






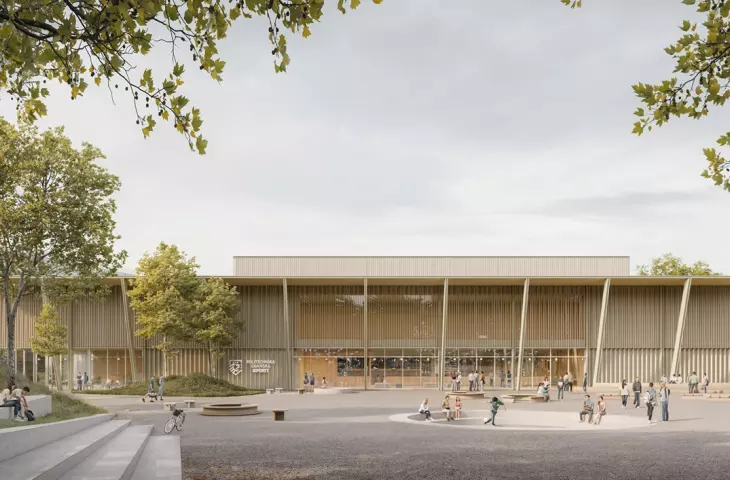
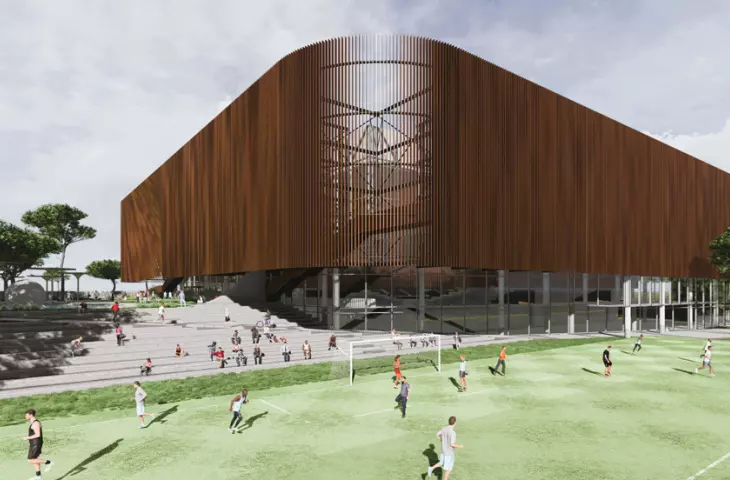




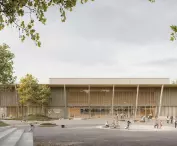



The P2PA studio from Wroclaw won first place in the competition for the concept of a new sports and entertainment hall in Gdansk. The jury appreciated the simplicity, quality of form and timeless character of the body. However, several works will be included in the implementation project.
The facility is planned on the site of the Academic Sports Center of the Gdansk University of Technology at 12 Zwycięstwa Avenue in Gdansk. Although the competition for the architectural and urban design concept was already decided in late April, the results were not officially presented until July 21. At the same time, Gdansk University of Technology and the City of Gdansk signed a letter of intent on the matter, as the facility is intended to serve both the academic community and local sports teams. The construction cost is estimated at 60 million zlotys. The sports and entertainment facility will accommodate more than 2,000 spectators, with an underground shelter and an energy storage facility powered by photovoltaic panels. Also planned are a gym, fitness room, sauna, wellness rooms and conference rooms, among others.
- The construction of a modern hall is an opportunity to create a space that will benefit both our students and residents of Gdansk. The facility will be a place for daily workouts, competitions and sports events, as well as integration and active spending of time," says Prof. Krzysztof Wilde, rector of the Gdansk University of Technology.
First place in the competition was awarded to the project by the P2PA studio from Wroclaw. Second place went to Heinle, Wischer und Partner Architekci
Sp. z o.o. Wroclaw, and third place went to Pracownia Projektowa FRONT sp. z o.o. from Gdynia.
Importantly, however, the project is not a realization.
We have three competition entries and an earlier internal design concept. They will be taken into account when creating the final version of the implementation project," informs Patryk Rosiński, spokesman for the Gdansk University of Technology.
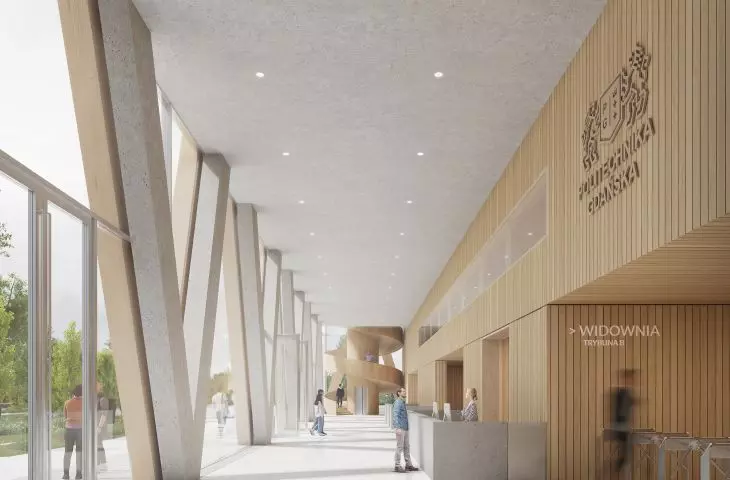
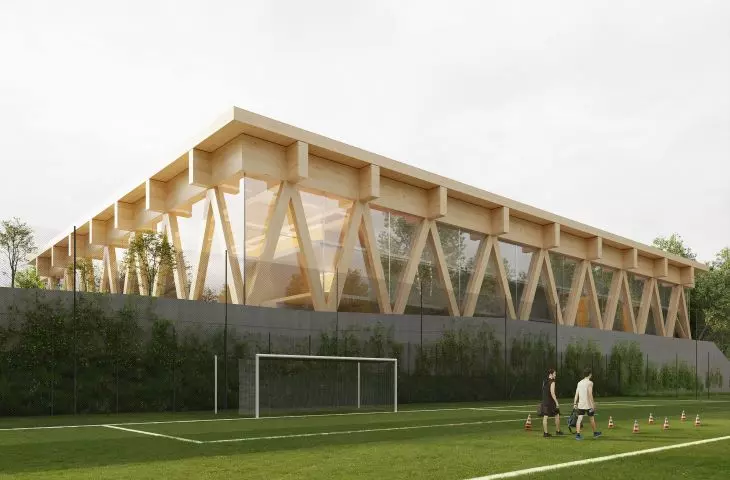
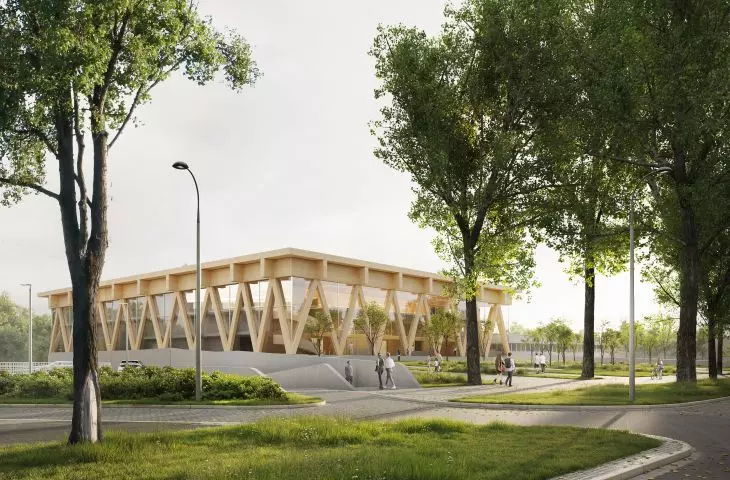
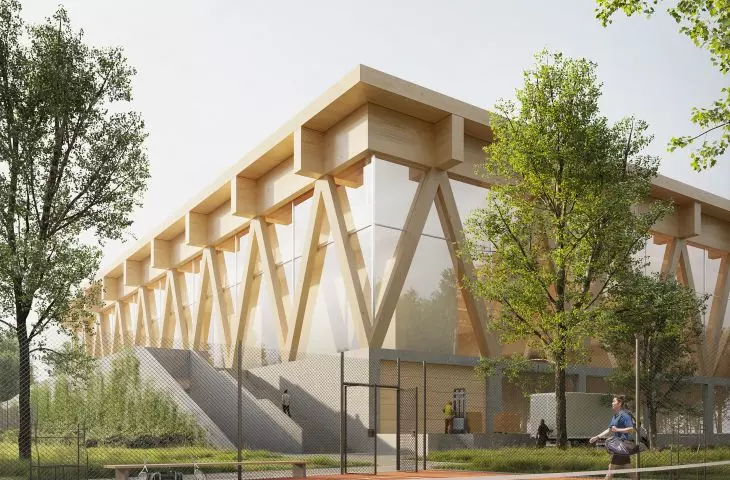
The main idea of the winning work of the P2PA studio is based on a wooden column structure, creating a building with an open, transparent structure. With its geometry, the solid is to refer to steel port structures
"The court appreciated the simplicity, quality of form and timeless character of the solid. The solution of the facade is characterized by lightness and reference to ecological trends. The lump of the building is characterized by ease of adaptation. The project is distinguished by a good relationship between the shape of the mass and the functional layout. The project's image lump harmoniously fits into the surroundings. Attention was also paid to the effective use of daylighting". - We read in the justification of the jury.
In his comment for AiB, architect Jakub Podgórski of P2PA emphasizes that the urban planning solutions were largely dictated by the rich program of the building and the specifics of the location.
- The building, as it is withdrawn from Zwycięstwa Avenue, shapes a green, publicly accessible square, building both the appropriate rank of the building and shaping a multifunctional urban space, the architect explains.
The building is intended to be as multifunctional as possible: it will be used for training, sports as well as concerts or conferences.
- These guidelines translated into the decision to link the entrance plaza level on the south side with the main level of the grandstand entrance. Greenery was located on the square, inscribing it into the layout of park squares located on the polytechnic campus. The layout of the paved areas provides convenient access to the building's facade from all directions, Podógrski says.
The base of the building, which is a space with changing rooms, storage rooms and parking ą, is designed as a massive podium. Above, the building is to be light and transparent.
- We consulted the size of the hall with the city, which recognized that a facility of this size is missing in Gdansk. The GUMed sports hall has 800 seats, but for some club competitions this is not enough. The Ergo Arena, on the other hand, with 10-12 thousand seats, is too big for many sports. We were planning a facility with about 1,500 seats, but the city convinced us to the vision of a slightly larger facility, in return promising that Gdansk clubs would train and play at our venue. Nevertheless, the main users of the hall will be PG students . Despite everything, the main users of the hall will be PG students.- said Prof. Krzysztof Wilde, rector of the Gdansk University of Technology in an interview with local portal Trojmiasto.pl.








