








Architectural competitions can be an opportunity to push certain boundaries, try new things, introduce innovative solutions that will influence the development of the industry. Recently, the paths in thinking about the reuse of materials was blazed by the TŁO studio in its winning proposal for the expansion of the Museum of Architecture in Wroclaw. Will the BDR Architekci team also succeed?
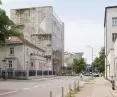
On July 11 this year, we learned the results of the competition organized by the Academy of Fine Arts in Katowice and the Katowice branch of SARP for the design of a new teaching and research building for the Silesian university. The building will be located at 44 Raciborska St., in downtown Katowice, and will close the quarter marked by Koszarowa St., while neighboring the corner Unikato building designed by KWK Promes.
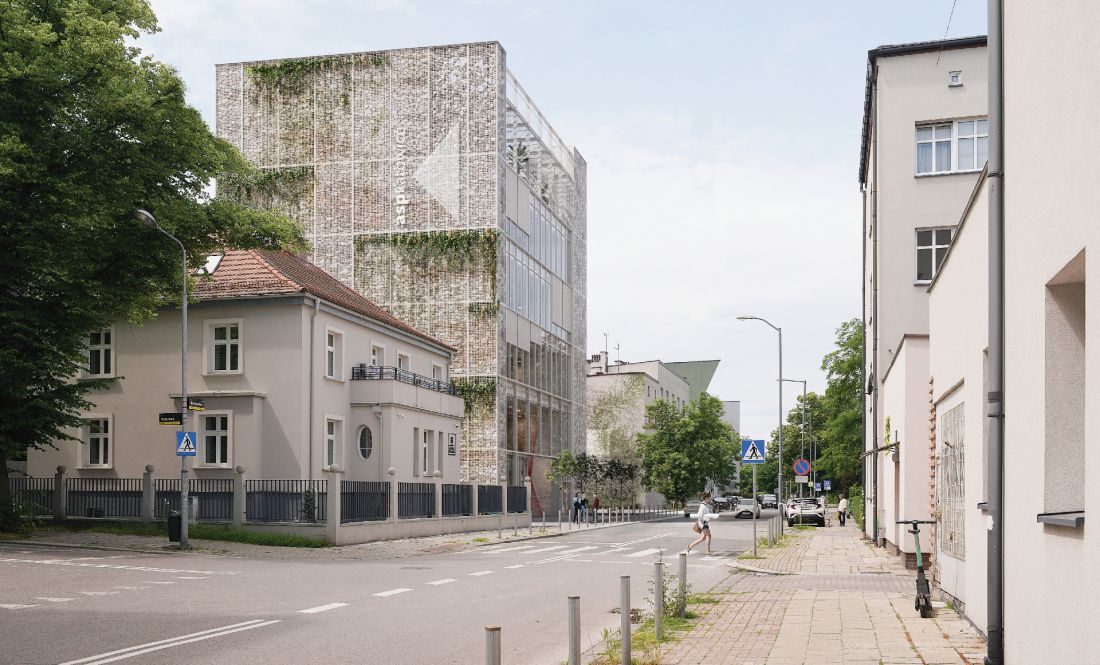
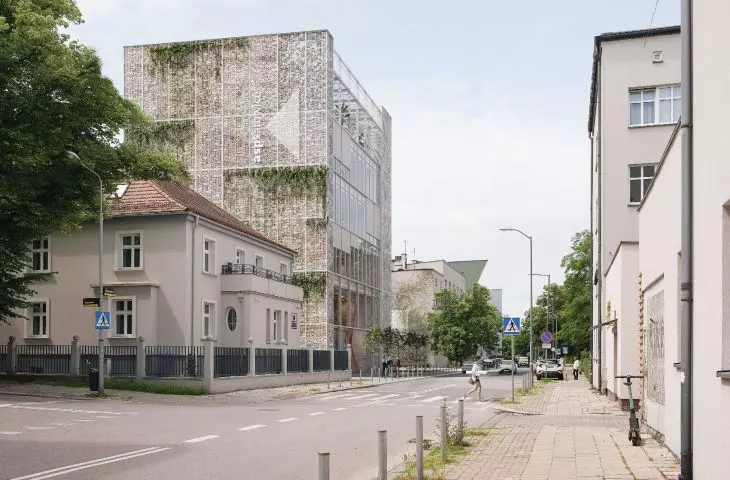
View from Raciborska Street
© BDR Architekci
The realizational, one-stage competition - by unanimous decision of the jury chaired by Przemo Łukasik (medusa group) - was won by the Warsaw studio BDR Architekci. What convinced the jury? The jury appreciated the functionality of the building, comparing the project directly to a modernist "machine building" and seeing Silesian pragmatism in the proposed solutions.
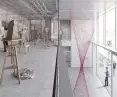
flexible interior in a reinforced concrete framework
The flexibility of the proposed architecture was, after all, the leitmotif of the competition proposal. The designers - starting from the Latin word compages meaning a skeleton, a system of interconnected elements - aimed to integrate spatial, construction, technical and installation solutions. Thus, they wanted to ensure maximum flexibility and adaptation to the current and future needs of the university.
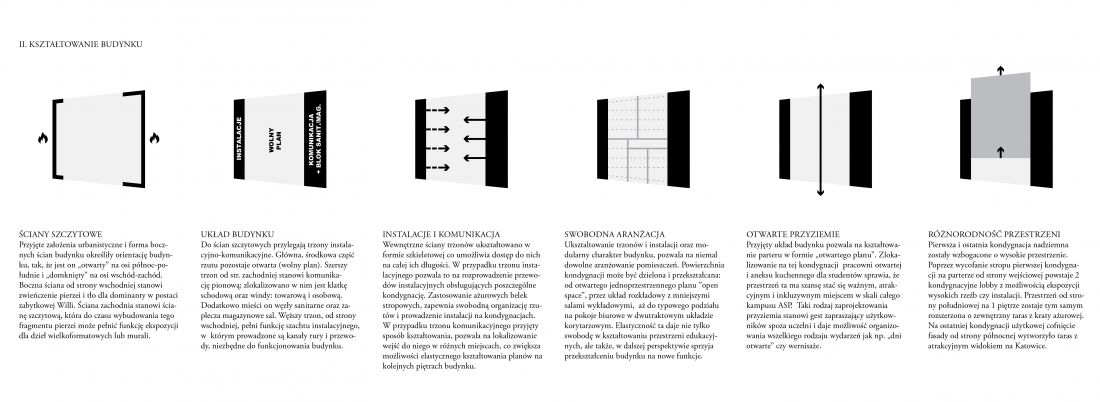
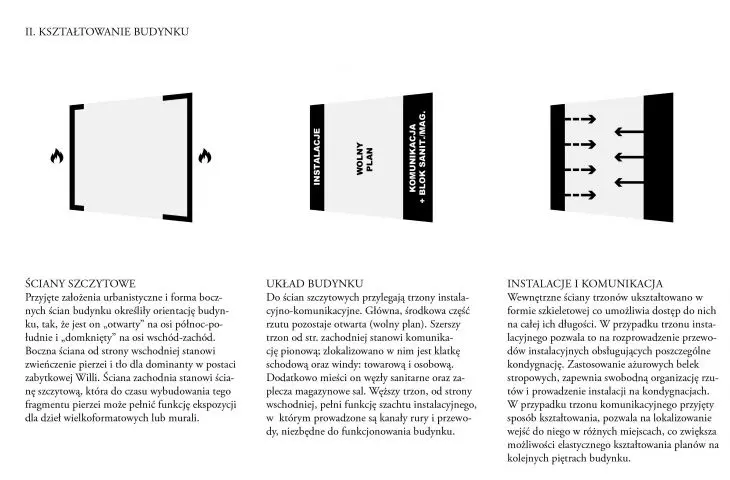
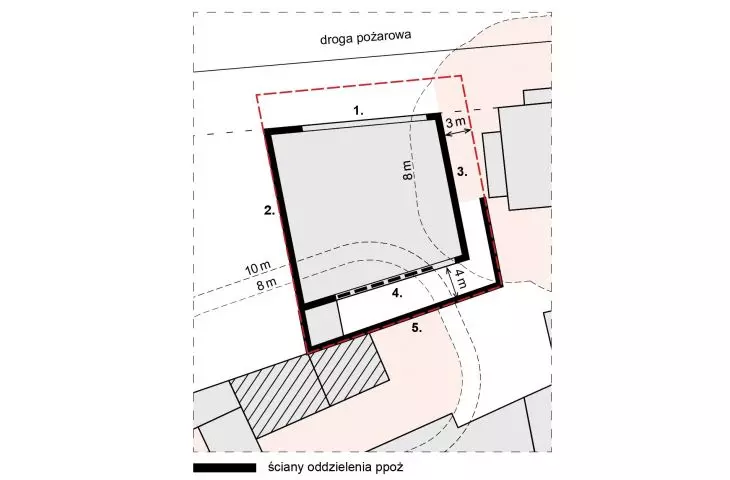
building design scheme
© BDR Architekci
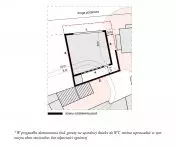
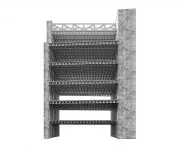
The project also determined the building standing on the plot, which, due to the impossibility of rational adaptation to its new function, was destined for demolition. The architects preserved fragments of the walls (near the border of the southern part of the plot), creating an outdoor space for the presentation of student works, and used the remaining demolition materials on the seemingly openwork facades - filling the rubble with gabions, which became a distinguishing element of the project.
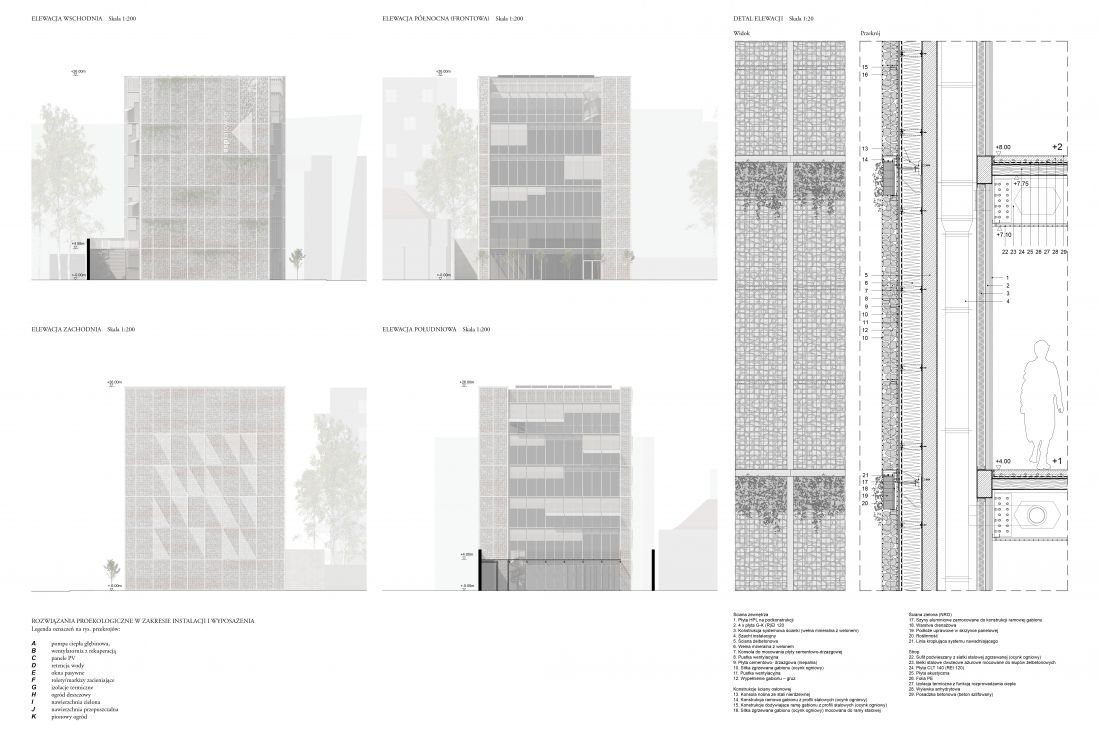
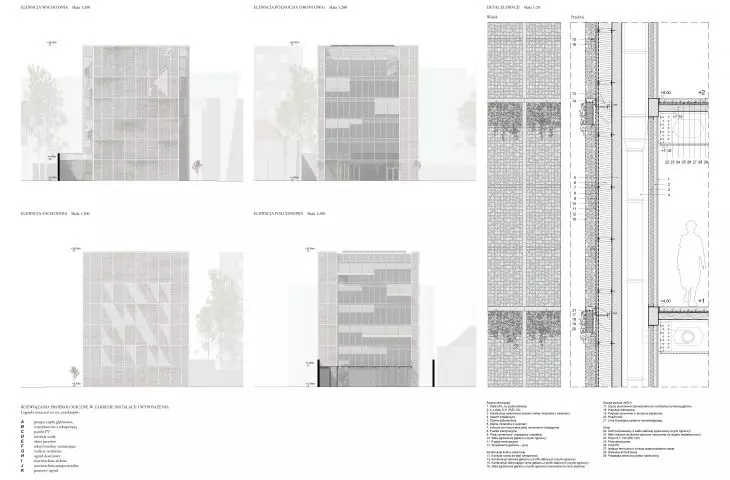
facades and facade detailing
© BDR Architekci
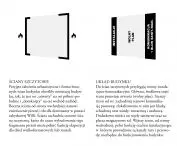
The "commemorative" facades made in this way - east and west - are the last of the layers of gable walls that are fire separation.
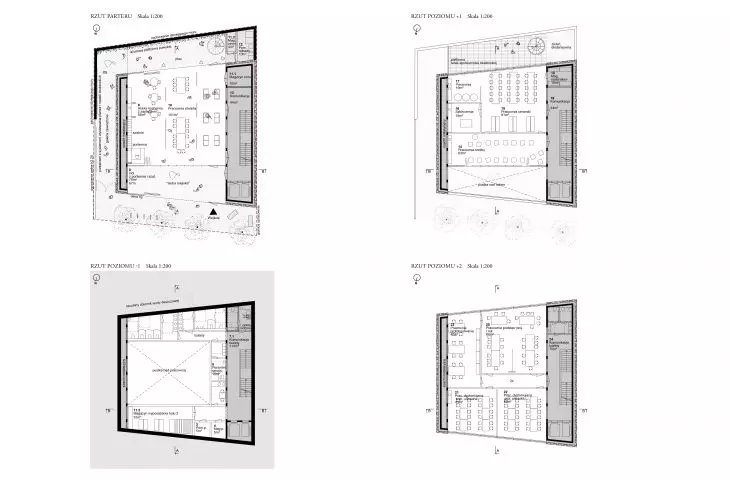
Two gable walls, two planes of fire separation, like margins frame the open space of each level of the school. One is a plumbing, a wide walkway, always ready to serve planned, as well as hypothetical, future functional layouts. The other is a vertical, separated circulation shaft with toilets. Everything in between is flexible, modifiable and adaptable
- notes the jury.
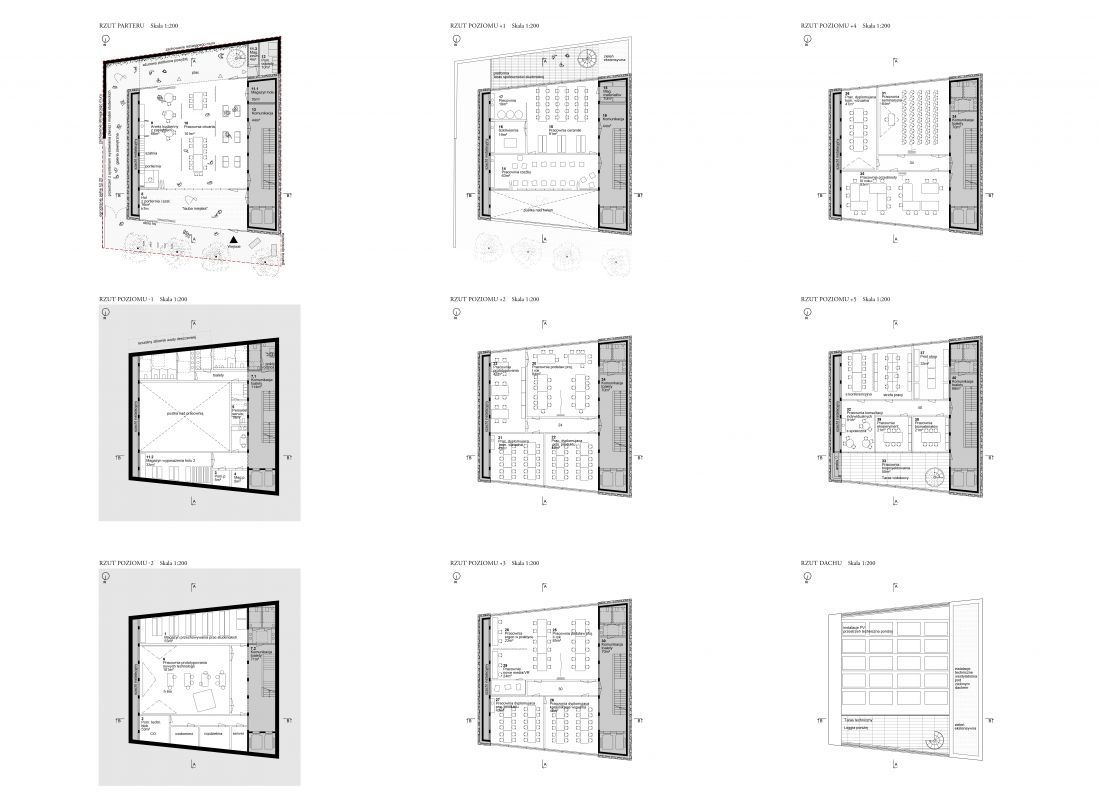
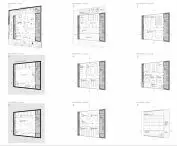
projections
© BDR Architekci
Monolithic reinforced concrete walls form the structural core of the building. Between them, at the top, a steel bridge truss is stretched. I-beams allowed for a flexible, support-free plan in the usable part of the building, while the floor slabs will be made of prefabricated cross-laminated timber panels.
"shameless provocations"
The other two elevations - the northern (front) and southern - are glazed. On the Raciborska Street side, this allows the building to open up both to the Academy of Fine Arts building, which stands opposite, and to passers-by - thanks to this solution, the boundary between what's inside and what's outside will be blurred.
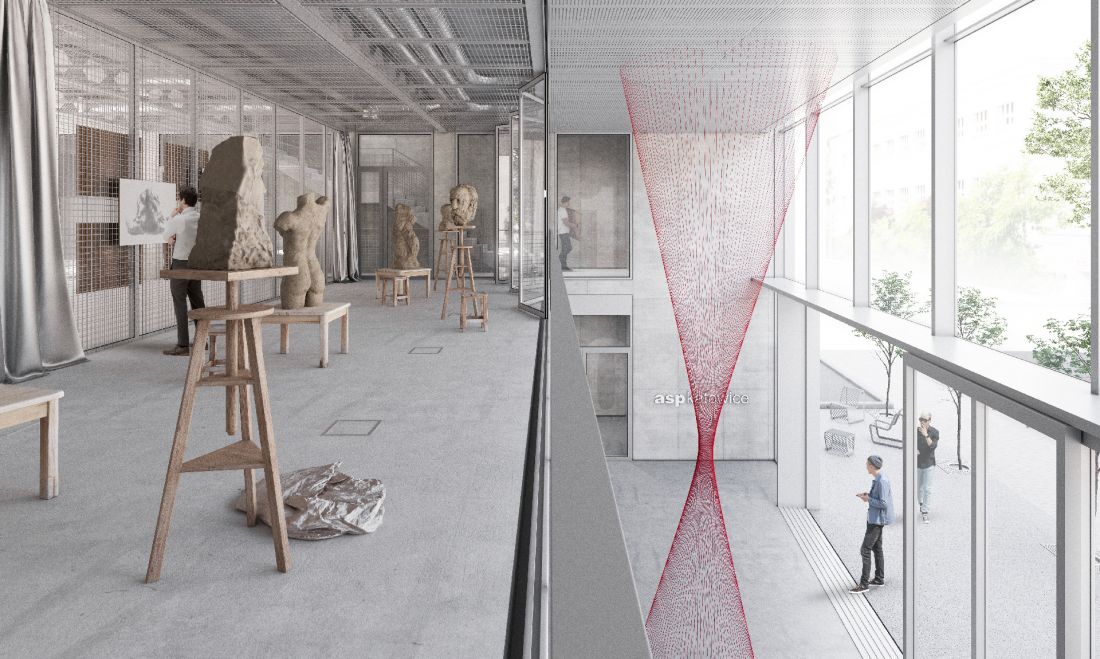
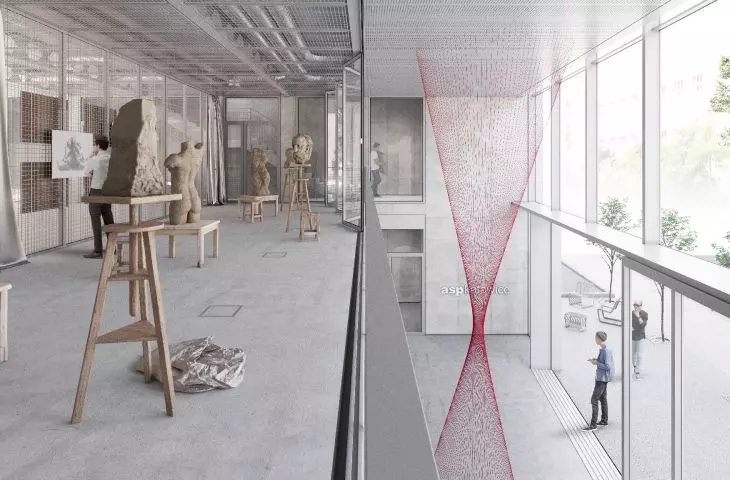
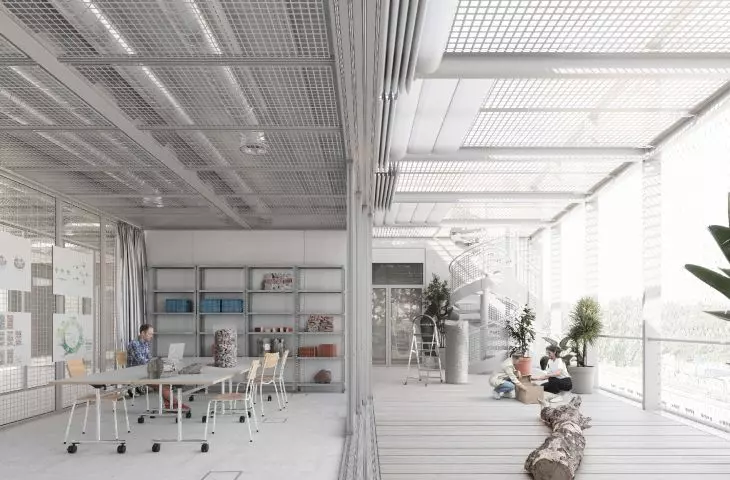
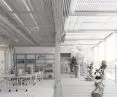
visualization of the spacious interior
© BDR Architekci
The building converse with the surrounding modernist substance. It [...] unashamedly opens onto Raciborska Street with large glazing, conversing openly with the public space as well as with the opposite university building. The spacious, glazed first floor manifests a readiness to interact with passersby, provoking not only the students themselves to enter, making it a daily public gallery. As if these public provocations weren't enough, the project also involves the creation of an outdoor gallery, which wants to draw passersby into the narrow exhibition space between the modernist villa, taking them further into the plot, to the back of the building, where a two-story student zone has been created.
- reads the competition court's justification.
responsible architectural gestures
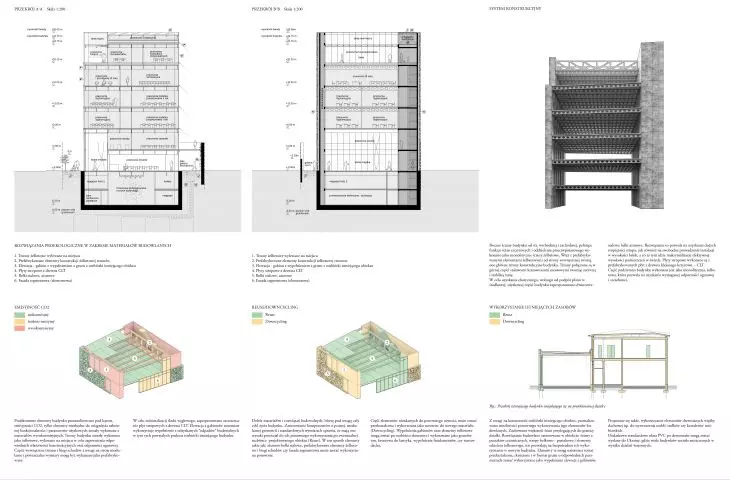
In keeping with what is being talked about more and more bluntly in the world of architecture, the architects took into account the entire life cycle of the building. In addition to using the rubble from the partially demolished building, they also proposed reusing the wooden elements of the roof trusses, for example, to create furniture. And in designing a new building - they relied on easily reusable modular elements, in turn, materials that cannot be used in the future can be transformed and become the raw material for making another material.
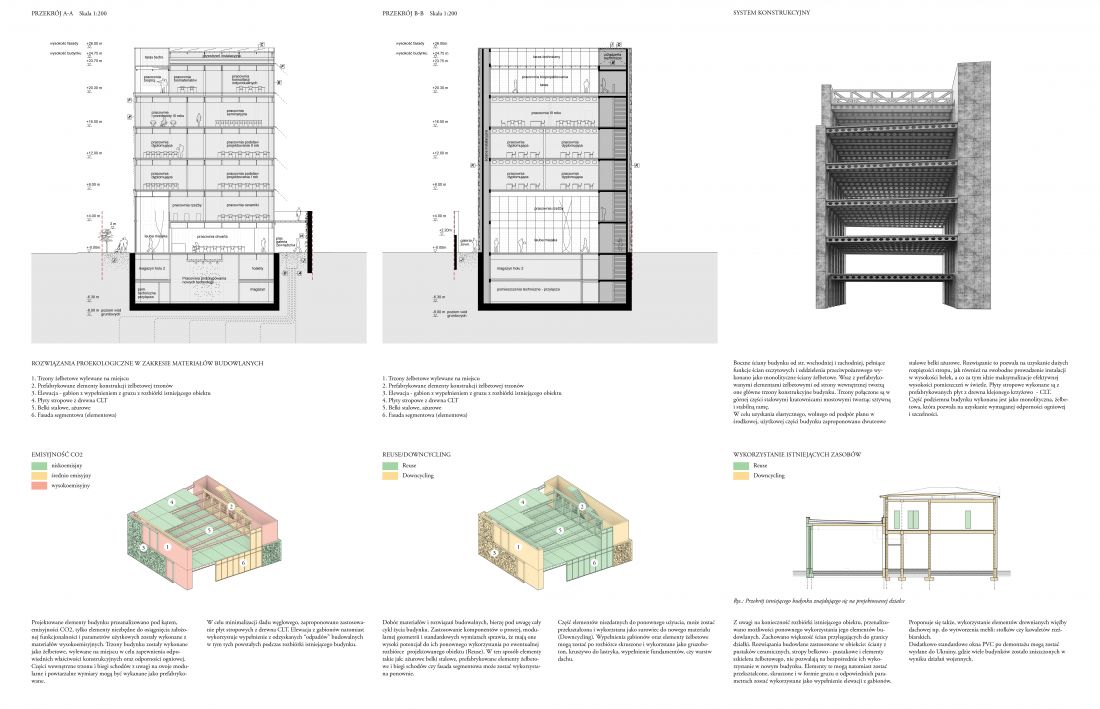
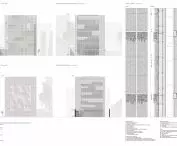
cross sections and construction
© BDR Architekci
The flexibility of this "artistic factory," skillfully clothed in the technology of prefabrication and the partial use of second-circuit materials as a substance to fill the building's extreme margins, is also a concern for the responsibility of the architectural gesture. The building can be transformed, it can describe other functions in the future, space can be subtracted from it or added to it for new purposes. This will be done without demolition and violent destruction, but thanks to the assumed prefabrication of parts of the structure, the dismantled floor elements can be reused, for other purposes and in other locations
- concludes the jury.








