






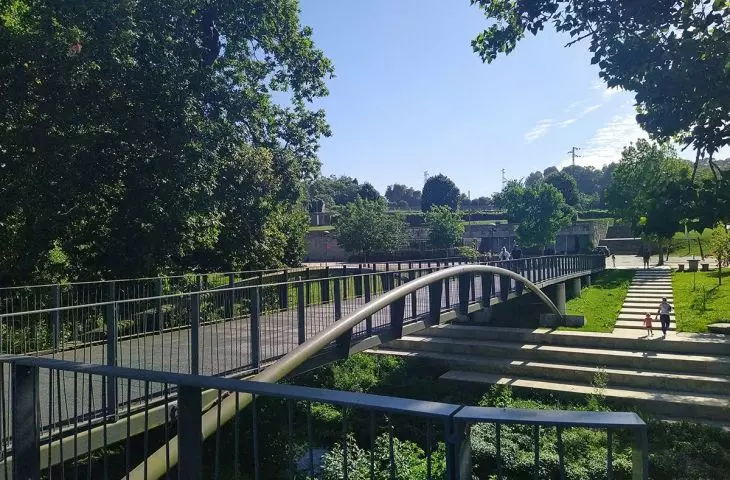
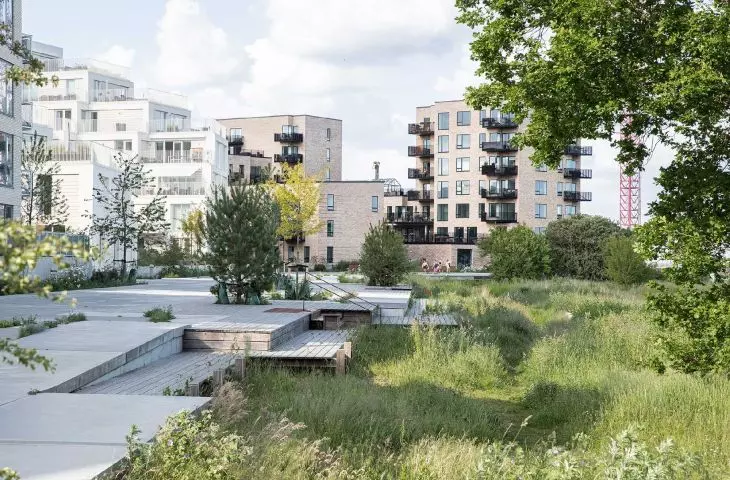
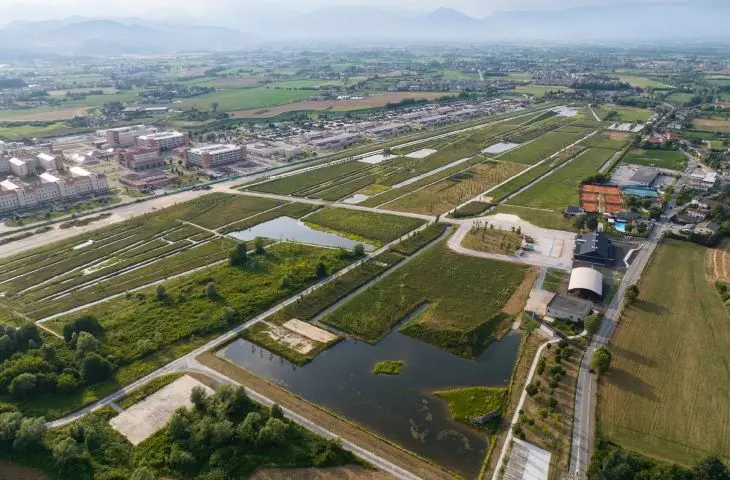

This year, 381 entries from 38 countries competed for The European Prize for Urban Public Space. The jury selected the 25 best entries for the next round, including one from Poland. Will Archigrest and topoScape once again win the title of best public space on the Old Continent?
Awarded every two years (since 2000), the European Prize for Urban Public Space was established on the initiative of the Center for Contemporary Culture in Barcelona. To date, the award has been granted to 20 spaces, including Szczecin’s “Przełomy” Dialogue Center, designed by KWK Promes, and Warsaw’s “Burza” Action Park, designed by teams from the Archigrest and topoScape studios. This year’s record number of submissions is a good sign—a testament to the recognition of the extremely important and multifaceted role played by high-quality urban spaces.
The projects were evaluated by a jury consisting of: Angelika Fitz (director of the Architekturzentrum Wien), Monika Konrad (architect, Deputy Director of the Office of Architecture and Spatial Planning of the Capital City of Warsaw), Inês Lobo (Portuguese architect), Bas Smets (Belgian landscape architect), and Philip Ursprung (professor at ETH Zurich).
“The 25 selected projects reflect a commitment to nature-based solutions, the reuse of existing infrastructure, and universal accessibility,”
— write the competition organizers.
The experts focused not only on the social impact of individual projects but also on material and spatial sensitivity, the relationship between interventions and the existing urban fabric, and the search for answers to contemporary challenges related to the climate crisis. The projects that qualified for the finals—which vary in scale and nature—represent a range of strategies currently being implemented across Europe: the transformation of buildings and transportation infrastructure, reclaiming abandoned spaces for biodiversity, creating spaces that promote well-being, projects that take urban and natural heritage into account, as well as somewhat more ephemeral initiatives. Which projects did the jury select?
Żerański Park in the Running for a Prestigious Award
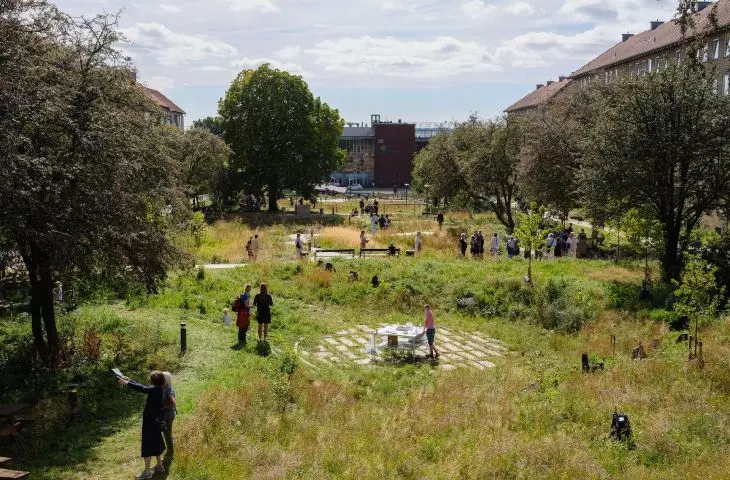
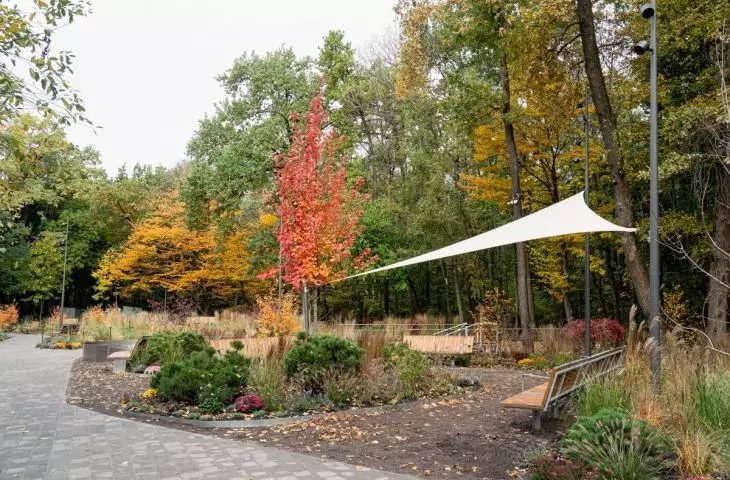
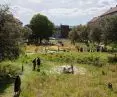
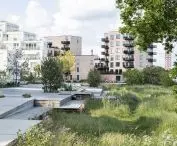
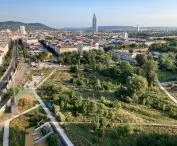
Once again this year, Polish public spaces will be represented by a project from the capital, once again designed by teams from the topoScape and Archigrest studios. Żerański Park in Warsaw, a space created in collaboration with Hubert Trammer and Natalia Trochnowicz, has made the shortlist.
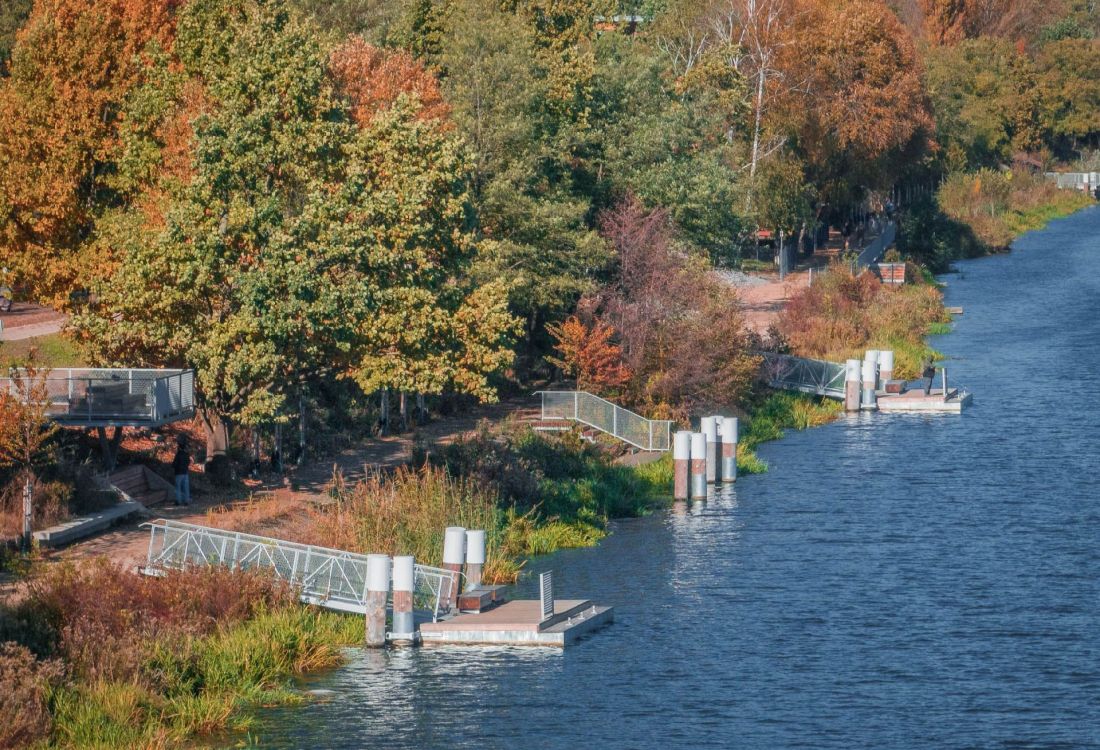
Żerański Park, Warsaw (Poland) — design: topoScape, Archigrest
Photo: Krzysztof Babicki | Image courtesy of the organizers
This green recreational area was created on the site of the former “Faelbet” factory and serves as an example of a successful revitalization of a post-industrial landscape. “Fourth nature” plays a central role here:
In the new park in Żerań, you won’t find manicured lawns or flower beds geometrically planted with thousands of perennials and flowering shrubs. Instead, there are tall grasses, thickets, mosses, and lichens, as well as decaying organic matter and thick layers of leaf litter. Żerański Park is not a place where nature has been subordinated to humans —it is the residents of Warsaw who, on equal footing with nature, find their place among the bushes, trees, and piles of rubble, long since overgrown with dense vegetation. The design team harnessed the site’s existing potential, preserving its authentic, wild nature, to the benefit of nature itself as well as the residents of Warsaw, who can surround themselves with an area of biodiversity incomparable to that found in carefully designed green spaces
— wrote Przemek Ciępka
in the article “Żerański Park: An Unaltered Space. Can Prefabricated Concrete Elements Be Valuable Relics?”
Will topoScape and Archigrest make it to the podium of the European award again? We’ll find out this fall! The five finalists will be announced on September 9, and the winner on October 15, 2026.
In the meantime, here are the other nominated projects:
Grønningen-Bispeparken Park, Copenhagen (Denmark)
design: SLA, Kerstin Bergendal, NIRAS
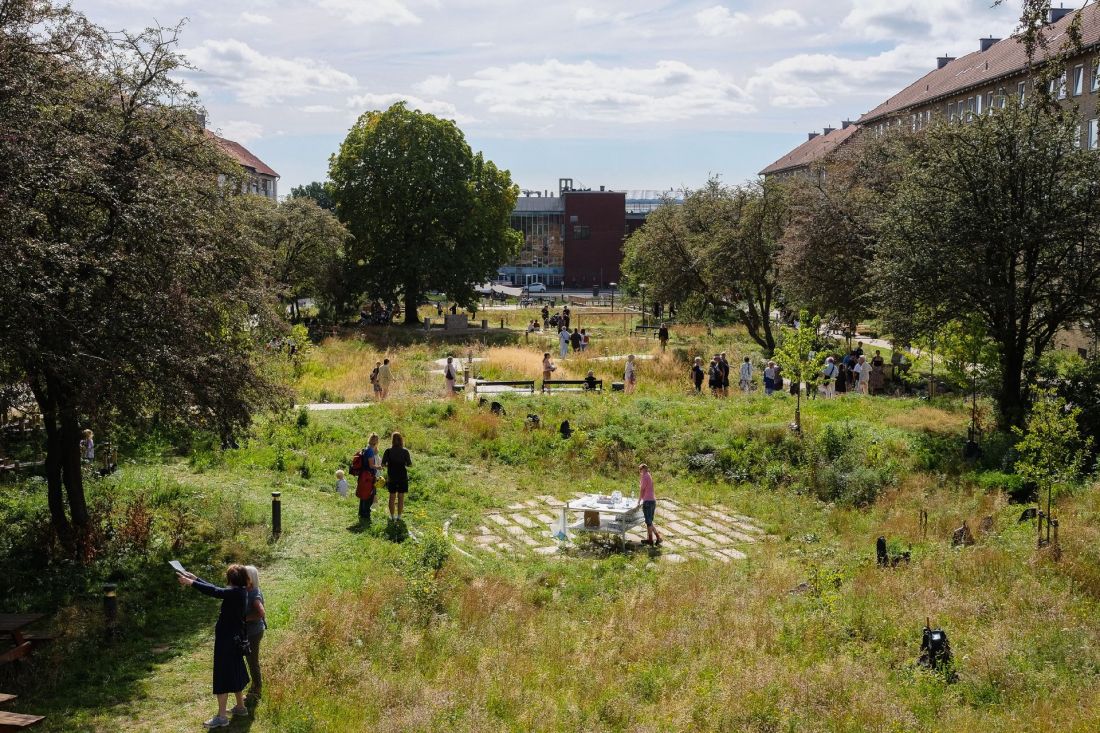
Grønningen-Bispeparken Climate Park, Copenhagen (Denmark) — designed by: SLA, Kerstin Bergendal, NIRAS
© organizers’ archive
As part of the project, 20,000 square meters of brownfield land were reclaimed to create a biodiverse public park—an open space designed to promote the well-being of residents.
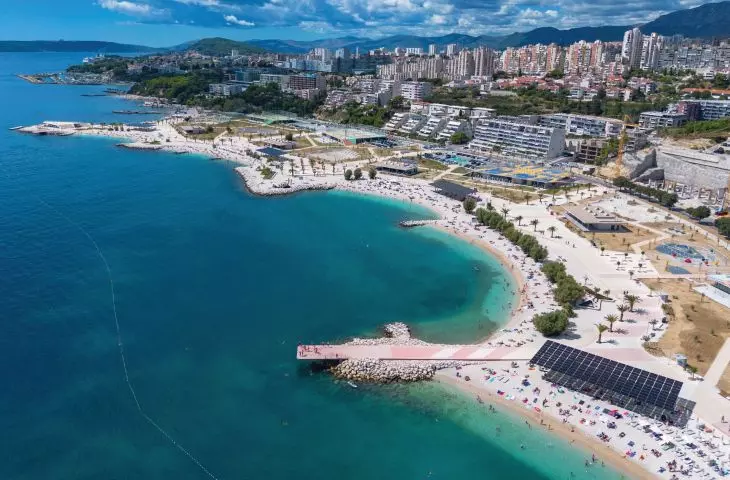
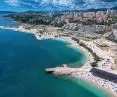
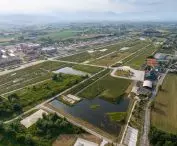
Žnjan 3.0, Split (Croatia)
Design: Ivan Jurić, Marin Kaliterna, Mirjana Radoš, Ante Kuzmanić Architectural Office
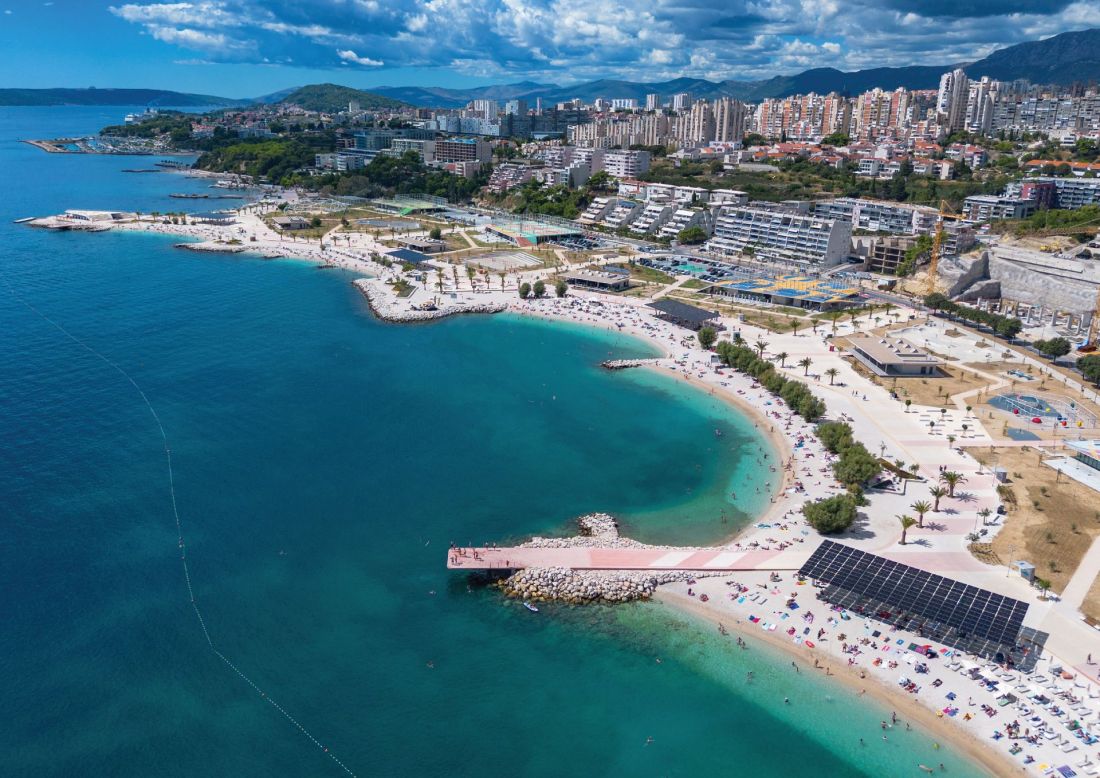
Žnjan 3.0, Split (Croatia) — design: Ivan Jurić, Marin Kaliterna, Mirjana Radoš, Ante Kuzmanić Architectural Office
© organizers’ archive
A project to transform a 12-hectare post-industrial waterfront site into a cohesive public space that facilitates access to the sea.
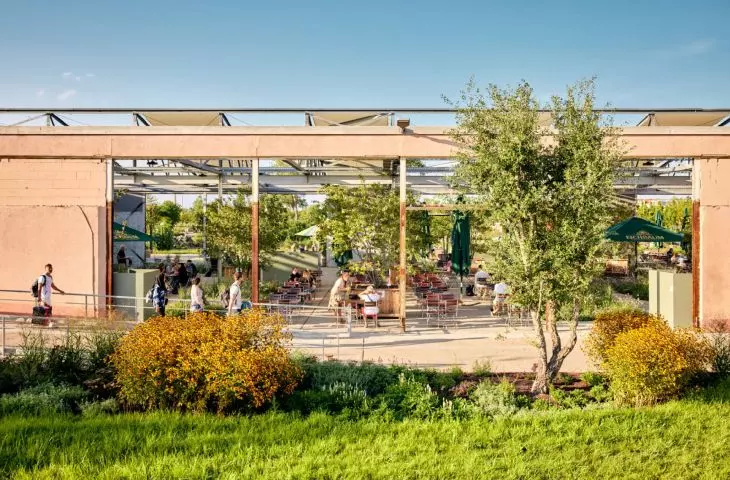
U-Hall, Mannheim (Germany)
design: Hütten & Paläste
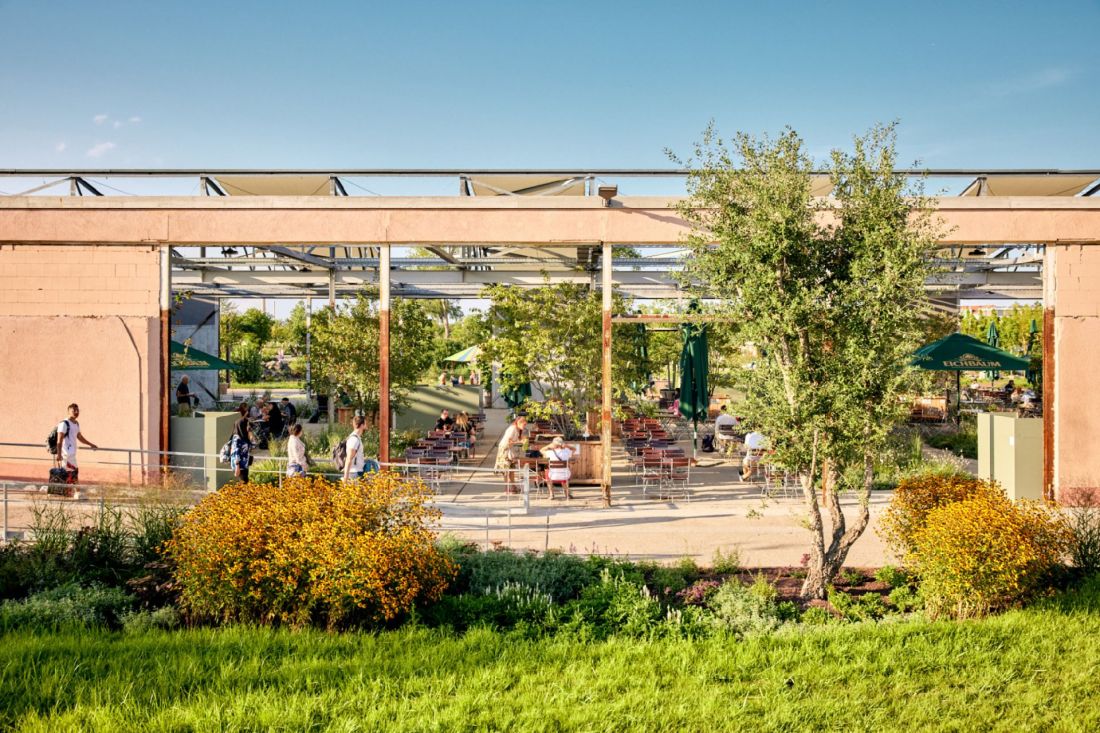
U-Hall, Mannheim (Germany) — design: Hütten & Paläste
© organizers’ archive
Conversion of a former military warehouse into an inclusive public space. The project was developed through an open participatory process that encouraged residents to get involved in revitalizing this urban space.
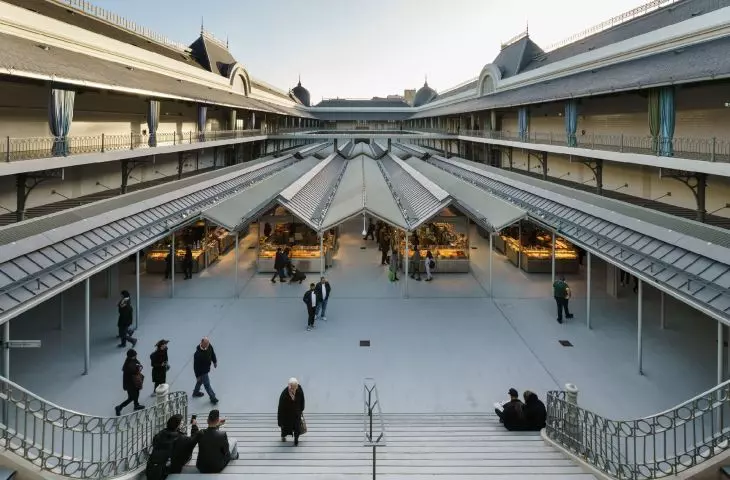
Renovation of the Bolhão Market, Porto (Portugal)
Design: Nuno Valentim Arquitectura
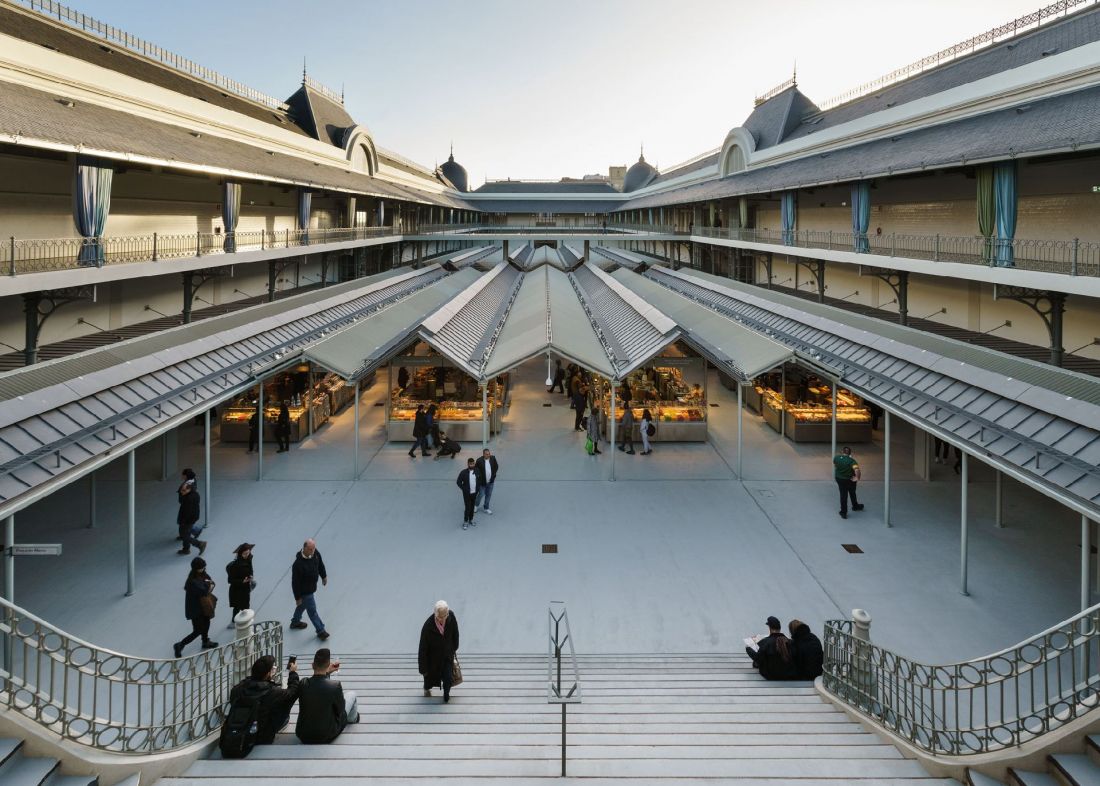
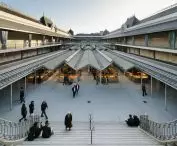
Renovation of the Bolhão Market, Porto (Portugal) — design: Nuno Valentim Arquitectura
© organizers’ archive
The project restored the city’s historic market, while also strengthening the building’s role as public infrastructure and revitalizing the city center.
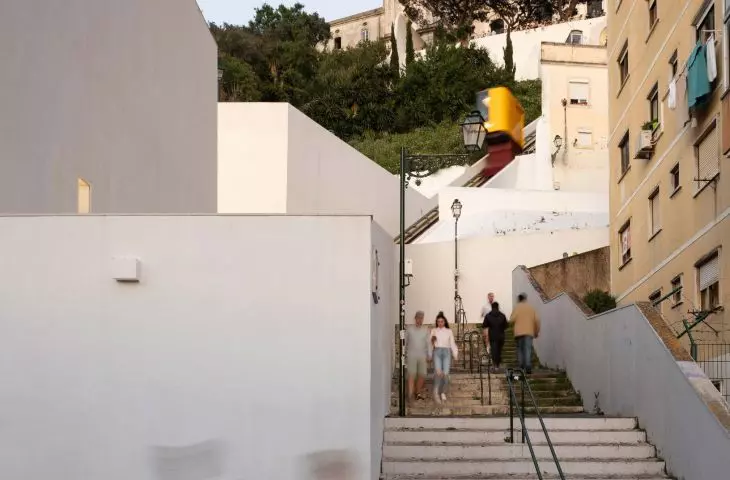
Graça Funicular, Lisbon (Portugal)
Design: Atelier Bugio. João Favila Menezes, Pedro Domingos, João Simões
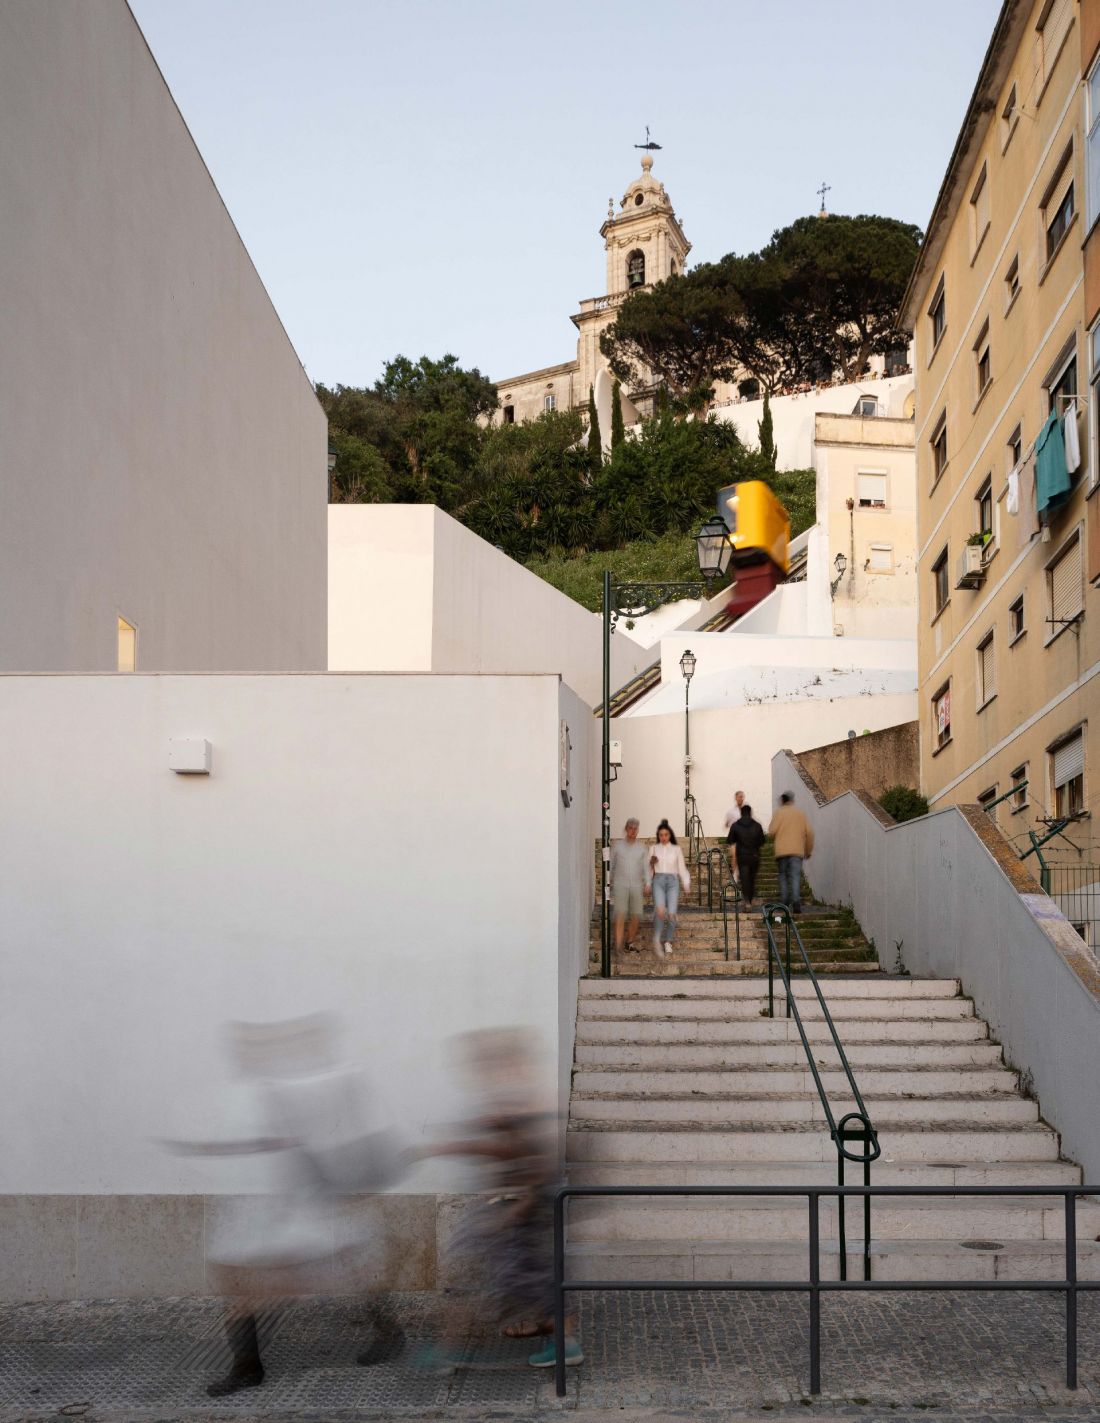
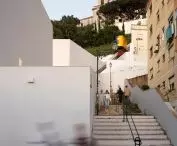
Graça Cable Car, Lisbon (Portugal) — design: Atelier Bugio. João Favila Menezes, Pedro Domingos, João Simões
© organizers’ archive
The cable car, designed to provide access to the castle, is intended to encourage the use of public transportation and ensure equitable access to a part of the city characterized by challenging terrain.
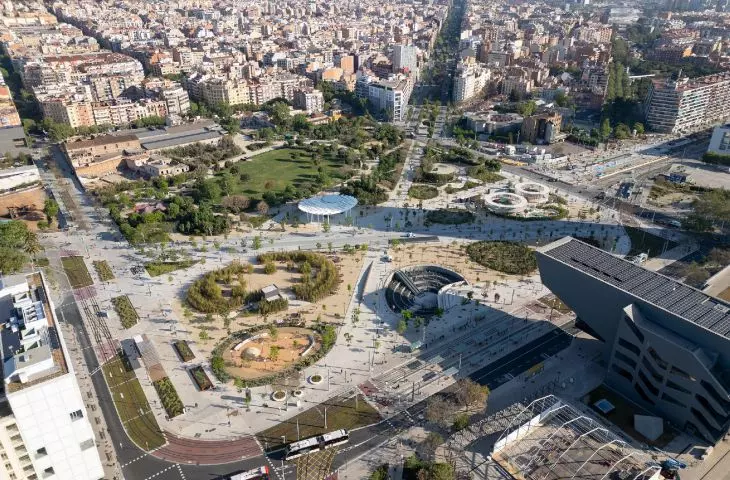
Plaça de les Glòries Catalanes, Barcelona (Spain)
Design: AgenceTER, Ana Coello Paisatge i Arquitectura, Meta Engineering – Quadrante
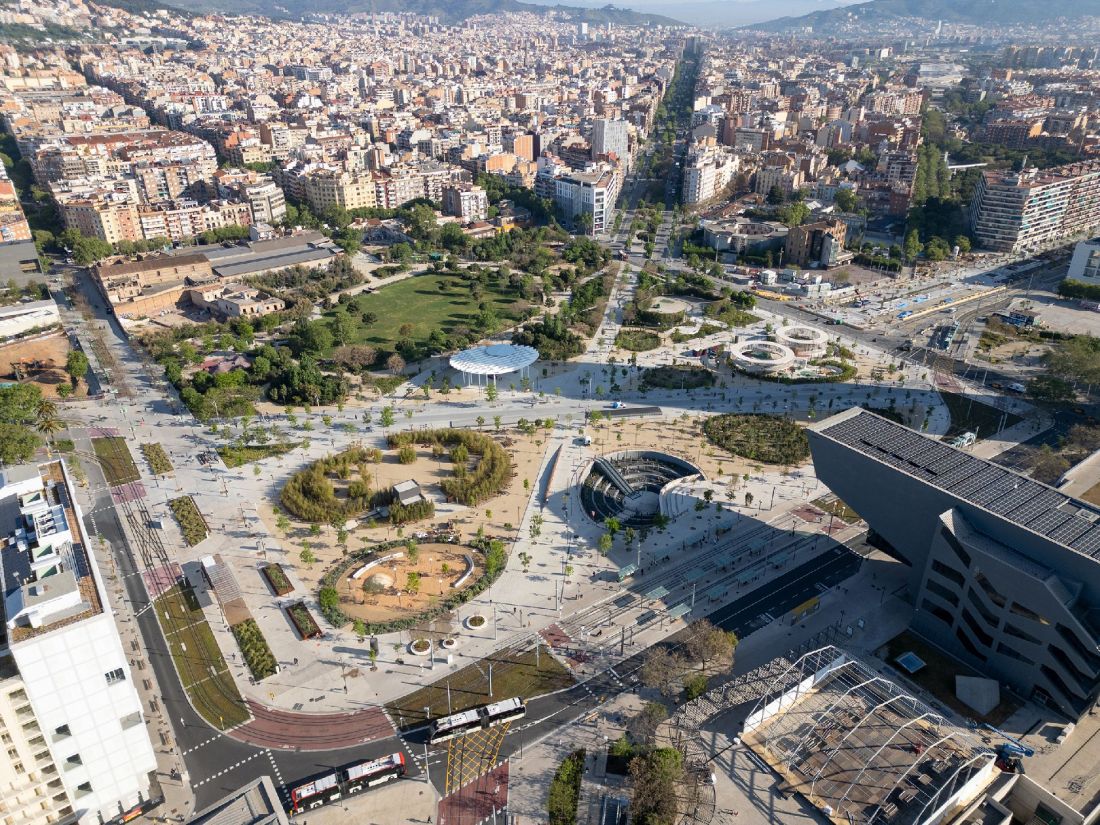
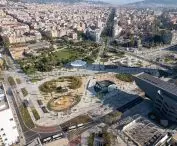
Plaça de les Glòries Catalanes, Barcelona (Spain) — design: AgenceTER, Ana Coello Paisatge i Arquitectura, Meta Engineering – Quadrante
© organizers’ archive
The transformation of the square allowed the transportation hub to be integrated with the park.
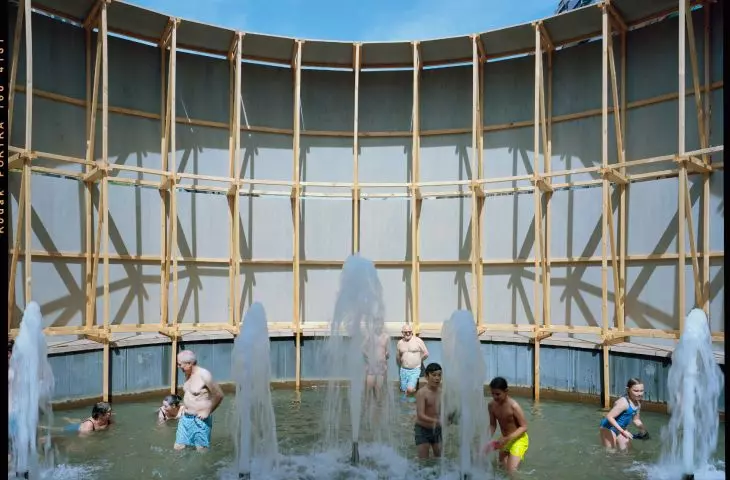
Roundabout Public Baths, Logroño (Spain)
Design: Leopold Banchini
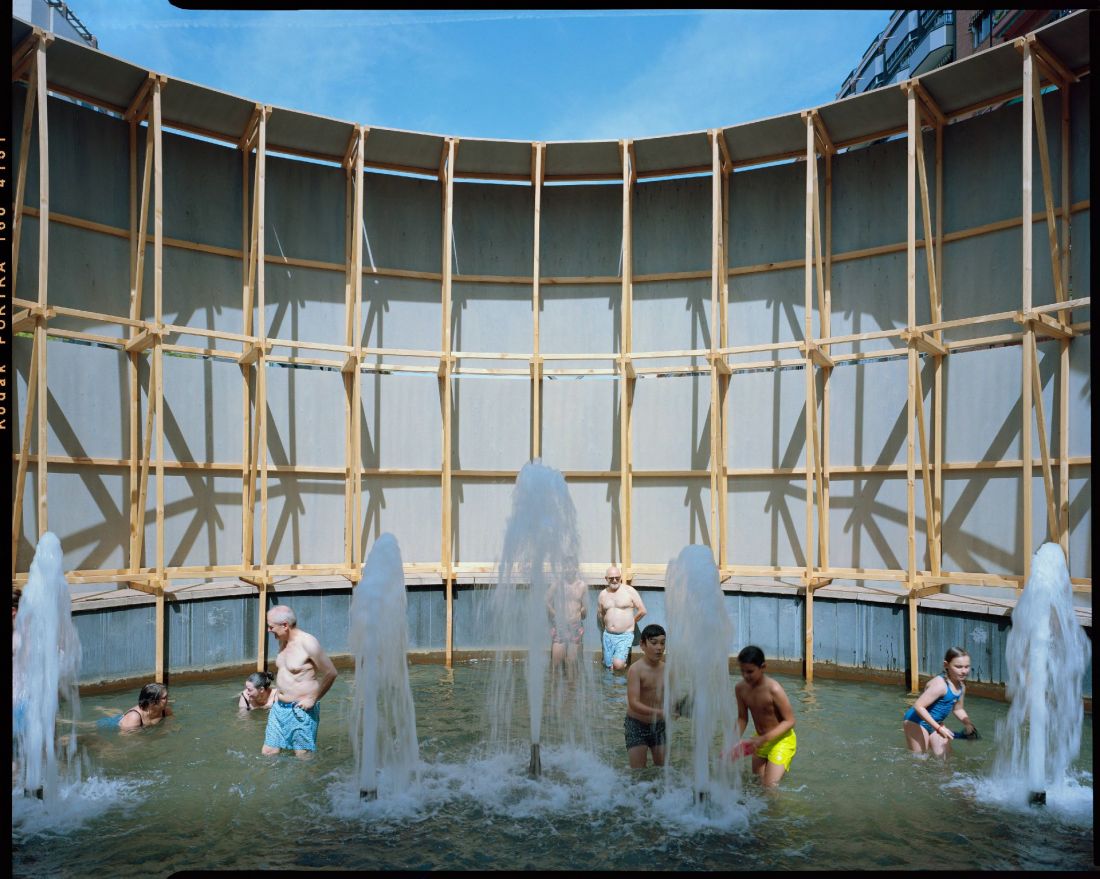
Roundabout Baths, Logroño (Spain) — design: Leopold Banchini
© organizers’ archive
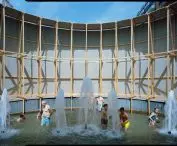
This project for temporary public baths and a refuge from the heat, located at a disused roundabout, transforms the infrastructure into a gathering place.
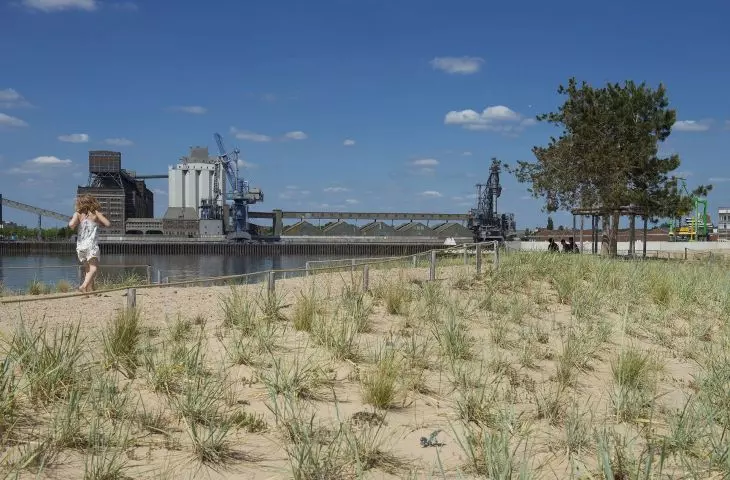
Waller Sand, Bremen (Germany)
designed by: Steffan Robel, A24 Landschaft
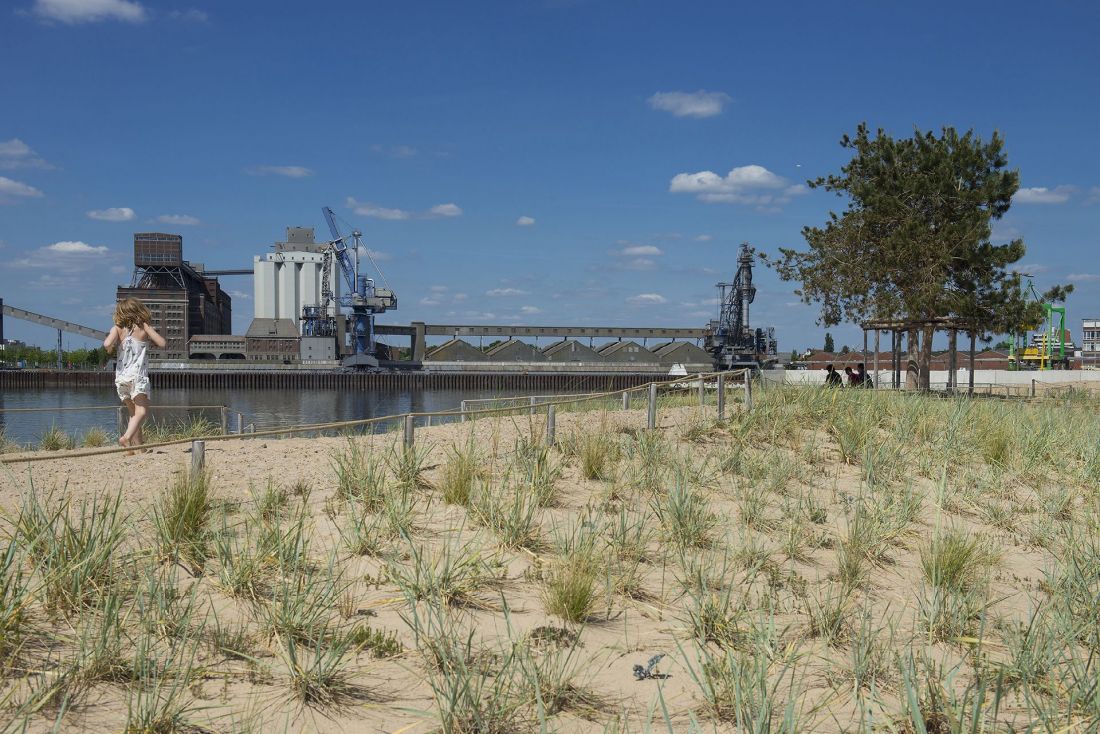
Waller Sand, Bremen (Germany) — design: Steffan Robel, A24 Landschaft
photo: Hanns Joosten | © A24; illustration courtesy of the organizers
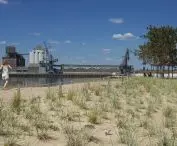
The project transforms the port’s flood defenses into a new public space.
Leça Green Corridor, Matosinhos (Portugal)
design: Laura Roldão
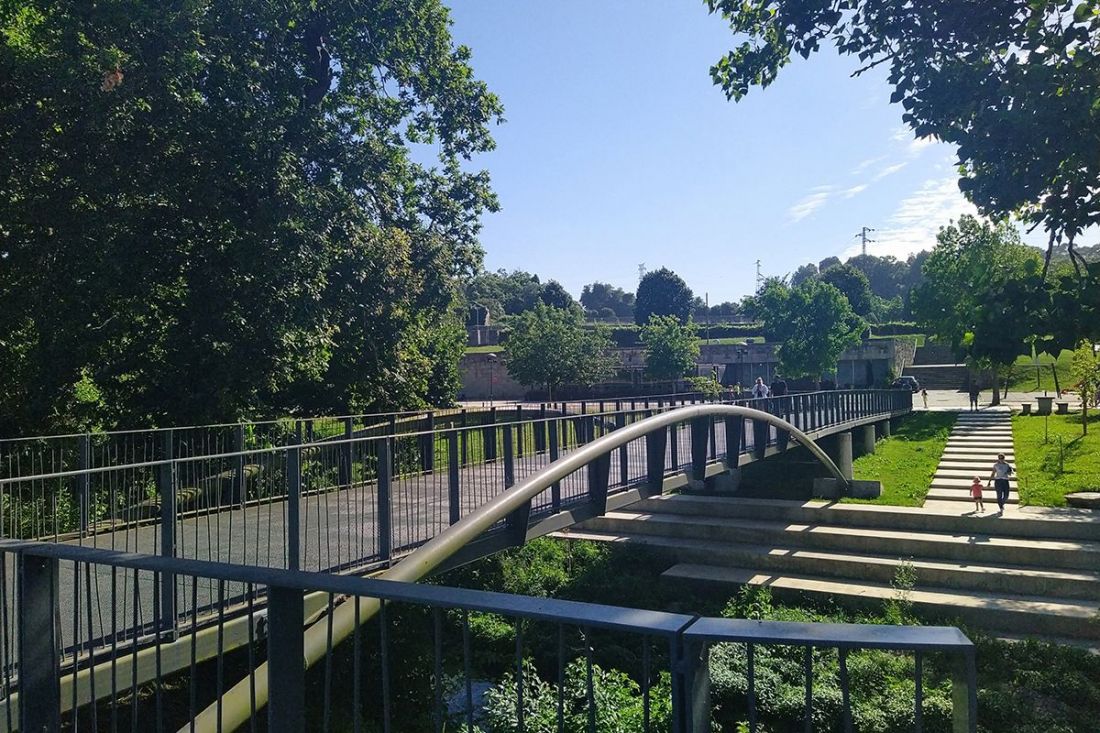
Leça Green Corridor, Matosinhos (Portugal) — design: Laura Roldão
© organizers’ archive
The corridor, nearly 50 kilometers long, connects four municipalities and creates a linear public space.
Therapeutic Garden at Expocenter, Kyiv (Ukraine)
designed by: Big City Lab, PUPA
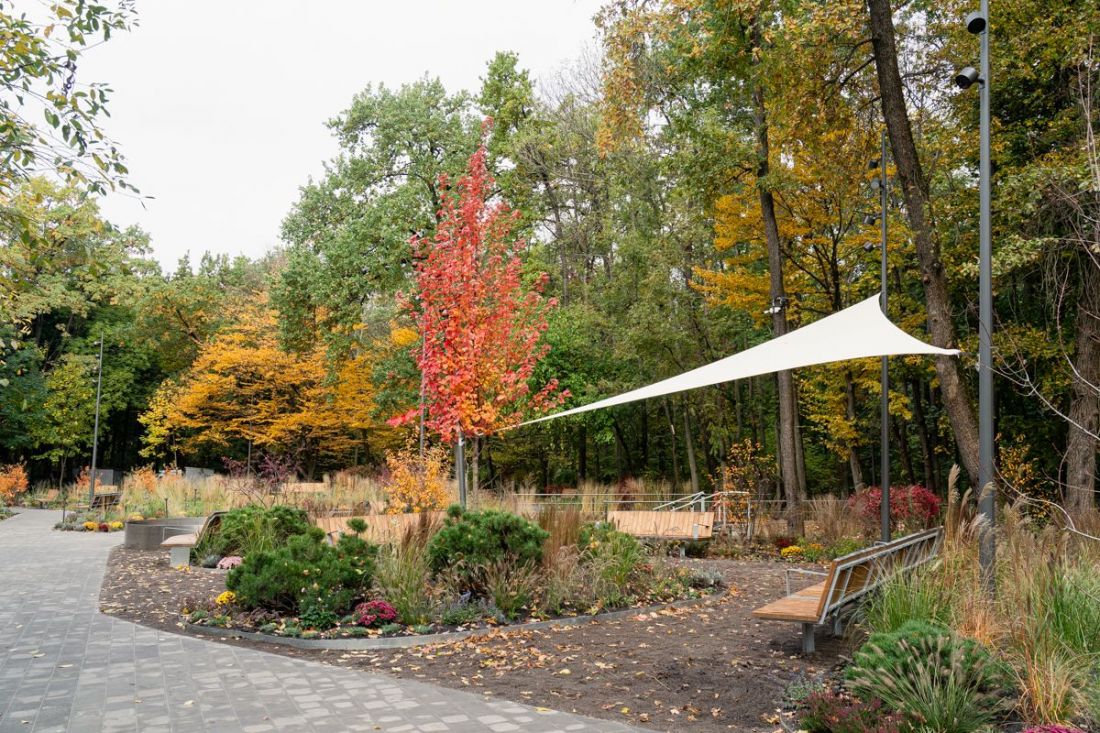
Therapeutic Garden at Expocenter, Kyiv (Ukraine) — design: Big City Lab, PUPA
© organizers’ archive
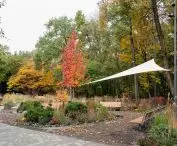
The therapeutic garden at Expocenter Park is a nature-based space designed with war veterans in mind, combining clinical rehabilitation with urban recreation.
South Harbor at Køge Kyst, Køge (Denmark)
design: SLA
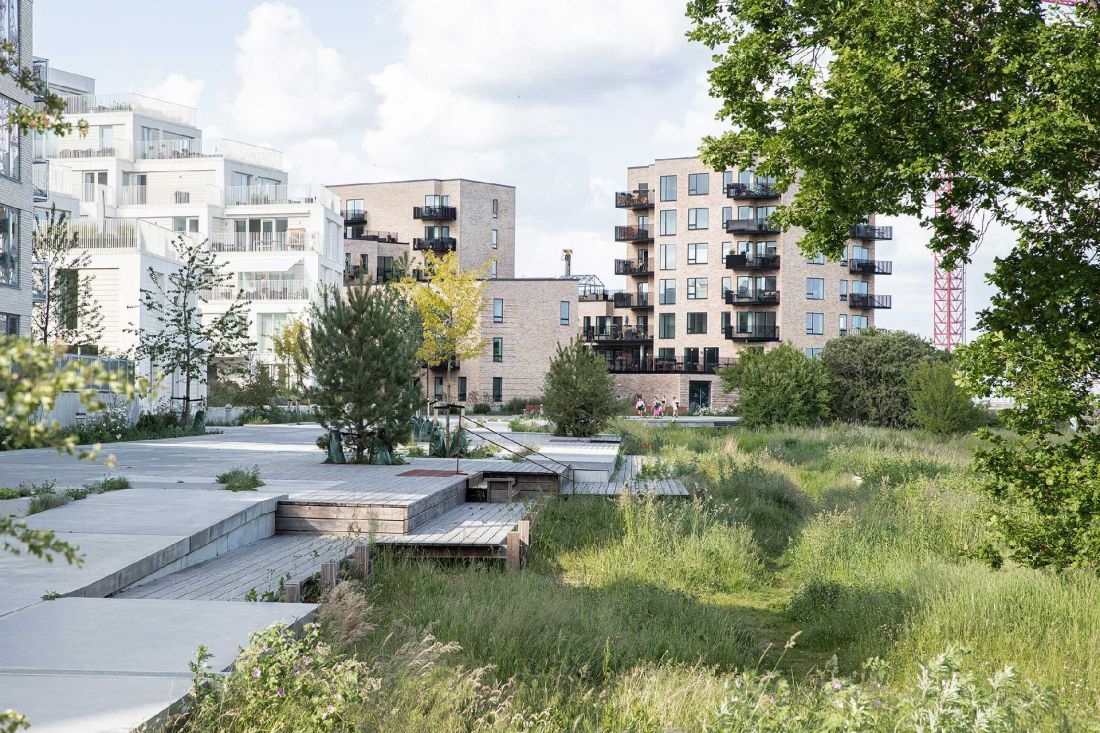
South Harbor in Køge Kyst, Køge (Denmark) — design: SLA
© organizers’ archive
The project transforms an old industrial harbor into a resilient public space, creating a new gathering place for people by the sea.
Peace Park, Vicenza (Italy)
Design: Martí Franch Batllori EMF, Studio Franco Zagari, ITS Engineering Company, Gaetano Selleri, Benedetto Selleri PAN Associati
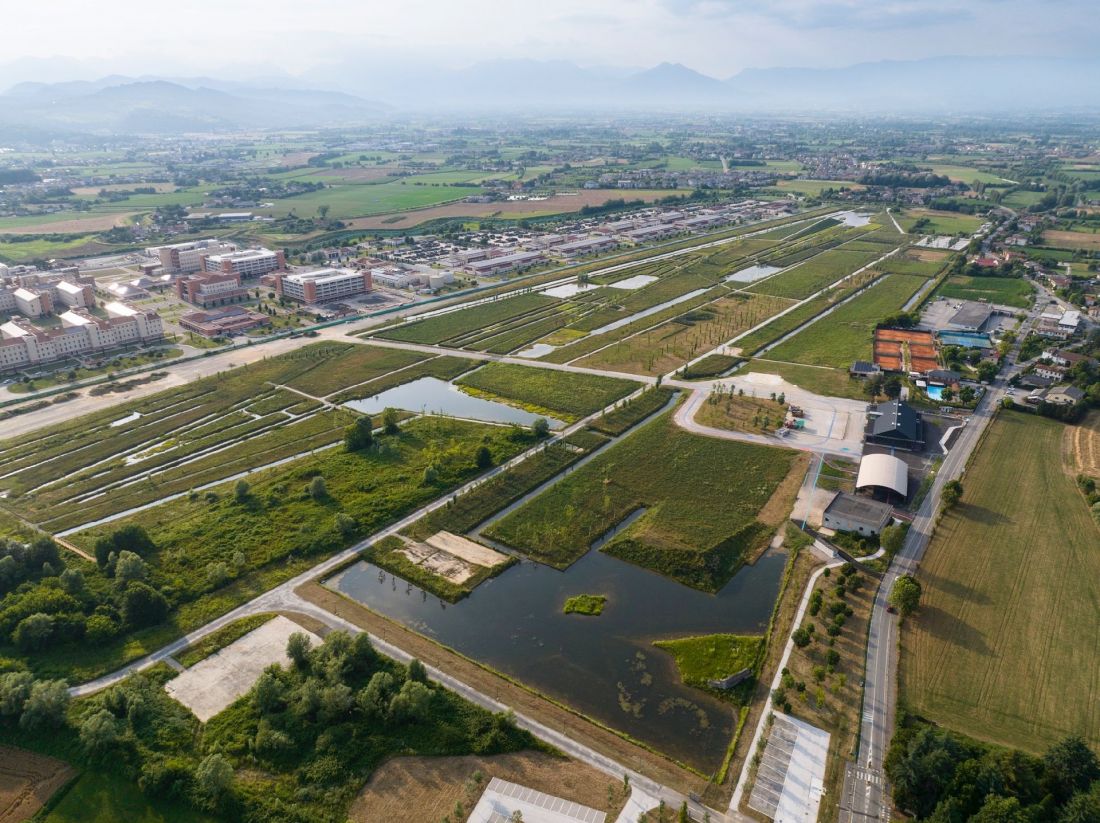
Peace Park, Vicenza (Italy) — design: Martí Franch Batllori EMF, Studio Franco Zagari, ITS Engineering Company, Gaetano Selleri, Benedetto Selleri PAN Associati
© organizers’ archive
A project to transform a former airport into a 65-hectare landscape area.
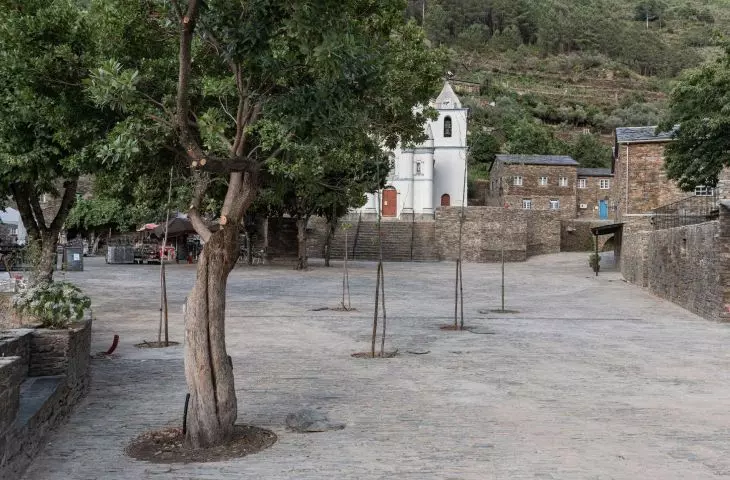
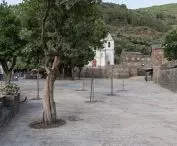
Square and Tourist Information Center, Piódão (Portugal)
design: João Branco, Paula del Río
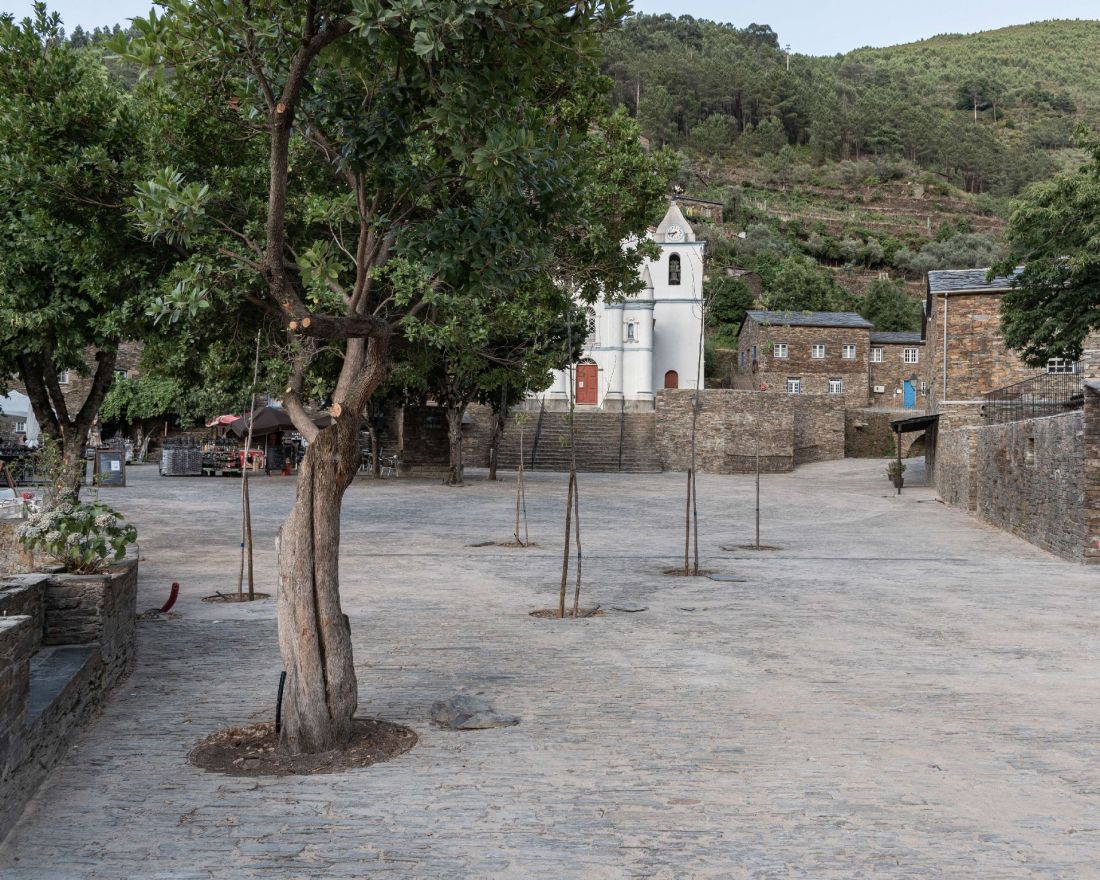
Square and tourist office, Piódão (Portugal) — design: João Branco, Paula del Río
photo: Frederico Martinho | images courtesy of the organizers
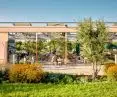
A project to transform an old parking lot into Piódão’s main square, using stone and local construction techniques and prioritizing the needs of pedestrians.
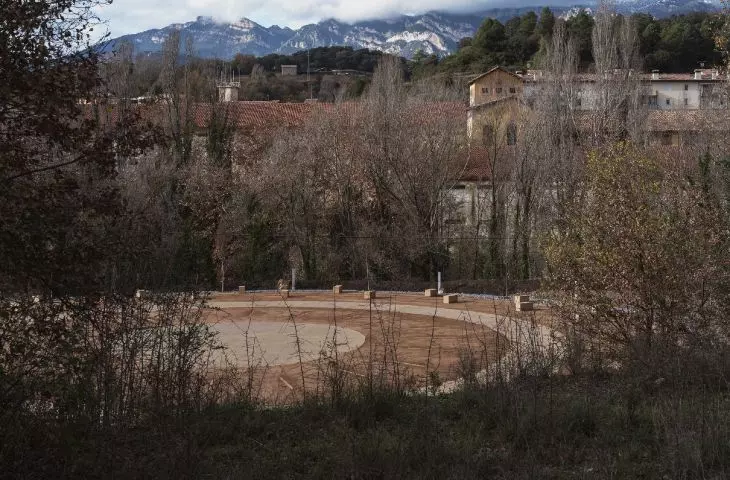
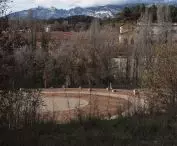
Plà de l'Italià, Berga (Spain)
design: Xavier Martin Fontbote, Guillem Bigas Comas, Guillem Canudas Gorgas, Miquel Arias Costa
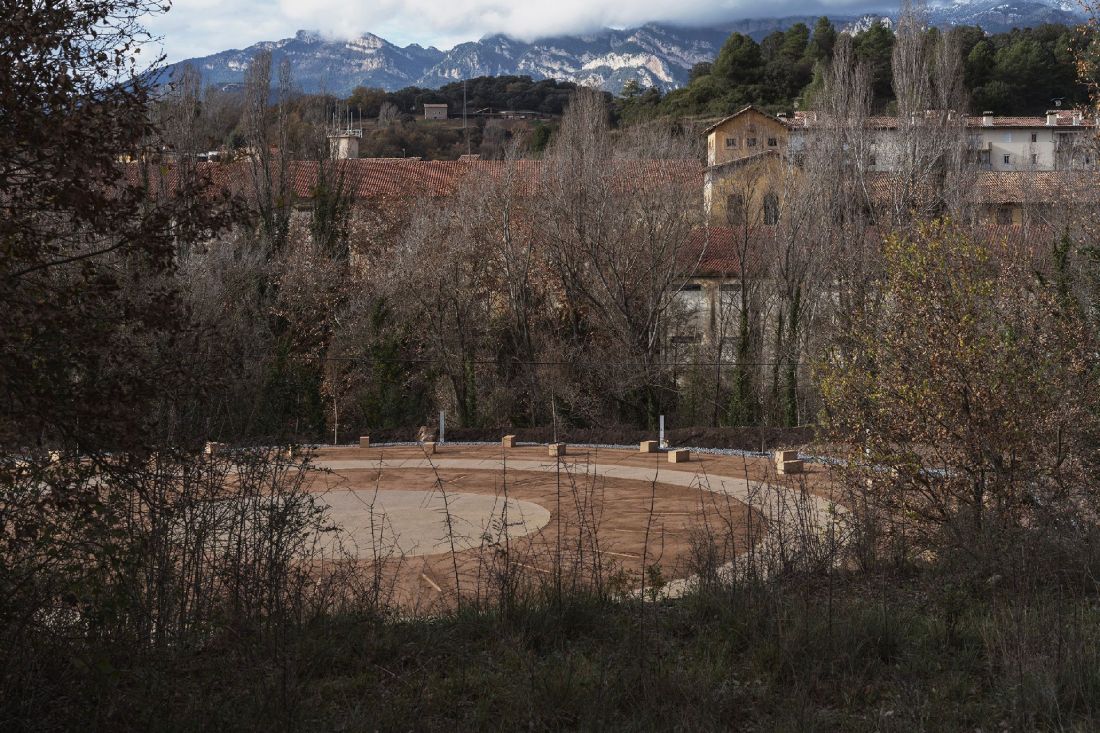
Plà de l'Italià, Berga (Spain) — design: Xavier Martin Fontbote, Guillem Bigas Comas, Guillem Canudas Gorgas, Miquel Arias Costa
Photo: Judit Bou Comas | Image courtesy of the organizers
The project transforms an urban void into a non-hierarchical space. The absence of an imposed function allows it to adapt flexibly to the changing needs of the community.
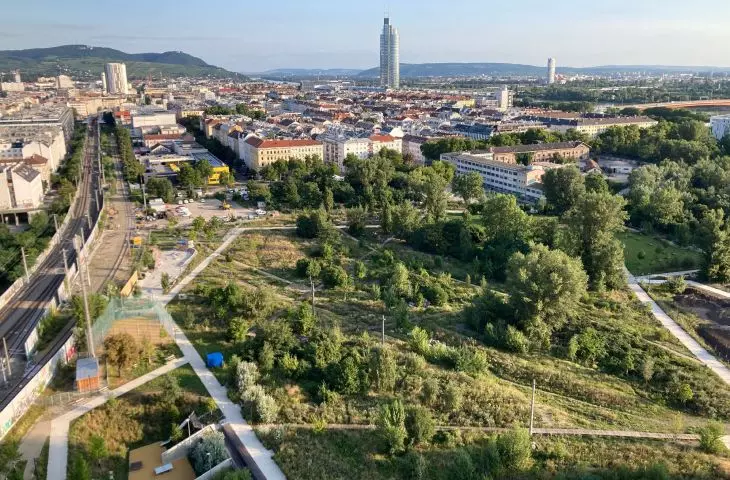
Free Centre — Versatile Edge, North Station, Vienna (Austria)
design: StudioVlayStreeruwitz / Agence Ter
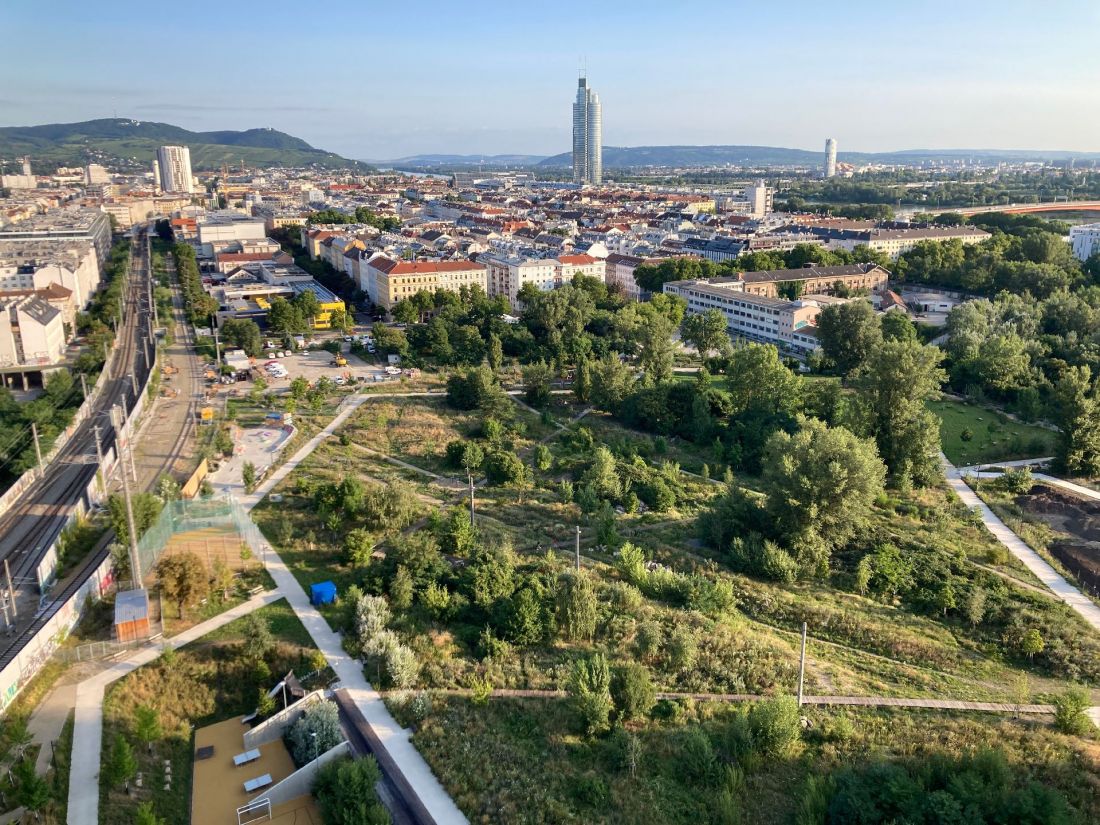
Free Centre — Versatile Edge, North Station, Vienna (Austria) — design: StudioVlayStreeruwitz / Agence Ter
© organizers’ archive
The transformation of a former railway yard into a green oasis that influences the neighboring districts.
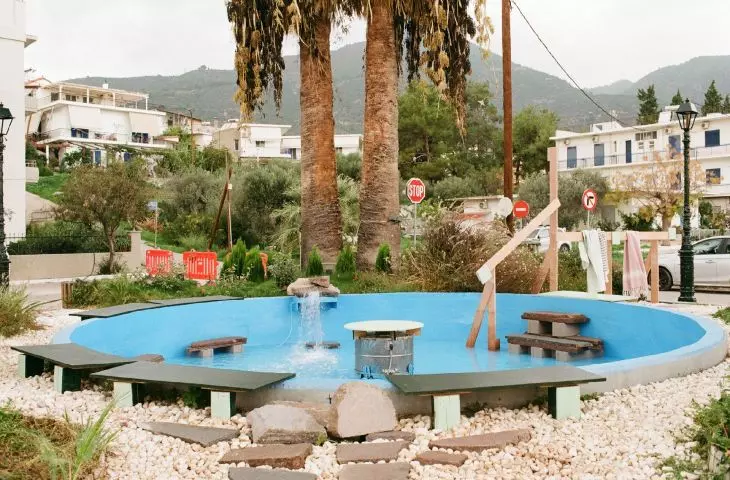
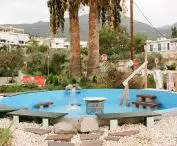
Public thermal baths, Methana (Greece)
design: Lydia Xynogala ALOS, Charlotte Arn, Pascal Bertschi, Elon Rachamin RABE, Friends of Greece’s 750 Mineral Springs
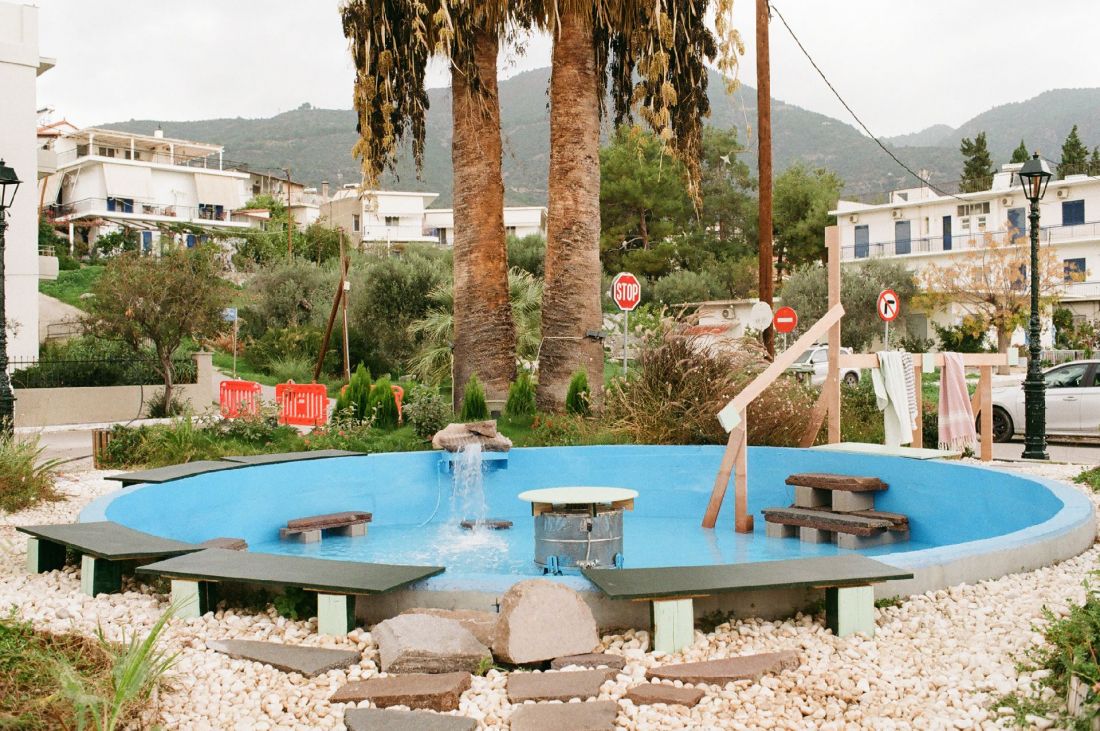
Public thermal baths, Methana (Greece) — design: Lydia Xynogala ALOS, Charlotte Arn, Pascal Bertschi, Elon Rachamin RABE, Friends of Greece’s 750 Mineral Springs
© organizers’ archive
An ephemeral installation highlighting the value of local natural resources. The project transforms a spring in Methana into public baths.
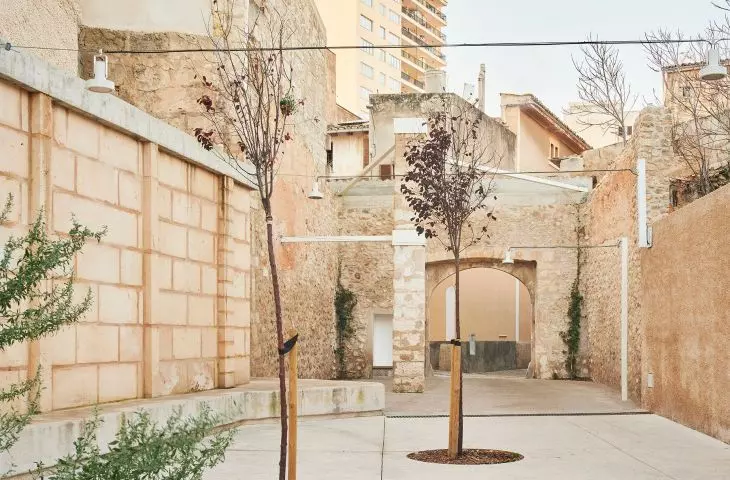
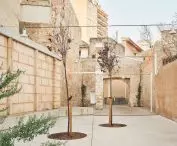
Public Courtyard, Inca (Spain)
Design: Flexo Arquitectura
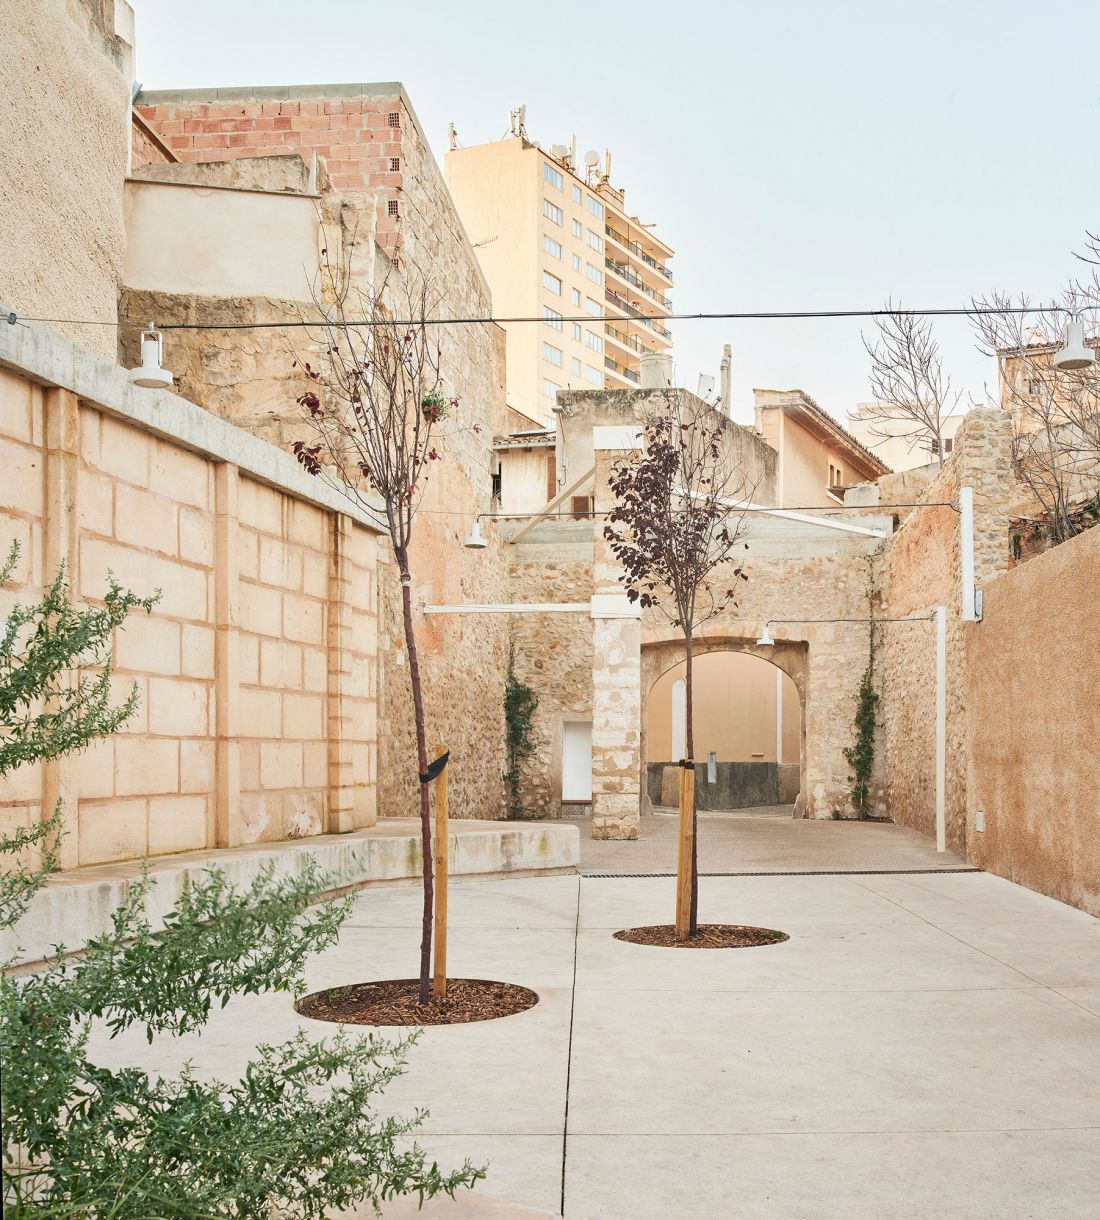
Public courtyard, Inca (Spain) — design: Flexo Arquitectura
photo: José Hevia | illustration courtesy of the organizers
The project creates a new urban space for socializing and relaxation.
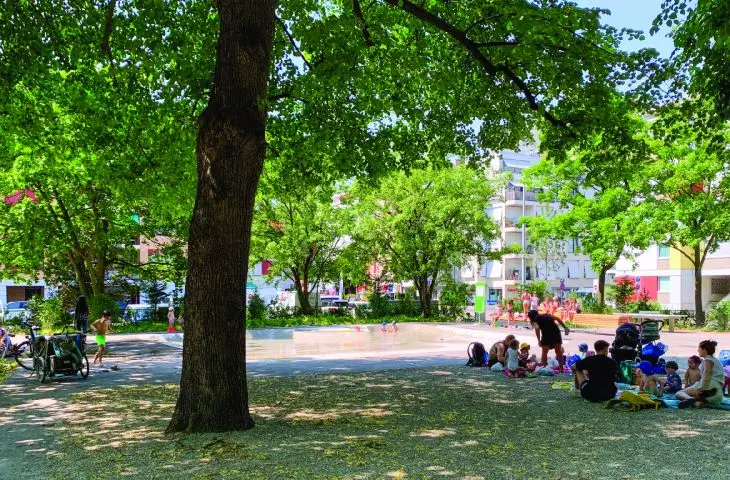
Winkelried Square, Basel (Switzerland)
designed by: Franz Reschke Landschaftsarchitektur
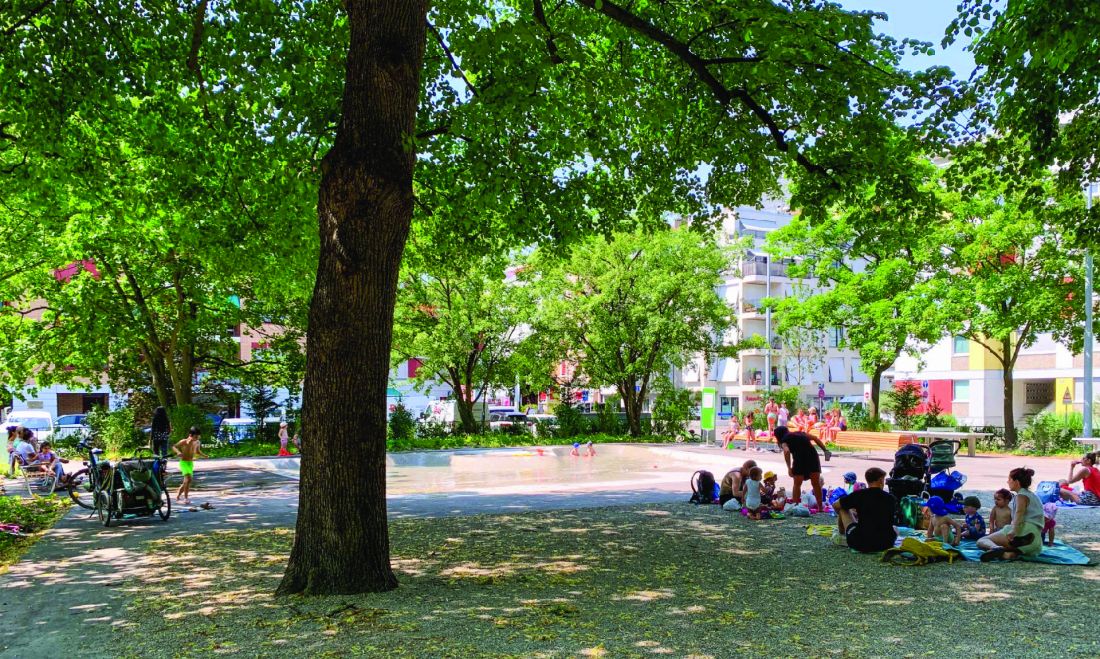
Winkelried Square, Basel (Switzerland) — design: Franz Reschke Landschaftsarchitektur
Photo: Christian Röder | Image courtesy of the organizers
The Winkelriedplatz project preserves the green public space in the Basel-Gundeldingen district, respecting its historical heritage and reinforcing the role of this strategically located space near the train station.
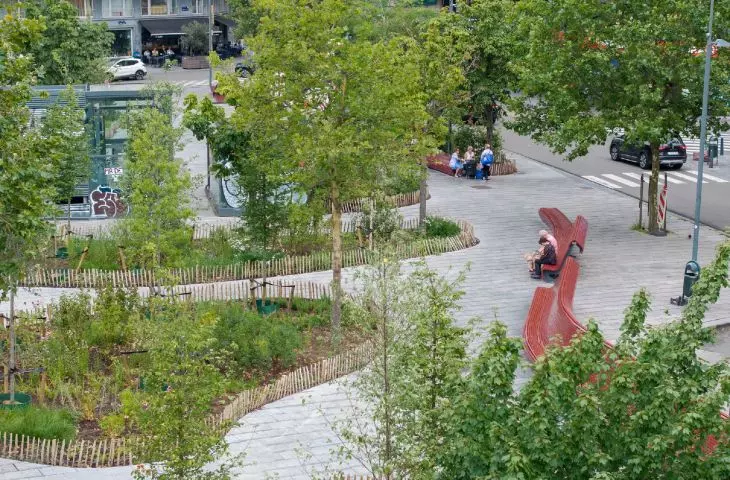
Greening of Flagey and Sainte-Croix Squares, Brussels (Belgium)
Design: Kollektif — Fallow
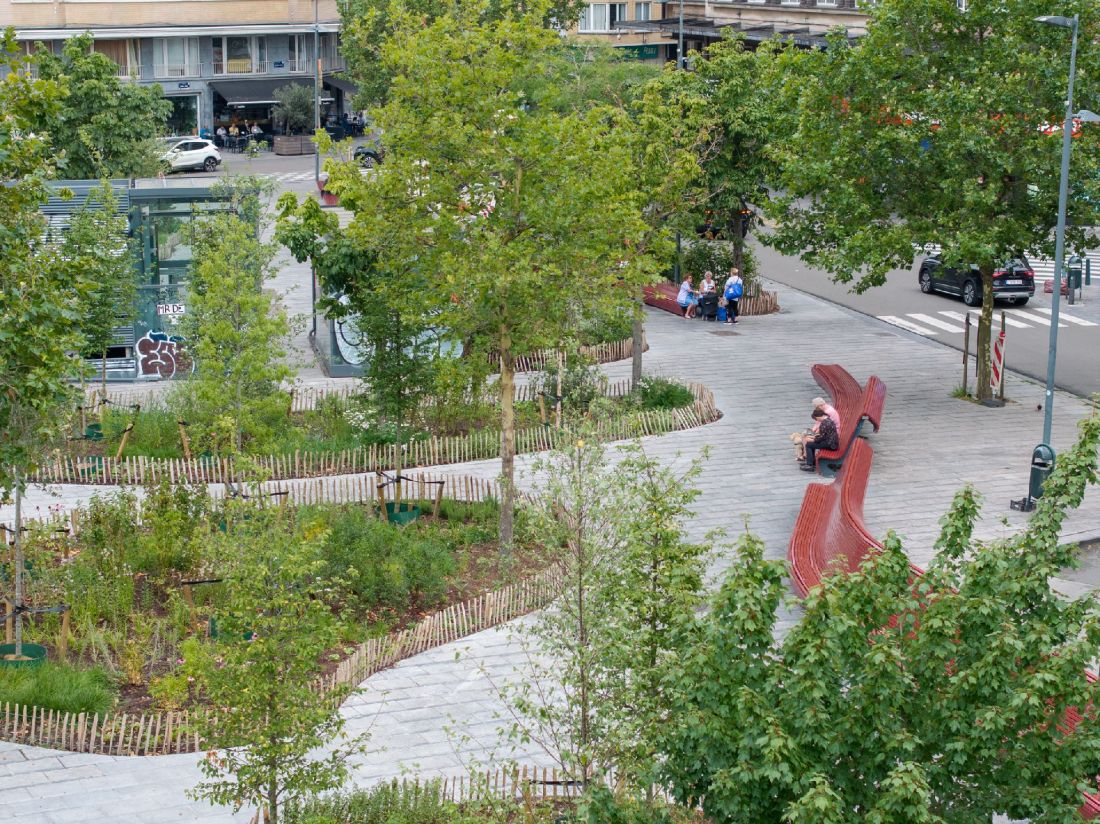
Greening of Flagey and Sainte-Croix Squares, Brussels (Belgium) — design: Kollektif — Fallow
© organizers’ archive
A project for the subtle transformation of two urban spaces, integrating the memory of water into the urban landscape.
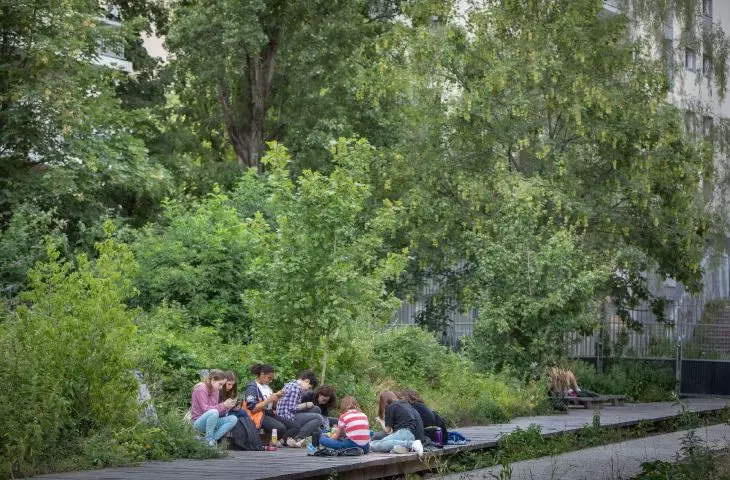
Wild Square — Petite Ceinture, Paris (France)
design: Wagon Landscaping
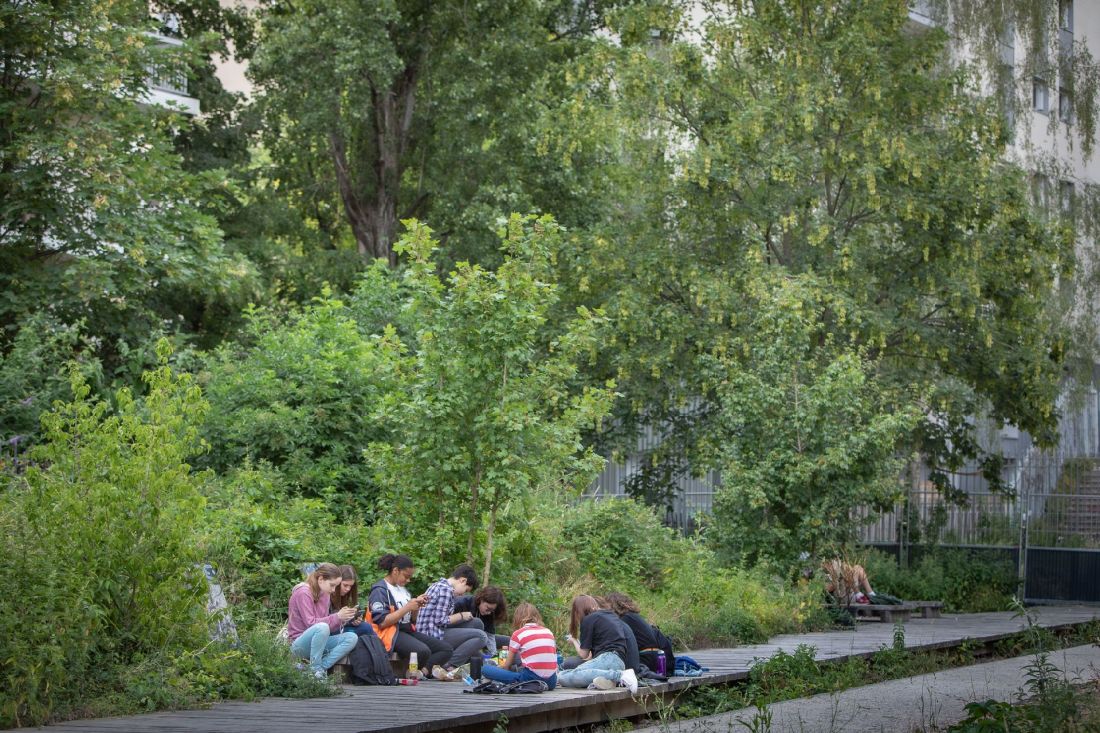
Wild Square — Petite Ceinture, Paris (France) — design: Wagon Landscaping
Photo: Yann Mone | Illustration courtesy of the organizers
A project to transform a former railway site into a public square with an urban garden.
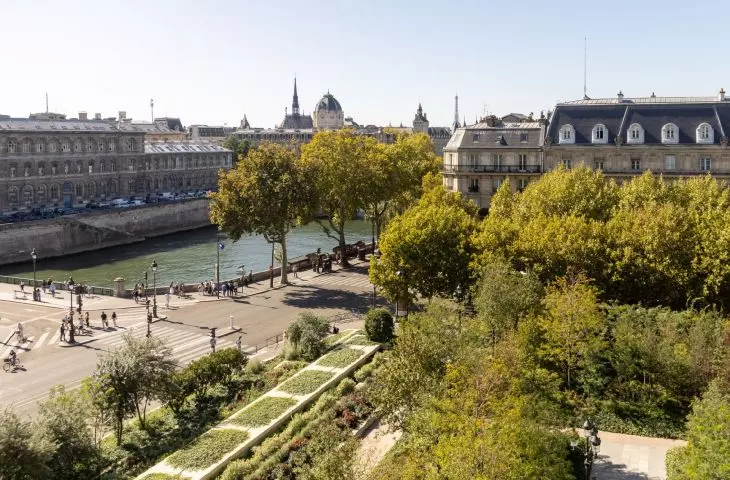
Urban Forest in the Square in Front of City Hall, Paris (France)
Design: Paris City Council, Benjamin Le Masson, Sophie Mourthe, Eric Rousseau
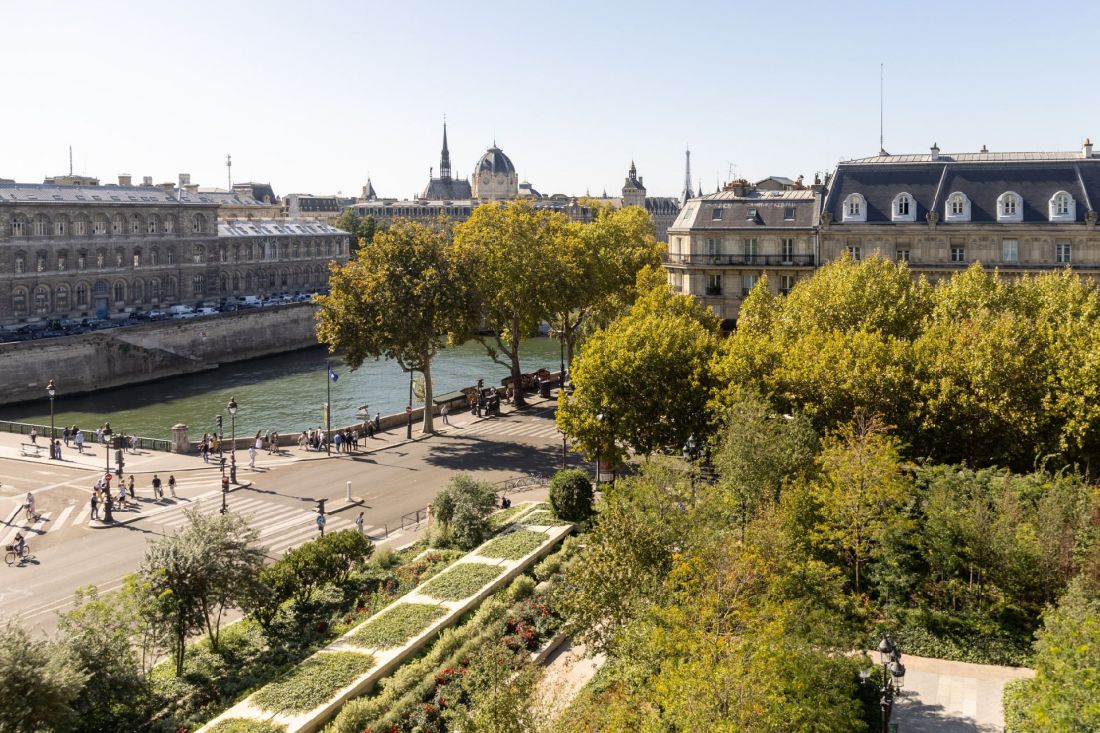
Urban forest on the square in front of City Hall, Paris (France) — design: Paris City Council, Benjamin Le Masson, Sophie Mourthe, Eric Rousseau
© organizers’ archive
A project to transform the esplanade in front of Paris City Hall into an urban forest, integrating nature with existing structures.
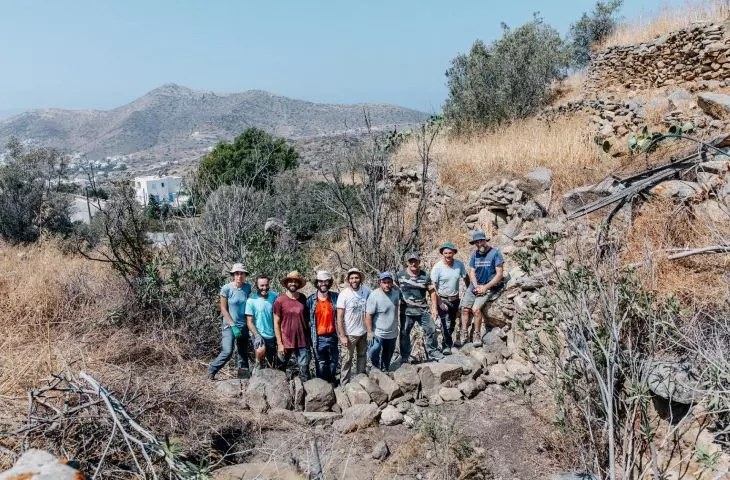
Micro-dams, Chora-Ios (Greece)
design: Boulouki
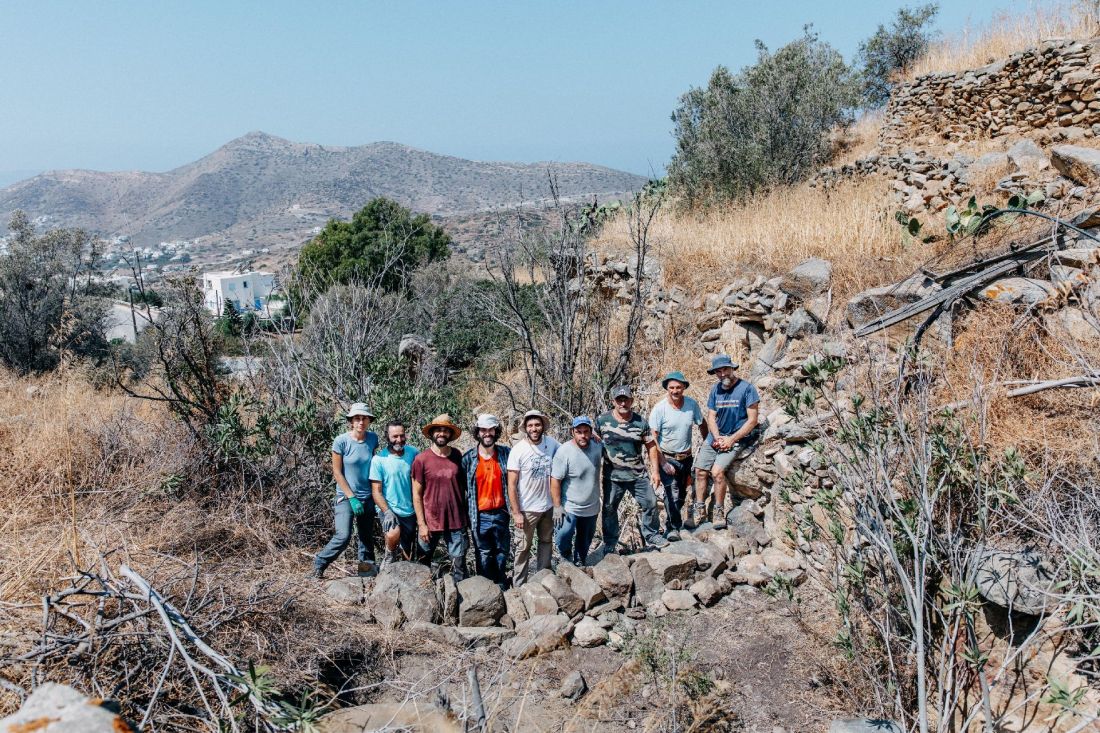
Micro Dams, Chora-Ios (Greece) — design: Boulouki
Photo: Aris Giannoukos | Illustrations courtesy of the organizers
The Souvales project aims to revitalize seasonal watercourses through the use of traditional stone micro-locks.
Zuidpark, Antwerp (Belgium)
Design: Tractebel
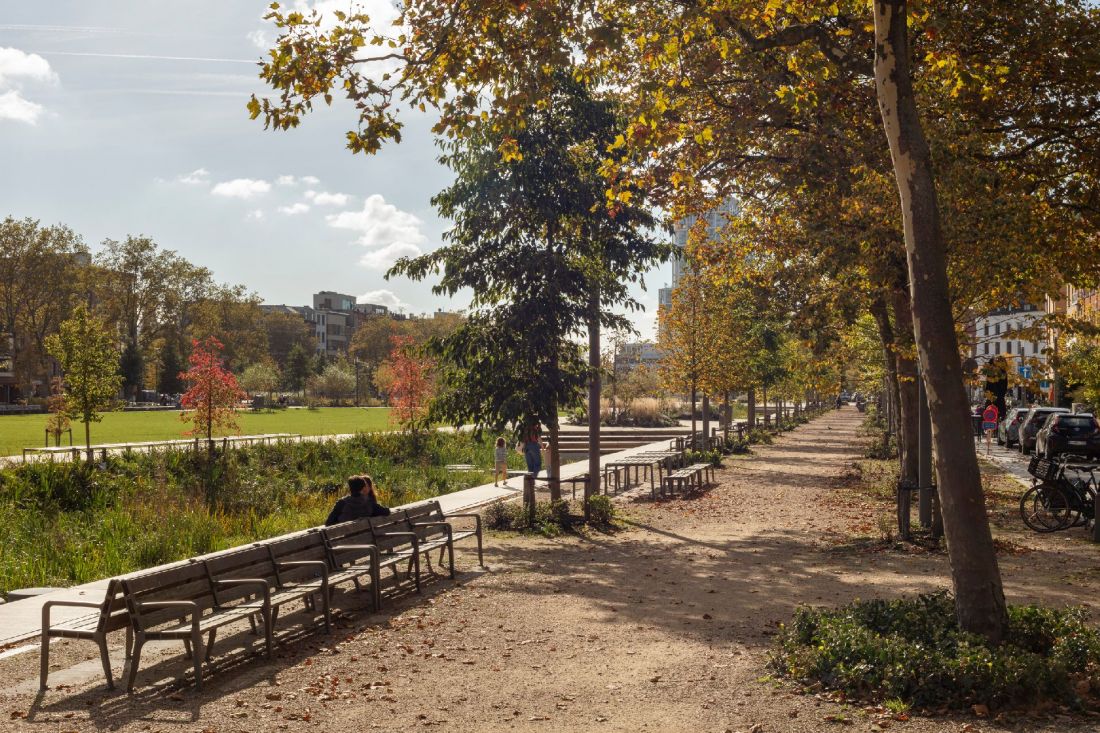
Zuidpark, Antwerp (Belgium) — design: Tractebel
Photo: Isabelle Pateer | Illustration courtesy of the competition organizers
The project transforms a parking lot in the port district into the city’s green lung.
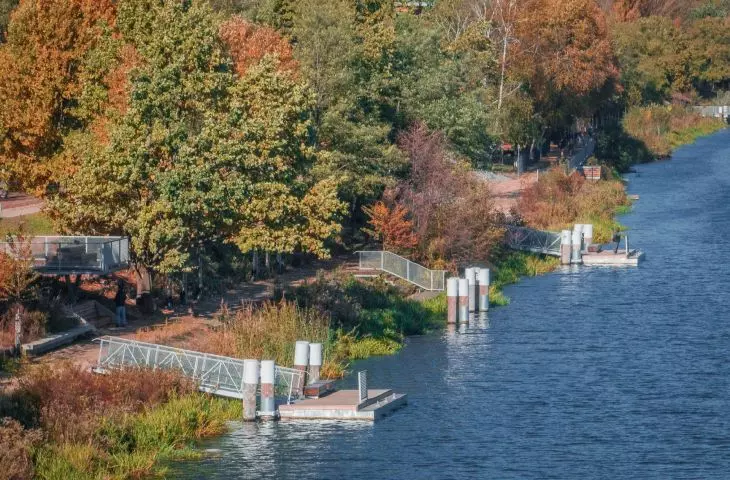
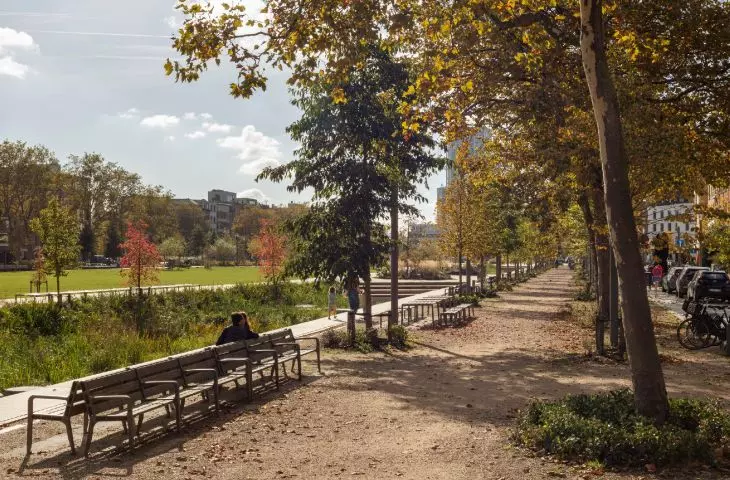
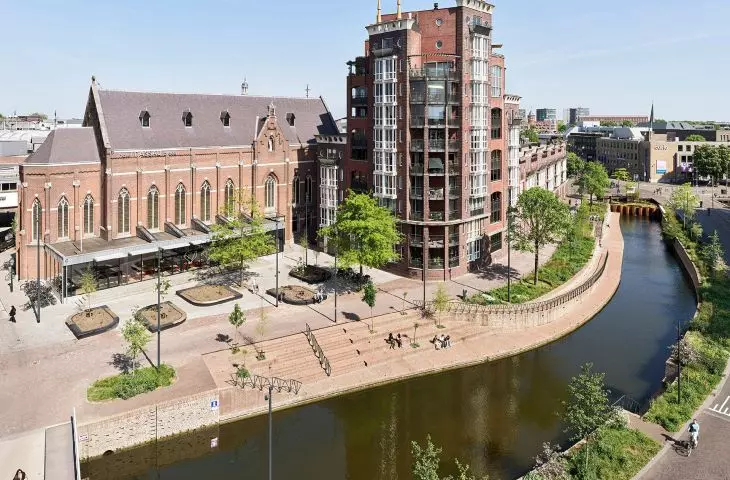
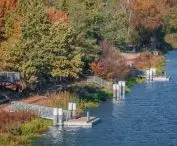
Nieuwe Mark, Breda (Netherlands)
Design: ODC architecture, Ingenieursbureau Breda, Studio Mars
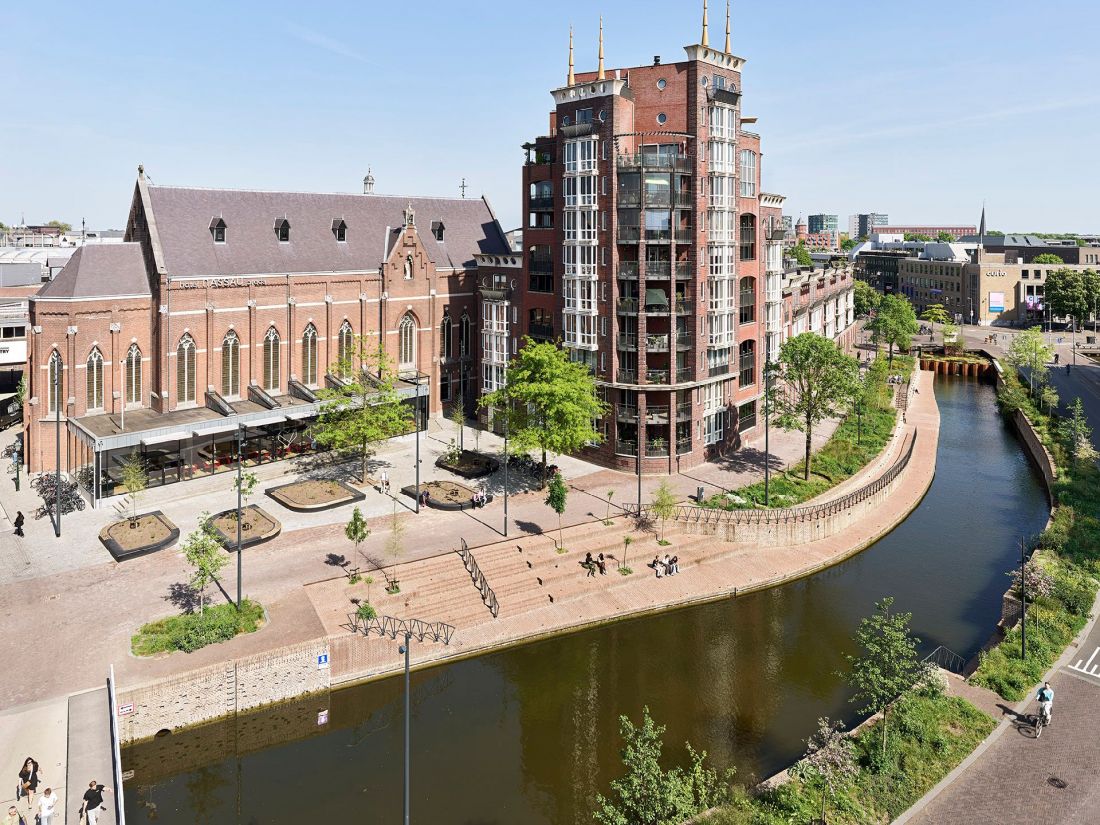
The Nieuwe Mark, Breda (Netherlands) — designed by ODC architecture, Ingenieursbureau Breda, Studio Mars
Photo: Walter Herfst | Illustration courtesy of the competition organizers
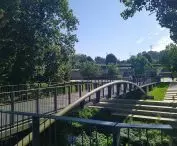
The project involves the renaturalization of the Mark River and the creation of new bridges and systems of accessible public spaces.








