







































Schwarzman Center for the Humanities,
design: Hopkins Architects
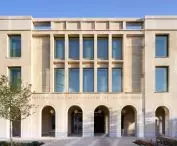
The Schwarzman Centre for the Humanities in Oxford brings together the humanities departments of the University of Oxford, a library, research institutes, and spaces dedicated to music, theater, and film. Hopkins Architects’ design is located in the Radcliffe Observatory Quarter, on the site of the former Radcliffe Infirmary. It is an academic building with an urban character —accessible not only to students and faculty, but also to the local community.
Schwarzman Centre for the Humanities, Oxford — © Simon Kennedy
The Humanities Under One Roof
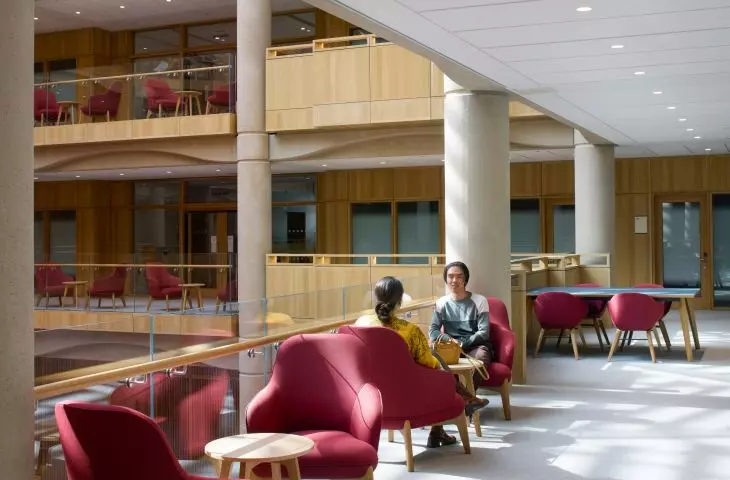
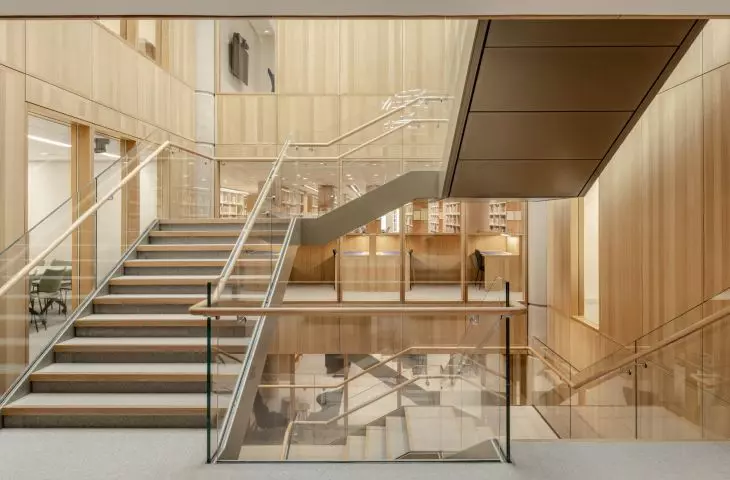
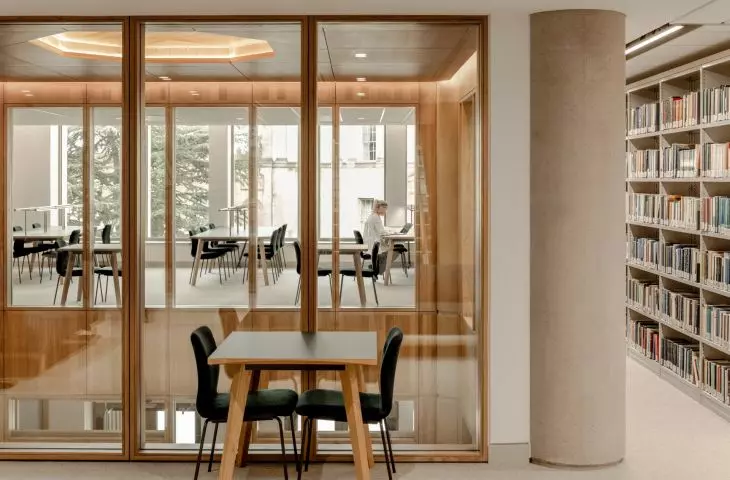
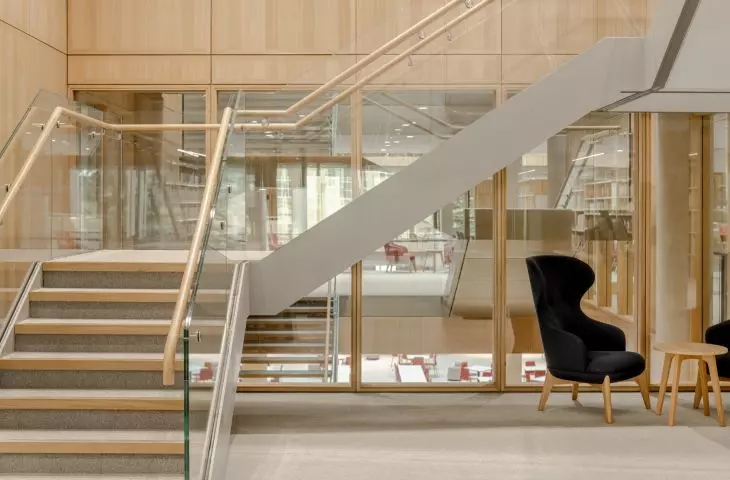
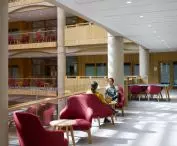
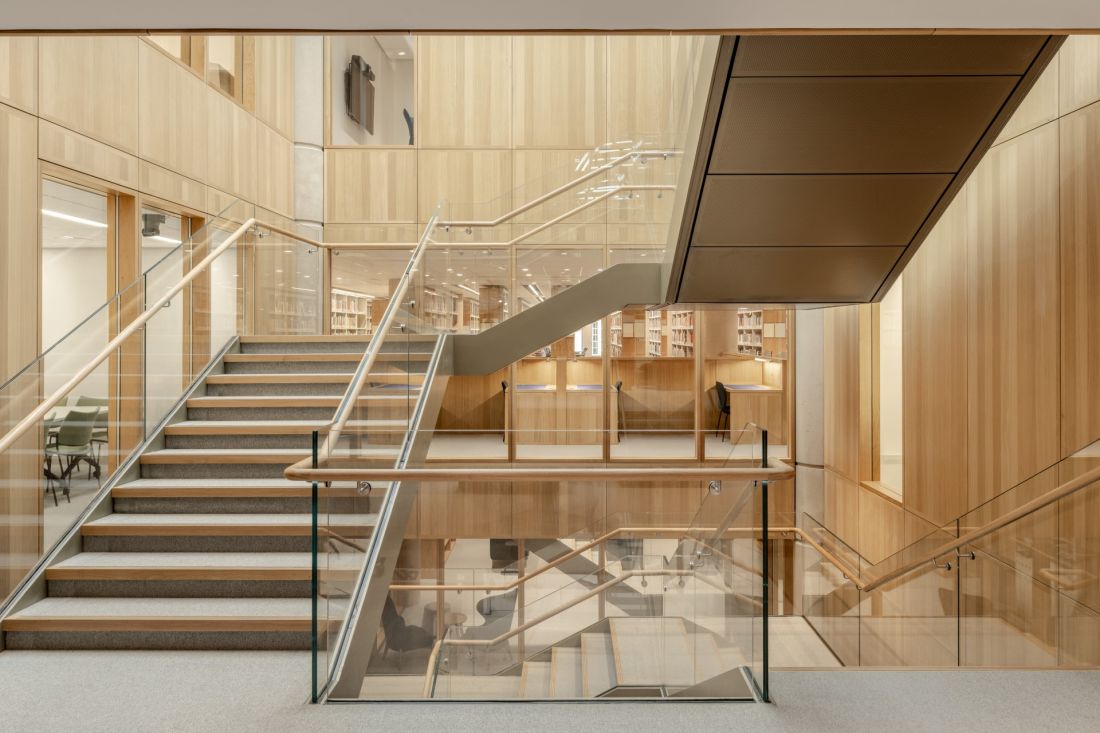
For years , some of the University of Oxford’s humanities departments and libraries were scattered across multiple locations. The Schwarzman Centre streamlines this arrangement by creating a shared home for seven departments, the Bodleian Humanities Library, the Oxford Internet Institute, and the Institute for Ethics in AI. It wasn’t just a matter of moving a few units into a single building. The new center is designed to facilitate daily work, meetings, and collaboration among people working in different fields. That is why shared spaces play such an important role here —they are designed to naturally guide users through the building and encourage them to linger.
Schwarzman Centre for the Humanities, Oxford — © Simon Kennedy
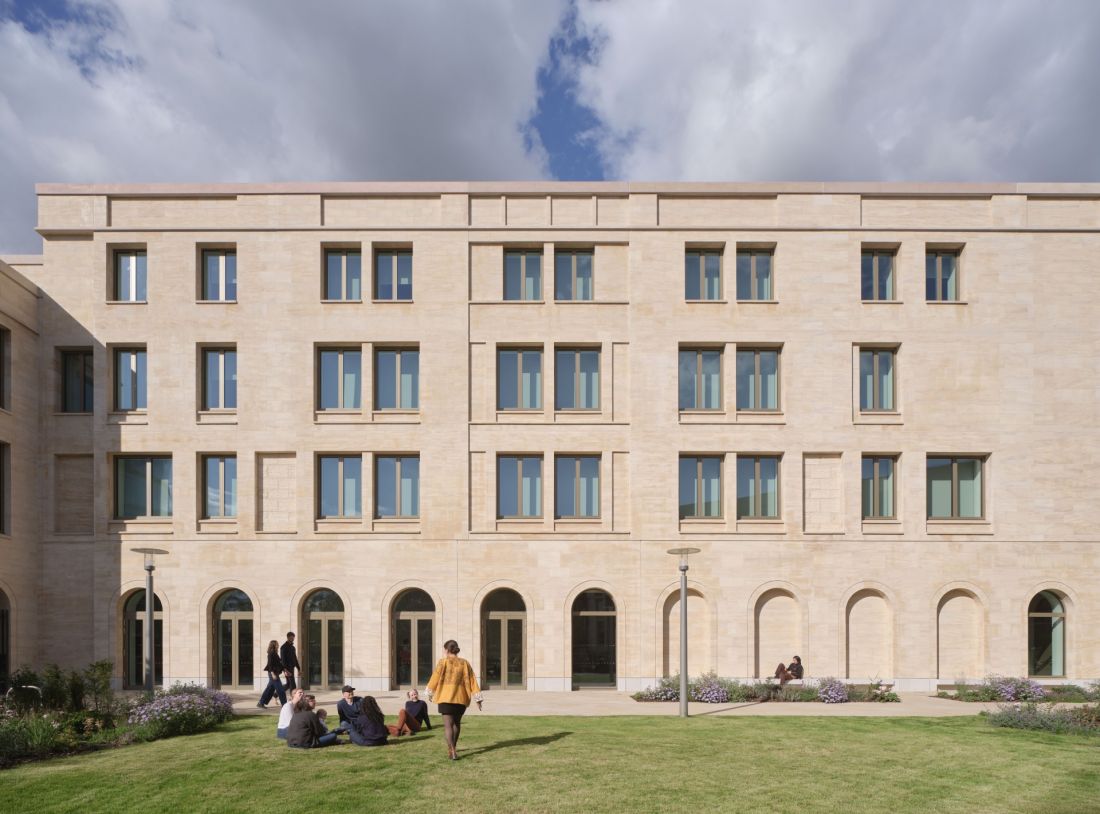
ground floor open to the public
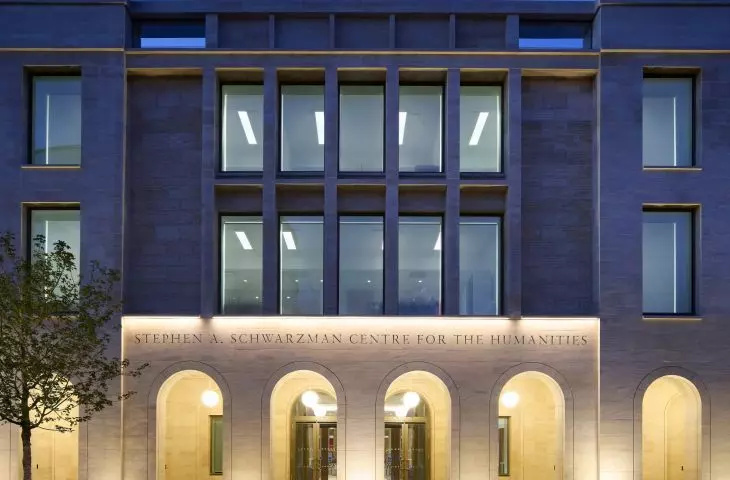
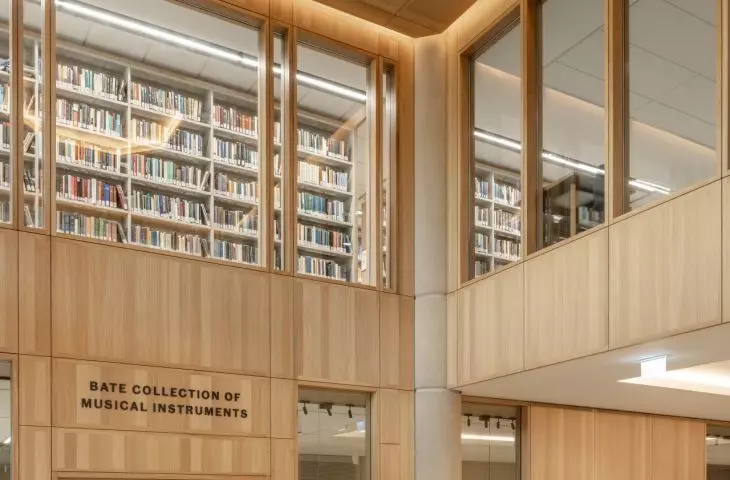
The Schwarzman Centre was built in a part of Oxford that has been transforming into a new academic district for over a decade. Nearby landmarks already include the Mathematical Institute, designed by Rafael Viñoly Architects, and the Blavatnik School of Government, designed by Herzog & de Meuron. The building by Hopkins Architects complements this landscape with cultural and educational functions that are also accessible to the public outside the university. The ground floor features a café, a gallery, a movie theater, a museum of musical instruments, and spaces for schools and activities promoting the humanities. As a result, the building does not give the impression of a closed institution. Visitors can come here for an exhibition, an event, a film screening, or simply to walk through the common area.
Schwarzman Centre for the Humanities, Oxford — © Hufton+Crow
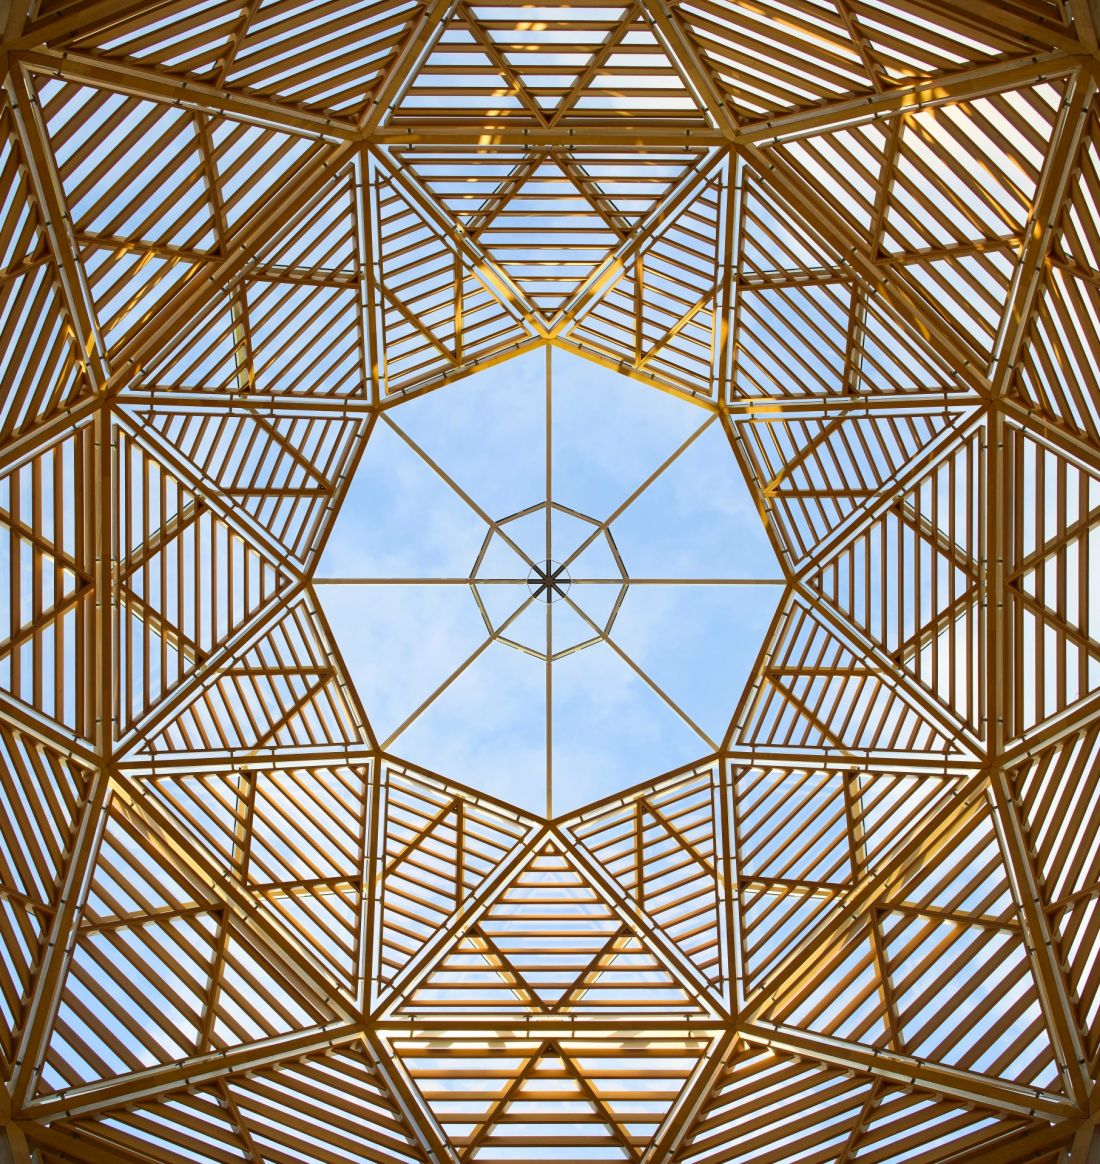
the heart of the building beneath a wood-and-glass dome
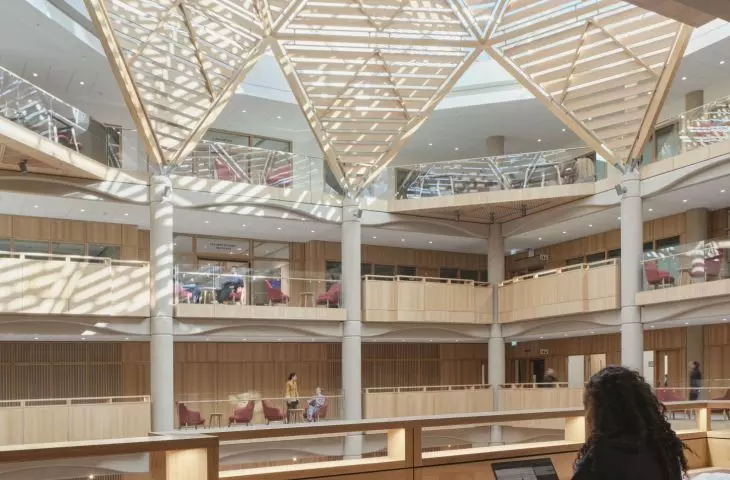
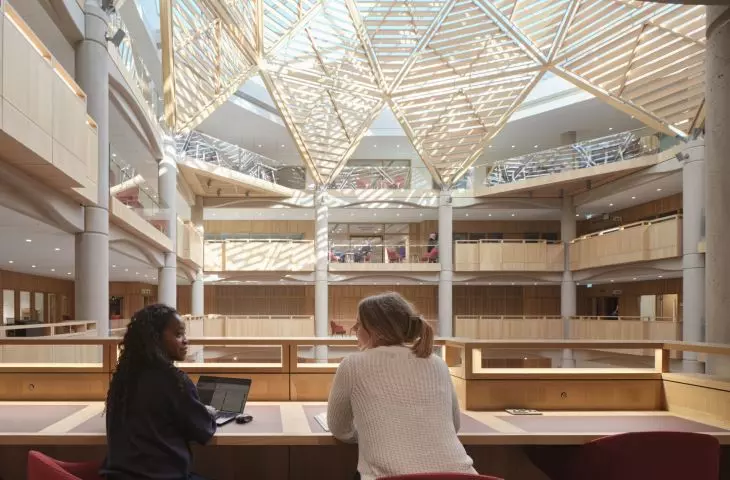
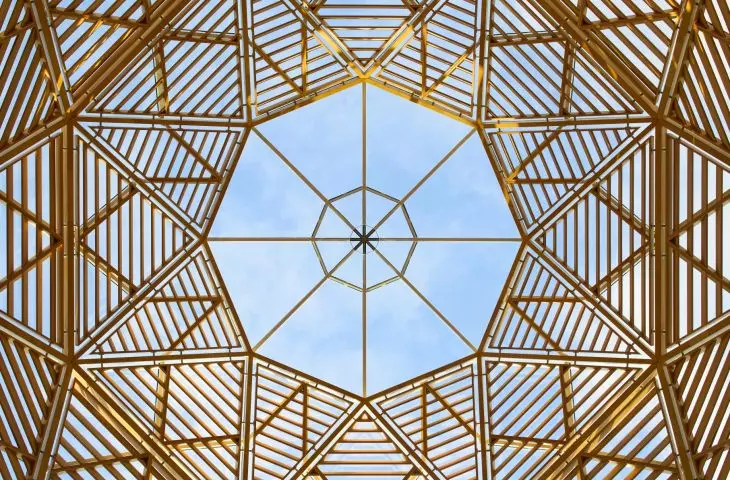
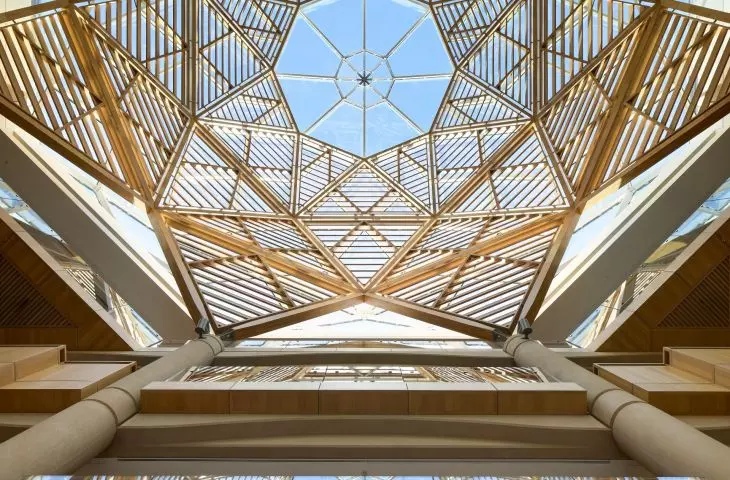
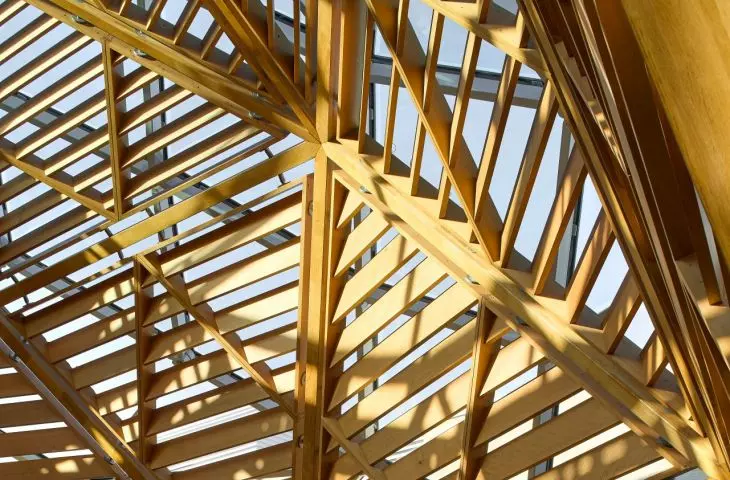
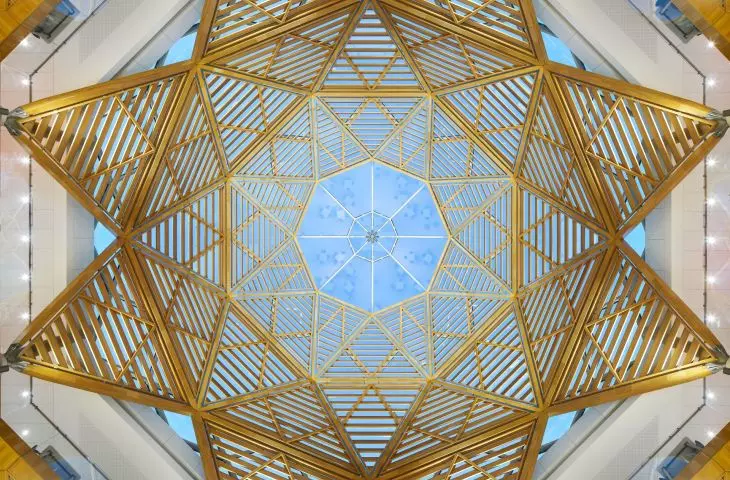
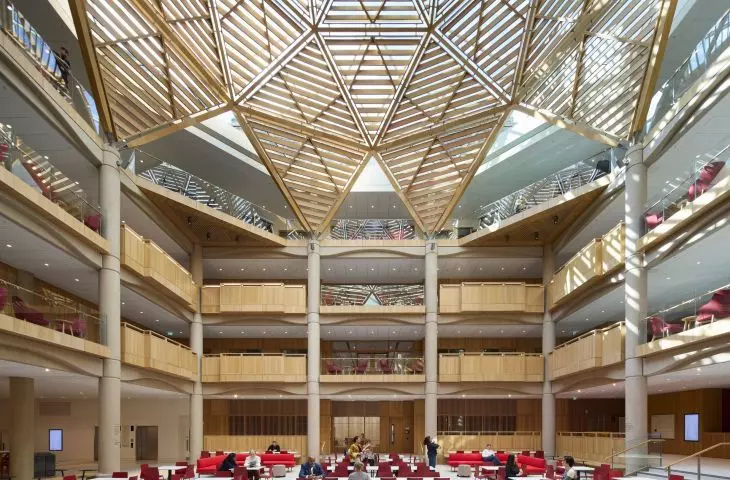
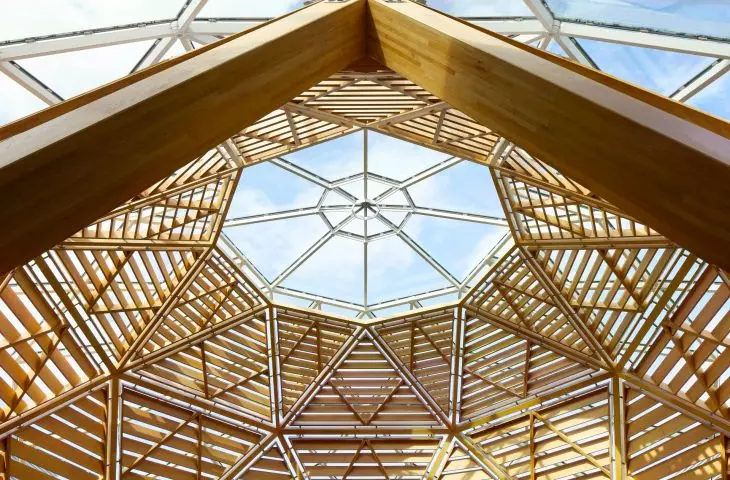
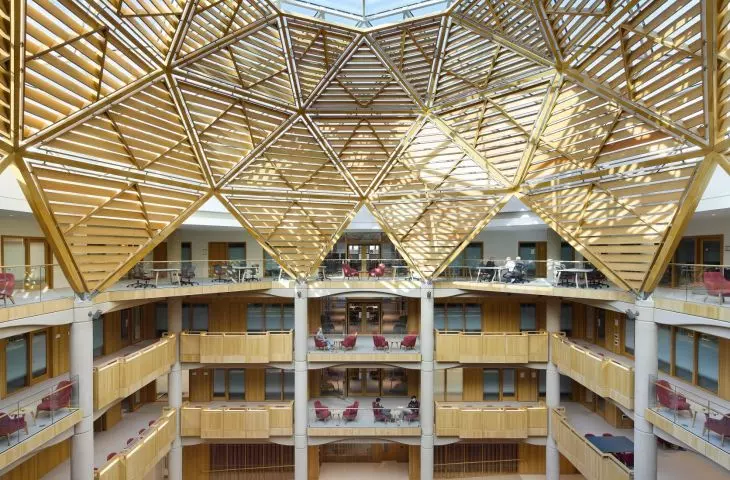
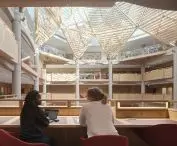
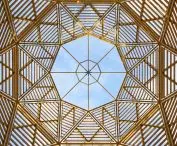
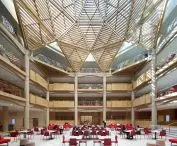
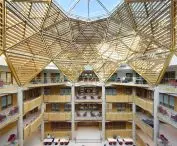
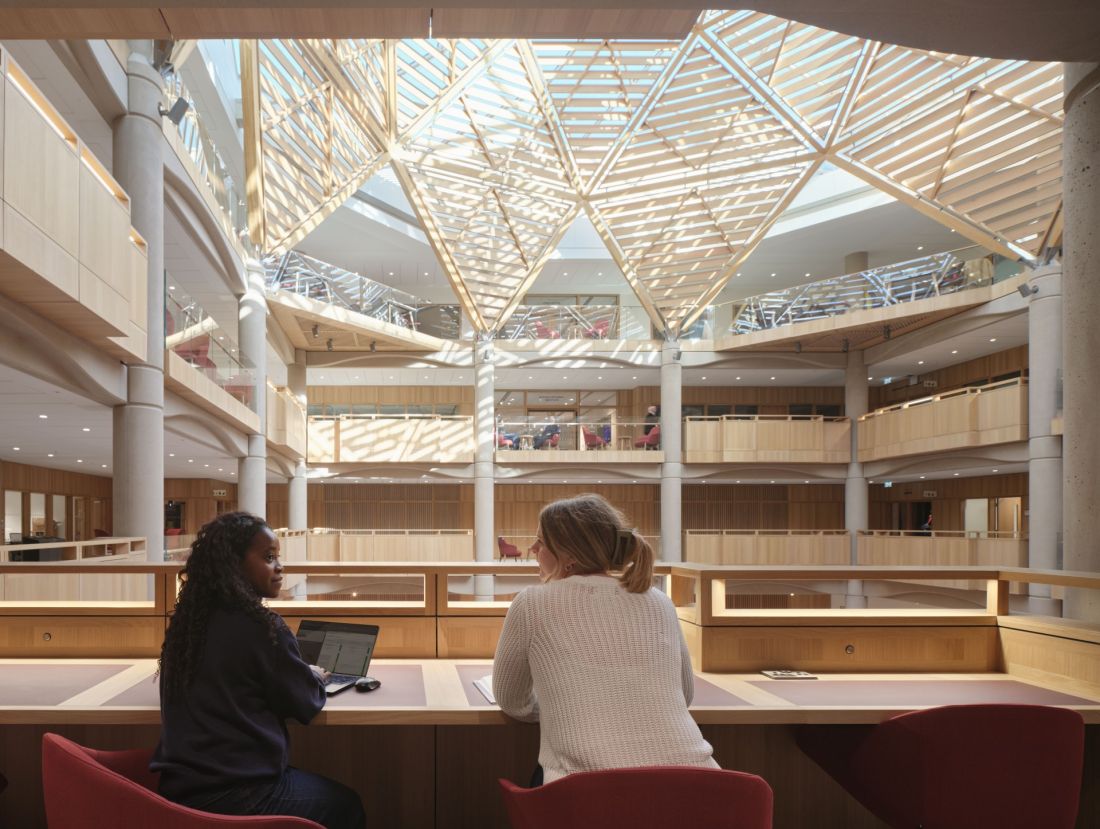
The most important space in the Schwarzman Centre is the Great Hall—a four-story atrium covered by a wood-and-glass dome. Entrances to the departments and the library are arranged around it, and workspaces are located on the upper levels. The 19-meter-diameter dome brings natural light into the interior and helps visitors find their way around the large, multifunctional building. The Great Hall can serve as a venue for lectures, exhibitions, and meetings. It is not a ceremonial hall that people merely pass through, but a space for everyday use. It is here that one can best see that the design is not based on a single bold gesture, but on organizing the relationships between the center’s various parts.
Schwarzman Centre for the Humanities, Oxford — © Hufton+Crow
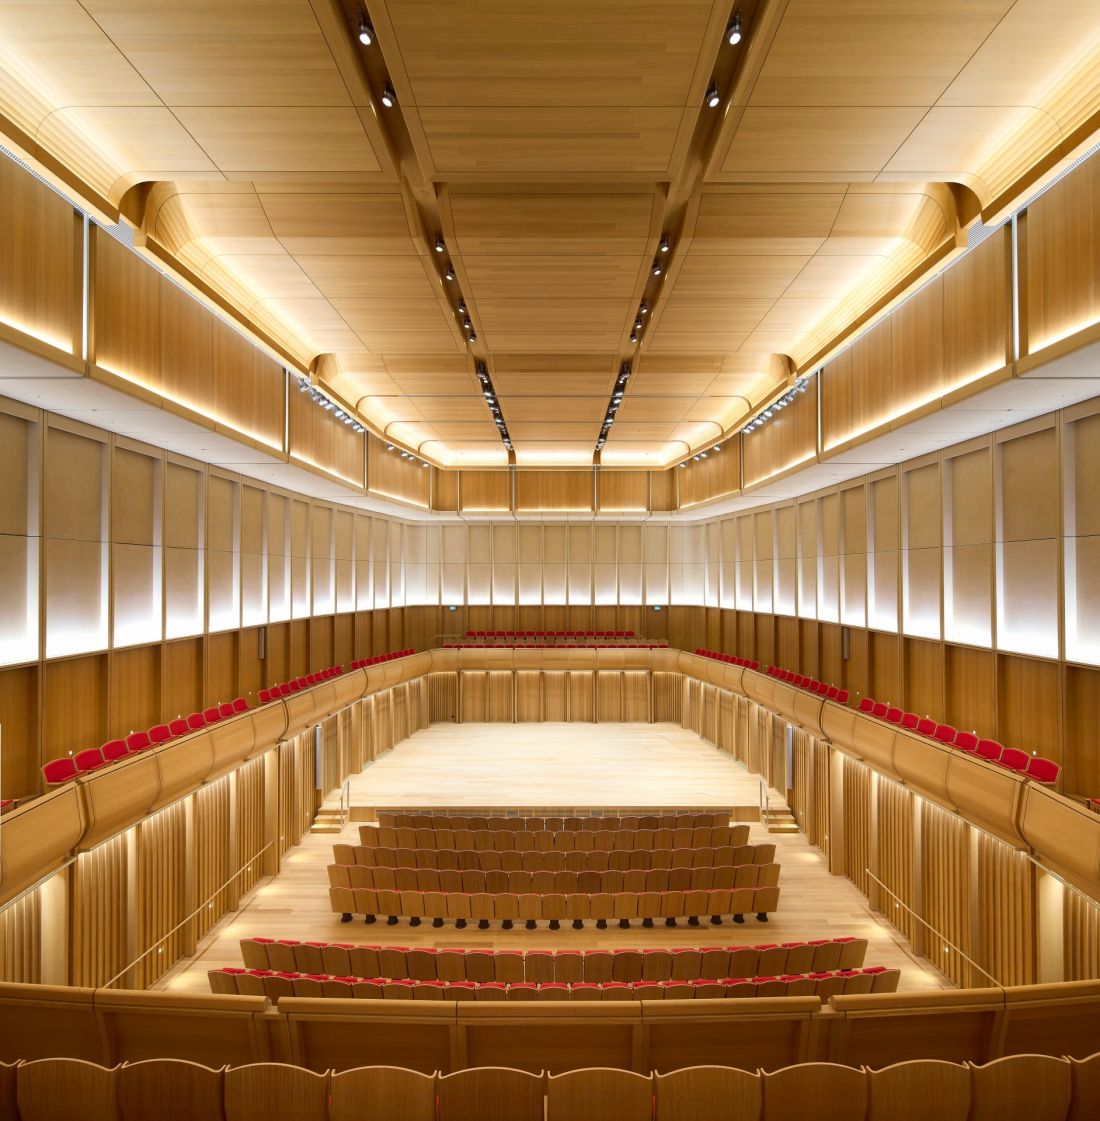
concerts, theater, and film below the ground floor
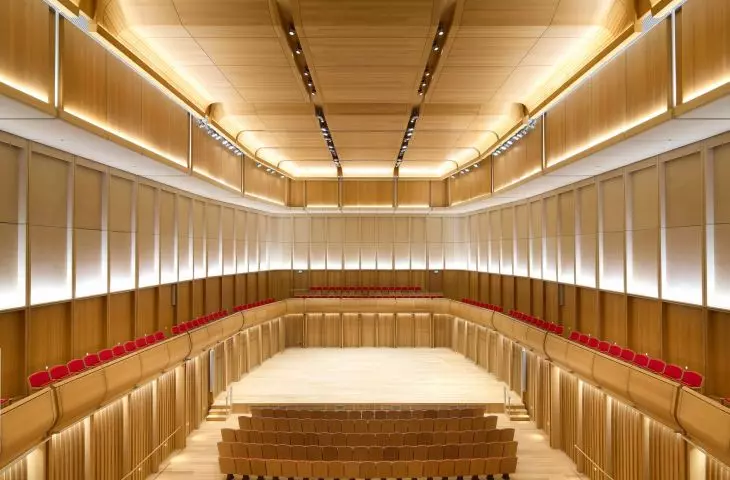
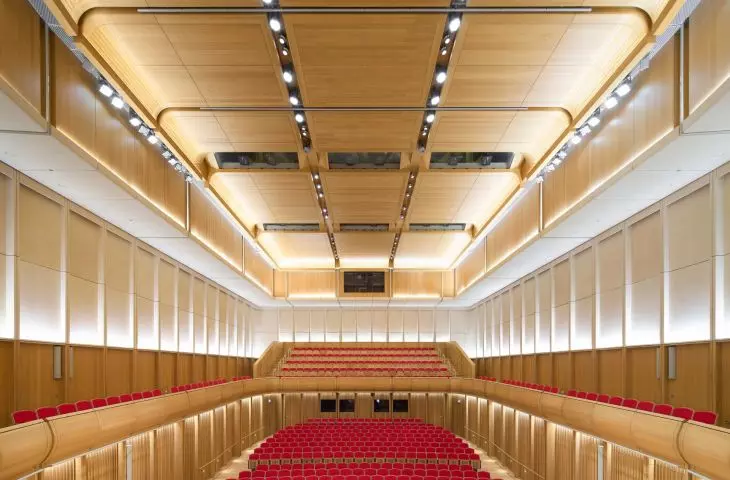
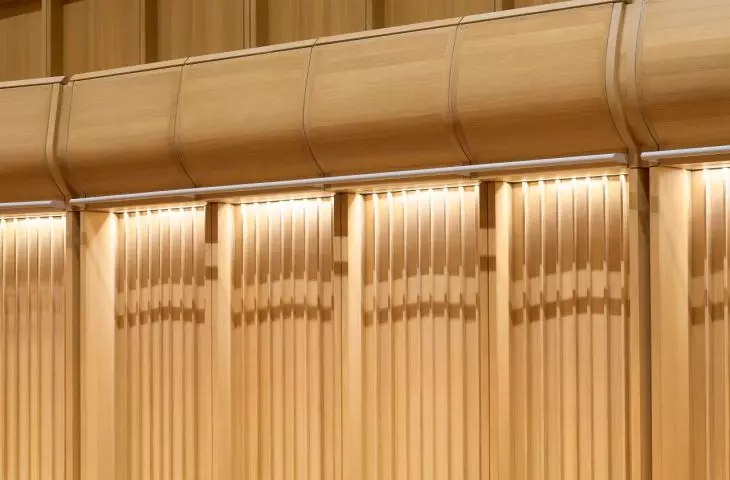
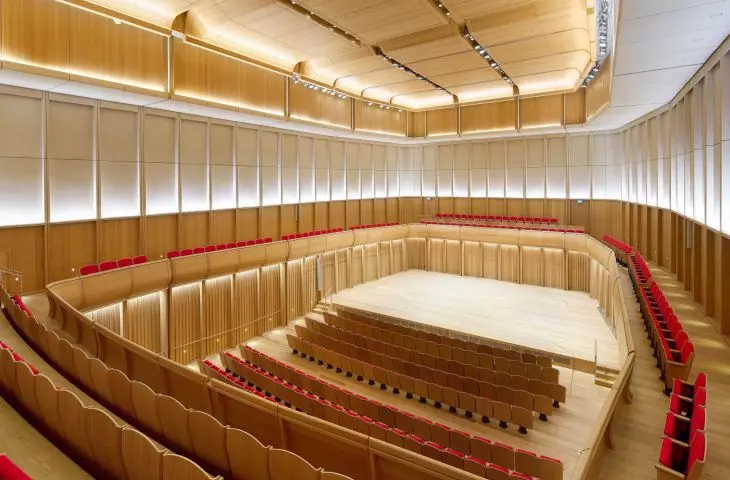
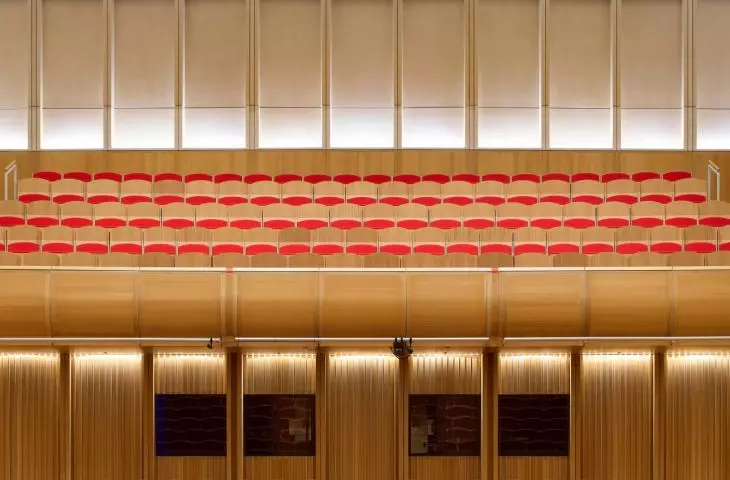
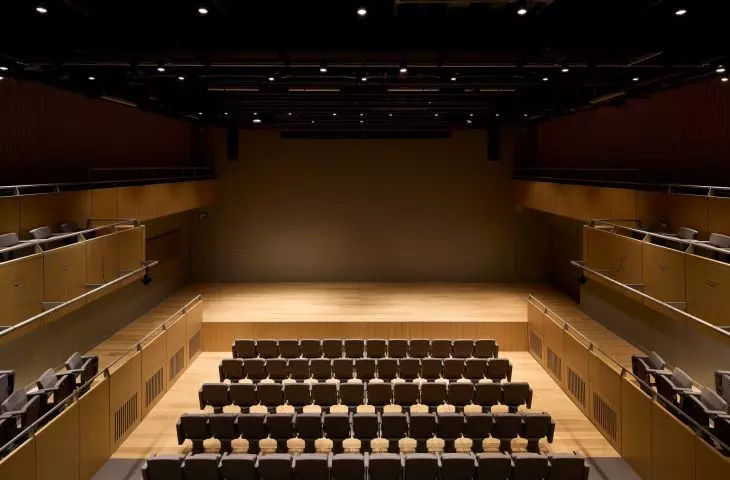
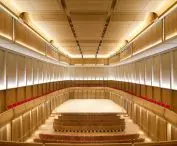
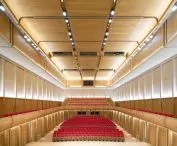
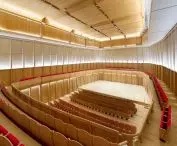
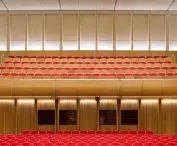
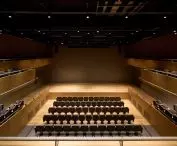
The lower levels house venues dedicated to music, theater, film, and experimental art forms. The most important of these is a 500-seat concert hall, designed for recitals, chamber music, and larger orchestral ensembles. It is complemented by, among other facilities, a theater, a black-box lab, a recital hall, a cinema, rehearsal spaces, and music studios. As a result, the Schwarzman Center goes beyond the typical model of an academic building. The humanities here are not confined to seminar rooms and libraries. They become part of the city’s cultural life, accessible to a diverse audience.
Schwarzman Centre for the Humanities, Oxford — © Hufton+Crow
Contemporary Architecture in the Oxford Context
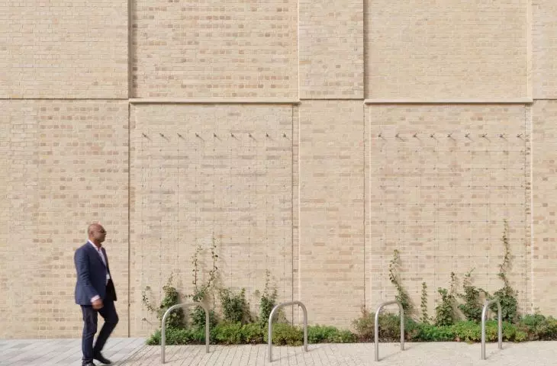
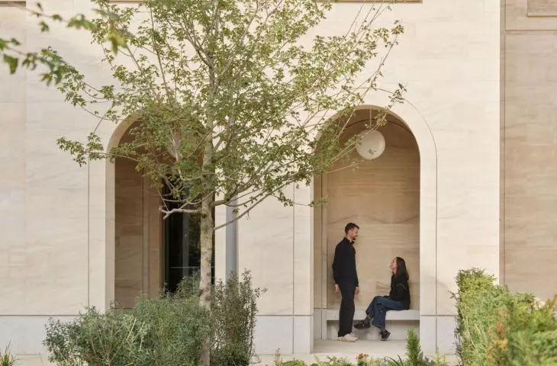
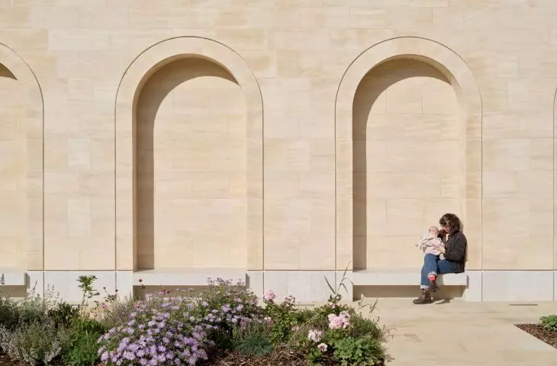
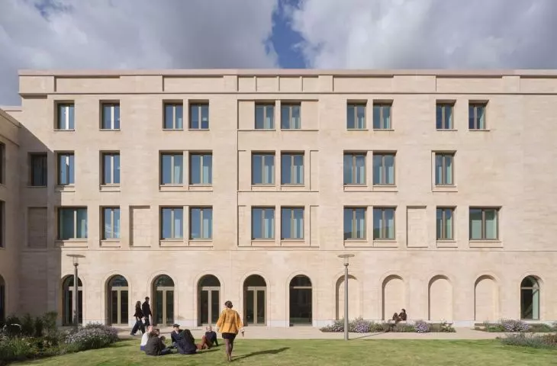
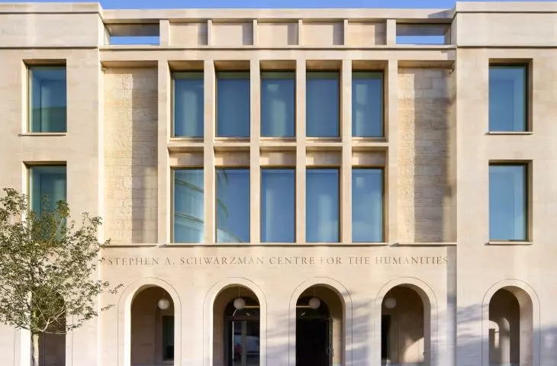
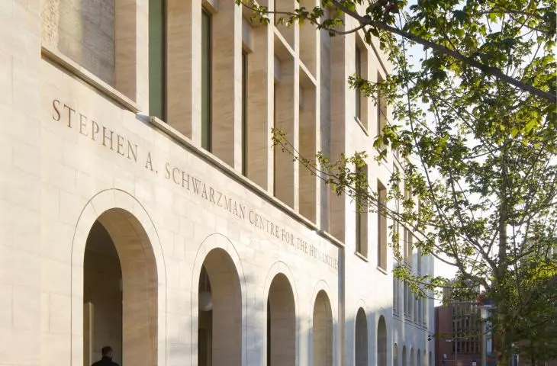
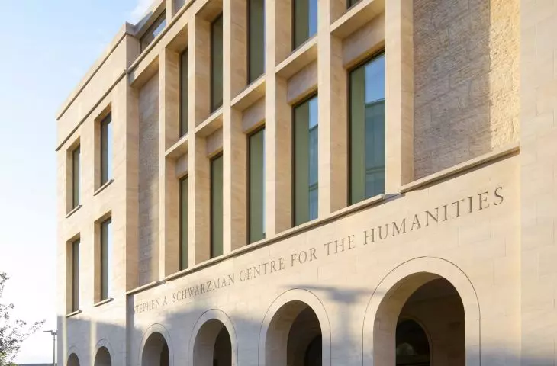
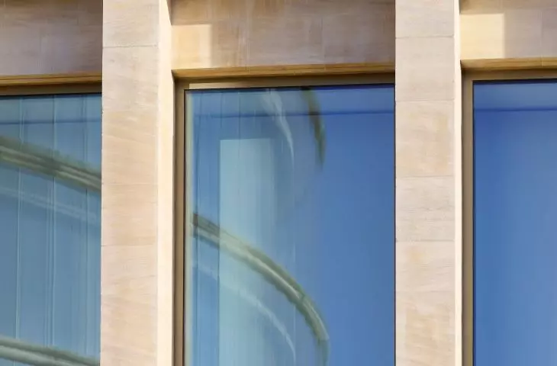
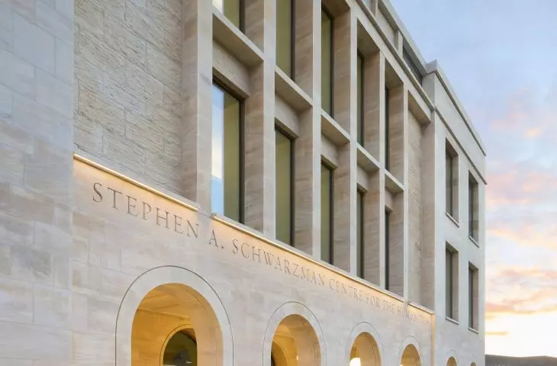
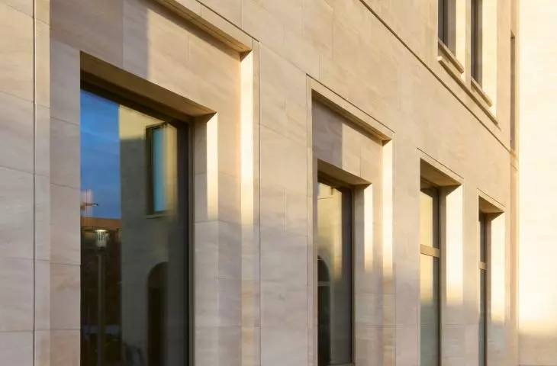
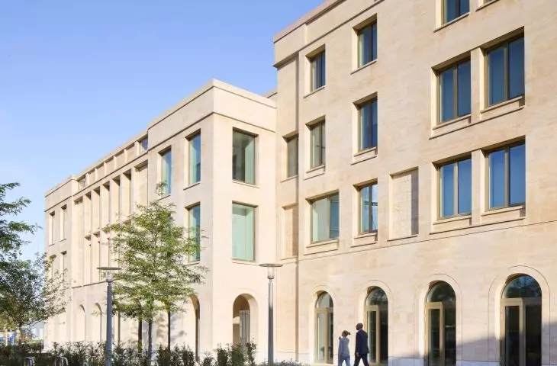
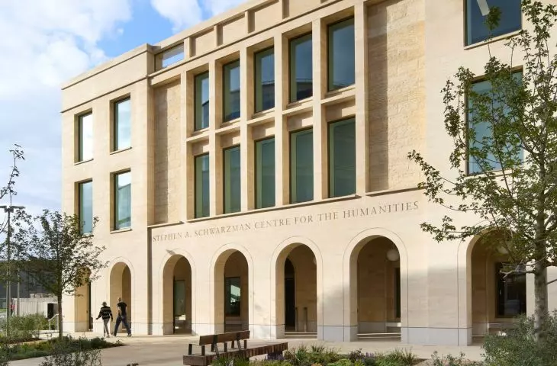
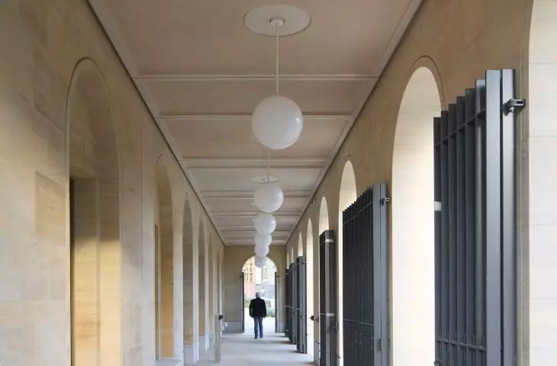
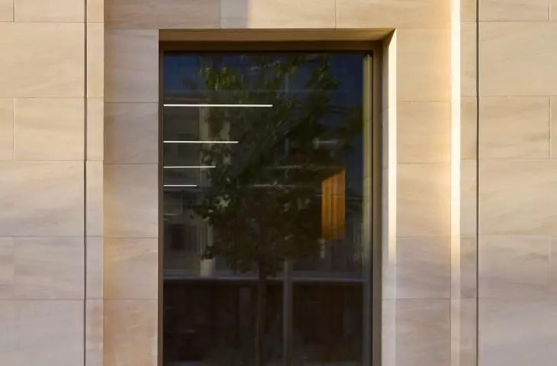
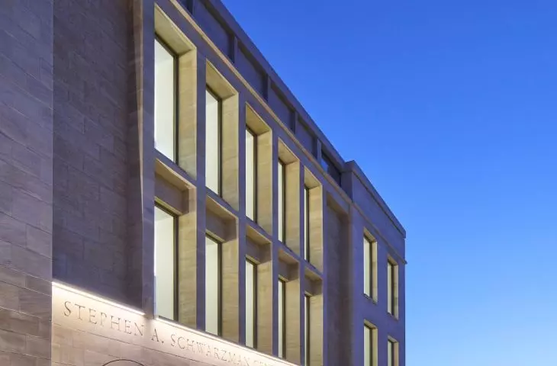
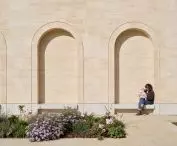
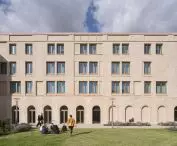
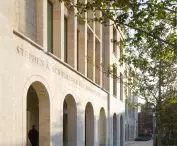
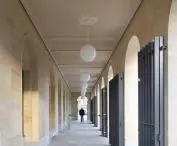
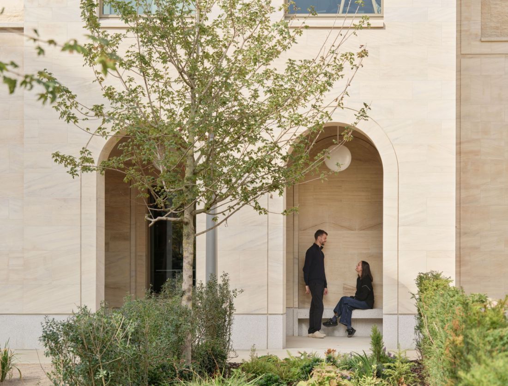
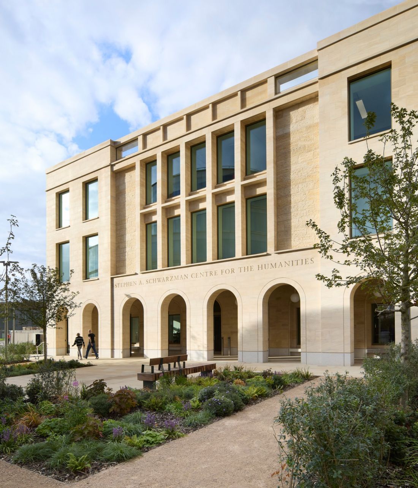
Hopkins Architects divided the large structure into smaller, harmoniously arranged sections. The facades are finished with stone and light-colored brick, allowing the building to blend well into its historic surroundings without imitating the architecture of the past. It possesses a university-like solemnity while remaining unmistakably contemporary. The building’s relationship with the city is established through two main entrances, colonnades, gardens, and pedestrian walkways. The greenery surrounding the building softens its scale and creates more welcoming approaches. The building does not cut itself off from the neighborhood but gradually draws visitors inside.
Schwarzman Centre for the Humanities, Oxford — © French+Tye
Passivhaus standard without excessive technology
The Schwarzman Center has earned Passivhaus certification, a standard for buildings with very low energy consumption. According to the University of Oxford, it is the largest certified university building in Europe to meet this standard. The concert hall located within it is also set to be the first in the world to receive this certification. In such a complex structure, this was of particular importance. The designers had to balance the requirements of performance halls, a library, classrooms, and spaces accessible to the public. Good insulation, an airtight envelope, triple-pane glazing, heat-recovery ventilation, heat pumps, photovoltaic panels, and prefabricated facade elements all contributed to this . However, the technical solutions remain in the background. They are not a subject in and of themselves, but rather a prerequisite for creating a building that is durable, energy-efficient, and designed for intensive use.
Schwarzman Centre for the Humanities, Oxford — © Simon Kennedy
A New Home for the Humanities
The Schwarzman Centre for the Humanities demonstrates that contemporary academic architecture can combine scholarship, culture, and urban accessibility without compromising the institution’s dignity. This is not a building confined behind the symbolic boundaries of the university, but a place that integrates the university into the city’s daily rhythm. For the University of Oxford, it is the new home of the humanities. For Oxford, it is an important landmark on the cultural and educational map, where academic tradition meets a more open way of thinking about public institutions.








