











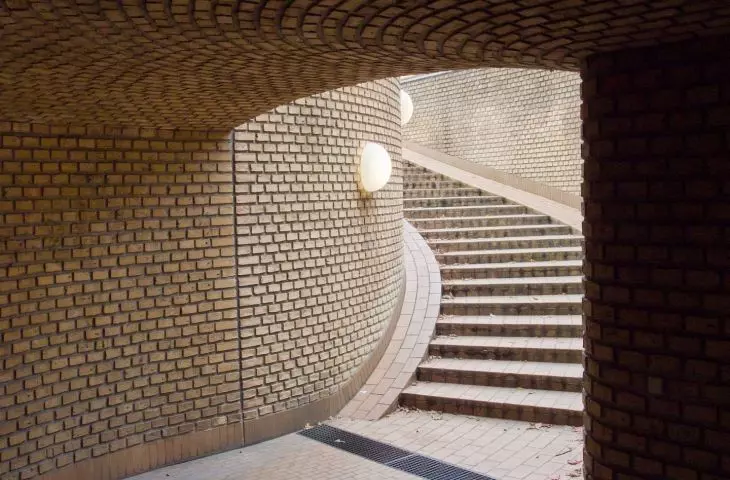
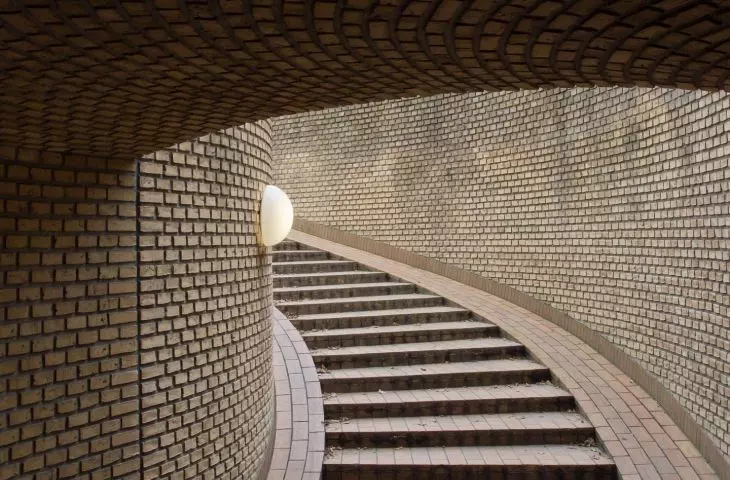
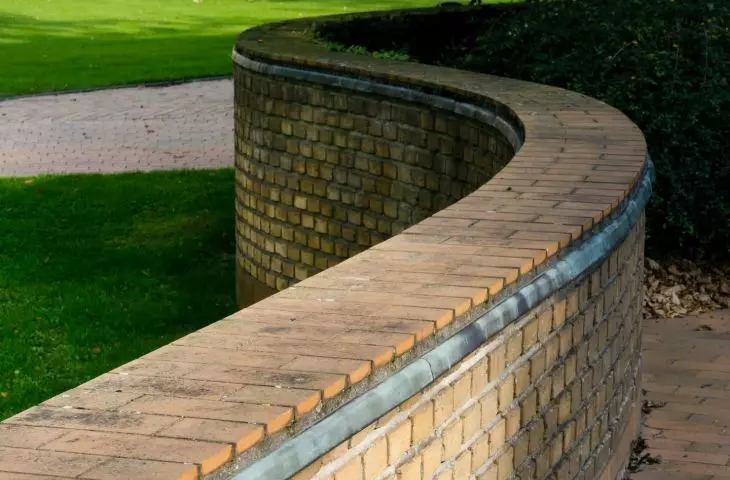
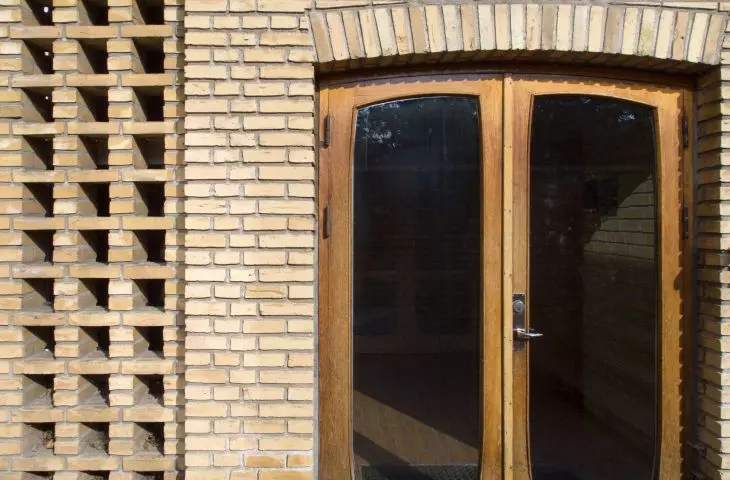
































Aarhus University campus,
designed by C.F. Møller Architects
At first glance it does not attract attention - it lacks striking forms, glass facades and design fireworks. Yet the campus of the University of Denmark's Aarhus is one of the most coherently developed academic spaces in Europe, created continuously since 1931. In a world where architecture often chases novelty , this place tells a story of consistency, careful listening to the landscape and long-term thinking. Behind its design is the vision of three young architects, continued for decades by the C.F. Møller Architects studio. Why has this modest project gained national heritage status? That is what is worth understanding.
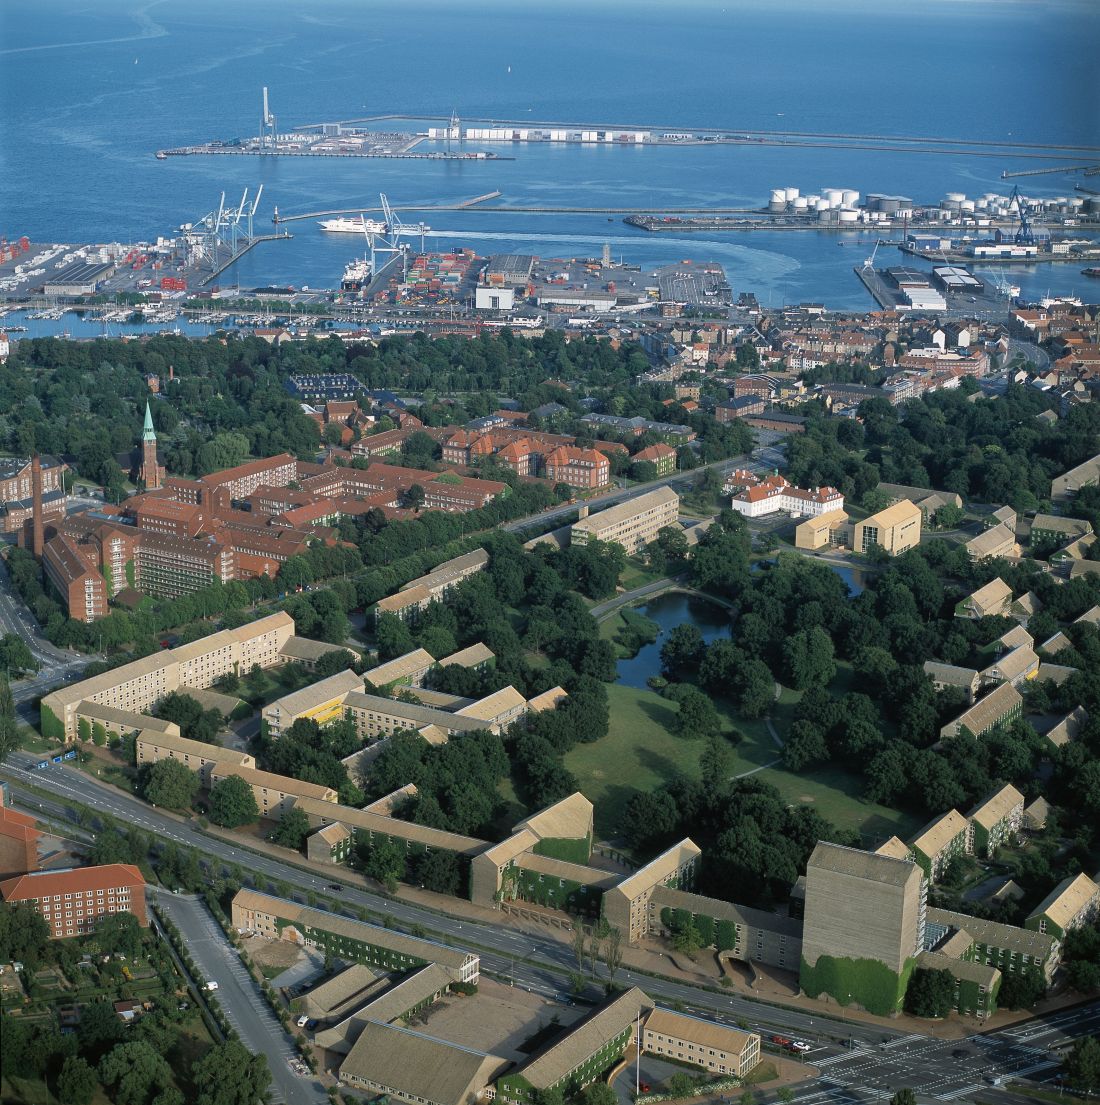
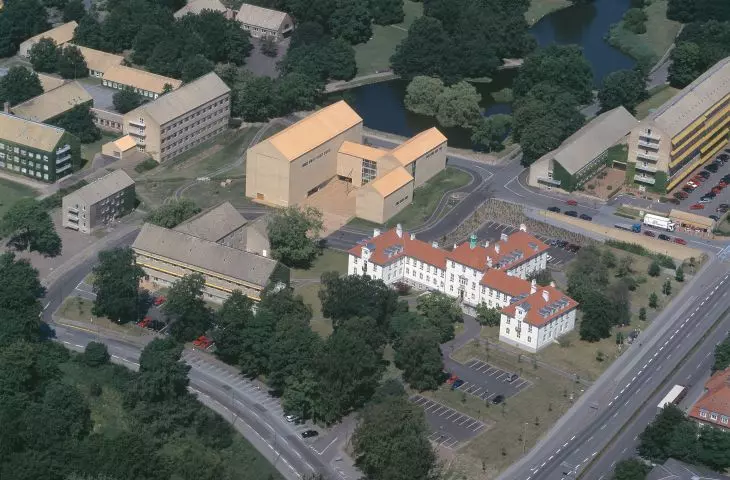
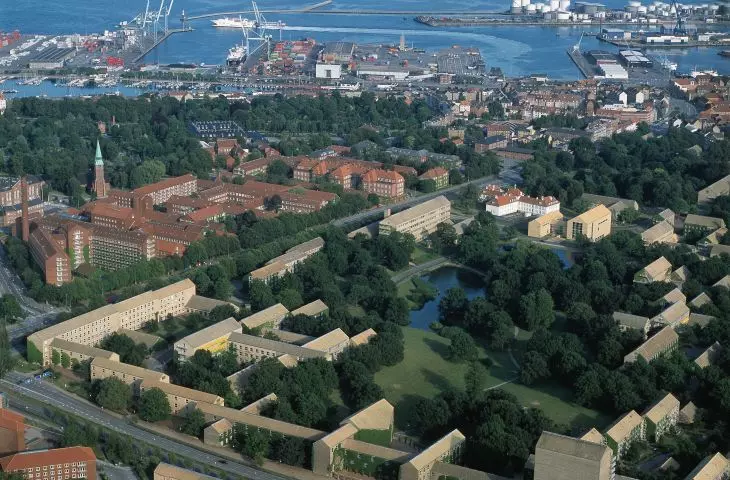
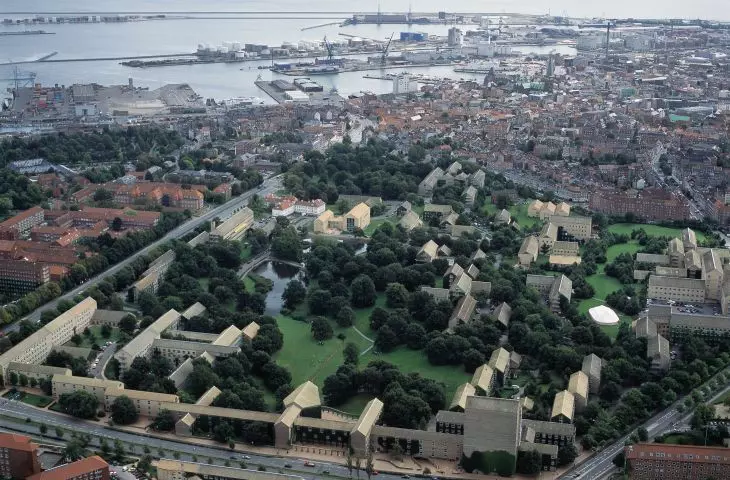
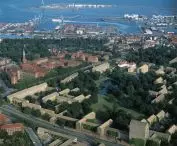
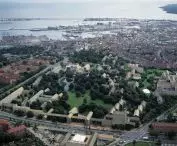
The campus of Aarhus University, Denmark - a bird's eye view of the space
photo by Erik W Olsson © C.F. Møller Architects
function and form - the beginning of a story
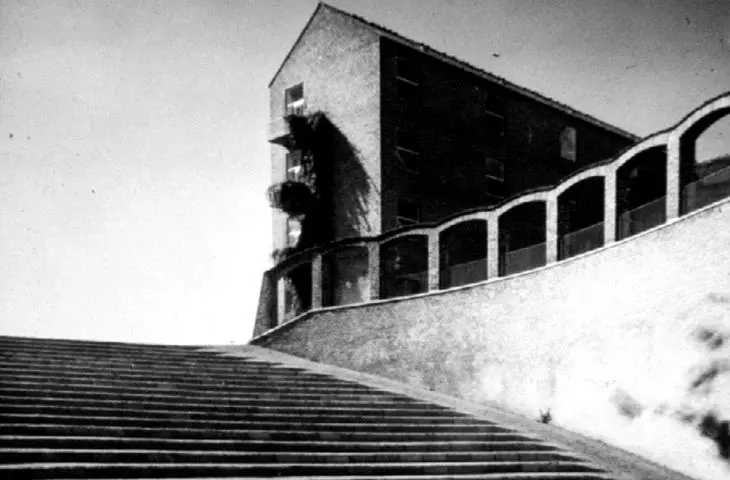
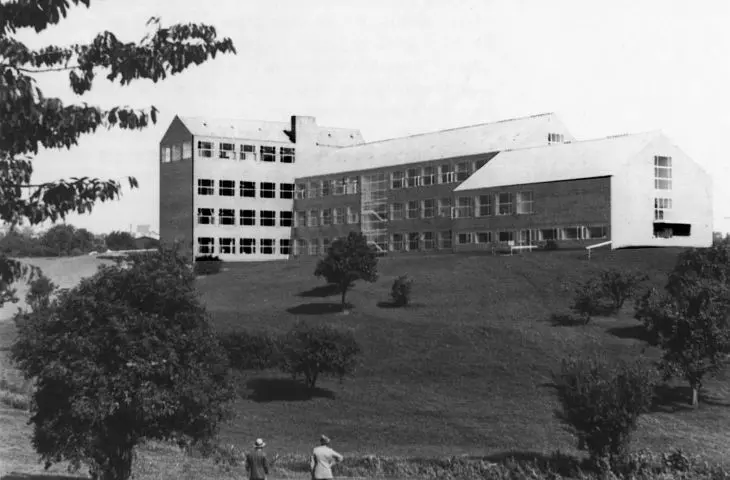
The story of the campus begins in 1931, when an architectural competition was held to design the new university. The winning concept, by a trio of young architects - Kaj Fisker, C. F. Møller and Povl Stegmann - was based on the idea that form should derive from function, but not at the expense of relationship with the surroundings. Instead of a monumental edifice on a hill, they proposed an open layout, adapted to the terrain, based on repetitive, legible blocks. Over the years, after Stegmann left in 1937 and Fisker in 1942, it was C. F. Møller and his studio became the guardians of this space. To this day, almost a century later, they are the ones who continue to develop the campus - true to the original ideas, but open to contemporary challenges.
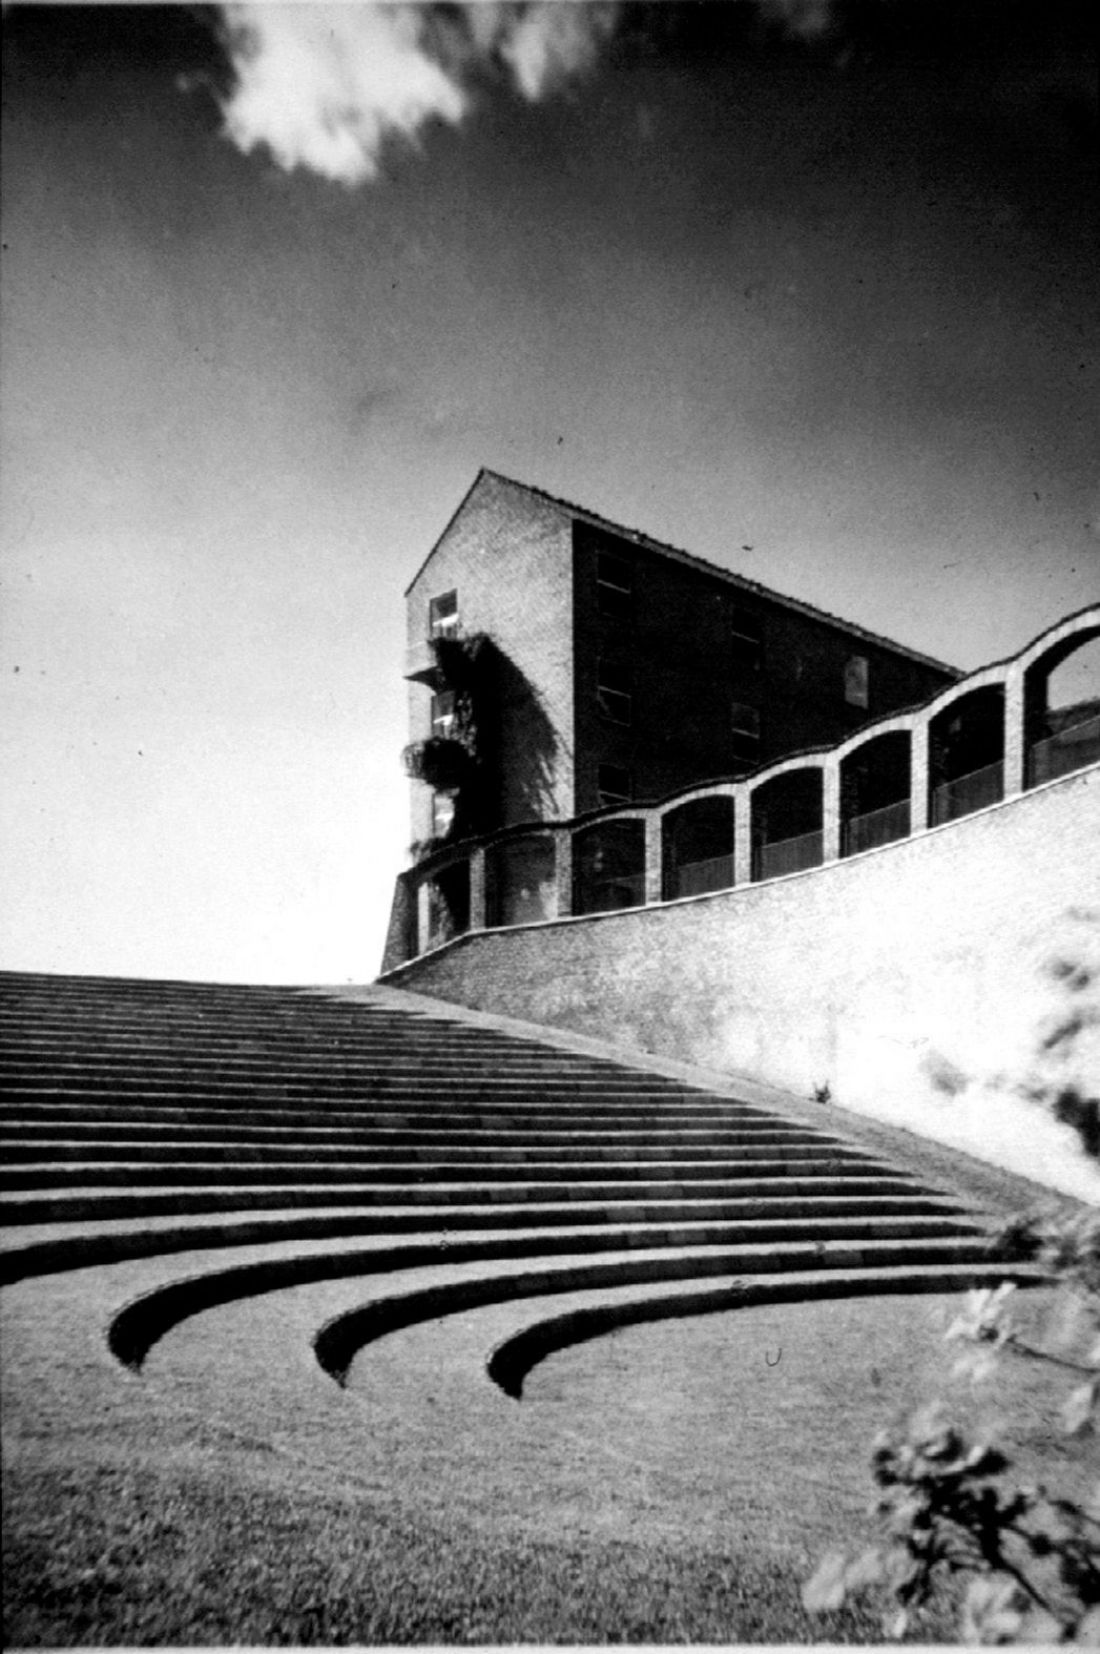
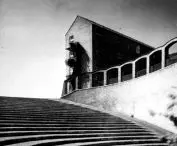
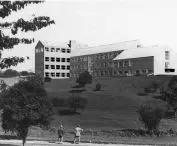
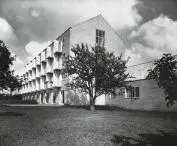
Campus of Aarhus University, Denmark - photo of the building in the 1930s
© C.F. Møller Architects
architecture that doesn't need gestures
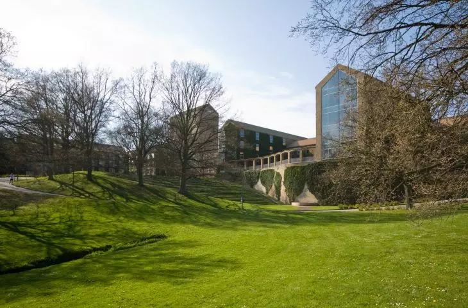
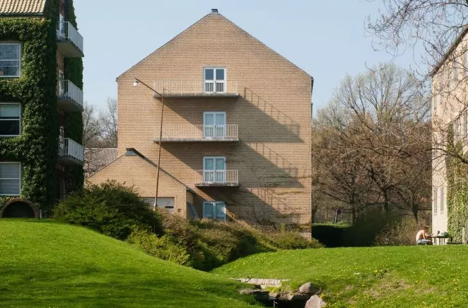
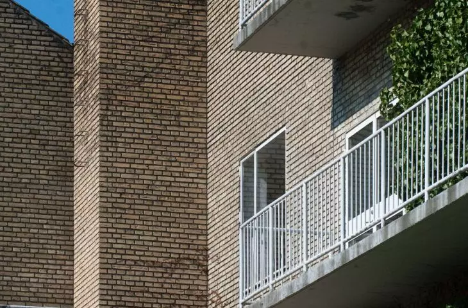
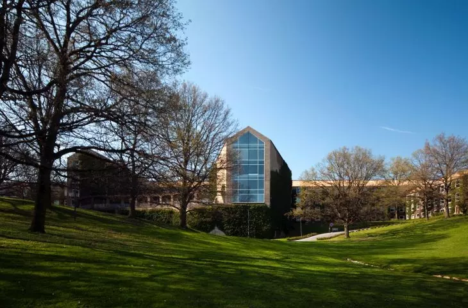
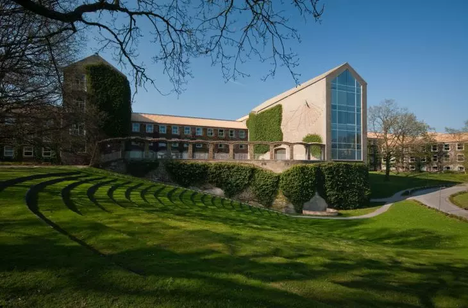
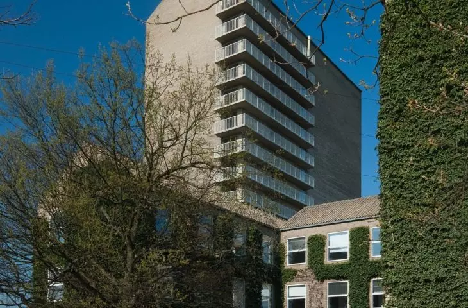
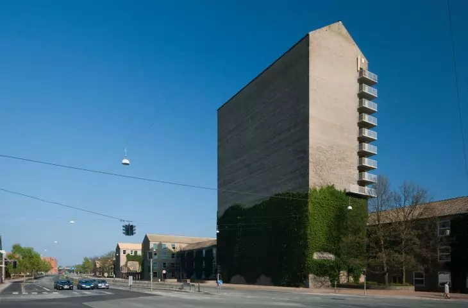
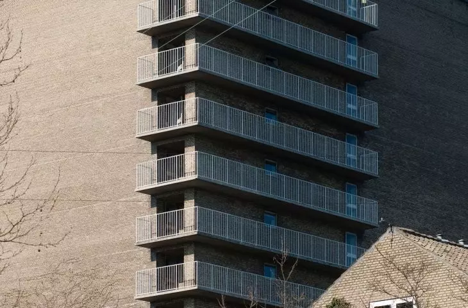
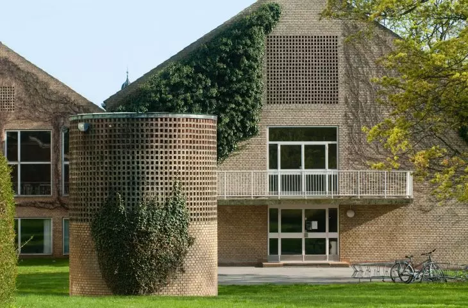
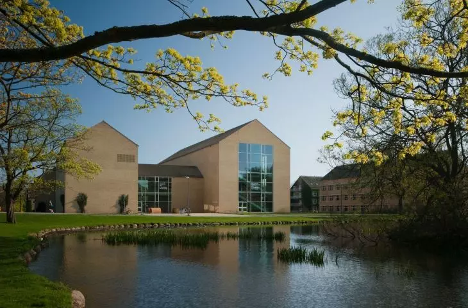
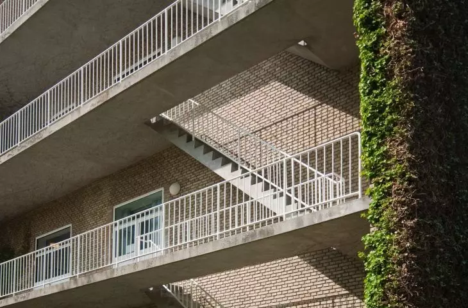
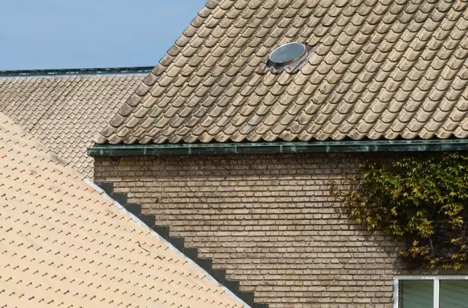
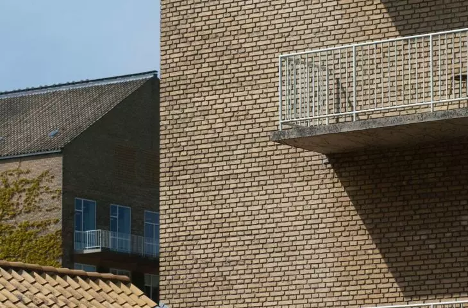
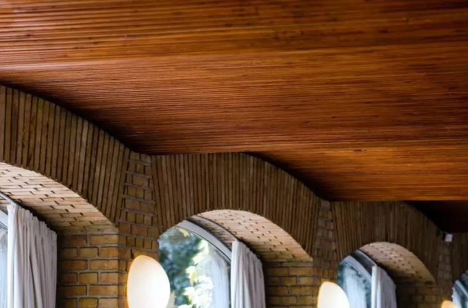
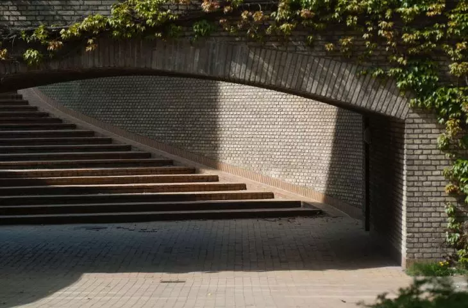
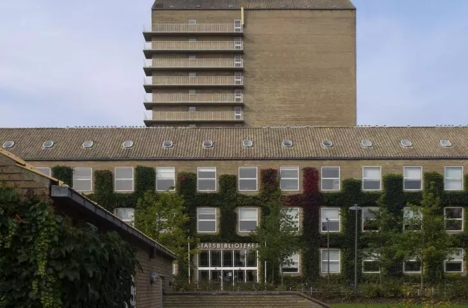
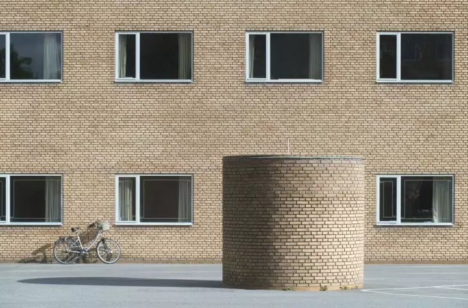
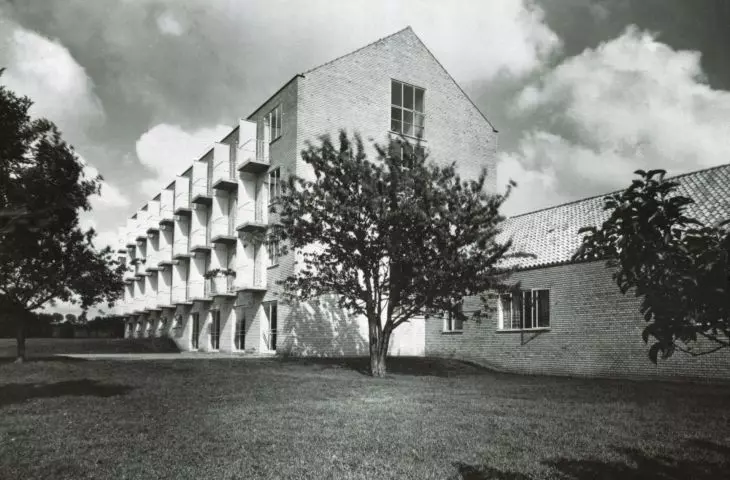
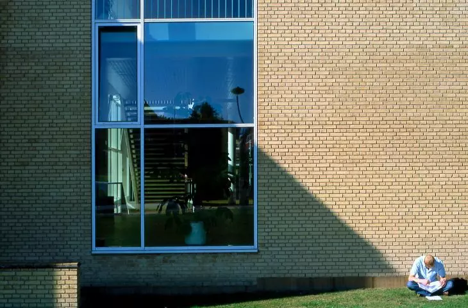
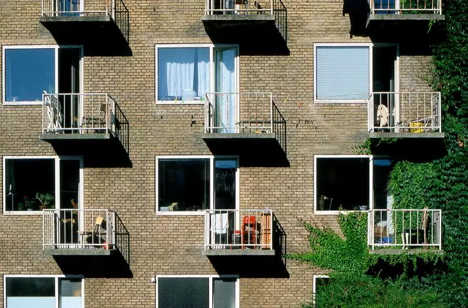
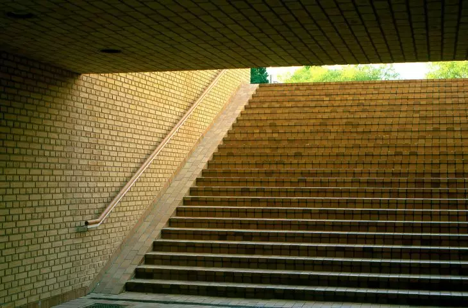
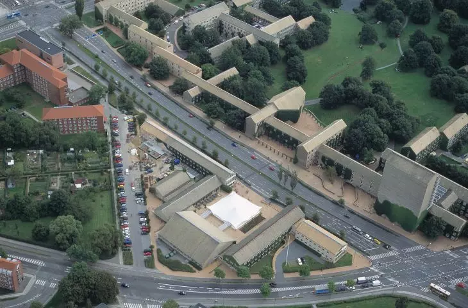
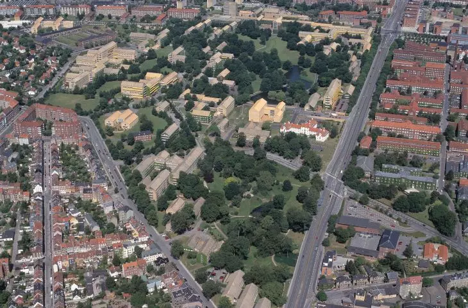
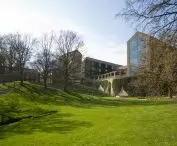
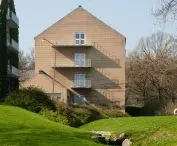
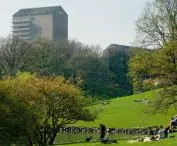
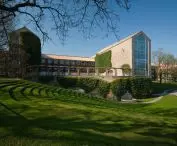
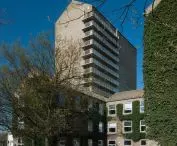
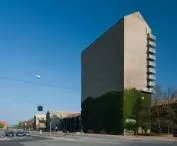
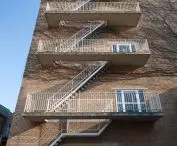
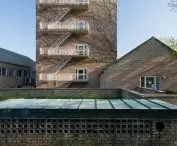
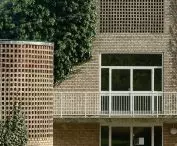
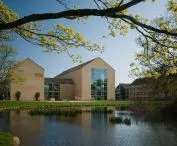
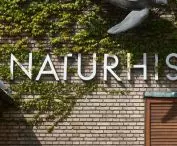
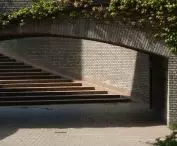
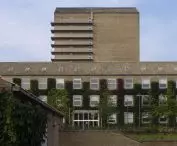
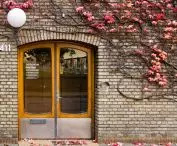
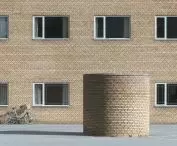
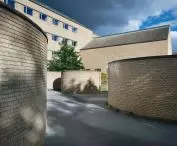
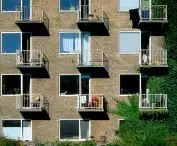
At first glance, Aarhus University may appear economical in expression. The buildings, with their simple, prismatic form, gabled roof and brick facades, do not attract attention with flashy details. However, it is this restraint that is its strength - the designers focused on legibility, repetition and permanence rather than spectacularity. The buildings are arranged according to an orthogonal grid, subtly fitting into the slopes of the natural moraine ravine that cuts through the campus.
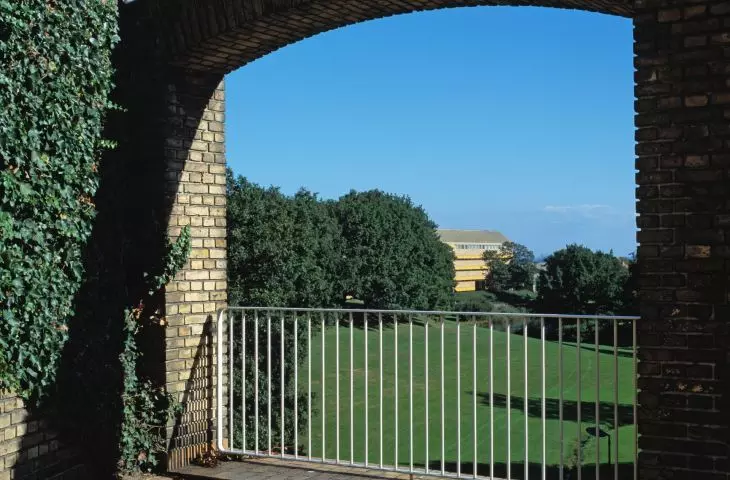
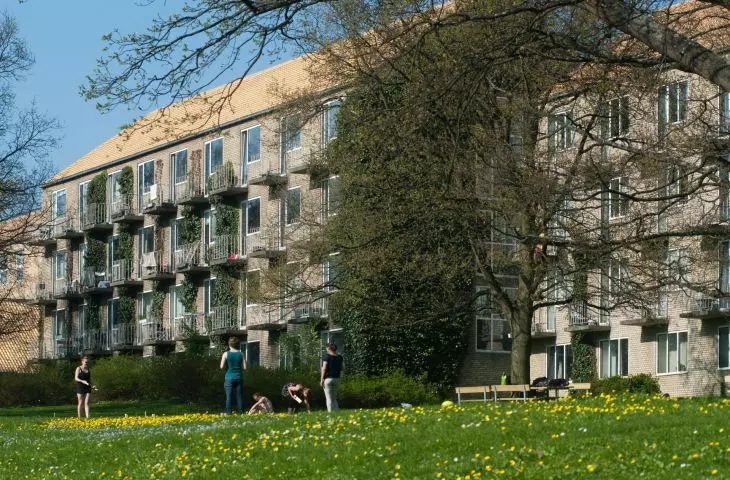
Campus of Aarhus University, Denmark - the spatial layout develops gradually, almost organically
Photo: Julian Weyer © C.F. Møller Architects
The spatial layout develops gradually, almost organically. The individual buildings - libraries, lecture halls, laboratories, dormitories - form functional ensembles, yet maintain aesthetic coherence. The result? A space that does not dominate, but cooperates with the user, complementing the surroundings.
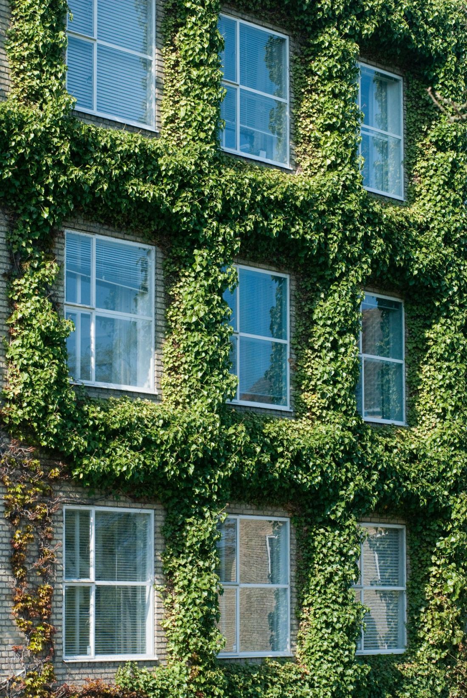
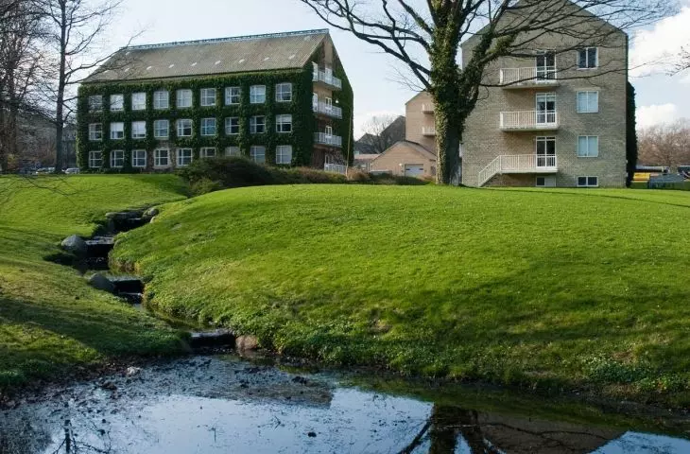
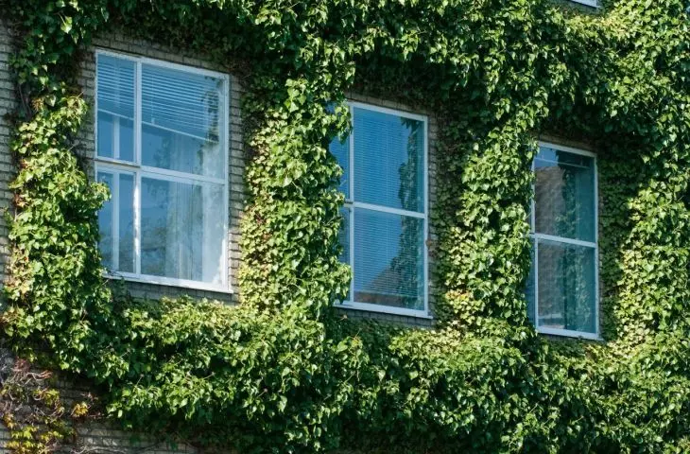
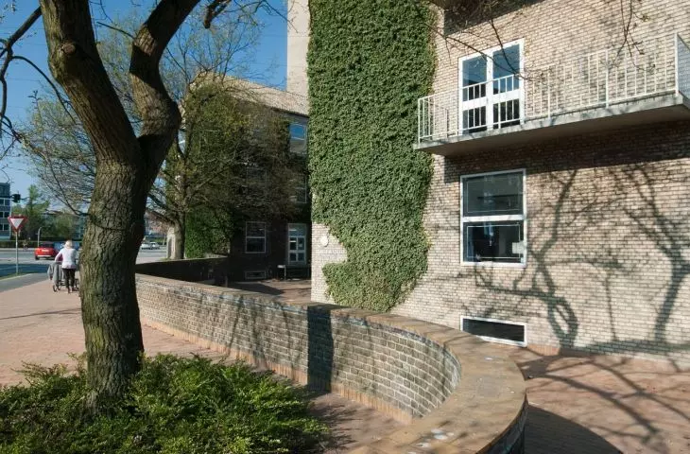
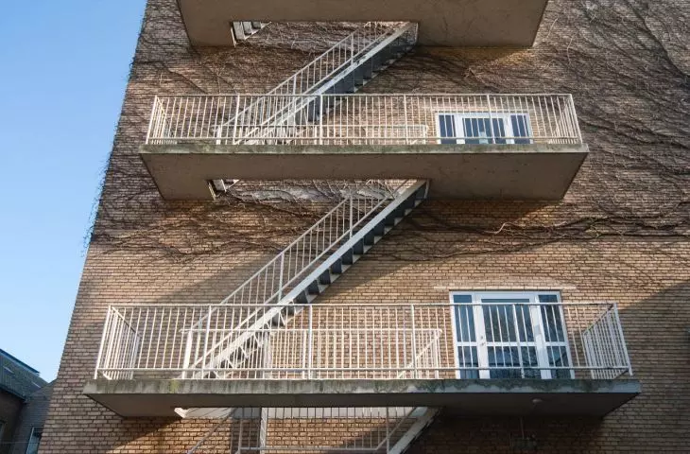
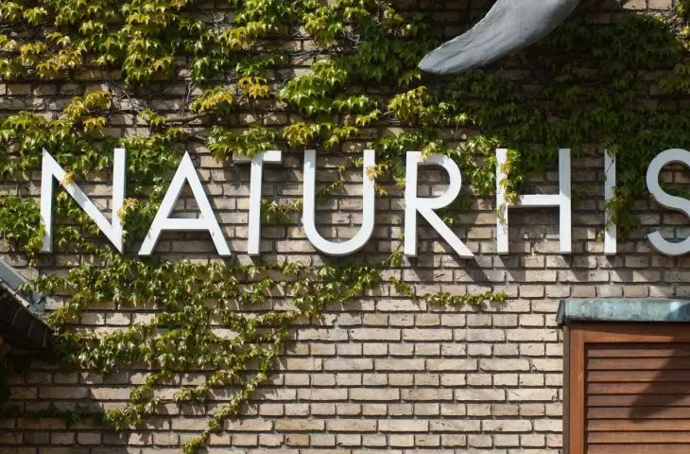
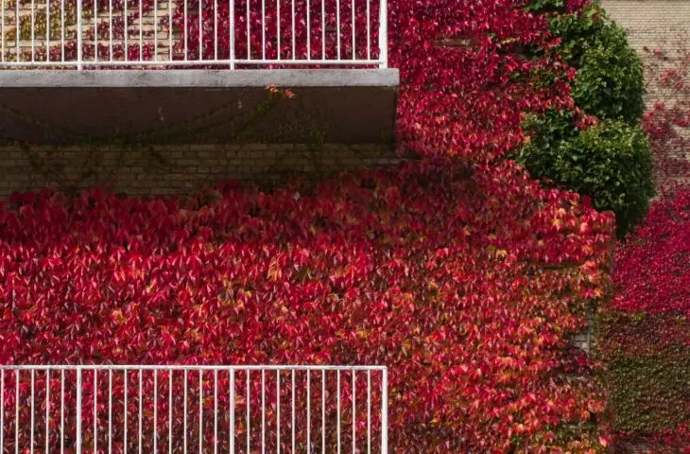
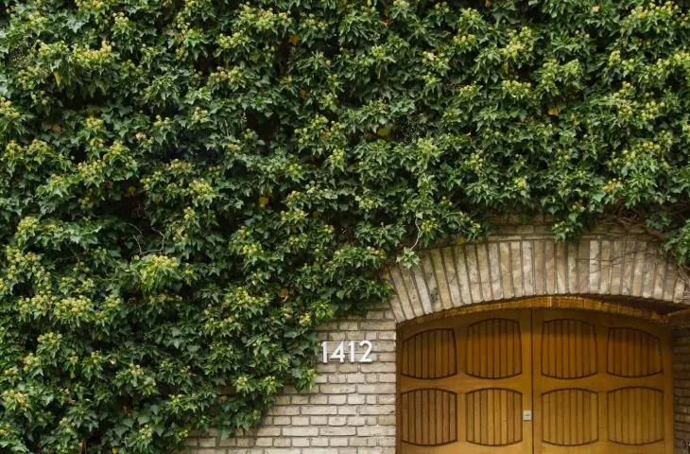
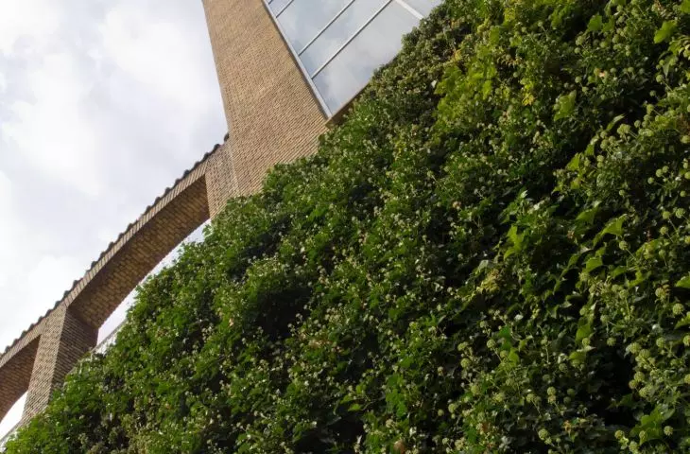
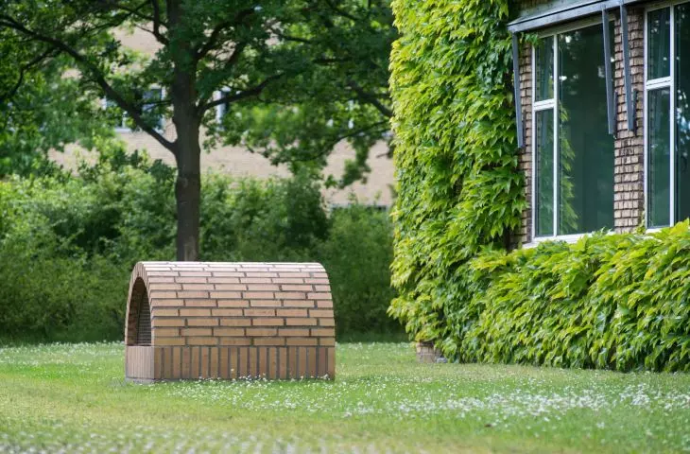
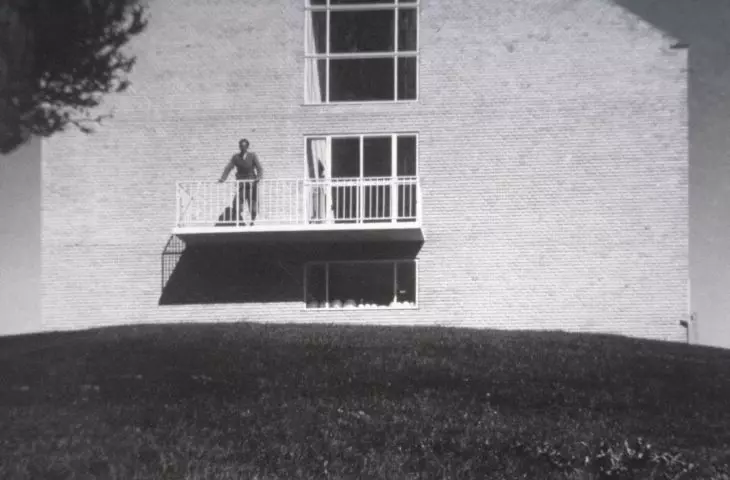
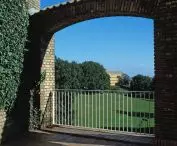
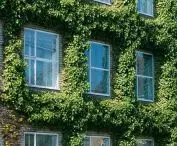
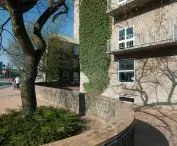
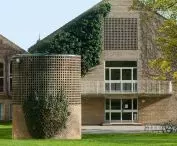
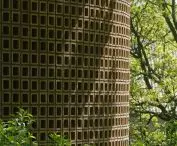
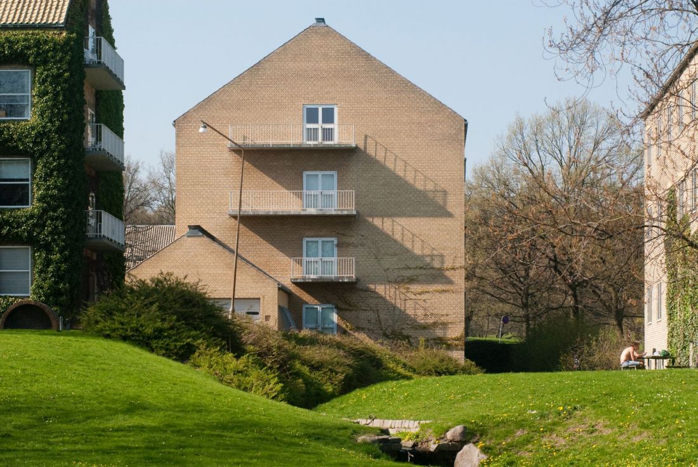
Campus of Aarhus University, Denmark - the facade of one of the buildings overgrown with greenery
photo by Julian Weyer © C.F. Møller Architects
greenery as a foundation
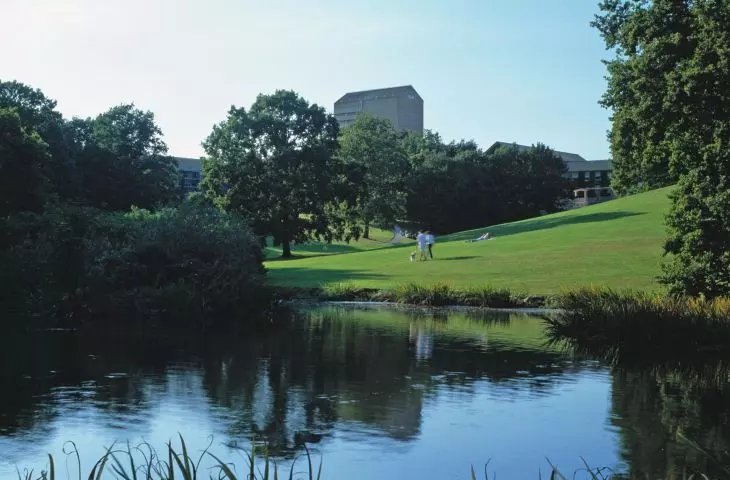
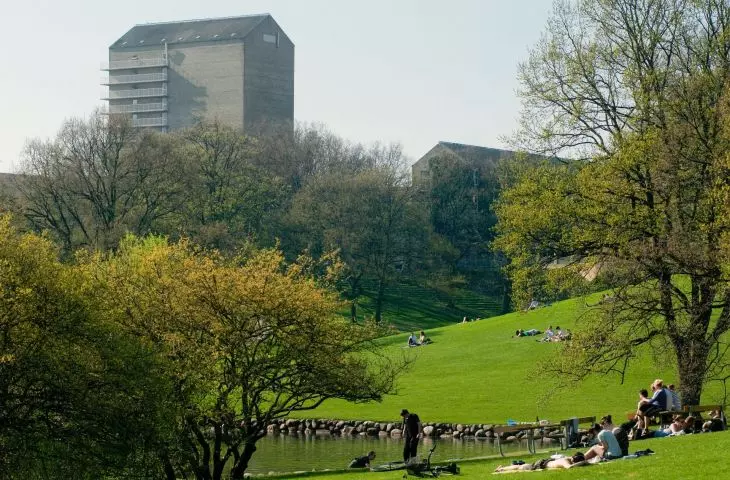
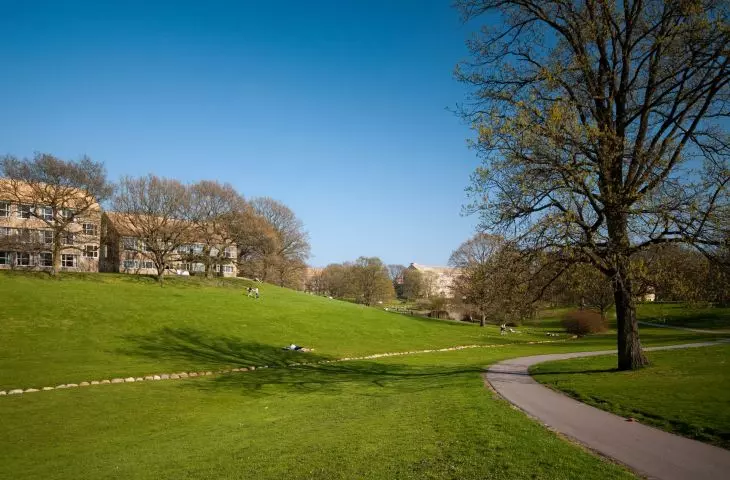
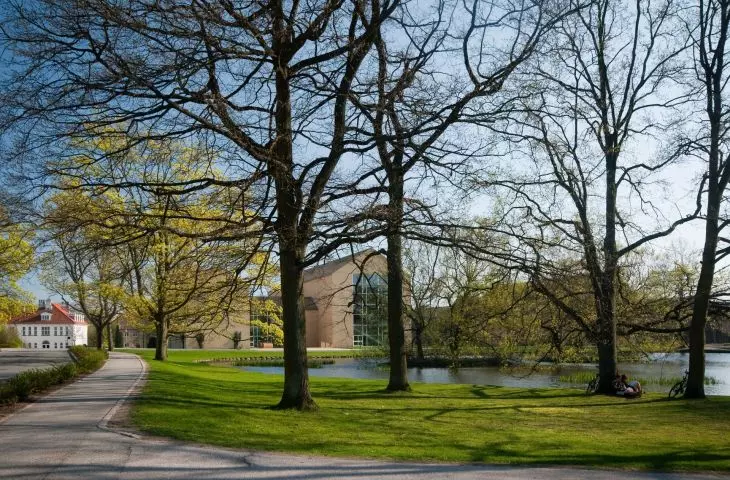
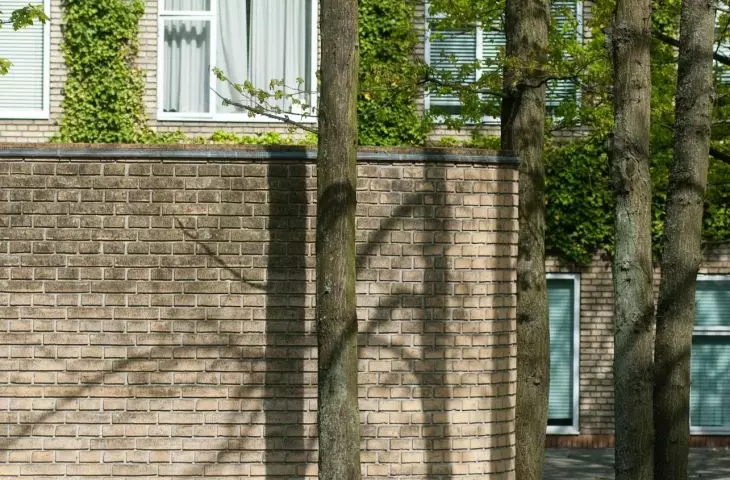
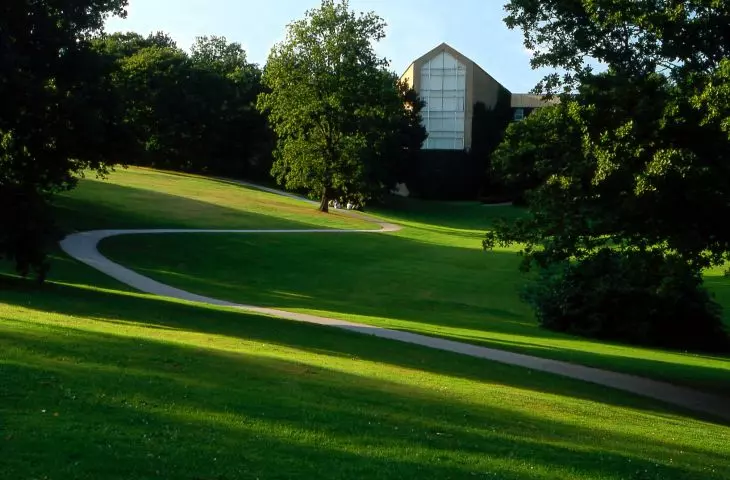
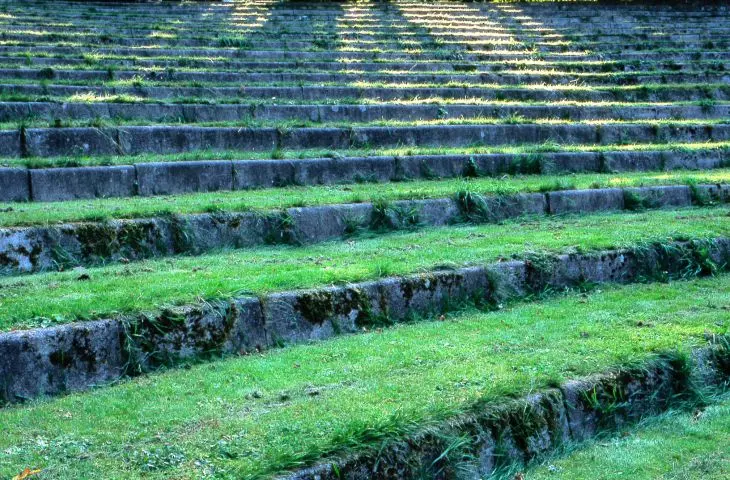
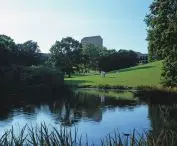
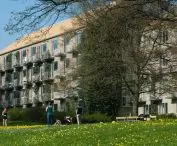
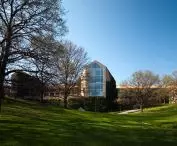
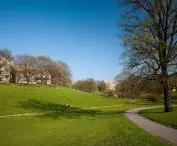
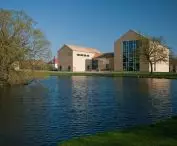
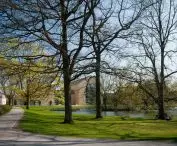
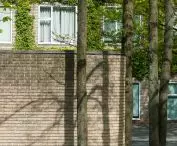
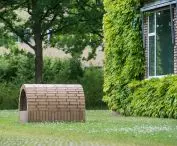
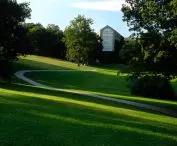
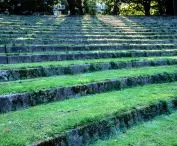
Landscaping played no less important a role in shaping the campus. The design of the green areas was entrusted to Danish landscape architect C. Th. Sørensen. From the very beginning, it was assumed that greenery would not be an add-on, but an integral part of the composition. The park-like nature of the campus, its openness, naturalness and soft boundaries were all the result of Sørensen's close cooperation with Møller and the city's green services.
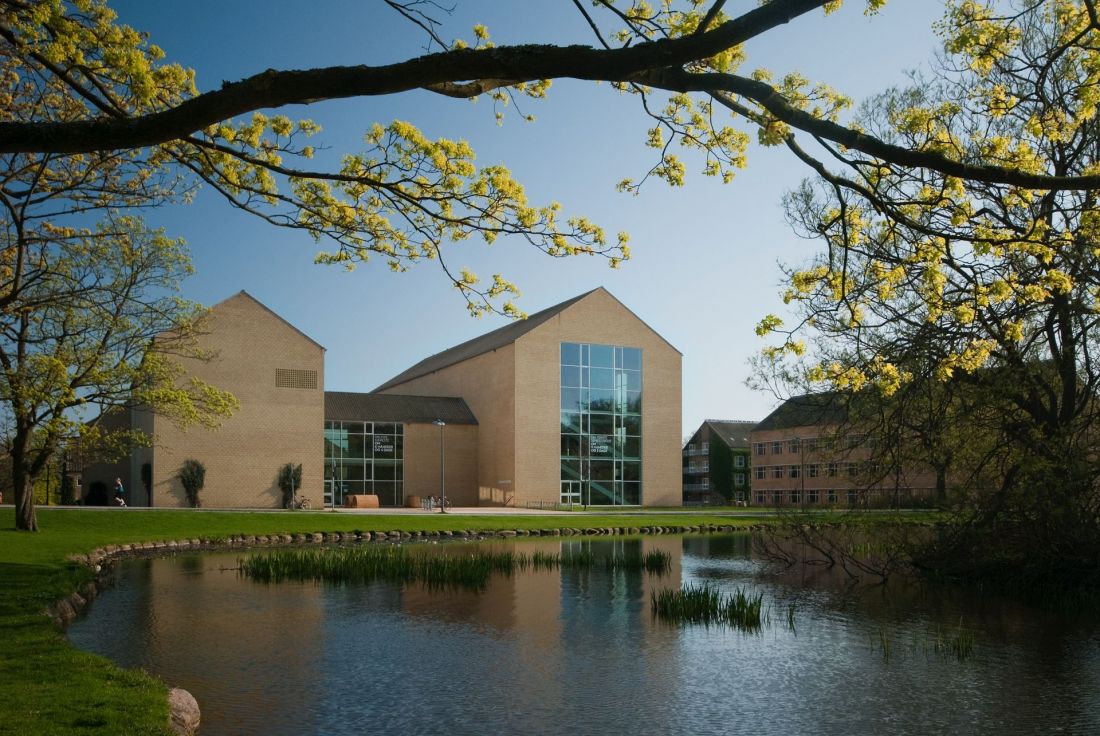
Campus of Aarhus University, Denmark - greenery here is not an add-on, but an integral part of the composition
photo by Julian Weyer © C.F. Møller Architects
Until 1979, that is, until Sørensen's death, the development of green spaces was carried out with the original concept. After his passing, this role was taken over by C. F. Møller Architects, which - in cooperation with the university - continues the concept today. As a result, the campus today is not only an academic space, but also one of the most important publicly accessible green spaces in Aarhus.
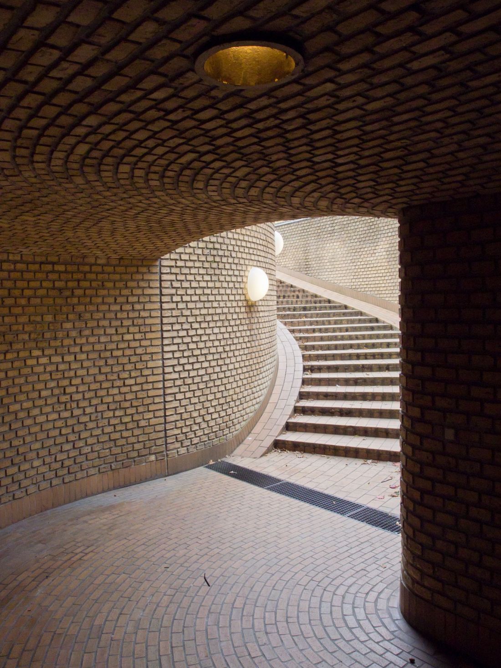
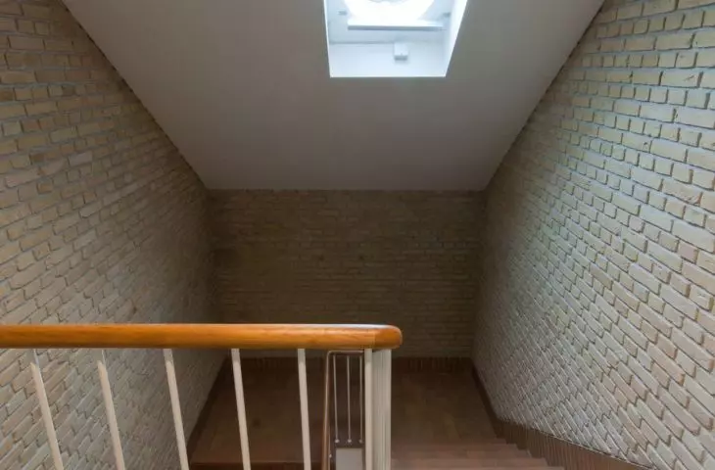
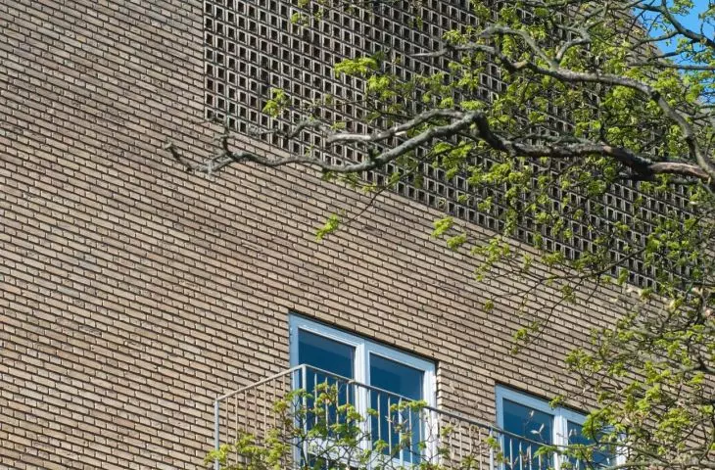
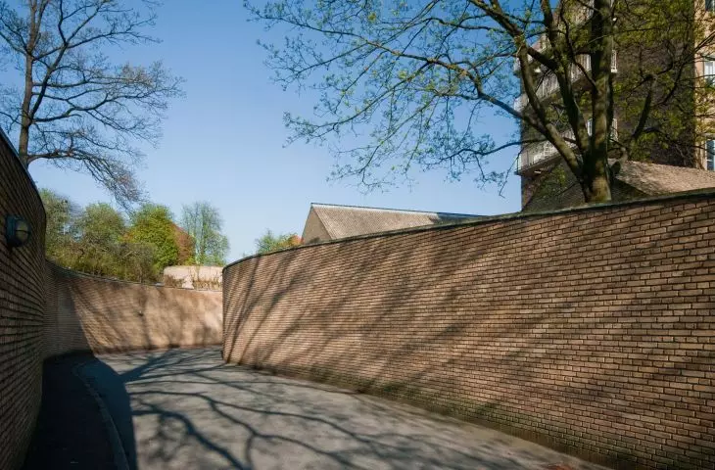
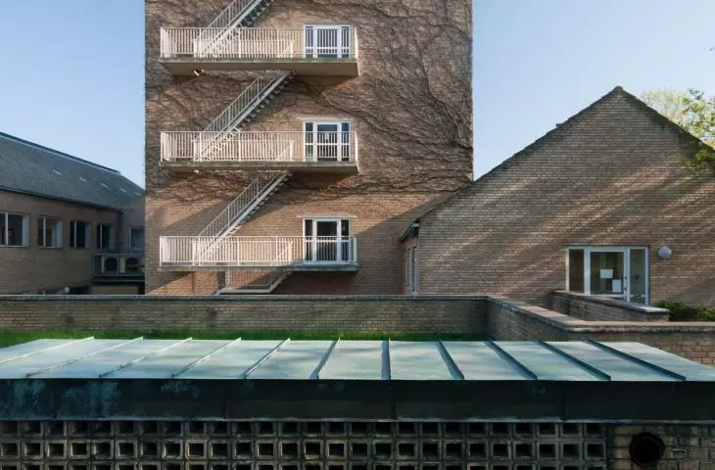
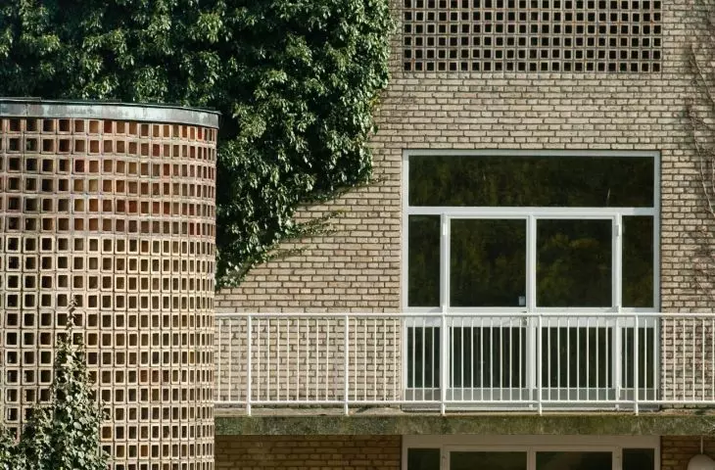
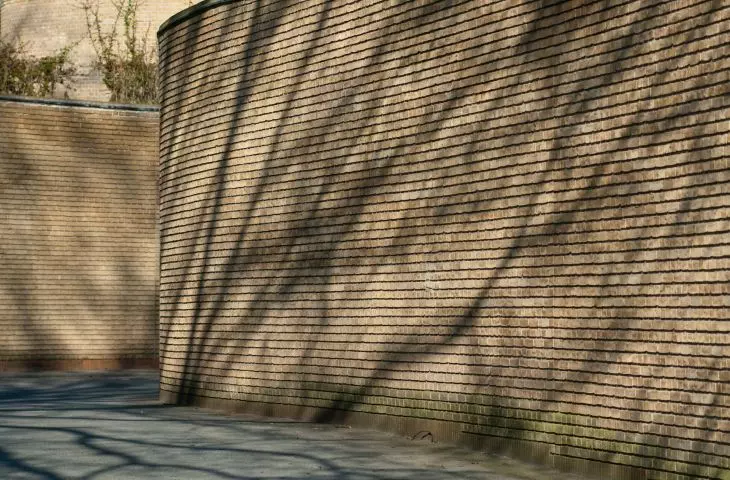
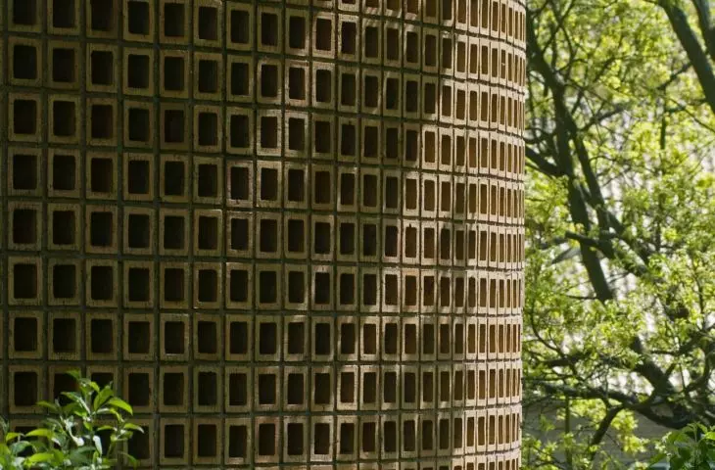
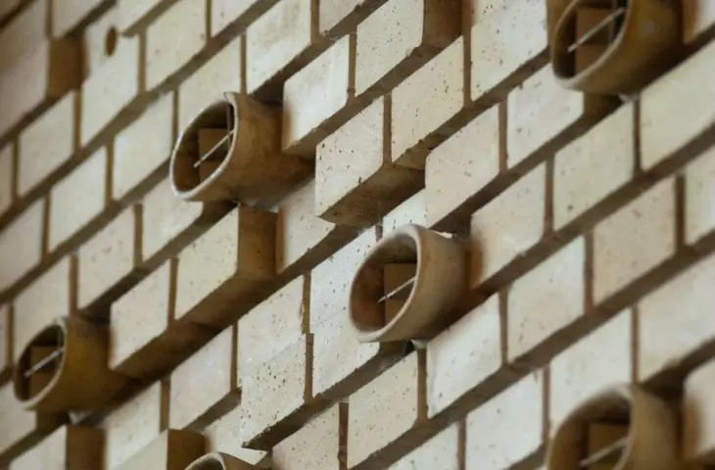
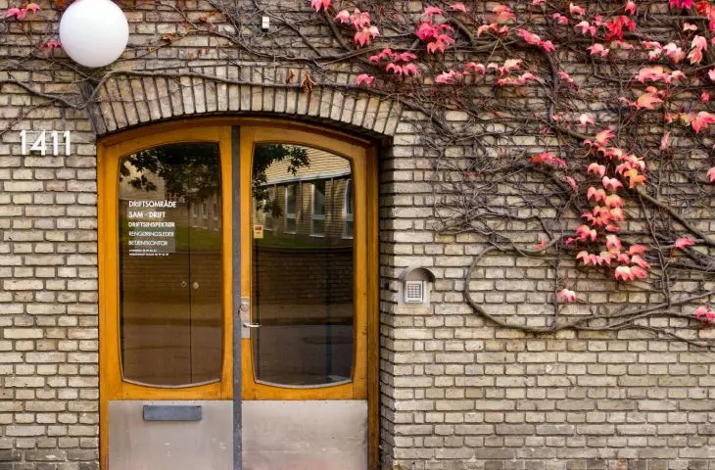
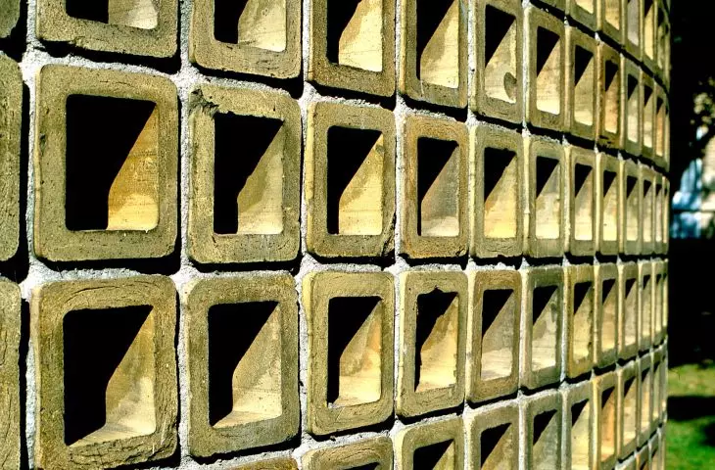
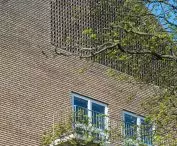
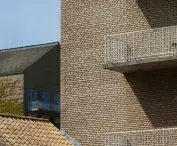
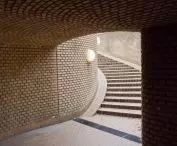
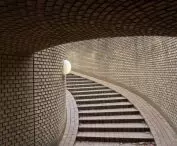
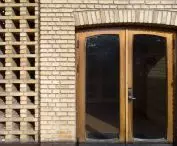
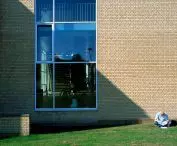
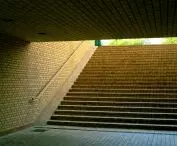
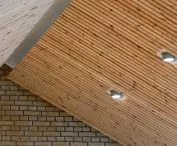
Campus of Aarhus University, Denmark - mainly brick was used for construction
photo by Julian Weyer © C.F. Møller Architects
consistency as a strategy
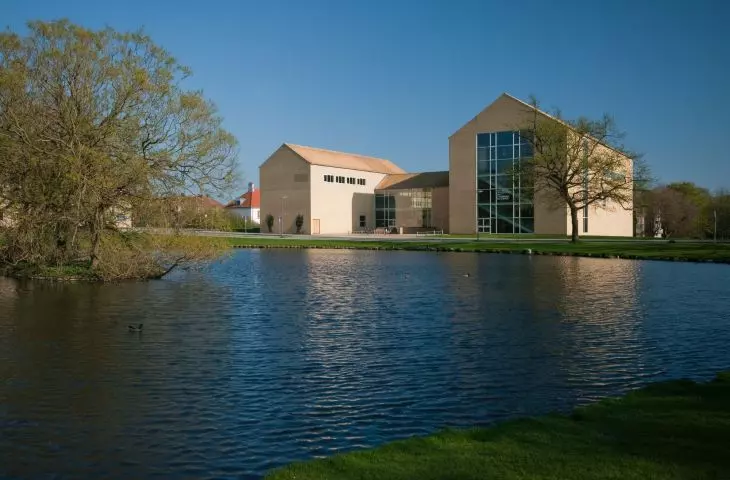
In 2001, faced with the university's growing needs and increasing number of students, a team of architects developed a new plan for the campus. It was crucial that, despite the expansion, cohesion - neither functional nor visual - should not be lost. It turned out that the original concept from the 1930s was not only clear, but also surprisingly flexible. It allowed development without the need for revolution.
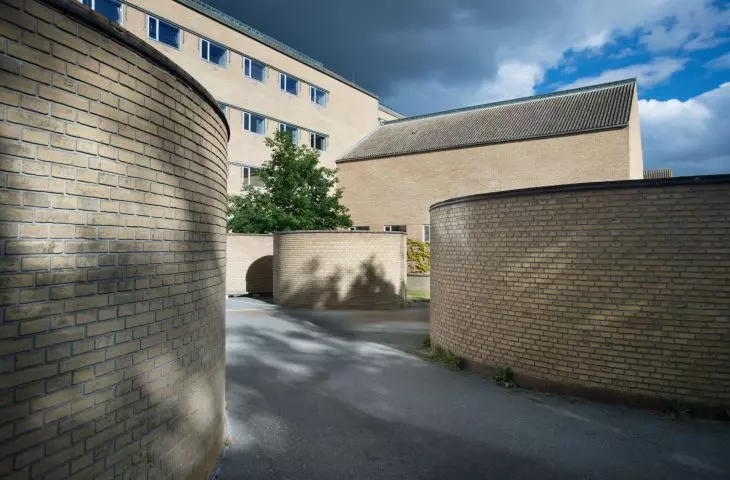
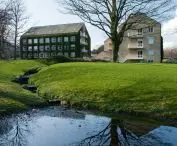
The new buildings - although they meet modern technical, energy and teaching requirements - maintain the same formal line as the buildings from the first decades of the campus. The use of materials, scale, proportions - all have been subordinated to the principle of continuity. As a result, the space has retained its character without becoming an open-air museum of the past.
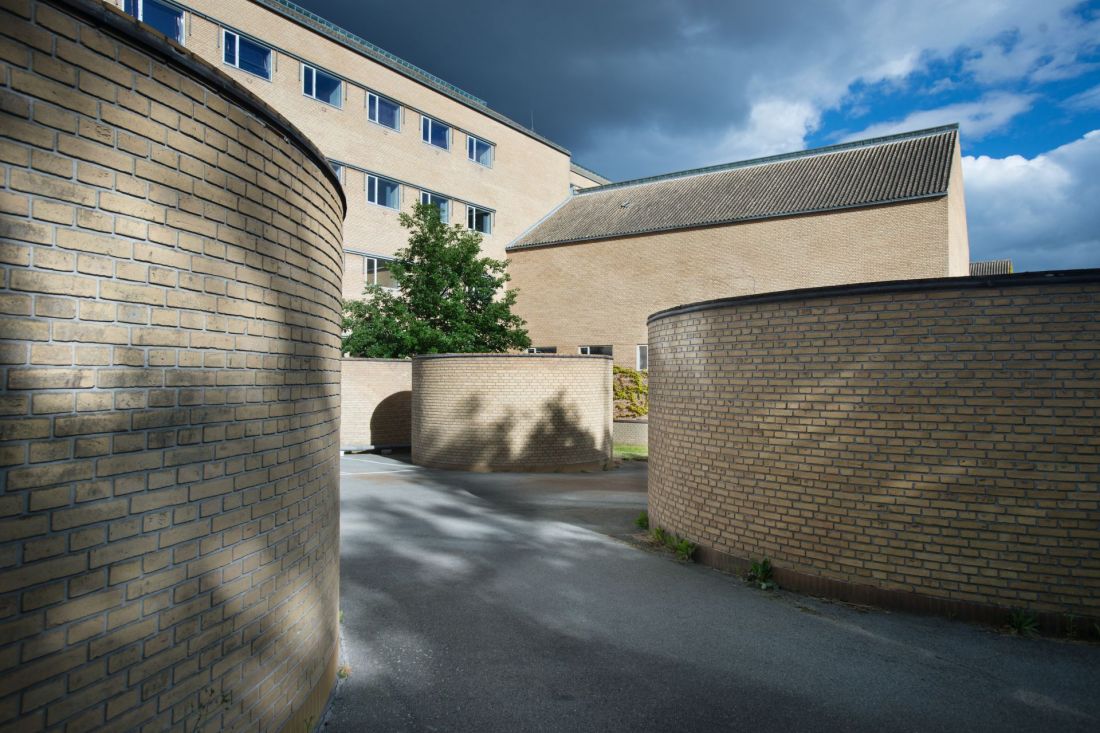
Campus of the University of Aarhus, Denmark
photo by Julian Weyer © C.F. Møller Architects
heritage - not just in name
In 2018, Aarhus University was officially recognized as part of Denmark's architectural heritage. Today, this is not just a symbolic gesture. It's a recognition of long-term, responsible design that prioritizes relationship with the environment, sustainability and quality, rather than fashion or media publicity. The campus has and has never been completed - and that is where its strength lies. It is a place that lives, develops, adapts, but does not lose its identity. For decades it has remained true to the idea of architecture rooted in place, respecting the landscape and the needs of the community. There's a quiet tale of responsibility - not just design responsibility, but institutional responsibility.
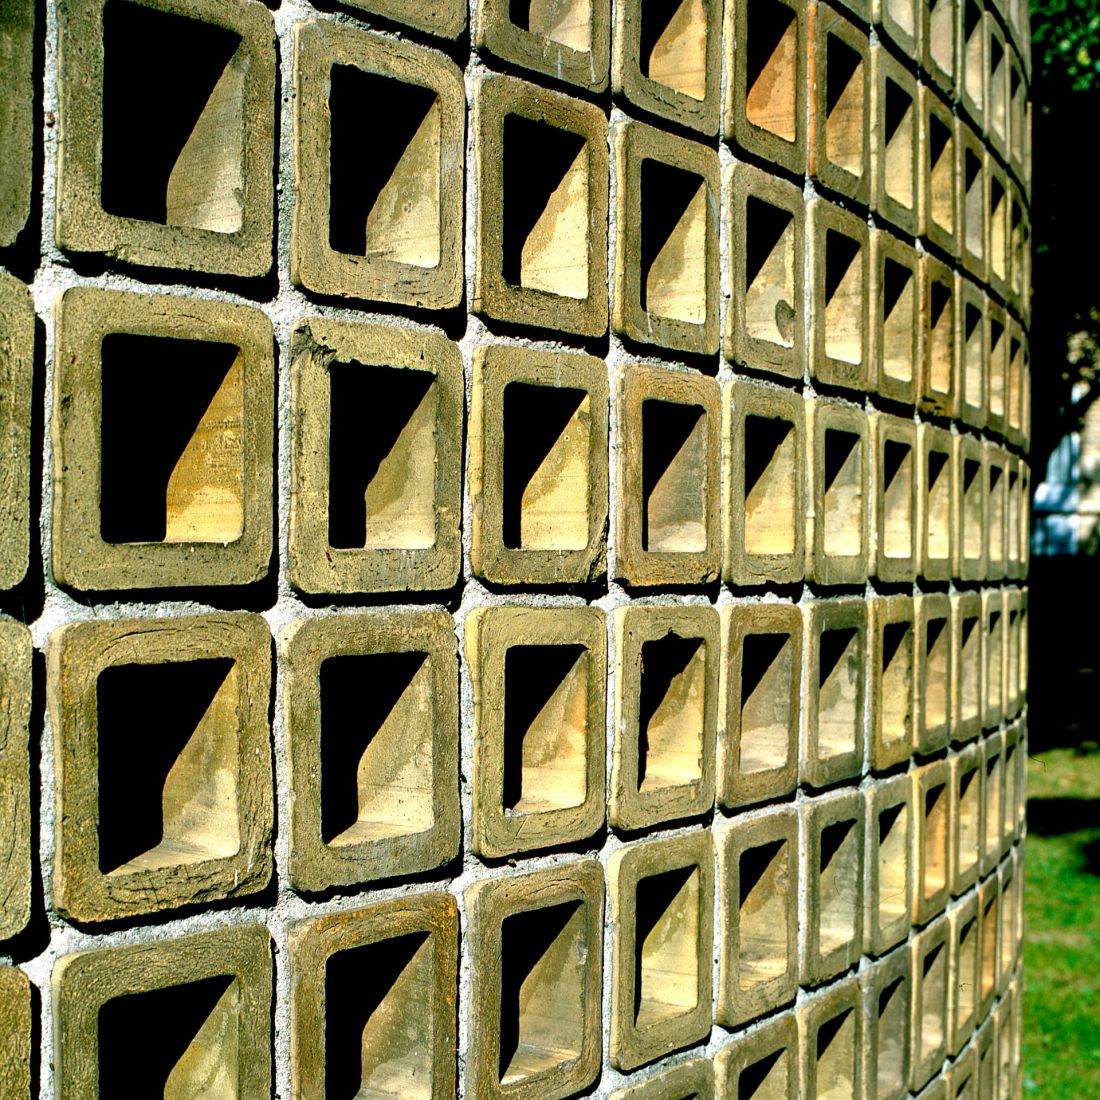
Campus of Aarhus University, Denmark
photo by Julian Weyer © C.F. Møller Architects
a space that teaches differently
Aarhus University is not just a campus - it's a lesson. It shows that the architecture of a public institution can be not only functional, but also sustainable and open. That development doesn't have to mean a break with the past, and that greenery, material and landscape can create a space where people want to stay. There are no buildings that aspire to be icons. There are no formal fireworks. And yet Aarhus is becoming a place worth watching. Not to copy solutions, but to understand how much can be achieved through consistency, moderation and sensitivity to context.
Elaborated: Anastazja Gibas
Illustrations provided courtesy of C.F. Møller Architects.








