







On January 8, 2026, the chapter of the EU Mies Award 2026 announced a shortlist of 40 projects that have a chance to reach the finals of one of the most important architectural awards. Among the selected works was the "Storm" Action Park on the Warsaw Uprising Mound, designed by Archigrest and TopoScape studios. What other projects did the international jury appreciate?
This year's edition of the Mies van der Rohe Architecture Prize included 410 nominated works. As every year, the international jury, which included Smiljan Radić, Carl Bäckstrand, Chris Briffa, Zaiga Gaile, Tina Gregorič, Nikolaus Hirsch and Rosa Rull selected 40 projects that made it to the shortlist. Did works designed by Polish architects make it onto it?
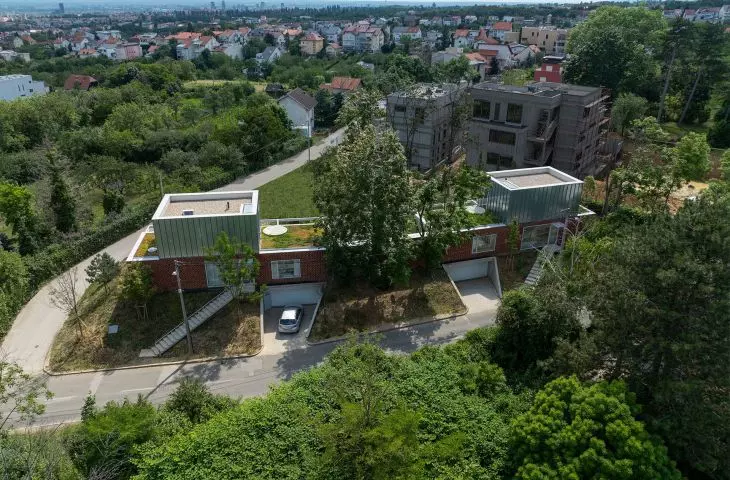
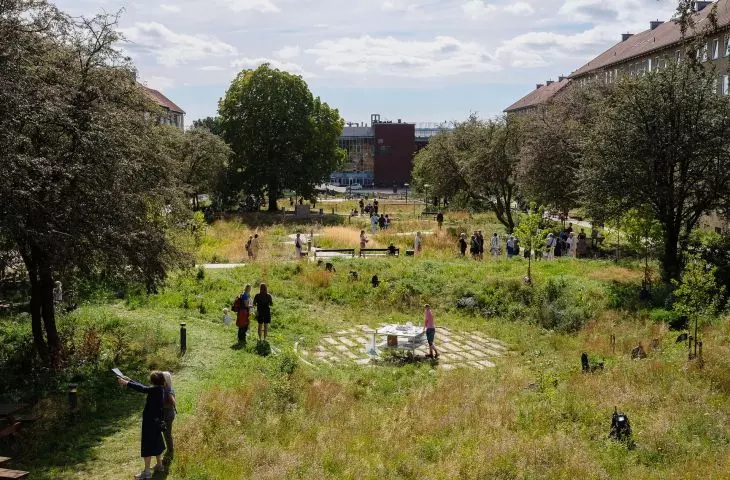
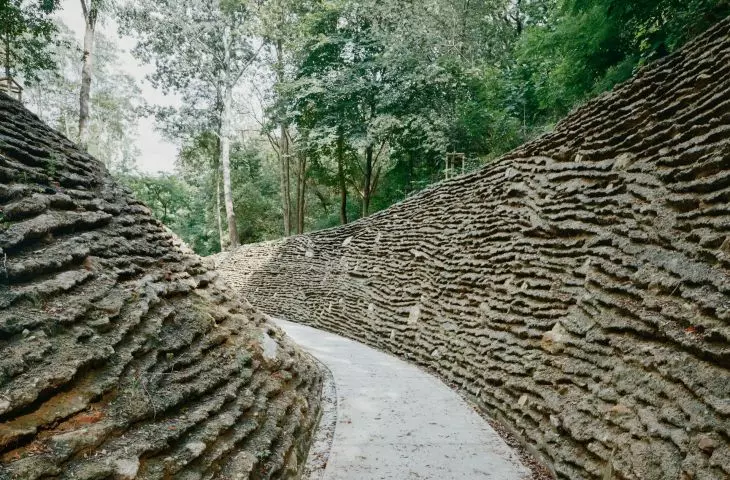
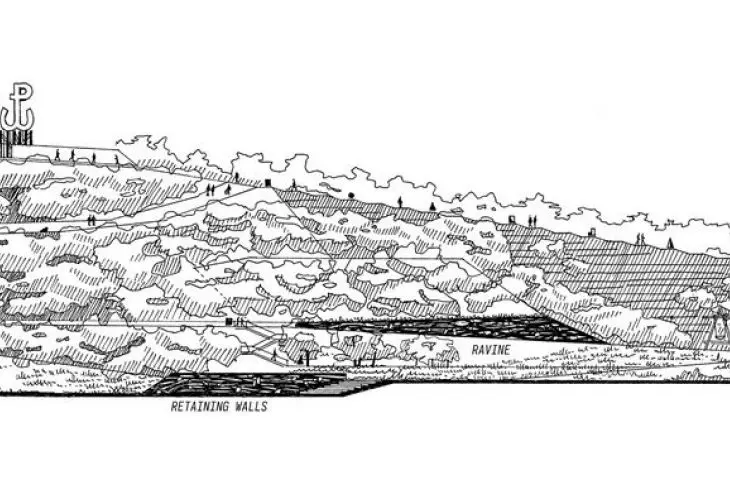
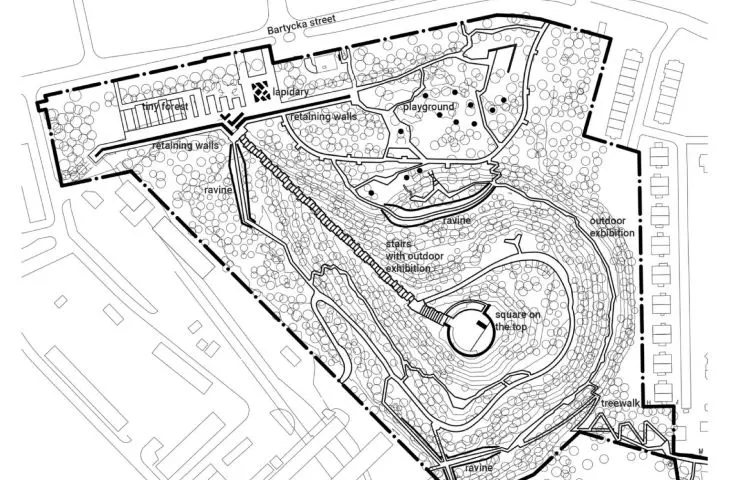
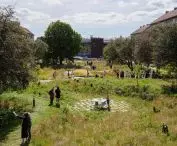
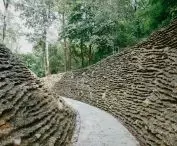
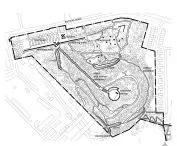
Storm Action Park in Warsaw - proj.: Archigrest, topoScape
© Archigrest, topoScape | press mat.
Storm Action Park on the shortlist of the EU Mies Award 2026!
Of the 14 Polish architectural works nominated, one project qualified for the shortlist. The Polish project that made it to the shortlist of the EU Mies Award 2026 is the "Storm" Action Park in Warsaw, created according to a competition concept by the Archigrest and topoScape studios!

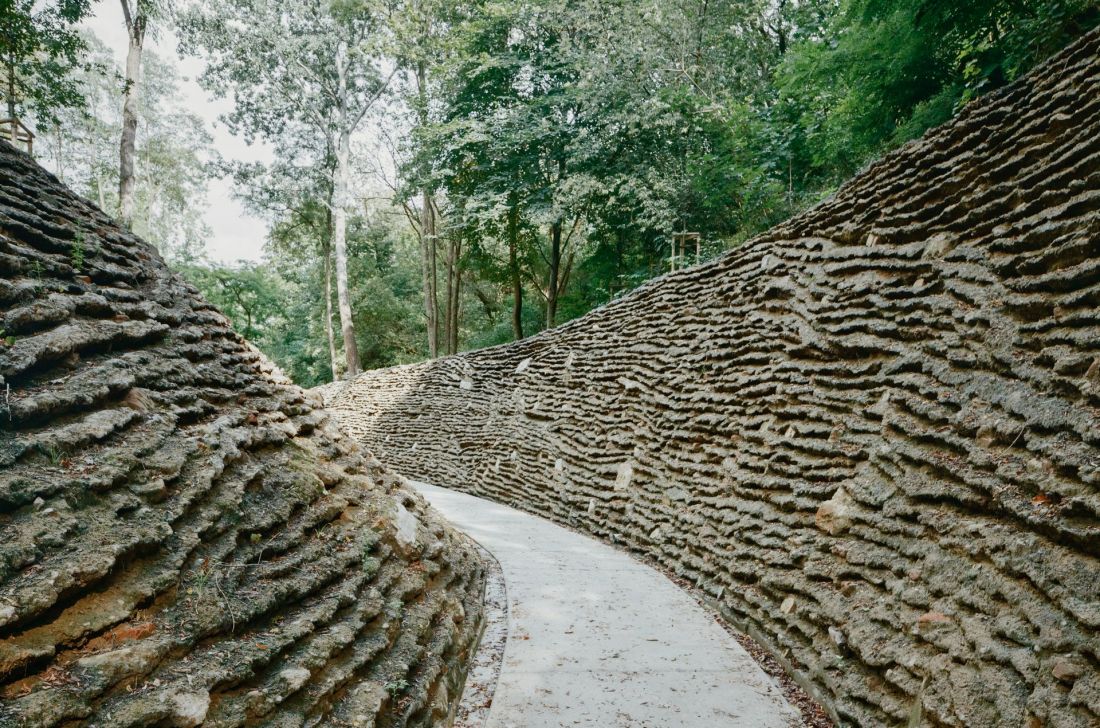
"Storm" Action Park in Warsaw - proj.: Archigrest, topoScape
© Archigrest, topoScape | press mat.
The "Storm" Action Park in Warsaw was made available on the 79th anniversary of the Warsaw Uprising. This date is not a coincidence, as the competition design by two Warsaw studios was realized on the Warsaw Uprising Mound, strewn from the rubble of the war-ravaged capital. The project assumed minimal interference with the existing terrain, making use of the architectural fabric stored on the mound and the fourth nature, overgrowing the rubble for several decades. In addition to the landscape and recreational aspects, an important part of the park on the Warsaw Uprising Mound is its educational dimension - both in terms of the historical events associated with the site and the specific biosphere that has been created in an area that has been neglected for decades.
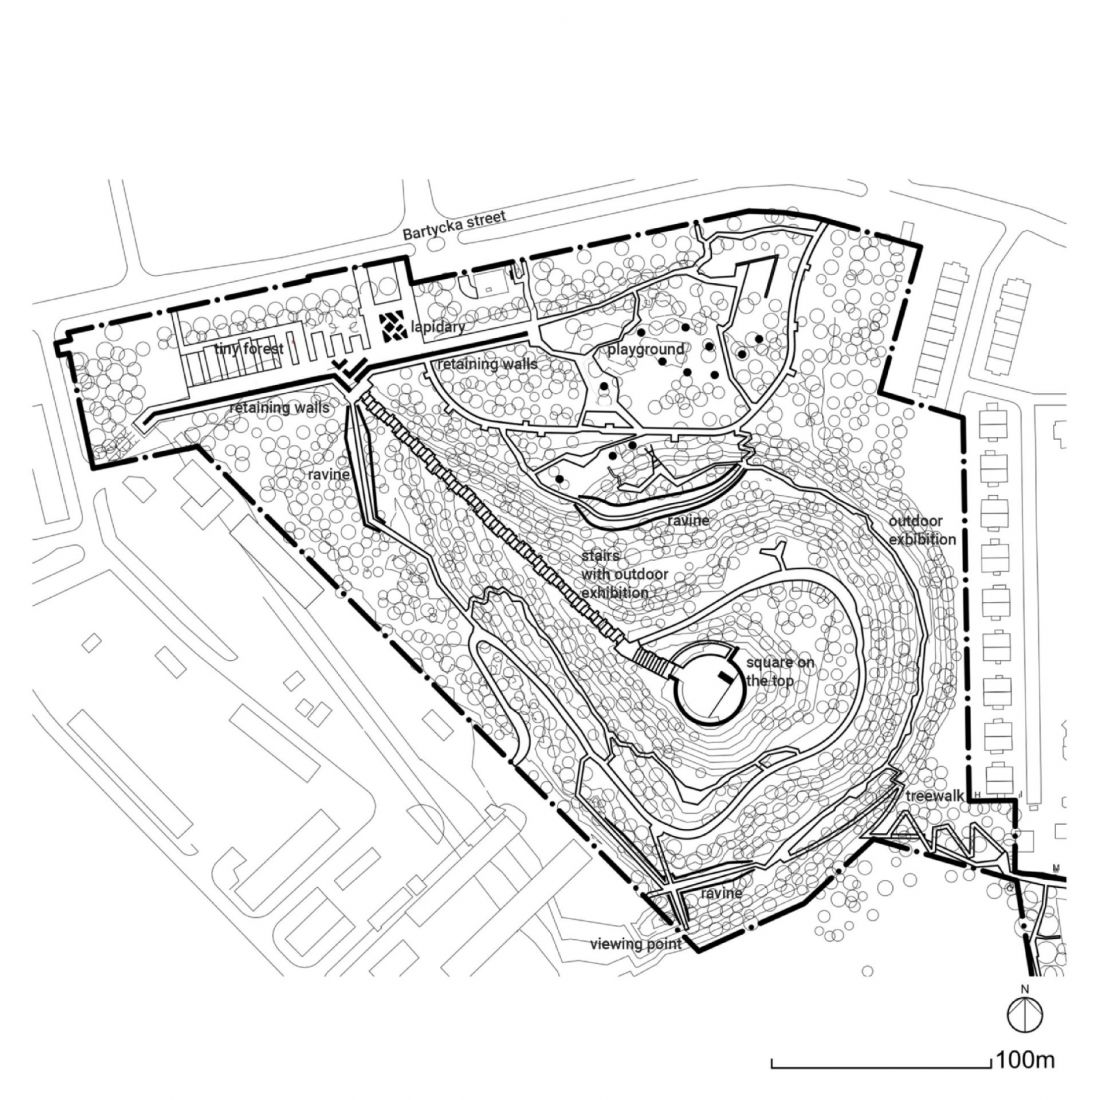
"Storm" Action Park in Warsaw - design: Archigrest, topoScape
© Archigrest | press mat.
Although it's only been a little more than two years since the work was completed, the realization by the Archigrest and TopoScape studios has managed to gain international recognition and win a number of awards, including The European Prize for Urban Public Space and the Landezine International Landscape Award, and was also exhibited at the "Zgruzowstanie" exhibition at the Warsaw Museum.
This is what Kacper Kepinski wrote about the Storm Action Park in the context of the exhibition in August 2023:
"The authors of an exhibition devoted to the historic reconstruction of the capital using rubble from demolished buildings highlighted the contemporary use of this material in the project to modernize the Warsaw Uprising Mound - one of several artificial hills raised in Warsaw using material exported from the center. It is one of the most visible points on the map of anthropogen, the geological layer of Warsaw shaped by man. In the project prepared by topoScape and Archigrest, the park complex also exposes this material in new buildings - their walls built with the addition of rubble from the mound are meant to testify to the site's history.
The Warsaw park will compete for one of the most important prizes in the world of architecture against 39 projects that were built in 17 European and 1 African countries.
Objects shortlisted for the EU Mies Award 2026
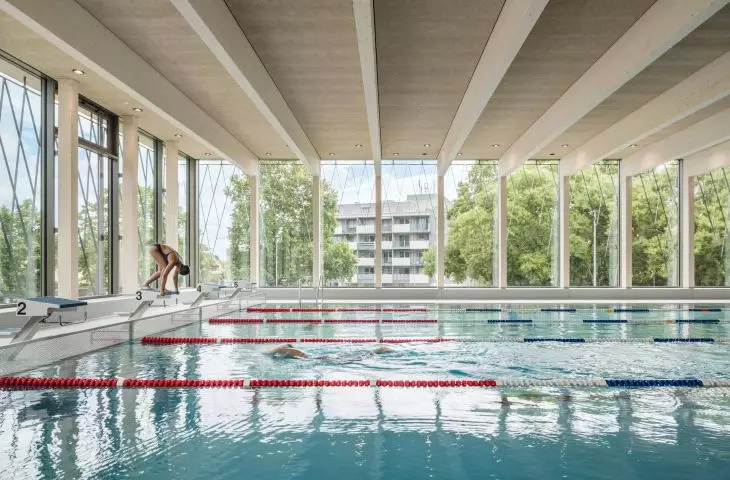
Großfeldsiedlung public swimming pool in Vienna, Austria - illiz architektur
(English name: Public Swimming Pool Großfeldsiedlung)
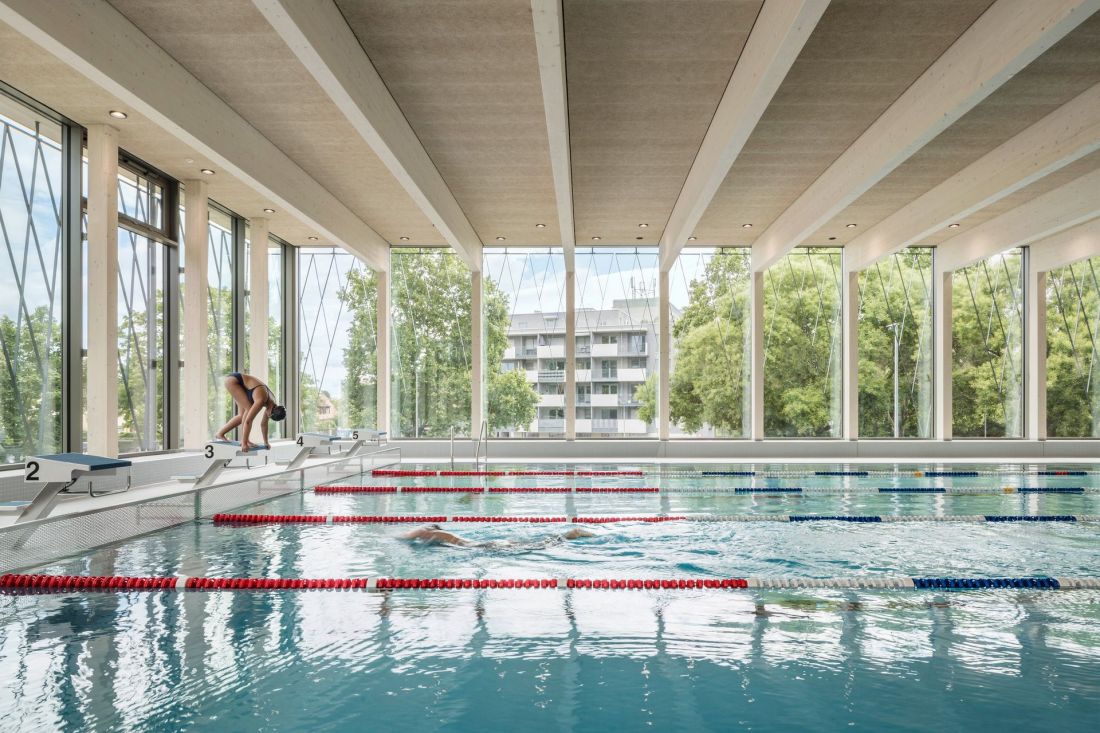
Public swimming pool Großfeldsiedlung in Vienna, Austria - design: illiz architektur
© Hertha Hurnaus | press mat.
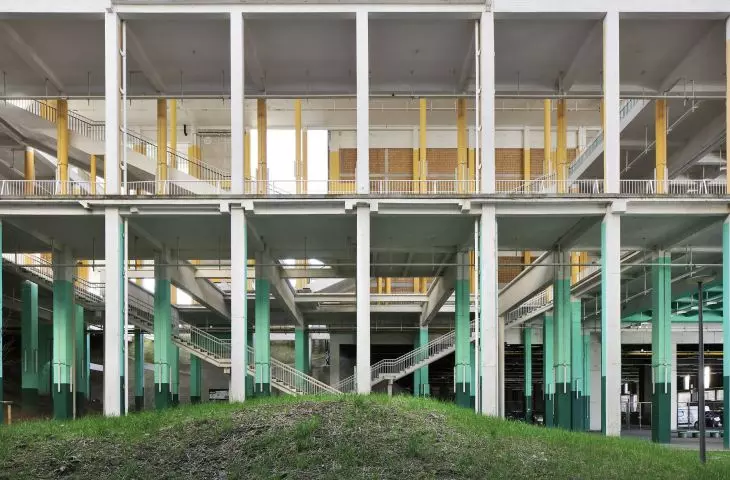
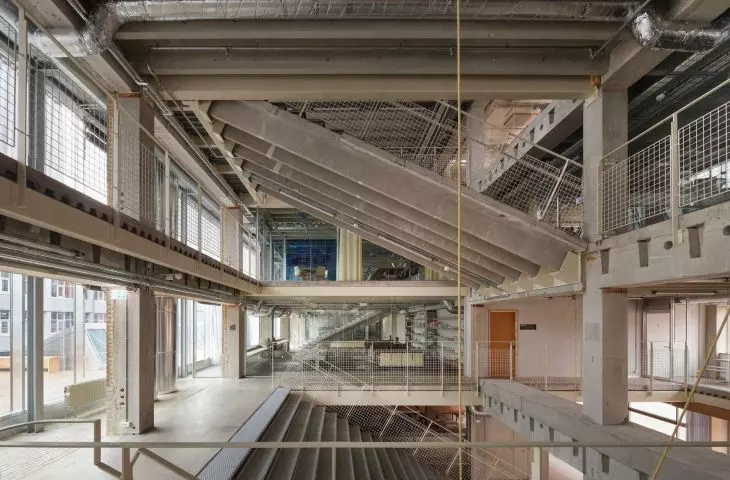
Palais des Expositions in Charleroi, Belgium - AgwA, architecten jan de vylder inge vinck
(name in French: Charleroi Palais des Expositions)
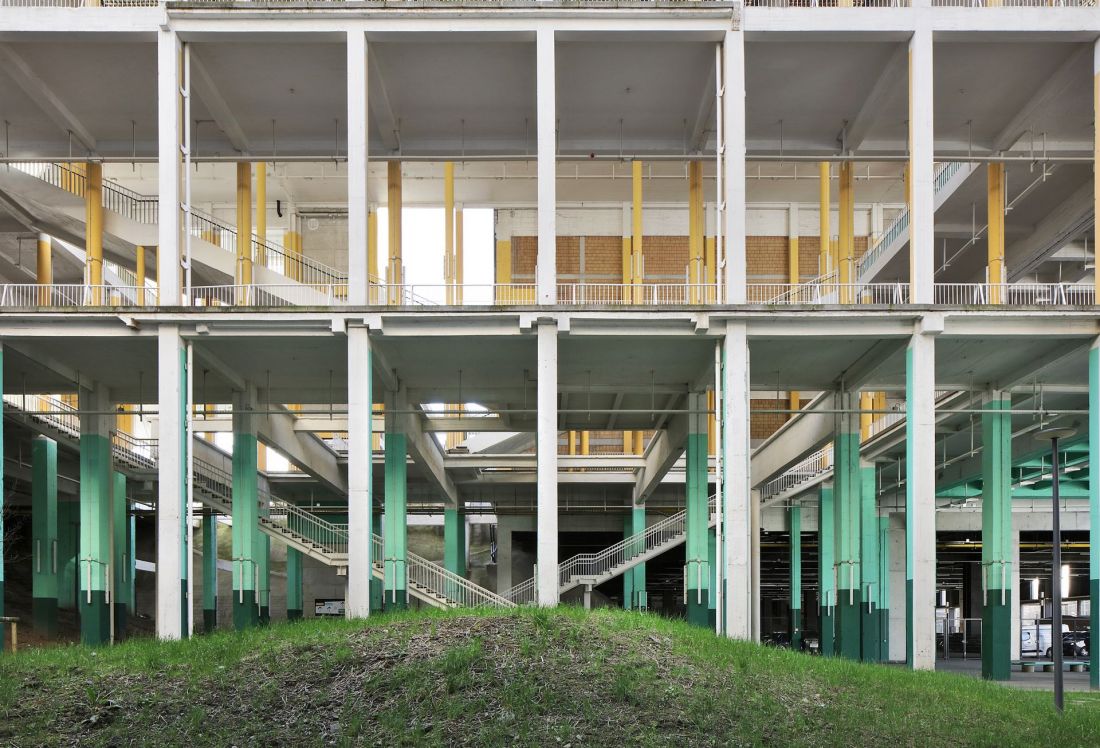
Palais des Expositions in Charleroi, Belgium - proj.: AgwA, architecten jan de vylder inge vinck
© Filip Dujardin | press mat.
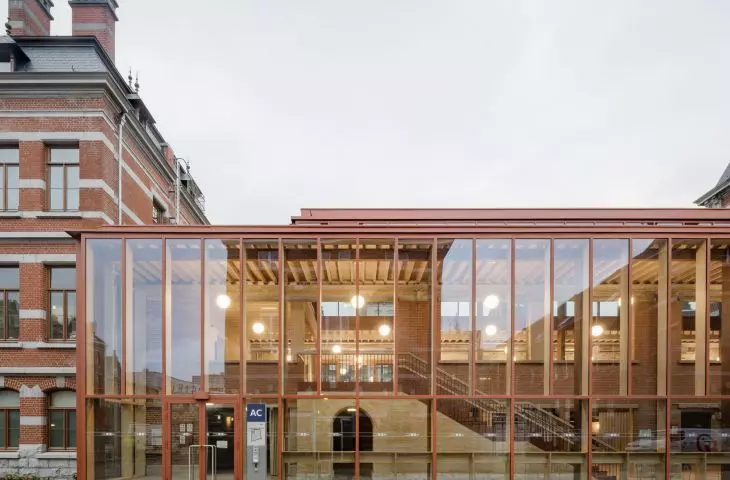
USquare Feder in Ixelles, Belgium - Callebaut architecten, BC architects & studies, evr-Architecten bvba, VK architects+engineers
(English name: USquare Feder)
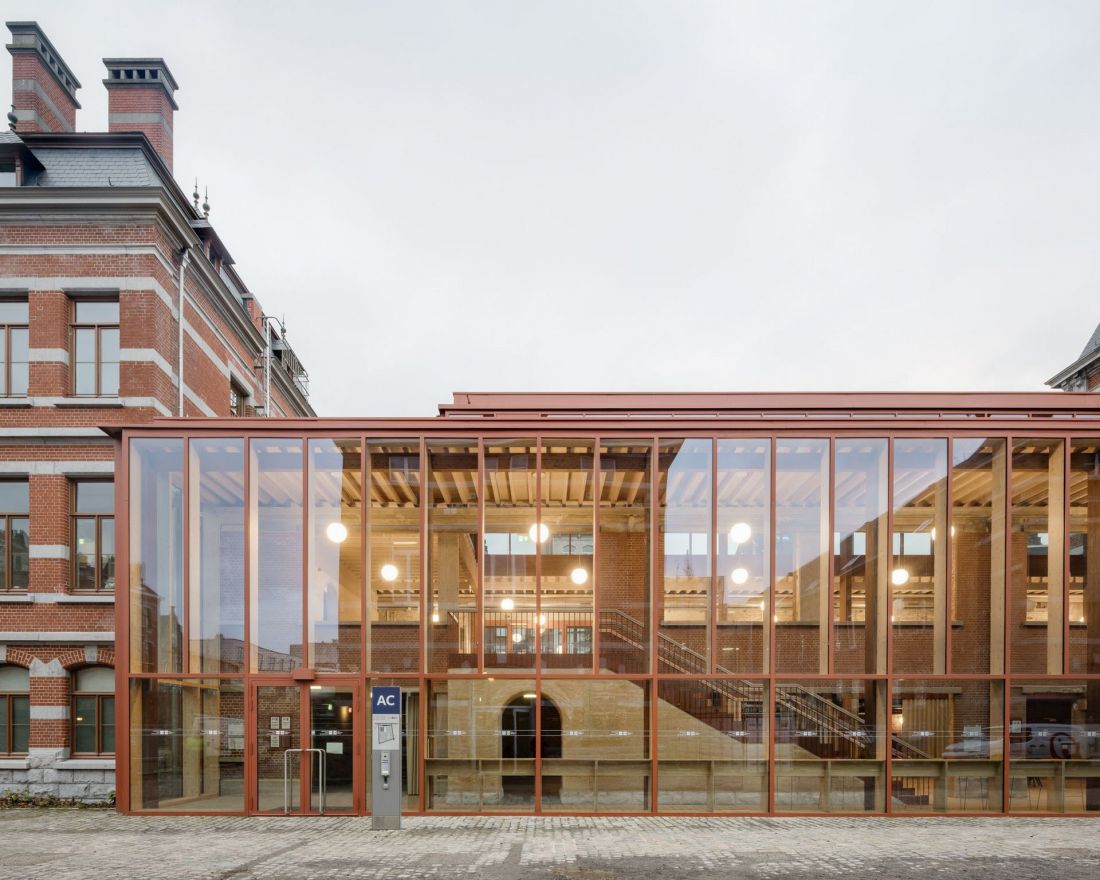
USquare Feder in Ixelles, Belgium - proj.: Callebaut architecten, BC architects & studies, evr-Architecten bvba, VK architects+engineers
© EVR Architecten, Stijn Bollaert.jpg | press mat.
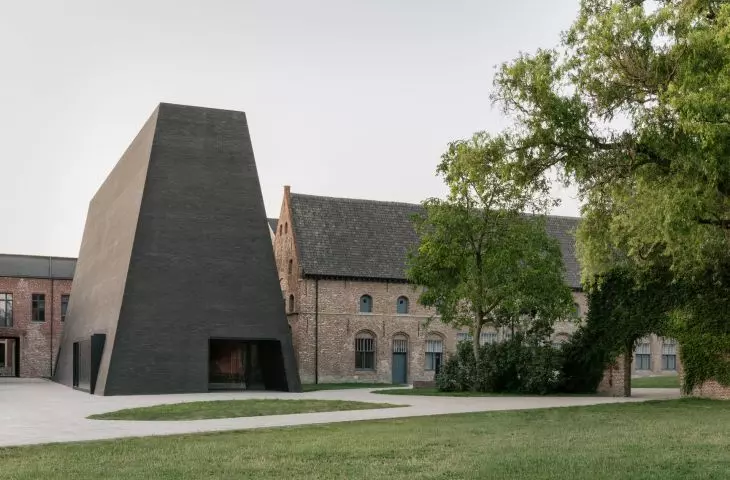
Abbey in Kortrijk, Belgium - Barozzi Veiga, Tab Architects
(English name: Abby Kortrijk)
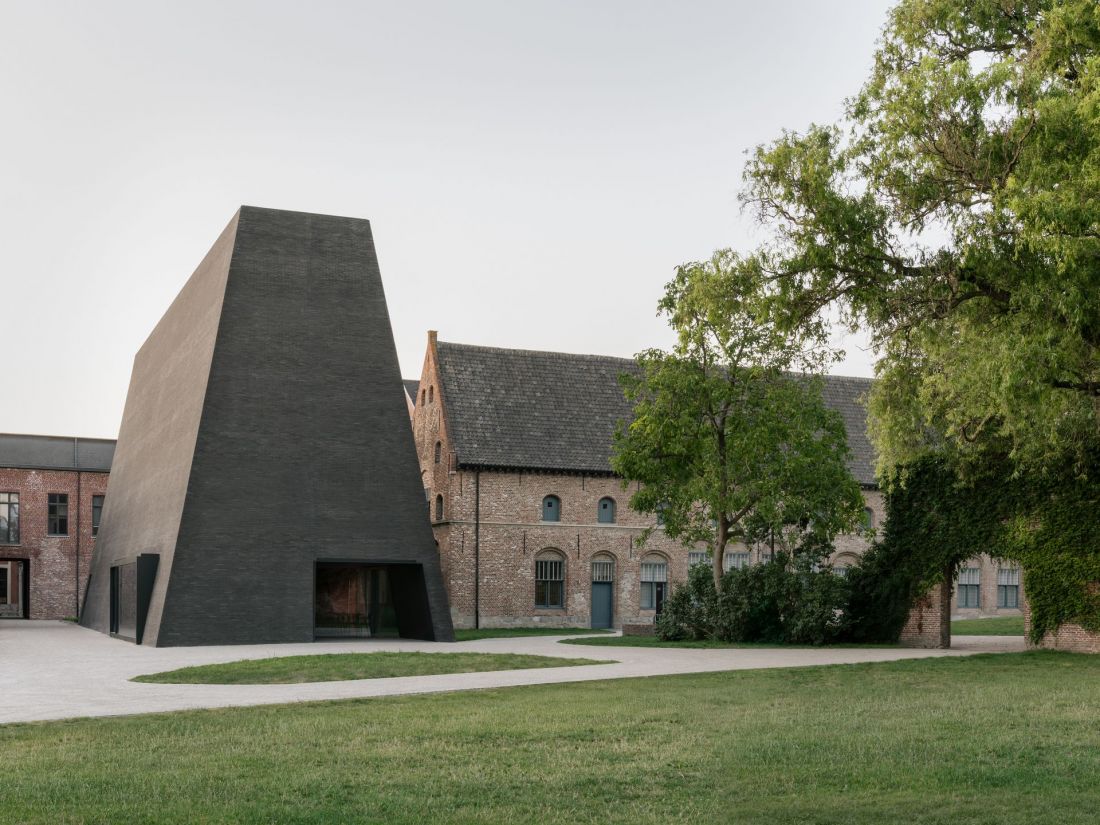
Abbey in Kortrijk, Belgium - proj.: Barozzi Veiga, Tab Architects
© Simone Marcolin | press mat.
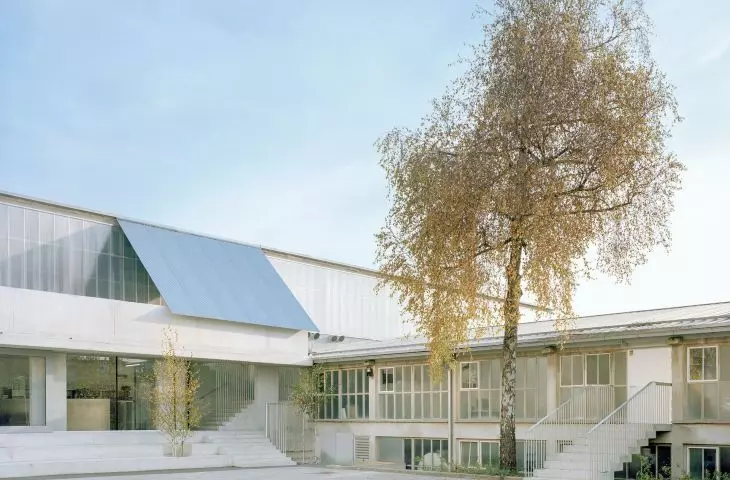
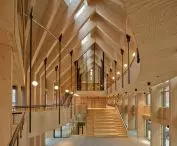
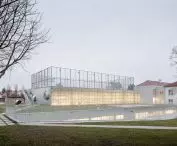
Multifunctional hall at the Imperial Baths, Karlovy Vary, Czech Republic - Petr Hájek ARCHITEKTI
(English name: Multifunctional Hall in Imperial Spa)
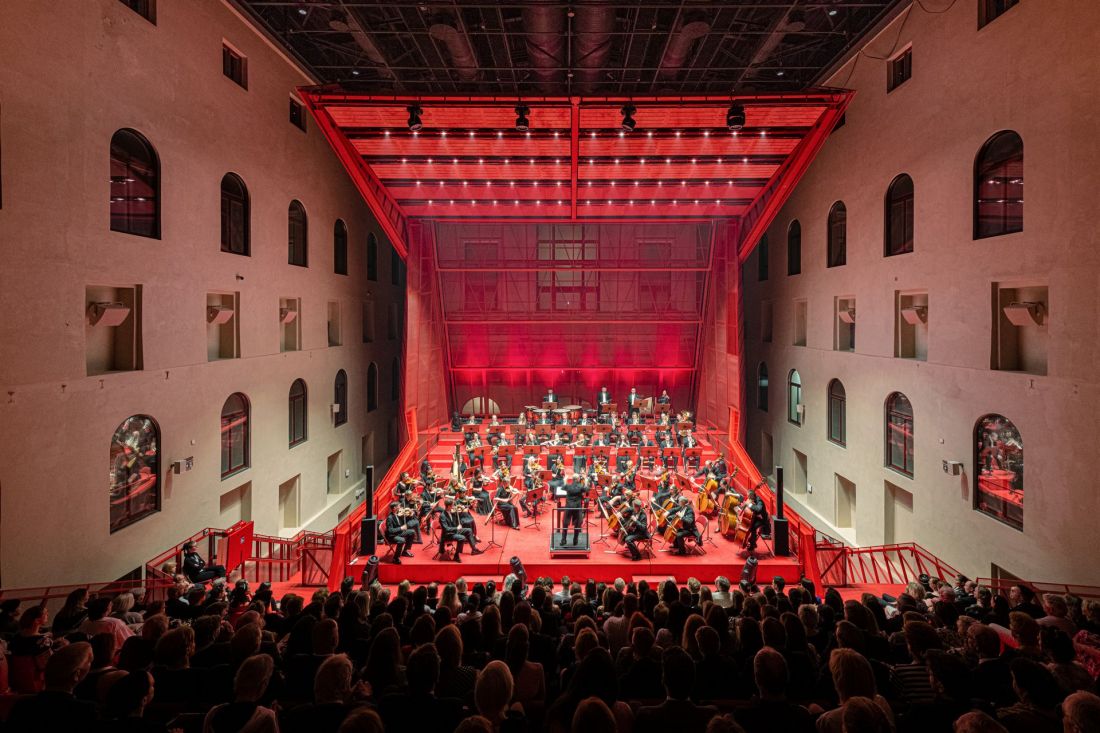
Multifunctional Hall in Imperial Spa, Karlovy Vary, Czech Republic - design: Petr Hájek ARCHITEKTI
© Benedikt Markel | press mat.
Thoravej 29 in Copenhagen, Denmark - pihlmann architects
(Danish name: Thoravej 29)
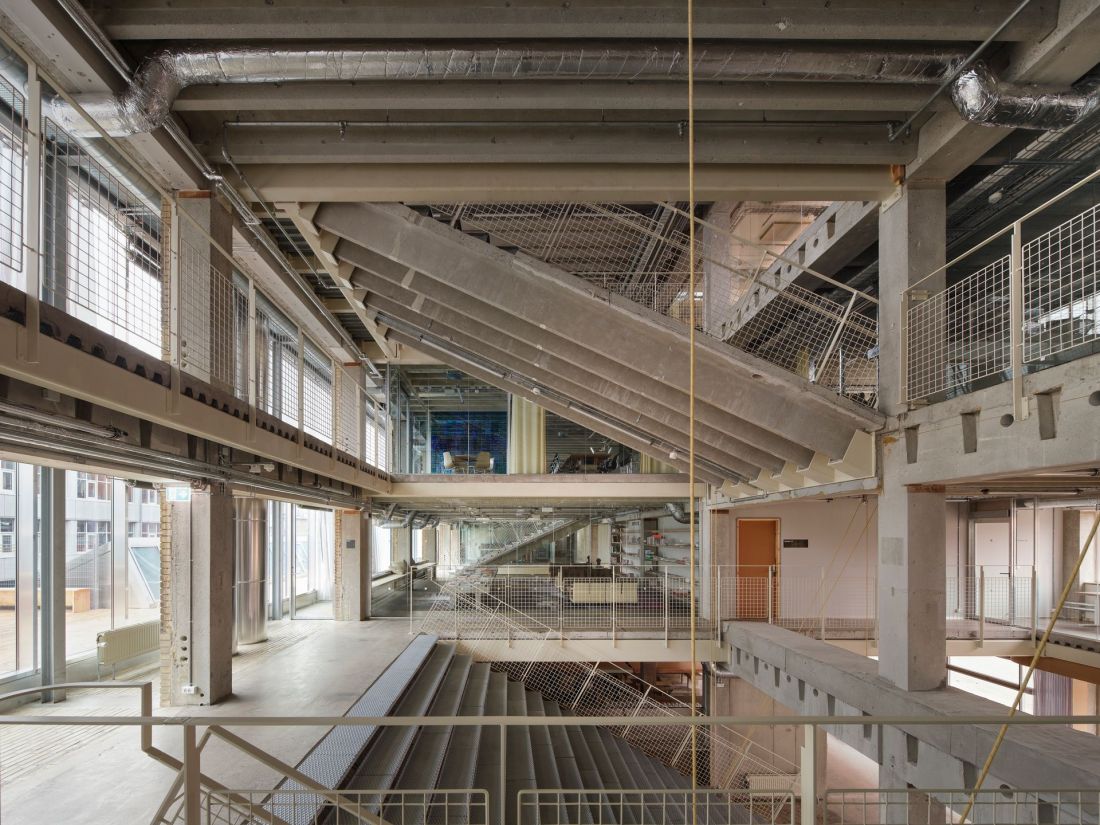
Thoravej 29 in Copenhagen, Denmark - proj.: pihlmann architects
© Hampus Berndtson | press mat.
Grønningen-Bispeparken in Copenhagen, Denmark - SLA
(Danish name: Grønningen-Bispeparken)
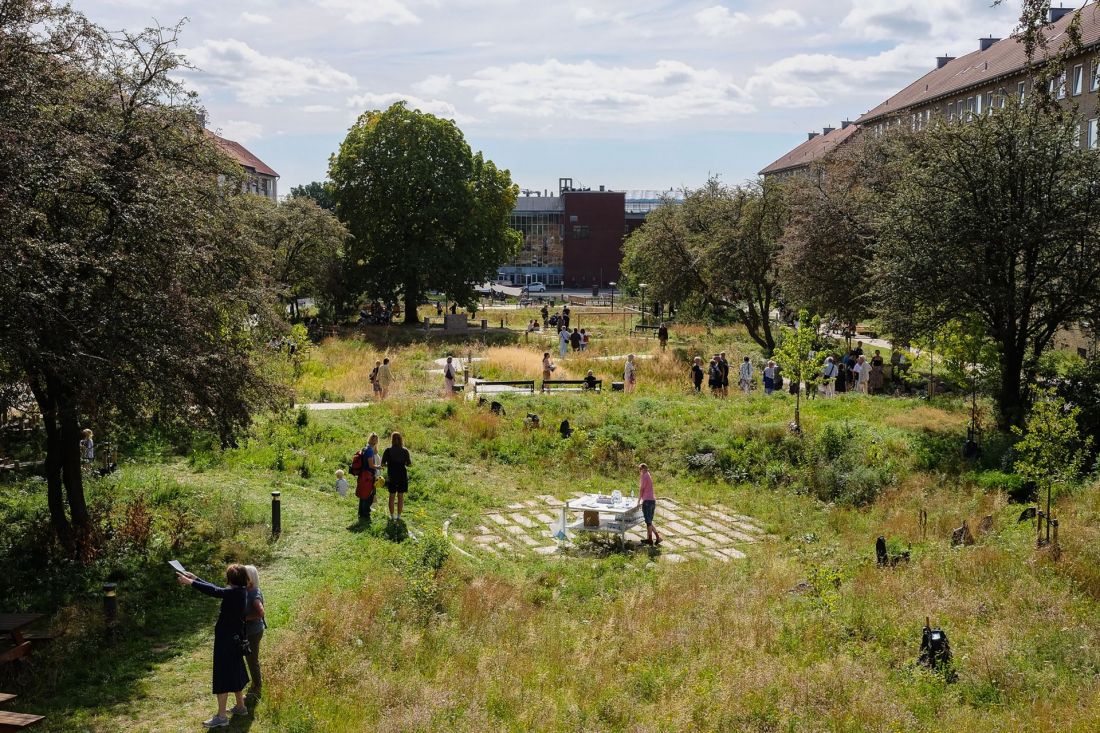
Grønningen-Bispeparken in Copenhagen, Denmark - design: SLA
© SLA | press mat.
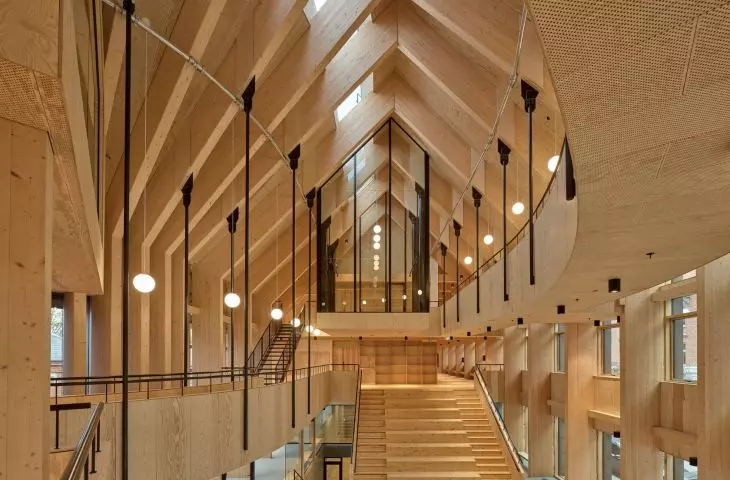
Health Center in Copenhagen, Denmark - Dorte Mandrup A/S
(English name: Center for Health)
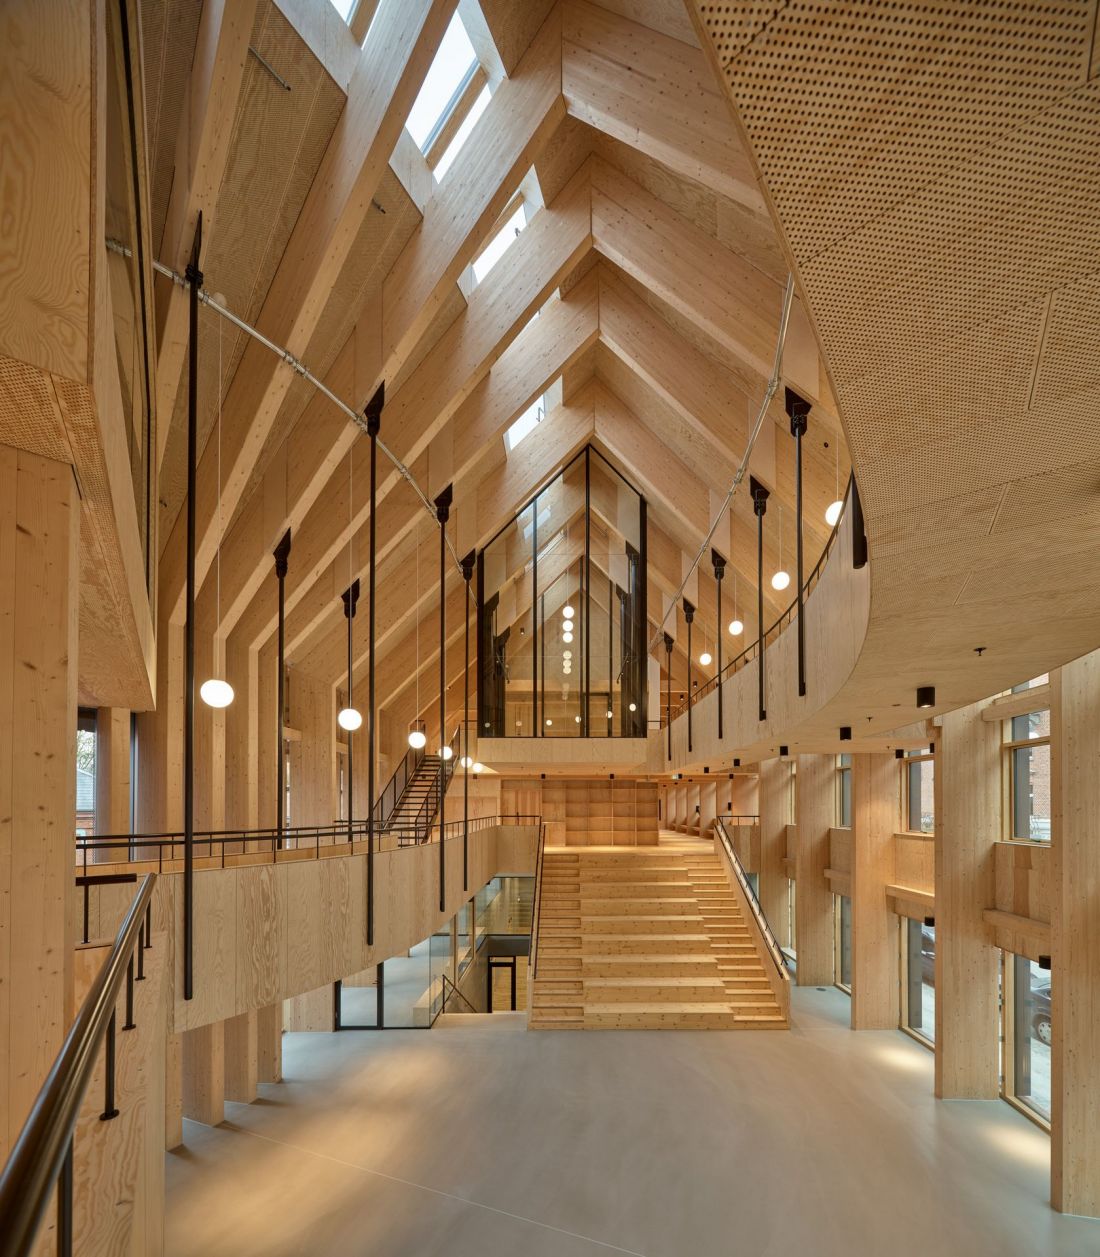
Center for Health in Copenhagen, Denmark - proj.: Dorte Mandrup A/S
© Adam Mørk | press mat.
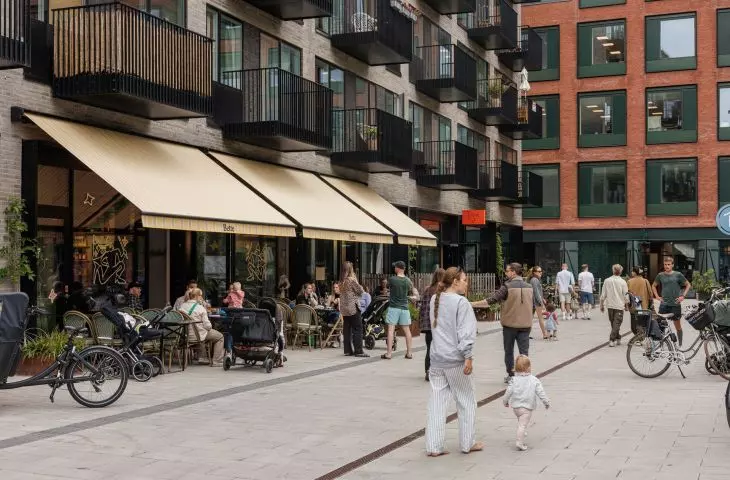
Masterplan for the Carlsberg Byen neighborhood in Copenhagen, Denmark - entasis
(English name: Masterplan for Carlsberg Byen)
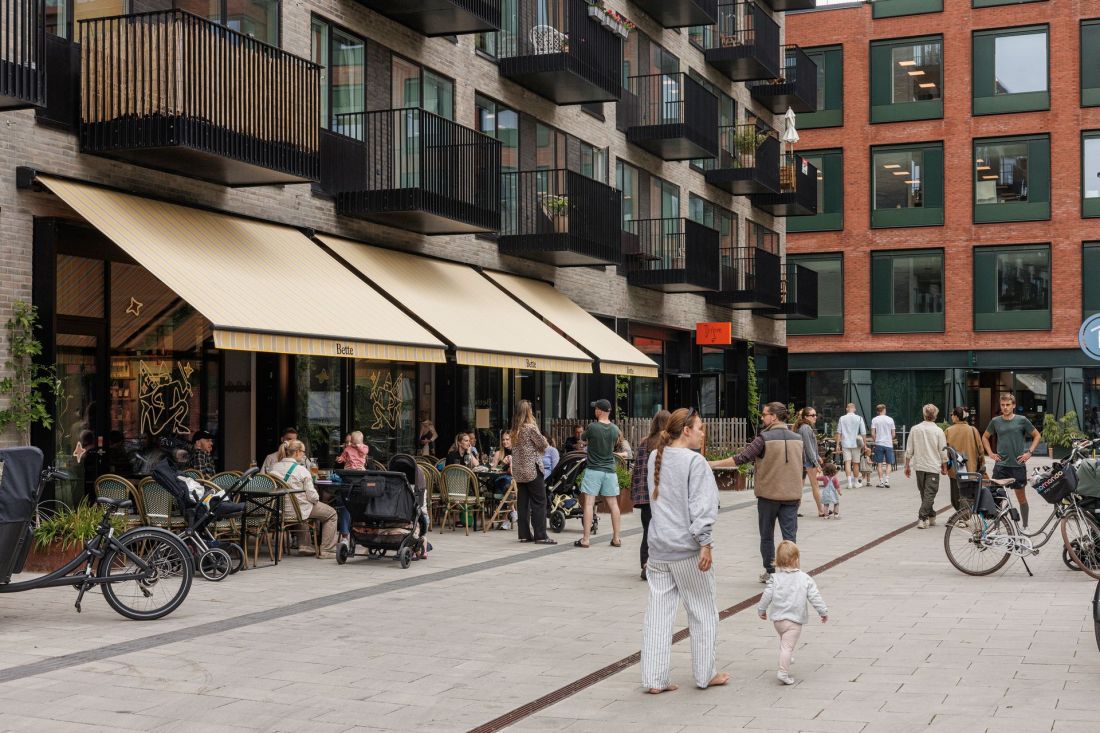
Masterplan for Carlsberg Byen neighborhood in Copenhagen, Denmark - proj.: entasis
© Andreas Raun Rosendahl | press mat.
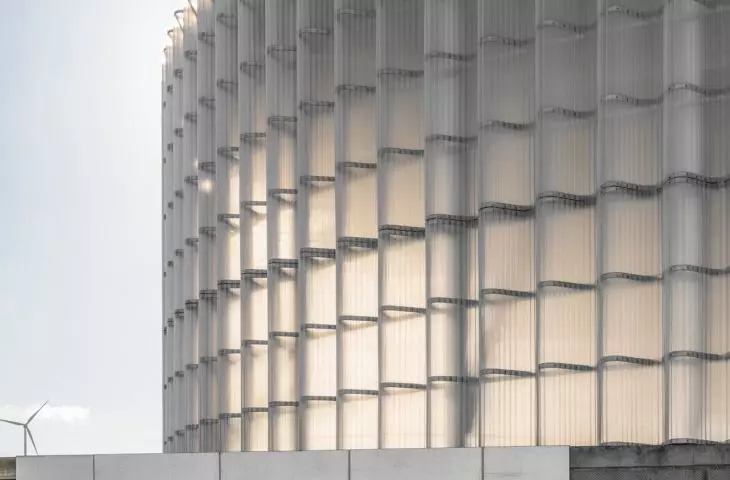
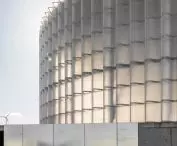
DH Ecoenergy Plant #1 in Palencia, Spain - FRPO Rodríguez & Oriol
(English name: DH Ecoenergy Plant #1)
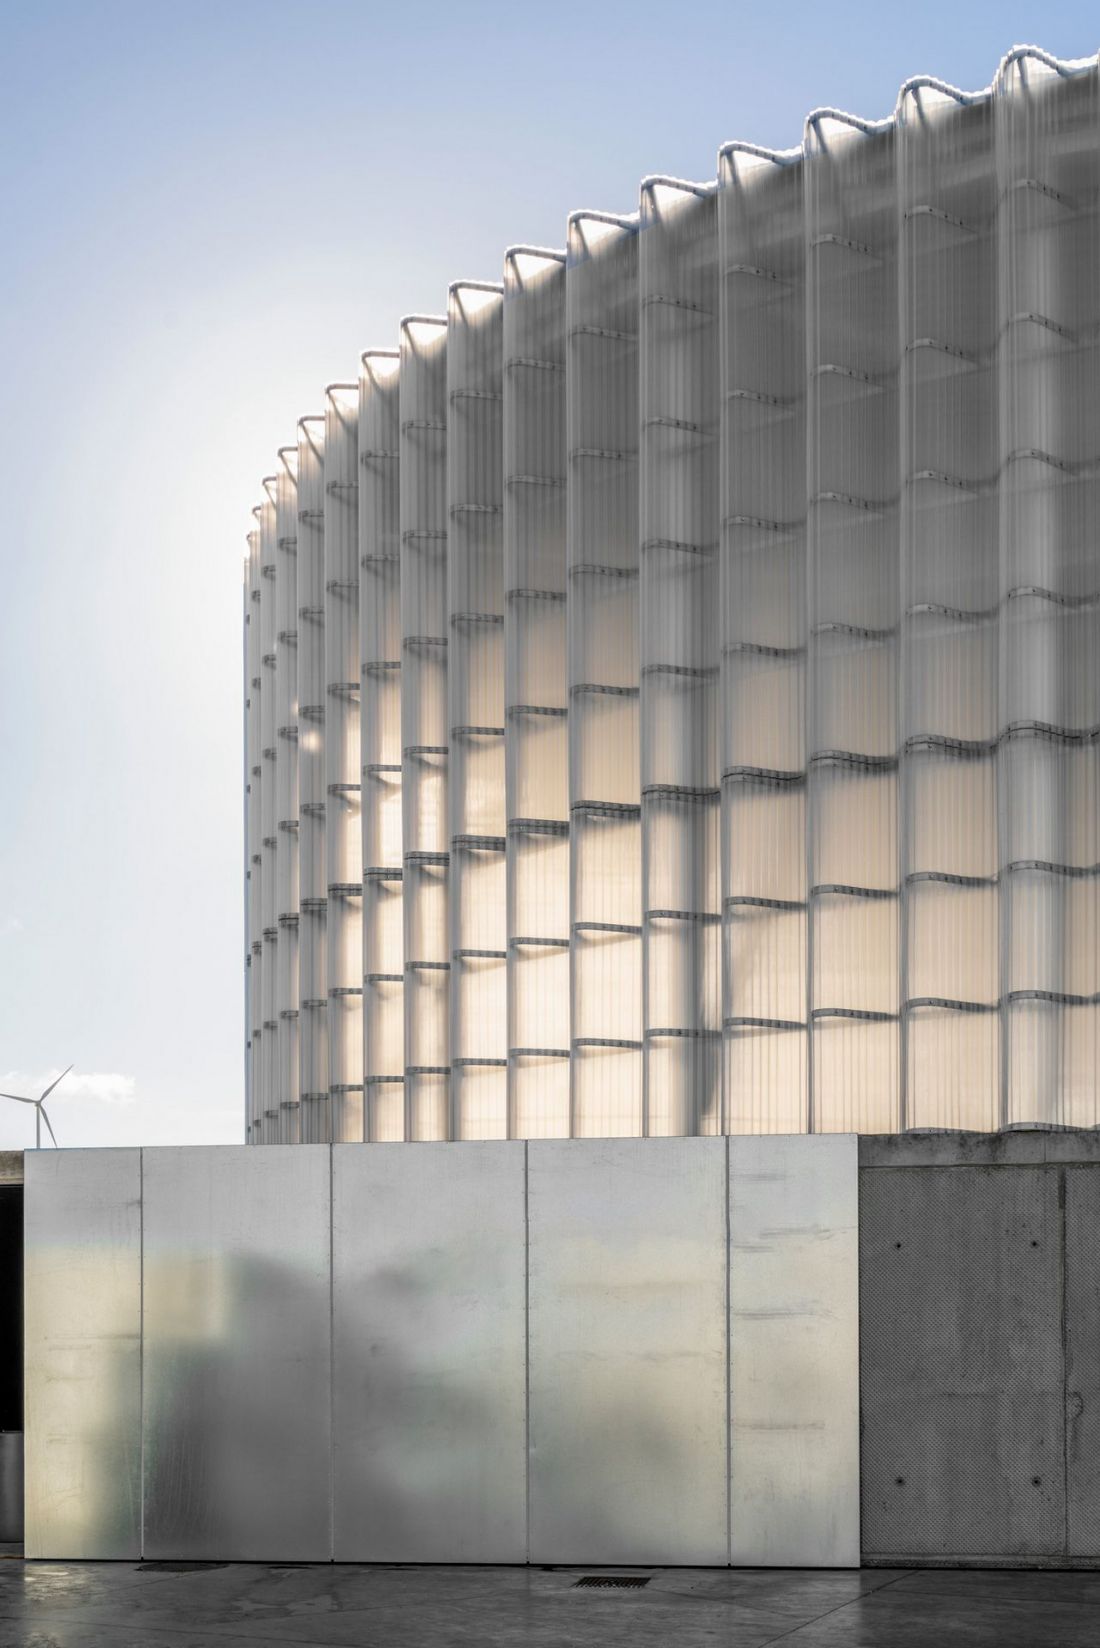
DH Ecoenergy Plant #1 in Palencia, Spain - proj.: FRPO Rodríguez & Oriol
© Luis Asín | press mat.
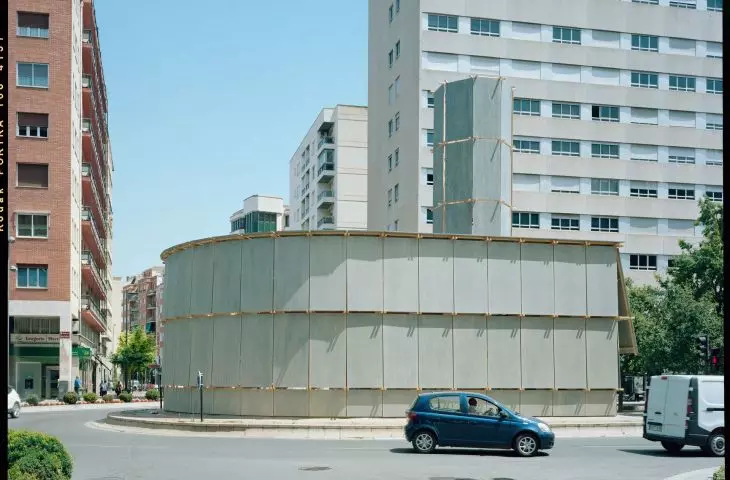
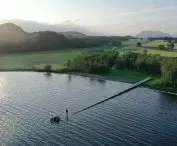
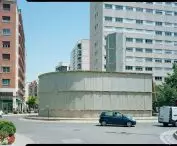
Round About baths in Logroño, Spain - Leopold Banchini Architects
(English name: Round About Baths)
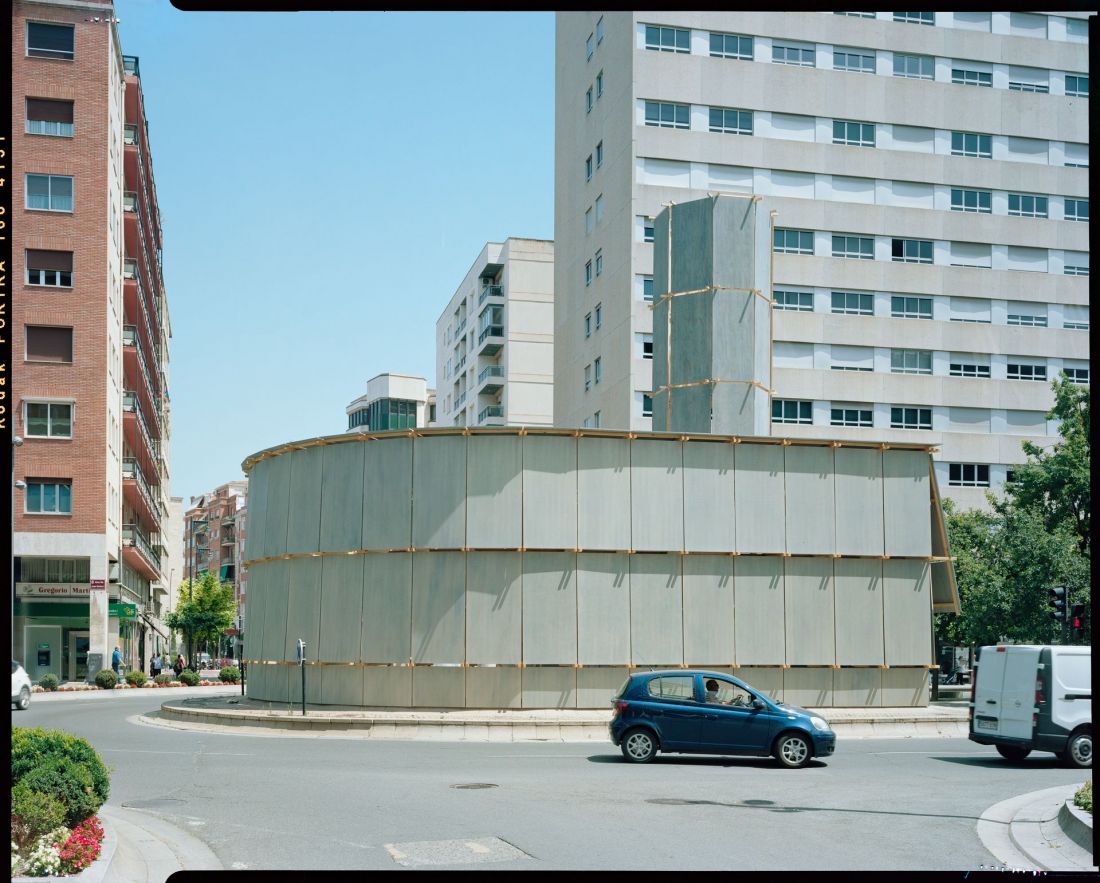
Round About Baths in Logroño, Spain - design: Leopold Banchini Architects.
© Gregori Civera | press mat.
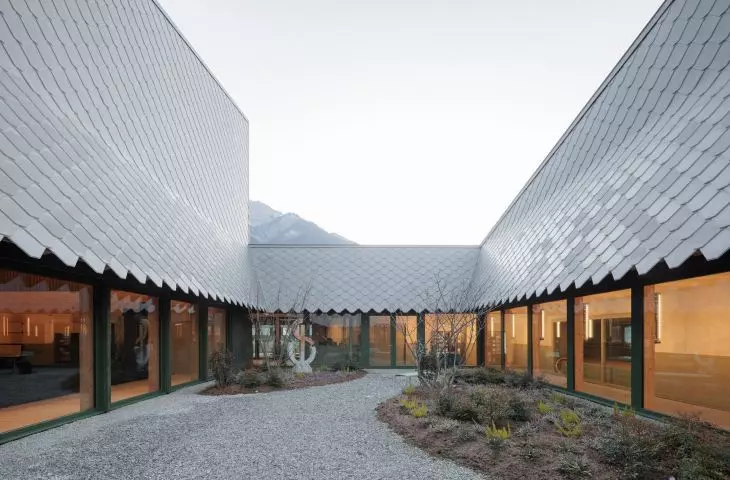
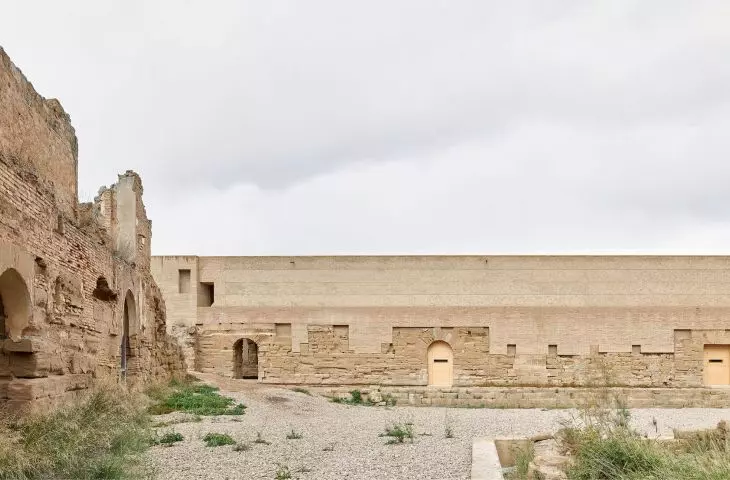
Interventions at the Santa Maria de Sijena Monastery, Villanueva de Sijena, Spain - Pemán y Franco, Sebastián Arquitectos
(English name: Interventions in the Monastery of Santa Maria de Sijena)
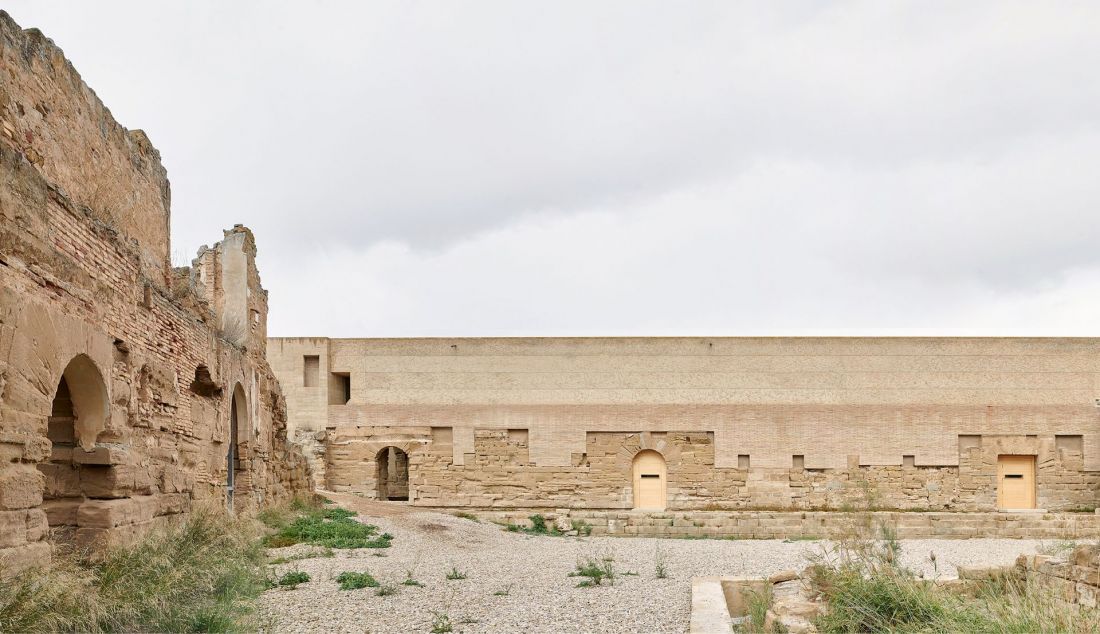
Interventions in the Monastery of Santa Maria de Sijena, Villanueva de Sijena, Spain - proj.: Pemán y Franco, Sebastián Arquitectos
© Iñaki Bergera | press mat.
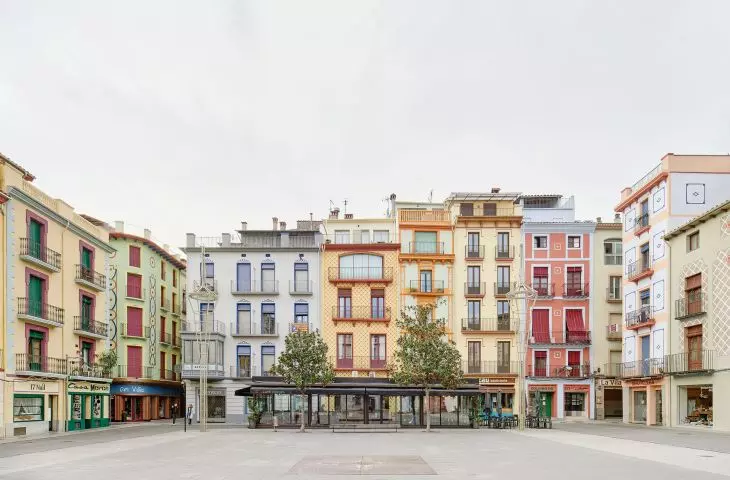
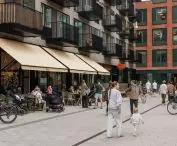
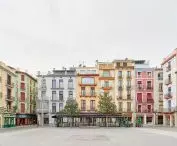
Plaça Major - Public Space. Heritage, housing and urban living, Olot, Spain - Un Parell d'Arquitectes, Pep de Solà-Morales Arquitectes, Quim Domene
(Name in English: Plaça Major - Public Space. Heritage, Housing and Urban Life)
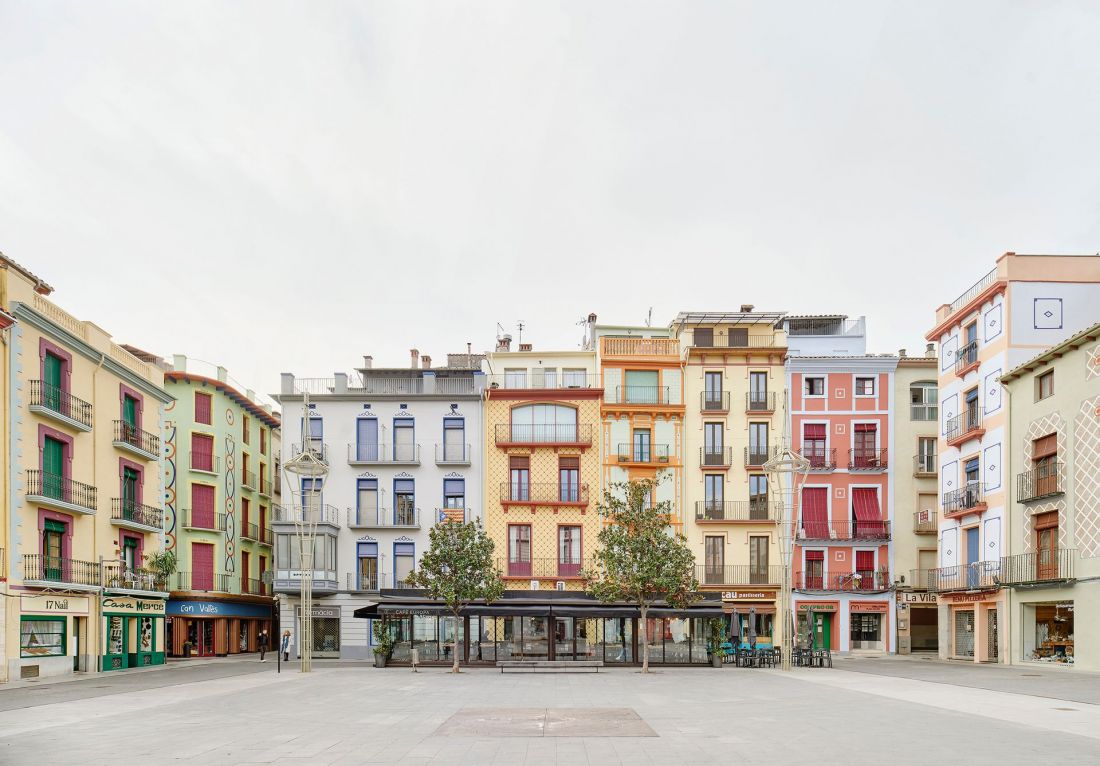
Plaça Major - Public Space. Heritage, Housing and Urban Life, Olot, Spain - designed by Un Parell d'Arquitectes, Pep de Solà-Morales Arquitectes, Quim Domene
© José Hevia | press mat.
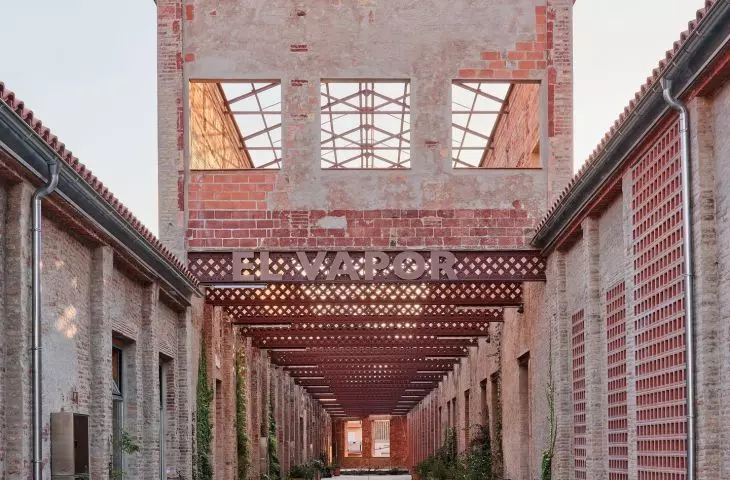
Revitalization of Vapor Cortès - Prodis 1923, Terrassa, Spain - H ARQUITECTES
(English name: Rehabilitation of Vapor Cortès - Prodis 1923)
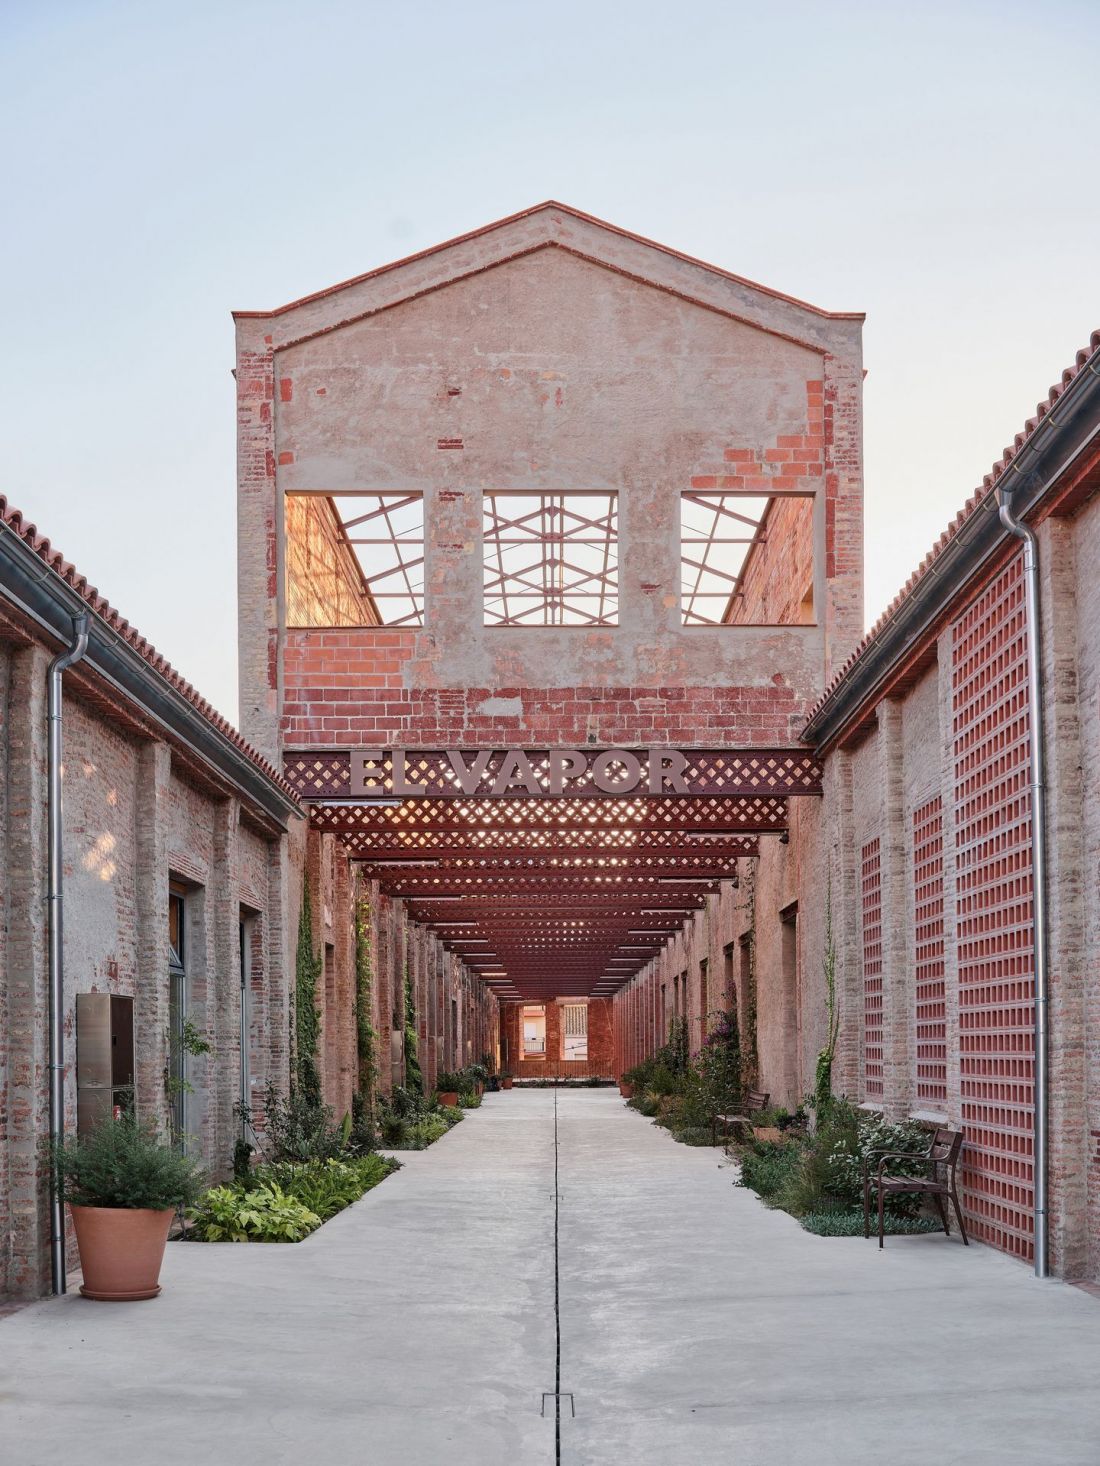
Rehabilitation of Vapor Cortès - Prodis 1923, Terrassa, Spain - proj.: H ARQUITECTES
© Adrià Goula | press mat.
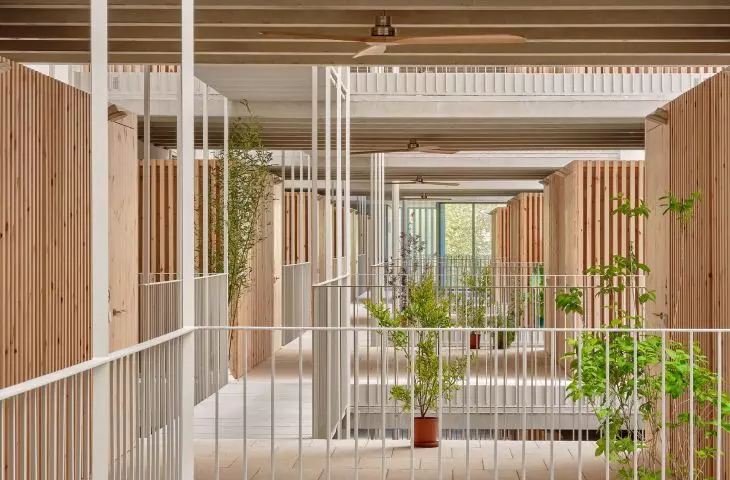
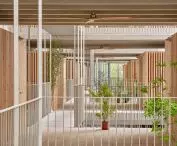
GREENH@USE 140 social housing units in 22@ BCN, Barcelona, Spain - peris+toral.arquitectes, L3J Tècnics Associats
(English name: GREENH@USE 140 Social Housing in 22@ BCN)
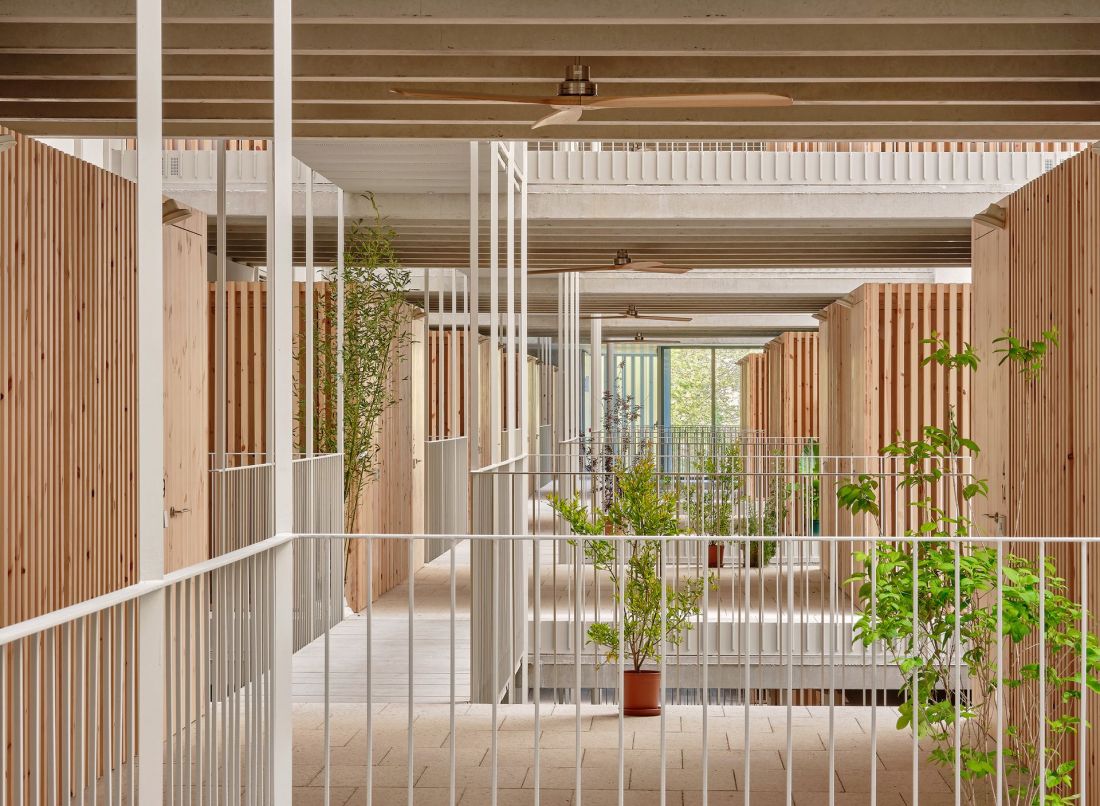
GREENH@USE 140 Social Housing in 22@ BCN, Barcelona, Spain - proj.: peris+toral.arquitectes, L3J Tècnics Associats
© José Hevia | press mat.
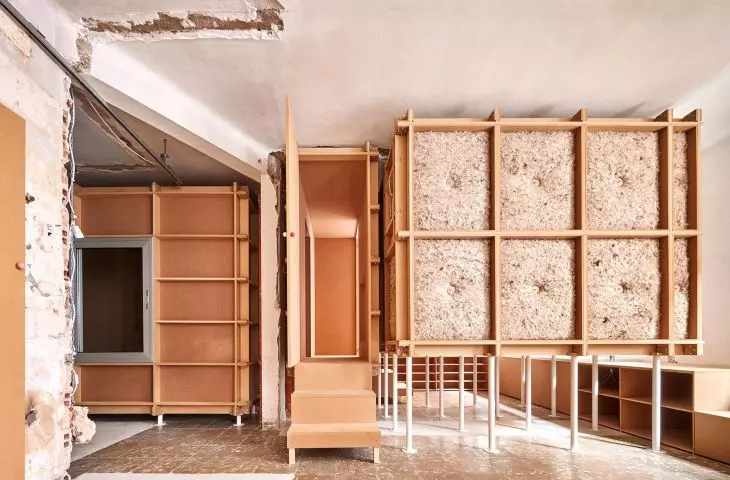
10K House in Barcelona, Spain - TAKK // Mireia Luzárraga + Alejandro Muiño
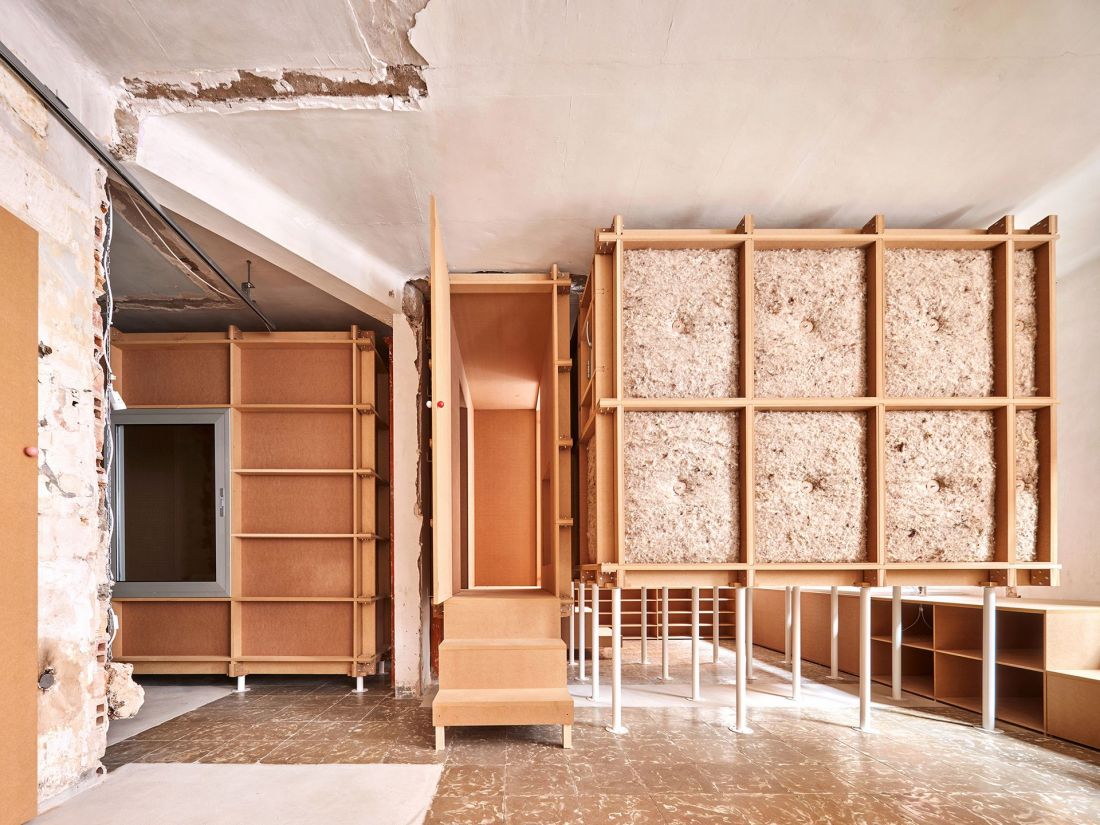
10K House in Barcelona, Spain - design: TAKK // Mireia Luzárraga + Alejandro Muiño
© José Hevia | press mat.
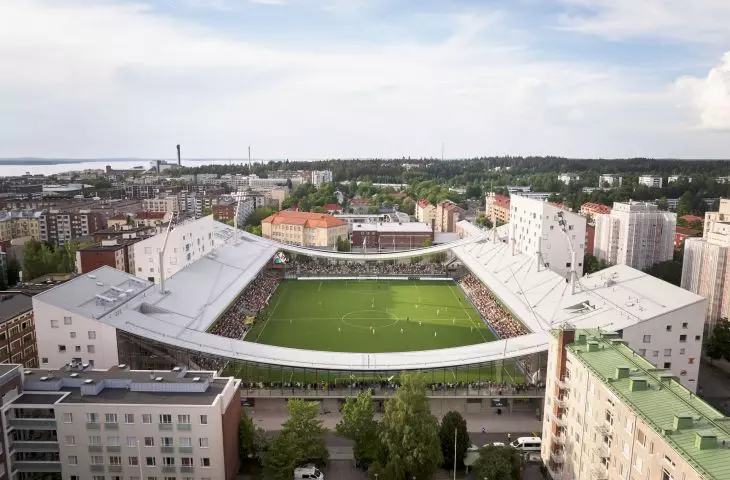
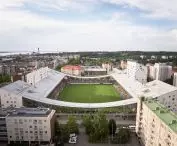
Tammela Stadium in Tampere, Finland - JKMM Architects
(English name: Tammela Stadium)
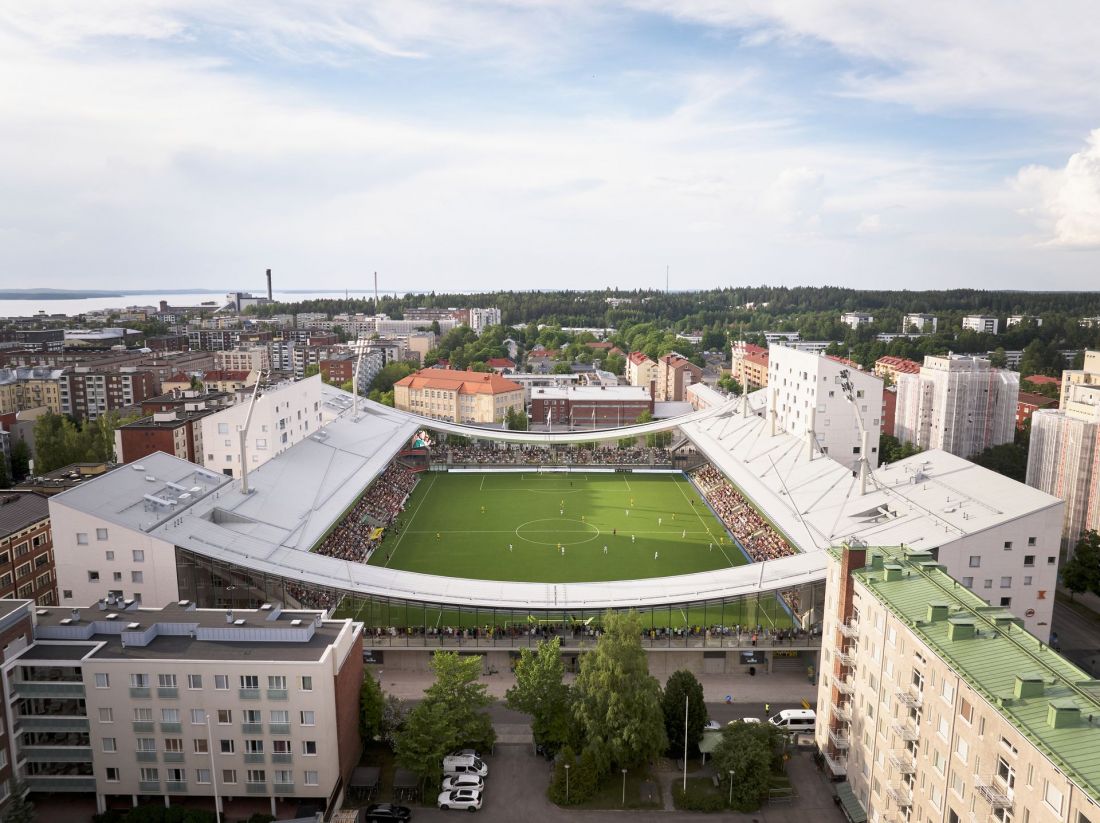
Tammela Stadium in Tampere, Finland - proj.: JKMM Architects
© Tuomas Uusheimo | press mat.
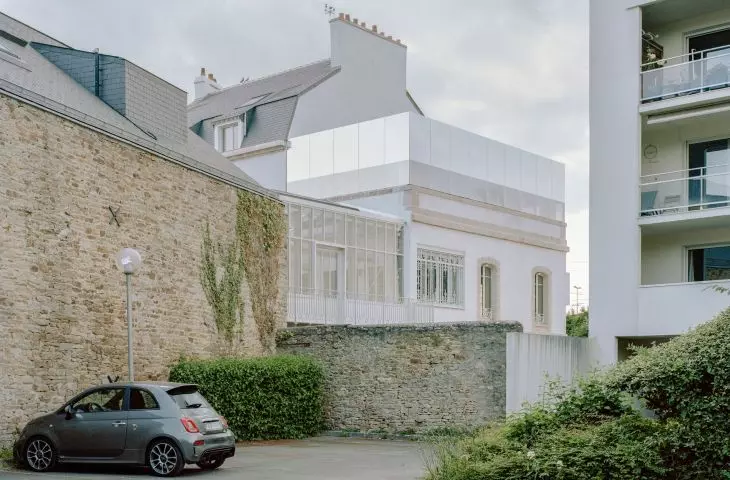
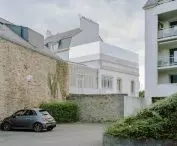
Third Place "Flow" in Vannes, France - Office Zola architectes
(English name: Third Place Flow)
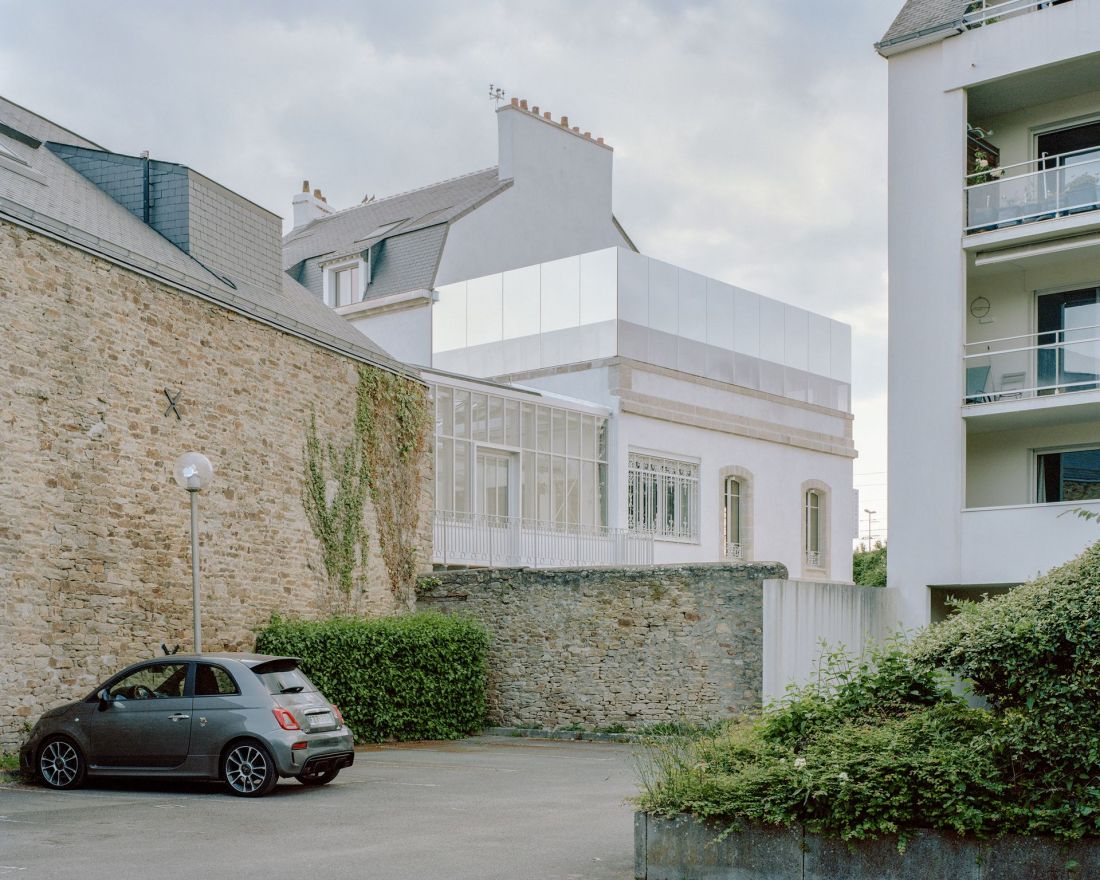
Third Place "Flow" in Vannes, France - proj.: Office Zola architectes
© Maxime Delvaux | press mat.
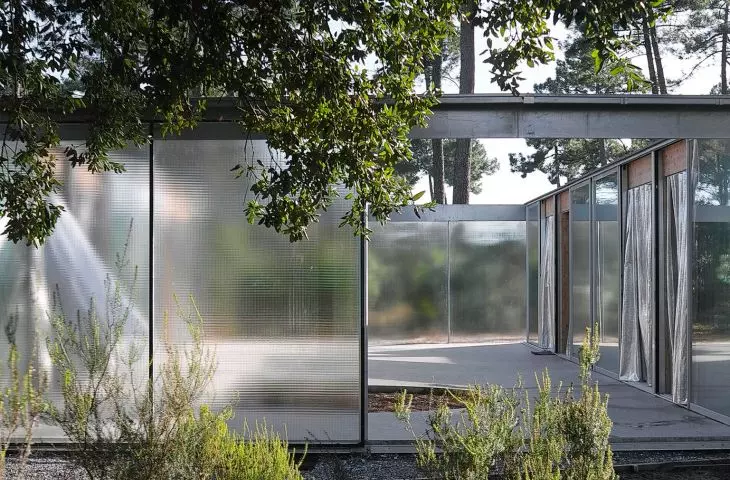
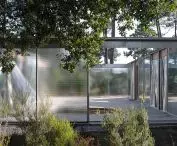
M37 house in Contis, Lit-et-Mixe, France - BAST, LITTORAL
(English name: M37 house in Contis)
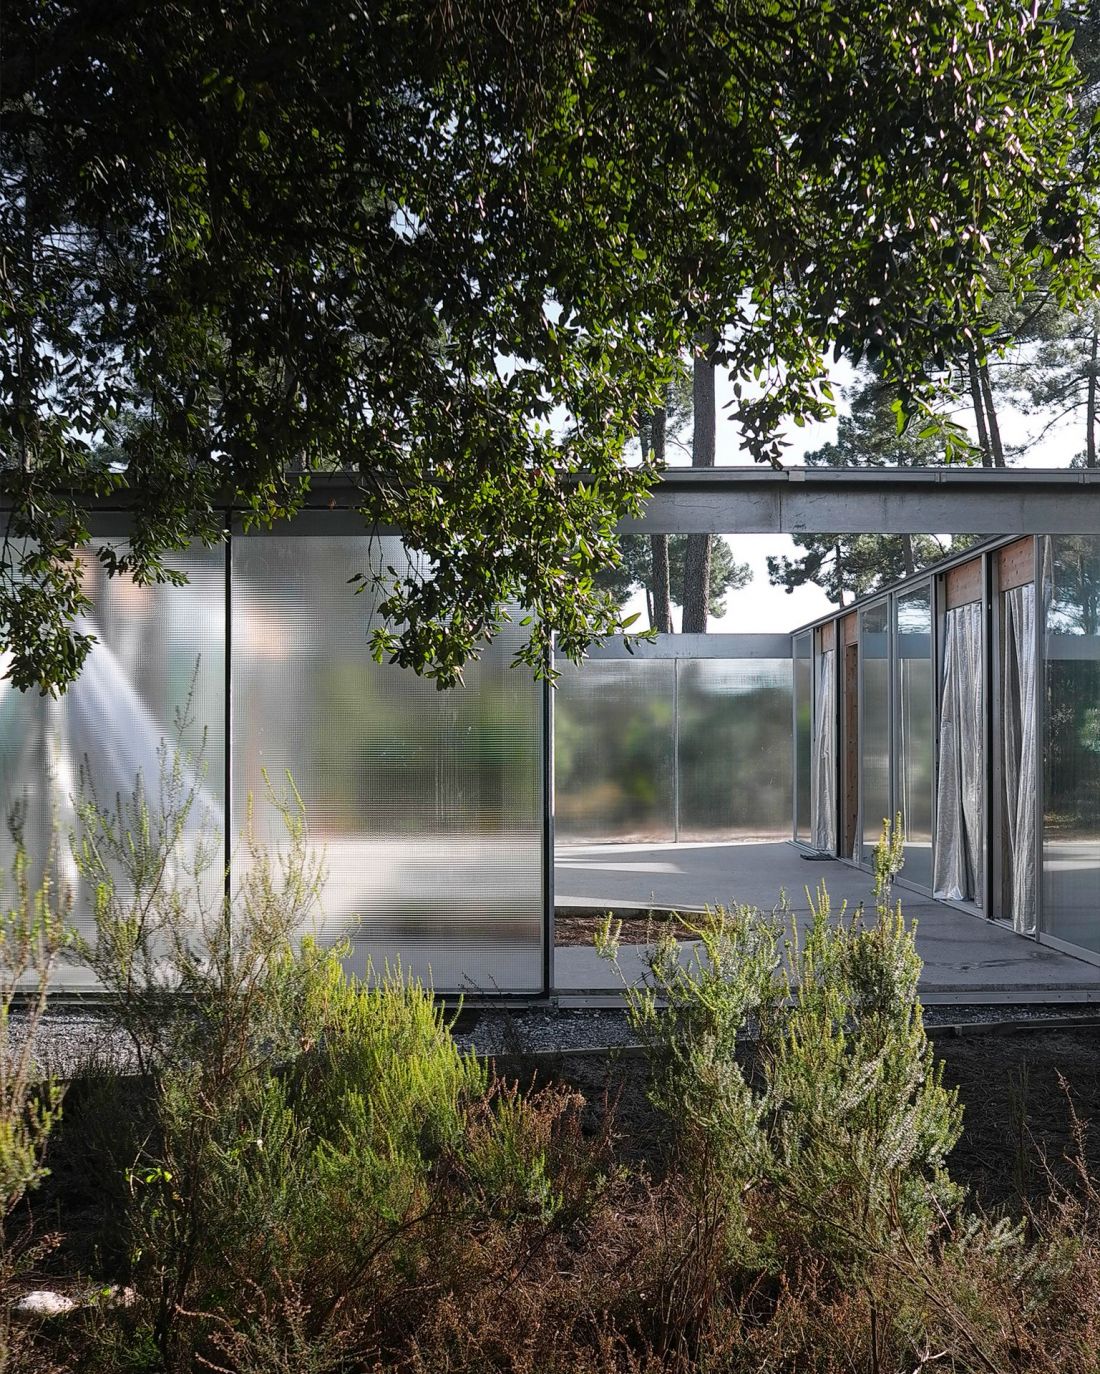
M37 house in Contis, Lit-et-Mixe, France - design: BAST, LITTORAL
© BAST-LITTORAL | press mat.
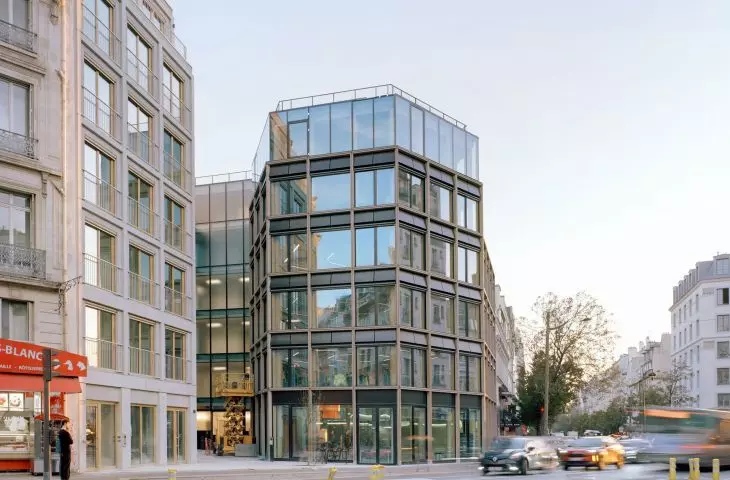
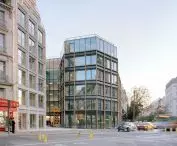
206 Lafayette - Restructuring and Densification of Mixed-use complex containing offices, social housing and stores in Paris, France - DATA ARCHITECTES, THINK TANK architecture
(English name: 206 Lafayette - Restructuring and Densification of a Mixed-Use Block Including Offices, Social Housing and Stores)
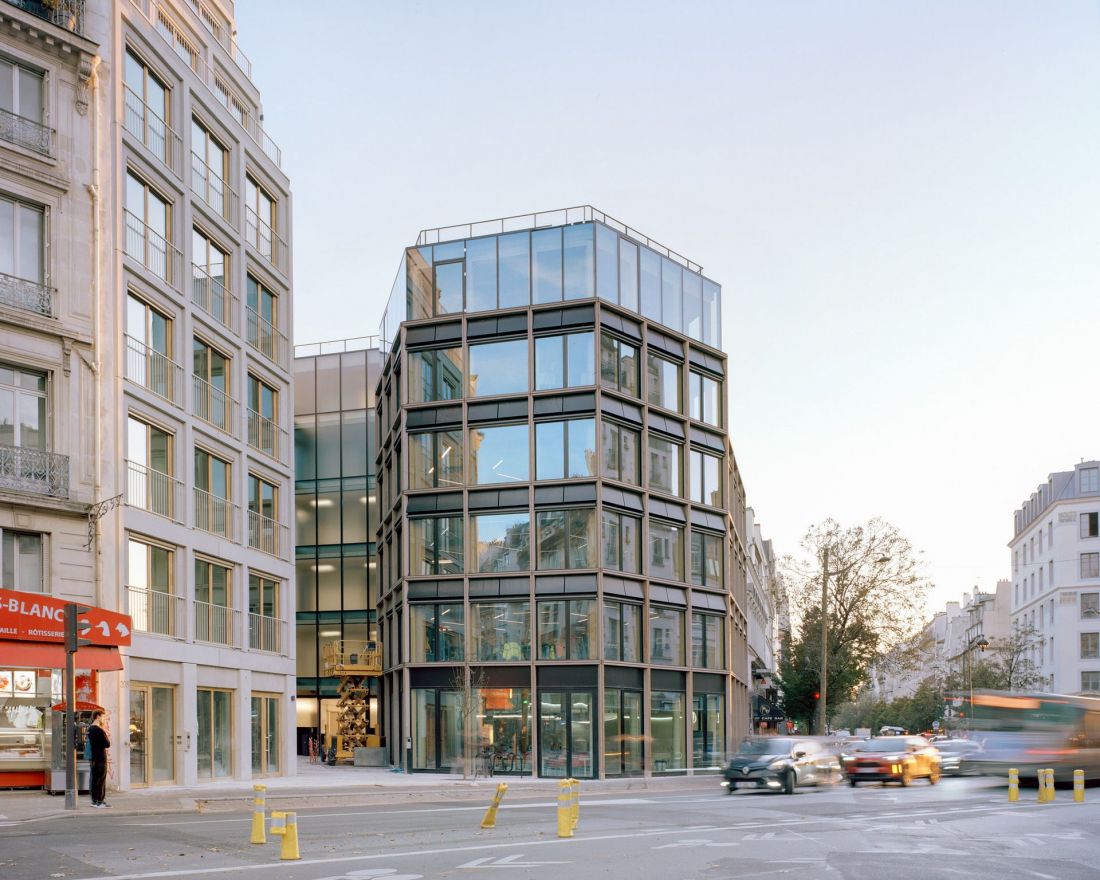
206 Lafayette - Restructuring and Densification of a Mixed-Use Block Including Offices, Social Housing and Stores in Paris, France - proj.: DATA ARCHITECTES, THINK TANK architecture
© Maxime Delvaux | press mat.
Le Foirail Multi-purpose Cultural Center in Laguiole, France - Betillon & Freyermuth*, Crypto Architectes
(English name: Multi-Service Cultural Center Le Foirail)
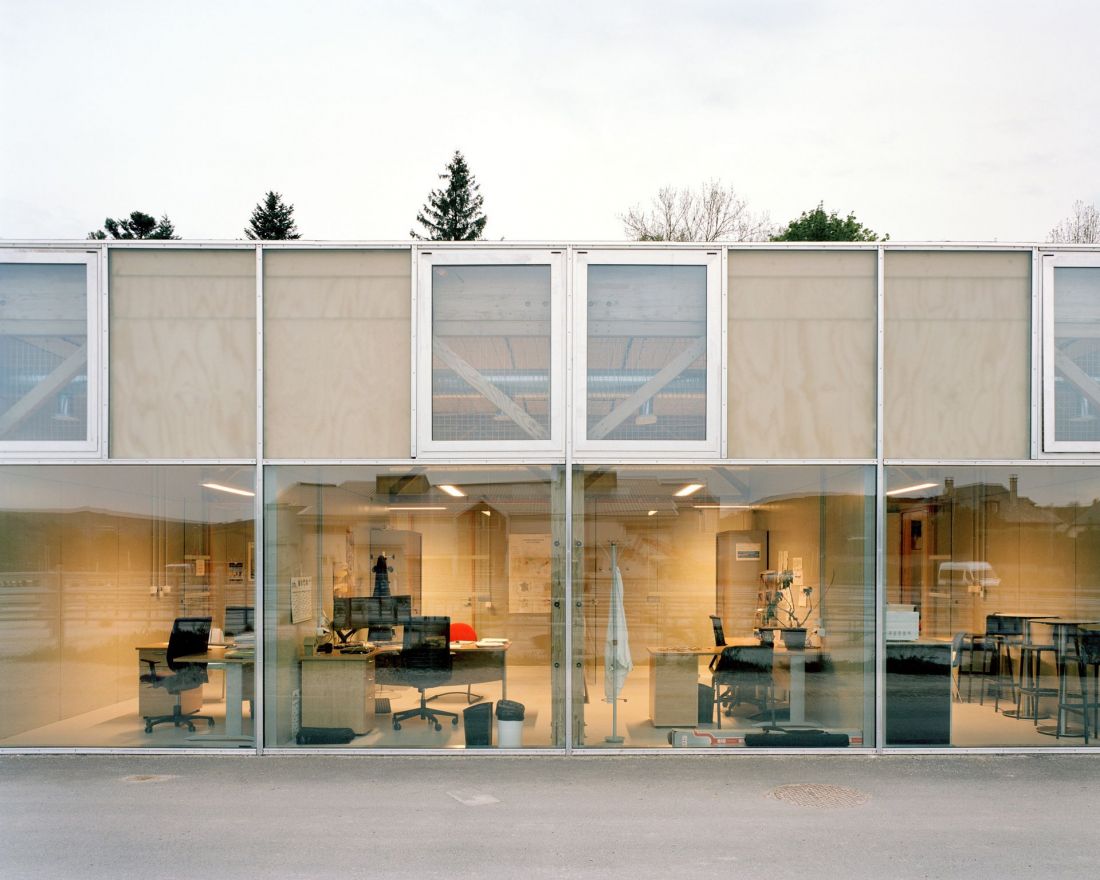
Multi-service Cultural Center Le Foirail in Laguiole, France - projet: Betillon & Freyermuth*, Crypto Architectes
© Maxime Delvaux | press mat.
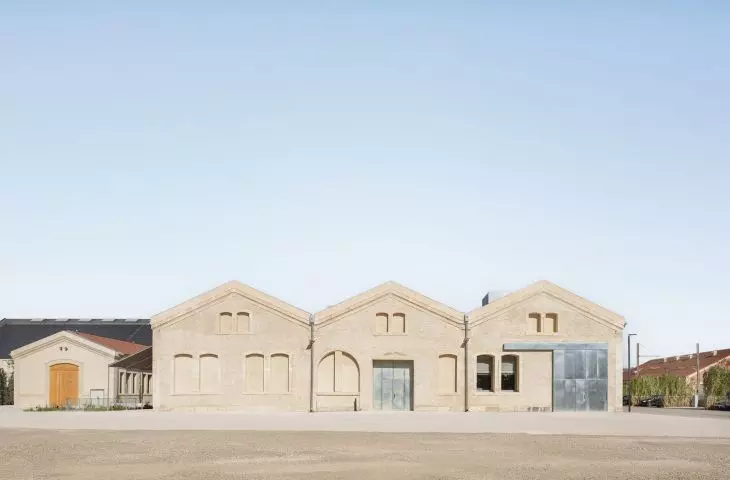
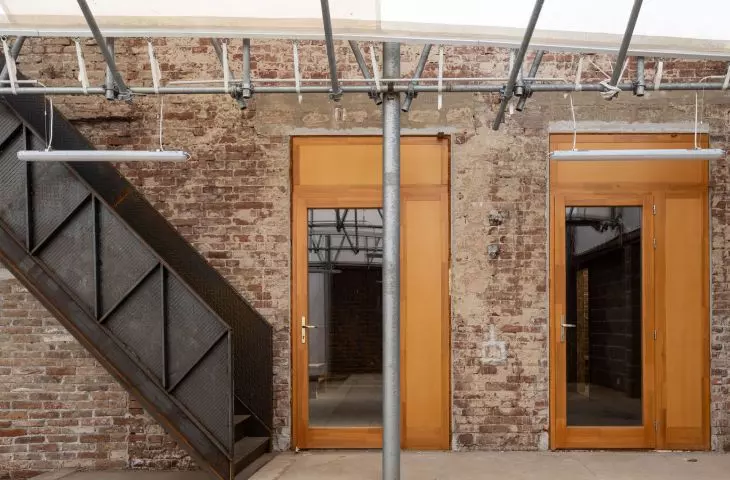
Lot 8, LUMA Arles - Renovation of Le Magasin Électrique in Arles, France - ASSEMBLE, Atelier Luma, BC architects & studies
(English name: Lot 8, LUMA Arles - Renovation of Le Magasin Électrique)
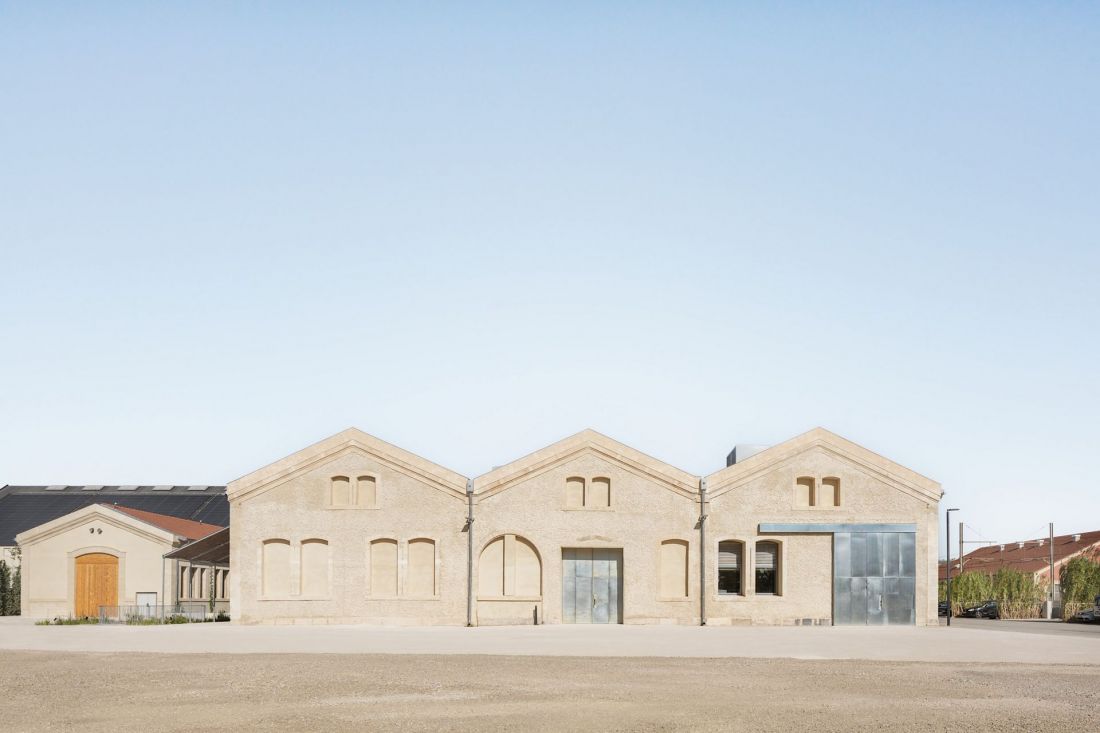
Lot 8, LUMA Arles - Renovation of Le Magasin Électrique in Arles, France - proj.: ASSEMBLE, Atelier Luma, BC architects & studies
© Schnepp Renou | press mat.
Josephine Baker and Marie-Jose Perec Sports and Cultural Center in La Bouëxière, France - onze04
(Name in English: Josephine Baker - Marie-Jose Perec Sports and Cultural Center)
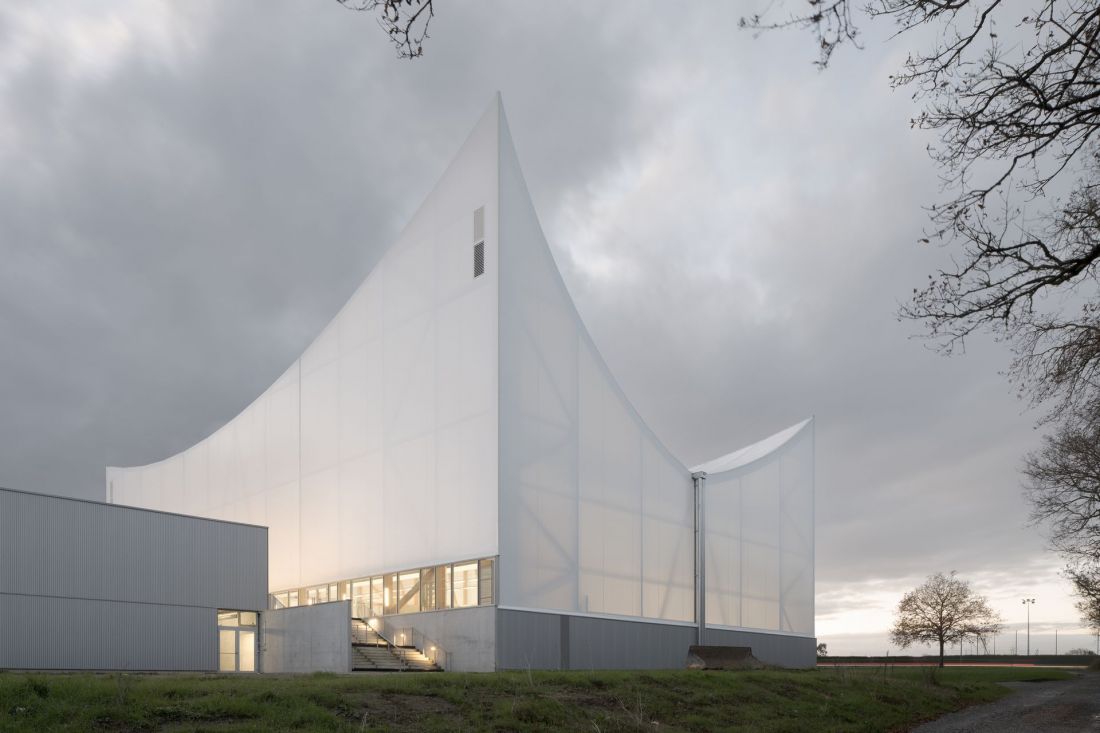
Josephine Baker and Marie-Jose Perec Sports and Cultural Center in La Bouëxière, France - proj.: onze04
© Juan Cardona | press mat.
56 Social Dwellings in Arpajon, France - Jean et Aline Harari architectes
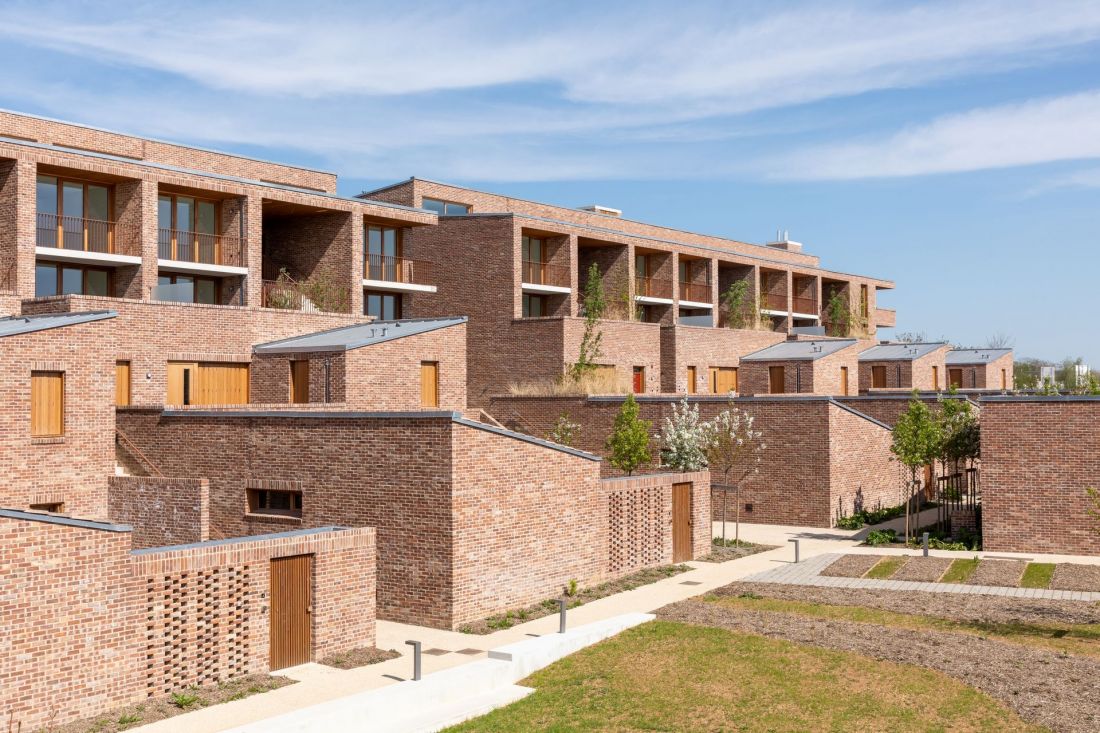
56 Social Dwellings in Arpajon, France - proj.: Jean et Aline Harari architectes
© Antoine Mercusot | press mat.
Faire école - a school made of recycled earth, wood and concrete in Châtenay-Malabry, France - a+ samueldelmas architectes urbanistes
(Name in English: Seed School: Growing Schools from Rammed Earth, Wood, and Recycled Concrete)
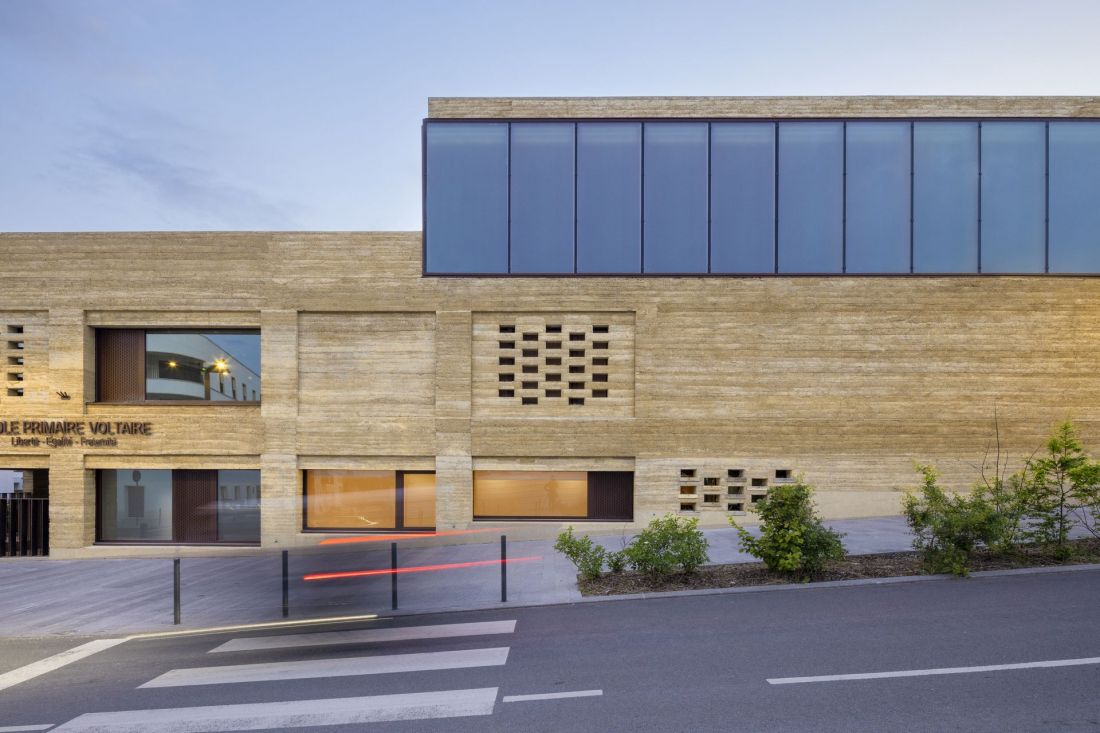
Faire école - a school from rammed earth, wood, and recycled concrete in Châtenay-Malabry, France - proj.: a+ samueldelmas architectes urbanistes
© Thibaut Voisin for a+ samueldelmas architects | press mat.
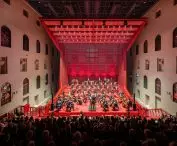
School of Music, Dance and Theater in Sallanches, France - LINK architectes, Doucerain Lièvre Delziani Architectes
(English name: School of Music, Dance and Theater)
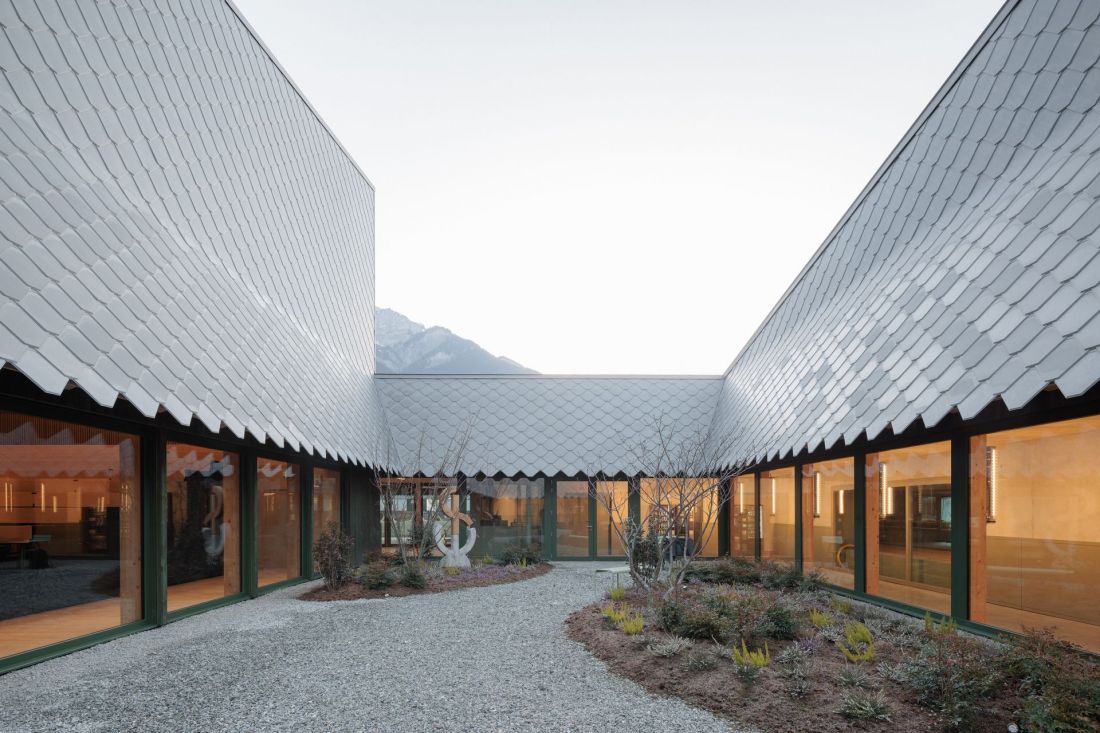
School of Music, Dance and Theater in Sallanches, France - proj.: LINK architectes, Doucerain Lièvre Delziani Architectes
© Salem Mostefaoui | press mat.
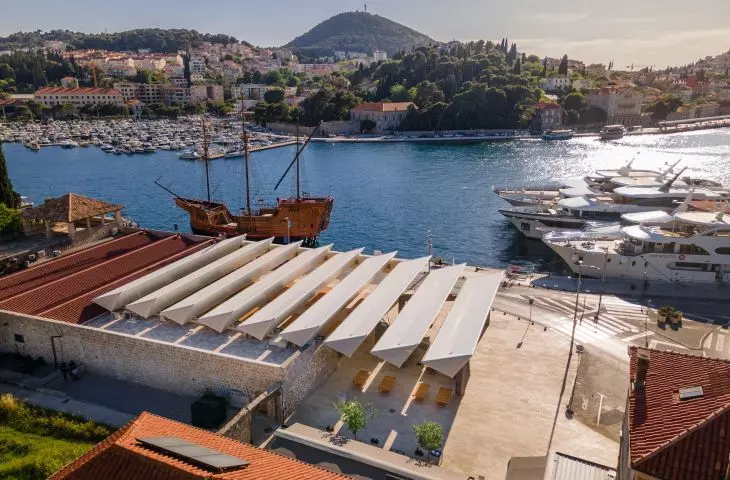
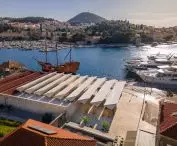
Gruž market in Dubrovnik, Croatia - ARP / Peračić-Veljačić
(English name: Gruž Market in Dubrovnik)
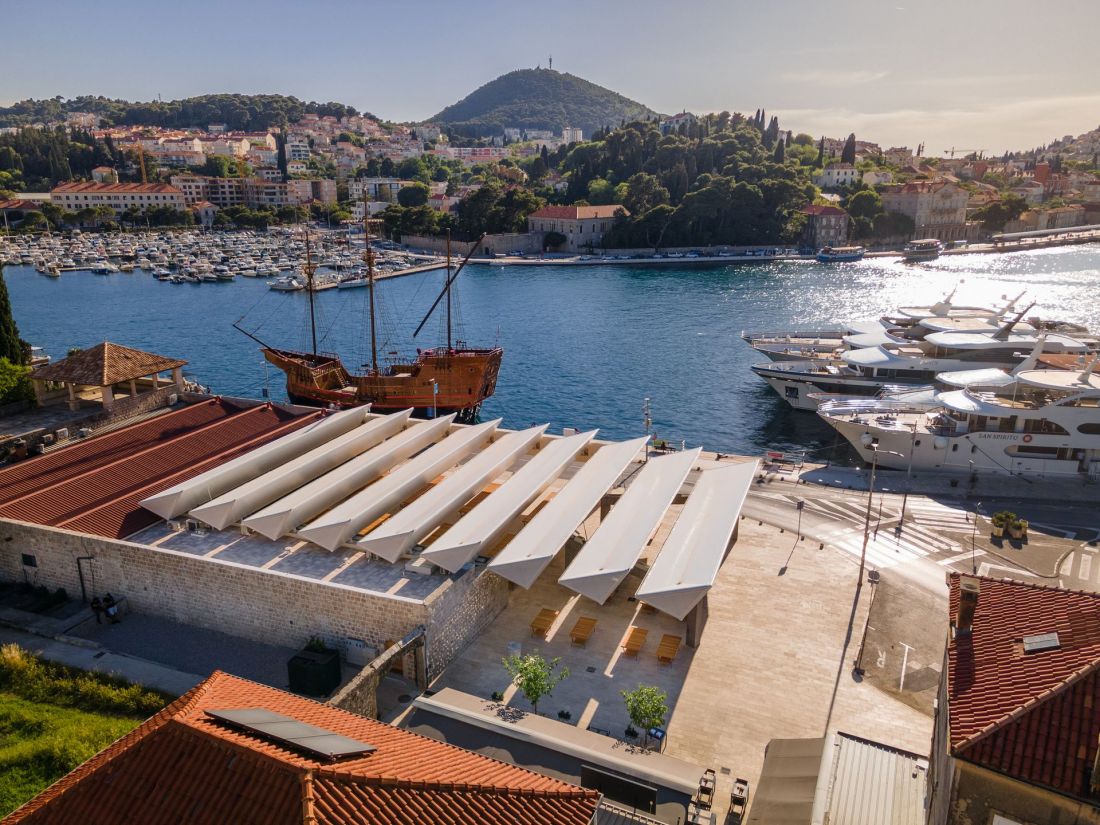
Gruž Market in Dubrovnik, Croatia - proj.: ARP / Peračić-Veljačić
© Dragan Novaković-Pixel | press mat.
Double Villa Bukovac in Zagreb, Croatia - njiric+ arhitekti
(English name: Double Villa Bukovac)
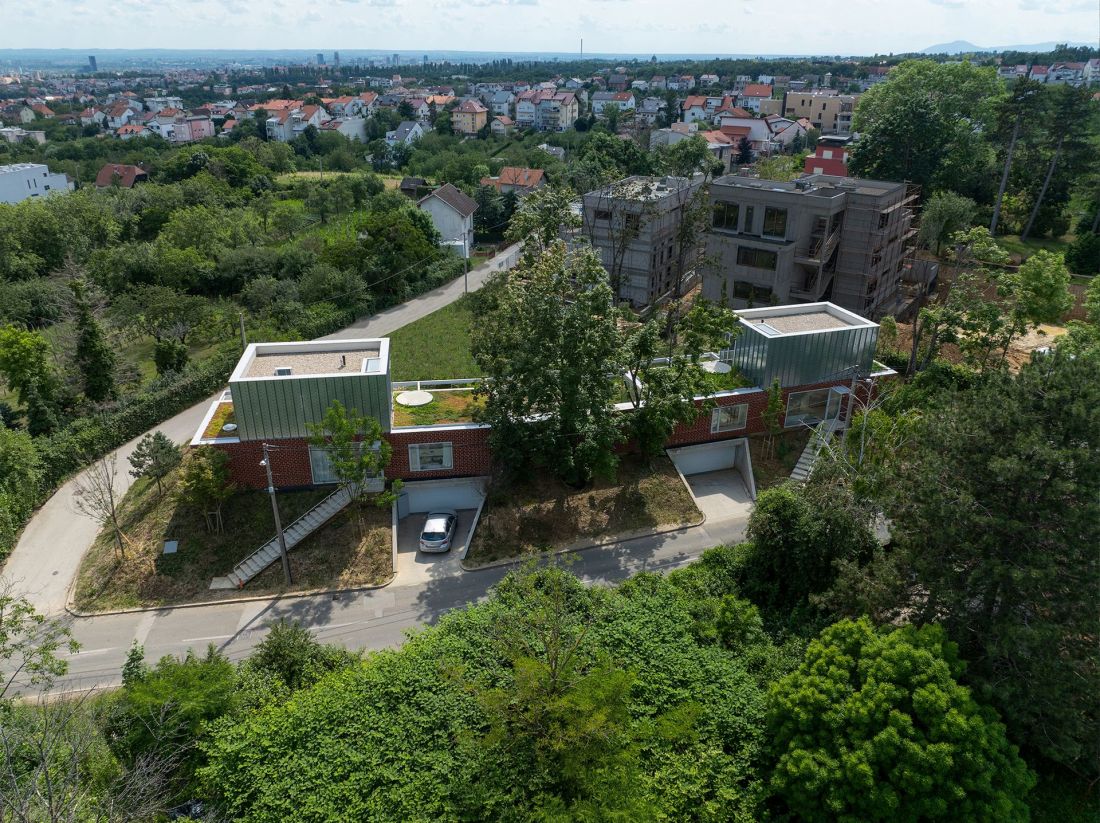
Double Villa Bukovac in Zagreb, Croatia - proj.: njiric+ arhitekti
© private archive | press mat.
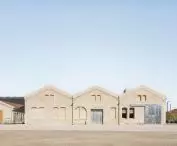
The Dryer Workshop, Debrecen, Hungary - dmb műterem Ltd.
(English name: The Dryer Workshop)
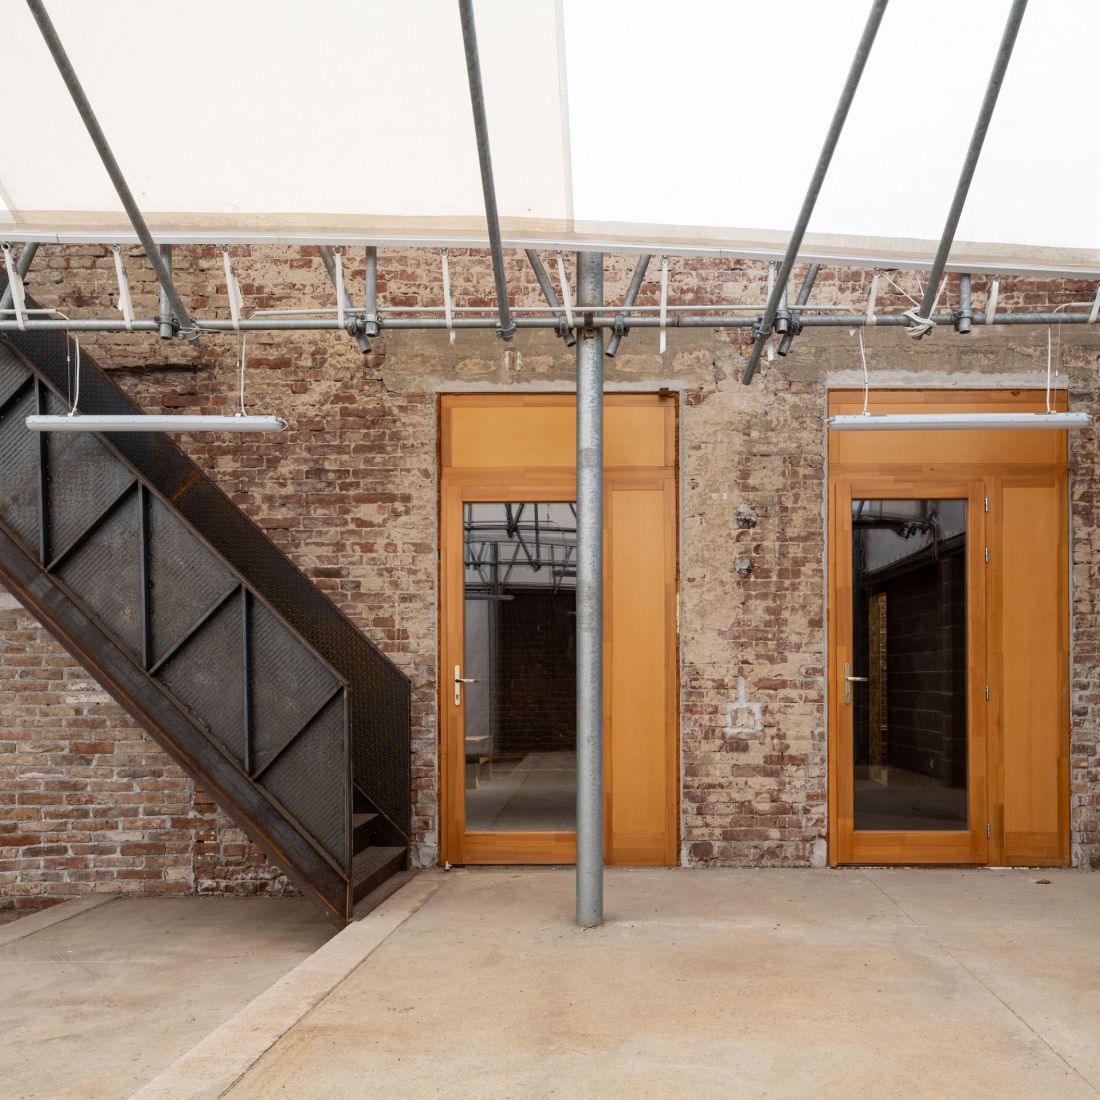
The Dryer Workshop, Debrecen, Hungary - proj.: dmb műterem Ltd.
© Gyorgy Palko | press mat.
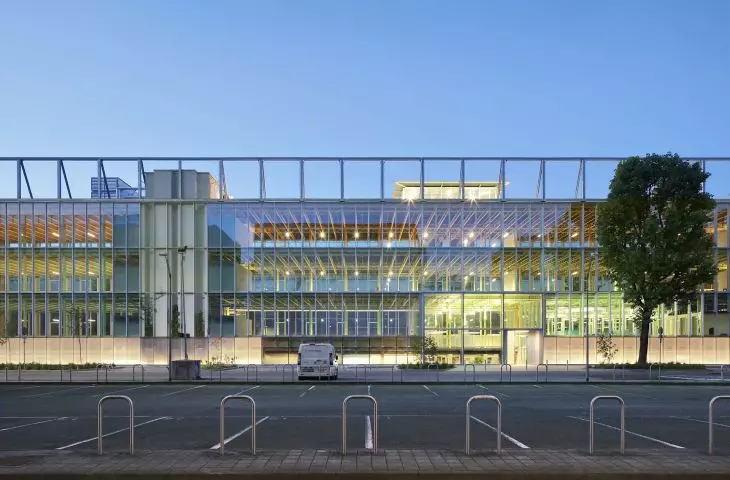
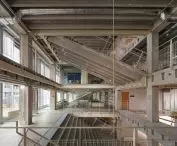
Superlab Bicocca in Milan, Italy - BALANCE ARCHITETTURE
(English name: Bicocca Superlab)
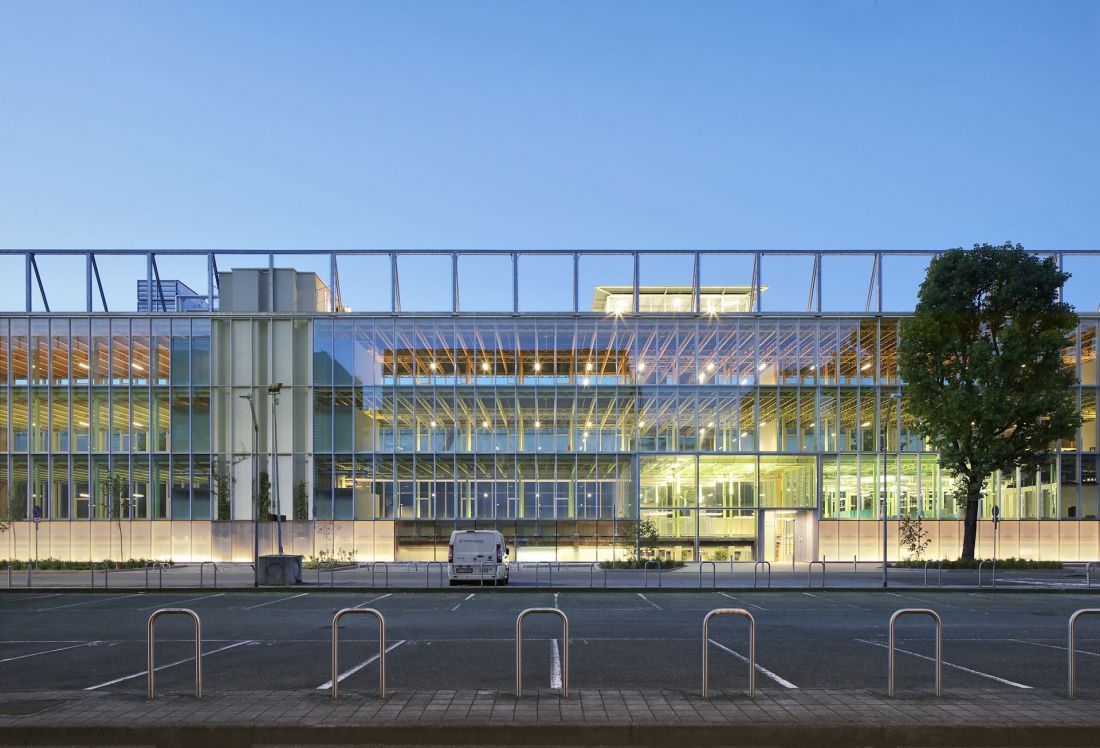
Superlab Bicocca in Milan, Italy - proj.: BALANCE ARCHITETTURA
© Filip Dujardin | press mat.
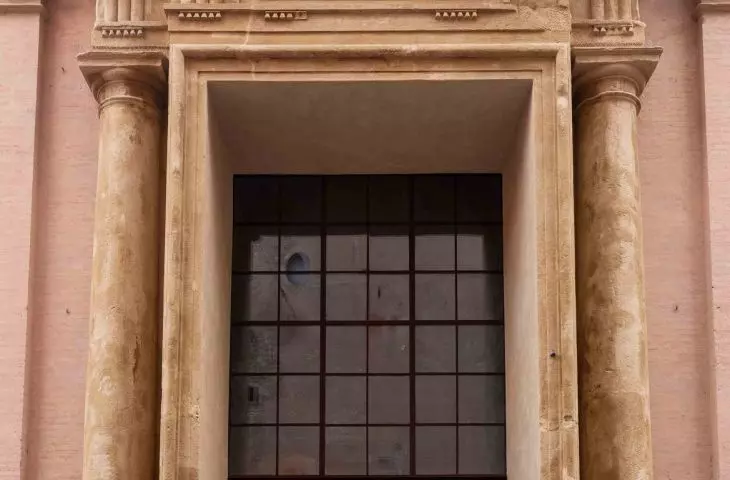
Project of the Times: Restoration of the former church of San Barbaziano in Bologna, Italy - Studio Poggioli
(English name: The Project of Time - Restoration of the Former Church of San Barbaziano)
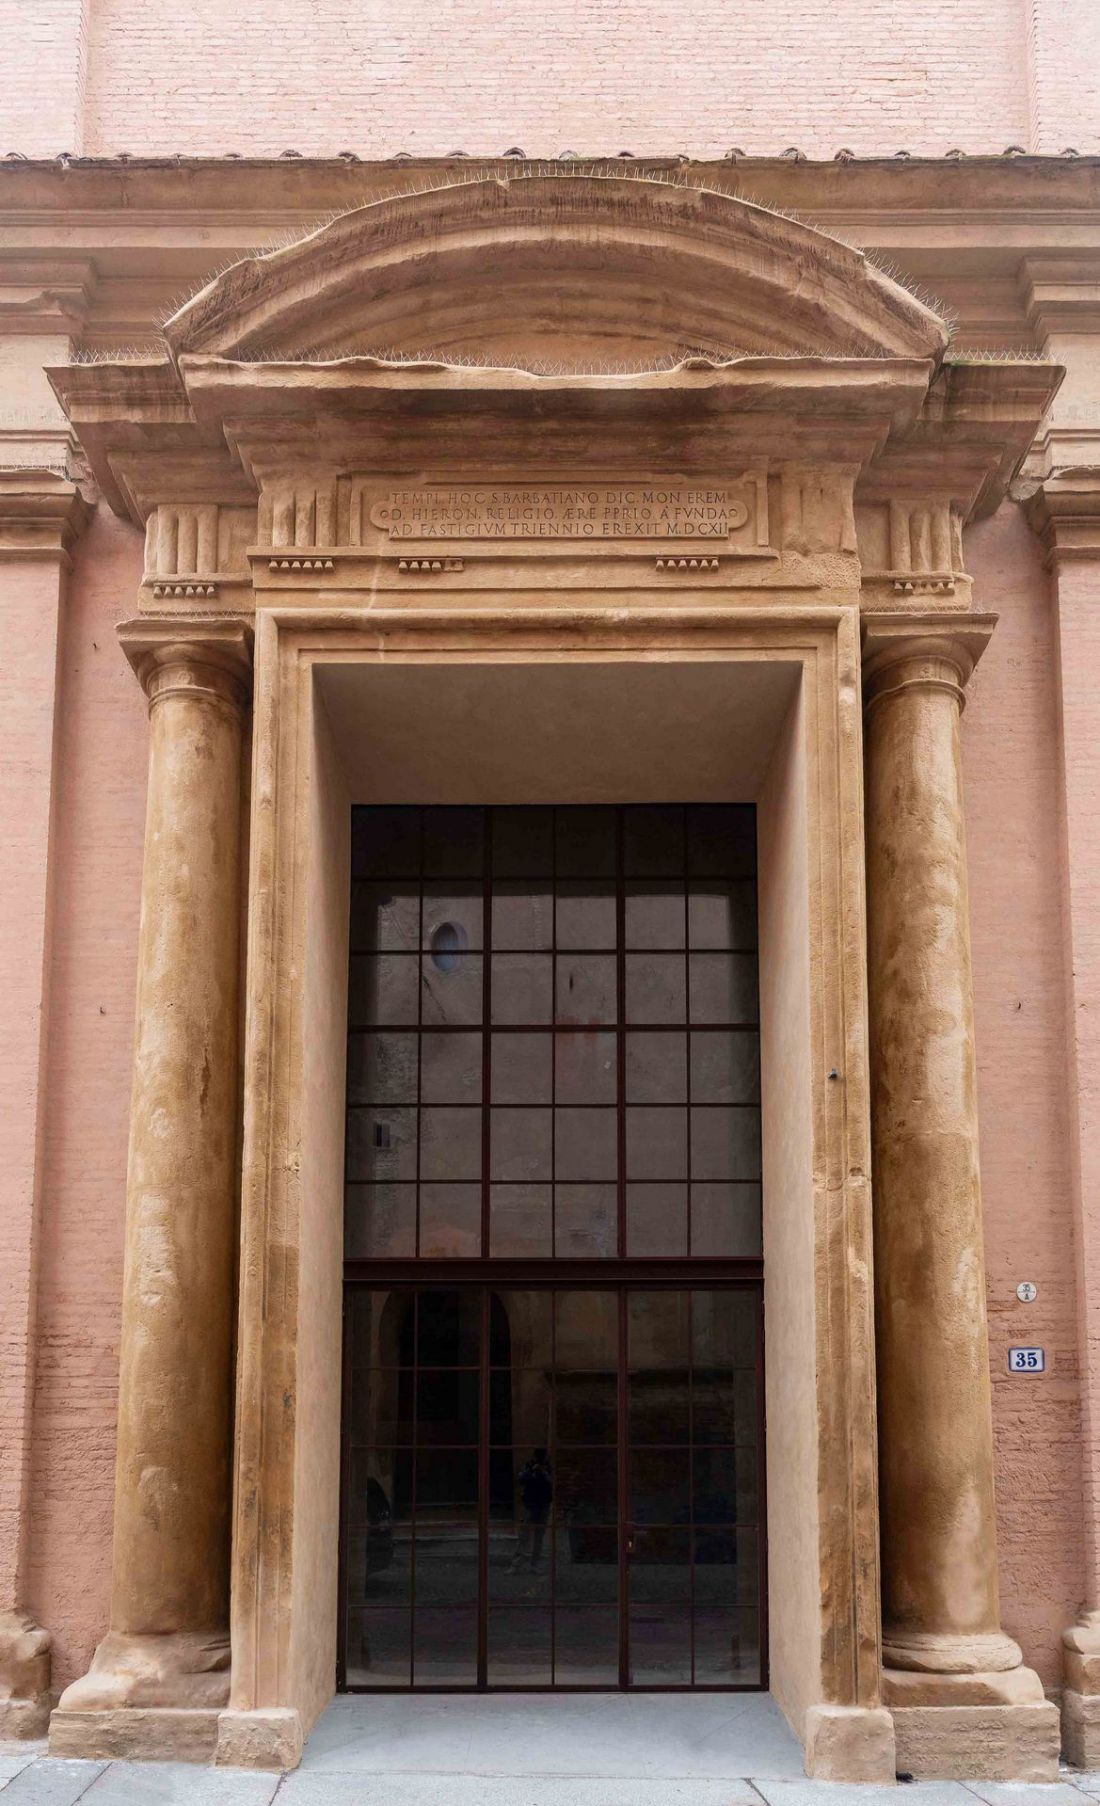
The Project of Time: Restoration of the Former Church of San Barbaziano in Bologna, Italy - proj.: Studio Poggioli
© Alessandro Saletta | press mat.
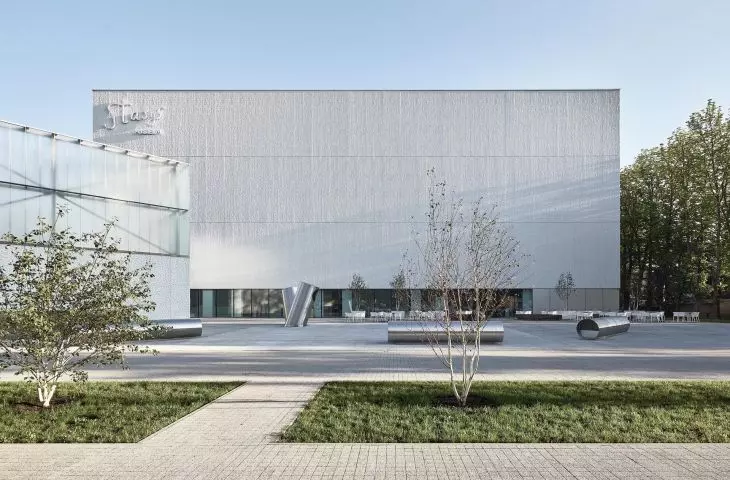
Stasys Museum in Panevezys, Lithuania - IMPLMNT Architects
(English name: Stasys Museum)
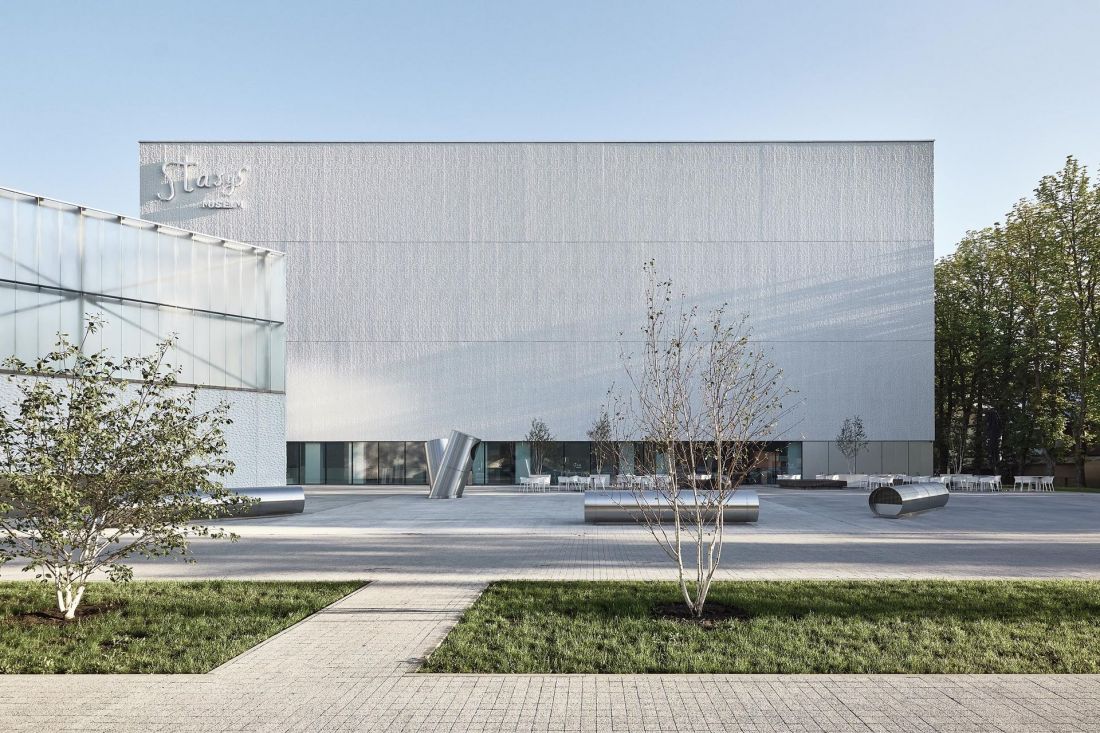
Stasys Museum in Panevėžys, Lithuania - designed by IMPLMNT Architects.
© Norbert Tukaj | press mat.
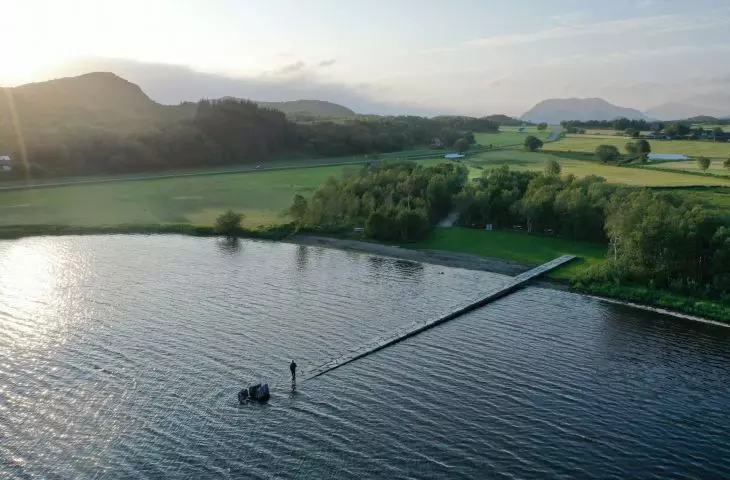
Sundshopen - Norwegian Tourist Trails, Sømna, Norway - Rever & Drage Architects.
(English name: Sundshopen - Norwegian Scenic Routes)
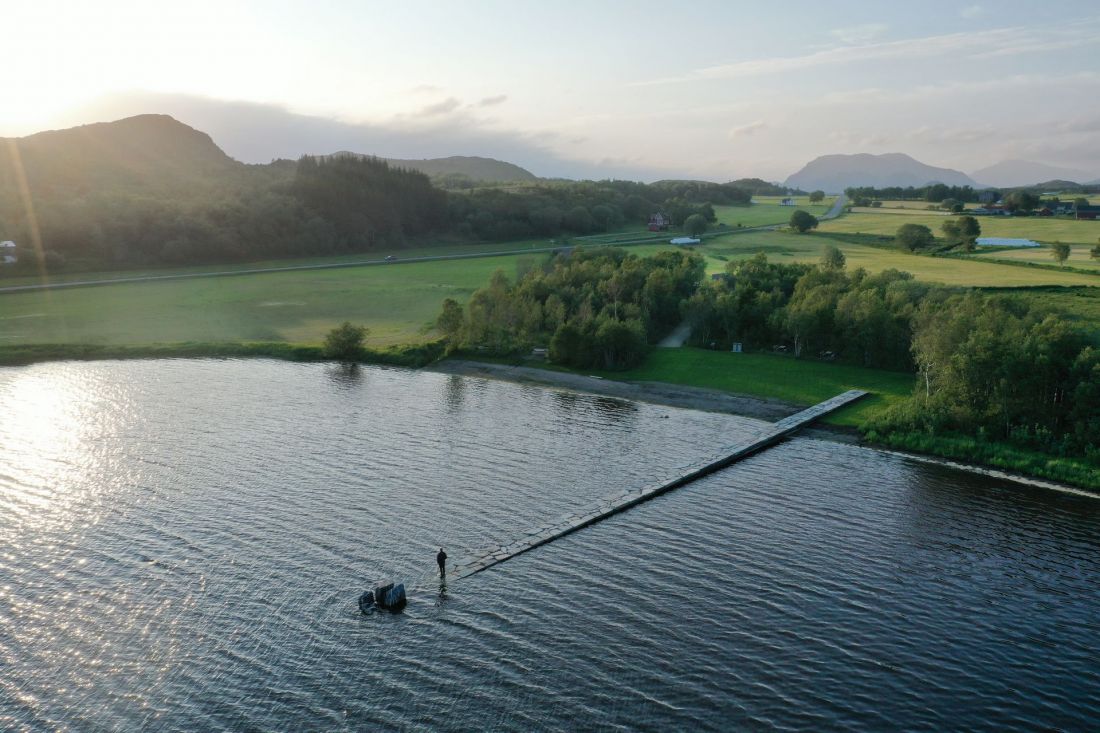
Sundshopen - Norwegian Scenic Routes, Sømna, Norway - design: Rever & Drage Architects.
© Tom Auger | press mat.
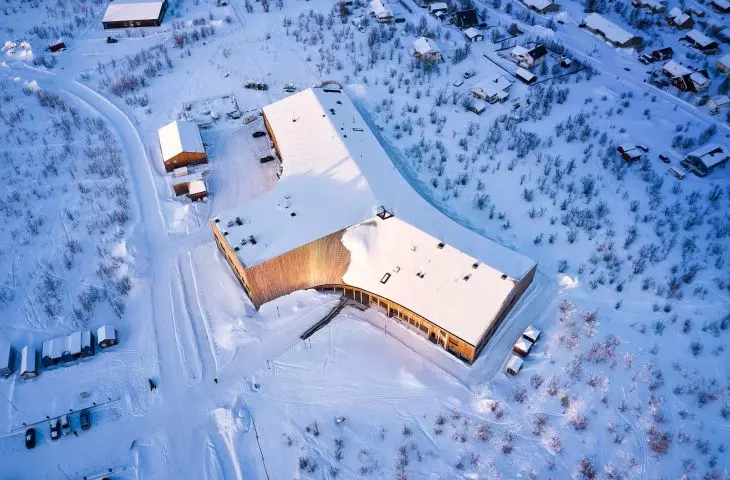
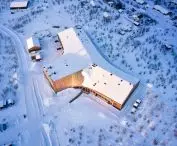
Čoarvemátta cultural and educational center with Theater, High School and Reindeer Grazing School in Kautokeino, Norway - 70°N arkitektur, Joar Nango, Snøhetta
(Name in English: Čoarvemátta - Sámi Theater, High School and Reindeer Herding School)
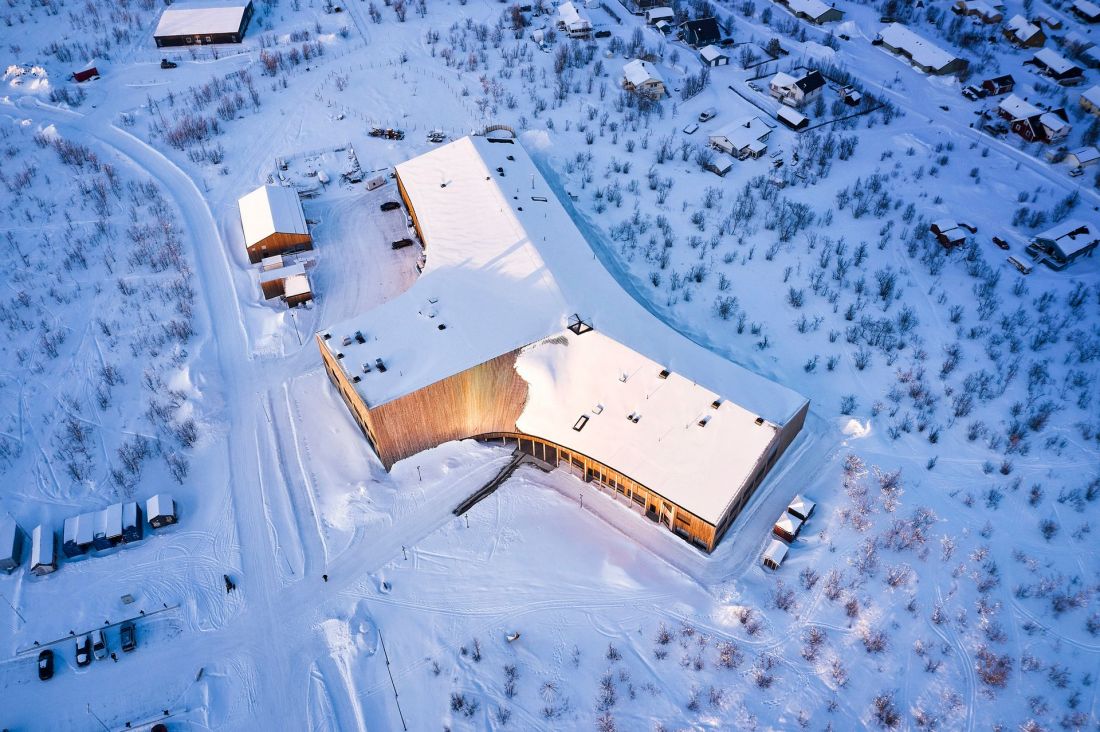
Čoarvemátta cultural and educational center with Theater, High School and Reindeer Herding School in Kautokeino, Norway - proj.: 70°N arkitektur, Joar Nango, Snøhetta
© Lars Petter Pettersen-Snøhetta | press mat.
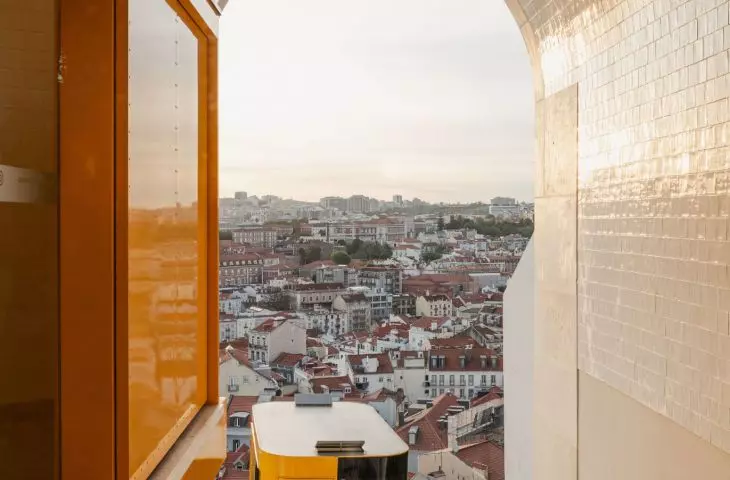
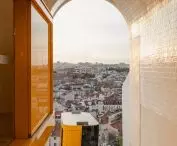
Cable car on Miradouro da Graça in Lisbon, Portugal - Atelier Bugio
(English name: Graça Funicular)
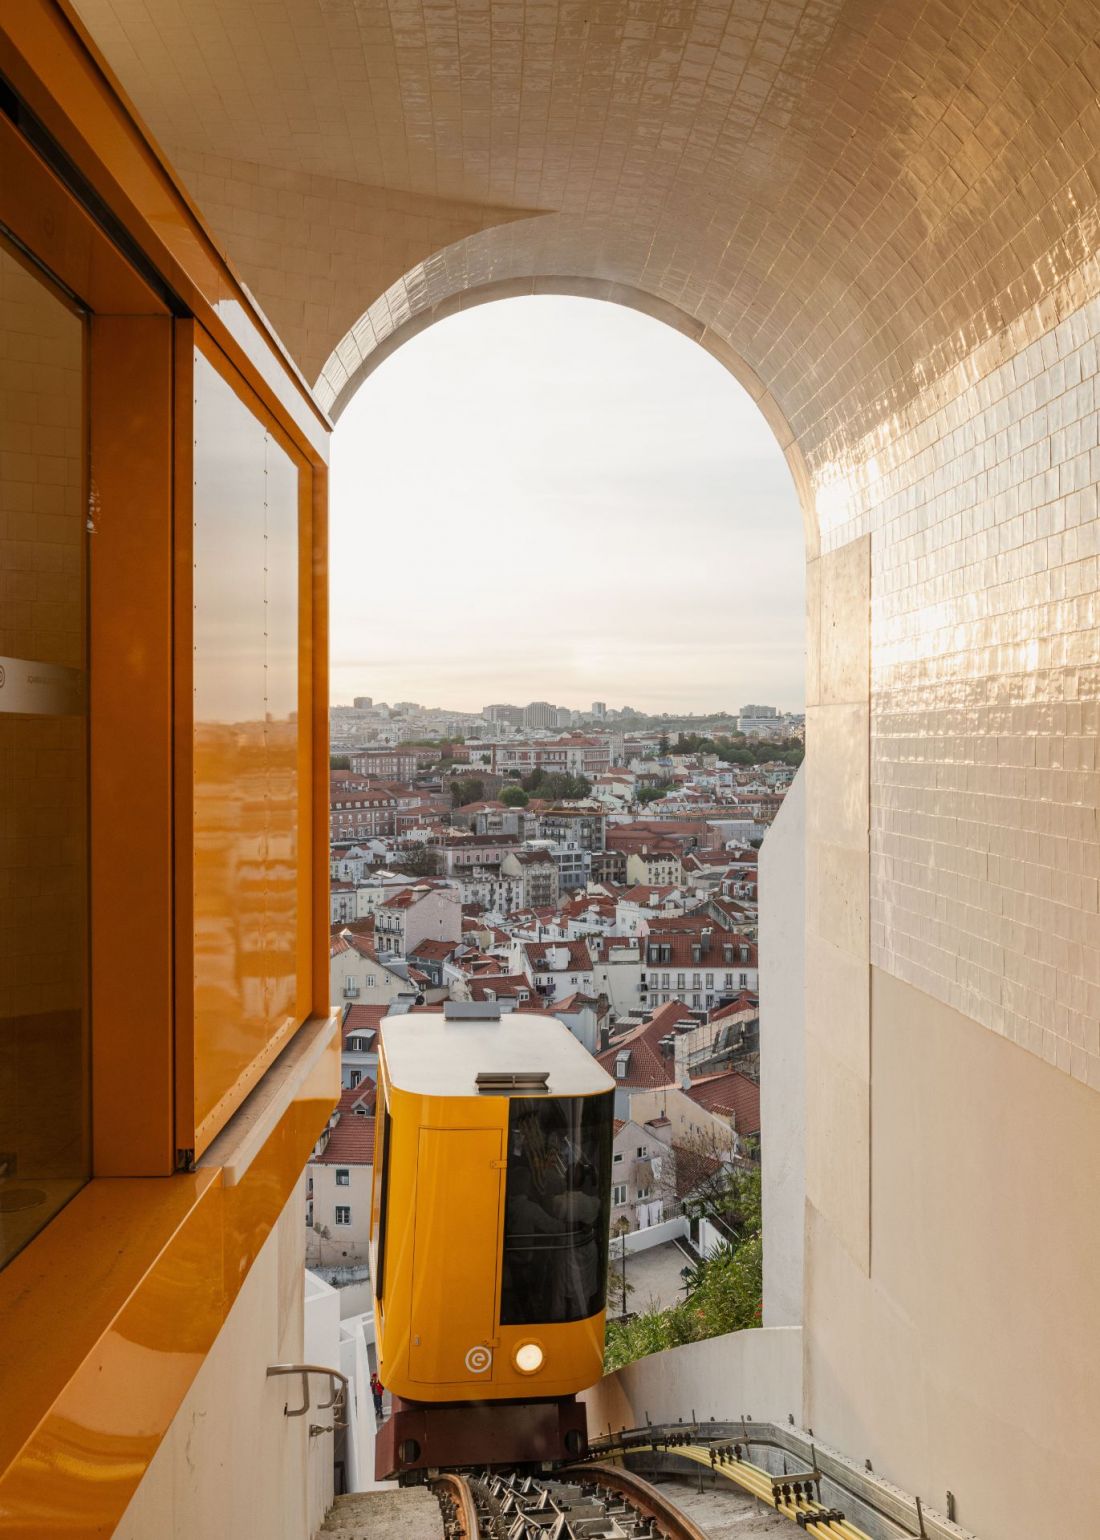
Funicular on Miradouro da Graça in Lisbon, Portugal - design: Atelier Bugio
© Alexander Bogorodskiy | press mat.
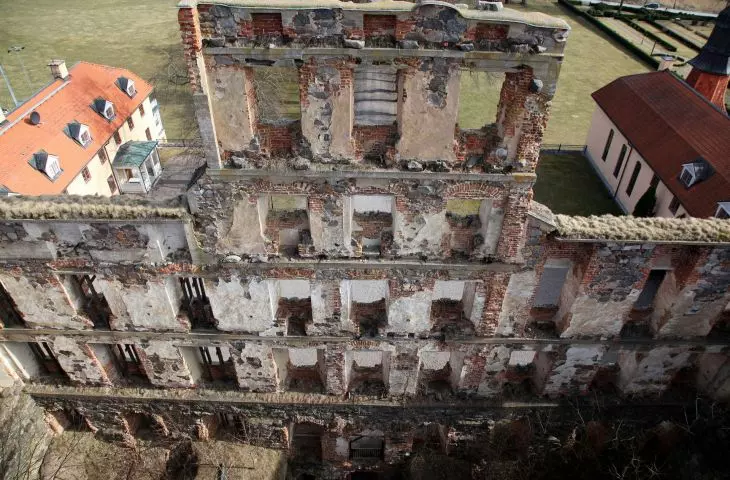
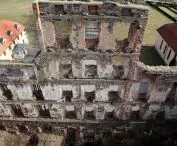
Ruins of Stjärnorp Castle in Linköping, Sweden - Wikerstål Arkitekter / Tengbom Arkitekter
(English name: Stjärnorp Castle Ruin)
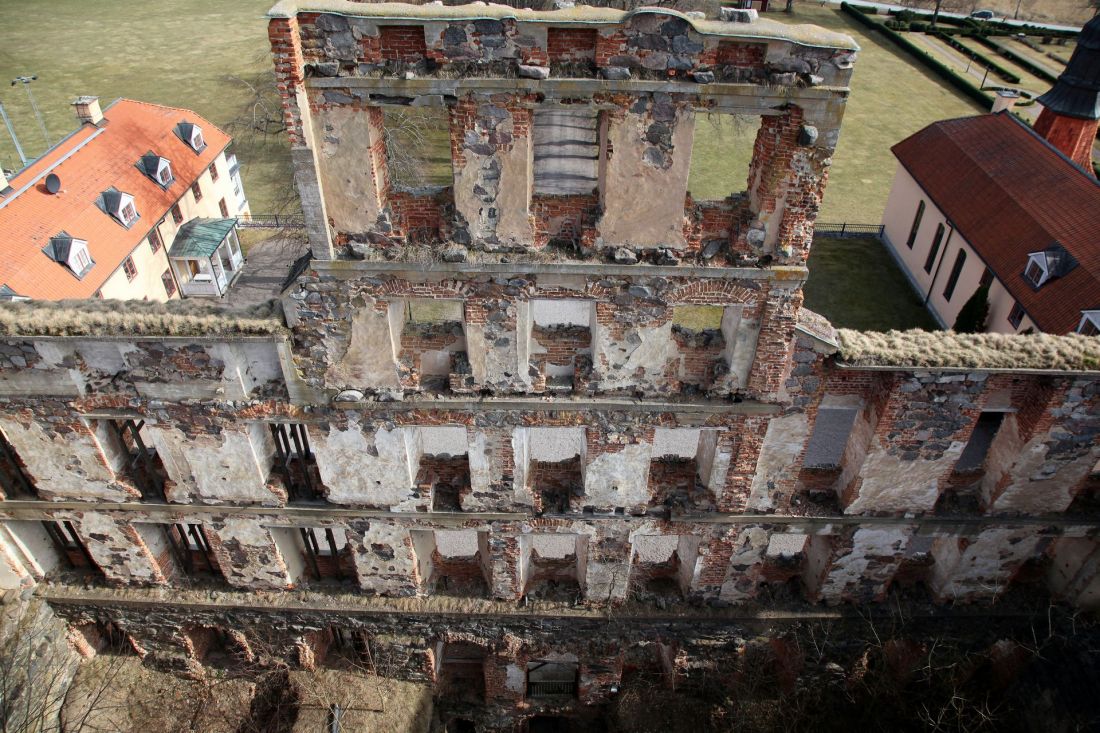
Stjärnorp Castle Ruin in Linköping, Sweden - proj.: Wikerstål Arkitekter / Tengbom Arkitekter
© Wikerstål Arkitekter | press mat.
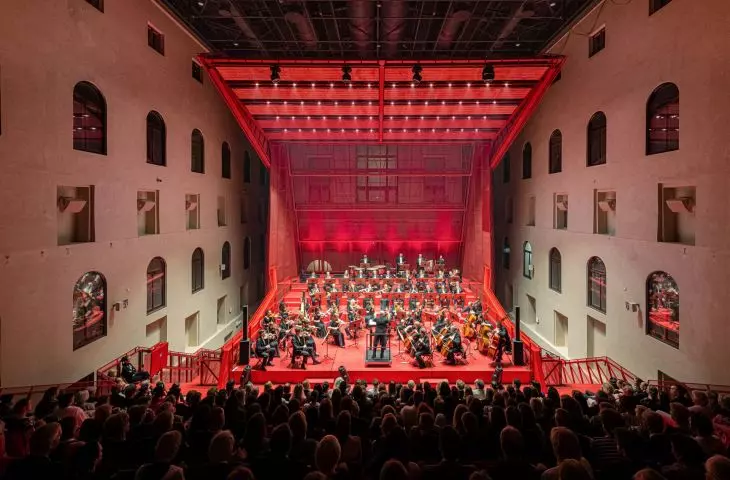
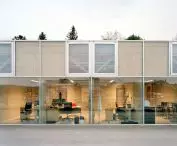
Temporary spaces for the Slovenian National Theater "Drama" in Ljubljana, Slovenia - Vidic Grohar Arhitekti
(English name: Temporary Spaces for Slovenian National Theatre Drama)
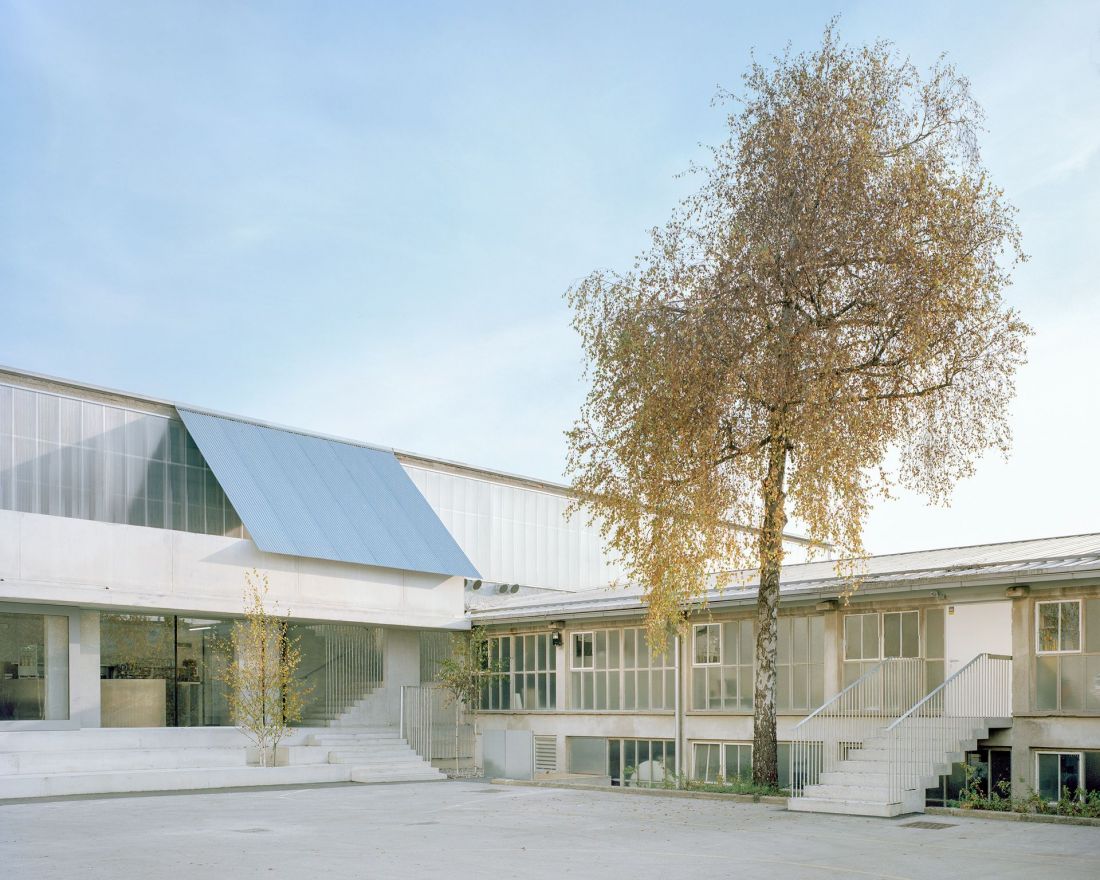
Temporary Spaces for Slovenian National Theatre "Drama" in Ljubljana, Slovenia - design: Vidic Grohar Arhitekti
© Maxime Delvaux | press mat.
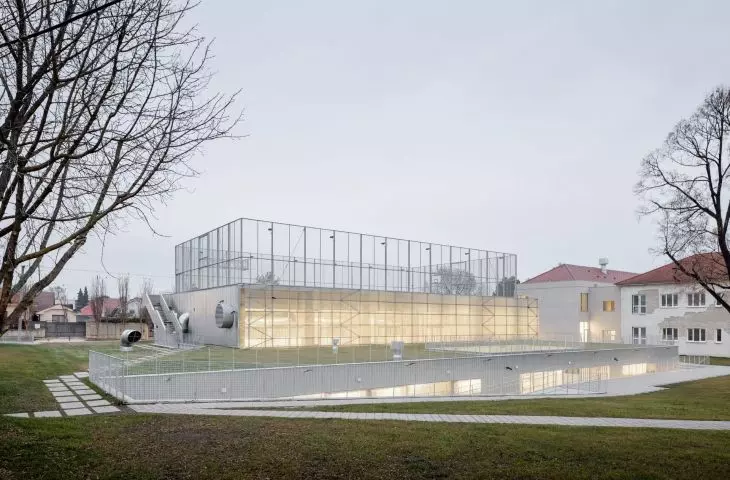
Expansion of the Elementary School - new pavilion and multipurpose hall in Bernolákov, Slovakia - BAKYTA ARCHITEKTI
(English name: Extension of a Primary School - New School Pavilion and Multipurpose Hall)
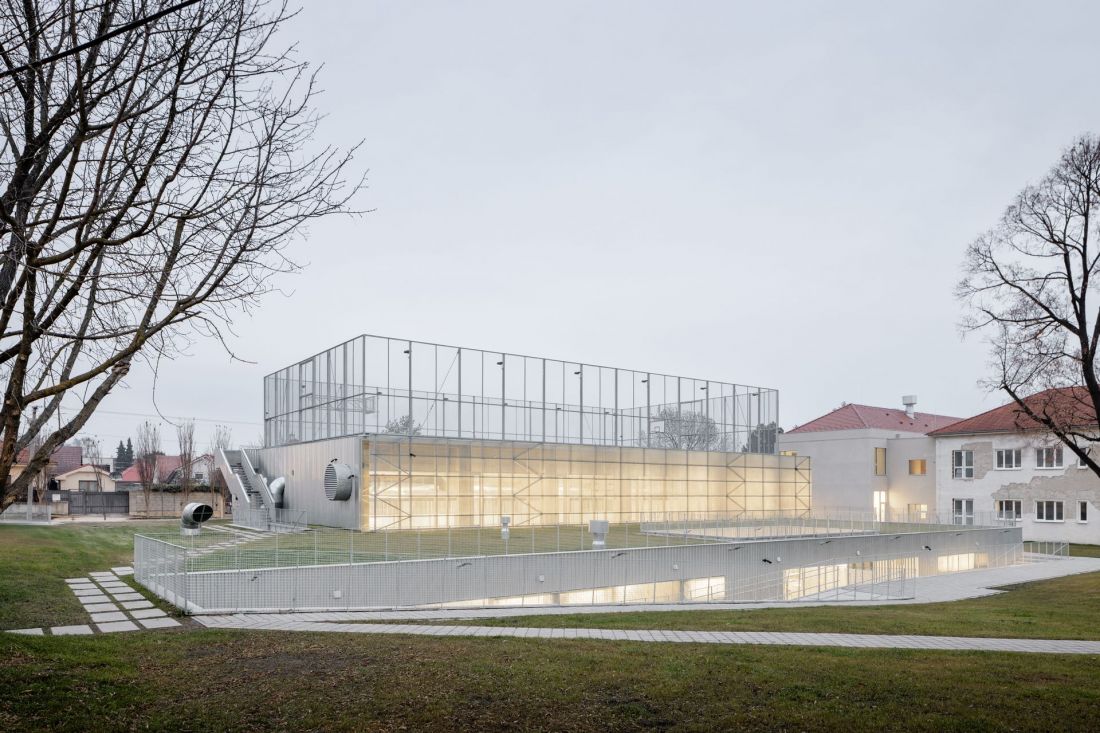
Extension of a Primary School - new school pavilion and multipurpose hall in Bernolákov, Slovakia - proj.: BAKYTA ARCHITEKTI
© Matej Hakár | press mat.
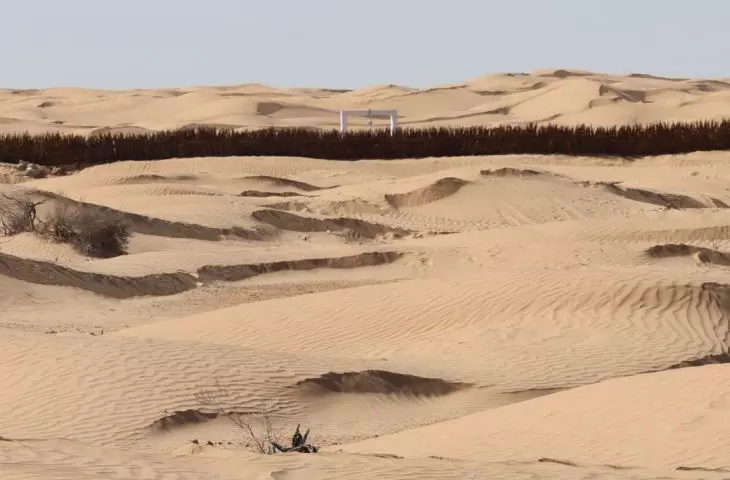
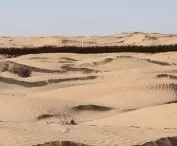
Land of Wells, Kébili governorate, Tunisia - Collective Bled el Abar
(English name: Land of Wells)
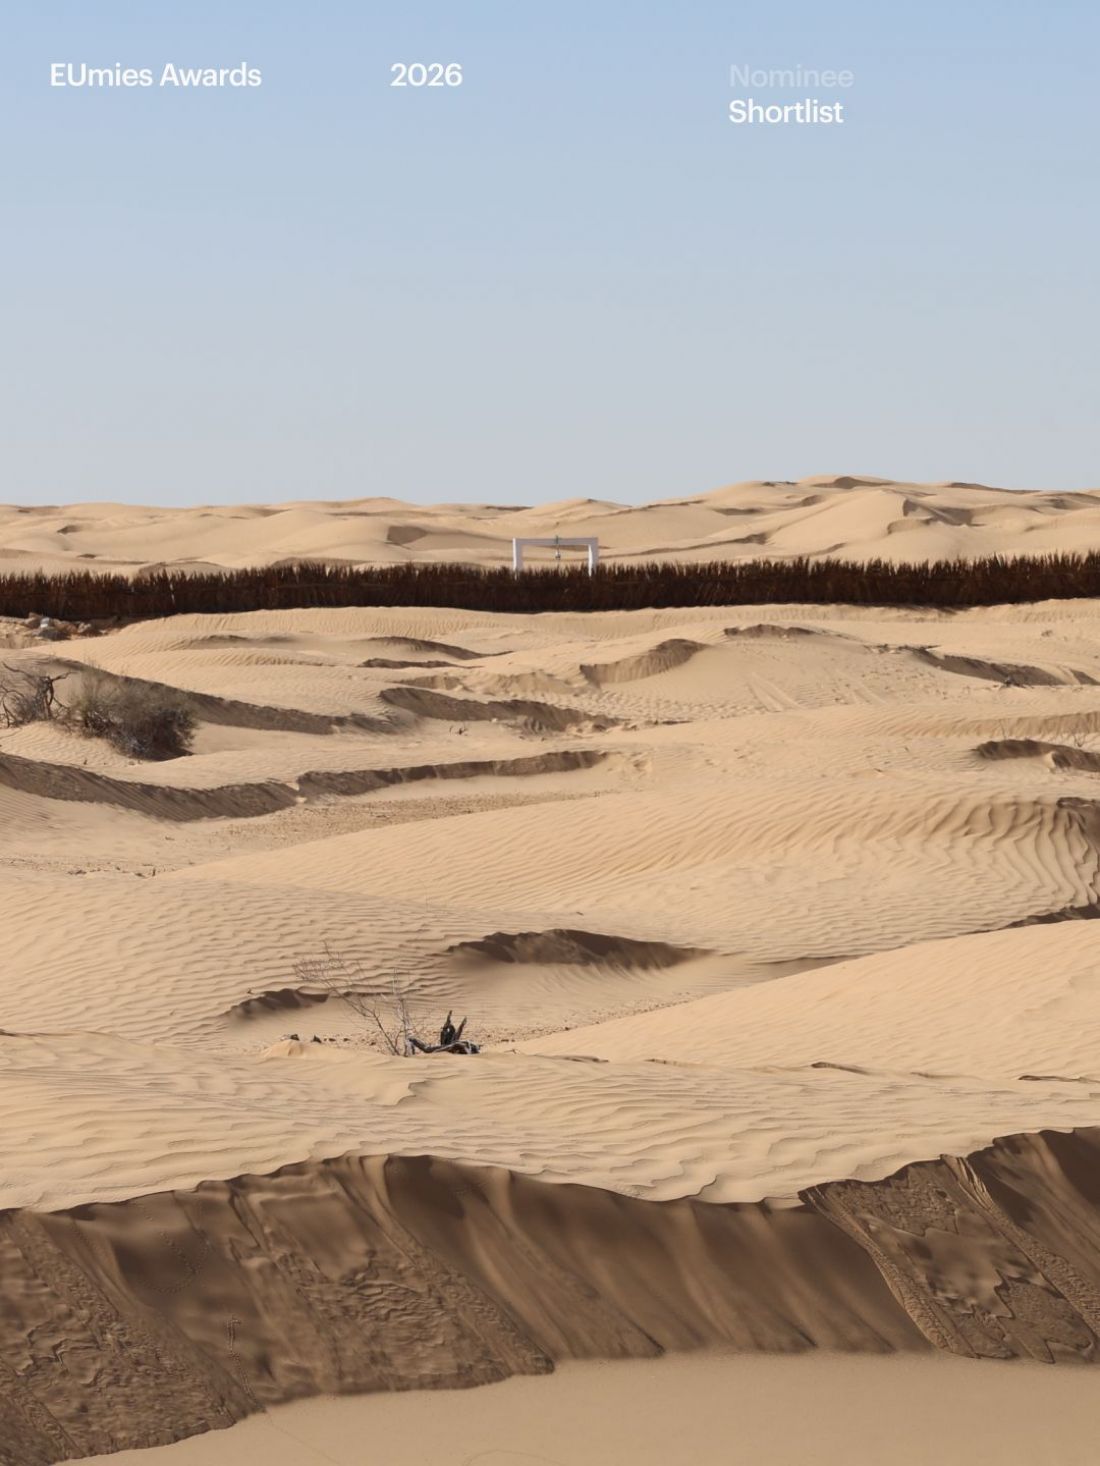
Land of Wells, Kébili governorate, Tunisia - proj.: Collective Bled el Abar
© SH_Portada IG | press mat.
In the next stage of the competition, we will learn the list of sites that will qualify for the final round. Will the park on the Warsaw Uprising Mound be among them?








