
















A small area does not have to mean giving up the feeling of spaciousness. Skillful selection of color, texture and layout of the floor can visually enlarge the interior, give it lightness and harmony. The chief designer of the Belgian Quick-Step brand, Anastasiia Kudashova, suggests how to cleverly make a small apartment gain breath... without tearing down the walls.
Capture
© QUICK STEP
Bright colors - more light, more space
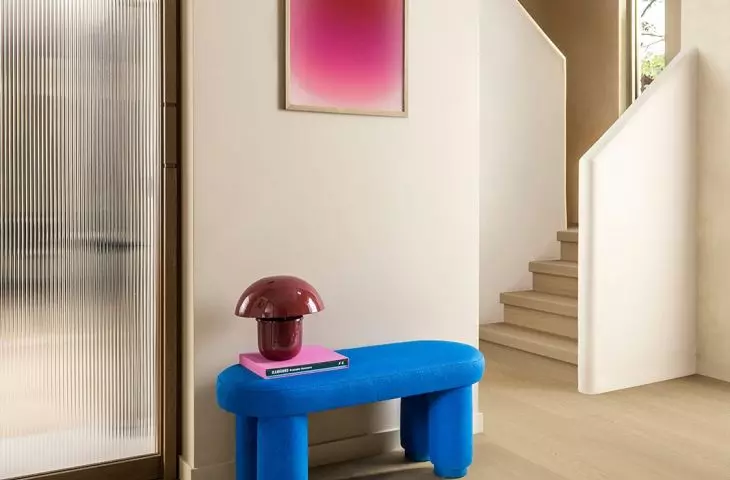
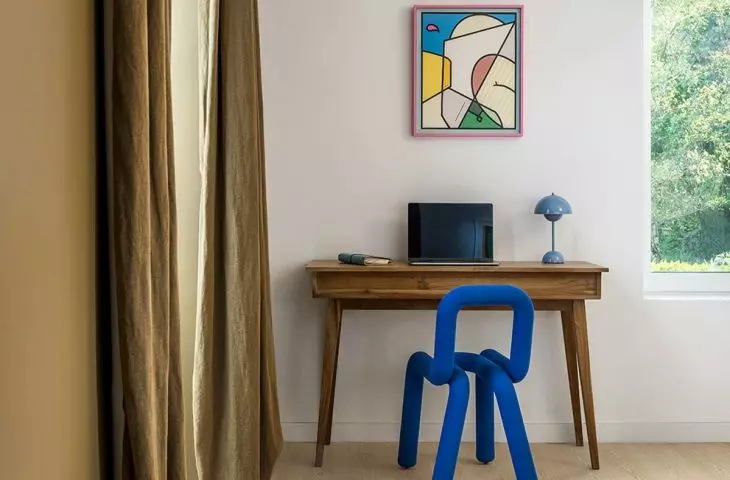
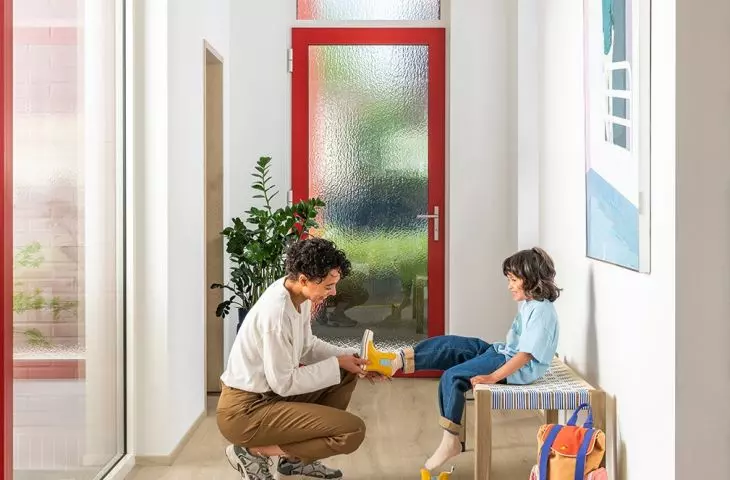
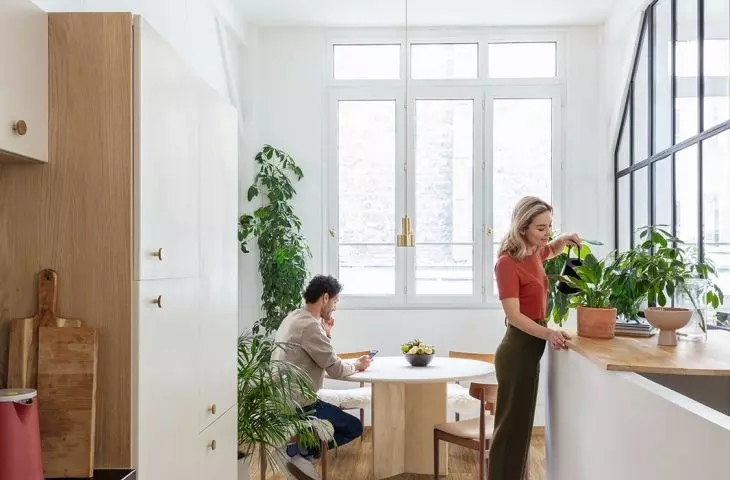
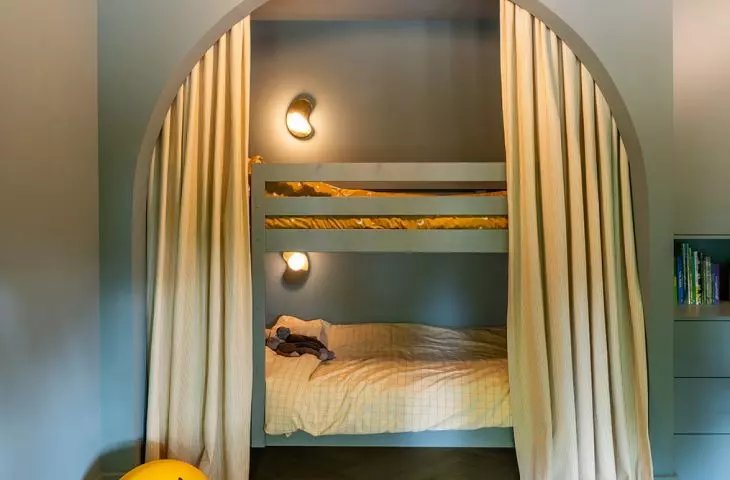
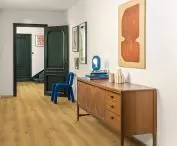
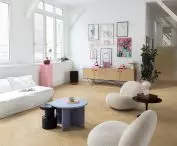
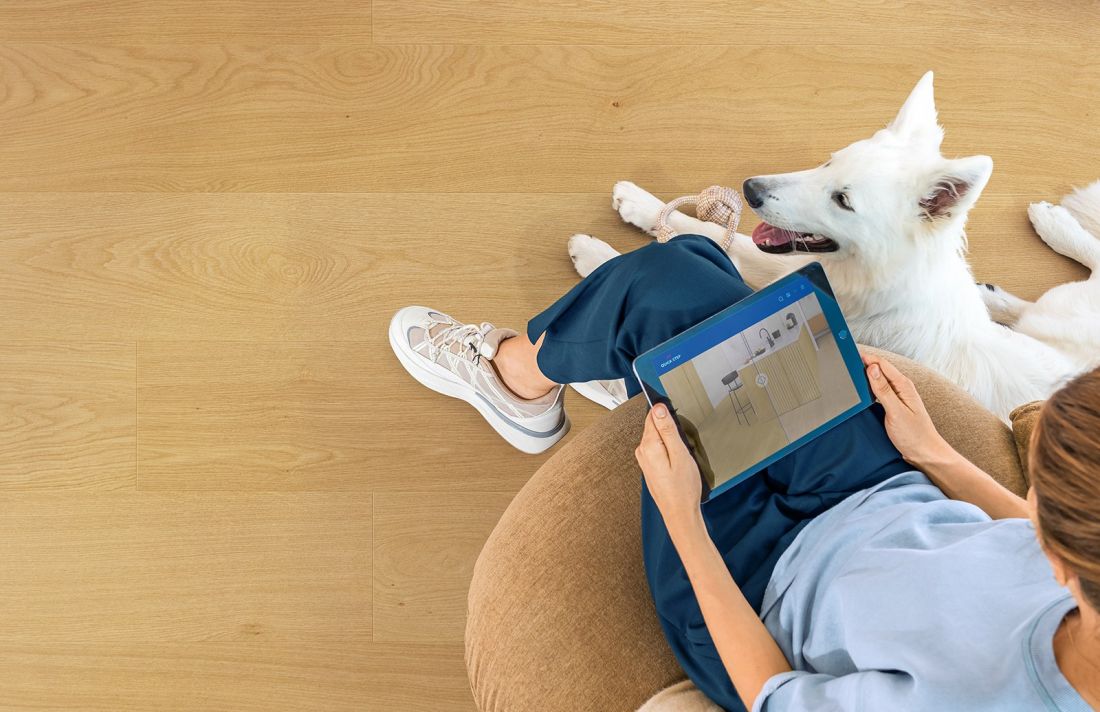
The basic principle of optical enlargement is to bring as much light into the interior as possible. Light shades of floors - whitewashed wood, sandy beiges, milky grays - reflect sunlight and artificial lighting, making rooms appear larger and lighter. -Light flooring creates a feeling of openness. It makes the walls seem more distant from each other, and the interior becomes more harmonious. Laminated panels in shades of oak or those imitating limestone or botanical concrete will work great. An additional advantage of light tones is their versatility and timelessness. They provide a neutral base that suits a variety of design styles, from Scandinavian to classic," explains Anastasiia Kudashova, chief designer of the Belgian brand Quick-Step, a manufacturer of luxury laminate and vinyl panels.

Capture
© QUICK STEP
Herringbone - a pattern that adds depth
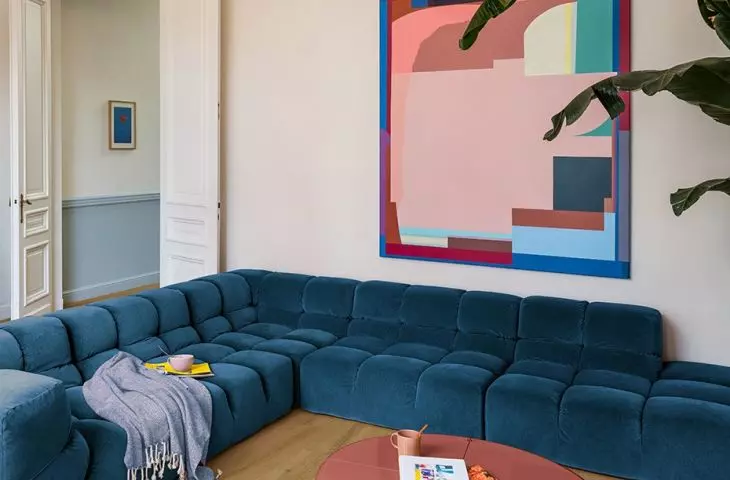
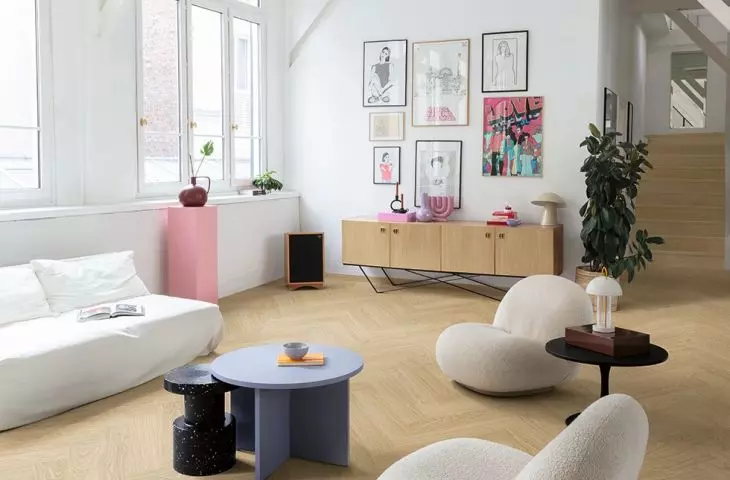
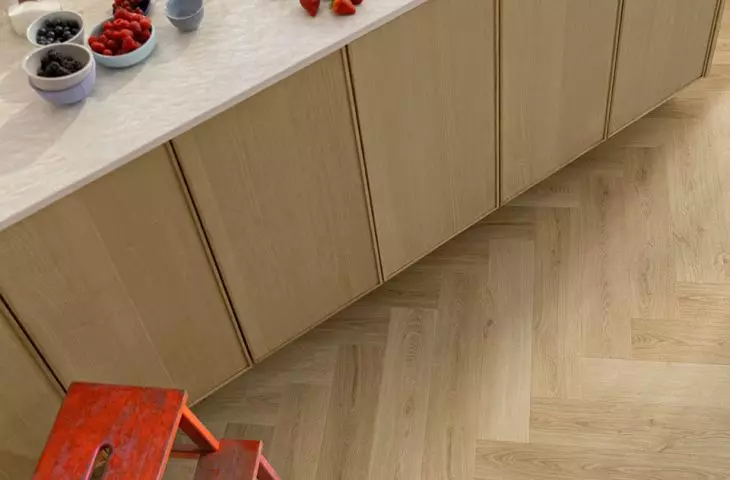
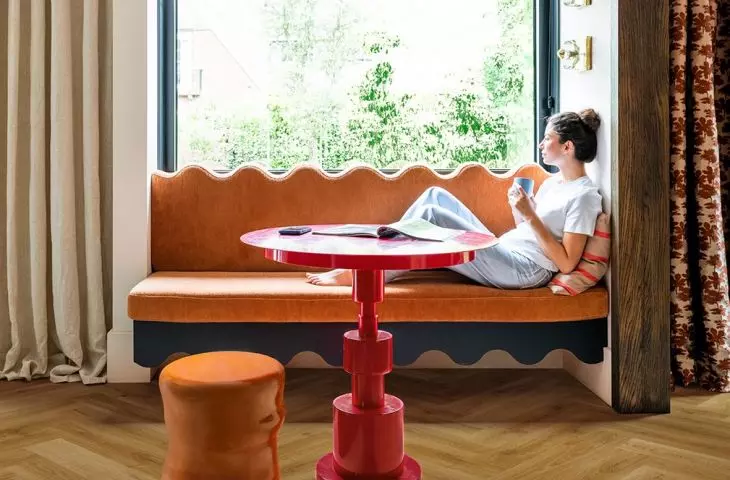
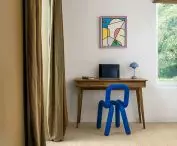
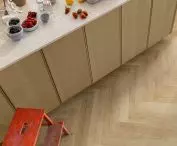
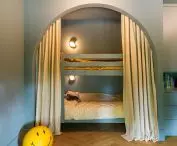
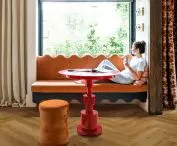
Although many people associate herringbone with elegant townhouses, this floor layout is also perfect for small apartments. Thanks to the characteristic way of arranging the boards, the space acquires dynamism and depth. Herringbone allows you to shape the perception of the proportions of the room, plus it is very fashionable. Depending on the direction of the pattern, it can optically widen or lengthen the interior. It is worth remembering that a finer herringbone will work well in small rooms, giving them elegance without feeling overwhelmed, and larger pieces will be suitable in open spaces, where the pattern can fully resonate.
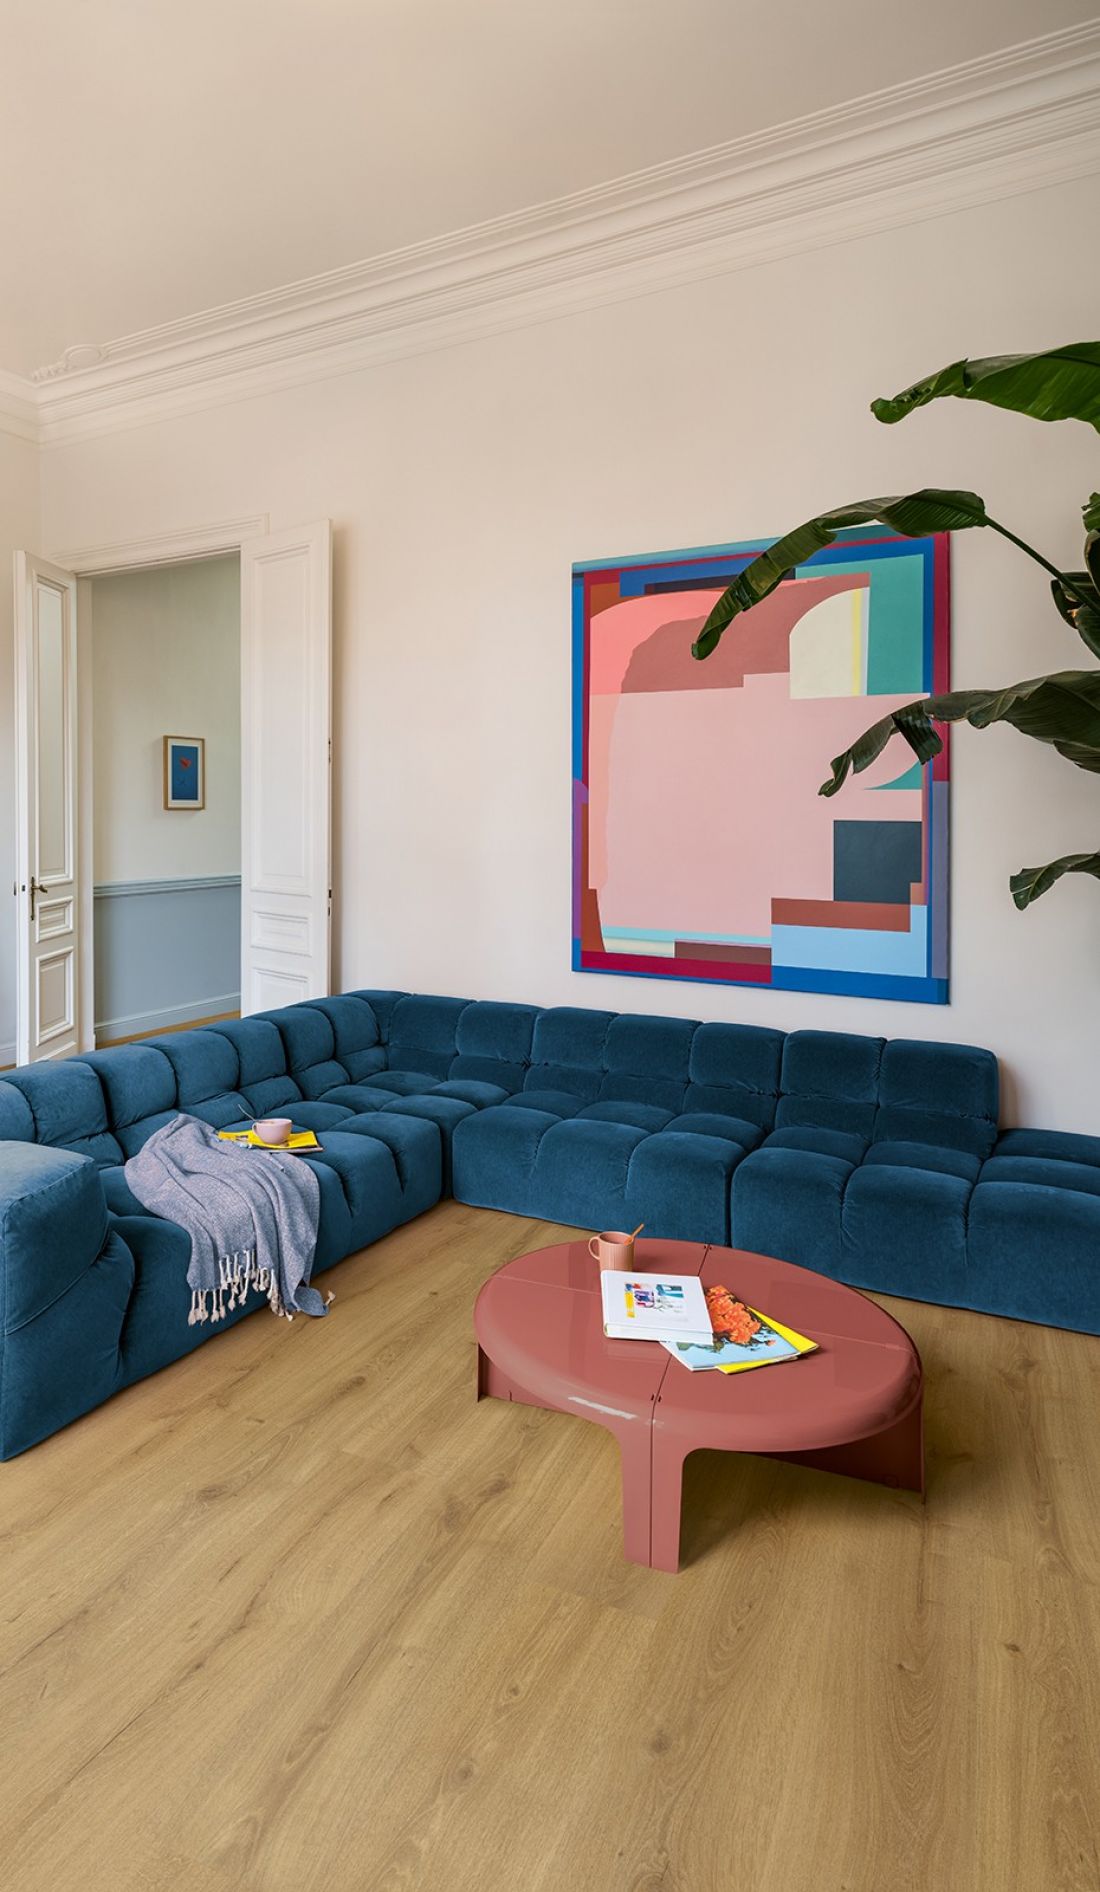
Majestic
© QUICK STEP
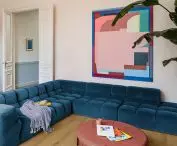
Whether you choose herringbone or classic planks, the direction of the flooring itself is a simple trick that has a really big effect. An arrangement parallel to a larger wall will lengthen a room, while installation along the direction of sunlight will emphasize its natural qualities and minimize the visibility of joints. In open or walk-through spaces, one may be tempted to go for a diagonal layout, which adds lightness and draws the eye, advises Kudashova of Quick-Step. - Such an arrangement requires more work and more material consumption compared to traditional parallel laying. However, it definitely makes even an ordinary floor a strong design element, she adds.
Consistency between rooms
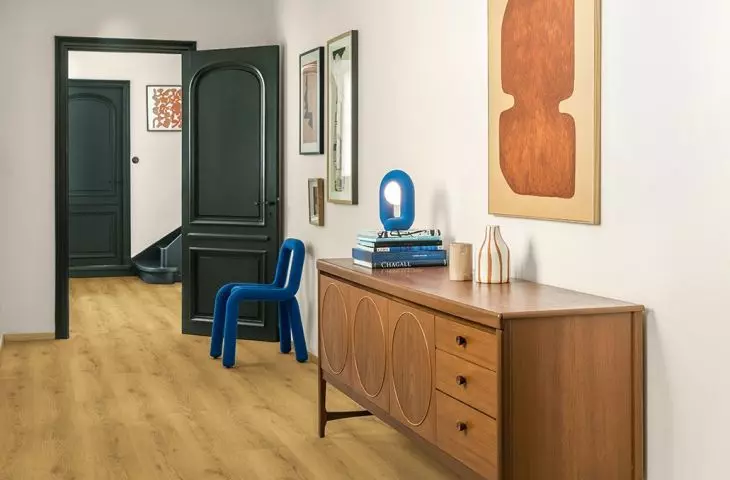
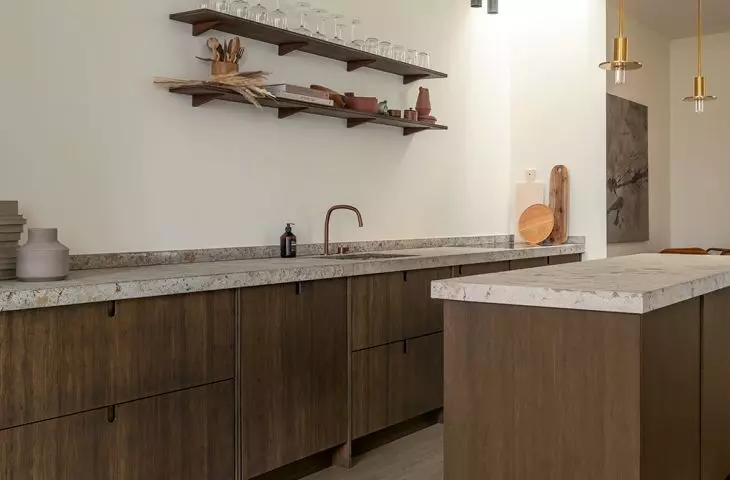
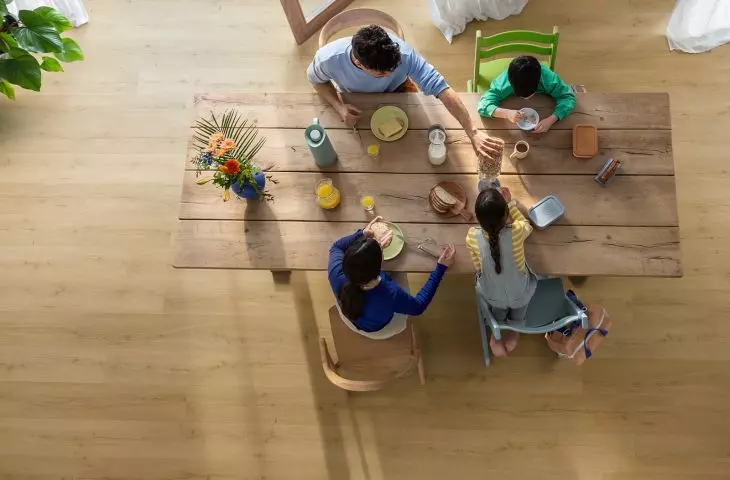
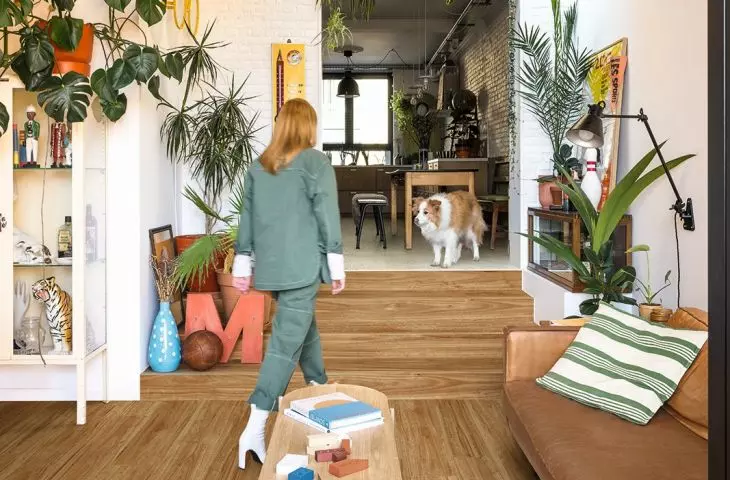
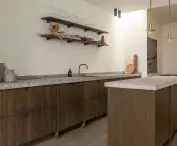
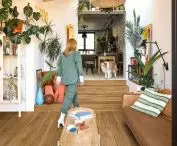
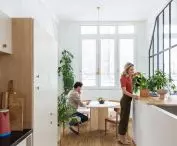
Frequent changes in color or type of flooring within a small apartment can introduce chaos and visually divide the space into smaller sections. Using the same material in the living room, kitchen, hallway and even in the bathroom (using waterproof panels) allows to visually "open up" and harmonize the interior.
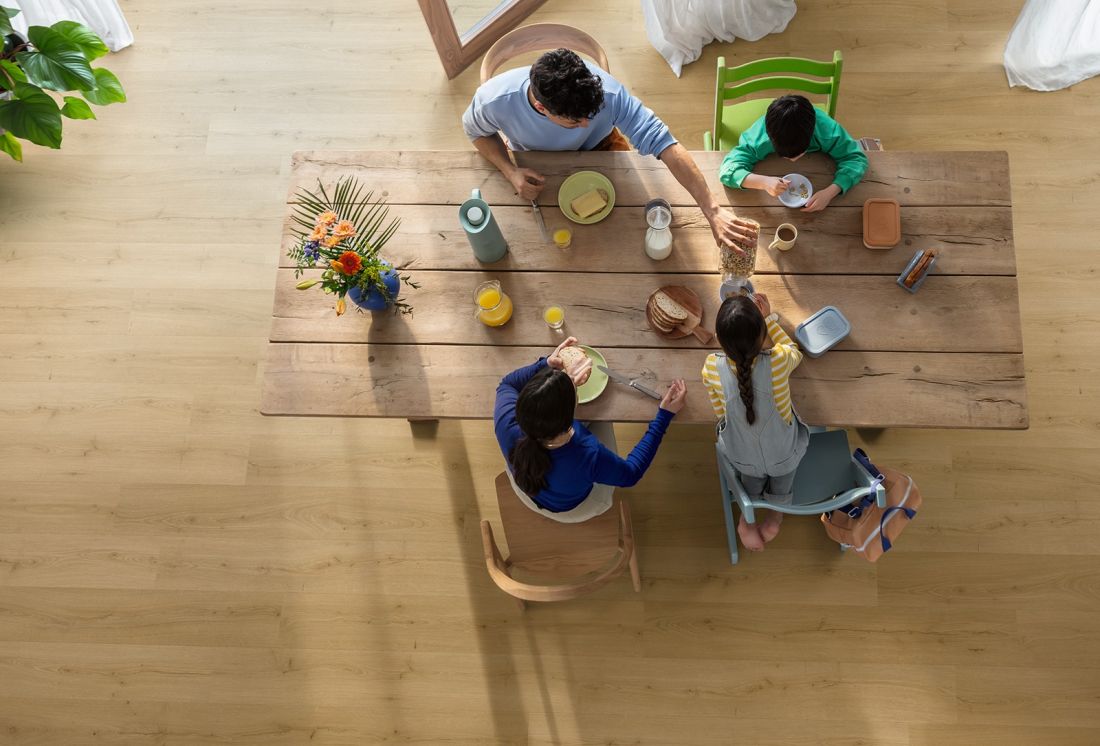
Bloom
© QUICK STEP
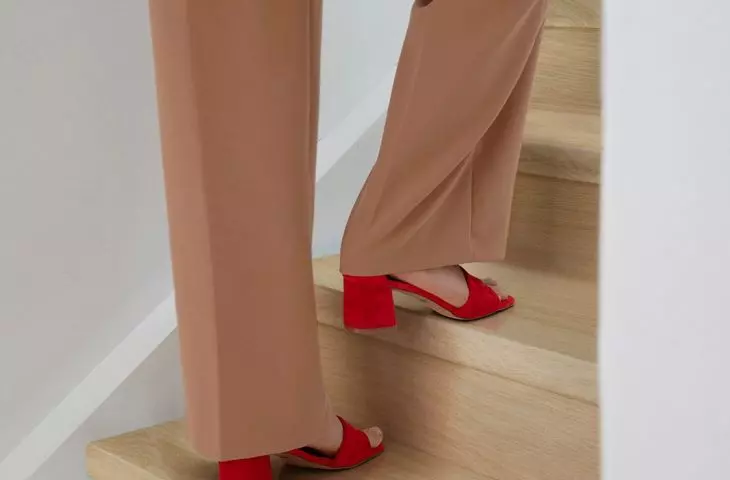
A uniform surface without thresholds and color contrasts makes the boundaries between rooms blur, and the apartment seems larger, the Quick-Step expert explains. - It is also worth paying attention to the texture of the panels. In small interiors, matte floors, which do not reflect light excessively, will work best. Too much gloss can create reflections and give the impression of disorder. Floors with a delicate wood texture look natural and elegant, while helping to create a cohesive, muted interior, adds Anastasiia Kudashova.
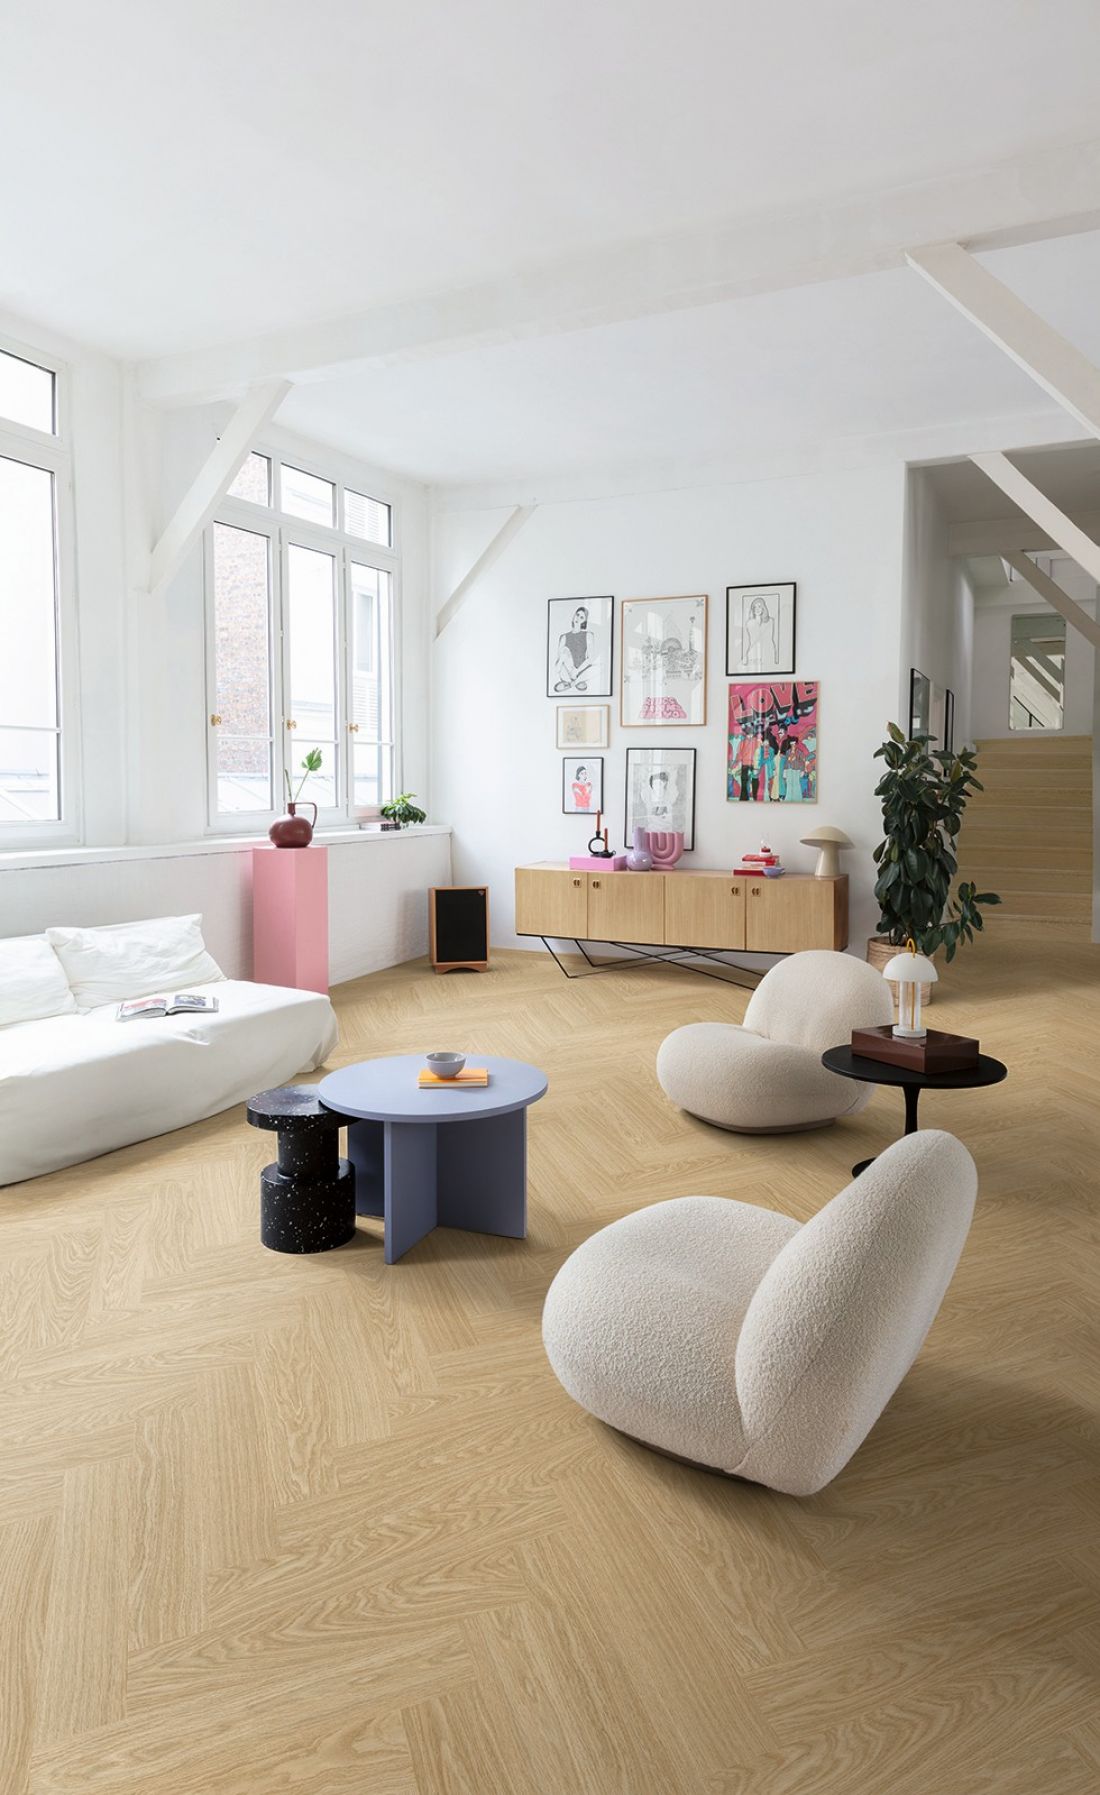
Ciro
© QUICK STEP
A well-chosen floor in a small apartment can work like an architectural trick: it changes proportions, adds lightness and visually enlarges the space. Bright colors, a thoughtful laying direction or a herringbone pattern are tools with which even a small interior can gain a great effect.
For more information, visit the company's Quick-Step page on the A&B portal.








