



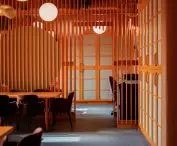


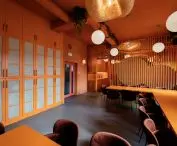
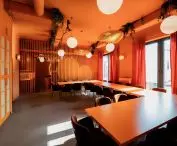
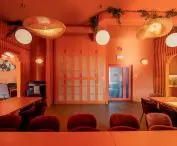



The teachers' room is a place where few people manage to spend more than a few minutes. However, for those curious about the everyday life of school employees, there was a real treat - the new teachers' room of the " Samochododka " school in Wejherowo, which was designed by Grzegorz Kloda of the GK-Atelier studio. Did the teaching staff appreciate the orange interiors?
District School Complex No. 4 named after Jakub Wejher in Wejherowo. Jakub Wejher in Wejherowo has been educating young technicians for at least eight decades. Not a year has passed since the school gained a new wing, added to the worn-out "thousand-year-old" edifice, and already new changes are taking place. This time it fell on the teachers' room, which got a new, unusual arrangement. Instead of gray carpets and louvered soffits, there are green lungs, wavy laths and a cocoon, all in orange sauce. Where did the idea for such a distinctive interior come from?
Teachers' room, District School Complex No. 4 named after Jakub Wejher in Wejher. Jakub Wejher in Wejherowo
proj.: GK-Atelier, photo: Wojciech Januszewski, Tutek Media
biophilia, flexibility and resimercial design
Inspiration came from current trends in the design of educational and office spaces, such as resimercial design, biophilic design, flexible workspaces and hospitality-inspired interiors. The common denominator of these approaches is to humanize workspaces, build users' psychological comfort and foster informal interactions.
- Grzegorz Kłoda of the GK-Atelier studio explains.
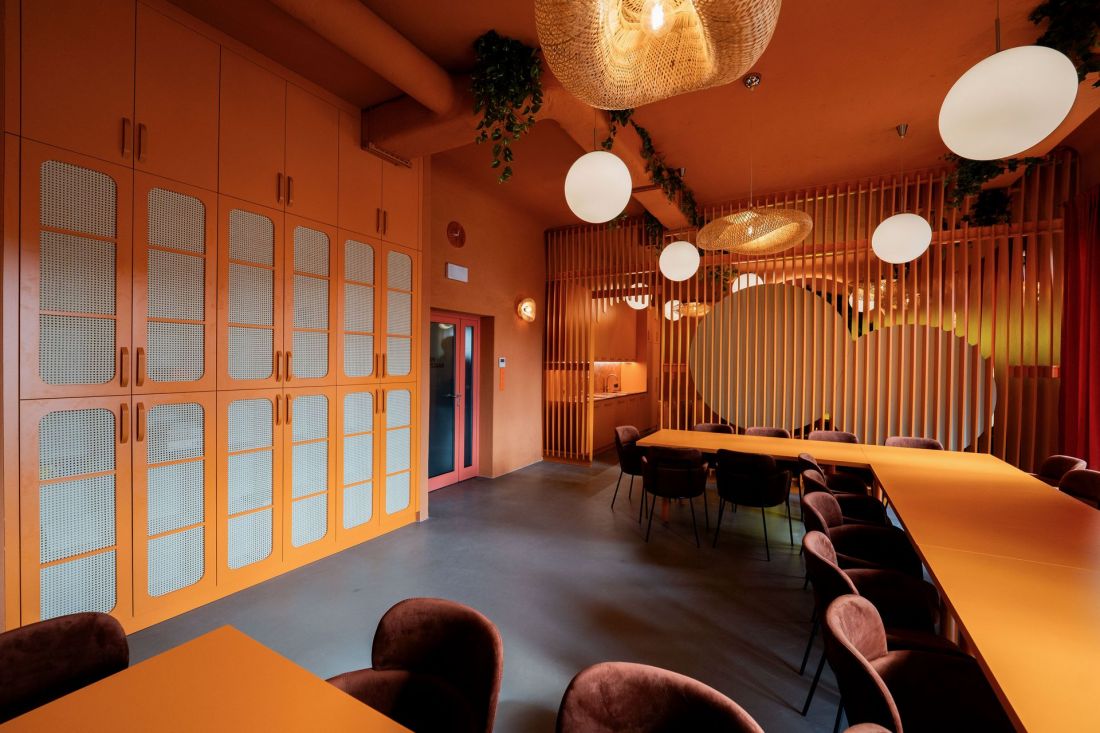
Teachers' room, District School Complex No. 4 named after Jakub Wejher. Jakub Wejher in Wejherowo
proj.: GK-Atelier, photo: Wojciech Januszewski, Tutek Media
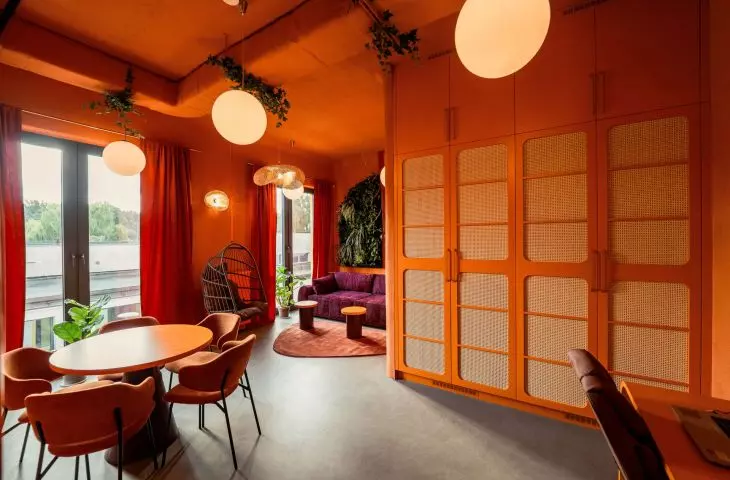
Resimercial design is a term that originated from a combination of the English words residential and commercial. The interiors that are created in this trend are work spaces, but the elements used for their arrangement are associated with a homey retreat rather than a sterile and formal office - so warm lighting, "homey" furniture and soft, tactile materials reign supreme, as well as a large amount of vegetation and characteristic textures. Of no small importance is zoning, which allows to separate the workspace from the space for relaxation and interaction between team members - in this case, the teaching staff.
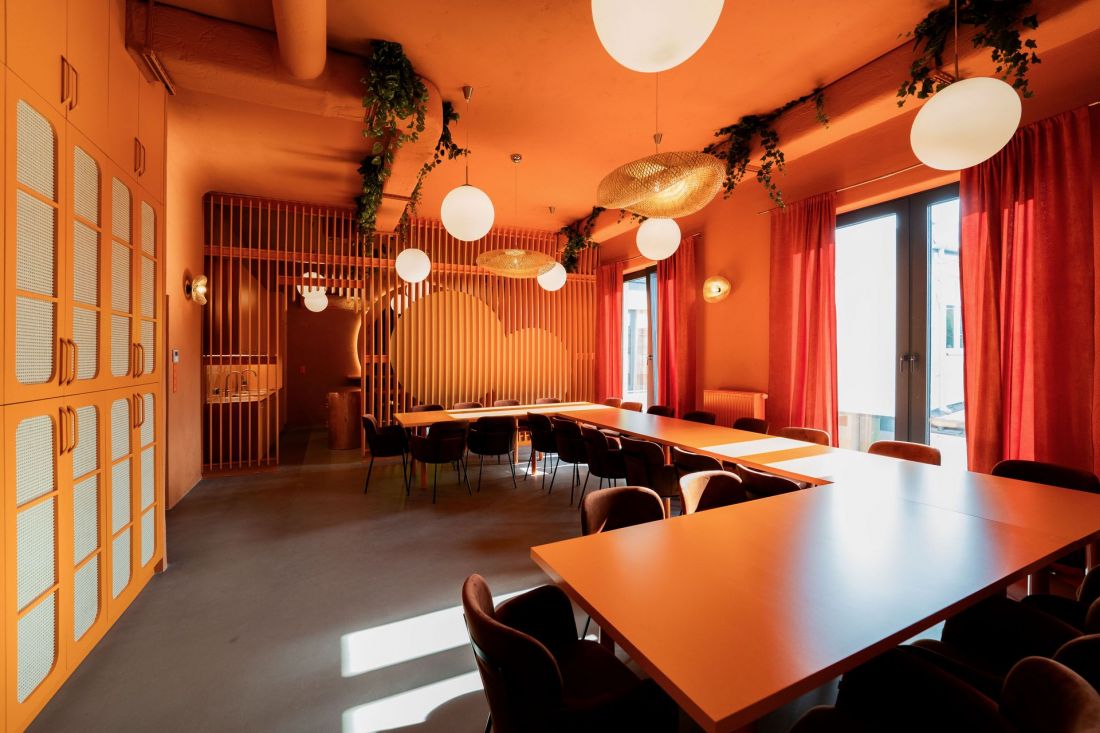
Teachers' room, District School Complex No. 4 named after Jakub Wejher in Wejher. Jakub Wejher in Wejherowo
design: GK-Atelier, photo: Wojciech Januszewski, Tutek Media
focus space
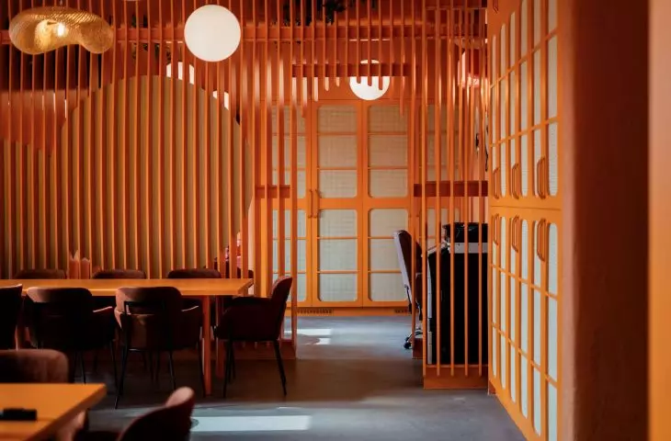
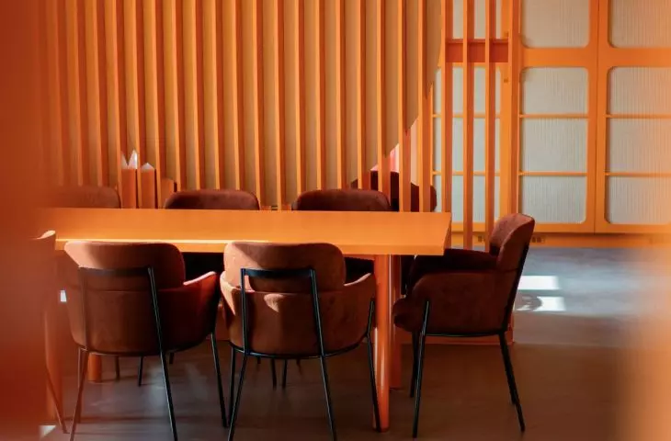
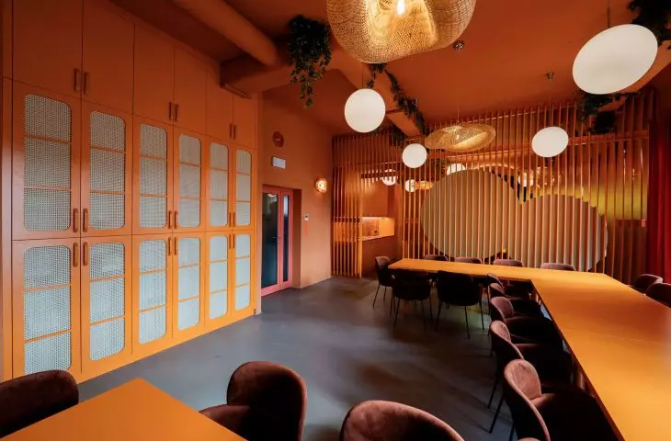
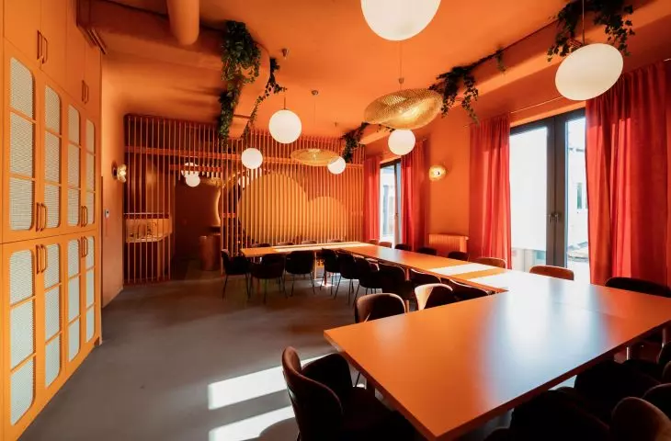
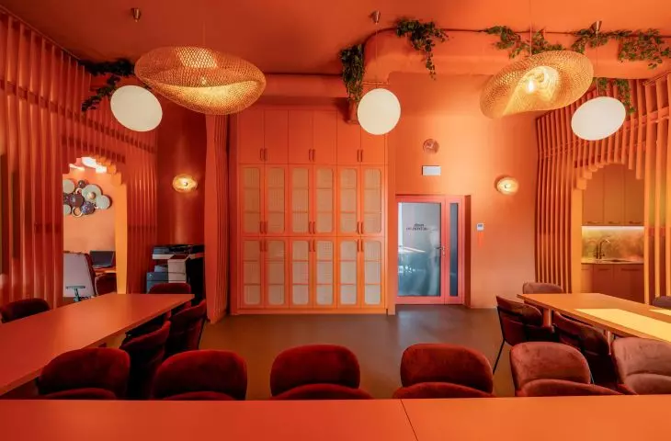
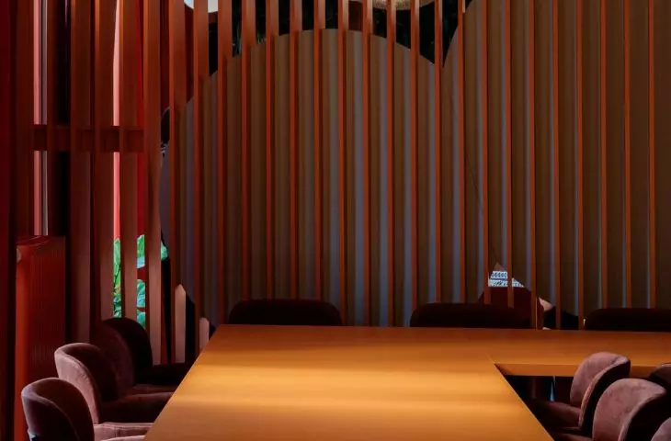
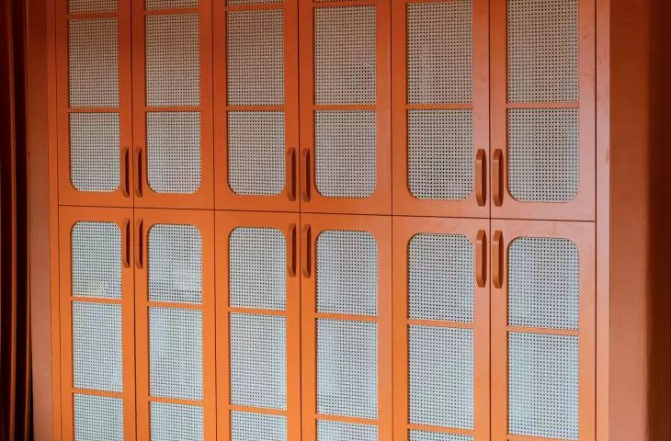
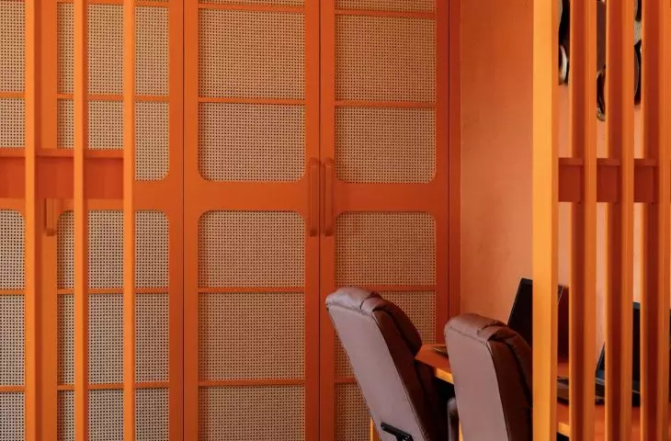
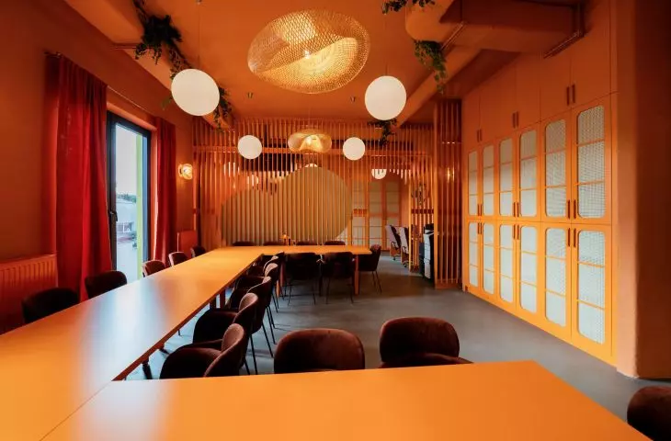
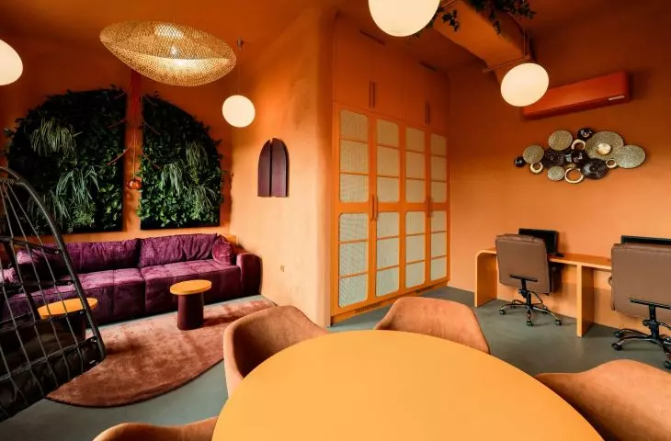
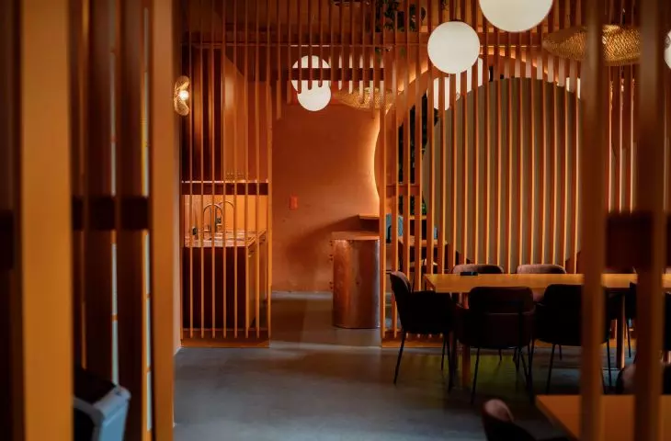
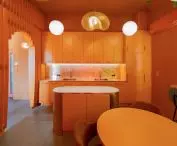
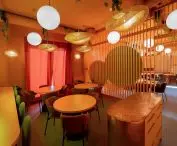
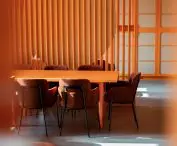
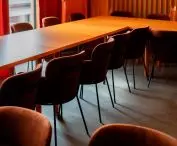
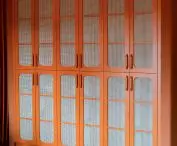
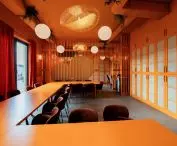
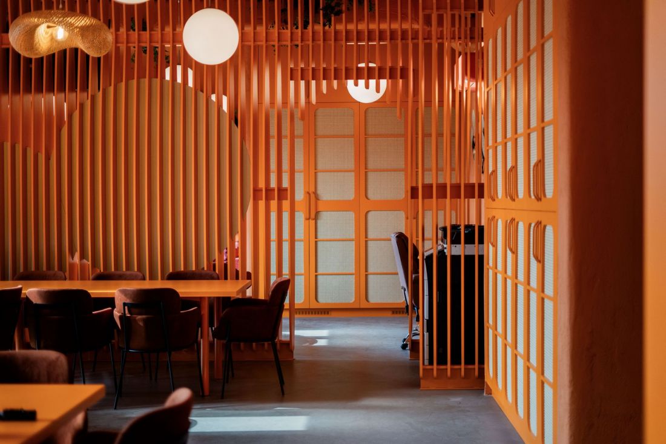
In the relatively large space of the teacher's room, Grzegorz Kłoda separated three functional zones. The first, centrally located and opposite the entrance, is intended for work. The layout of this place is well known to all those who have had the opportunity to cross the threshold of the teachers' room in search of a gradebook - there are tables for individual work, as well as a long work table for teachers' meetings. There is also a photocopy point and a large closet for storing documentation, for example.
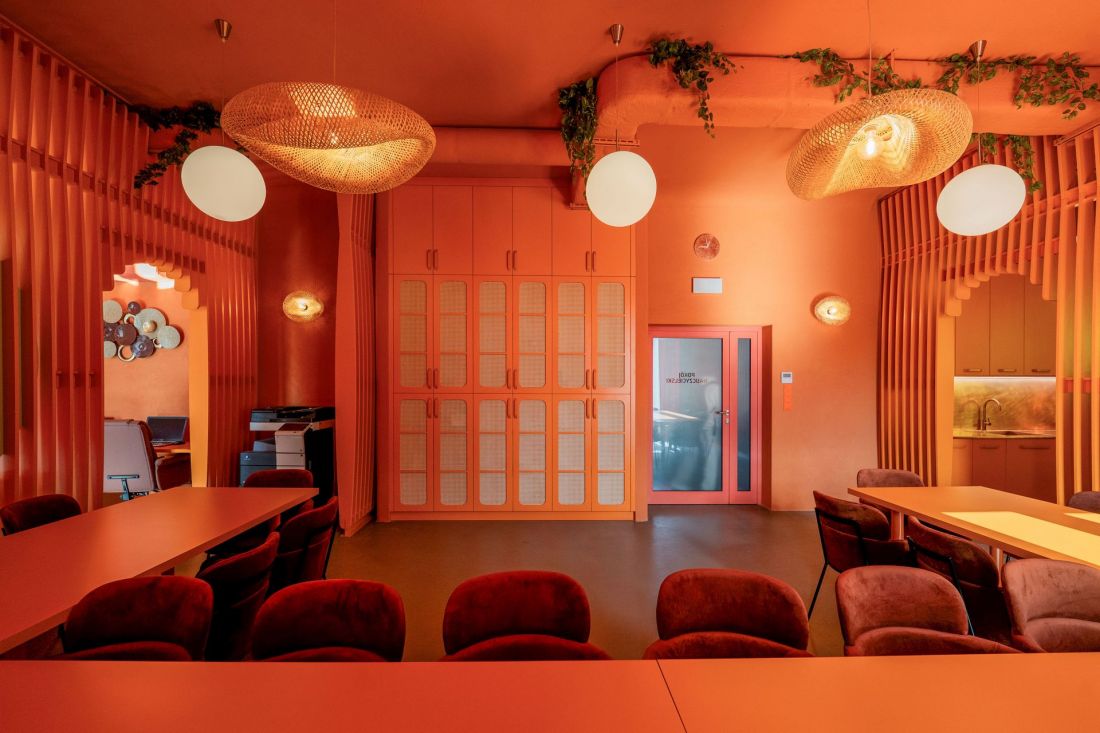
Teachers' room, District School Complex No. 4 named after Jakub Wejher in Wejherowo. Jakub Wejher in Wejherowo
proj.: GK-Atelier, photo: Wojciech Januszewski, Tutek Media
There are no design water features distracting from work here - the central area is a space designed to promote focus, while fostering ongoing communication and consultation.
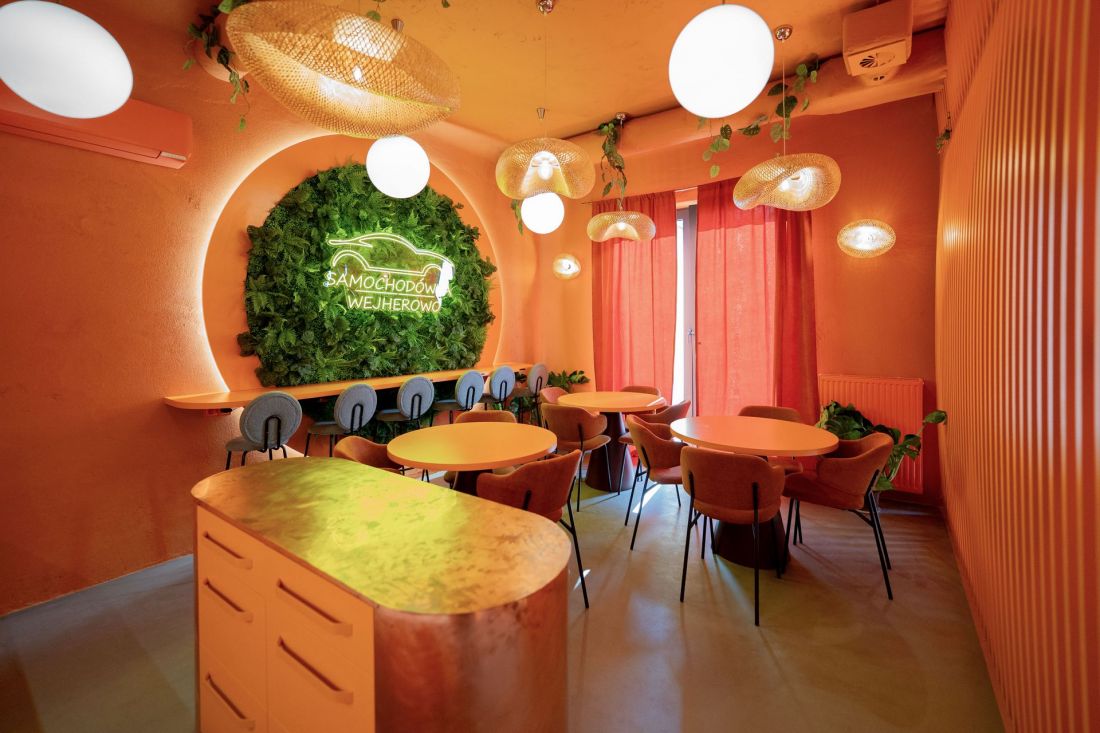
Teachers' room, Jakub Wejher District School Complex No. 4 in Wejherowo. Jakub Wejher in Wejherowo
design: GK-Atelier, photo: Wojciech Januszewski, Tutek Media
Teacher's room of the "Samochodówka" school in Wejherowo
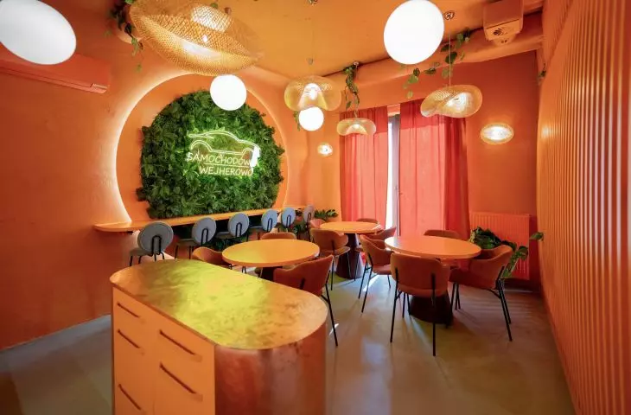
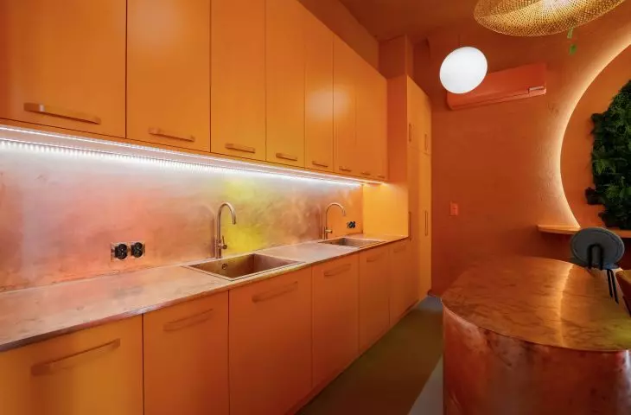
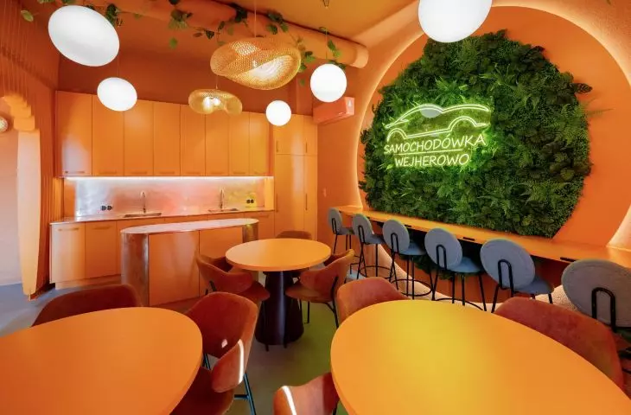
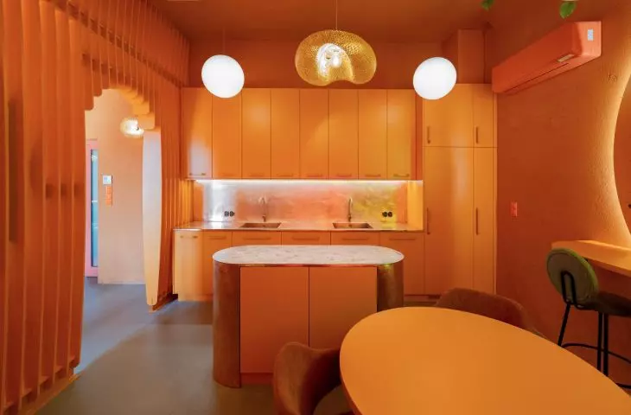
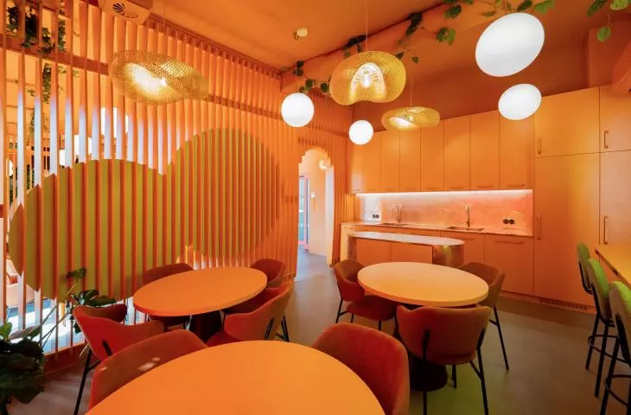
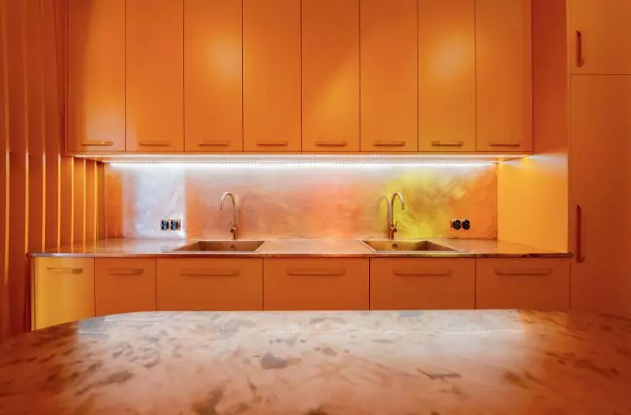
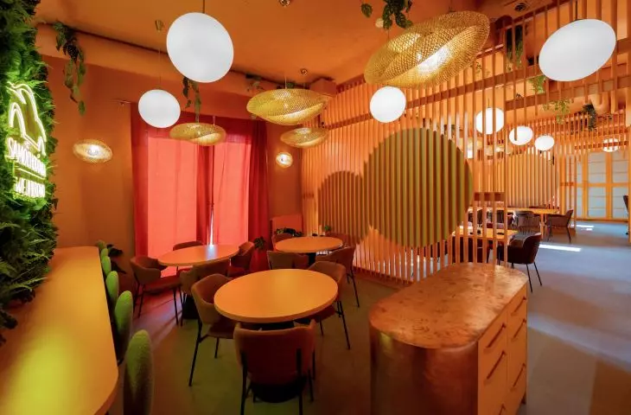
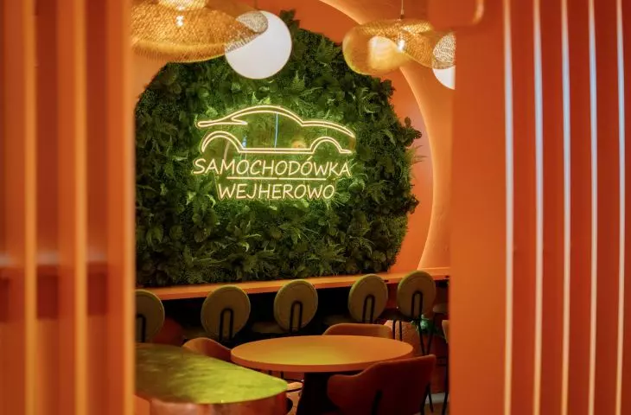
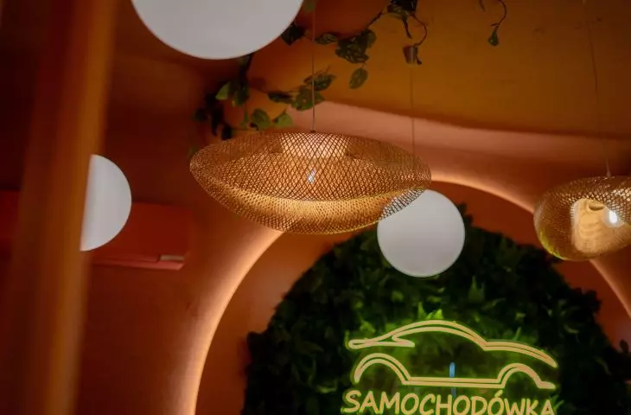
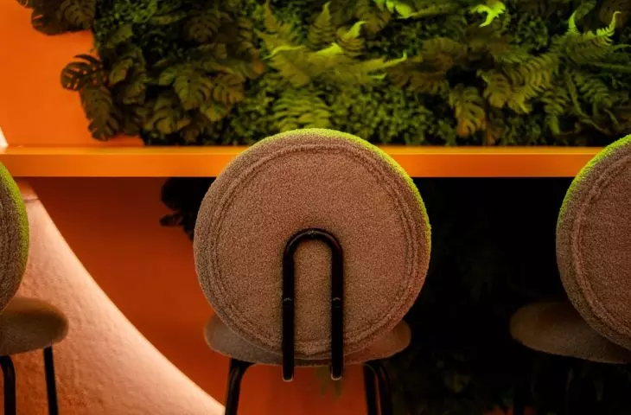
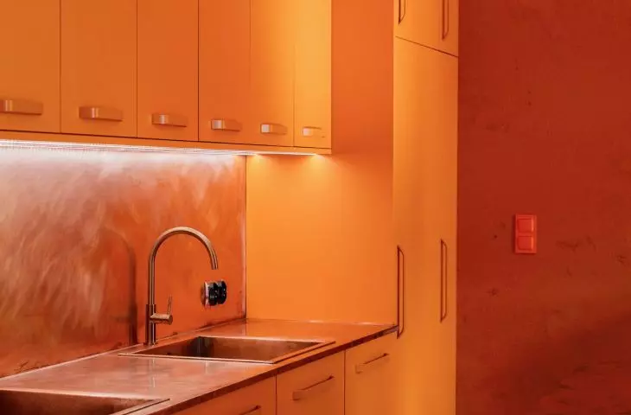
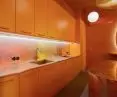
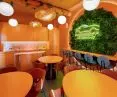
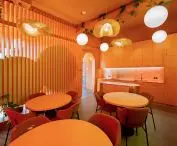
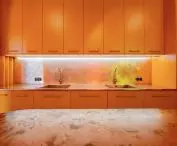
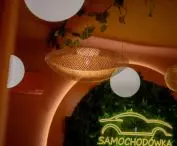
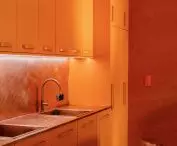
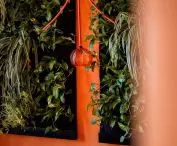
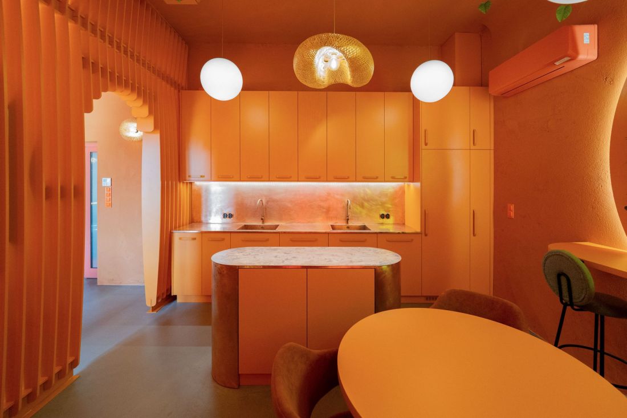
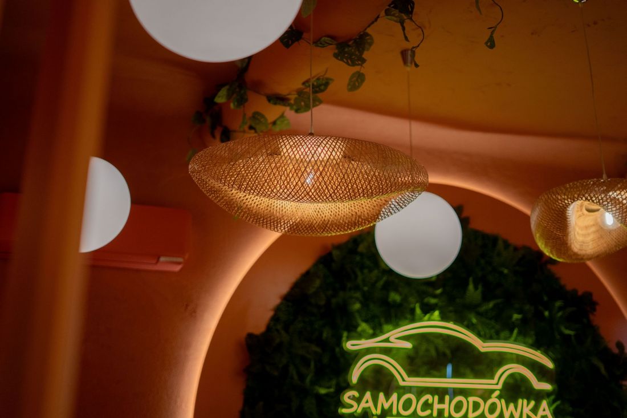
On the left side the catering area was located. This is where teachers brew coffee and prepare meals, which they can then eat together at round tables. They are helped by a fully equipped kitchen with an island and the appropriate arrangement of this part of the interior - slightly more shaded, but enlivened by a large green wall on which hangs proudly a bright neon sign with the symbol of Wejherowo's automobile school.
Teachers' room, Jakub Wejher District School Complex No. 4 in Wejherowo. Jakub Wejher in Wejherowo
design: GK-Atelier, photo: Wojciech Januszewski, Tutek Media
However, nothing stands in the way of this space also being used for work in a slightly more relaxed atmosphere. Today's school is already a very different world than it was just a dozen years ago - teachers often help themselves with digital devices, and attendance lists and grades land in electronic diaries, which is why the kitchen countertops are equipped with USB ports for charging devices.
Teachers' room, District School Complex No. 4 named after Jakub Wejher in Wejherowo. Jakub Wejher in Wejherowo
design: GK-Atelier, photo: Wojciech Januszewski, Tutek Media
green lungs in the relaxation zone
Working at a school is a lot of satisfaction and even more hours spent putting together lesson plans, checking midterms and completing paperwork. To keep your head in all this, the new teachers' room of the Automobile School in Wejherowo also offers a relaxation zone:
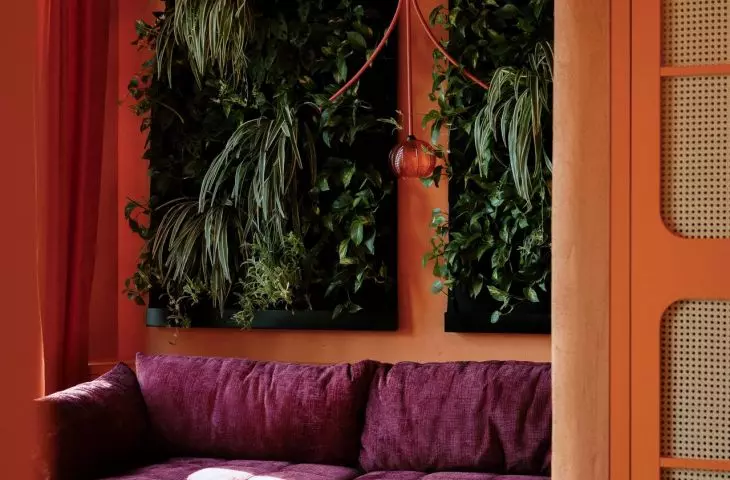
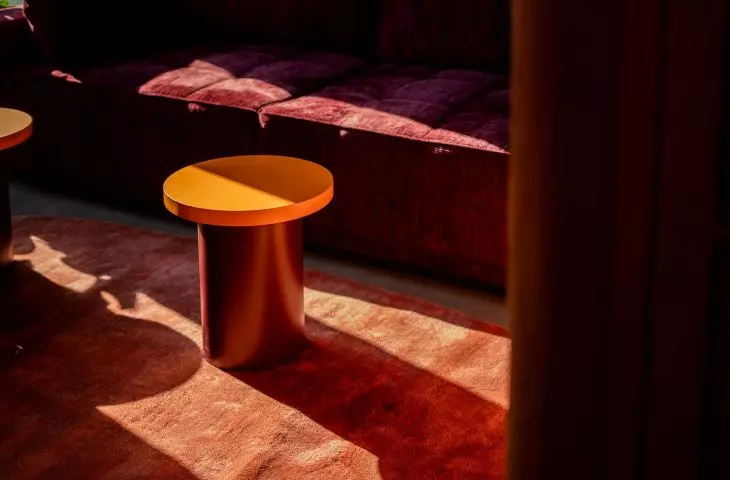
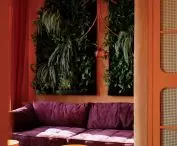
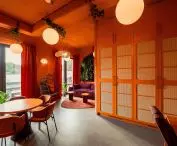
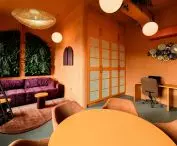
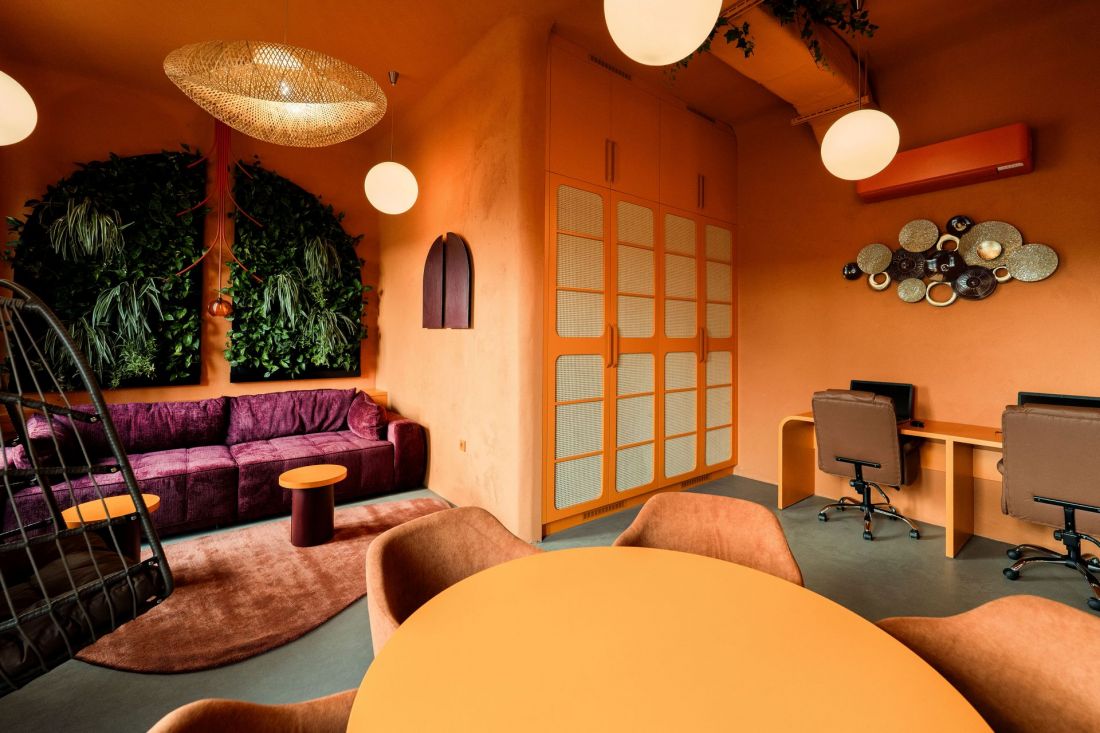
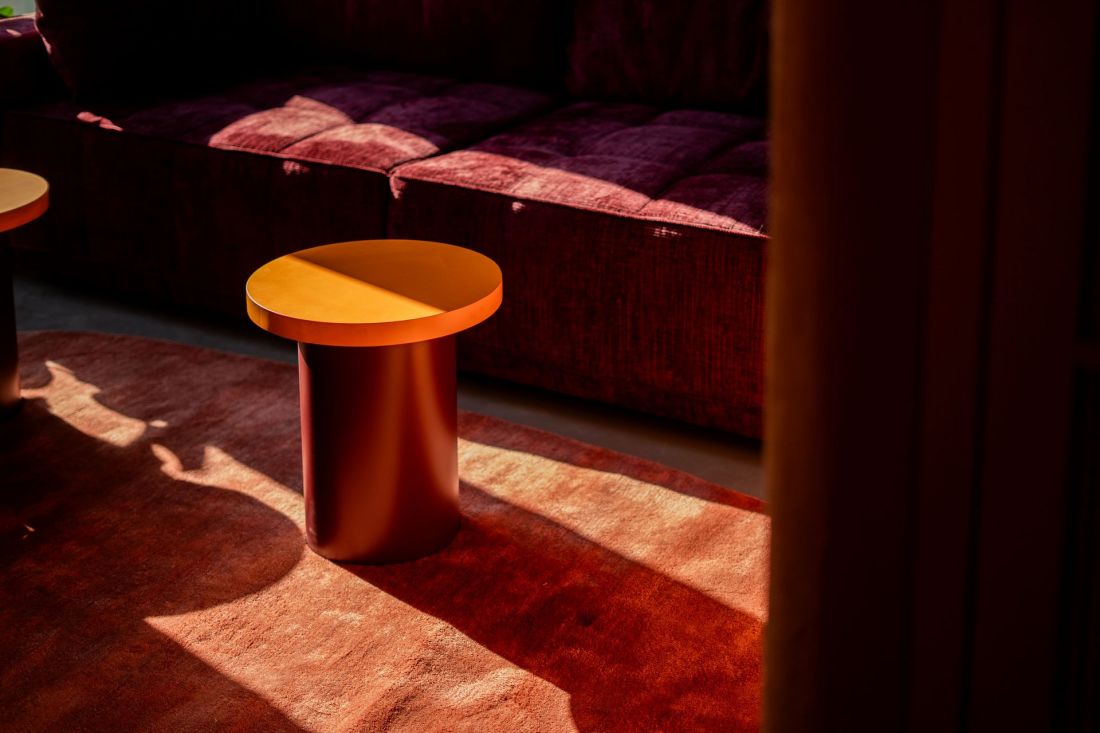
The softest and most muted part of the interior, designed for recuperation and informal meetings. A sofa, carpet and natural greenery were used here, building an atmosphere conducive to tranquility and relaxation. The central element is a large sofa with a TV located opposite, and a swing was designed by the window, which introduces an element of freedom and allows for a moment's break from daily duties.
- writes the author of the project for the interior of the teacher's room in Wejherowo.
Teachers' room, District School Complex No. 4 named after Jakub Wejher. Jakub Wejher in Wejherowo
proj.: GK-Atelier, photo: Wojciech Januszewski, Tutek Media
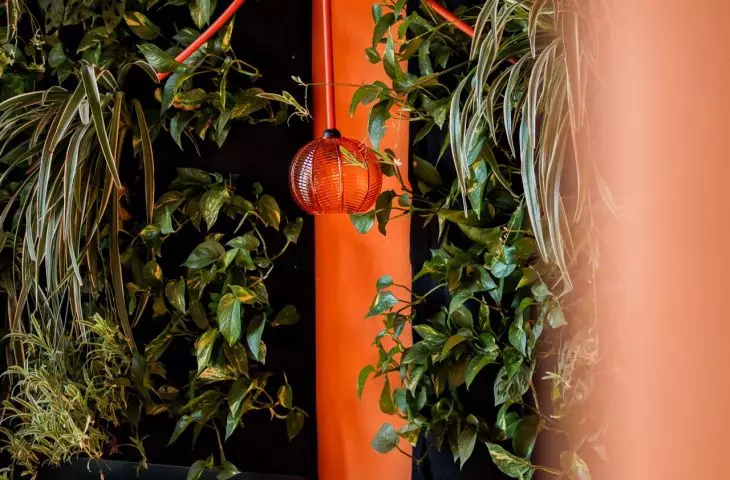
You can take a breather from an excess of work under the "green lungs" or by hanging out in the armchair-cocoon.
Teachers' room, Jakub Wejher District School Complex No. 4 in Wejherowo. Jakub Wejher in Wejherowo
proj.: GK-Atelier, photo: Wojciech Januszewski, Tutek Media
real knowledge transfer
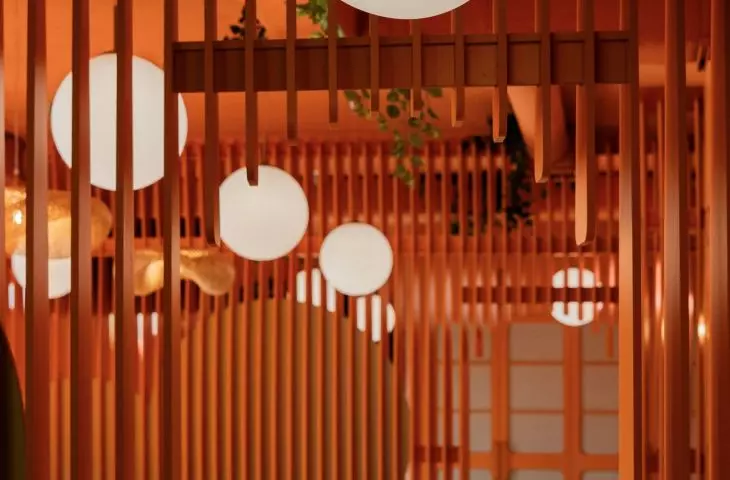
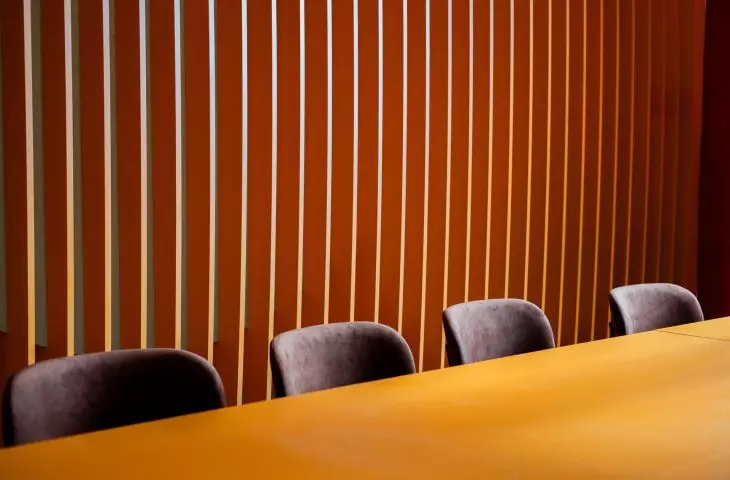
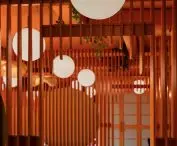
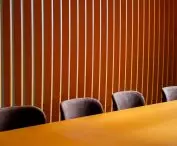
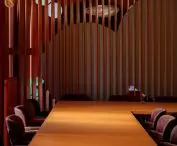
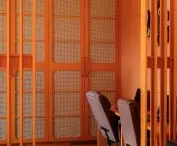
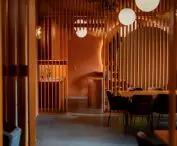
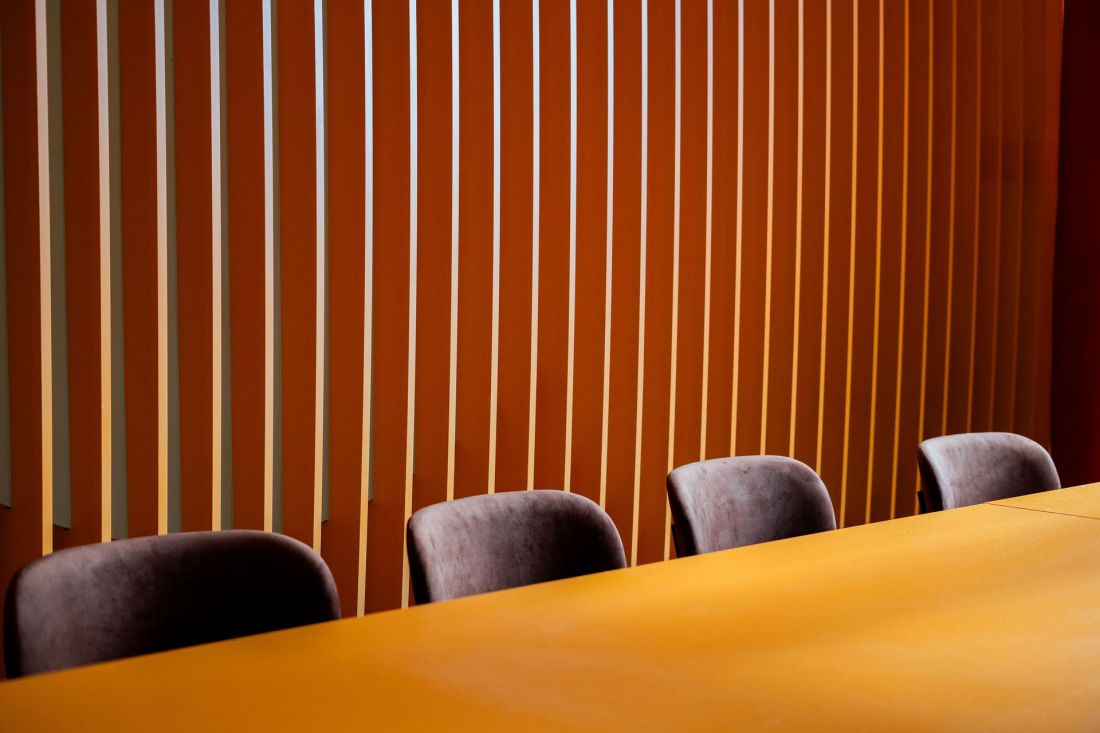
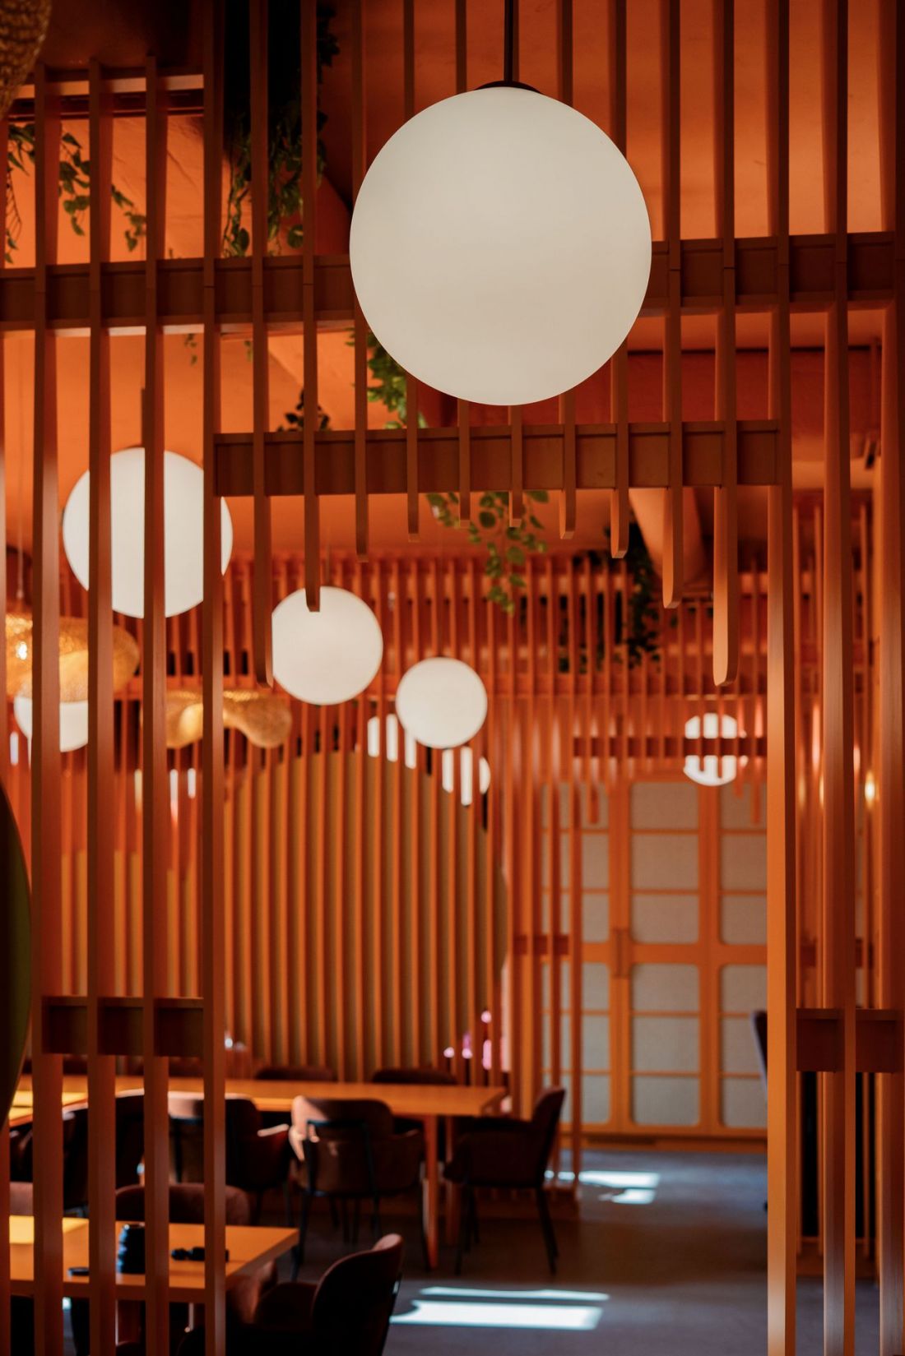
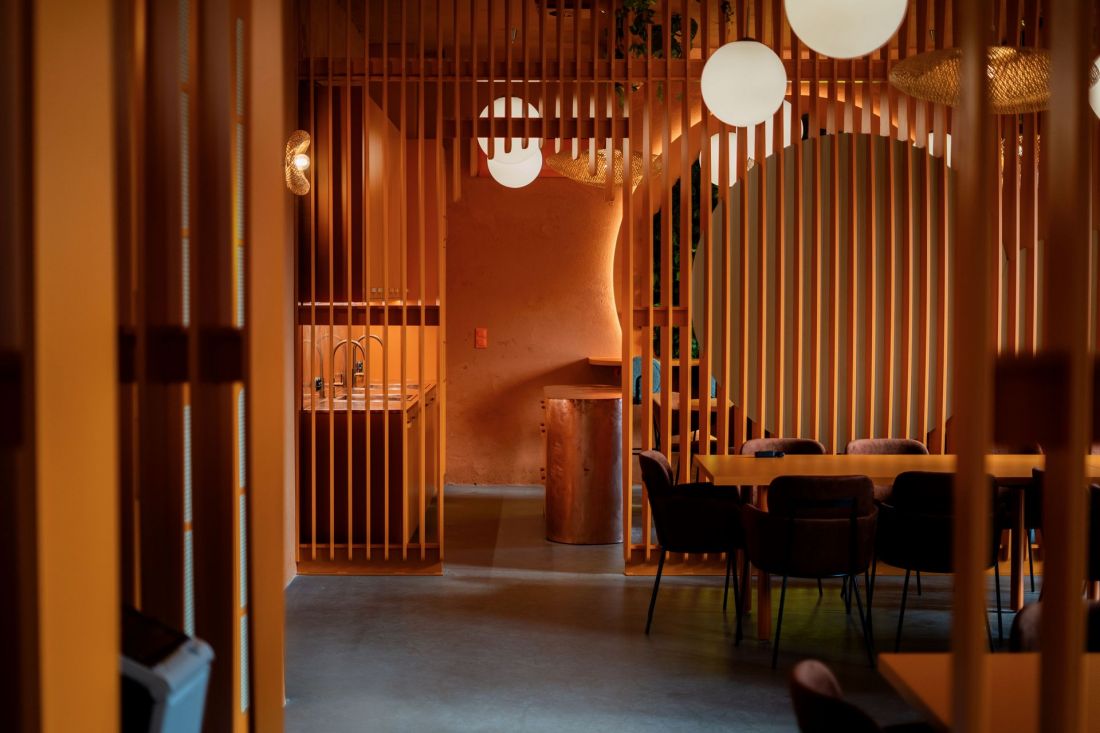
The zoning of the space would not have been so effective if it were not for the barriers decided upon in the project. The different parts of the teachers' room were separated by partitions consisting of vertical, slightly twisted lamellas, which organize the space while ensuring adequate air circulation and the ability to glimpse what is going on in the neighboring zones.
Teachers' room, District School Complex No. 4 named after Jakub Wejher in Wejherowo. Jakub Wejher in Wejherowo
proj.: GK-Atelier, photo: Wojciech Januszewski, Tutek Media
Although simple at first glance, its implementation was a major execution challenge. Precise mapping of the geometry required high carpentry skills. The school community was also involved in the implementation, making the structural steel beams used to assemble the lamella wall. This experience demonstrated the potential of the co-creative space model and became the direct inspiration for the next project implemented at the school. In the design of the "Odd Car Library" this theme was developed to its full potential, assuming extensive involvement of students, teachers and alumni in the design and construction process. This direction, combining architecture with education and real knowledge transfer, became one of the key elements of further project activities.
- Grzegorz Kłoda tells us.
Teachers' room, District School Complex No. 4 named after Jakub Wejher. Jakub Wejher in Wejherowo
design: GK-Atelier, photo: Wojciech Januszewski, Tutek Media
orange energy
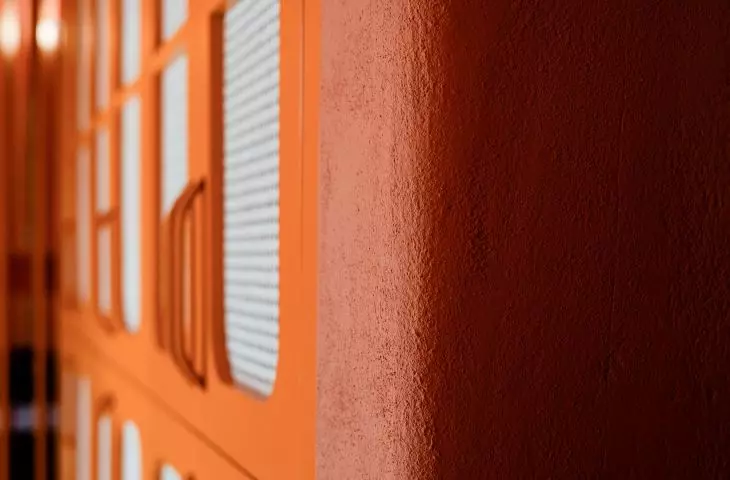
If one were to describe the new teacher's room of the "Samochodówka" school in Wejherowo by one term, it would probably be orange, which became the leitmotif of the whole project. The choice of this color for the interior has specific consequences for the well-being of the people who stay in it - orange walls and design elements "energize", promoting interaction and fostering concentration.
Teachers' room, District School Complex No. 4 named after Jakub Wejher in Wejherowo. Jakub Wejher in Wejherowo
proj.: GK-Atelier, photo: Wojciech Januszewski, Tutek Media
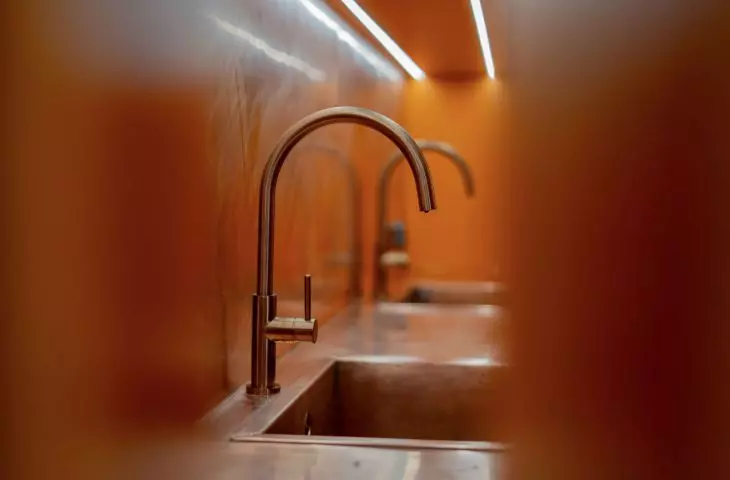
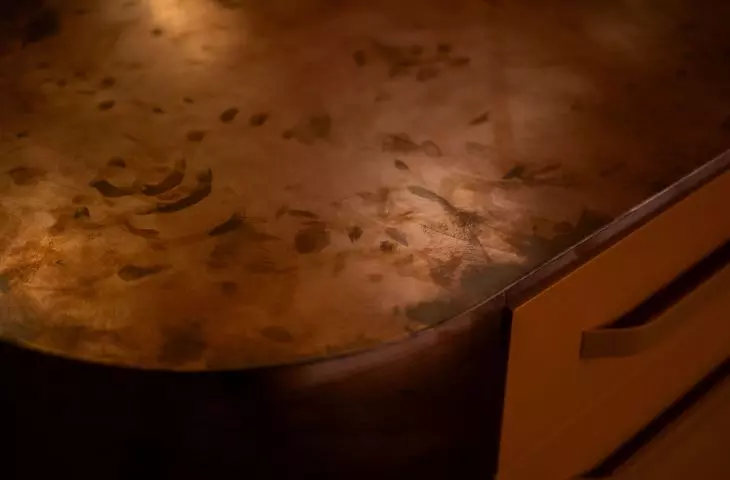
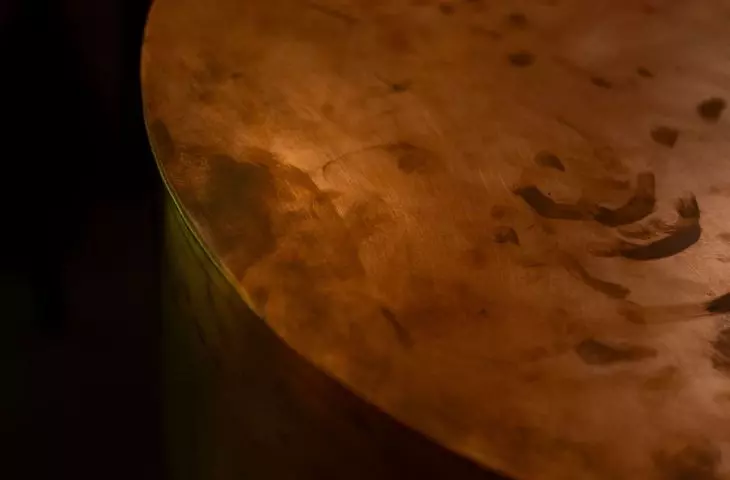
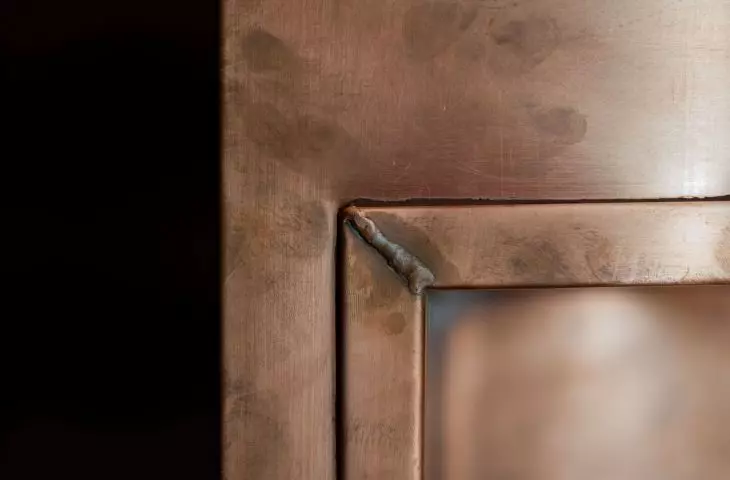
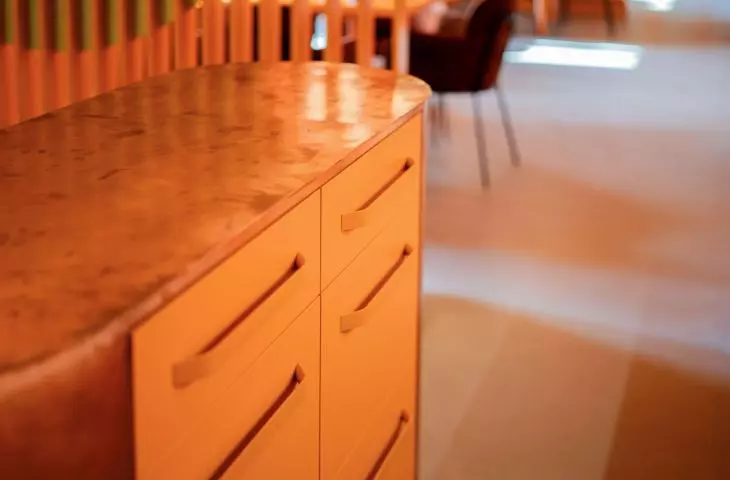
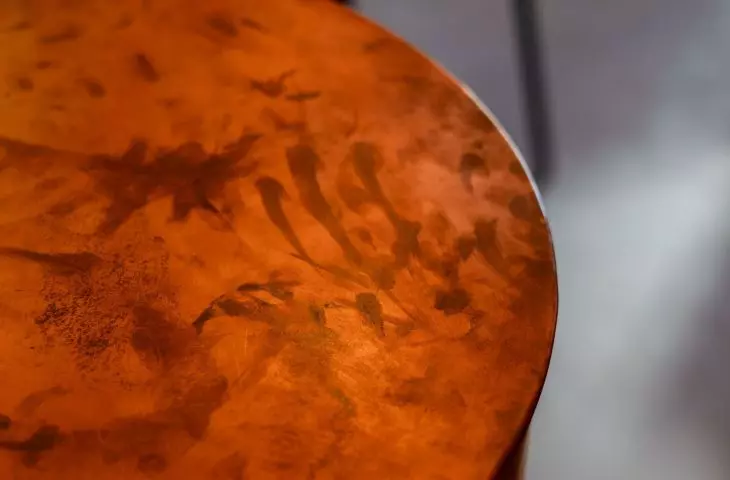
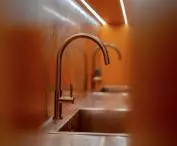
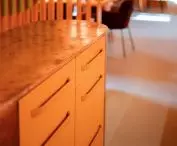
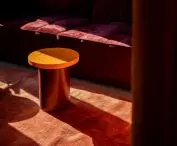
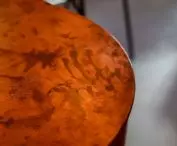
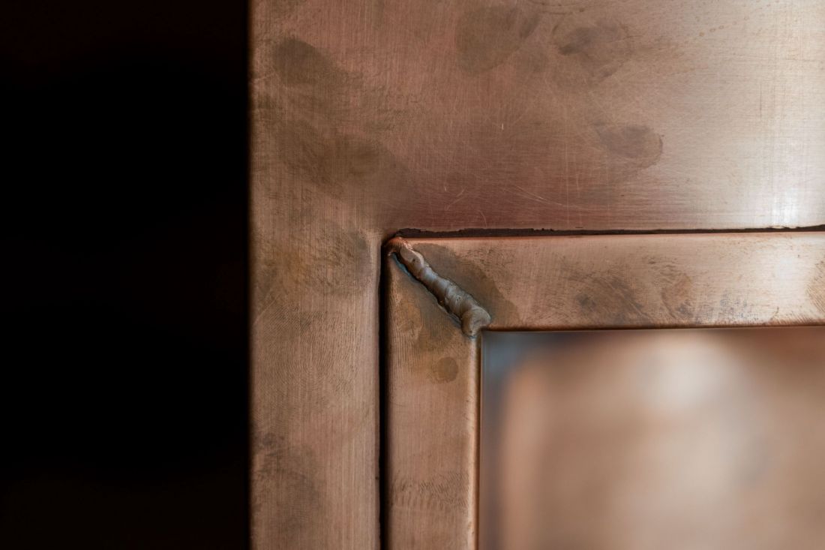
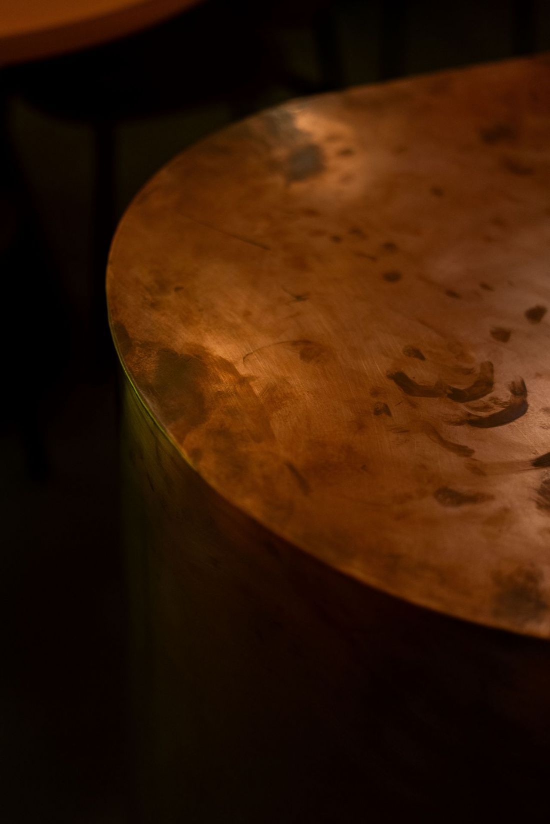
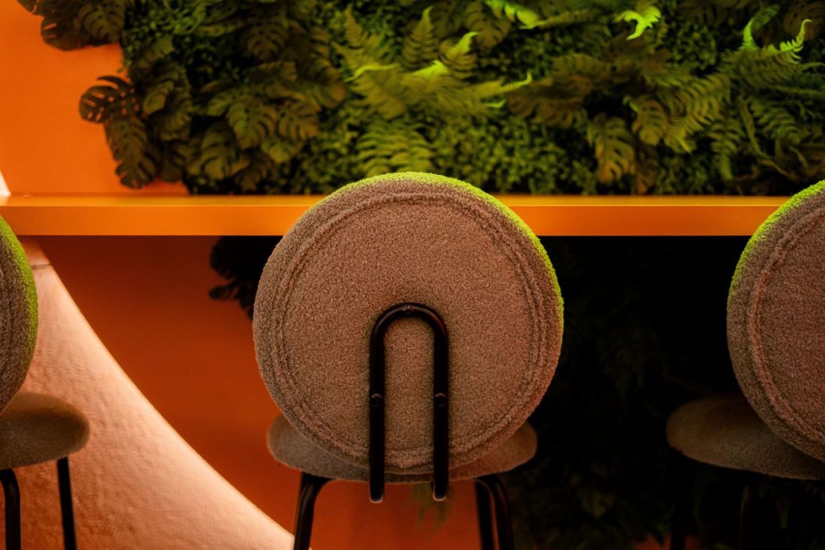
The orange dominance is broken by color accents here and there, such as islands of green on the walls or intense purple sofa covers in the relaxation area. More subdued shades also appear - for example, the kitchen island's countertop, made of copper, which will develop a patina over time:
This aspect particularly pleased the chemistry teacher, who declared to take constant care of the countertop, treating it as a kind of didactic tool and an example of a real chemical process taking place in the space of everyday use and, above all, fun.
- reports the founder of GK-Atelier.
Teachers' room, District School Complex No. 4 named after Jakub Wejher in Wejherowo. Jakub Wejher in Wejherowo
proj.: GK-Atelier, photo: Wojciech Januszewski, Tutek Media
The choice of furniture also played an important role for the atmosphere of the interior:
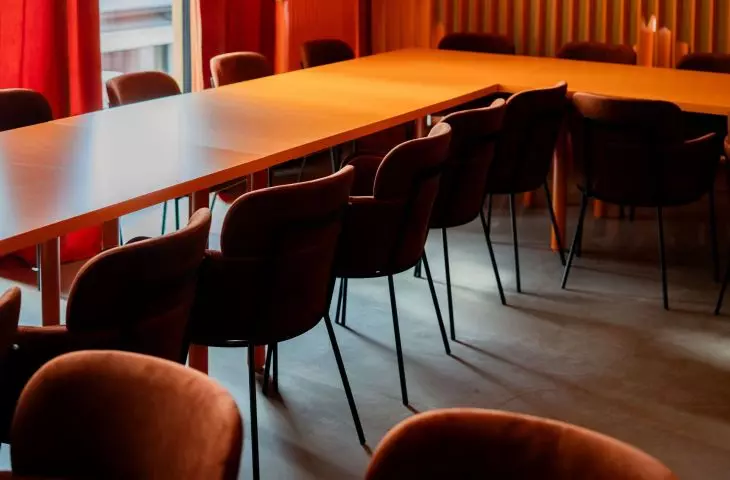
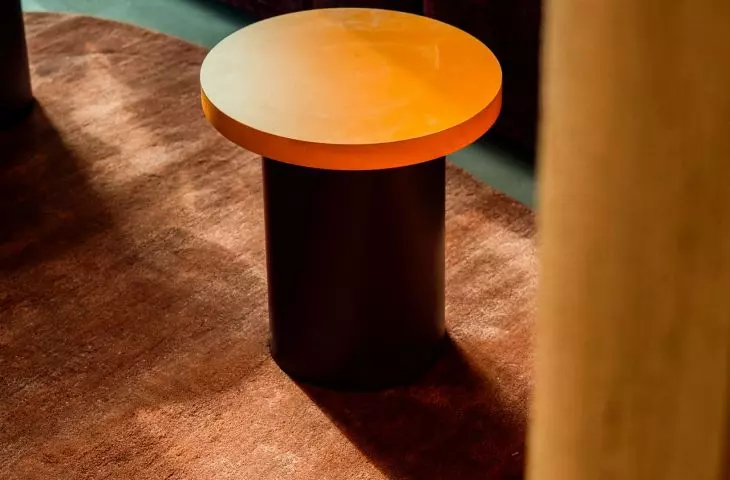
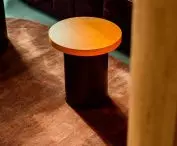
The use of round tables in the gastro and chillout areas fosters informal meetings, conversations and relationship building, eliminating the sense of hierarchy and introducing a more partner-like interaction. In the central work zone, work tables were used instead of classic desks, allowing both individual work and team collaboration.
- explains the architect.
Teachers' room, District School Complex No. 4 named after Jakub Wejher. Jakub Wejher in Wejherowo
proj.: GK-Atelier, photo: Wojciech Januszewski, Tutek Media
Will a space finished in intense colors with such a strong visual expression work out in the long run?
What is particularly important, from the perspective of several months of operation of this space, teachers clearly emphasize its functionality, flexibility and positive impact on well-being. This direct feedback from users is an extremely valuable confirmation of the design assumptions made, and shows that it's worth departing from the usual patterns in favor of bold yet thoughtful solutions.
- Grzegorz Kłoda concludes.