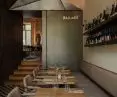

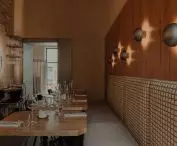
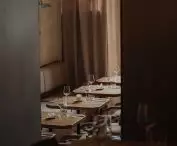


Fire, wine, precision, and freedom. These are the keywords that describe Ballarò, a new restaurant on Śniadeckich Street in Warsaw that brings the spirit of Sicily to Śródmieście Południowe. Aside from wine, all these elements are reflected in Ballarò’s interior, designed by Warsaw-based Studio Public. What role do steel and charred welds play in this puzzle?
Previously, this address was home to Krem—a French breakfast bistro where baguettes, seafood, and croque monsieur reigned supreme. Last year, Krem closed its doors, and preparations began inside the building at 18 Śniadeckich Street in Warsaw for a new opening—the Sicilian restaurant Ballarò. Although it might seem that the scope of the changes could have been limited to a simple “rebranding” of the interior, the new owners and the designers they hired from Studio Public encountered certain obstacles that could have affected the appearance of the first, more prestigious dining room.
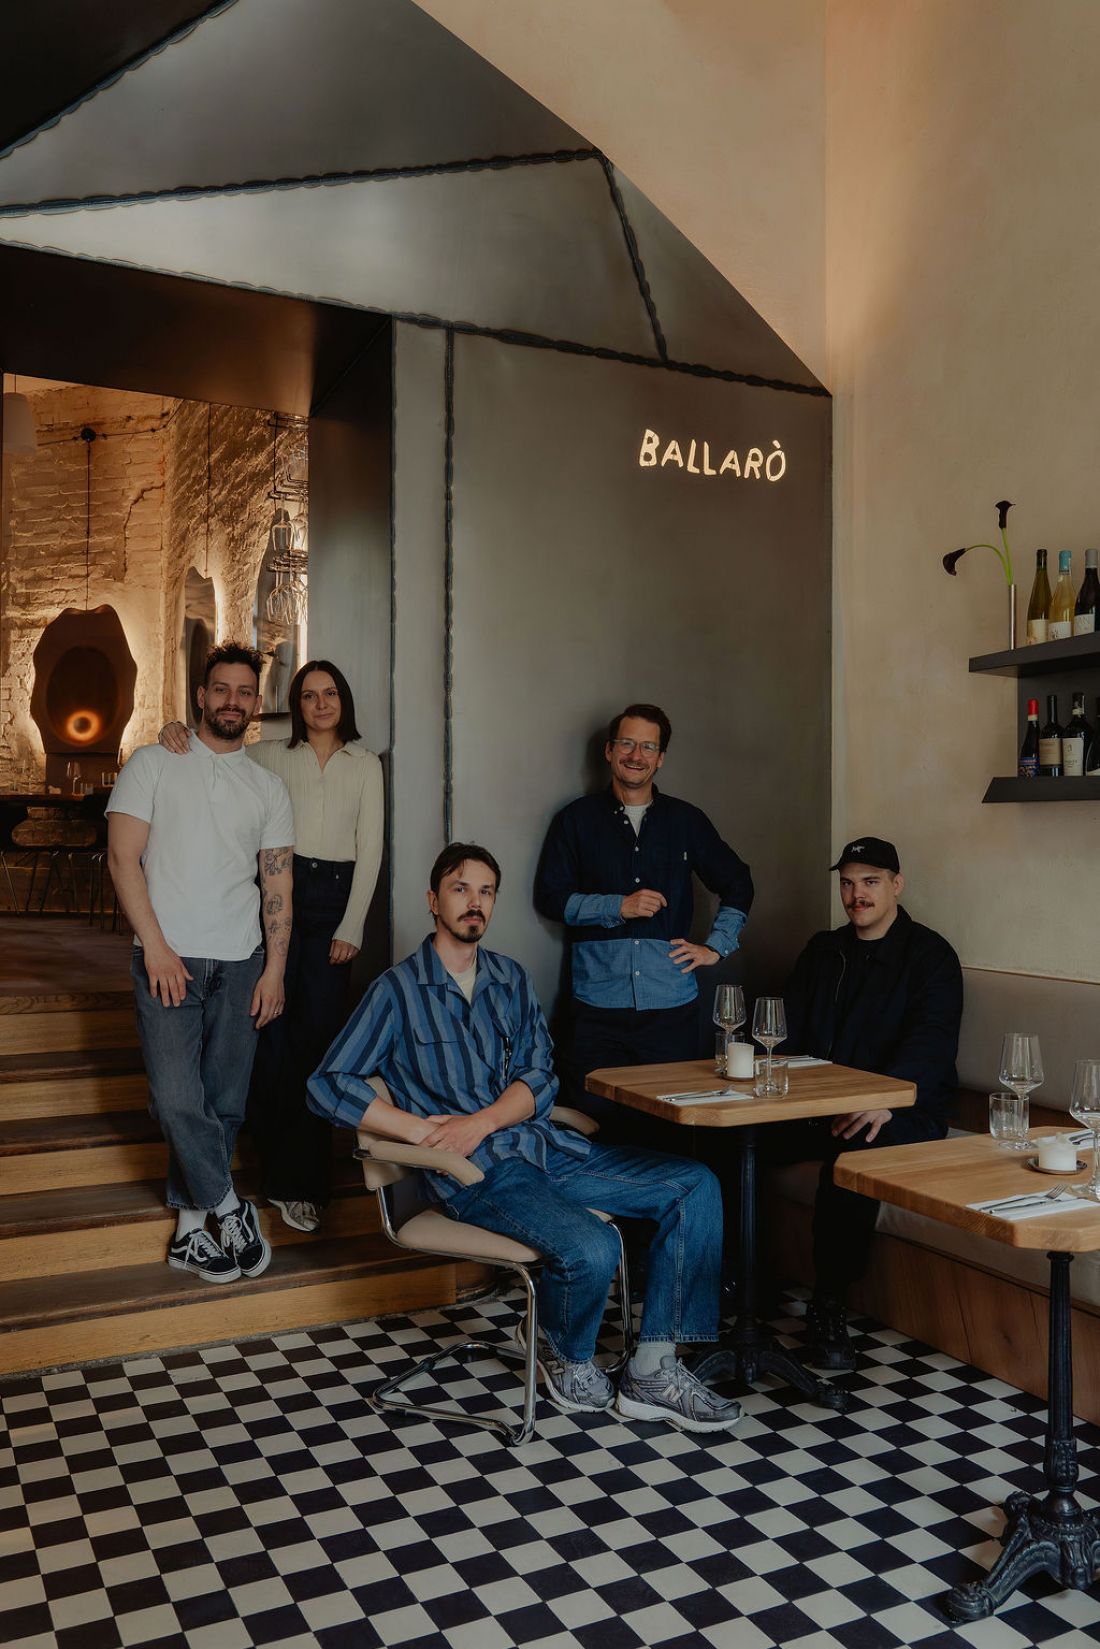
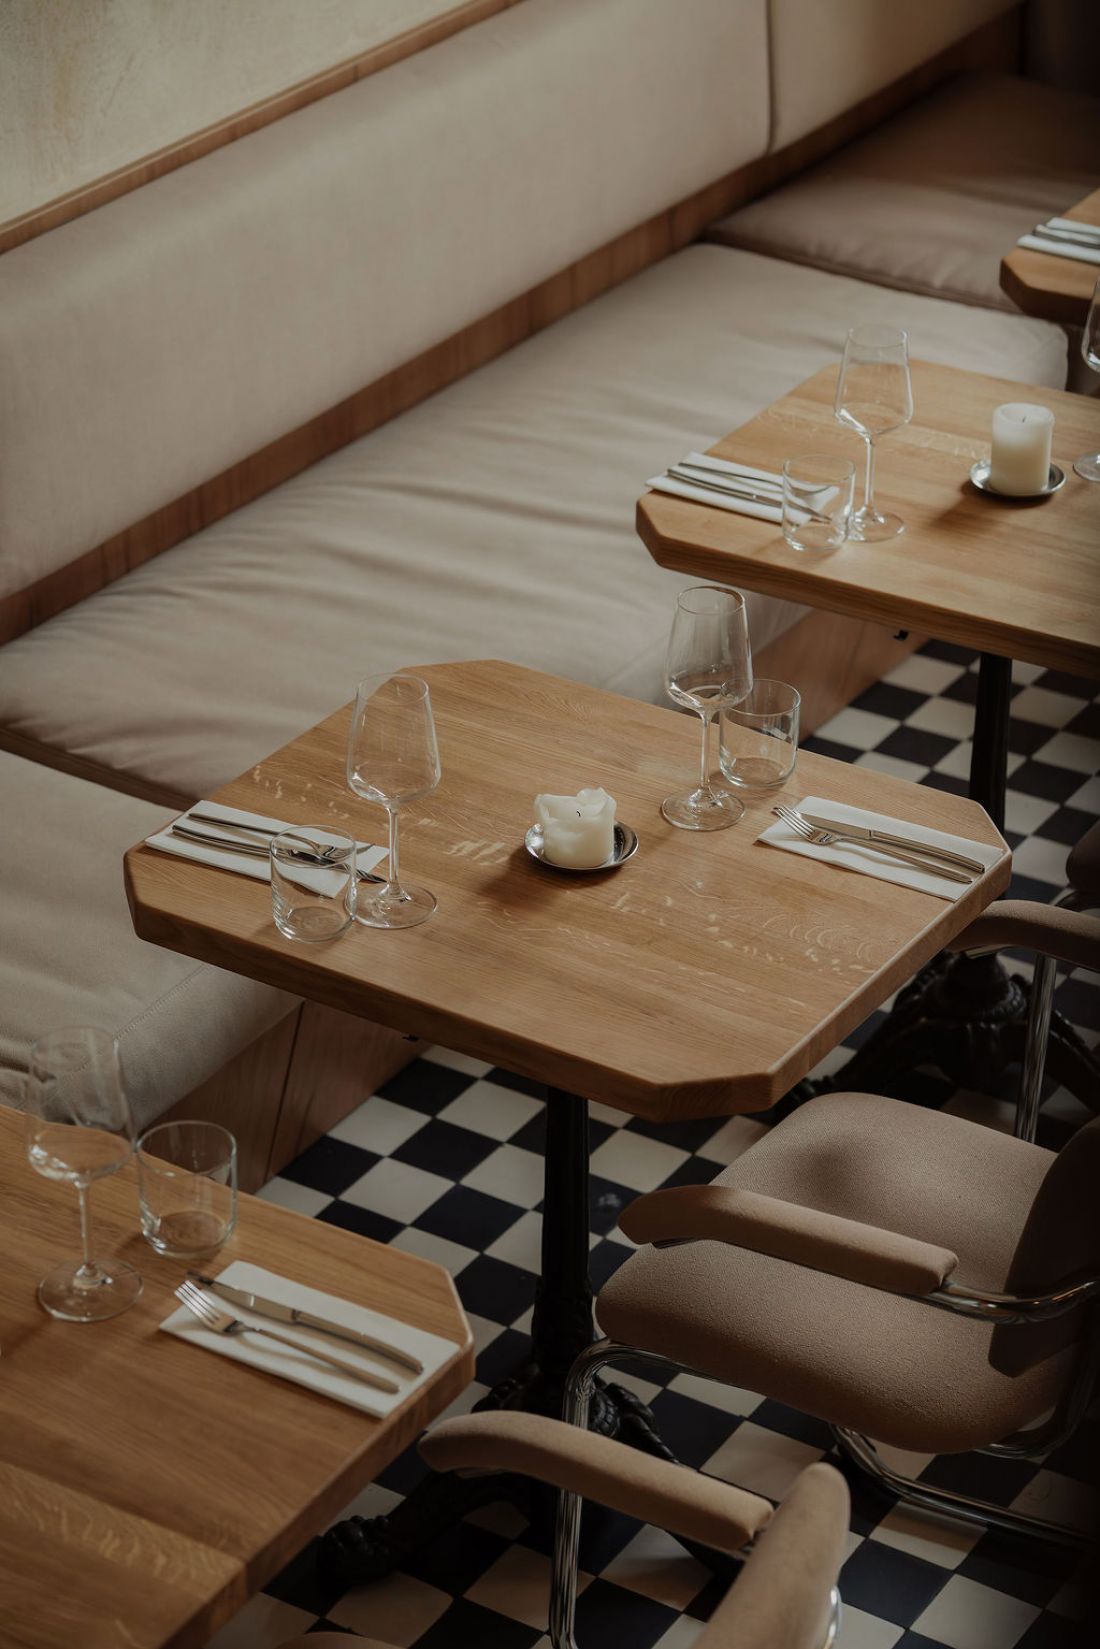
Interiors of the Ballarò restaurant in Warsaw
photo: Maja Bułkowska, design: Studio Public
The space had previously operated as a restaurant, but its biggest problem was the lack of a separate dishwashing area. In the new layout, for technical reasons, it had to be located in the main, small dining room. The key design challenge was therefore to integrate it into the space in such a way that it would not dominate the interior.
— as described in the Ballarò design concept.
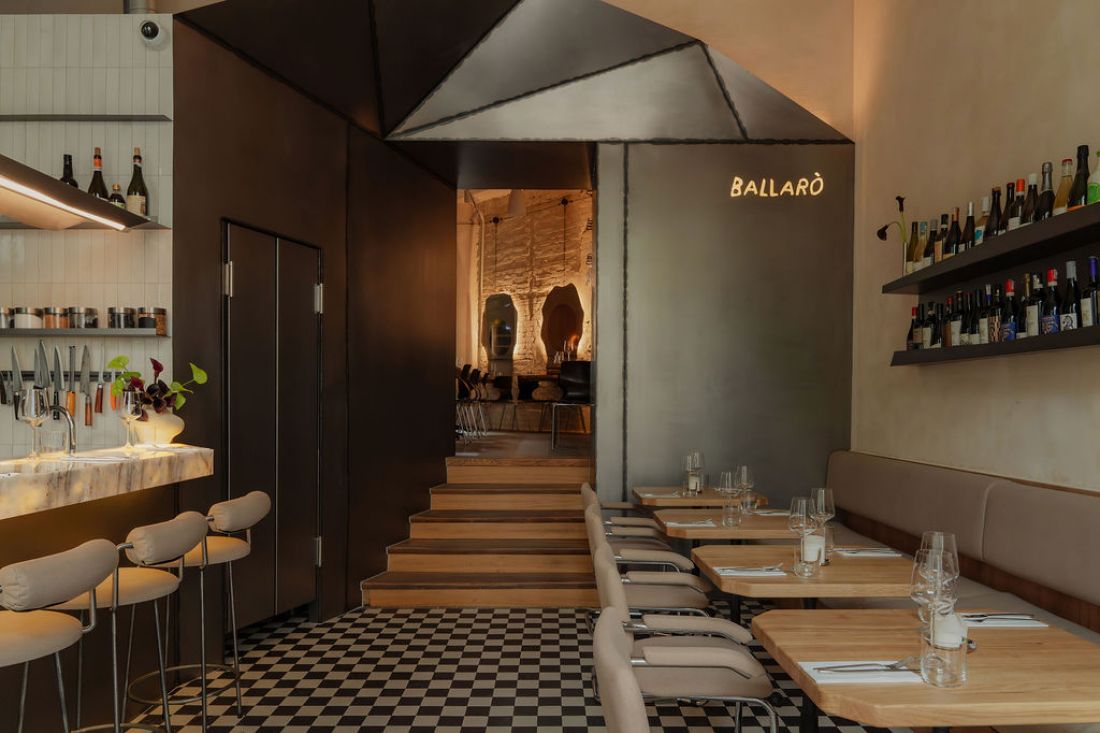
The interiors of the Ballarò restaurant in Warsaw
photo: Maja Bułkowska, design: Studio Public
Steel and fire in the Ballarò interior
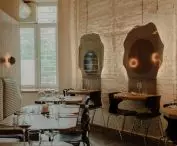
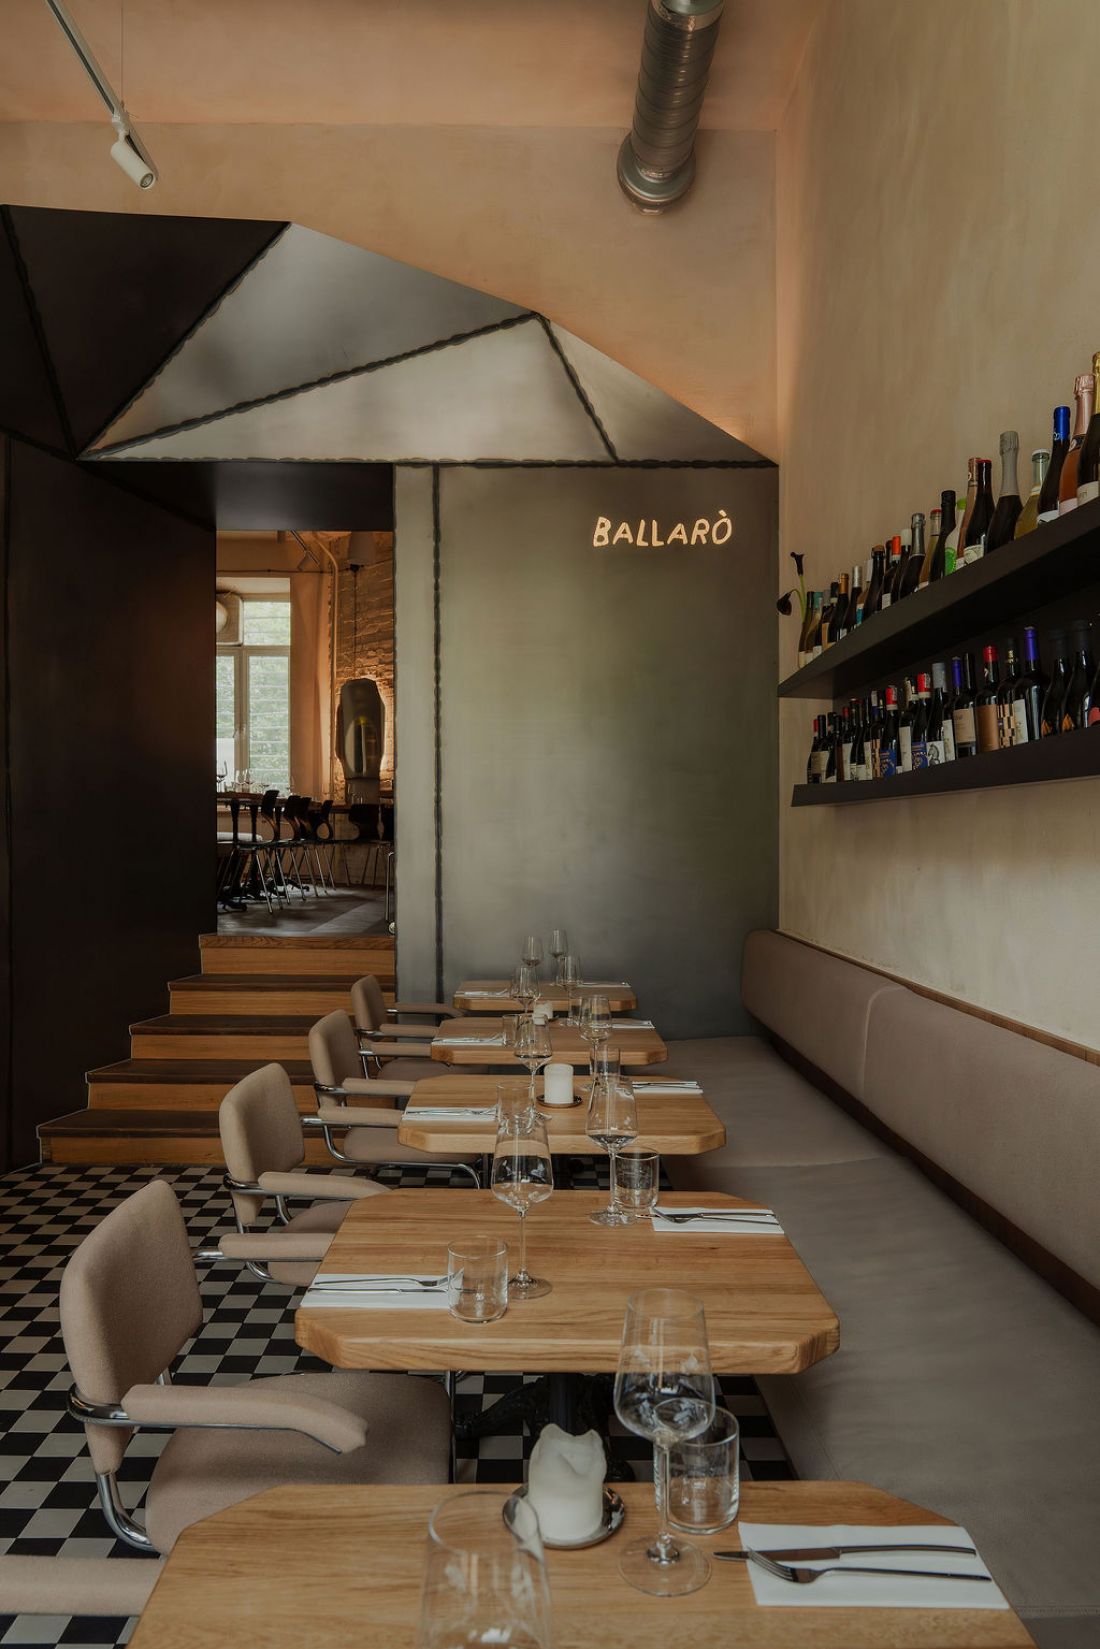
The dishwashing area was designed as a separate cube in the center of Ballarò. Instead of attempting the impossible task of “hiding” the dishwashing area, the architects at Studio Public decided to make it the most distinctive element of the design:
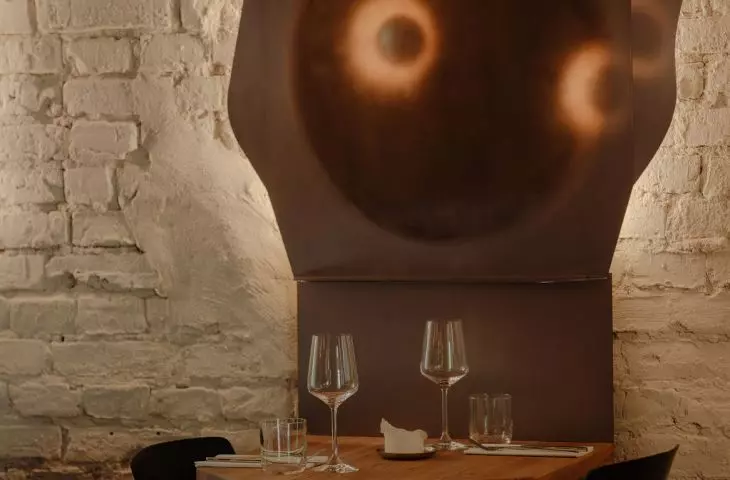
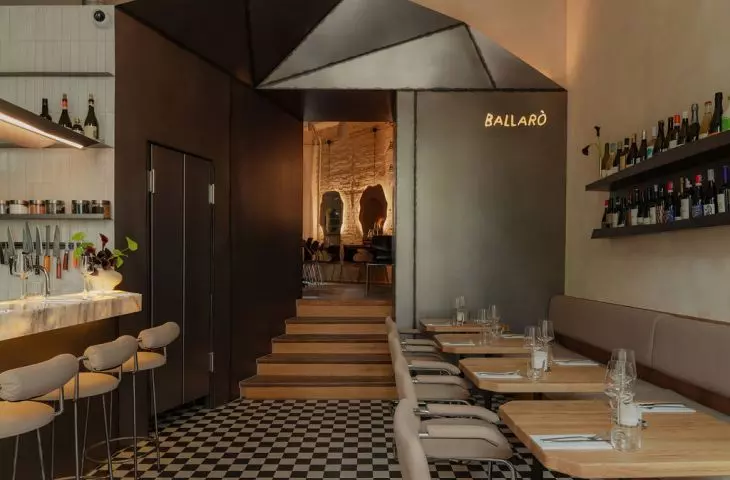
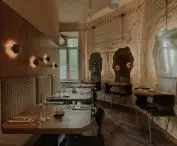
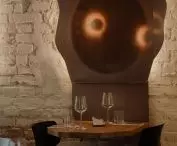
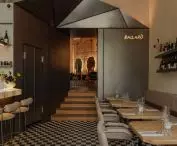
One of the dishwashing area’s walls was connected to the entrance to the second dining room, creating a sort of portal made of raw, welded steel. This striking element not only organizes the functional layout of the space but also symbolically transports guests to a more intimate part of the restaurant.
— the architects write.
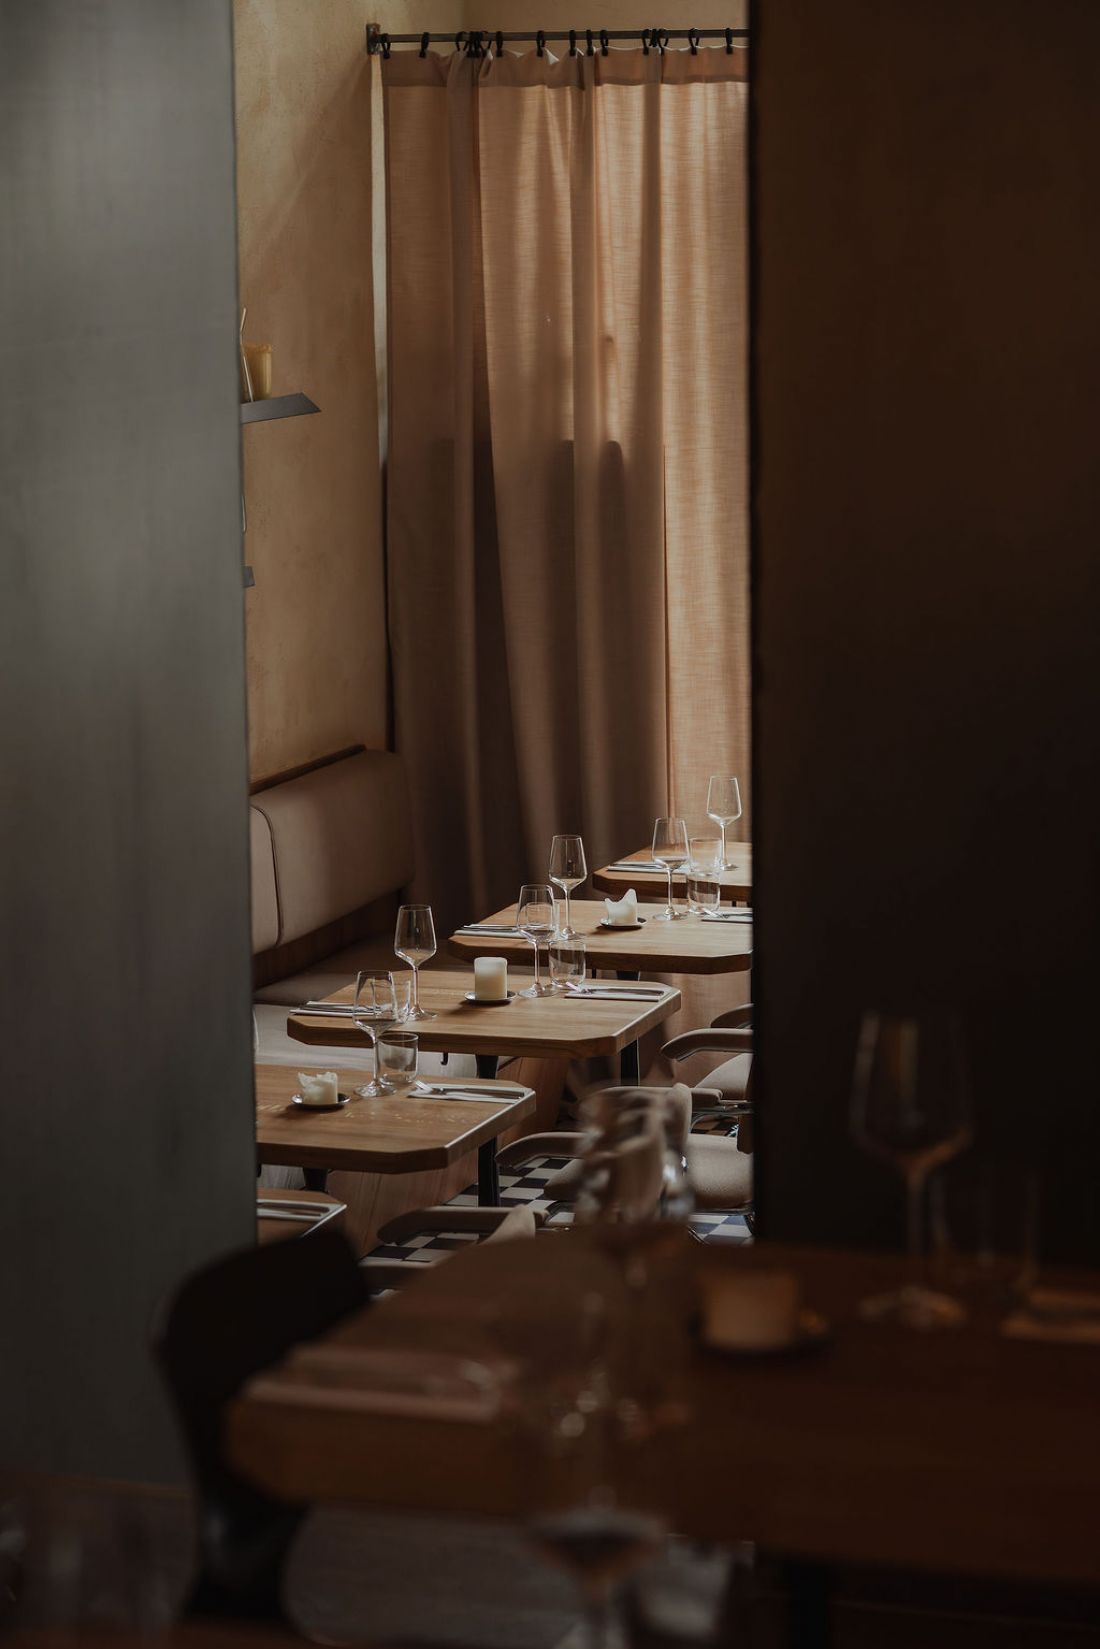
Interiors of the Ballarò restaurant in Warsaw
photo: Maja Bułkowska, design: Studio Public
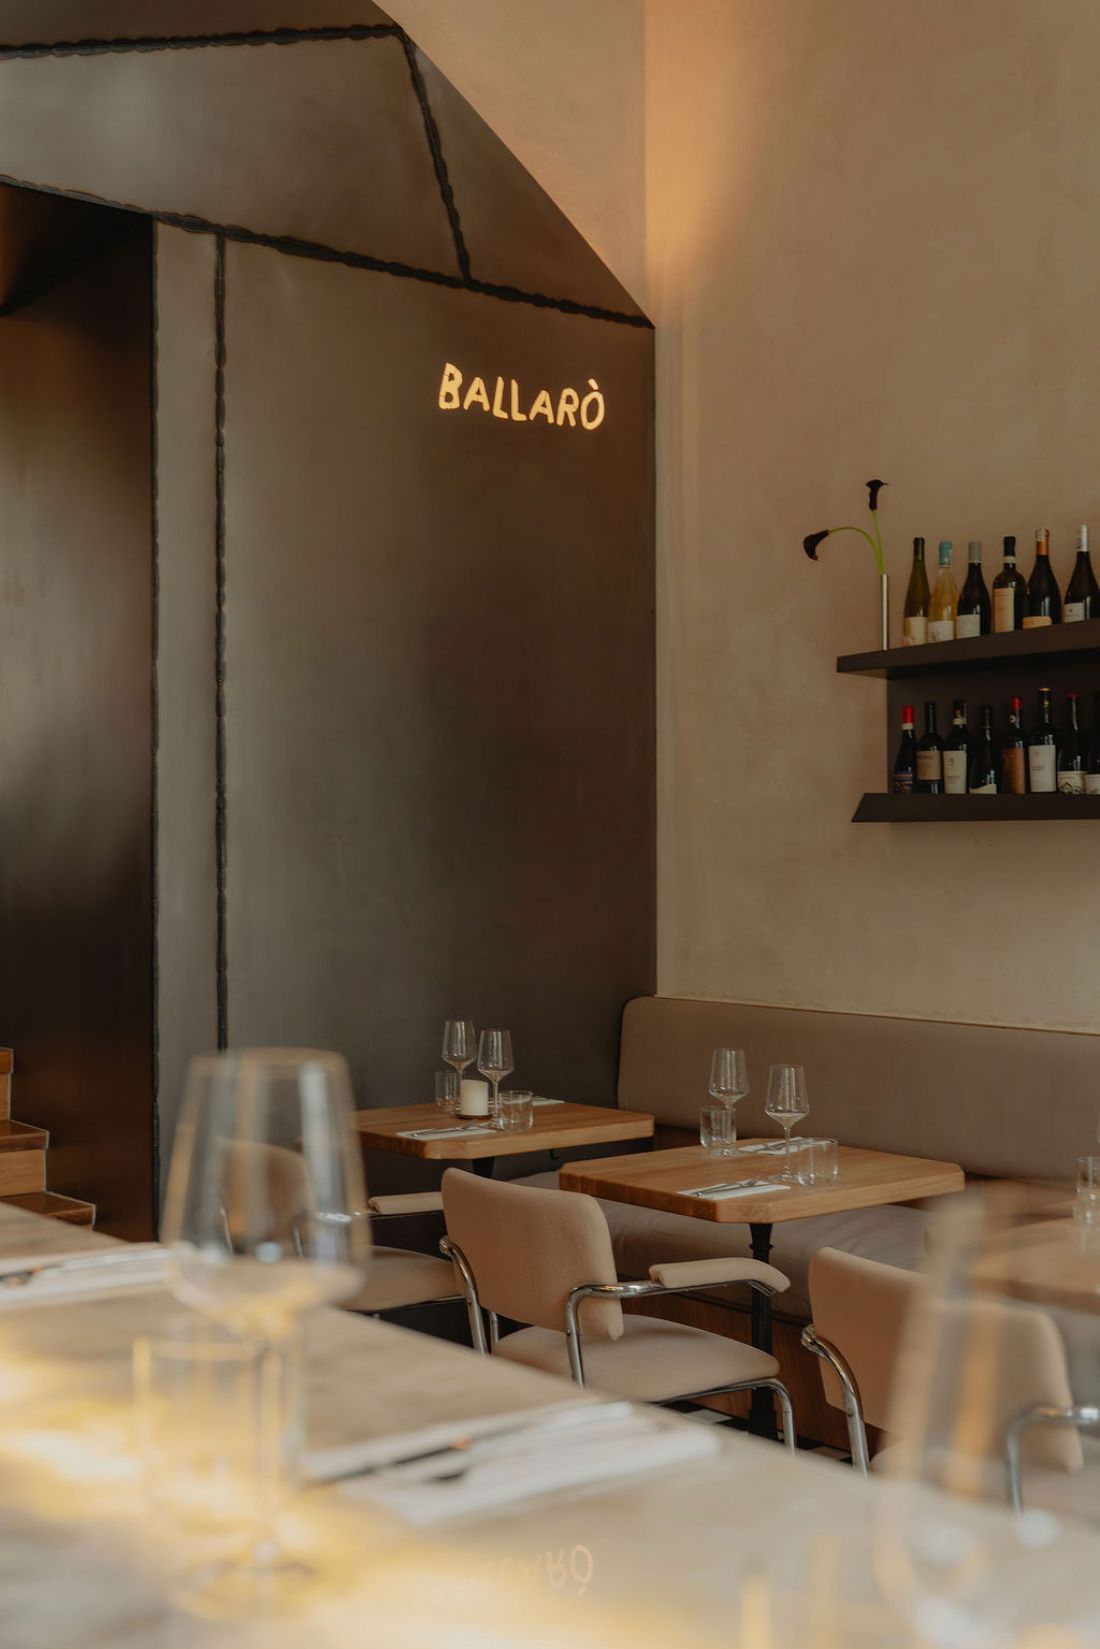
The industrial portal was constructed from numerous steel sheets of various sizes and shapes. Particularly striking are those in the “lintel,” triangular and angled at various degrees, transforming an ordinary passageway into a work of art at the intersection of interior design and metalwork, while blending perfectly with the gleaming ventilation pipes. Although the whole structure gives the impression of a composition made up of precisely fitted elements, the charred welds left after raw welding serve as a reminder that fire is one of the cornerstones of Ballarò’s philosophy.
Interiors of the Ballarò restaurant in Warsaw
photo: Maja Bułkowska, design: Studio Public
A spectacle set against an industrial backdrop
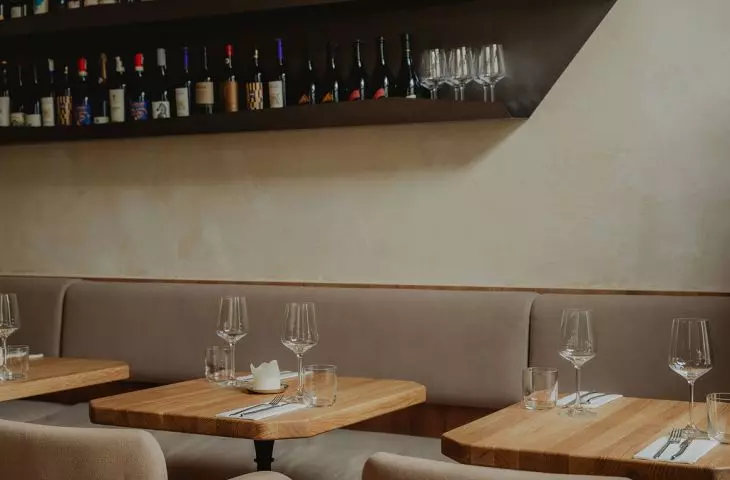
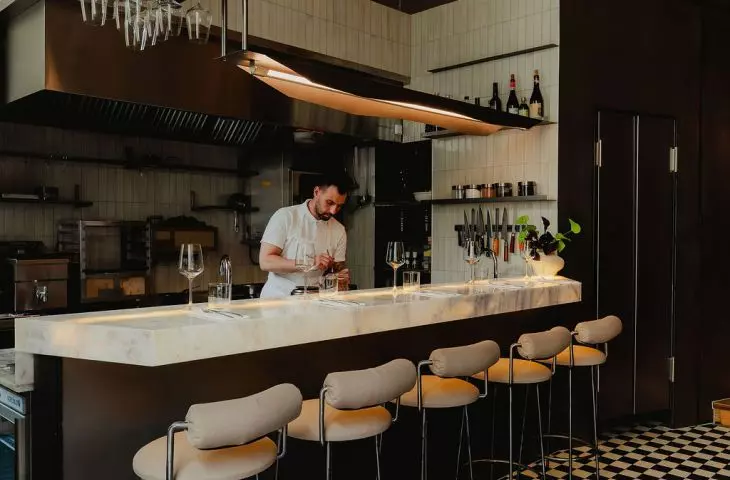
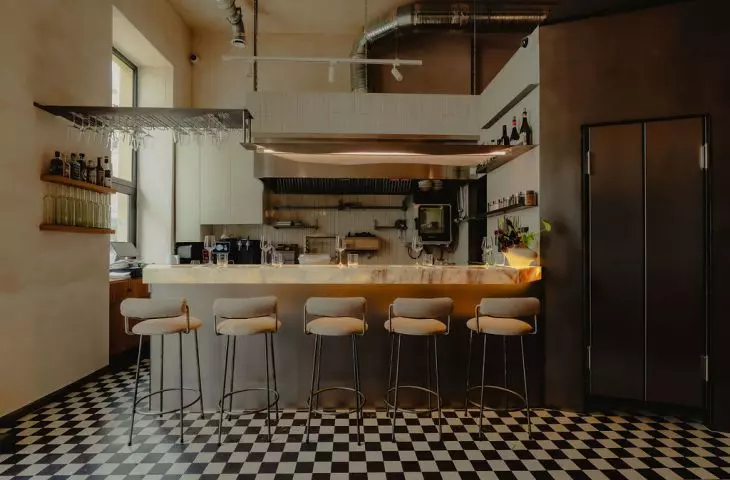
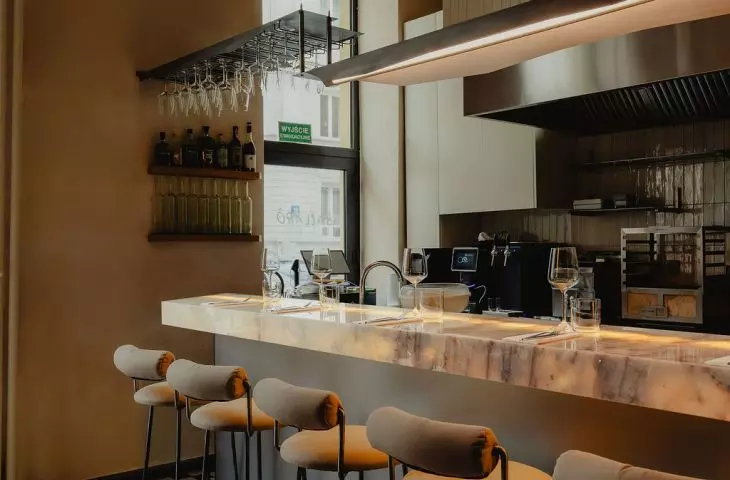
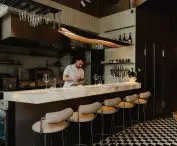
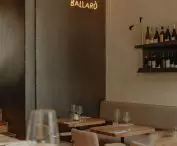
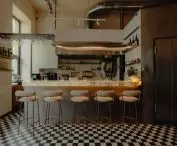
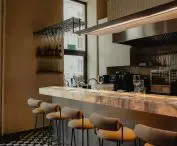
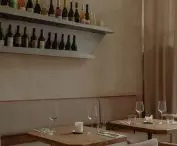
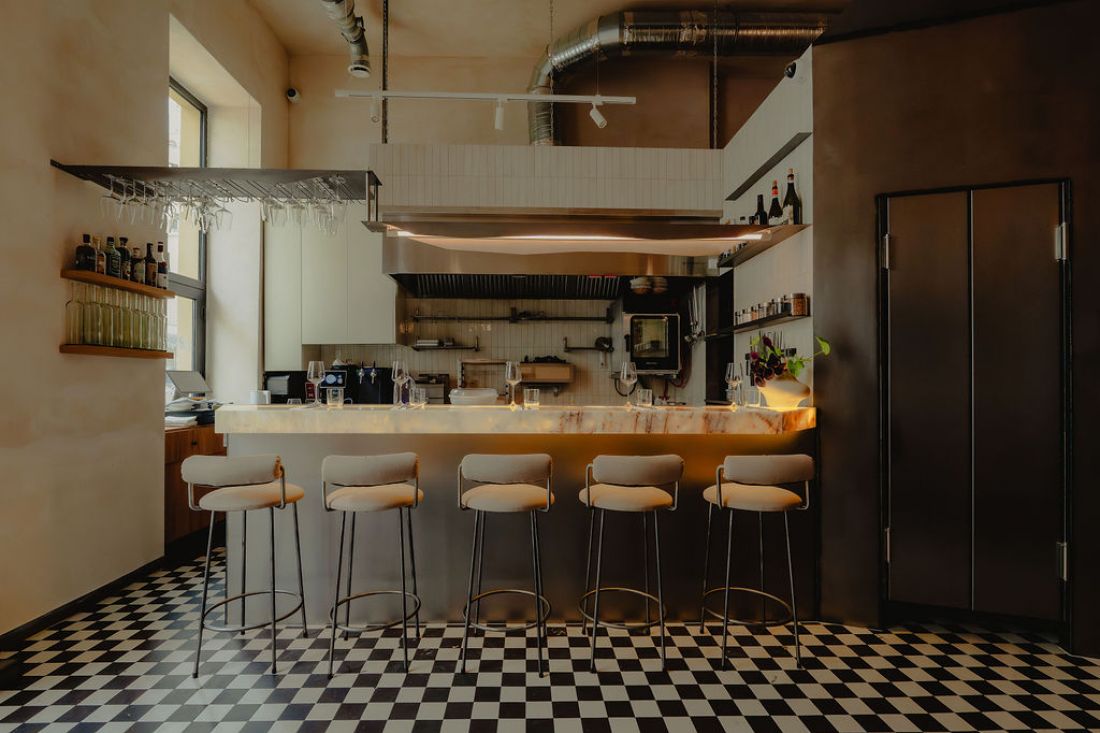
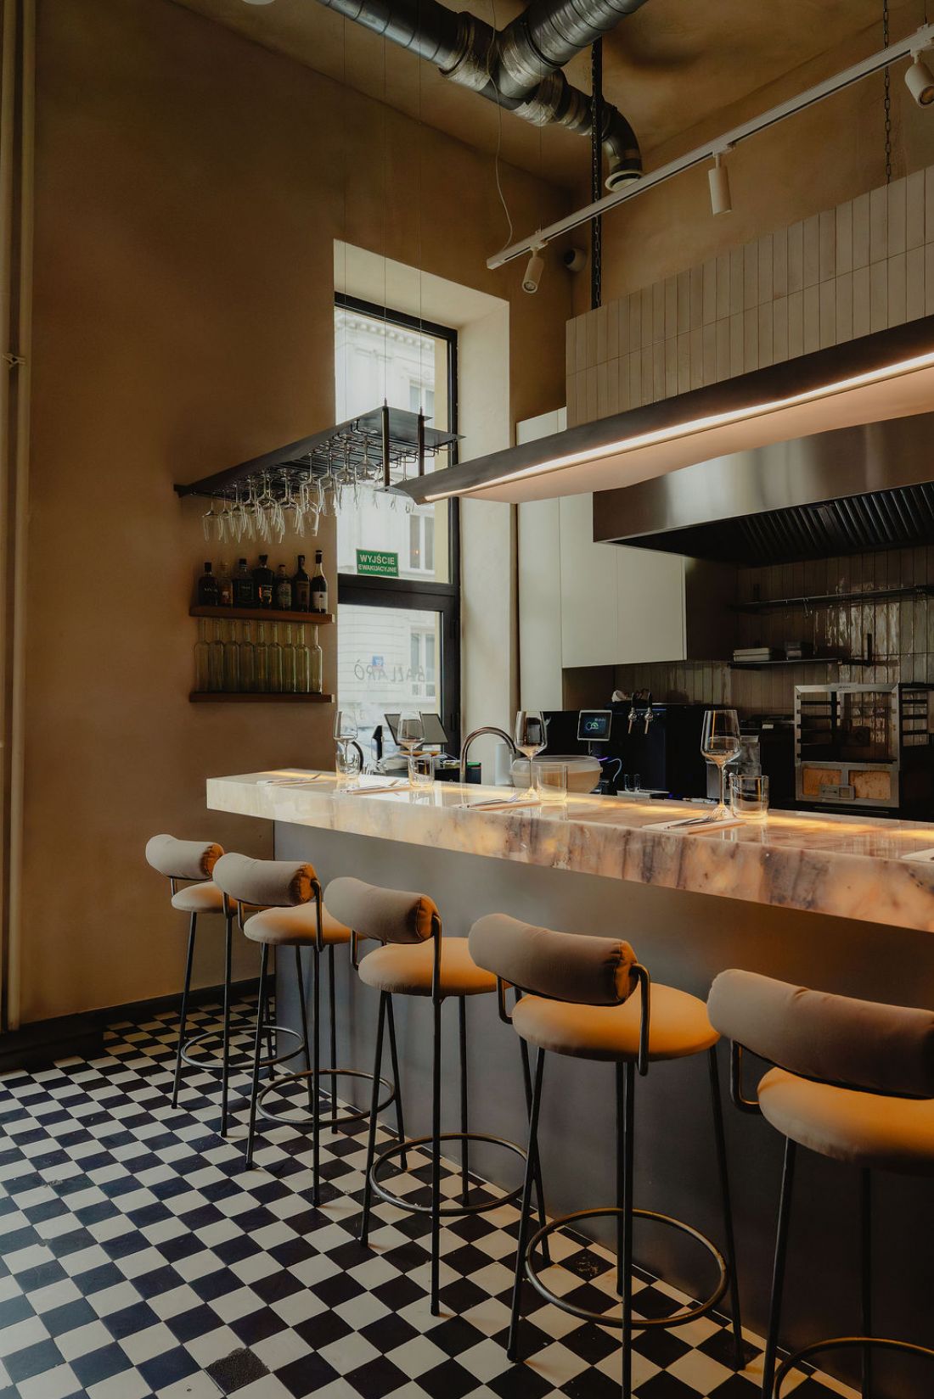
The main dining room, accessible from Śniadeckich Street, is a small space illuminated by a generously glazed window. Apart from the dishwashing area, there was just enough space for a row of tables set up against the wall and a bar with a marble counter, behind which lies an open kitchen.
Interiors of the Ballarò restaurant in Warsaw
photo: Maja Bułkowska, design: Studio Public
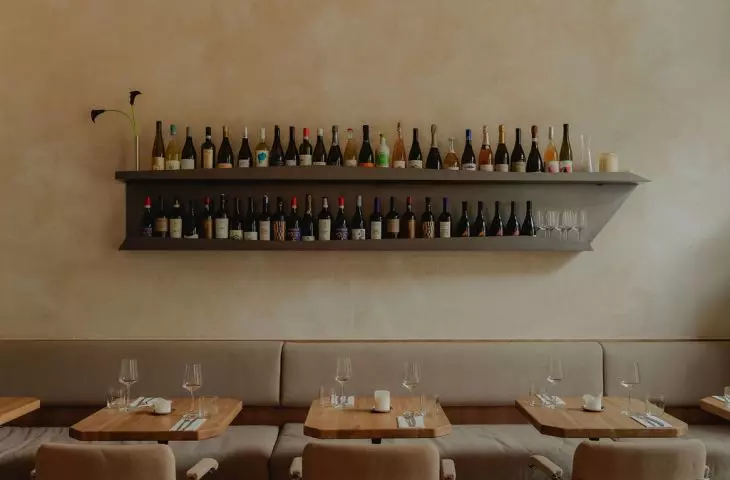
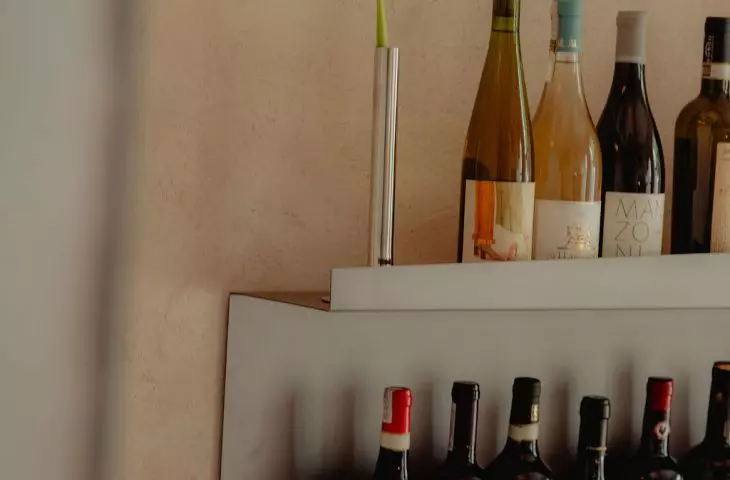
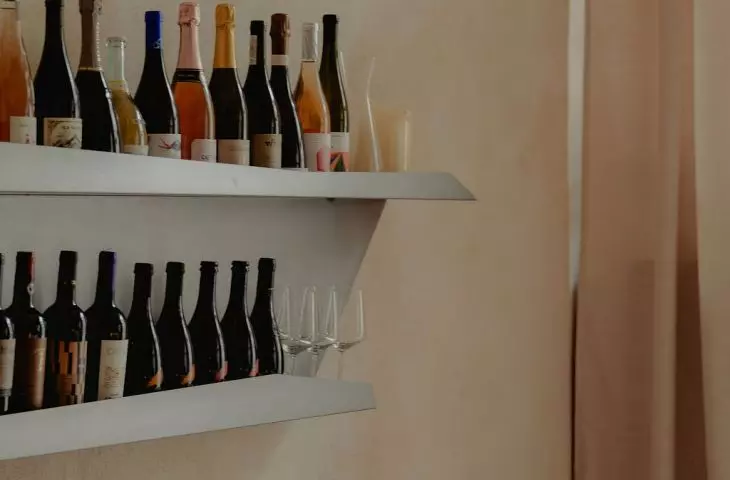
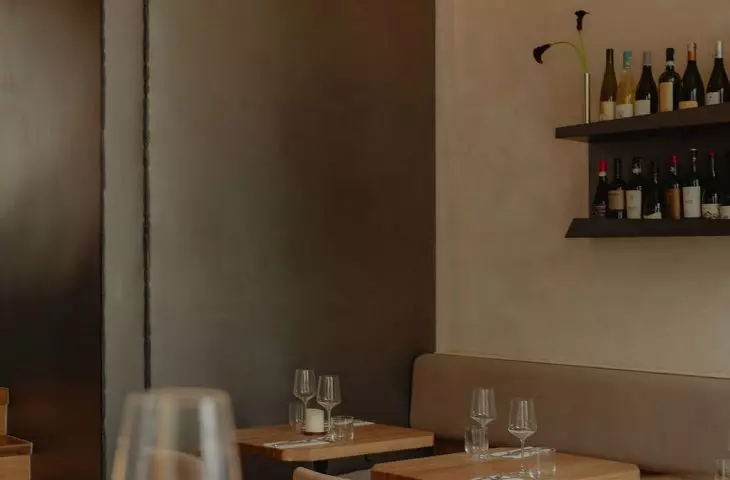
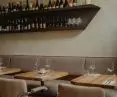
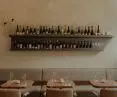
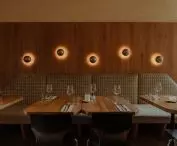
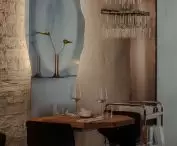
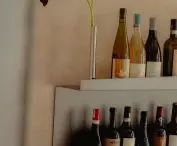
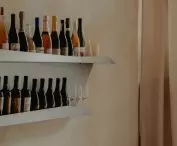
The focal point of this part of the interior is a custom-designed lamp, created in collaboration with the Vivid Colors studio. It serves both as a light fixture and a glass rack, making it one of the restaurant’s most distinctive features. Opposite the bar, a monumental steel wine rack catches the eye; it organizes the space and serves as the main compositional element of the wall.
— reads the description of Studio Public’s latest project.
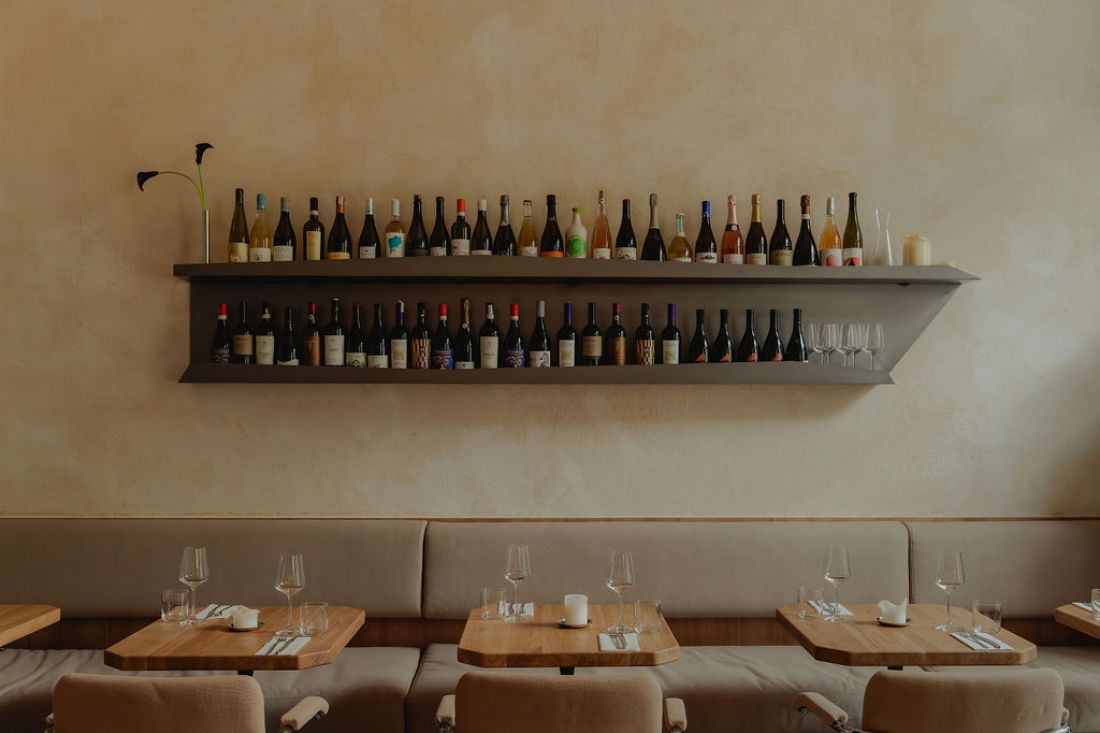
Interiors of the Ballarò restaurant in Warsaw
photo: Maja Bułkowska, design: Studio Public
Like the portal, the lamp and the shelves are made of sheet steel, cut into sheets with folded edges.
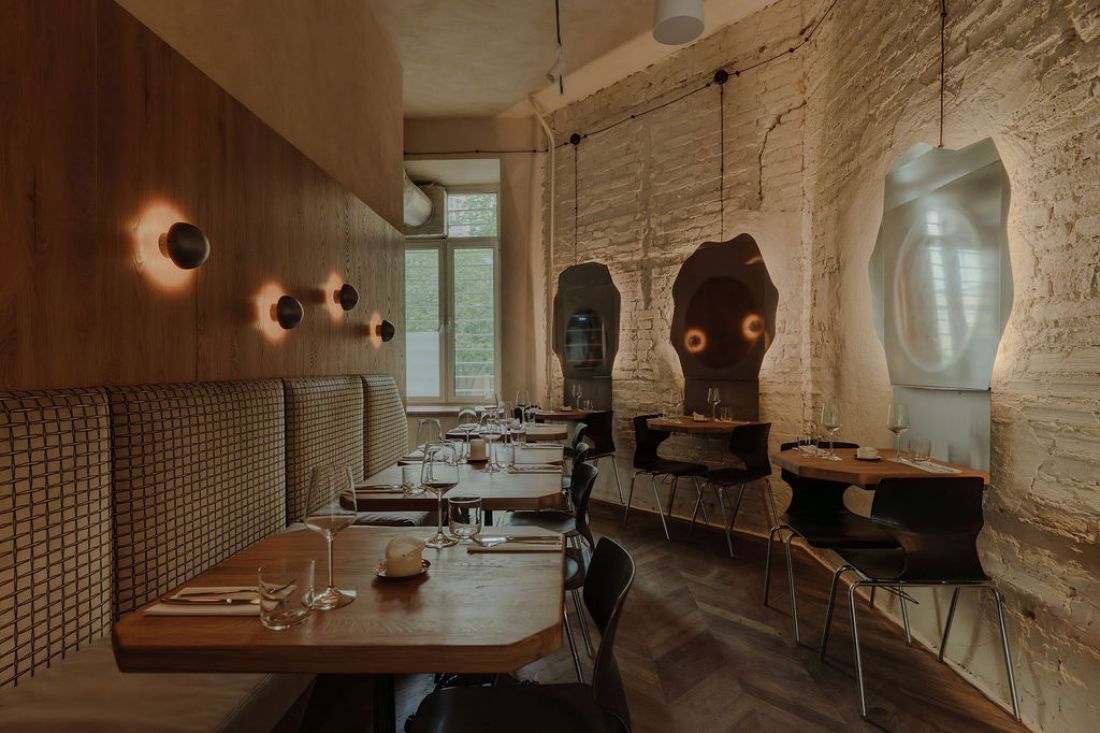
Interiors of the Ballarò restaurant in Warsaw
photo: Maja Bułkowska, design: Studio Public
Excess as an Advantage
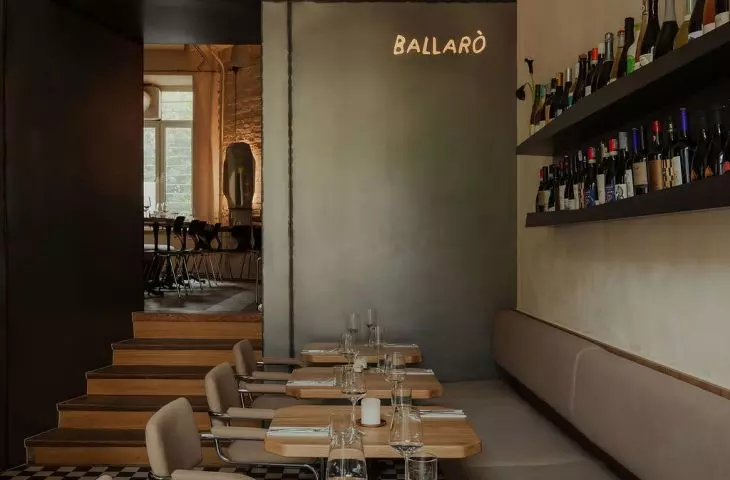
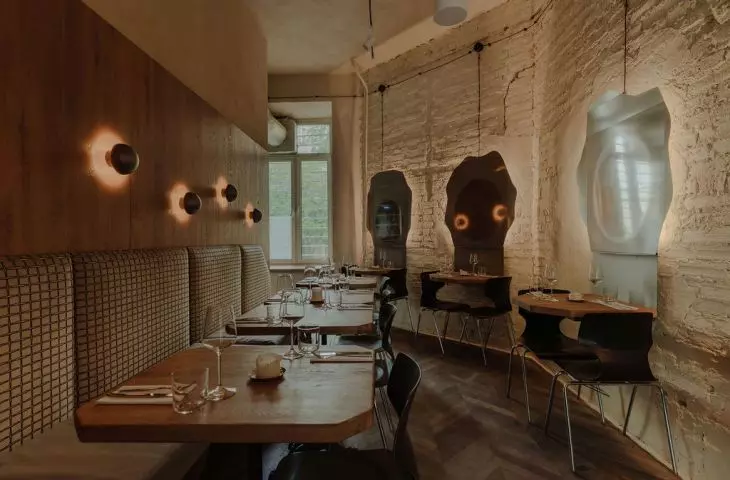
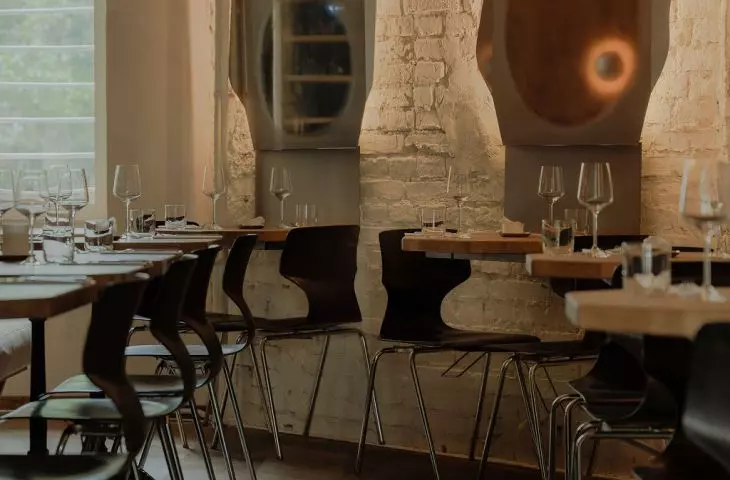
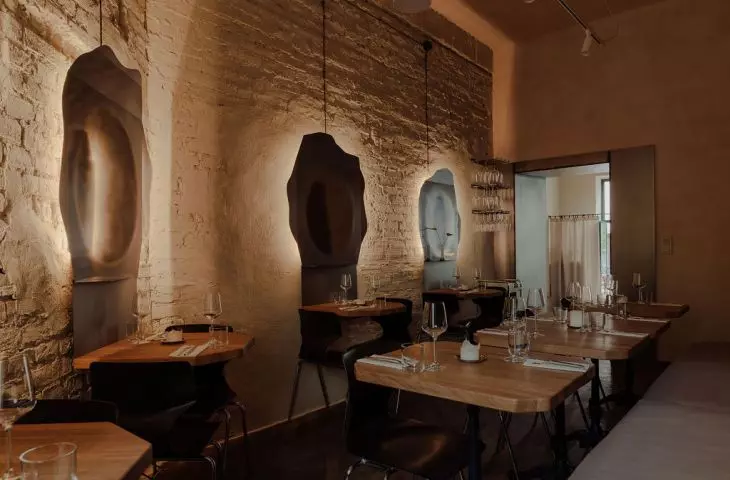
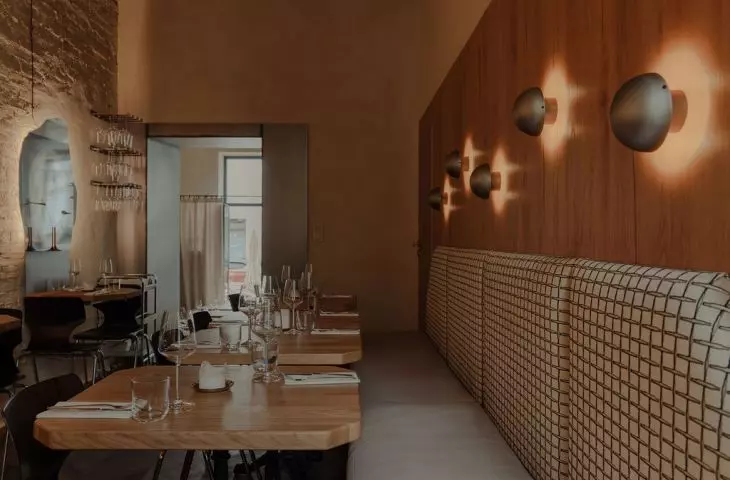
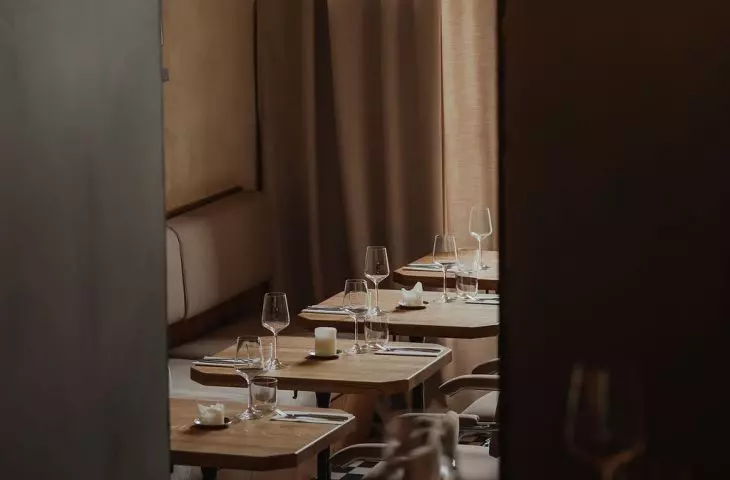
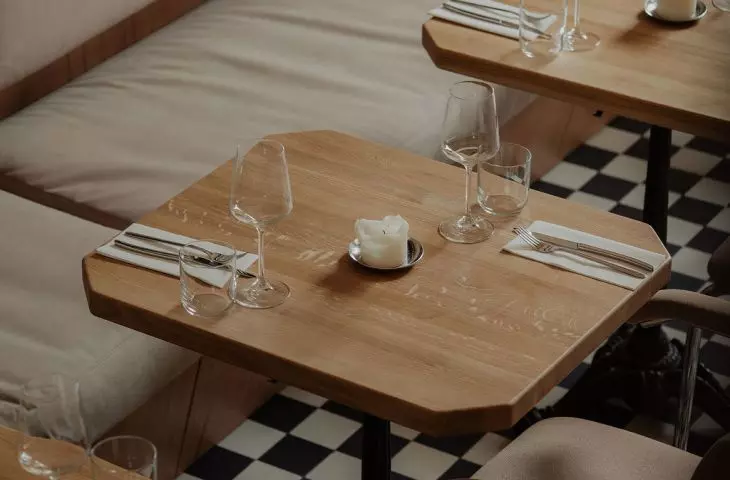
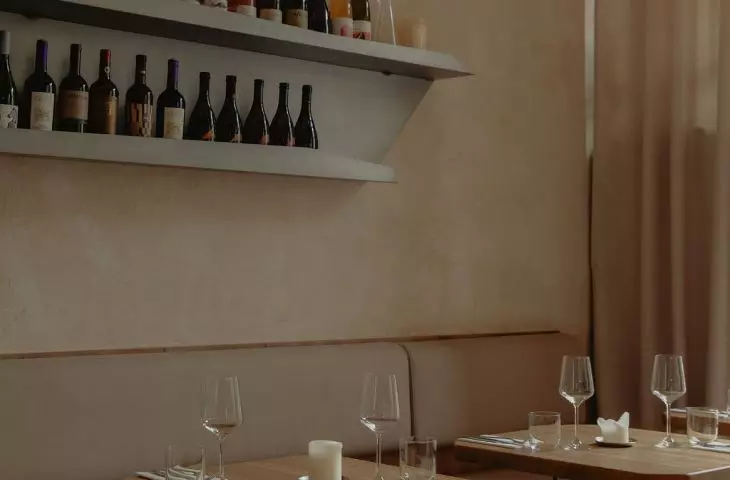
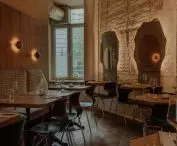
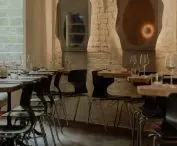
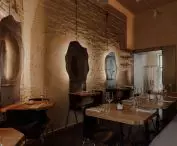
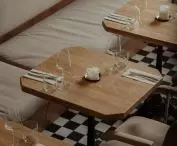
Behind the steel gate, on a slight elevation, lies a slightly larger—though much more intimate—rectangular room. Here, too, there was enough space for rows of tables placed along the long walls. The architects made the layout of this room slightly more flexible by using furniture that can be quickly disassembled to create more space if needed.
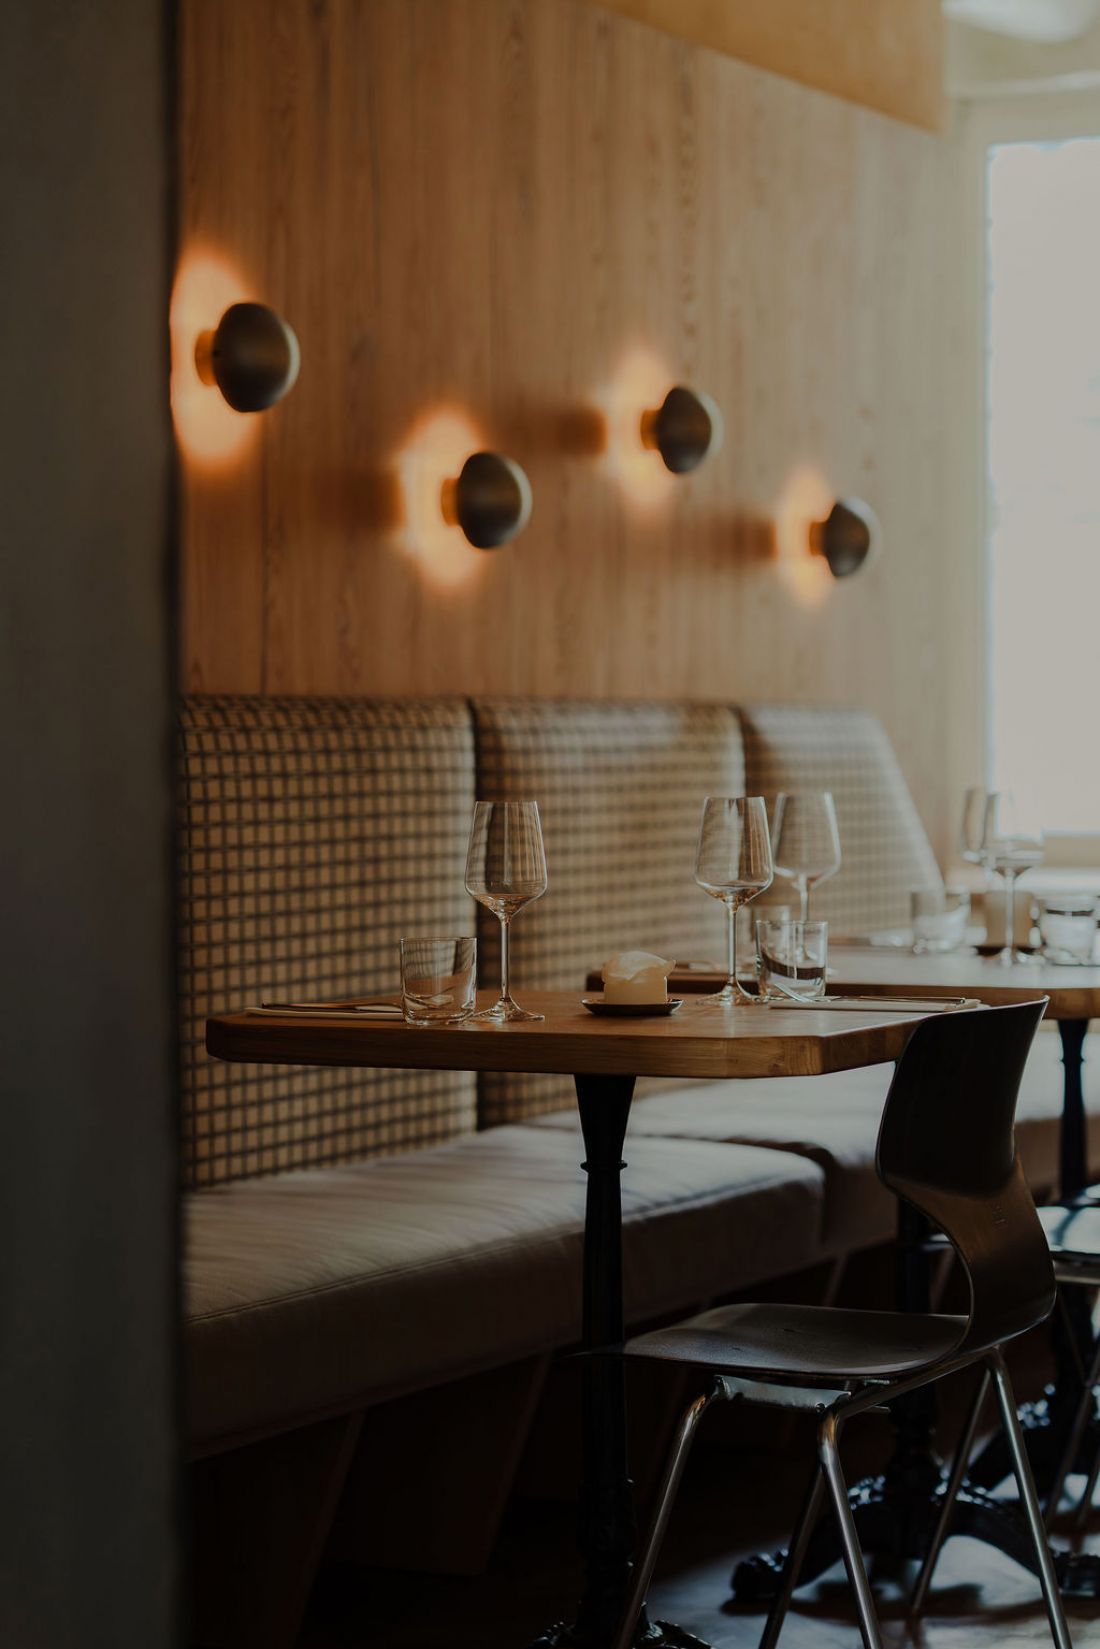
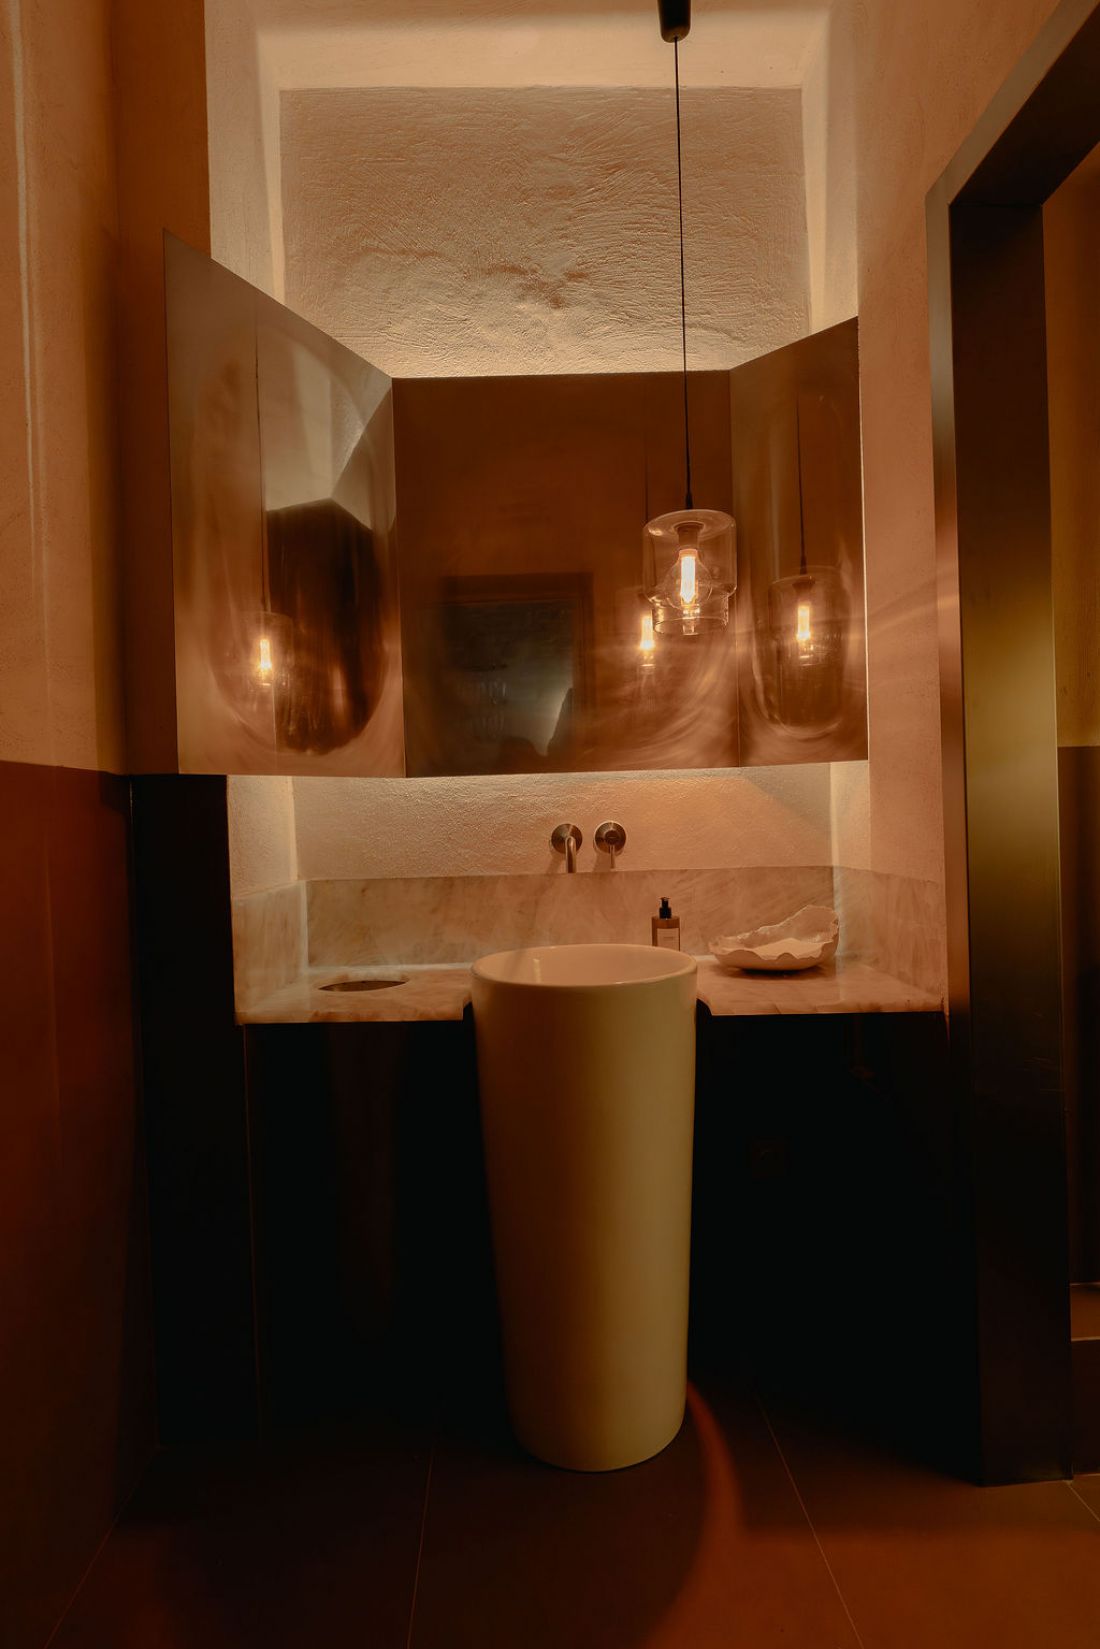
Interiors of the Ballarò restaurant in Warsaw
photo: Maja Bułkowska, design: Studio Public
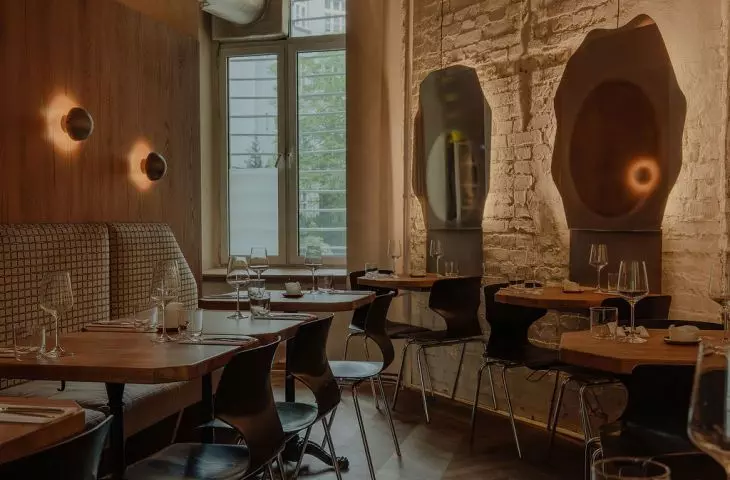
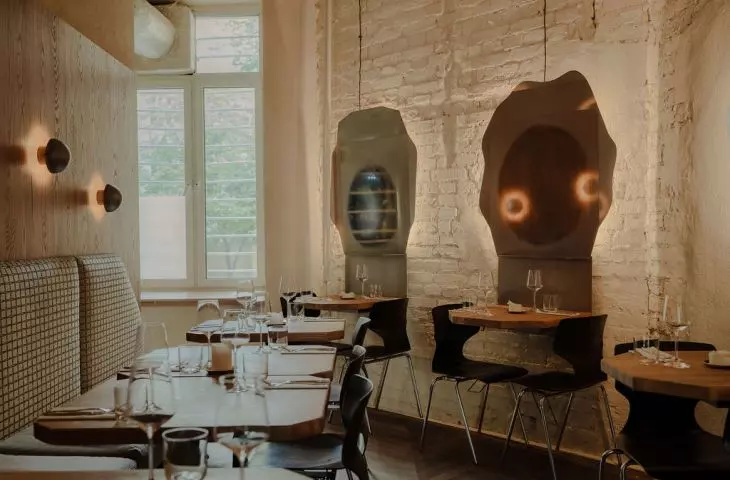
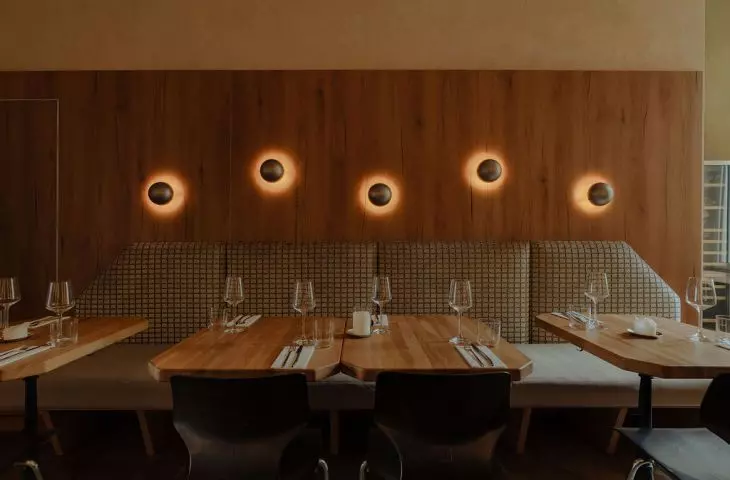
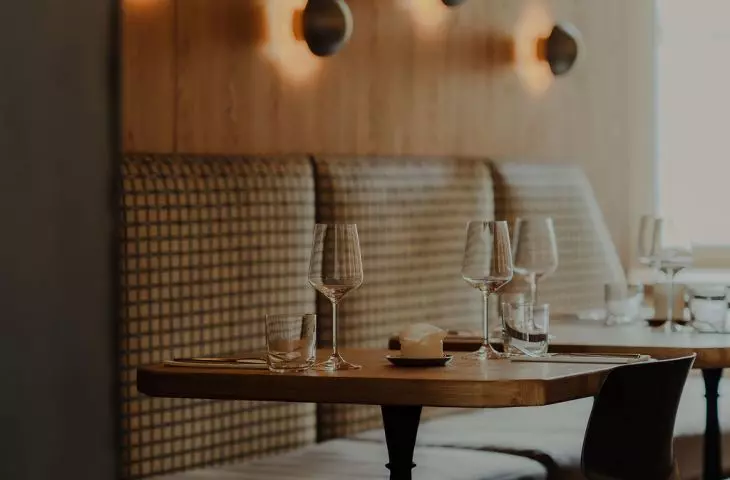
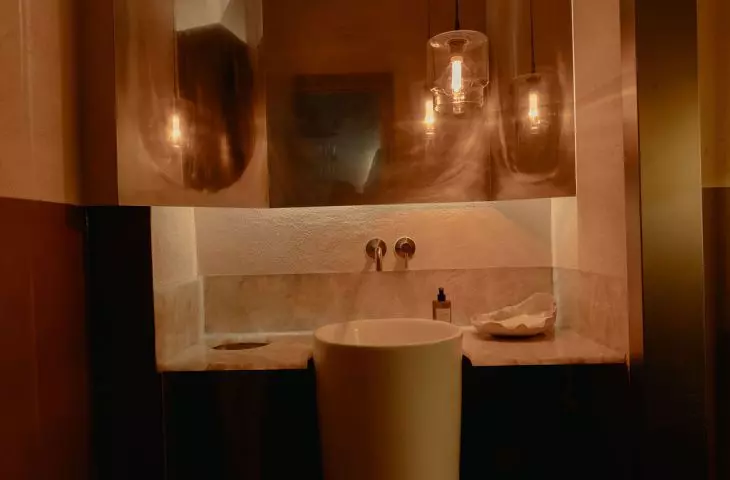
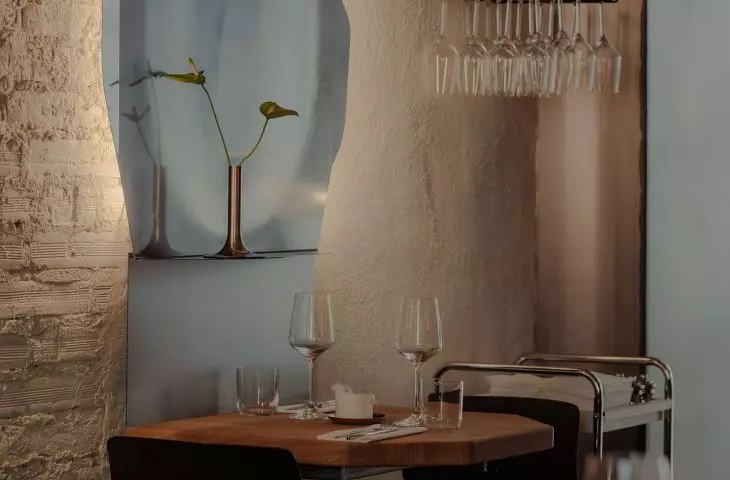
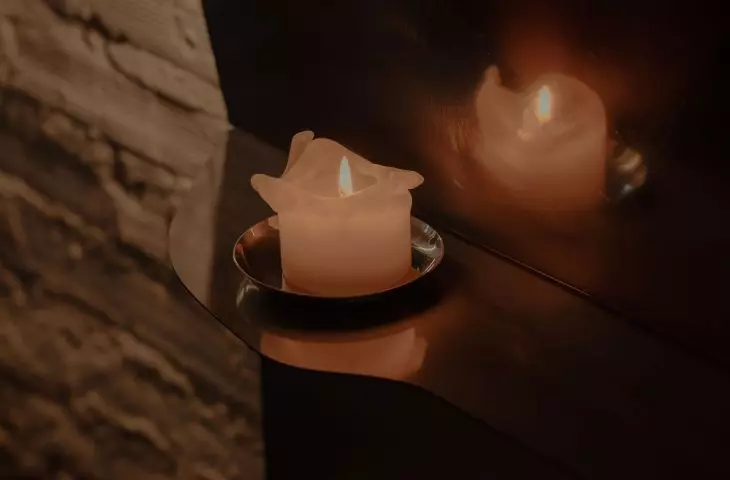
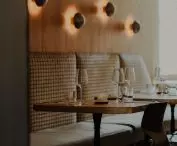
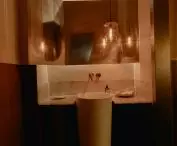
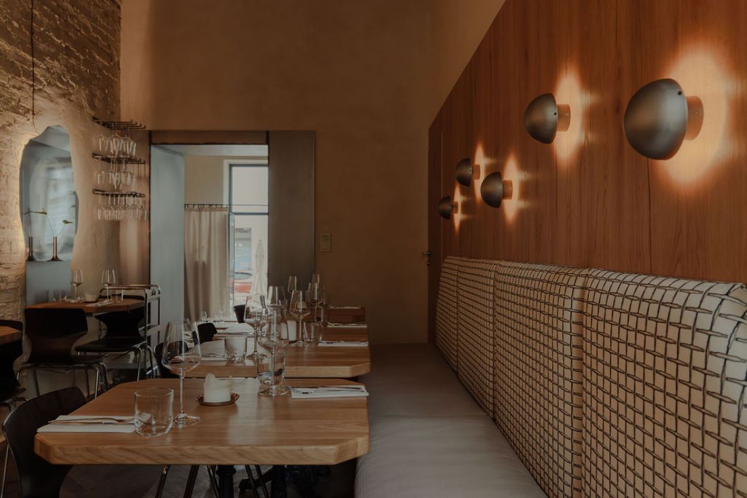
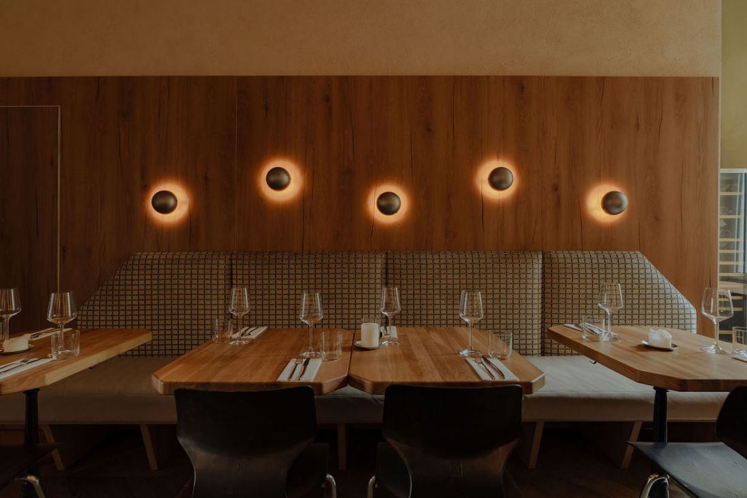
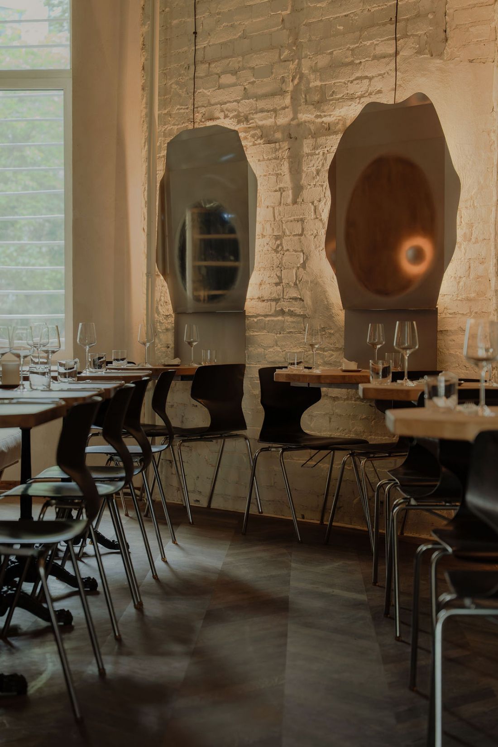
The interior of this section of Ballarò is a mosaic of various textures, materials, and the patterns that bring them to life. In a single room, we find whitewashed, exposed walls of the tenement building, which, thanks to carefully selected lighting, cast long shadows on the wall; the rough-textured plaster characteristic of Studio Public; and dark wood parquet floors and wall panels, within which the bathroom doors are concealed. This ensemble is complemented by interesting furnishings— mirrors made of polished sheet metal, steel wall sconces, and seats upholstered in an elegant, two-tone checkered pattern. Steel is also featured in the bathroom in the form of a rectangular sheet of bent metal, which serves as a mirror with an industrial look.
Interiors of the Ballarò restaurant in Warsaw
photo: Maja Bułkowska, design: Studio Public
Despite the richness of detail, the interior of Ballarò feels cohesive. This is achieved through a relatively narrow color palette, ranging from black, white, and shades of beige and brown, as well as the eclectic character of this space, where the abundance of elements seems to be more a consequence of the long history of the downtown tenement building than a well-thought-out creation by the architects at Studio Public.
The interiors of the Ballarò restaurant in Warsaw
photo: Maja Bułkowska, design: Studio Public
custom-cut metal sheets
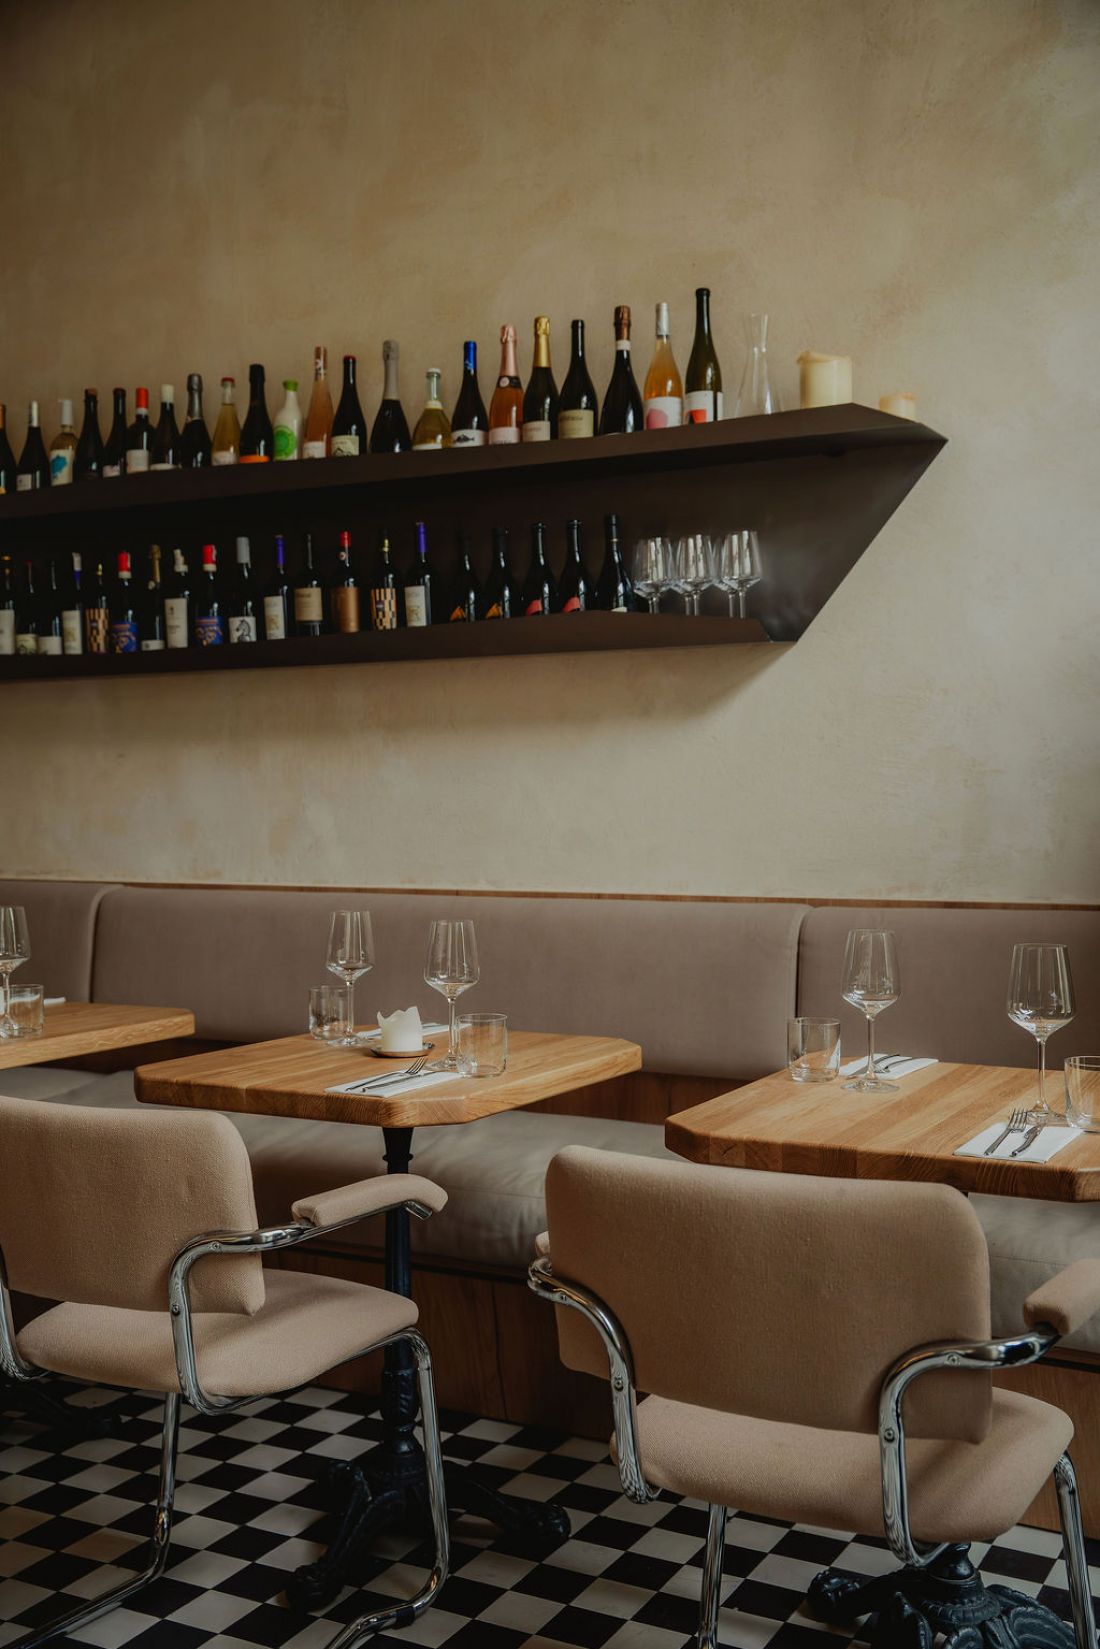
The furniture and other elements in Ballarò’s interior did not come to the restaurant from a store; many of them were not even mass-produced on an assembly line, but rather crafted in workshops according to specially developed concepts:
All individually designed furnishings were crafted by Rear Subject, a studio that works closely with Studio Public. Thanks to this collaboration, it was possible to precisely translate the design concepts into meticulously crafted details that define the character of Ballarò.
— write the architects.
Interiors of the Ballarò restaurant in Warsaw
photo: Maja Bułkowska, design: Studio Public
How did the design process conclude, given that it began with an unwanted dishwashing area located in the most prominent spot of the restaurant?
The new restaurant at 18 Śniadeckich Street is a space where functional constraints became the impetus for creating a distinctive interior design. Raw materials, custom-designed furnishings, and an open connection between the kitchen and the guests create a space that draws on Sicilian tradition
— concludes Studio Public.