






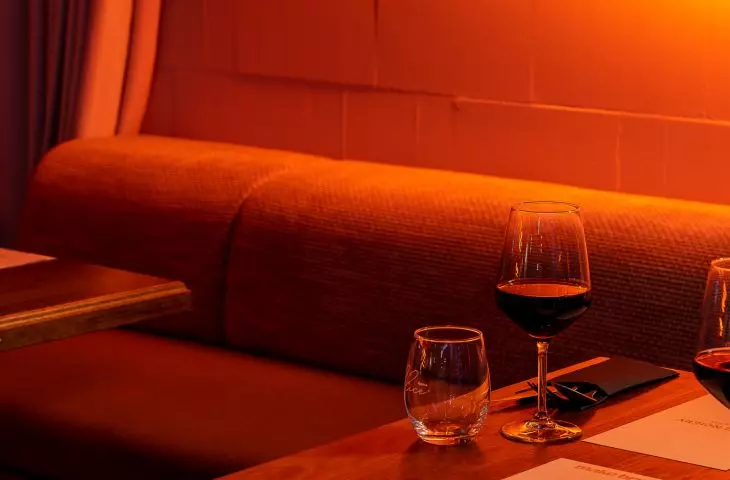

It's a two-faced establishment - crusty bread reigns supreme in the mornings, while in the evenings drinks of a deep ruby hue, raw reinforced concrete romances soft fabric here. It can be a place where office building employees hurriedly pick up their take-out lunch, but also an intimate backdrop for a slow meeting after sunset. How to encapsulate these two extremes in one cohesive interior?
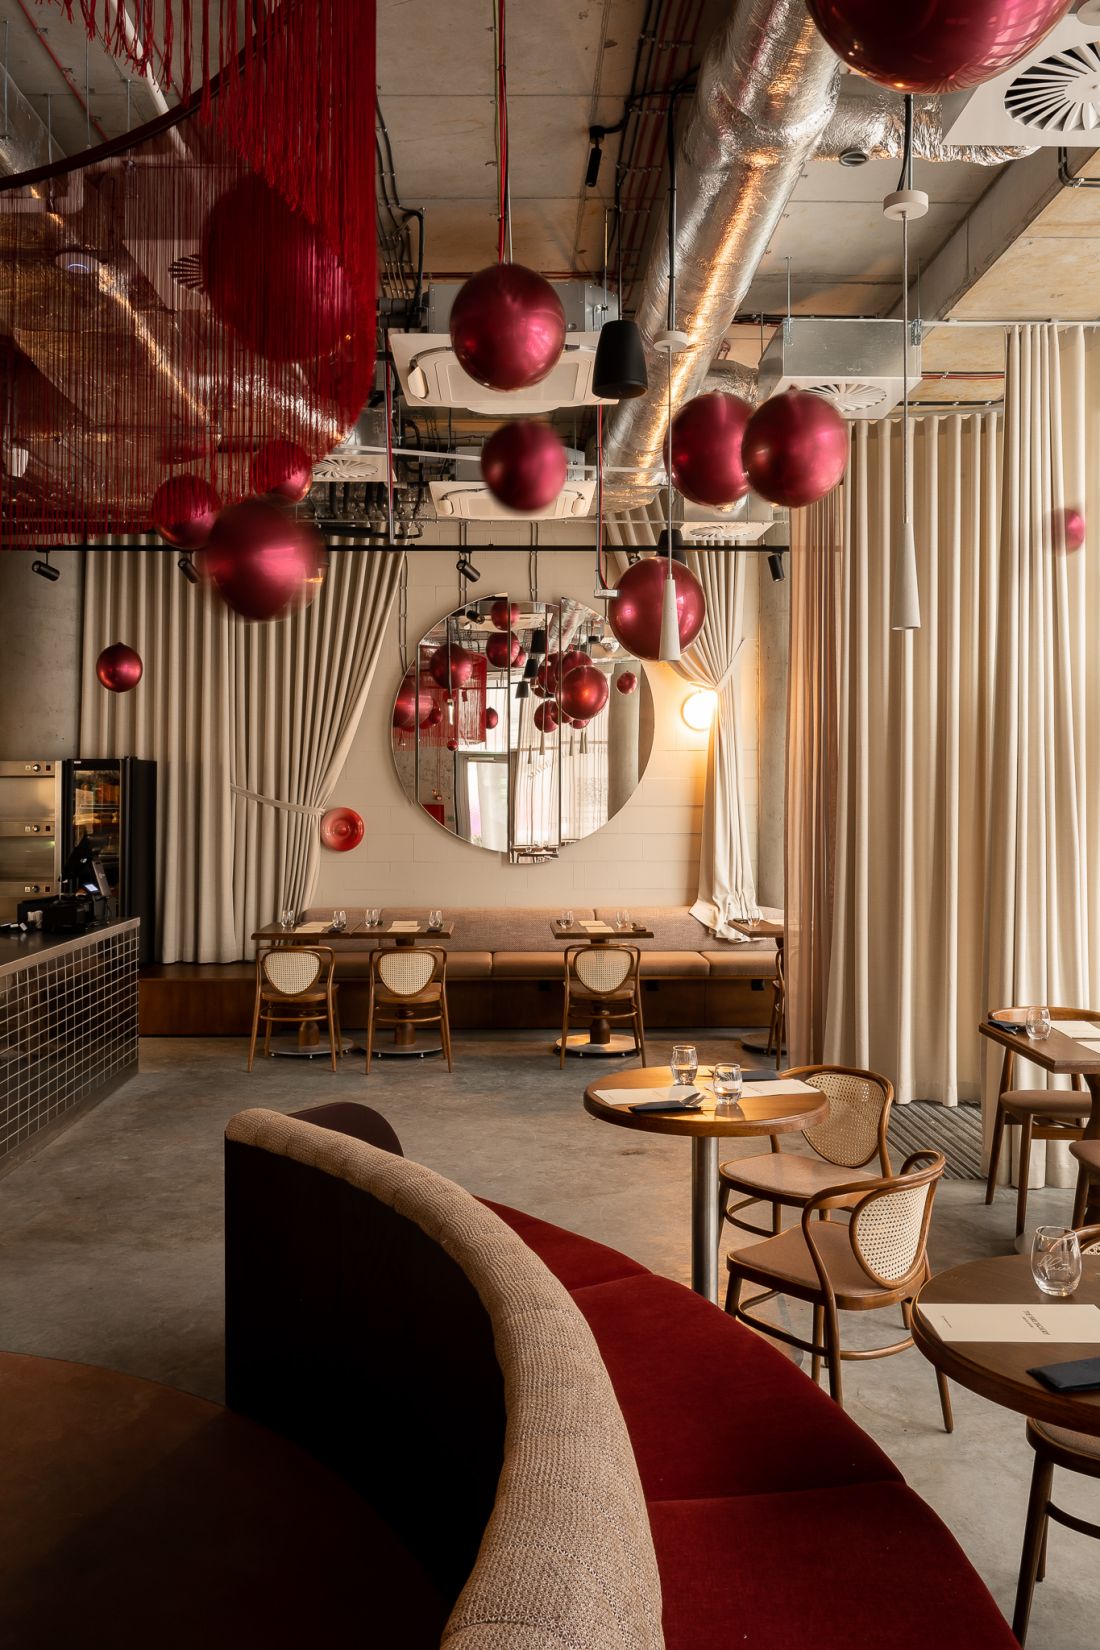
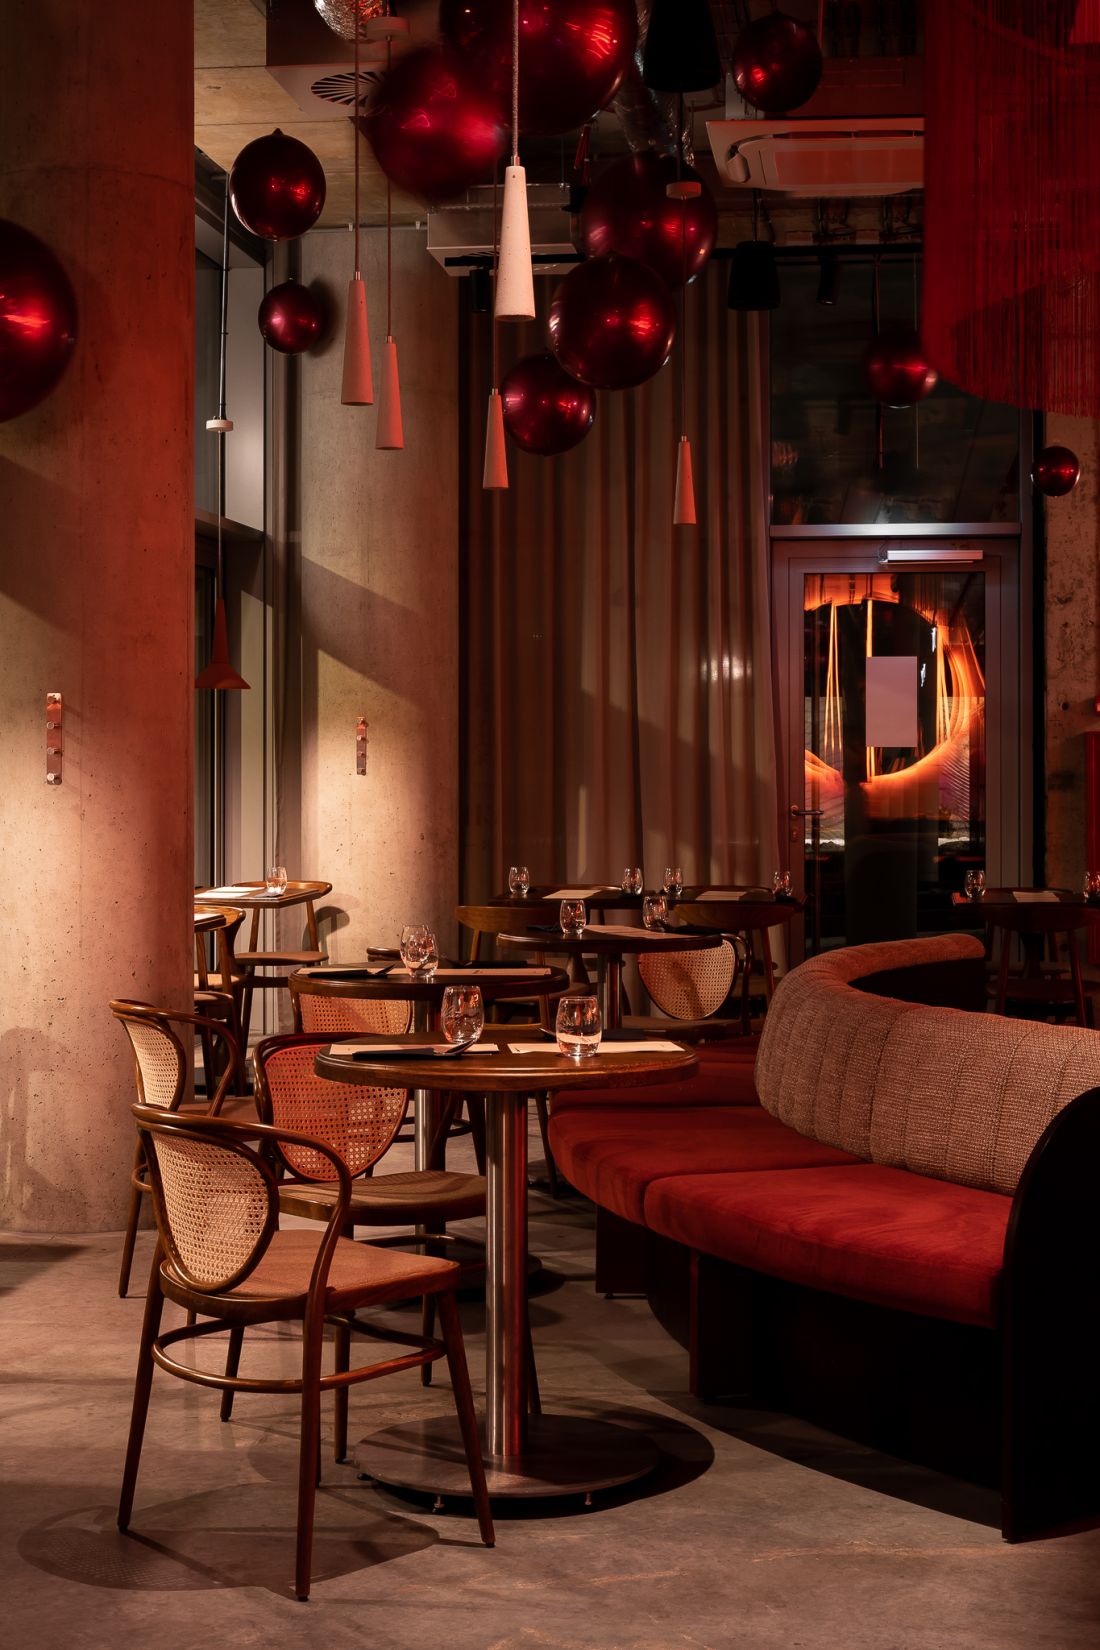
Already from the entrance one can notice the contrast between the raw found space and the menu-inspired design intervention
photo: Pietruszka Fotografia
Towarowa 22 is one of Warsaw's more famous addresses. On the site of a former printing plant in Wola, the new district was designed by JEMS Architekci studio. The first of the completed buildings in this mixed-use complex has become the Office House, about which we have already written a little(read more: Office House completed - will Towarowa 22 attract workers to offices, and the center of Warsaw to Wola?). Today we'll take a look inside the first of the units opened in it.
In the morning or at dusk?
The Brunchery restaurant has made itself at home on the first floor of the office building, with the entrance located in the alley leading from Panska Street to the patio.
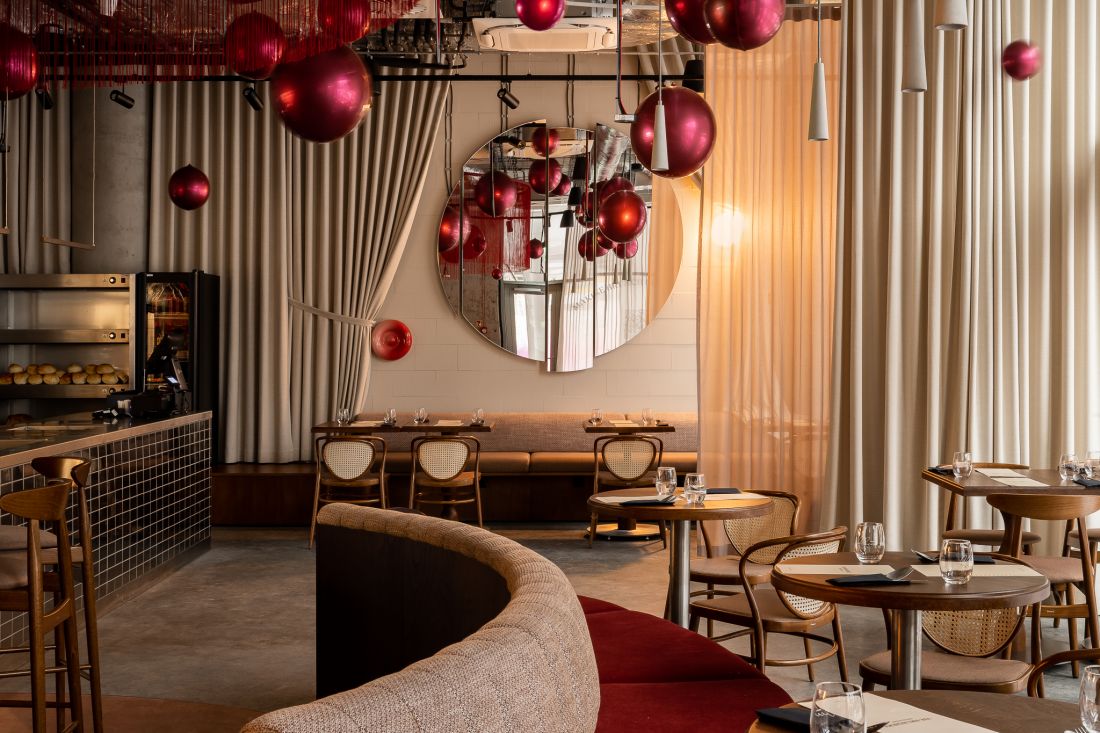
The main idea behind the project was to combine two different functions and modes of service in one establishment
photo: Pietruszka Fotografia
The main idea was to combine two different functions and ways of service in one establishment. Starting in the morning hours, the premises serves breakfast and lunch and offers a take-away option tailored to the needs of employees in the surrounding offices. In the evening, the space takes on a more restaurant-like feel, with a proprietary cocktail menu and an elegant, intimate atmosphere. The design was intended to respond flexibly to the user's changing needs during the day while maintaining a consistent interior identity
- emphasize the authors of the project, architects from CUDO studio.
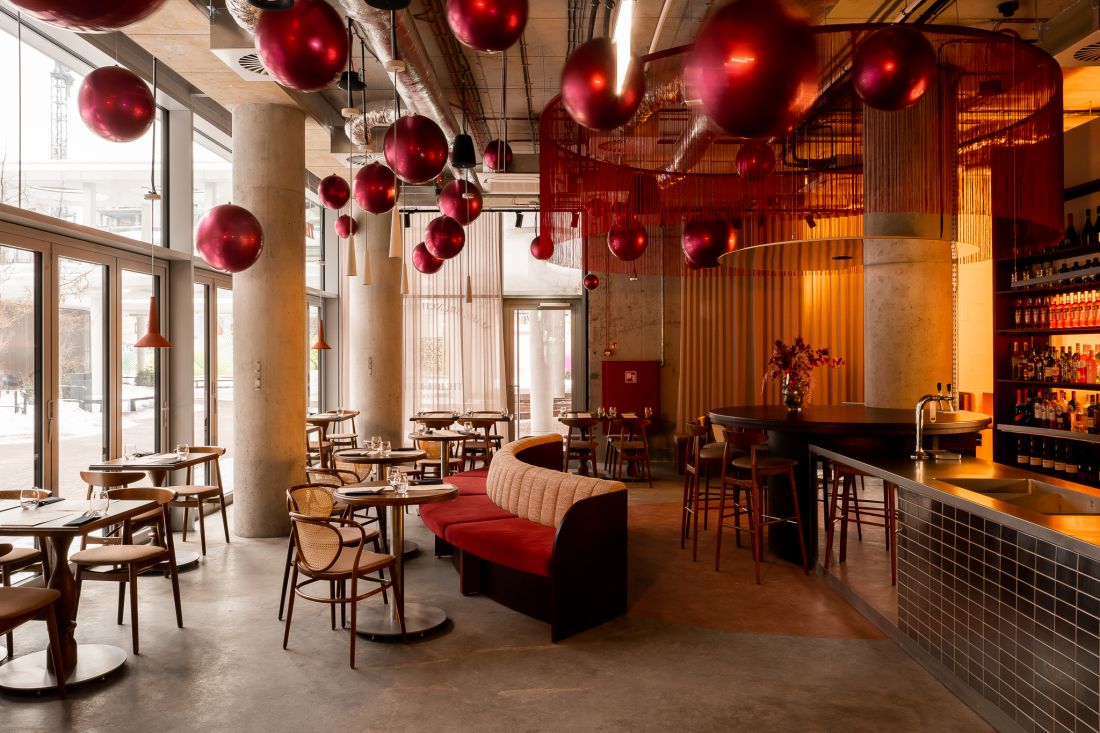
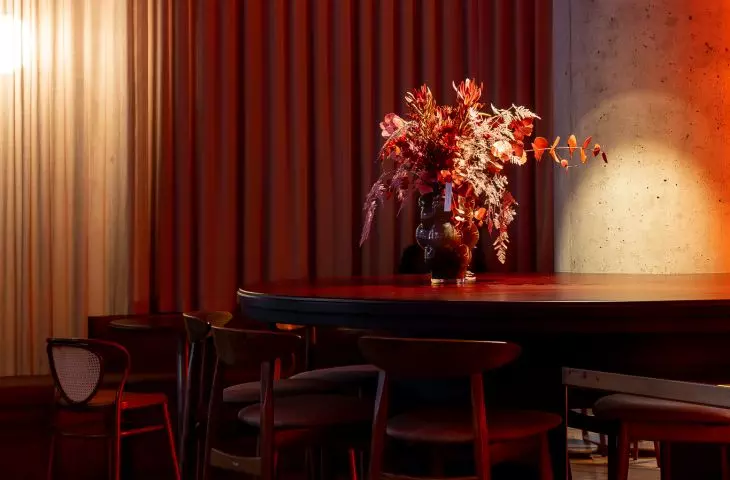
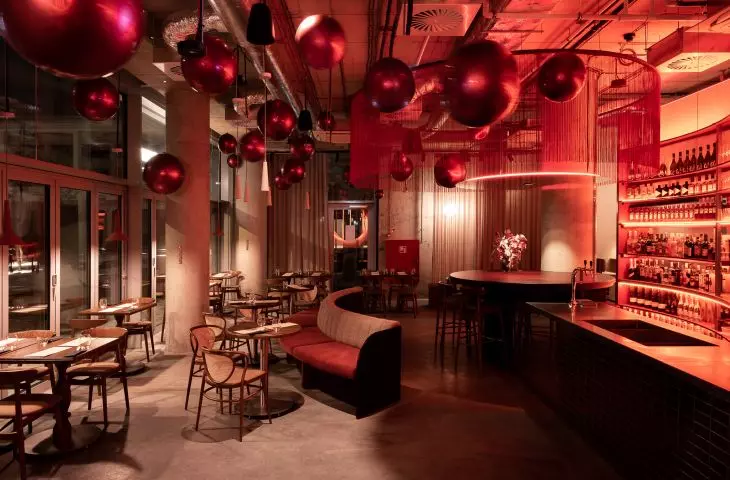
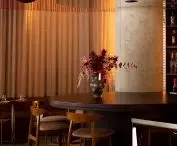
All elements diverge orbital with respect to a central point, marked by a maroon high common-table
Photo credit: Pietruszka Fotografia
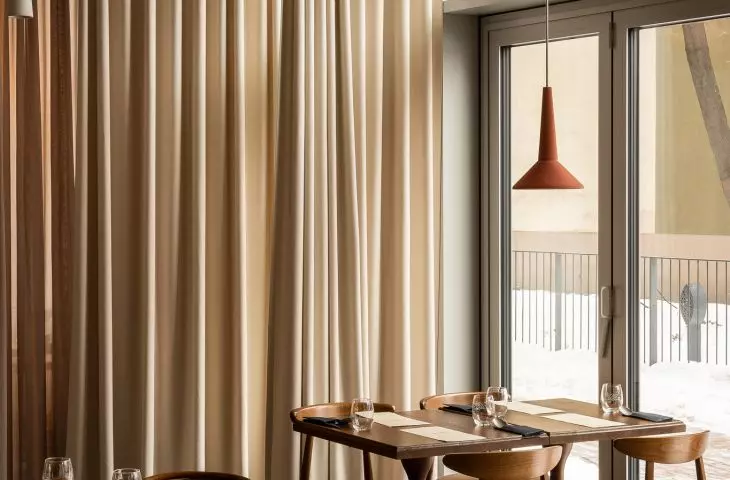
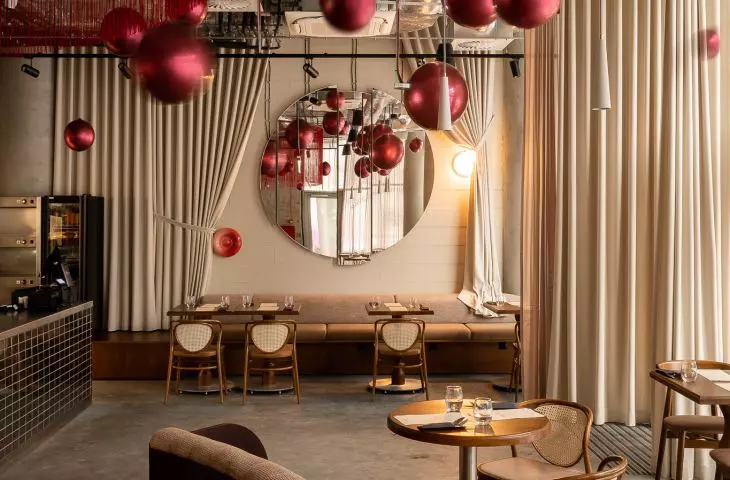
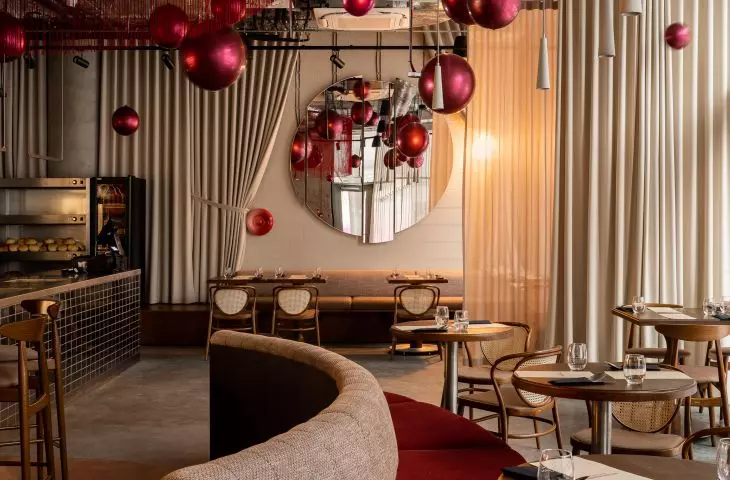
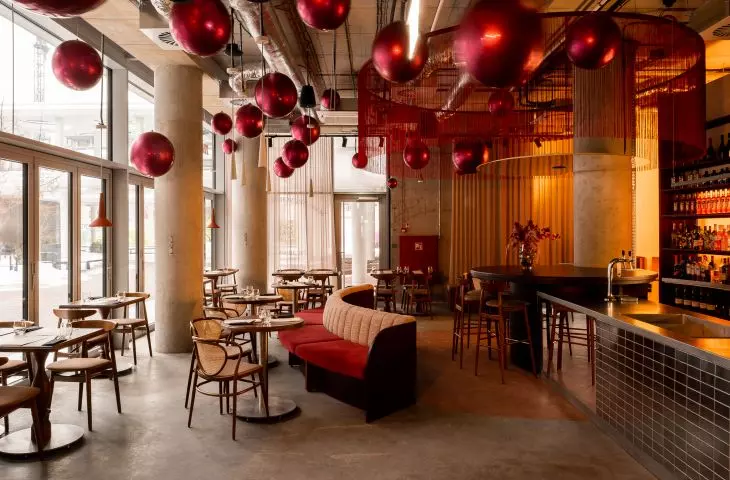
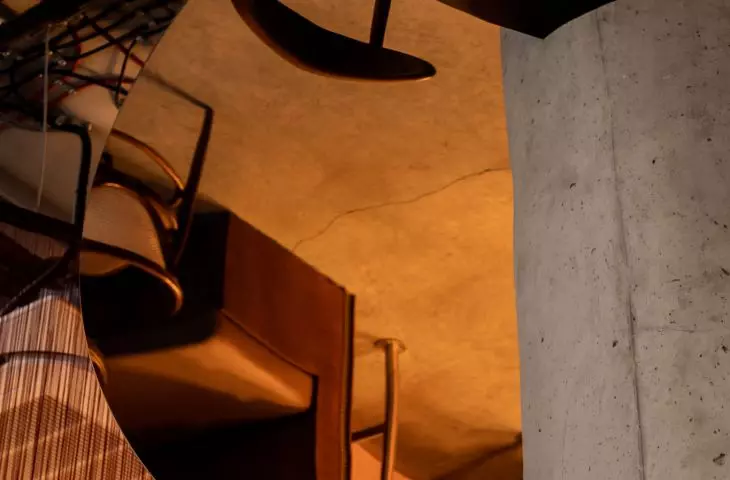
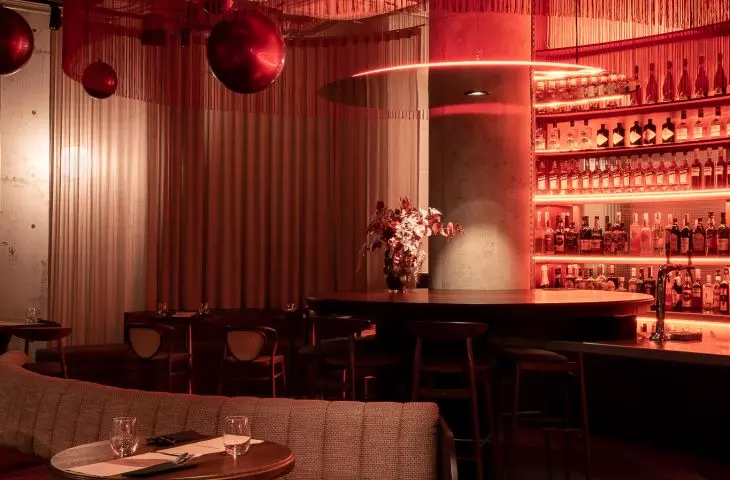
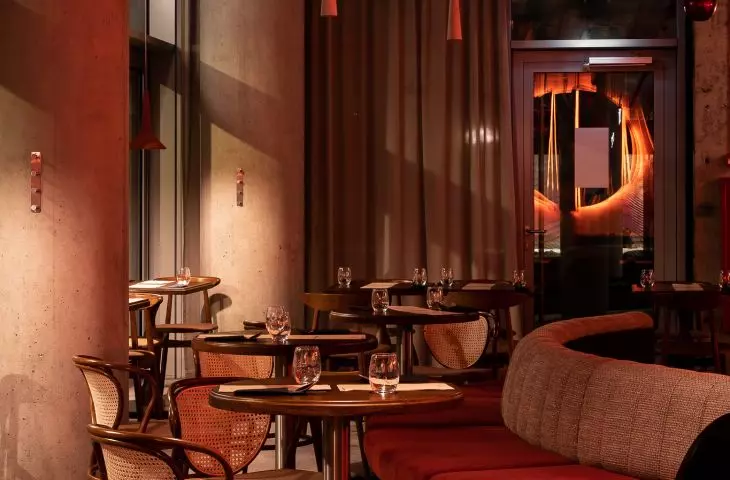
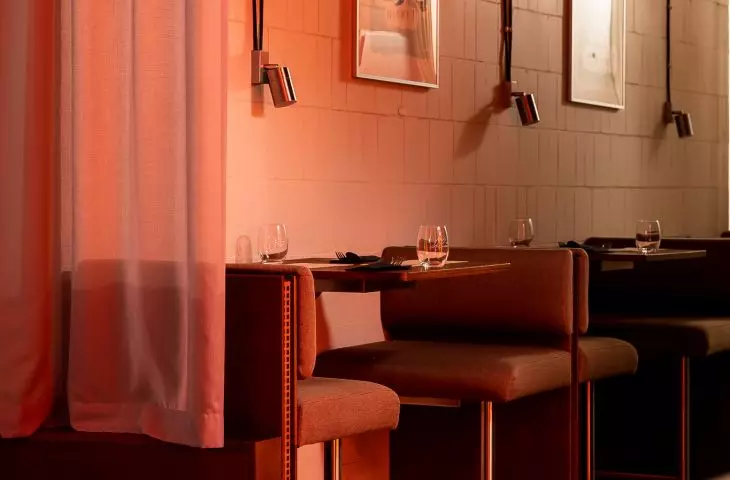
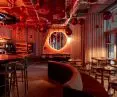
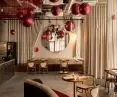
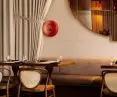
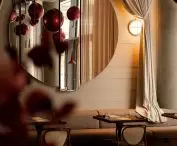
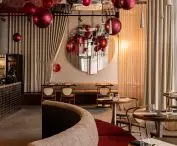
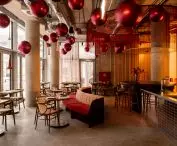
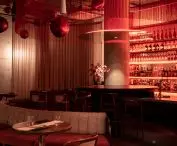
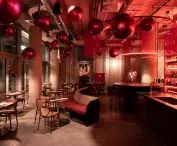
Already from crossing the threshold one can notice the first of the contrasts, the visual clash between the found fabric and the menu-inspired design intervention: the somewhat austere base of the space - "bare" walls, massive columns, a gray floor and a ceiling with a maze of technical installations - is juxtaposed with soft fabrics, a variety of textures, wooden furniture and ornate, giant "baubles" in a deep burgundy color, the cherry on the cake.
Every detail, from colors to textures, refers to the two different times of the day and their character
- the designers add.
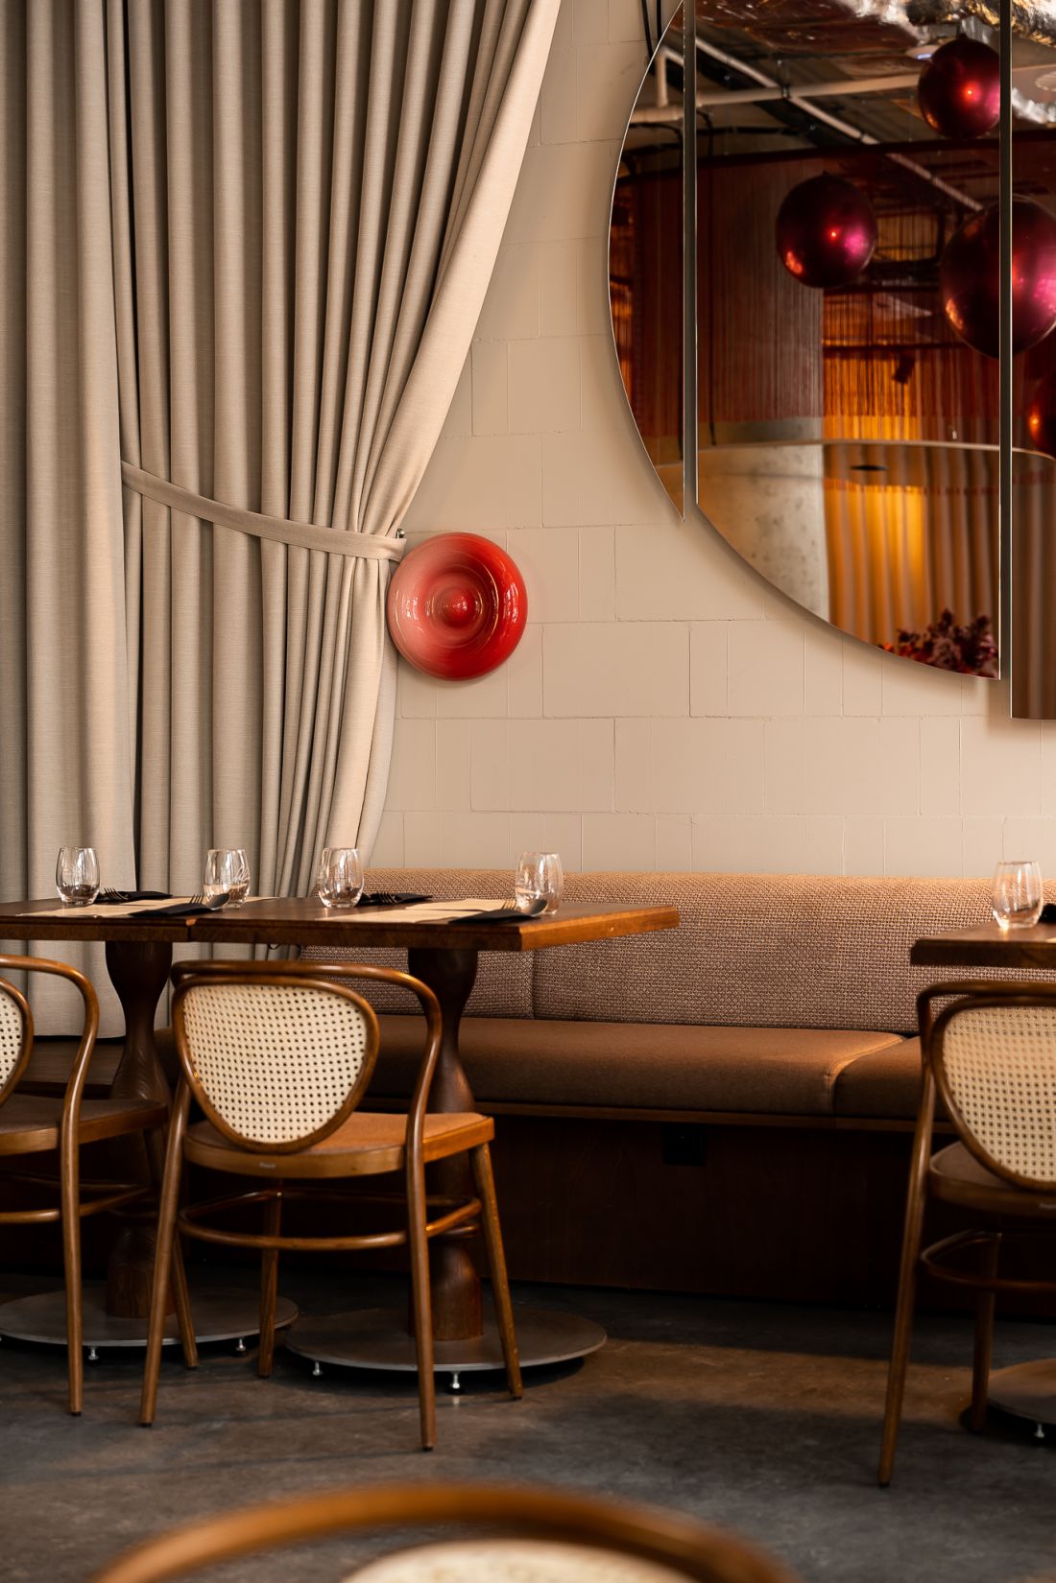
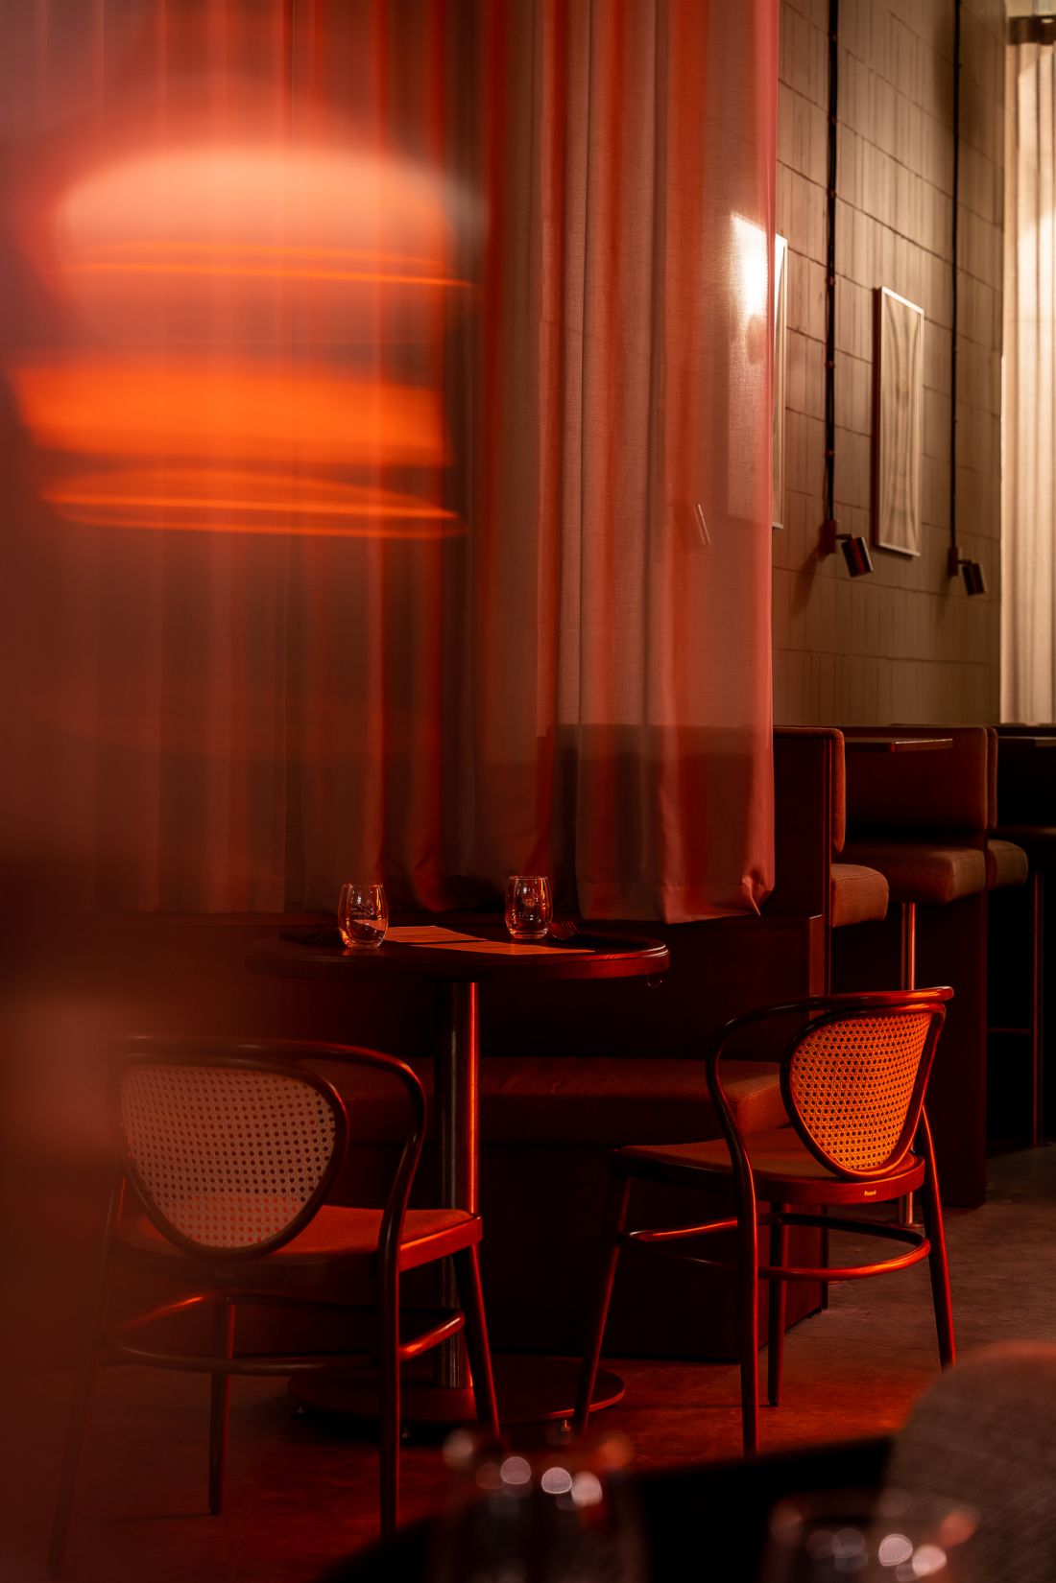
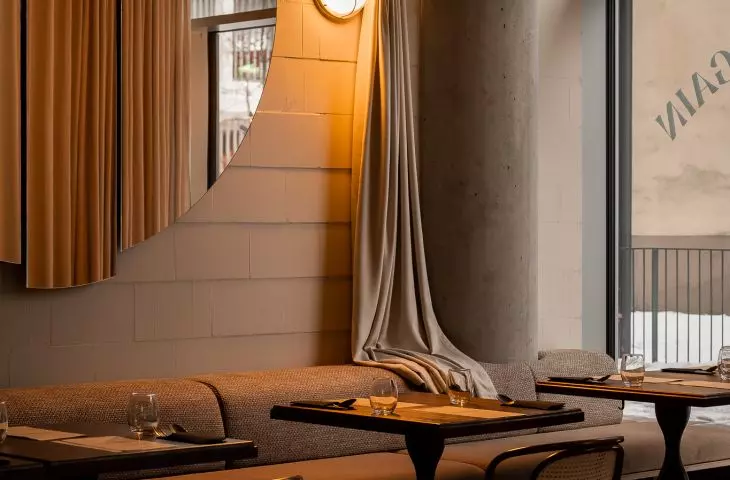
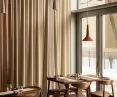
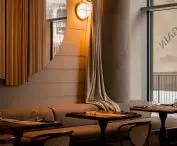
The designers juxtapose raw walls with soft curtains
Photo credit: Pietruszka Fotografia
in a changing rhythm
As the authors of the project emphasize, the layout of the space was key in this project:
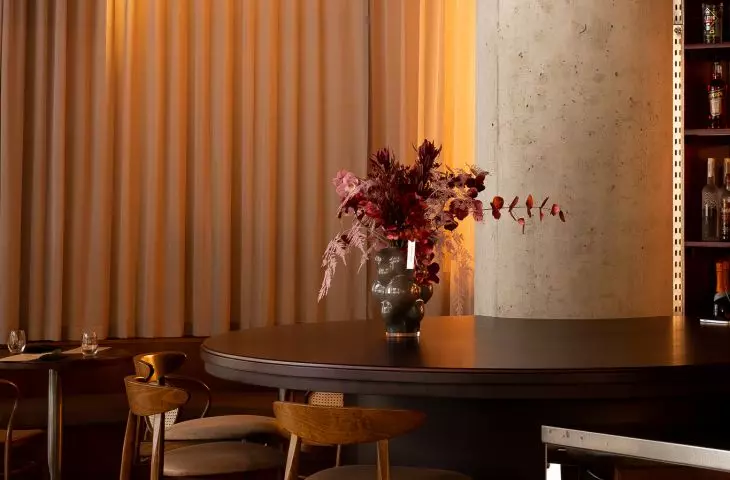
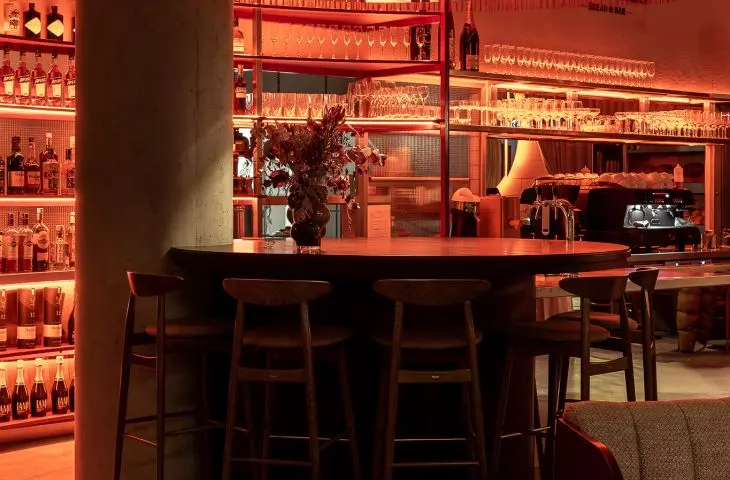
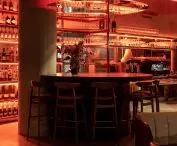
all elements diverge orbital with respect to a central point, marked by a maroon high common-table. This arrangement, inspired by the surroundings and details of the JEMS Architekci investment, creates a coherent rhythm of the interior, while at the same time naturally delineating traffic paths, display zones and consumption areas.
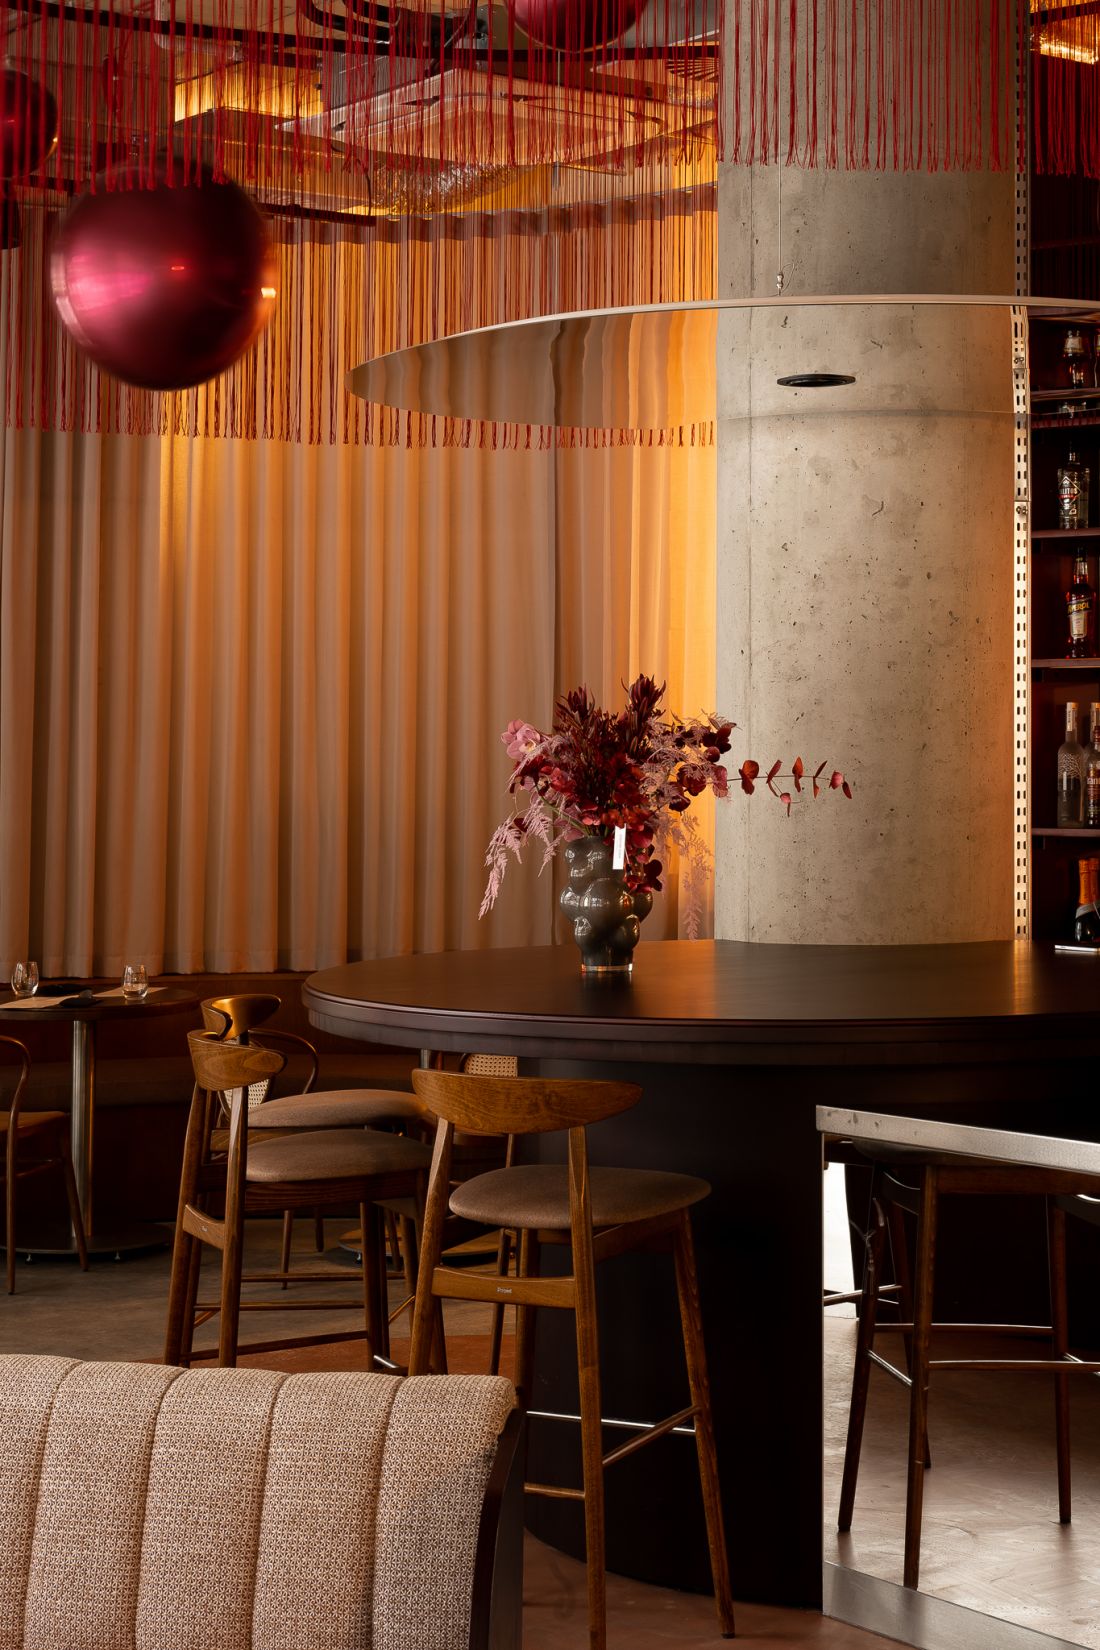
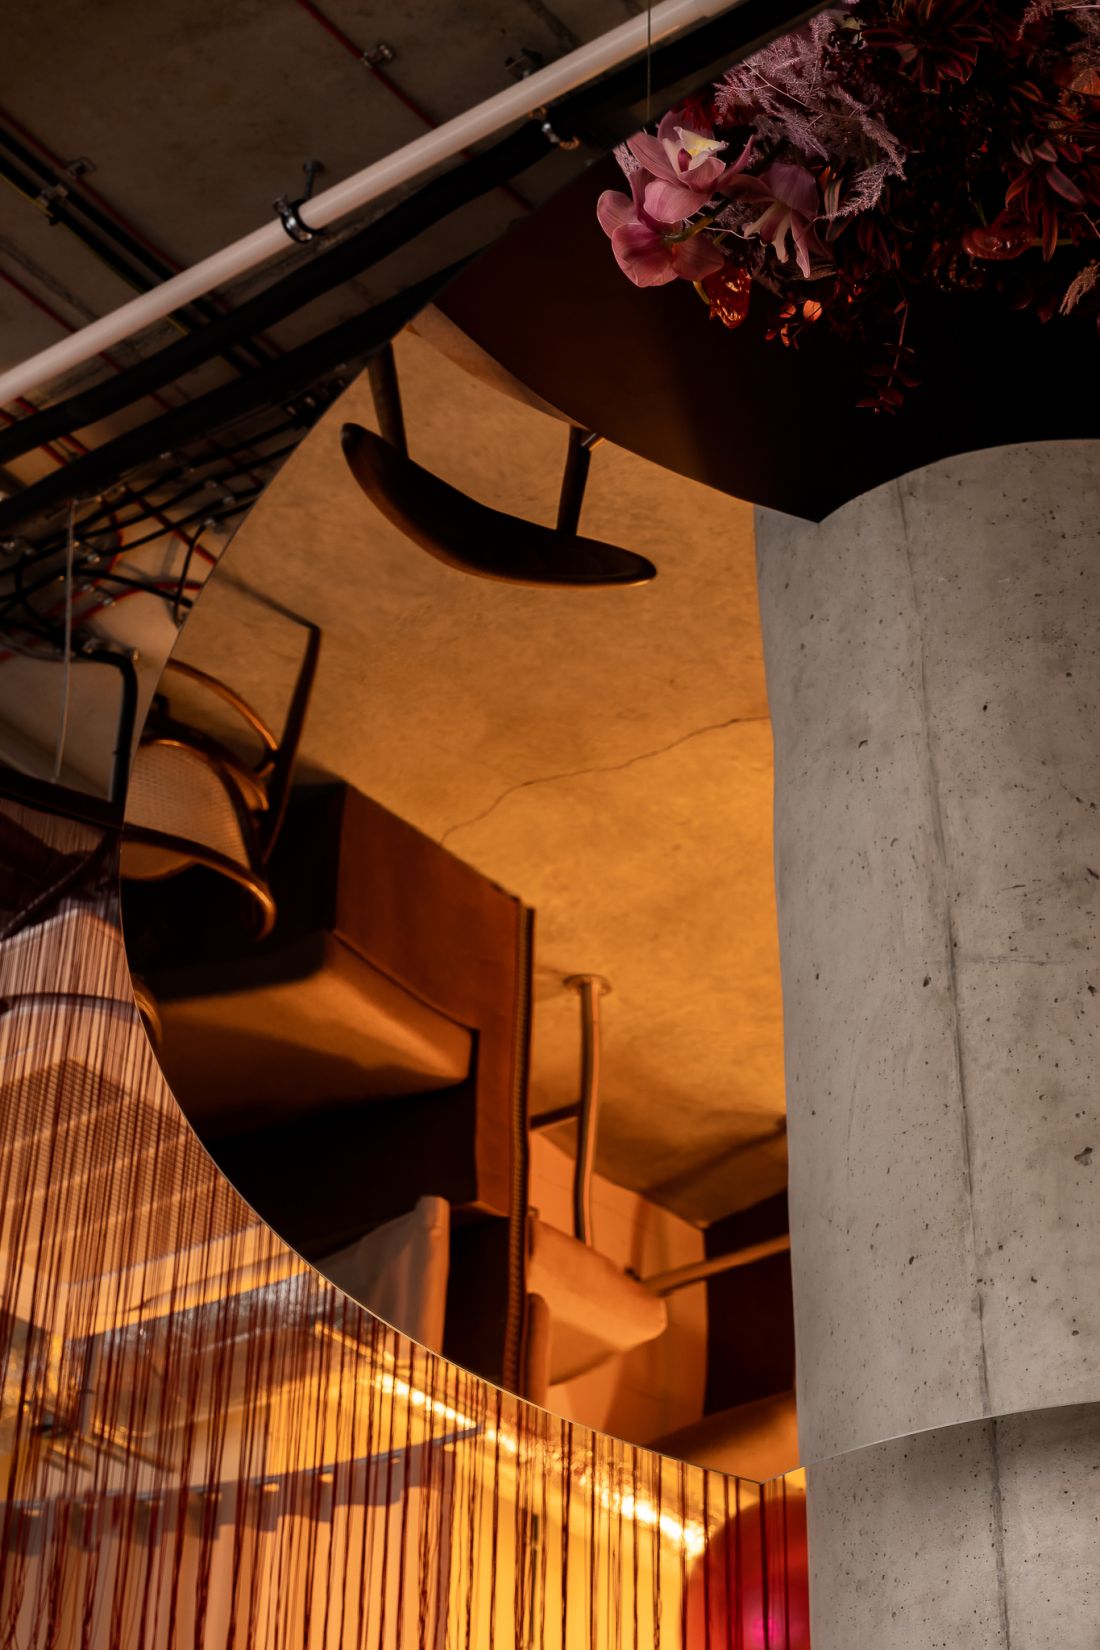
The focal point of the premises
photo: Pietruszka Fotografia
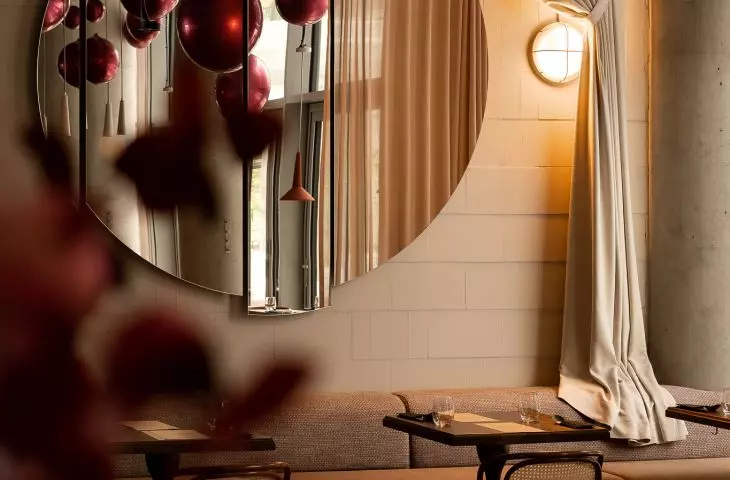
The reference to the circle, the leitmotif of the Office House building, which can be seen among other things in the patio canopy, is subtle but clear. From the table, which is hugged to a massive column, other elements are arranged like circles on water - a round mirror suspended above the table top, a spatial veil made of thin threads, a semicircular lodge and an arched bar.
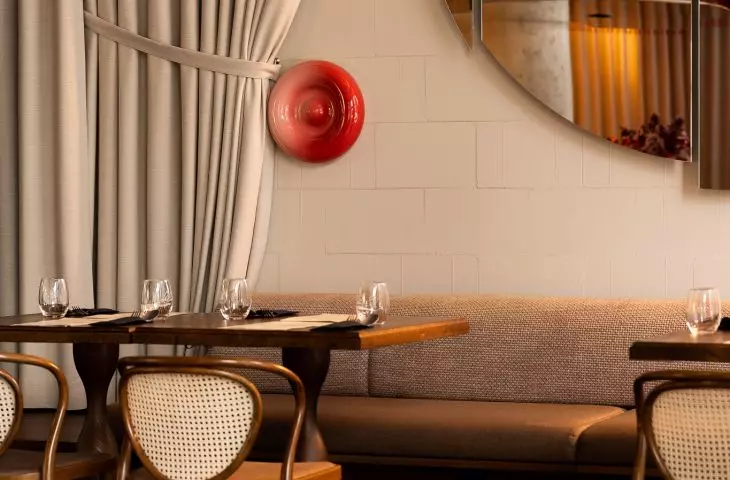
This motif is also visible in other parts of the space - some of the tables, an illuminated mirror on one of the walls and a decorative wall lamp are round. The aforementioned "baubles" can't be omitted either, round decorations suspended under the ceiling full of installations, giving the interior a unique character.
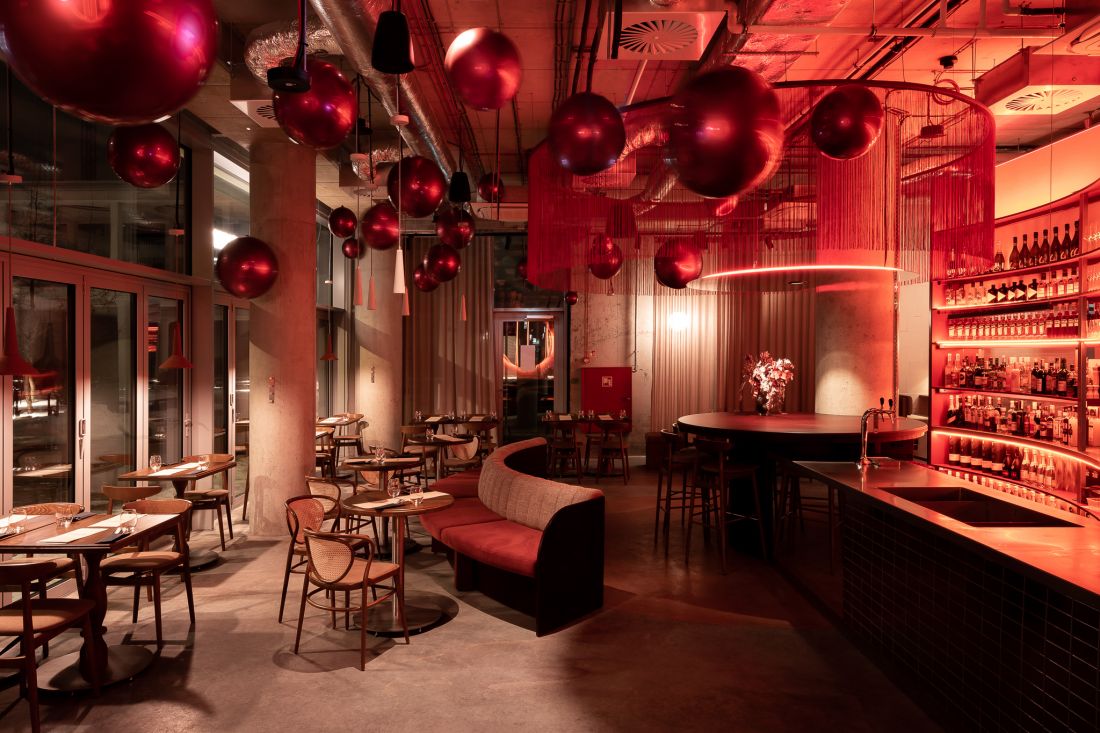
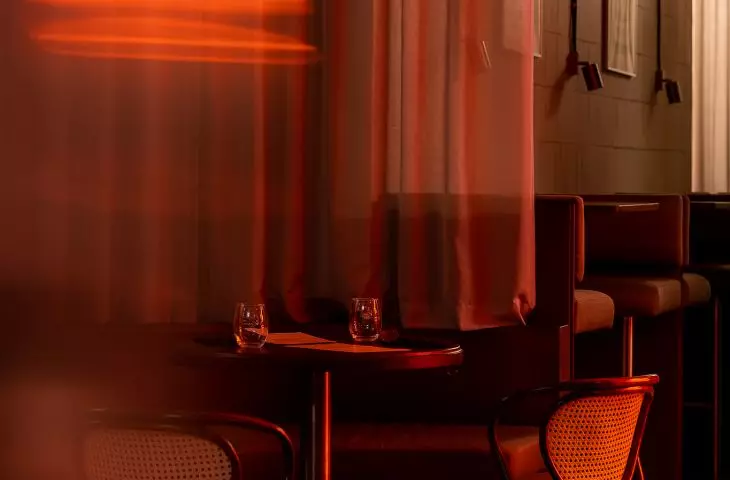
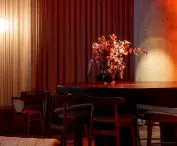
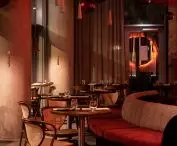
The place changes after dark
photo: Pietruszka Fotografia
The changing functions of the interior correspond to different lighting scenarios, not only adapted to the time of day, but also to the nature of the event. The display areas are also variable - where baked goods are presented in the morning, in the evening there are liquors.








