






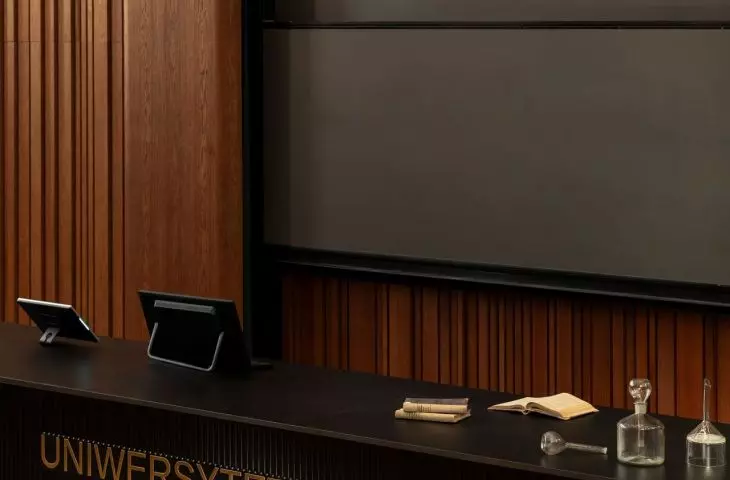
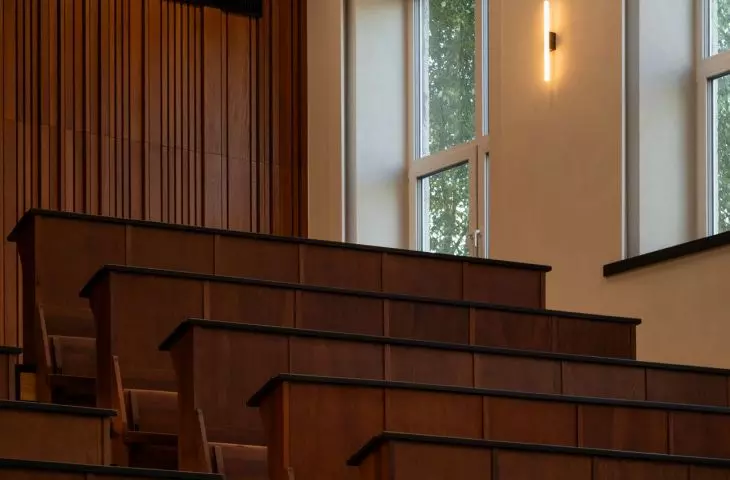
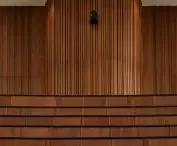
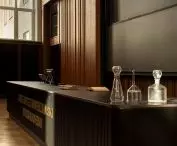

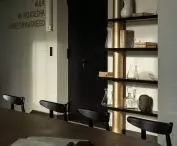
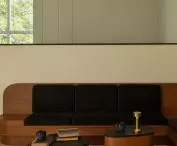

New does not always have to be modern. This is how the lecture hall in the building of the Faculty of Chemistry at Warsaw University was modernized, carried out according to the design of the p:am and 022 design studio. What is valuable - was preserved and renovated, other elements were created from scratch to best meet the needs of students and lecturers. The result is a timeless interior that not only looks good, but also supports learning. What are the architects responsible for this metamorphosis most proud of?
The University of Warsaw is gaining stunning new spaces every now and then. Some are brand new buildings - such as the Psychology Department Building or Student House No. 7, both created by the Projekt Praga studio, or the emerging building of the Faculties of Journalism, Information and Bibliology and Economic Sciences, designed by BBGK. Others are growing in the historic fabric of the university's buildings, as exemplified by a small pavilion in the courtyard of Warsaw University's Main Campus at the back of the Tyszkiewicz-Potocki Palace, which will be accompanied by, still awaitingimplementation, new landscaping, with a design by Pracownia Architektoniczna 1997 i Gąska Wojcieszak Praciktura Architektoniczna, selected in a competition last August. There are also those changes that are taking place more "under the skin," almost imperceptibly, while deserving just as much attention. One of them is the metamorphosis of the historic auditorium of the Faculty of Chemistry at Warsaw University at 1 Pasteur Street.
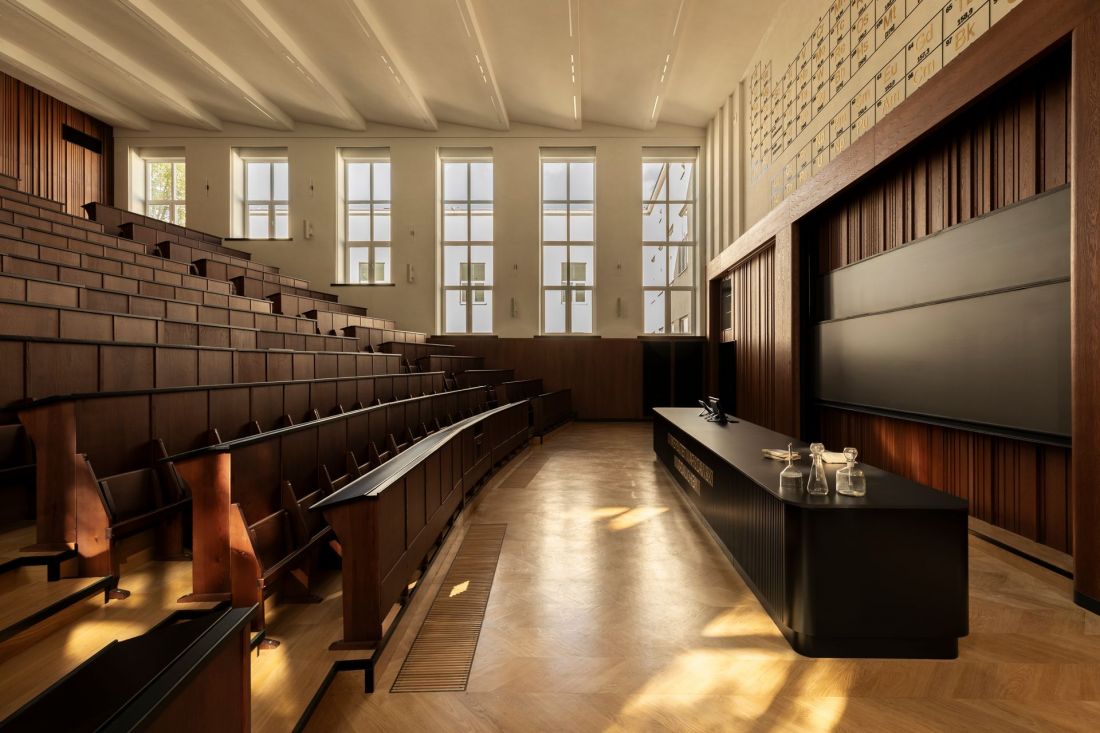
Modernization of the auditorium at the Faculty of Chemistry of Warsaw University - design: p:am Piotr Pamięta, 022 design
photo: Simple Angles, interior styling: Ewa Jezierska
difficult fate of the Chemistry Building
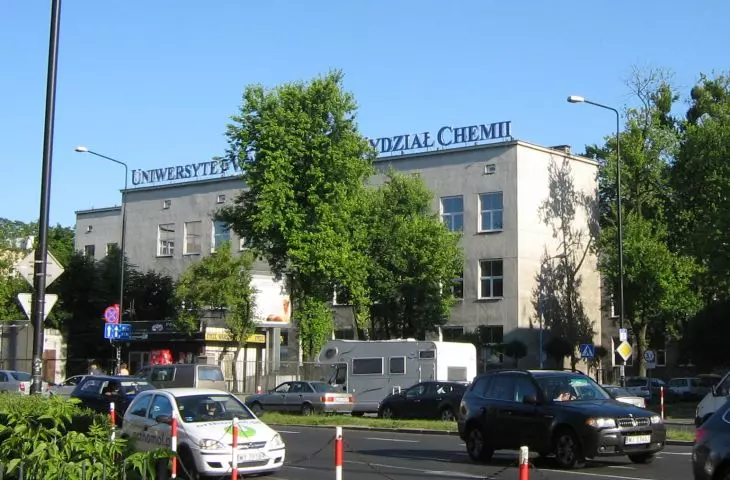
The building on Ludwika Pasteura Street in Ochota district went down in the history of the capital as the Chemistry Building. Construction of the modernist premise, designed by Aleksander Bojemski, began in 1935, and its first phase was completed four years later, just before the outbreak of World War II. During the difficult time of the occupation, the Chemistry Building served as a field hospital for Wehrmacht soldiers, who blew up part of its buildings as they retreated from Warsaw.
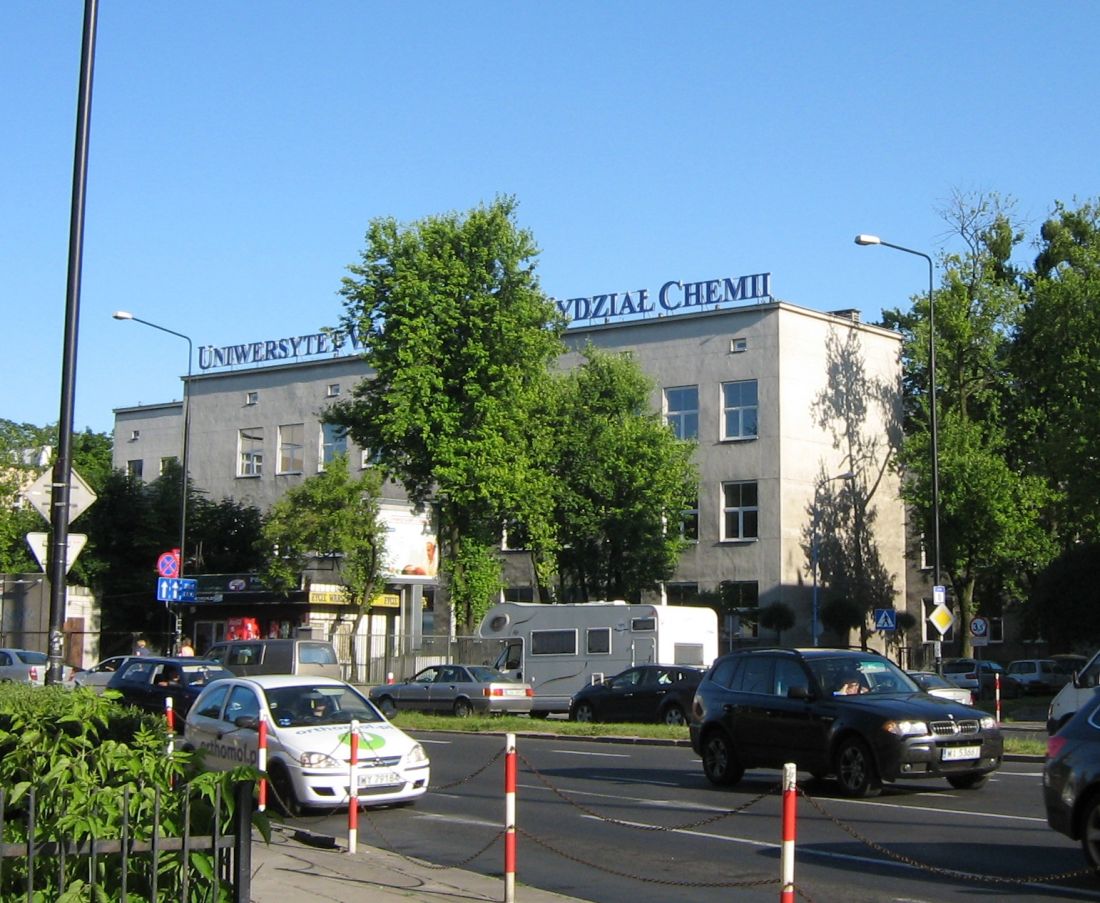
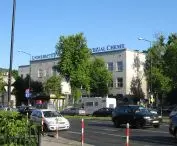
The building of the Faculty of Chemistry of Warsaw University from the side of Wawelska Street
Photo: Panek © CC BY-SA 3.0 | Wikimedia Commons
In 1945, the magnificent building was granted to the Faculty of Chemistry of Warsaw University, which has had its headquarters there ever since. Plundered by the occupying forces, the building was retrofitted in the following years, as well as expanded to a small extent, although it was never brought to the form envisioned in Bojemski's design. Eighty-five years after it was built, the time has come for modernization, with a major overhaul of one of the most beautiful interiors of the building on Pasteur Street - the lecture hall from the 1970s.
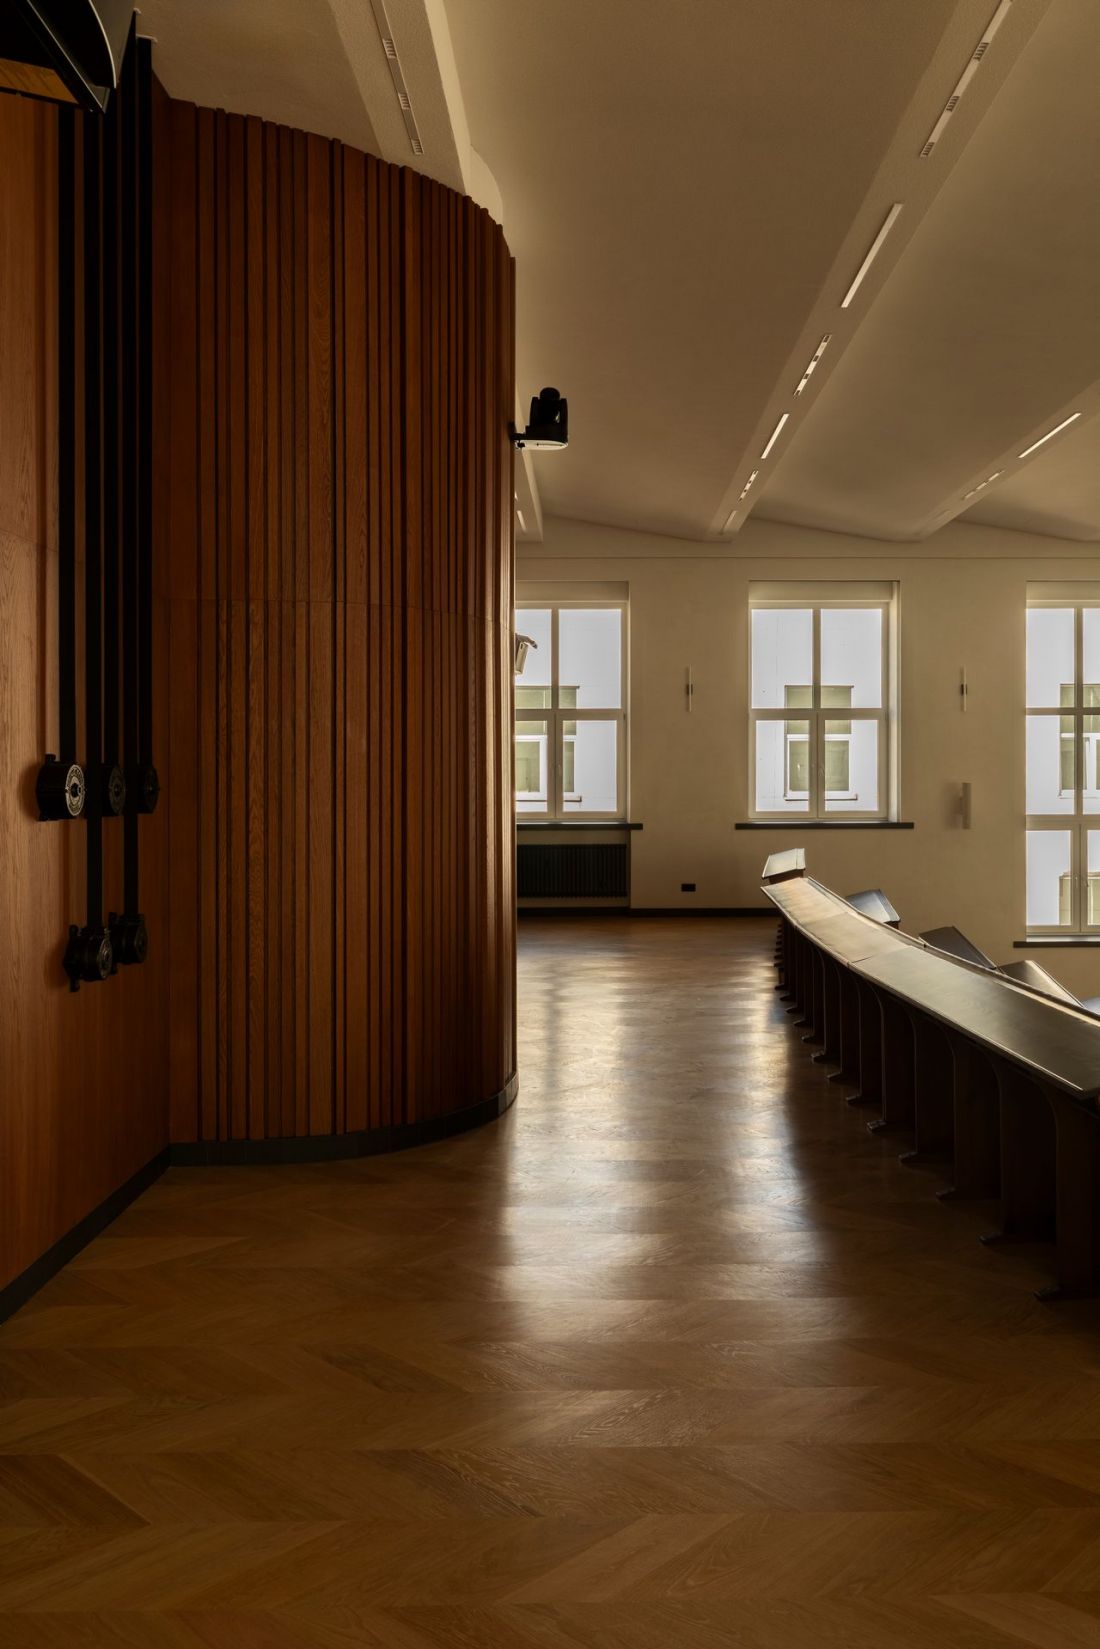
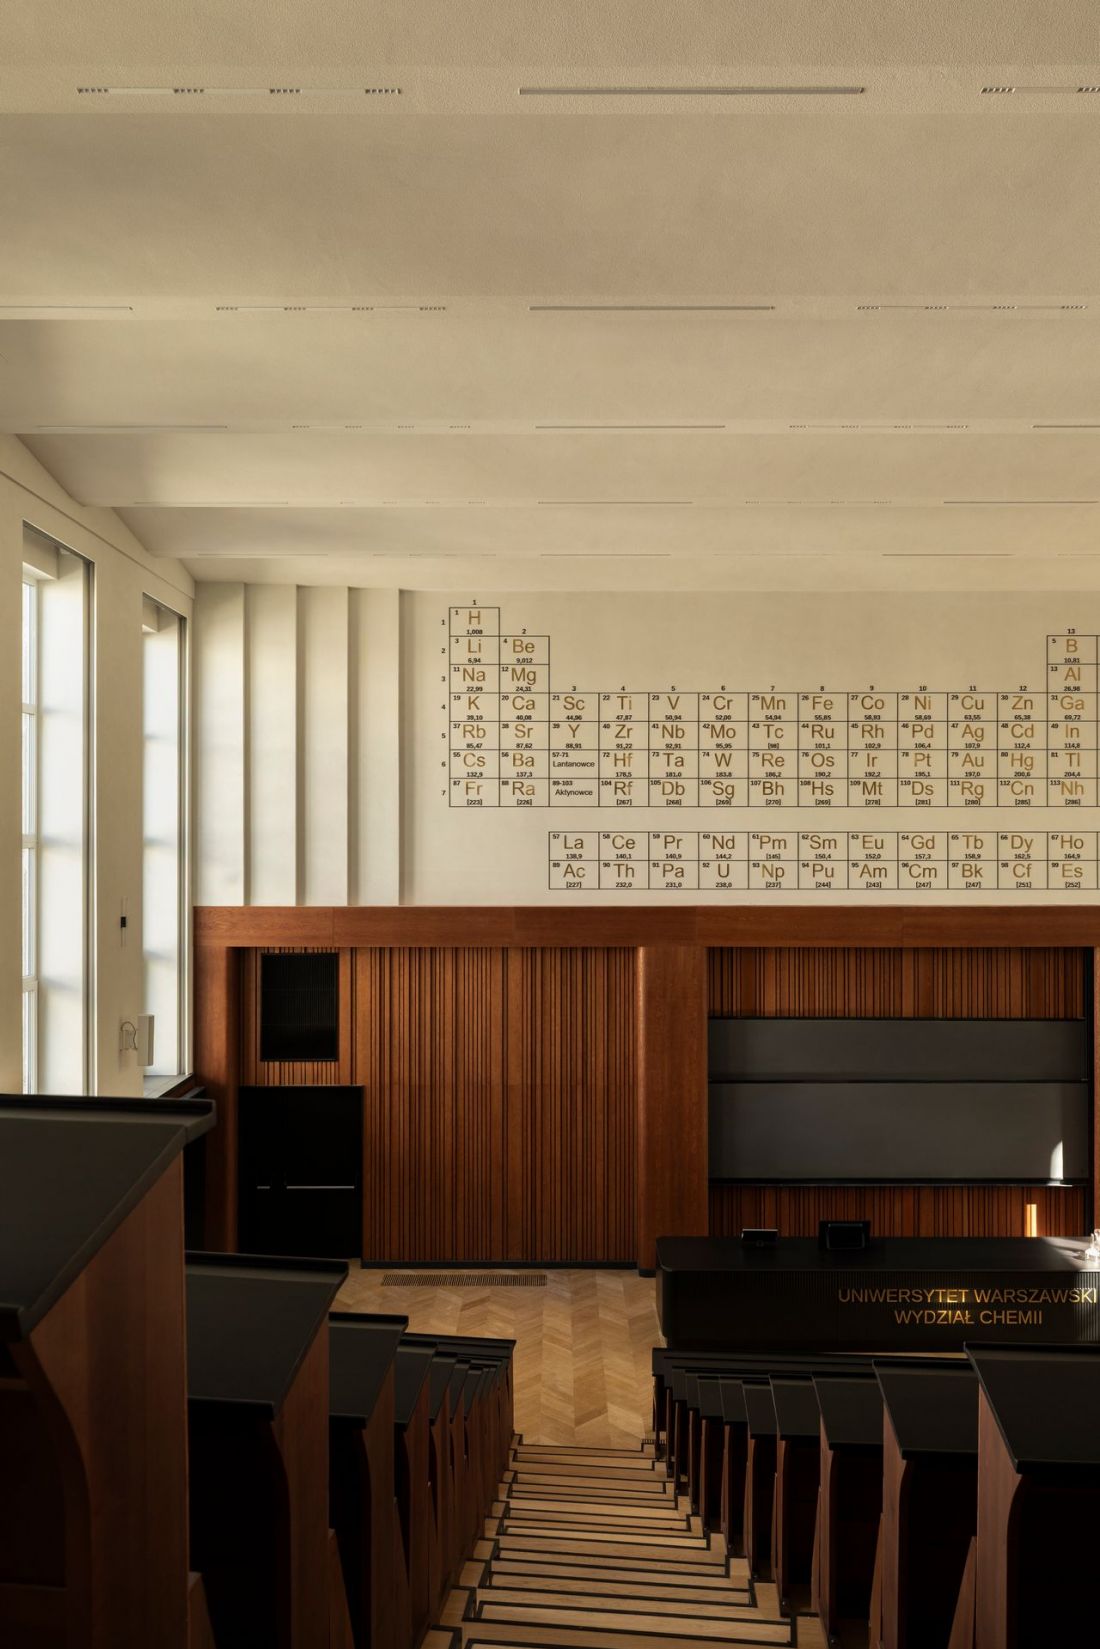
Modernization of the lecture hall at the Faculty of Chemistry at Warsaw University - design: p:am Piotr Pamięta, 022 design
photo: Simple Angles, interior styling: Ewa Jezierska
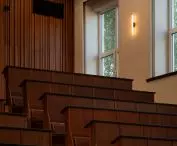
lecture hall of the Faculty of Chemistry at the University of Warsaw
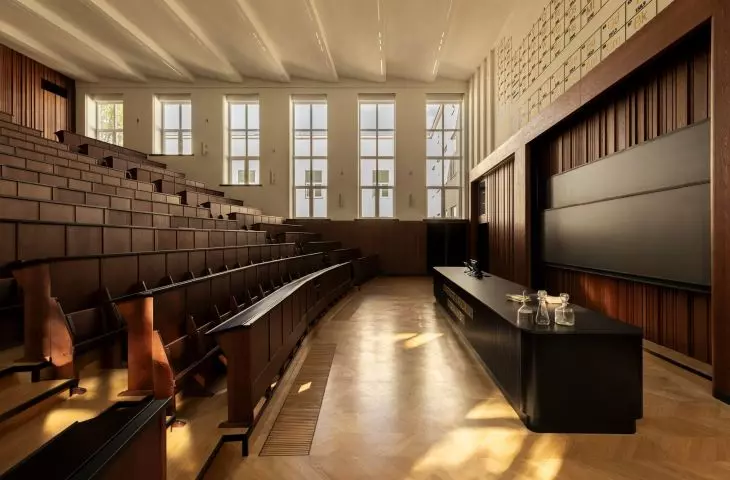
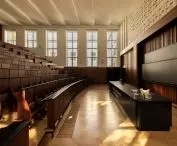
Despite its artful design, the lecture hall struggled with a number of problems before the modernization. People gathering for lectures complained not only about the acoustics, but also about the lighting or the lack of proper integration with new technologies and the low comfort of the seats and benches. As the designers explain, from the first contact with the space they felt the importance of its historical value. In view of this, they decided on a modernization that brought the auditorium into the 21st century, while respecting its original character.
We wanted the auditorium to regain its intellectual character and become a place of harmony, concentration and order. It was not a matter of pathetically "restoring dignity," but of restoring functionality and noble expression that is appropriate for this type of academic space. We wanted to reinterpret academic tradition in a modern form - in a minimalist language, but rooted in the history of the place. We based the whole project on a consistent design logic: light, rhythm, proportion and natural materials. These shaped our design decisions at every stage.
- write the architects.
Modernization of the auditorium at the Faculty of Chemistry, University of Warsaw - proj.: p:am Piotr Pamięta, 022 design
photo: Simple Angles, interior styling: Ewa Jezierska
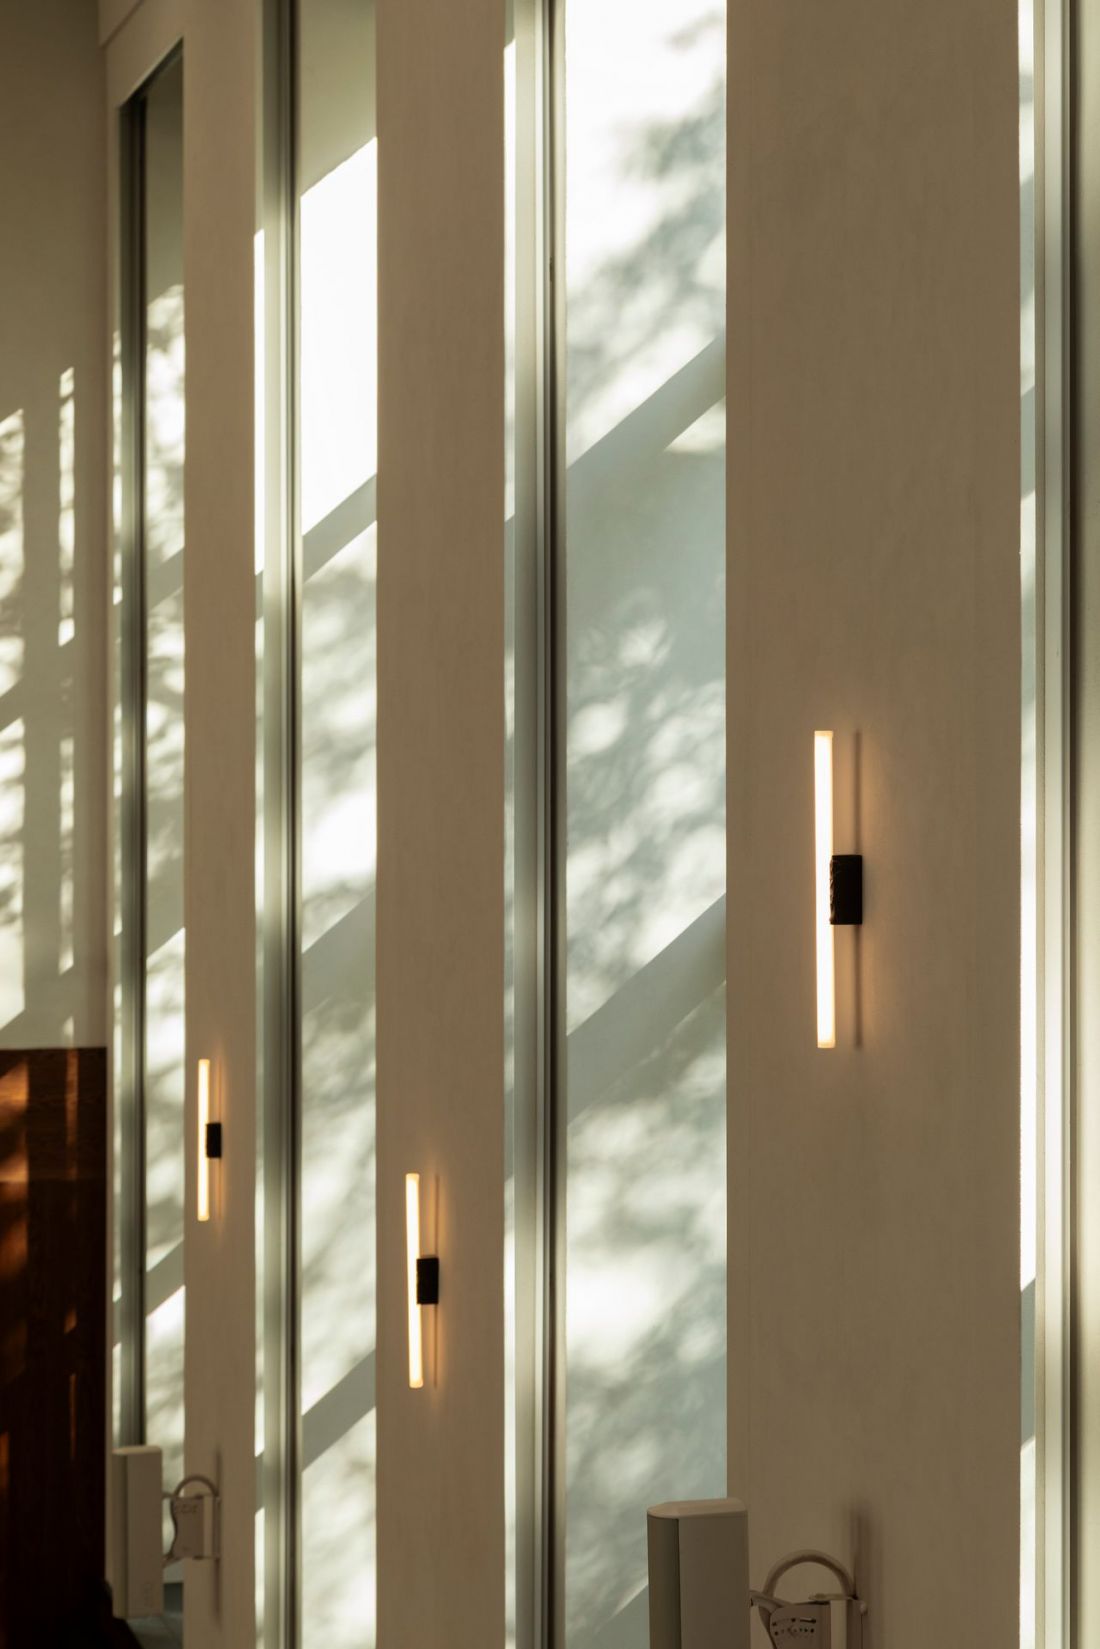
light interior
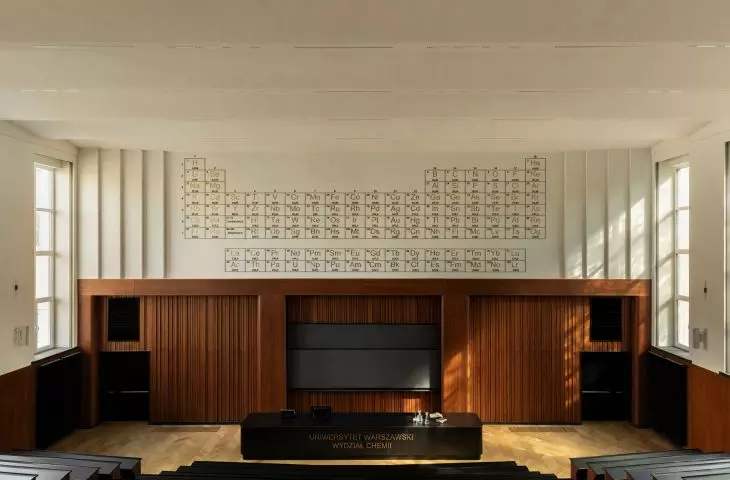
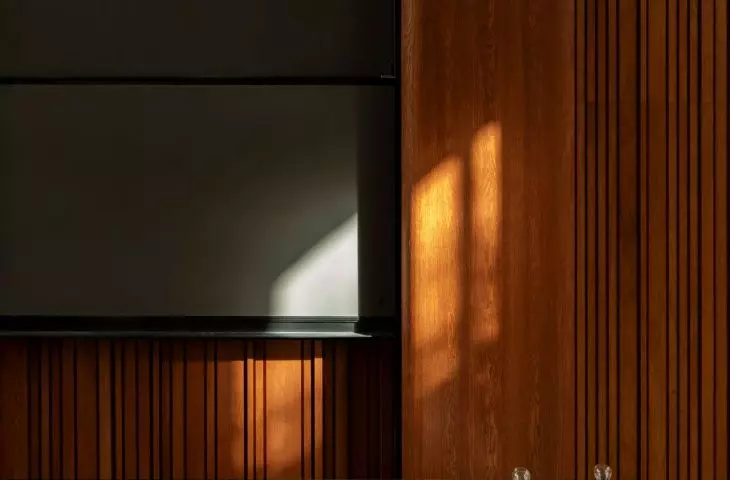
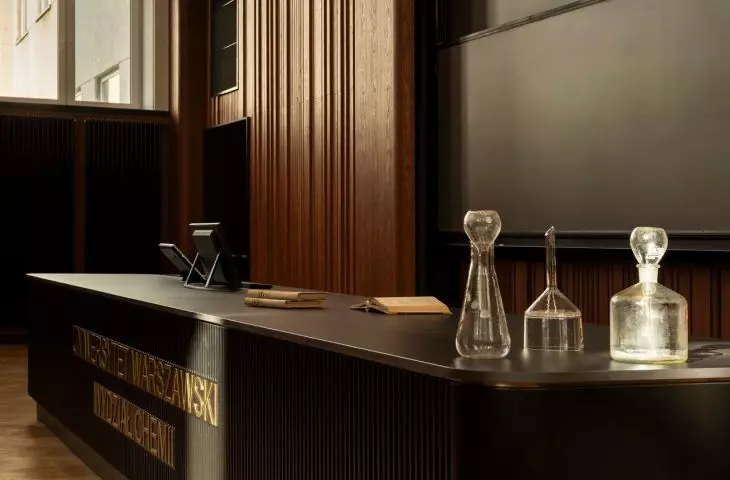
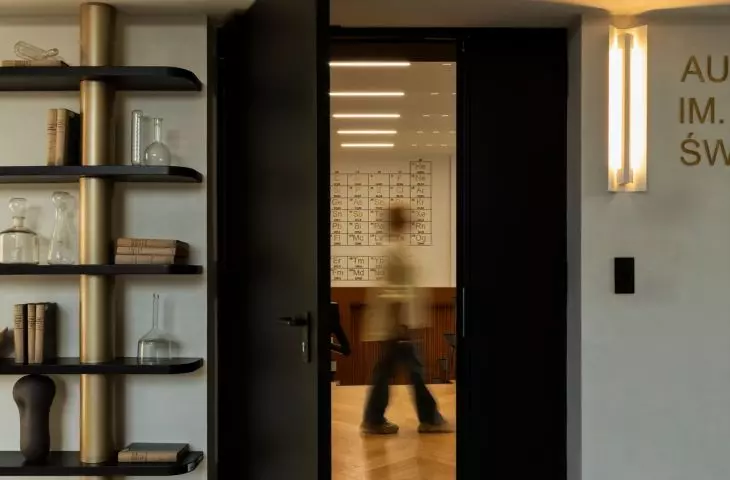
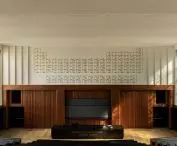
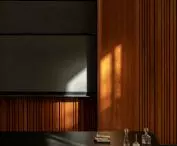
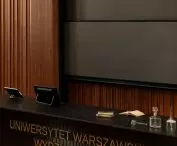
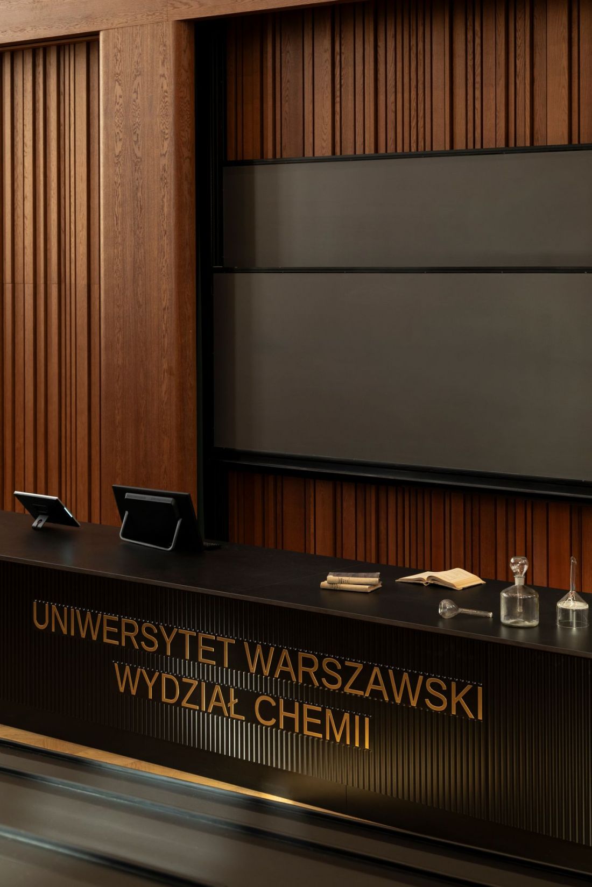
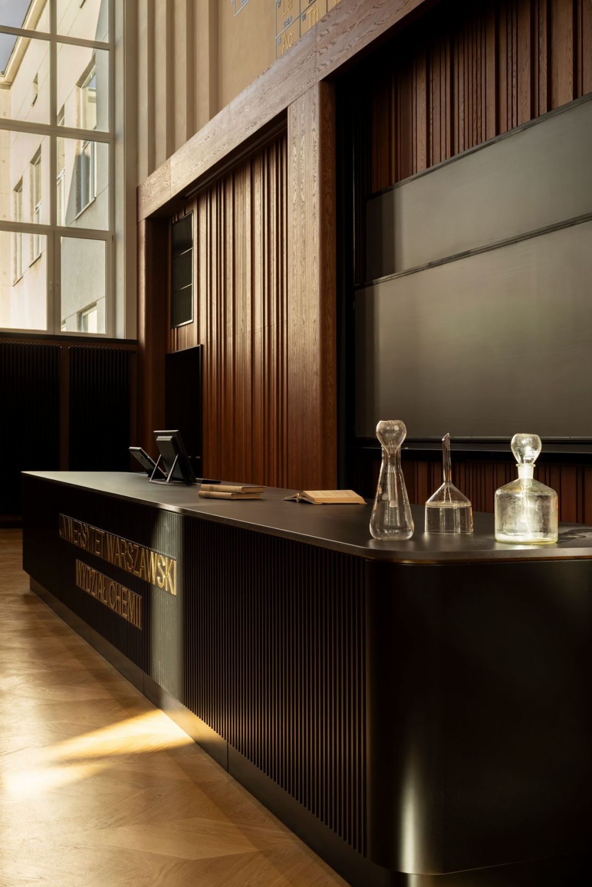
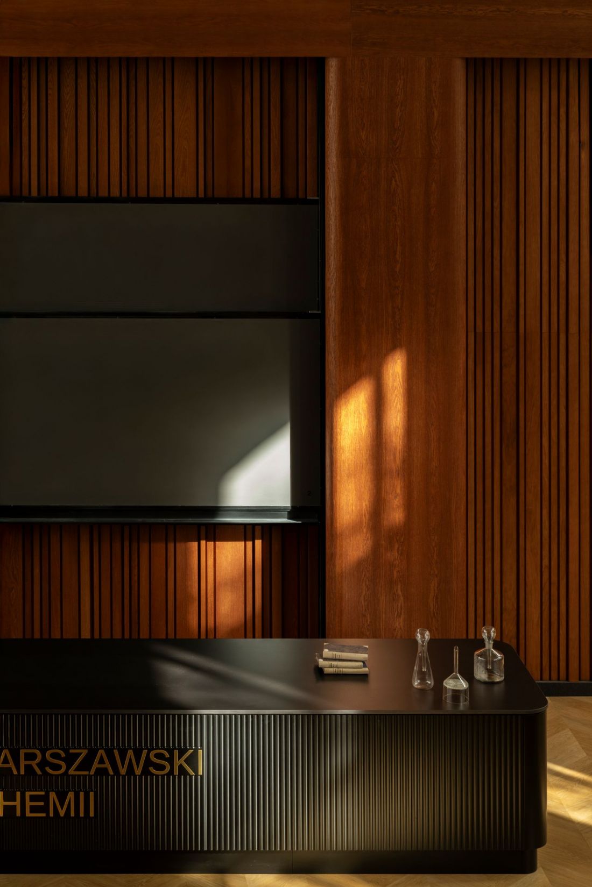
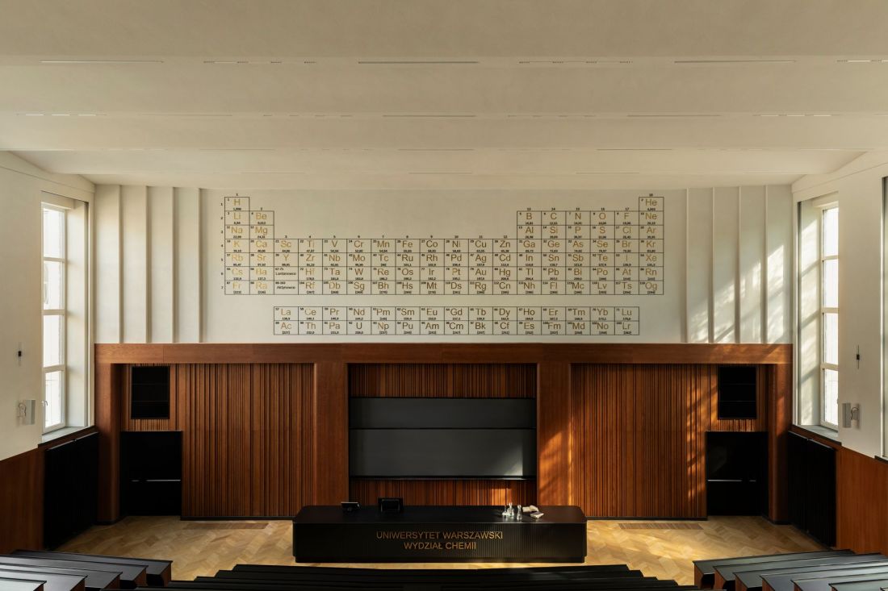
The changes the design team decided on are subtle, but significant. A new setting has been given to the cathedral, designed from scratch, with a glossy black front and an inscription reminding us of the name and stature of the place where it was located. The paneling that once reached the level of the windows was raised in the entrance wall, giving this part of the interior - intended, after all, for lecturers - a more monumental expression. An important procedure was to hide the installations.
[...] we designed from scratch, among other things, rounded furniture fittings, tables, bookcases, as well as numerous profiles and wooden modules. These elements allow us to maintain aesthetic consistency and give the interior an individual, artisanal character. Many details were refined in stages - we tested proportions, radii of rounding and the way materials work in natural and artificial light.
- they explain.
Modernization of the auditorium at the Faculty of Chemistry at the University of Warsaw - proj.: p:am Piotr Pamięta, 022 design
photo: Simple Angles, interior styling: Ewa Jezierska
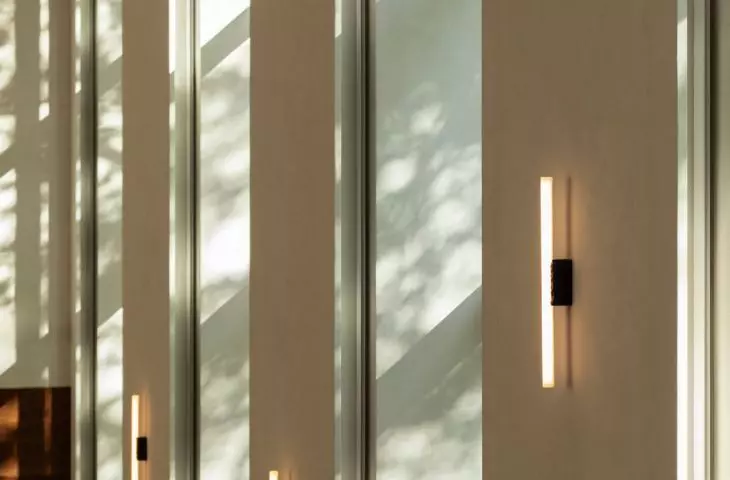
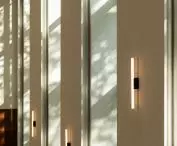
The lighting also changed, replacing the polygonal chandeliers of the era:
The geometry of the room favored the use of linear fixtures, which organize the space and emphasize its rhythm. Indirect lighting gives a soft, even light that is comfortable and does not tire the eyes even during long lectures. We wanted the fixtures to be neutral and not visually dominant - they were meant to subtly support the architecture. We also created different lighting scenes to adapt the interior to multiple uses: from lectures to presentations and exams.
- Piotr Pamięta and Michal Waskiewicz tell us.
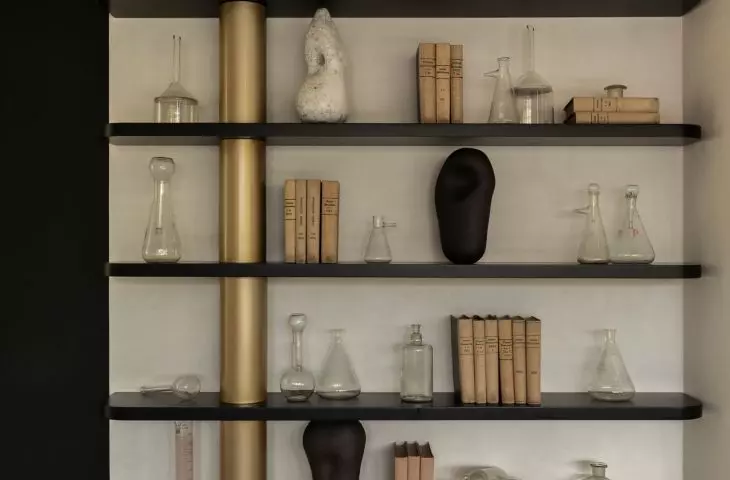
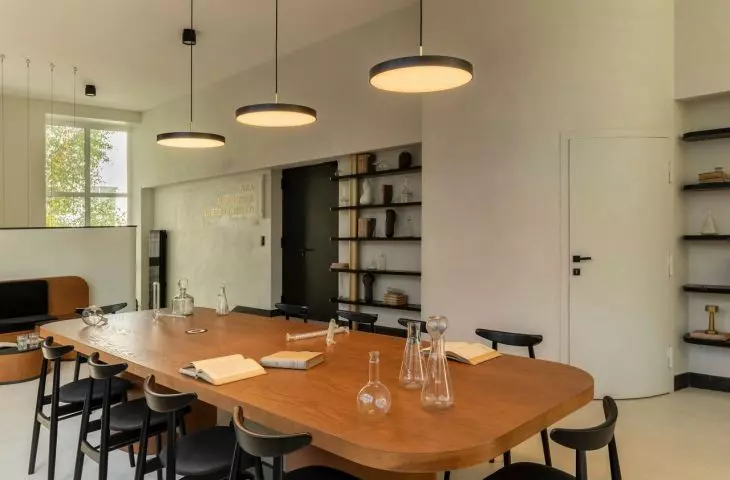
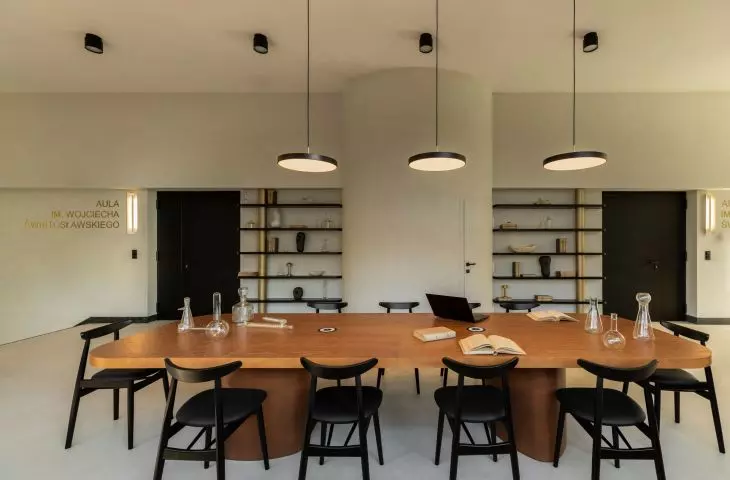
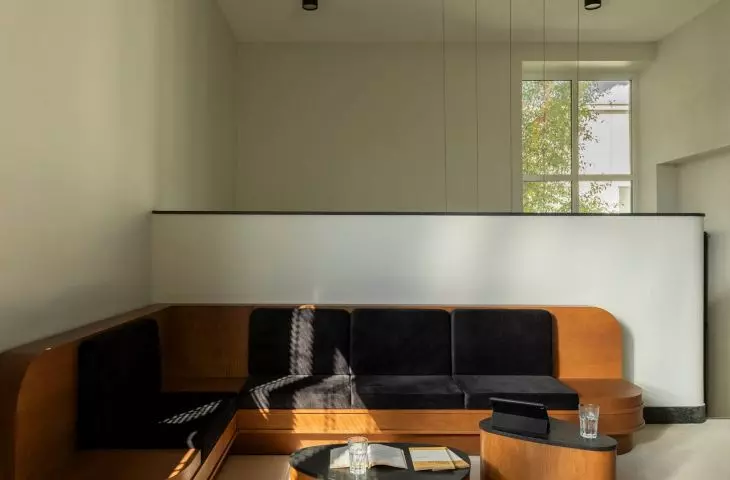
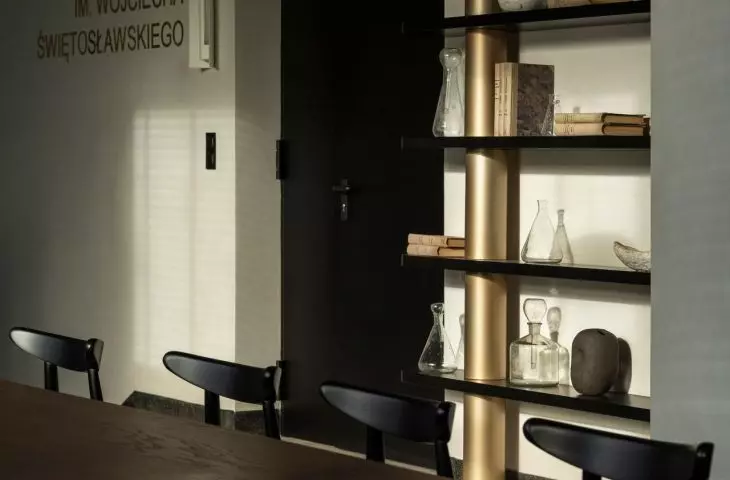
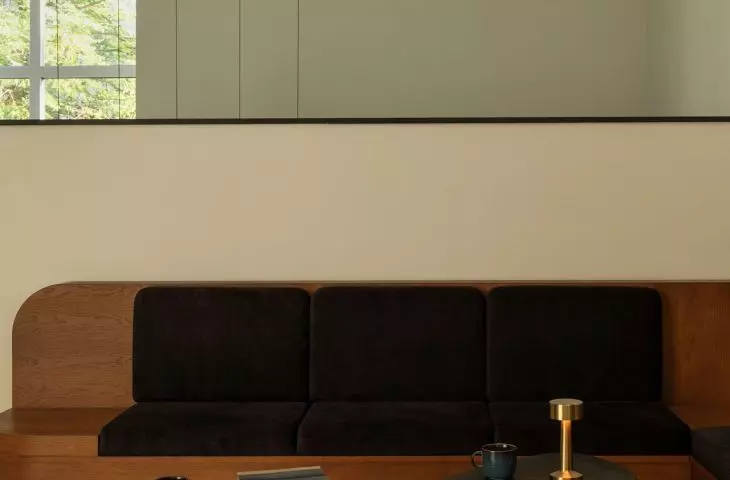
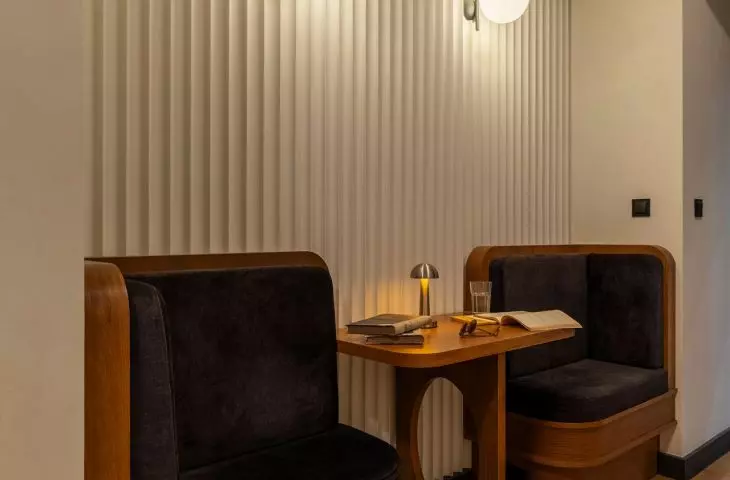
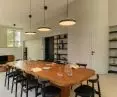
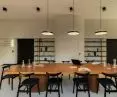
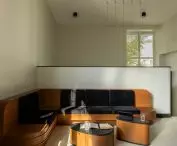
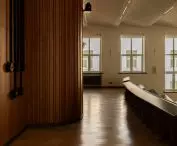
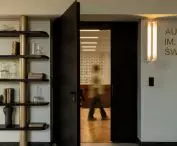
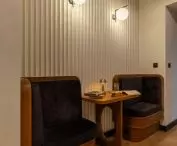
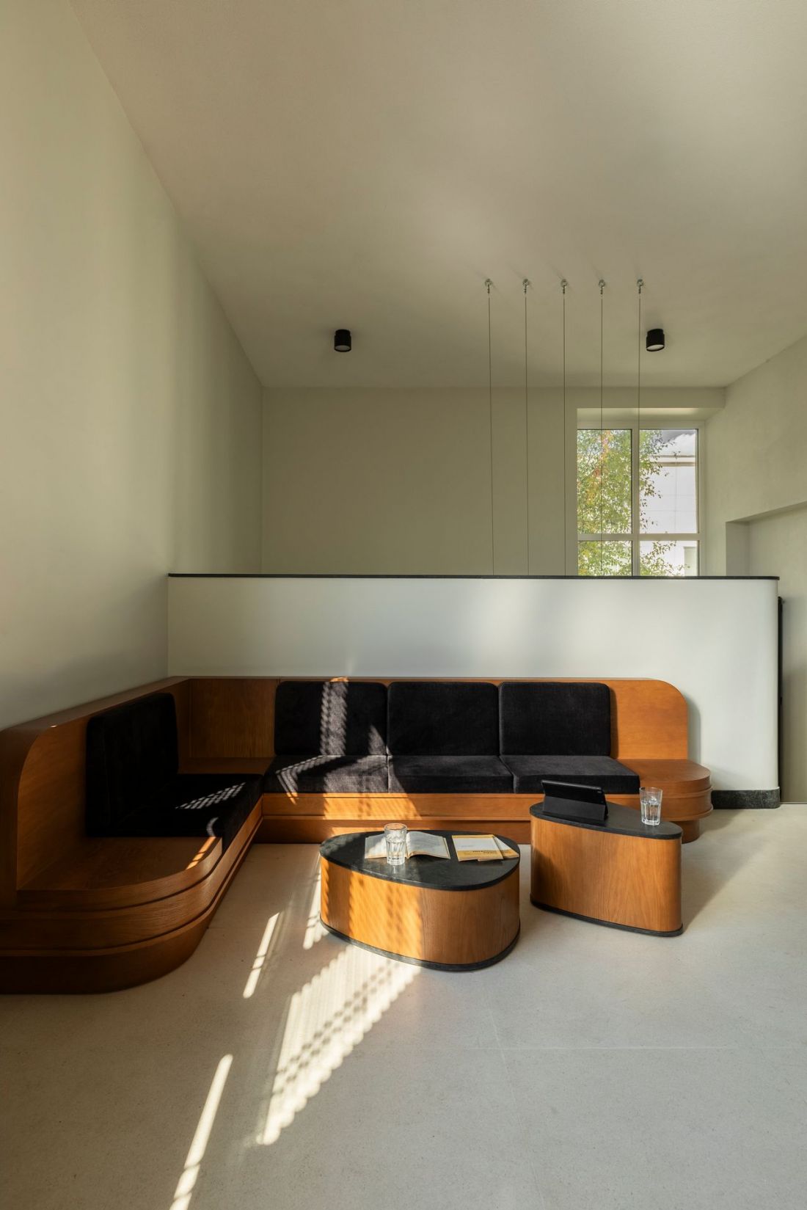
As part of the upgrade, the lobby was also renovated to include a large table, shelves, and furniture where male and female students can wait for upcoming classes.
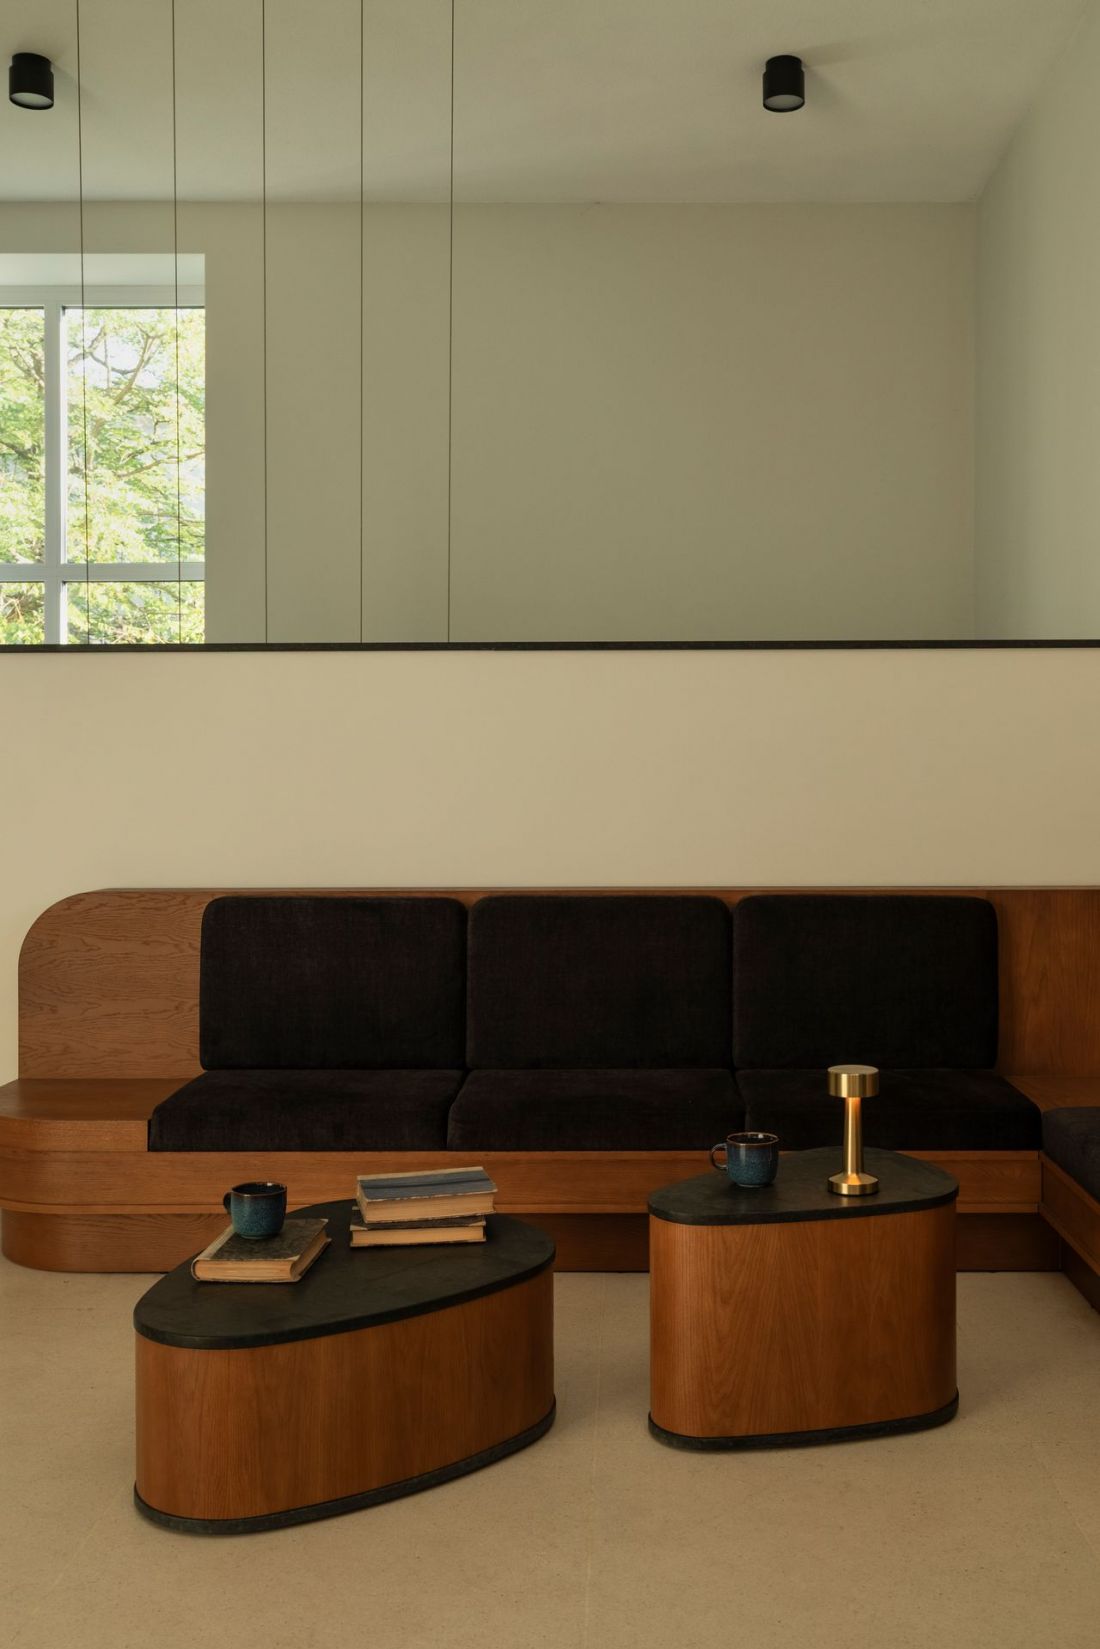
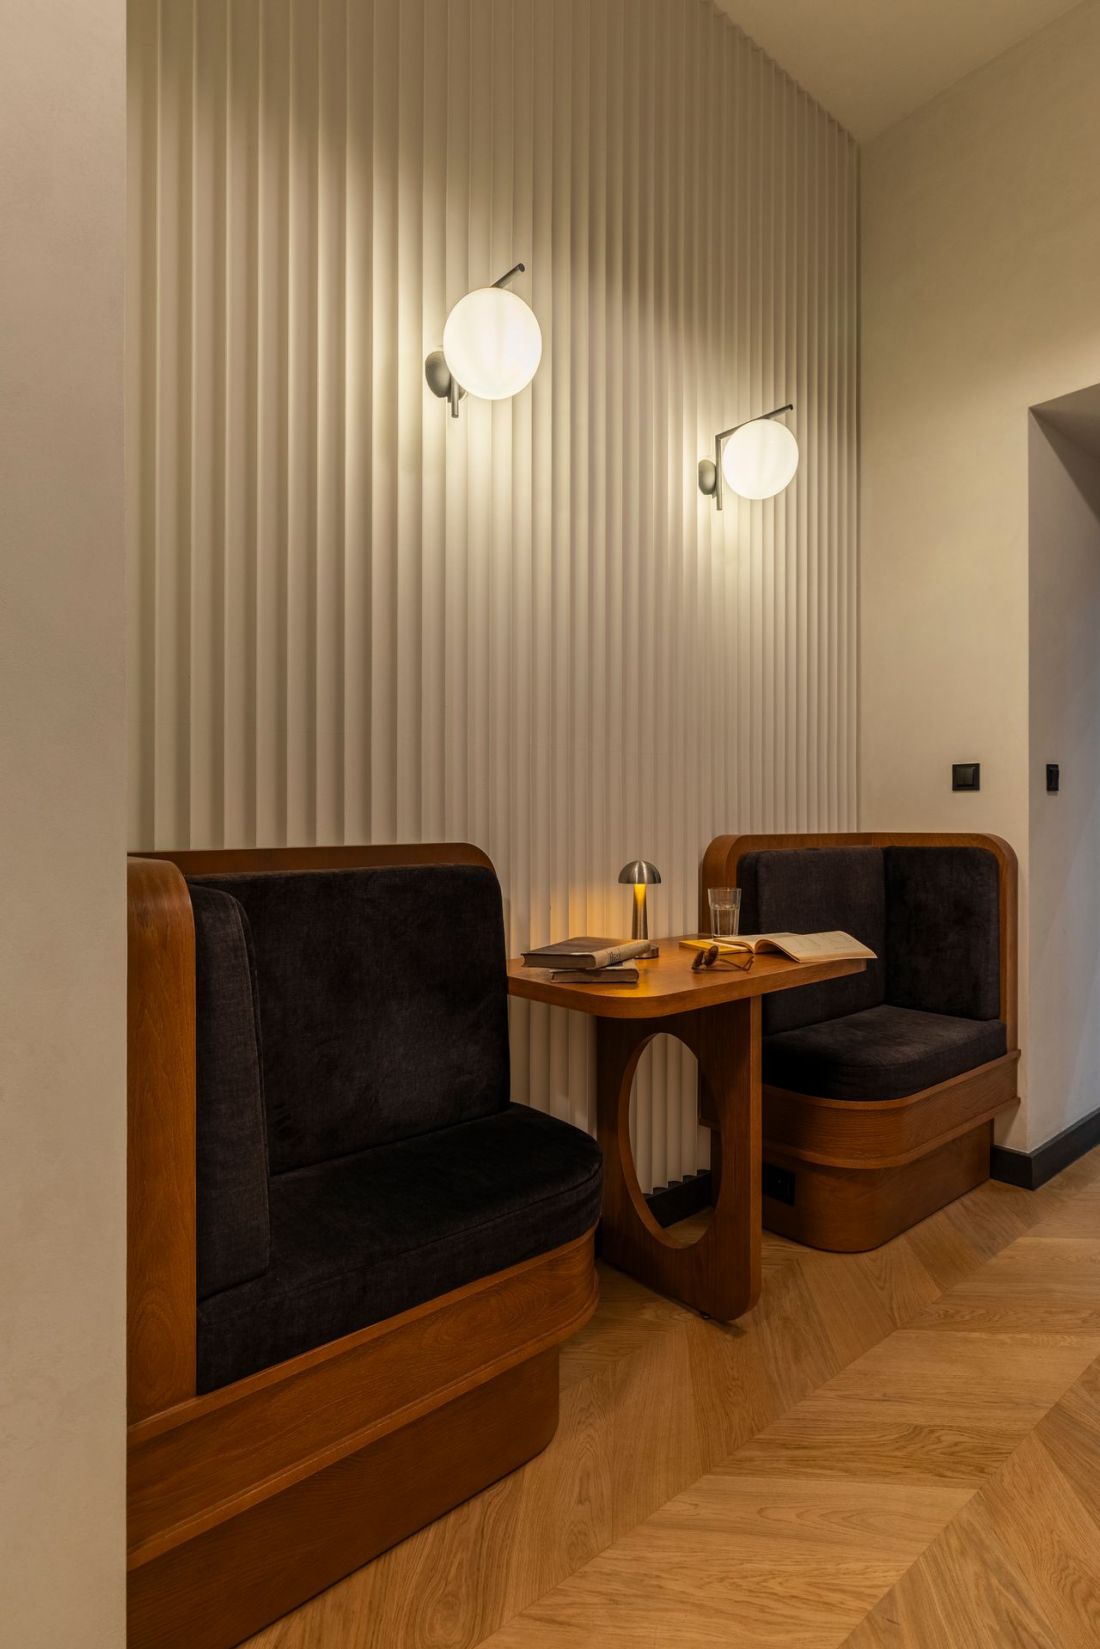
Modernization of the hall at the Faculty of Chemistry at the University of Warsaw - design: p:am Piotr Pamięta, 022 design
photo: Simple Angles, interior styling: Ewa Jezierska
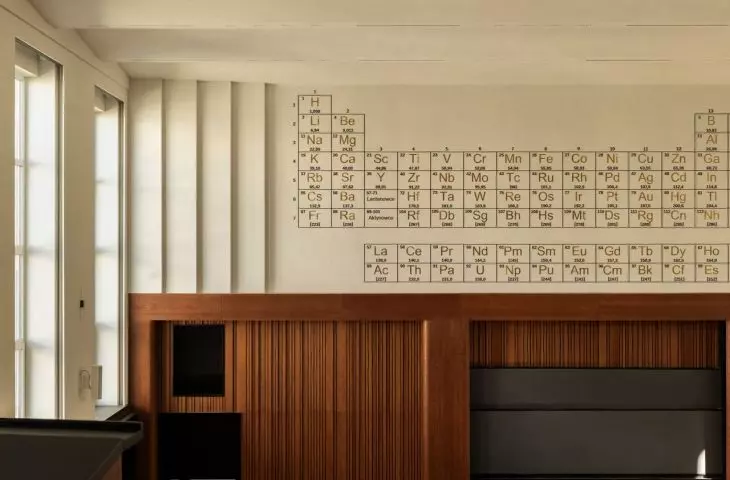
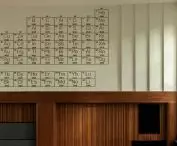
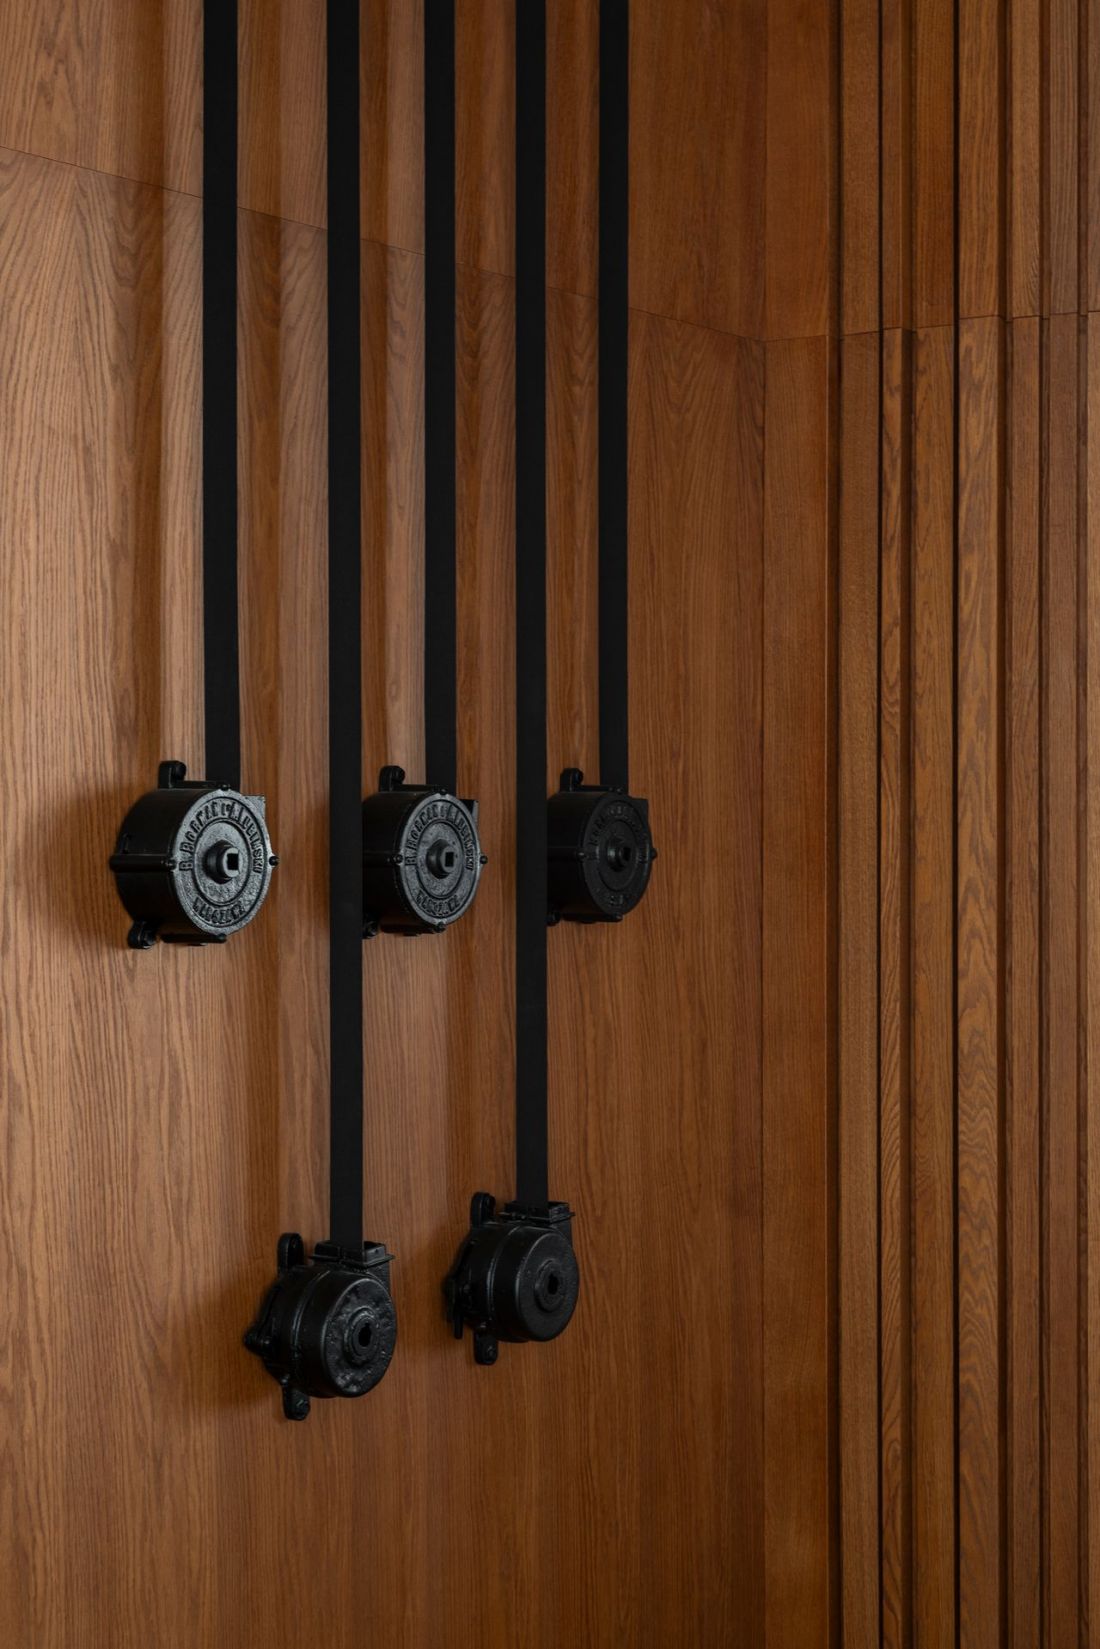
antique cranks, seats and periodic table
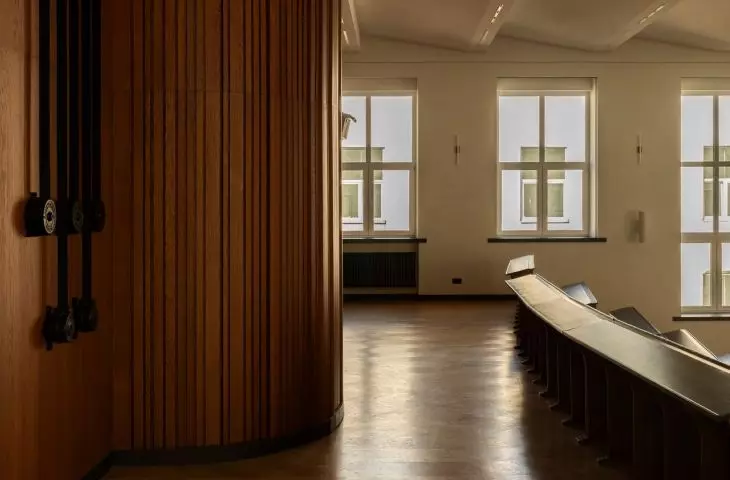
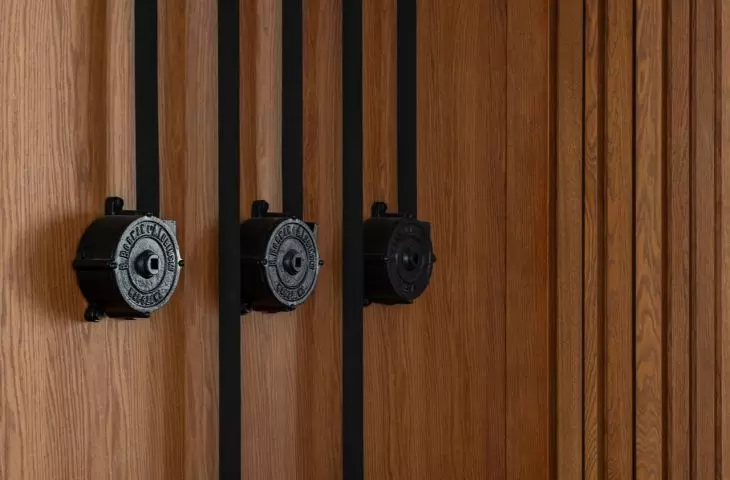
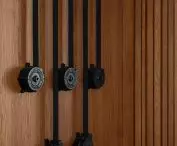
One of the most important elements of the project was to bring the existing surviving furnishings to their original condition. Not all of them retained their functionality - as was the case with the antique cranks for lowering the aforementioned lamps. Despite the installation of new lighting, the architects decided to restore the cranks and expose them as a testament to past technology.
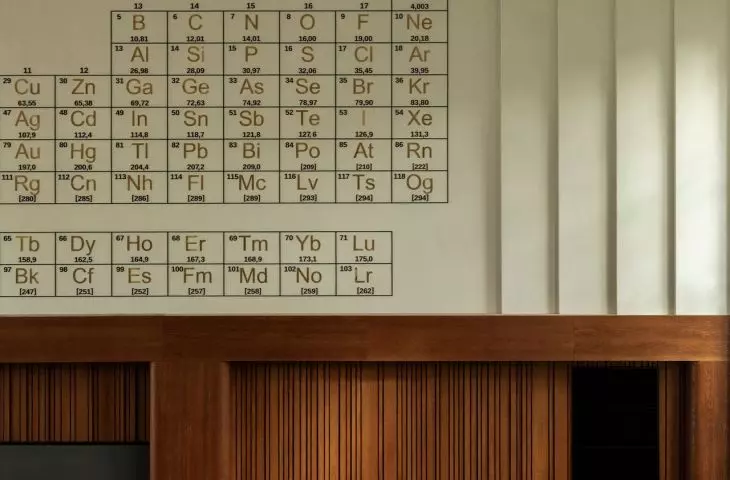
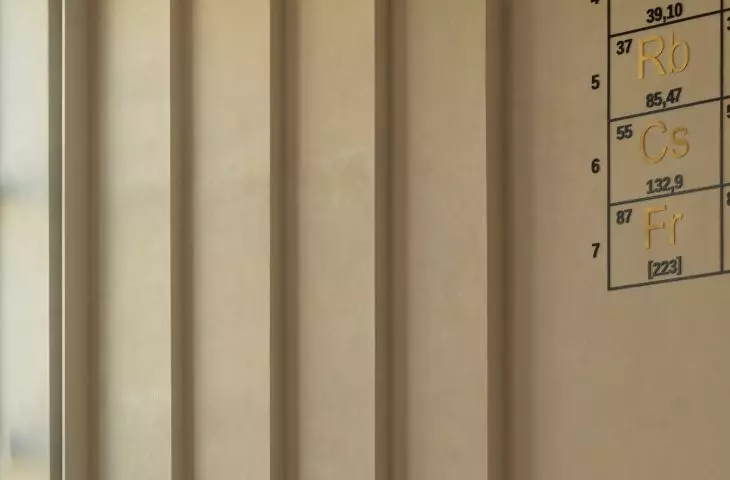
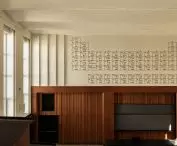
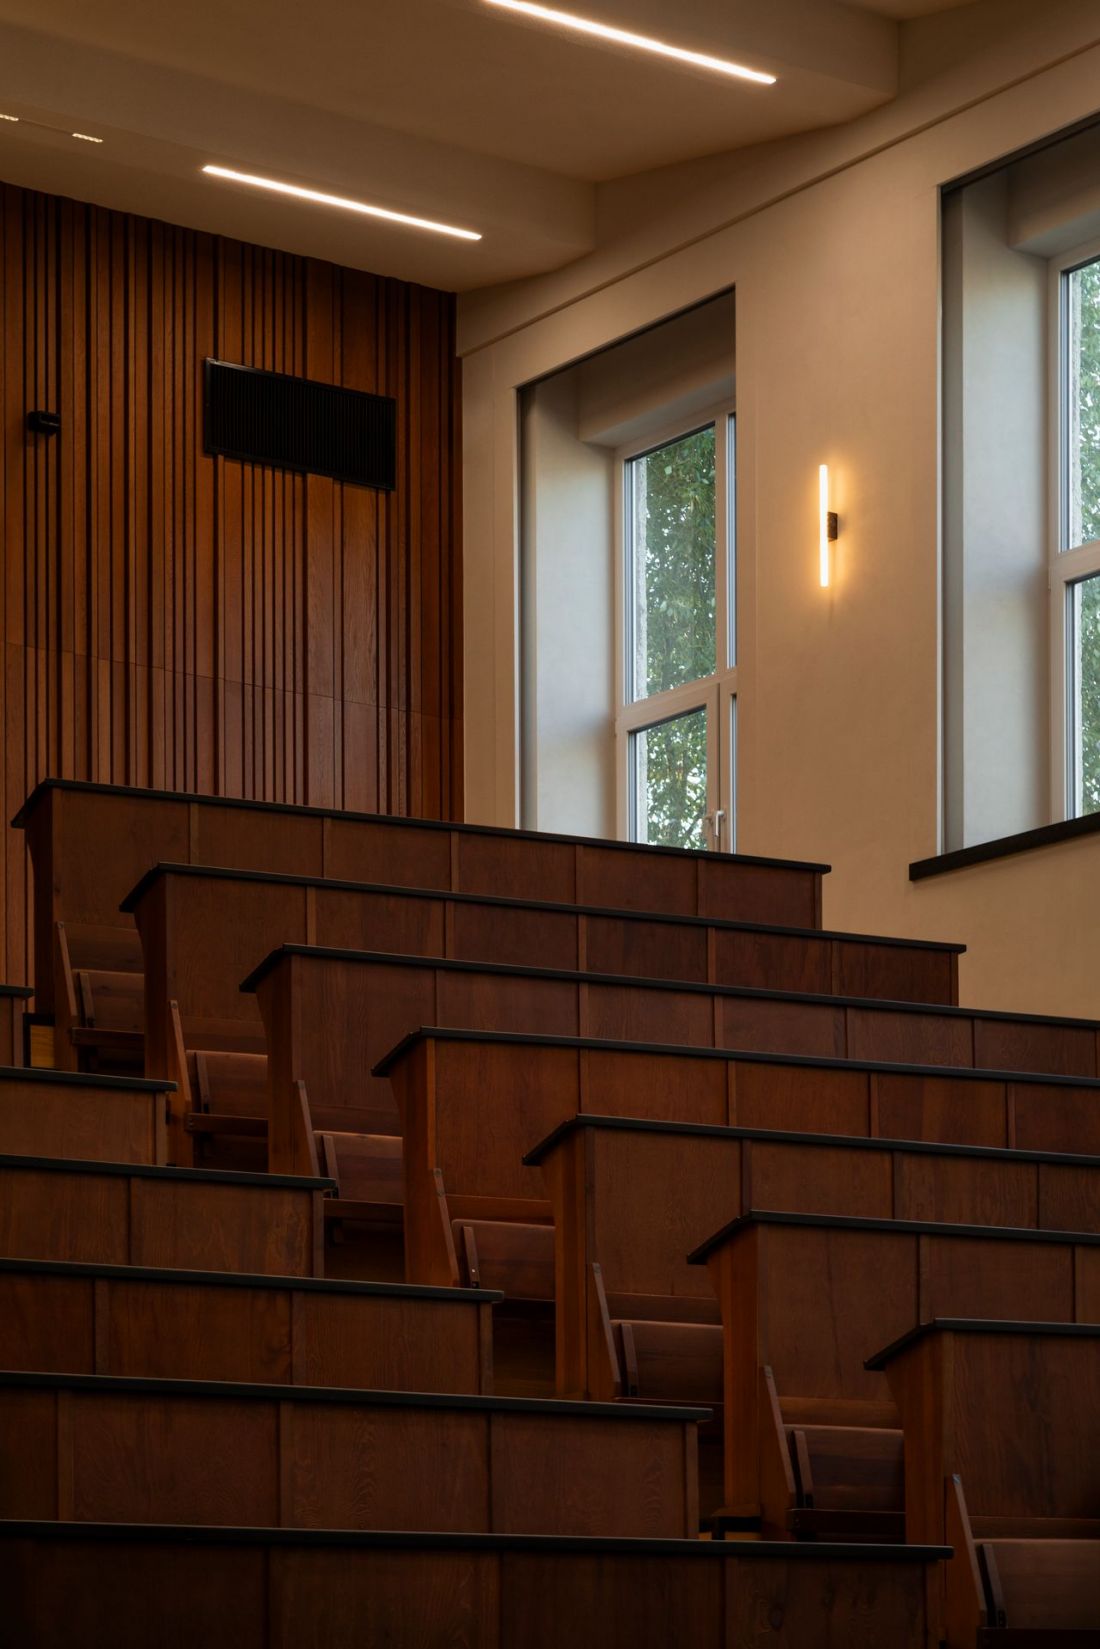
The original benches and seats were also renovated, while many elements needed to be redesigned, especially in terms of lighting, acoustics and built-ins. The Periodic Table was one of the main points of reference for us - we wanted it to remain the heart of the space and gain even stronger significance in the new arrangement.
- explain the designers.
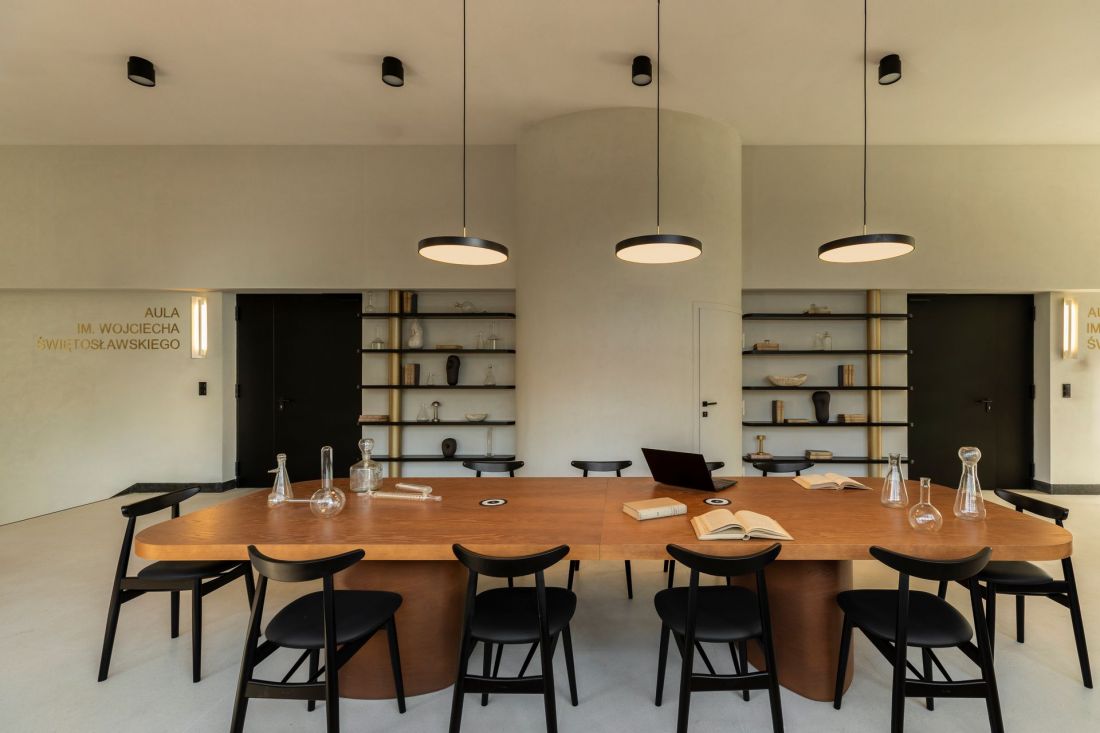
Modernization of the auditorium at the Faculty of Chemistry, University of Warsaw - proj: p:am Piotr Pamięta, 022 design
photo: Simple Angles, interior styling: Ewa Jezierska
However, the lecture hall was to be not only beautiful, but above all functional. In view of this, it became necessary to provide answers to the burning problems signaled by the users and users of the room. Particularly deep consideration was given to the issue of acoustics:
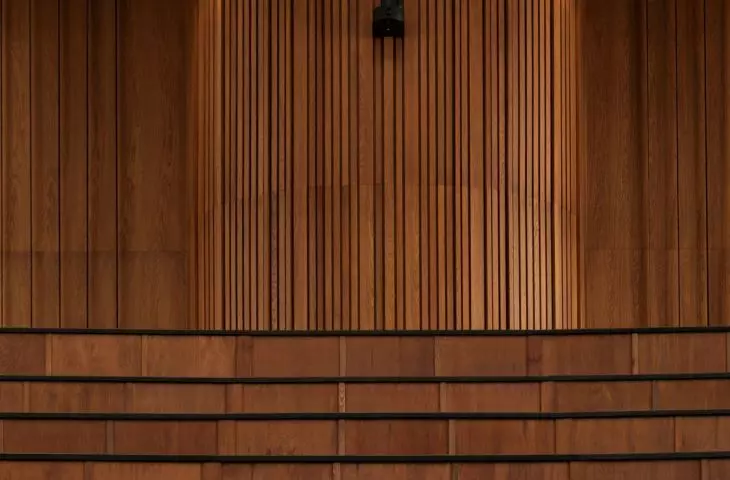
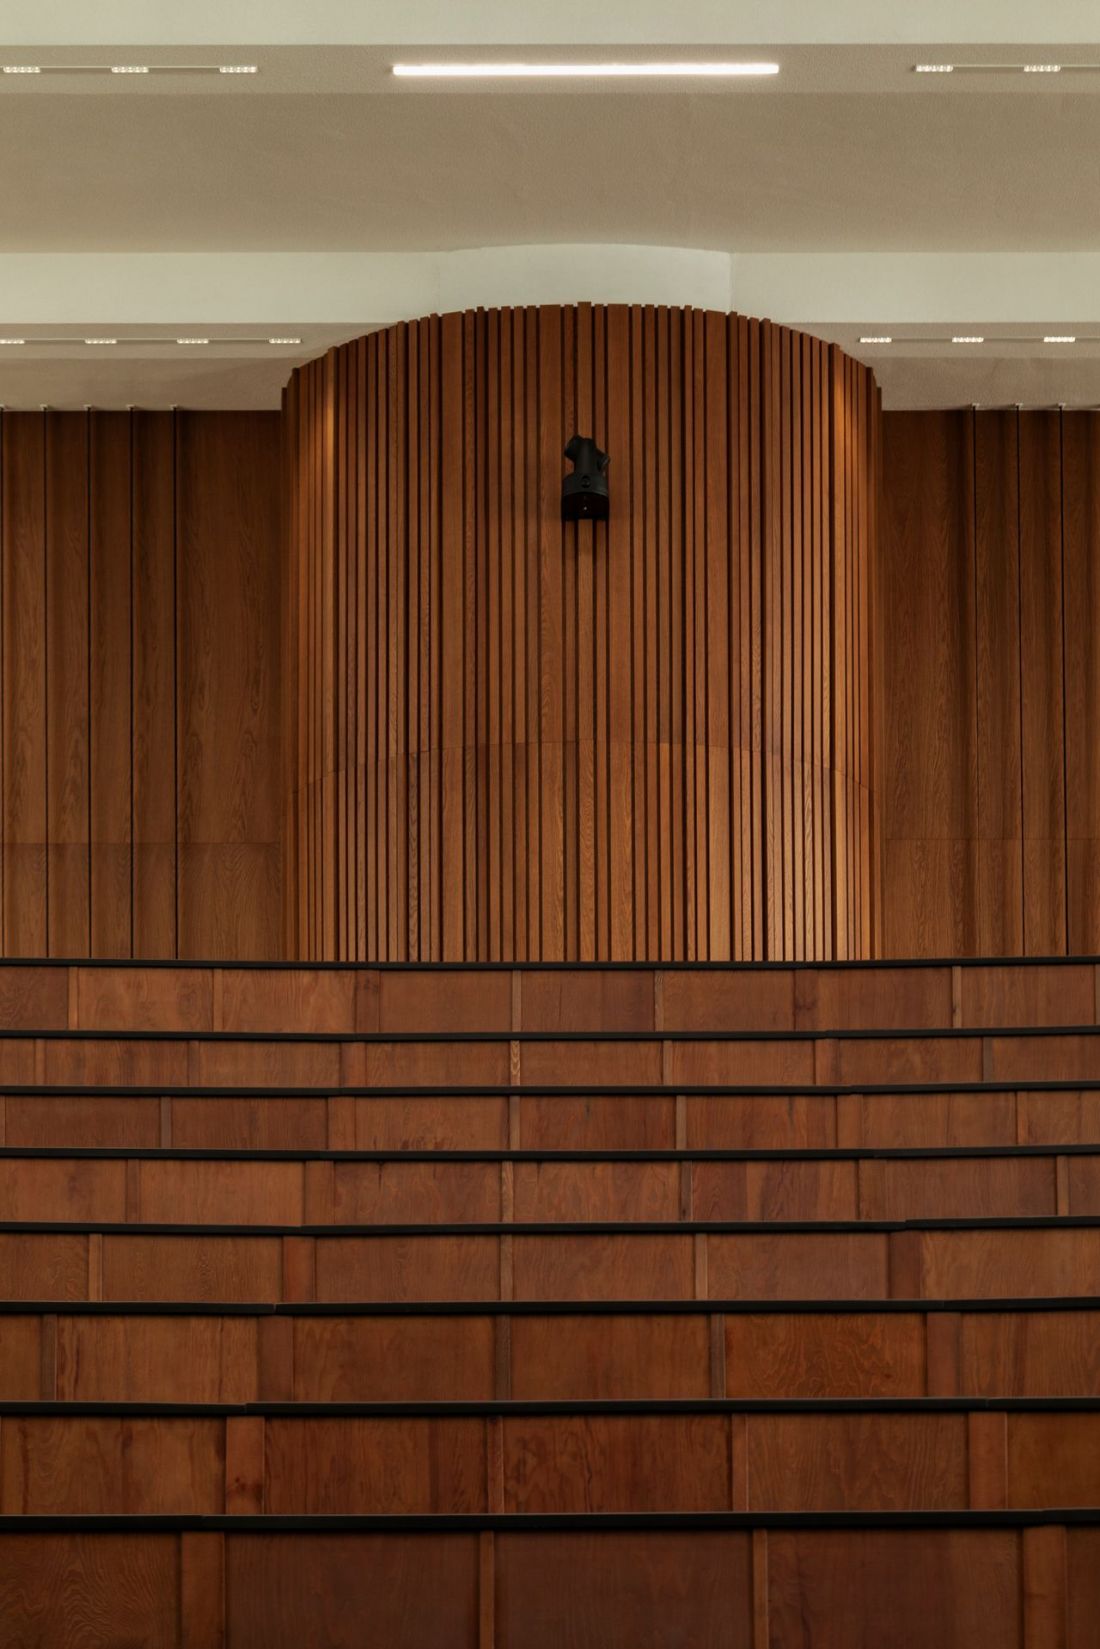
It was crucial to design a cascading ceiling made of acoustic panels, which we additionally covered with a special plaster with sound-absorbing properties. This made it possible to significantly reduce the reverberation in the space. We enriched the walls with wooden fins, which have a dual function: aesthetic and acoustic, dispersing sound and mitigating its reflections. We worked in close cooperation with an acoustician - his analyses were the foundation of the project. Initial measurements of speech intelligibility were performing poorly, so acoustic adaptation was one of the key elements of this implementation.
- they explain.
Modernization of the auditorium at the Faculty of Chemistry at the University of Warsaw - proj.: p:am Piotr Pamięta, 022 design
photo: Simple Angles, interior styling: Ewa Jezierska
design in the service of science
Modern design finds in neuroscience a unique tool to adapt interior design to the functions it performs. In the case of a lecture hall, the space should first and foremost promote focus, both among the lecturers and their audience. It appears that this was the goal behind the modernization of the lecture hall at the University of Warsaw's Department of Chemistry:
We wanted to create an interior conducive to concentration - subdued, muted, without unnecessary contrasts. We opted for natural materials: wood, brass, stone and terrazzo, which are both noble and resistant to intensive use. The colors and materials refer to the tradition of the university's architecture, but in a modern way. We wanted to avoid fad trends, opting for timeless elegance and sensory comfort.
- we read.
Modernization of the auditorium at the Faculty of Chemistry at the University of Warsaw - design: p:am Piotr Pamięta, 022 design
photo: Simple Angles, interior styling: Ewa Jezierska
pride of the Department of Chemistry
The entire project was carried out as part of a larger project for the comprehensive thermal modernization of the Faculty of Chemistry building on Pasteur Street in Warsaw, financed by the FENiKS program. In addition to the modernization of the auditorium, the Department of Chemistry also gained new elevators or window and door woodwork, a photovoltaic installation with energy storage, or - finally - a connection to the municipal heating network. As the building is listed in the Municipal Register of Historic Places, the University of Warsaw was obliged to inform the Municipal Conservator of Historic Places of all work carried out.
Modernization of the auditorium at the Faculty of Chemistry at the University of Warsaw - proj.: p:am Piotr Pamięta, 022 design
photo: Simple Angles, interior styling: Ewa Jezierska
Although all these measures were important from the point of view of environmental protection, operating costs, accessibility or the condition of the building, it is the modernized auditorium that should be the greatest pride of the Department of Chemistry. For the rest, its designers express themselves in a similar way about it:
What we are most proud of is the coherence of the entire project - the fact that all elements, from the main hall to the foyer, form a single narrative. Nothing is imposed by force, and every detail supports the function and atmosphere of the space. We also derive great satisfaction from the positive reactions of users. Many employees and students emphasize that the auditorium has become a place that is simply good to return to. This confirms to us that we have succeeded not only in renovating the interior, but also in restoring its meaning.
- The architects conclude.








