







Fettucine, dumplings, samosas.... How about ramen, fries or Greek pita? At Culinary Tenement in Poznan, each flavor corresponds to an interior that can transform an ordinary meal into a synesthetic experience. It is a culinary-architectural journey through details, textures, geographical and historical references. M19 Architekci and Biuro Kreacja studios are responsible for the interior concepts of the new food hall in Poznan. Which of the stations of the "Poznań Orient Express" is the strongest eye-catcher?
The Art Nouveau townhouses, located at the intersection of Szkolna and Podgórna streets in the very center of Poznań, have gone through a lot in their history. They quickly became part of the Strusia Hospital, which absorbed them into its structures, stretching from the mid-19th century in the quarter between Szkolna, Podgórna and Kozia streets. The events of World War II did not spare the clinic, and at the same time the tenements in question - as many as 65% of the buildings of the old city hospital were destroyed in bombing.
The communist period was also not kind to the once ornate buildings. They were reconstructed in simplified forms devoid of elaborate decorations. Despite their attractive location, the buildings fell into disrepair over the years - the first floors were dominated by small windows, which, until the introduction of the landscape resolution, obscured advertisements in large numbers. In 2021, hope appeared for the once-presentable buildings in the form of a planned revitalization to transform them into the Vienna Tenement:
"Kamienica Wiedeńska" (on the corner of Szkolna Street and Wiosny Ludów Square) will receive forms closer to the original from the outside. The preserved facades will be restored to a more decorative character, without the simplifications made after the war, and a few contemporary accents will appear. The first floor, which has been dead for decades, will come to life - intended for restaurants. Behind the facades - as with the hospital - new construction is being built.
- Jakub Glaz wrote for the Architektura&Biznes portal in 2022.
After three years, the construction is over, and the facades of the townhouses on Szkolna and Podgórna streets have regained their former pre-war splendor. Their interiors were arranged with apartments and a new culinary space on the map of Poznan. And although after all these years the address is still the same, and the walls of the facade have not moved even an inch, inside you can feel as if you are inside a speeding Orient Express.
Culinary Tenement in Poznan - proj.: Kreacja Office, M19 Architekci
photo: Alka Murat
Art Nouveau in Poznan's Orient Express
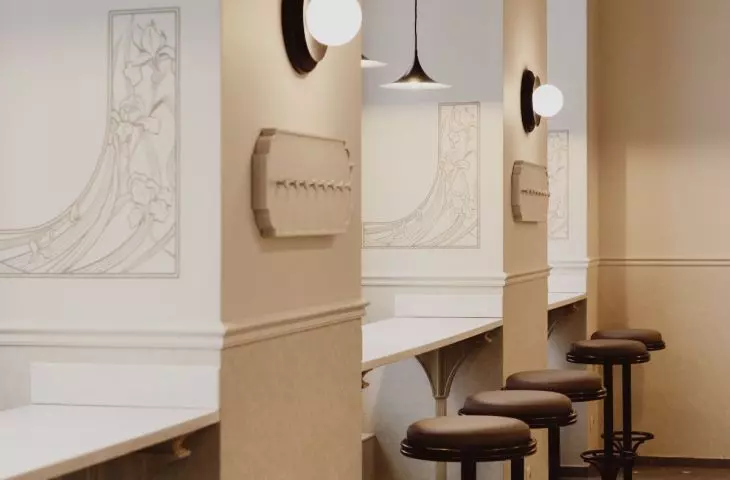
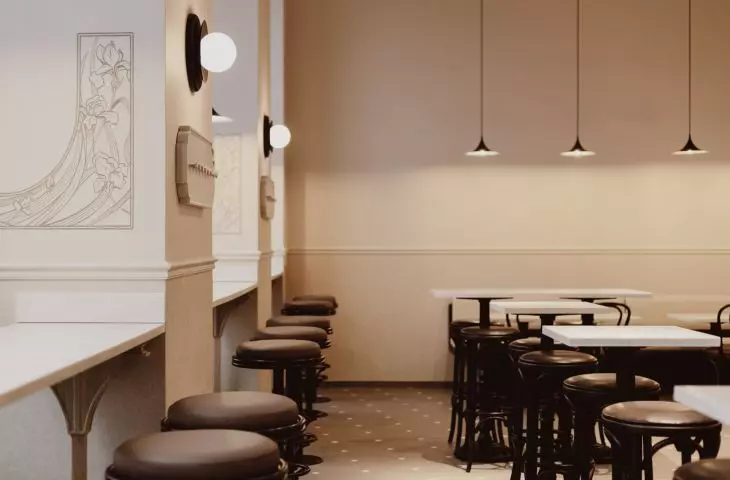
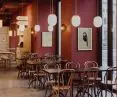
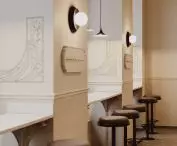
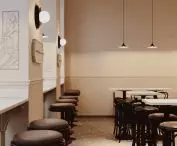
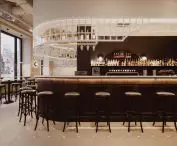
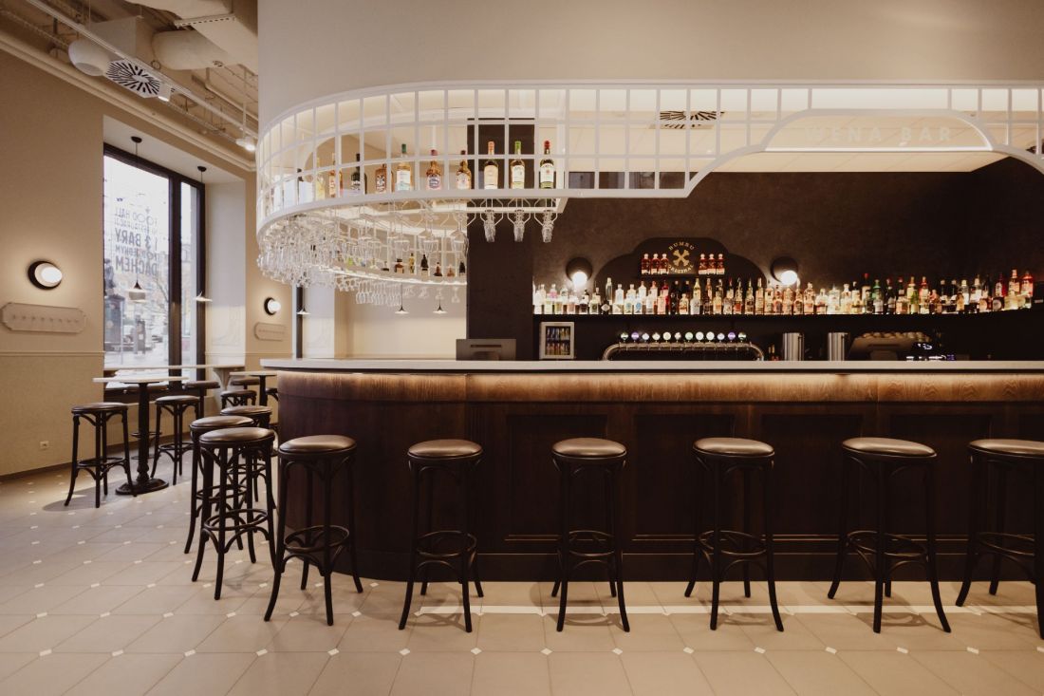
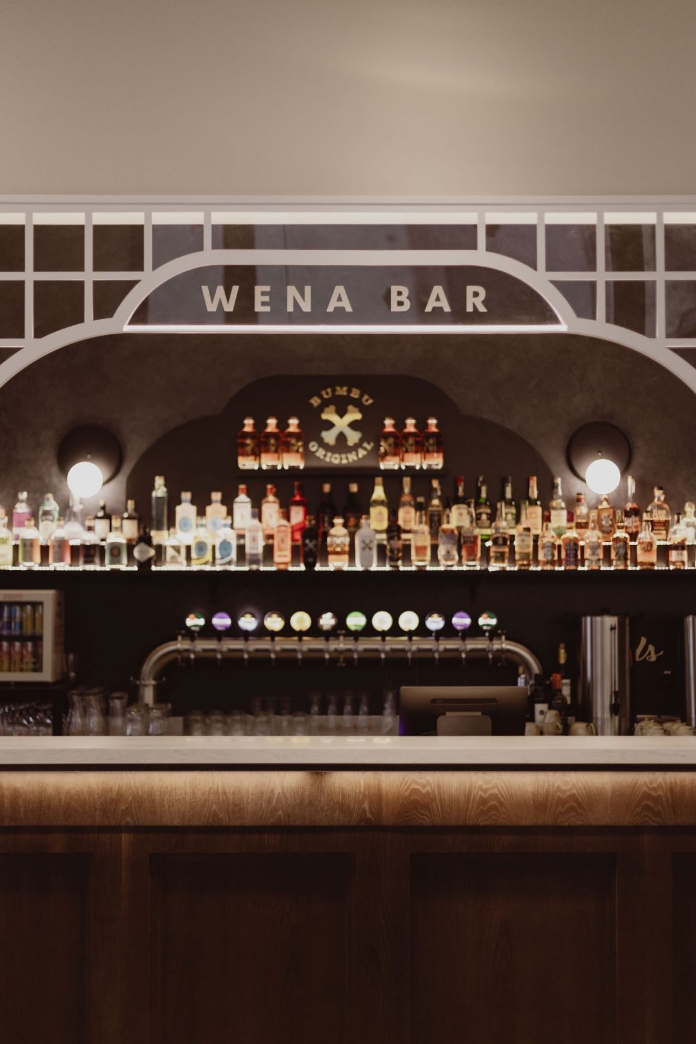
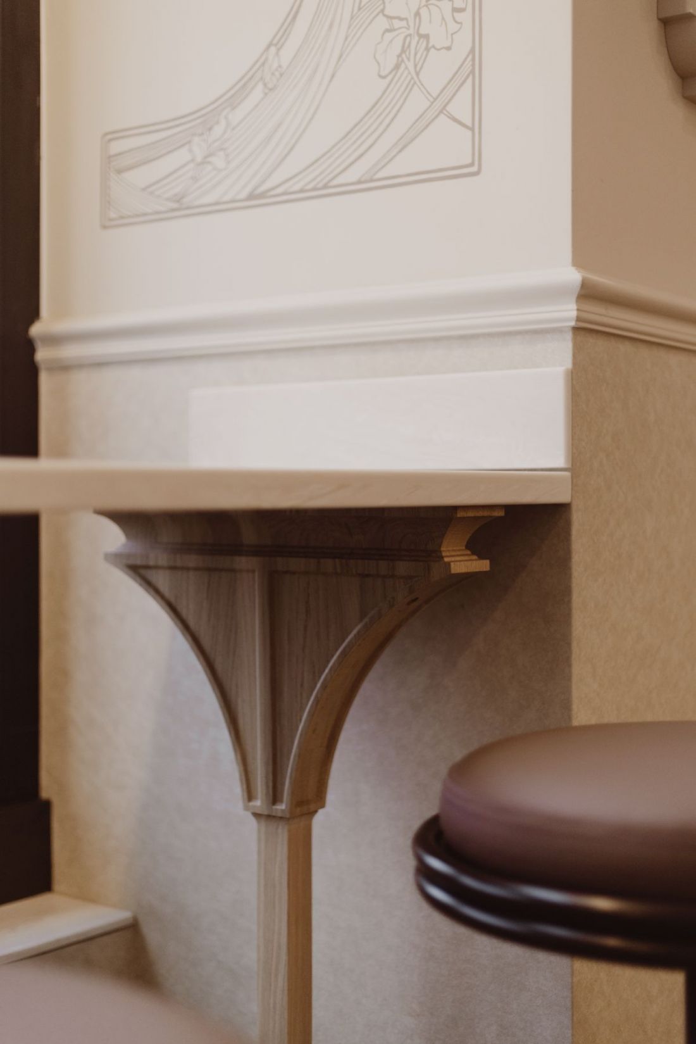
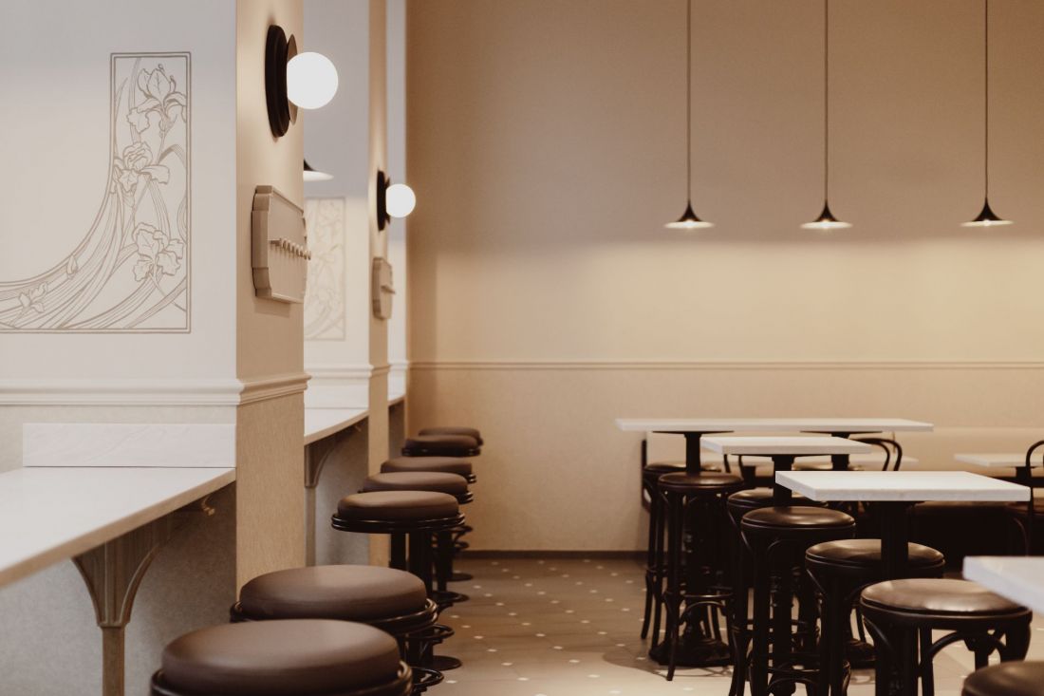
The restaurant complex consists of five zones spread over the ground and first floors. The culinary journey begins on the first floor, from the entrance located in the corner risalit at the intersection of Szkolna and Podgórna streets. There, an "Art Nouveau" zone has been planned, the arrangement of which directly refers to the stylistic pedigree of the tenement from the early 20th century.
Culinary Tenement in Poznan - proj.: Kreacja Office, M19 Architects
photo: Alka Murat
Originally there were service establishments here. It was a commercial tenement, in the style of Viennese townhouses. After the war, this was never rebuilt. It was not until this revitalization that the original functions were restored. The reference to Art Nouveau, which greets visitors from the entrance, is a tribute to these former interiors
-explains Dorota Terlecka of Biuro Kreacja.
Kulinarna Kamienica in Poznań - proj.: Biuro Kreacja, M19 Architekci
photo: Alka Murat
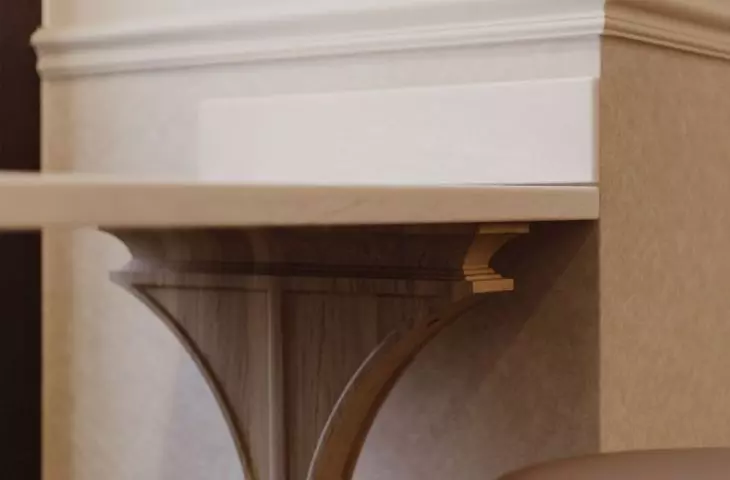
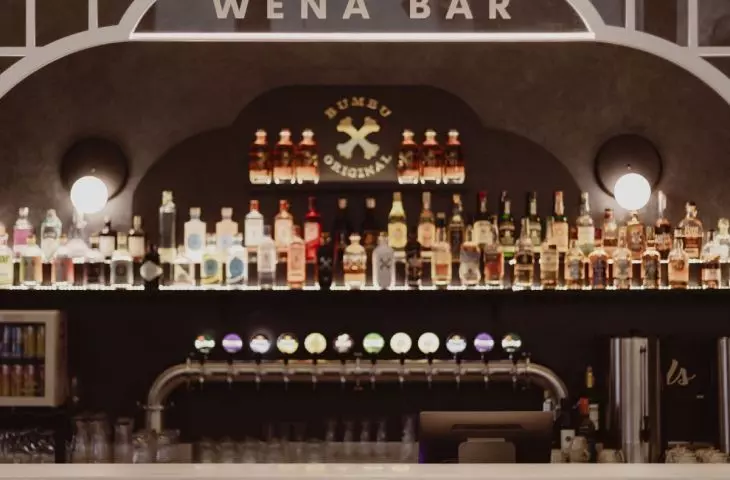
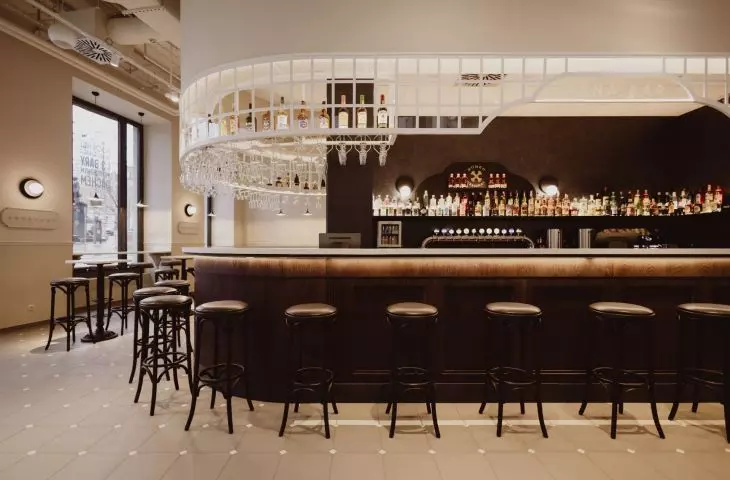
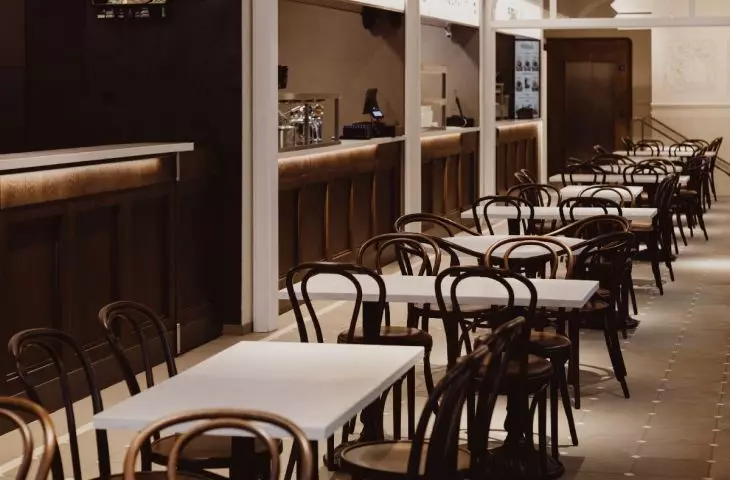
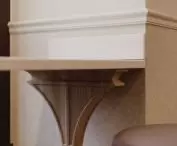
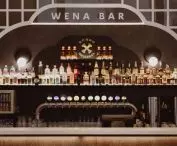
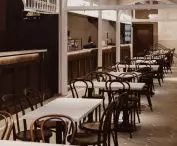
The representative "piano nobile" space opens to customers with a centrally located bar with rounded sides, finished with dark walnut veneer. In addition to the bar, under the high ceilings of the Art Nouveau zone rooms there are tables with bentwood chairs and plenty of detail - from round sconces native to the era, to historicist floors, to stucco and hand-painted polychromes in the Art Nouveau style. The divisions in the interior were solved with portals spread along the bar, crowned with segmented arches, typical of Art Nouveau architecture.
Culinary Tenement in Poznan - proj.: Kreacja Office, M19 Architekci
photo: Alka Murat
by train into the past
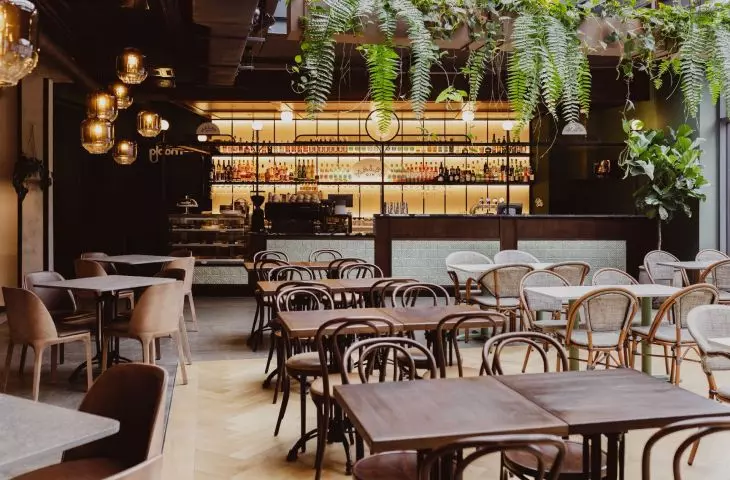
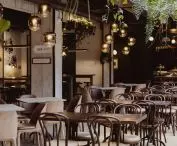
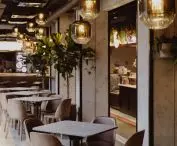
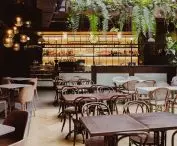
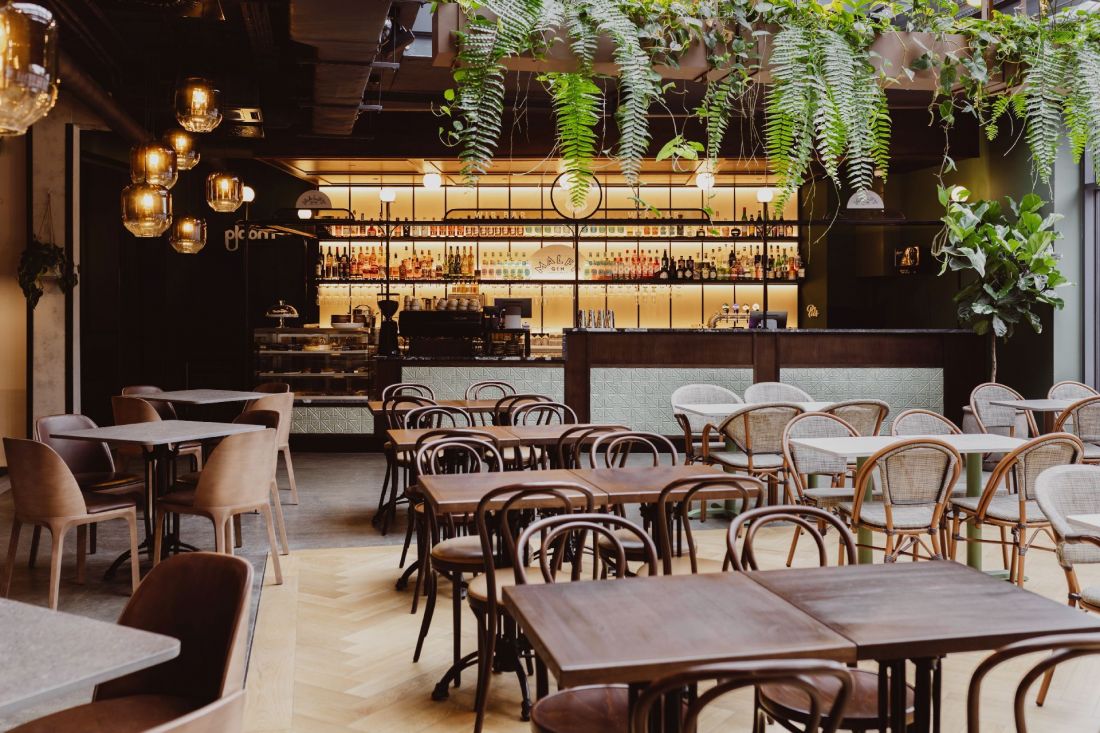
From the Art Nouveau kingdom you can get to the "industrial" zone, located in the inner, covered courtyard of the Kulinarna Kamienica. The original concept for this space was quite different:
Initially there was to be an outdoor terrace, but in the meantime there was a change in the plan for the space and we were given the opportunity to realize a covered terrace. The most interesting thing is that this space is a bit far from the entrance and for restaurateurs it was not particularly attractive. And suddenly it turned out that this terrace is the cheese of this interior and everyone wants to sit there.
- Dorota Terleckadescribes.
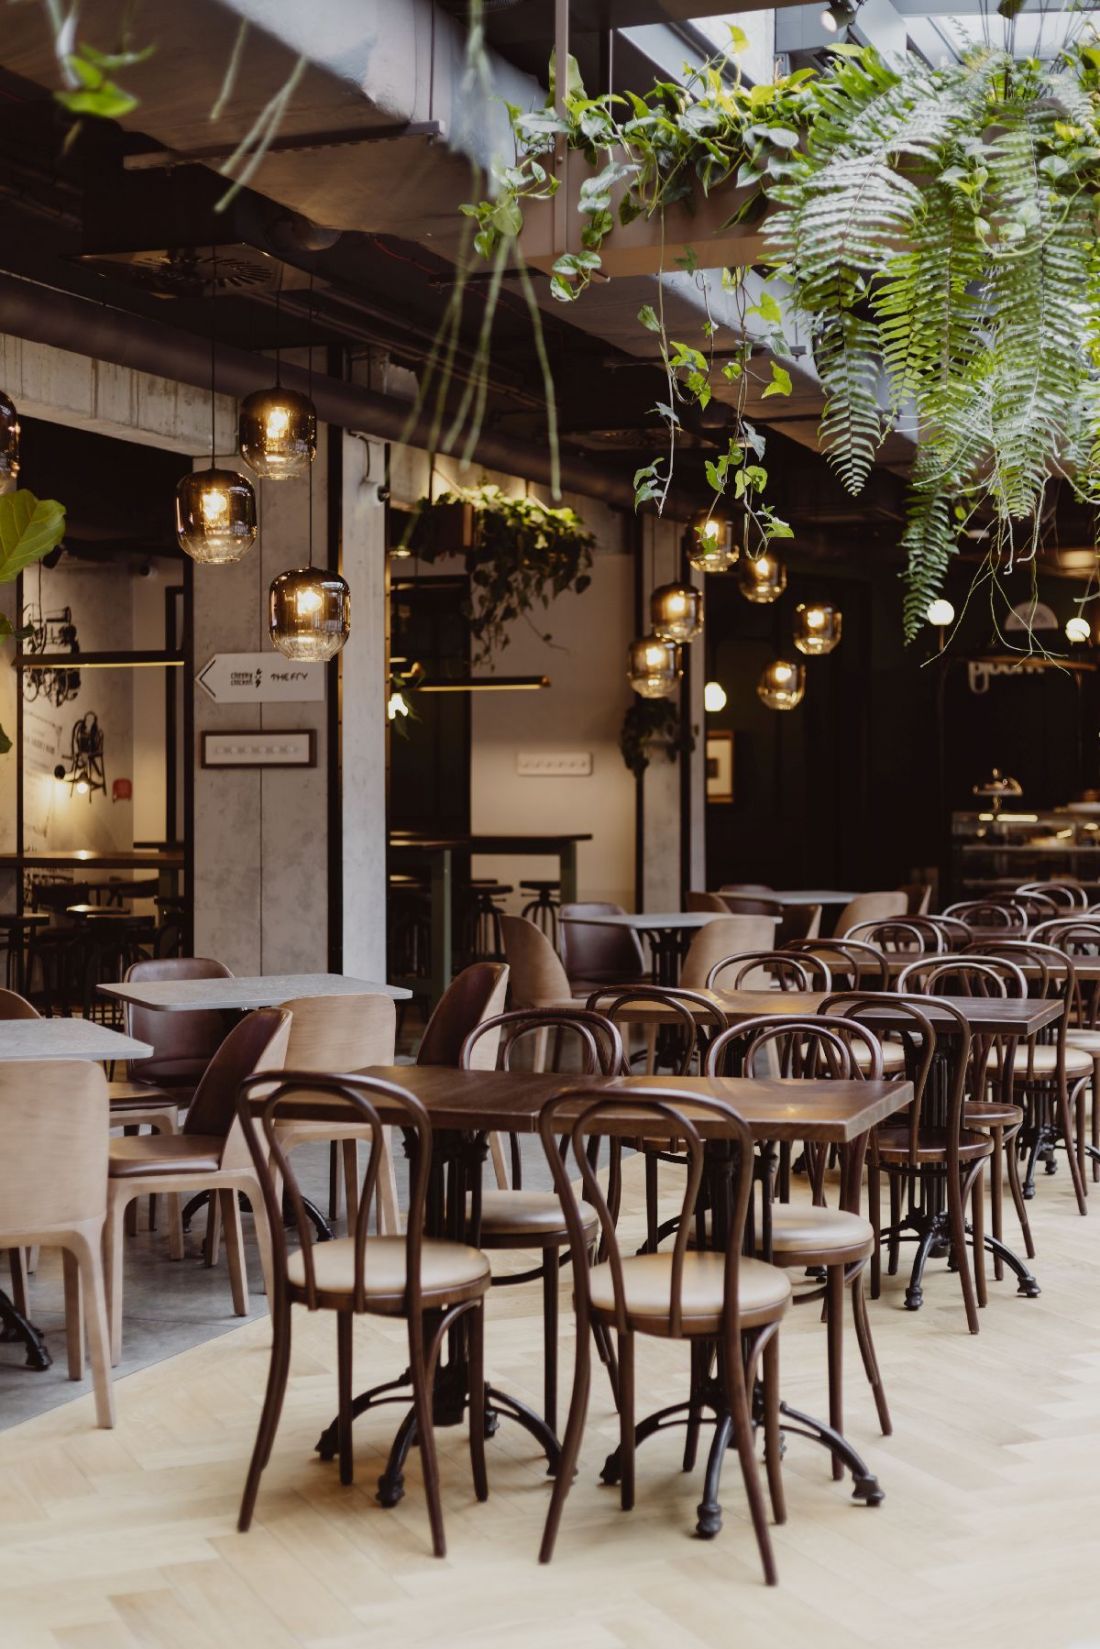
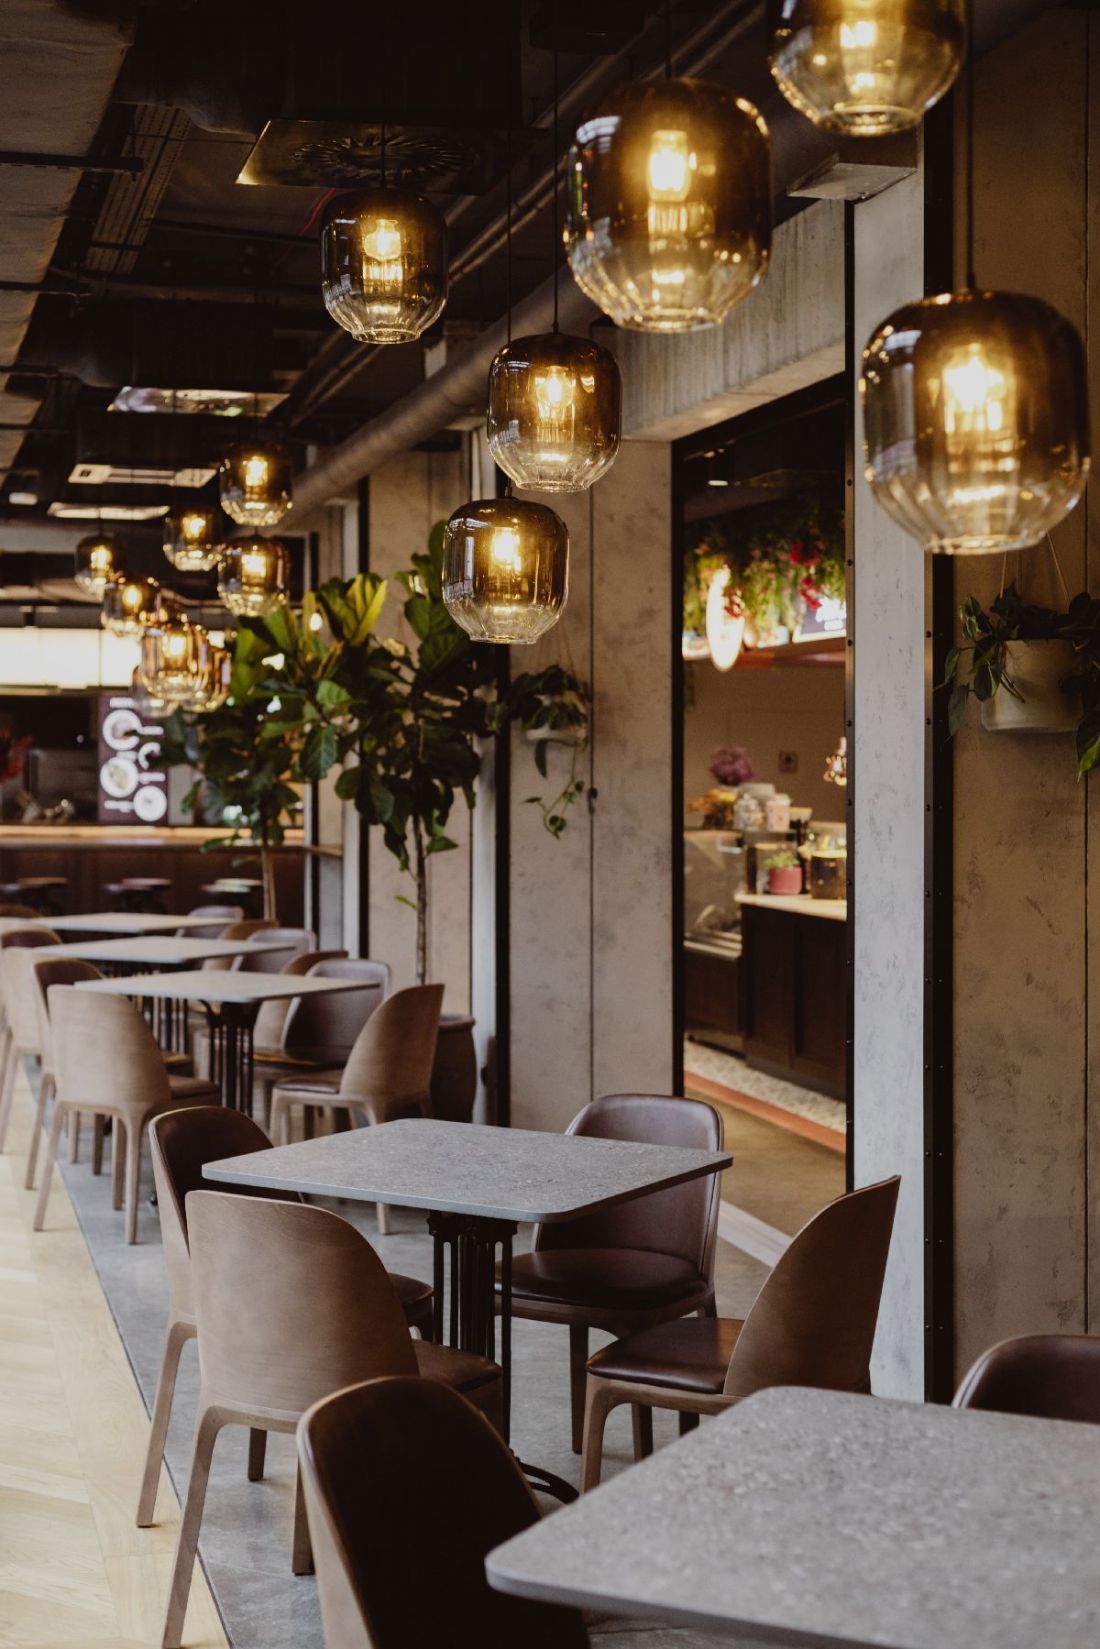
Kulinarna Kamienica in Poznań - proj.: Biuro Kreacja, M19 Architekci
photo: Alka Murat
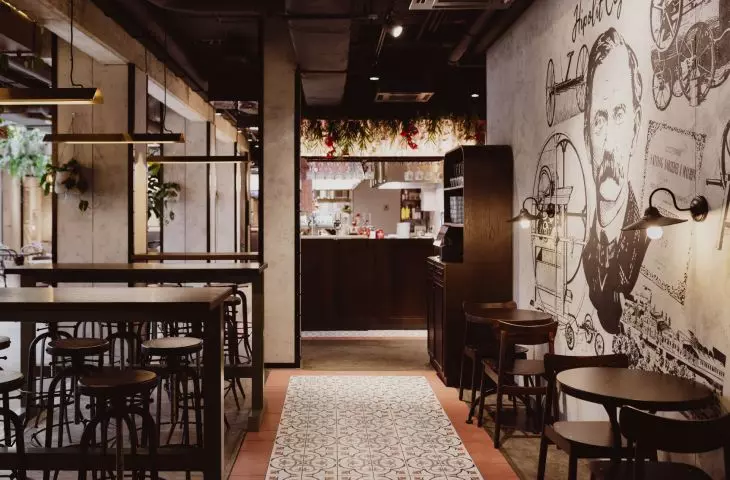
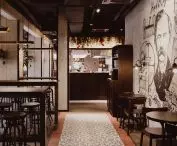
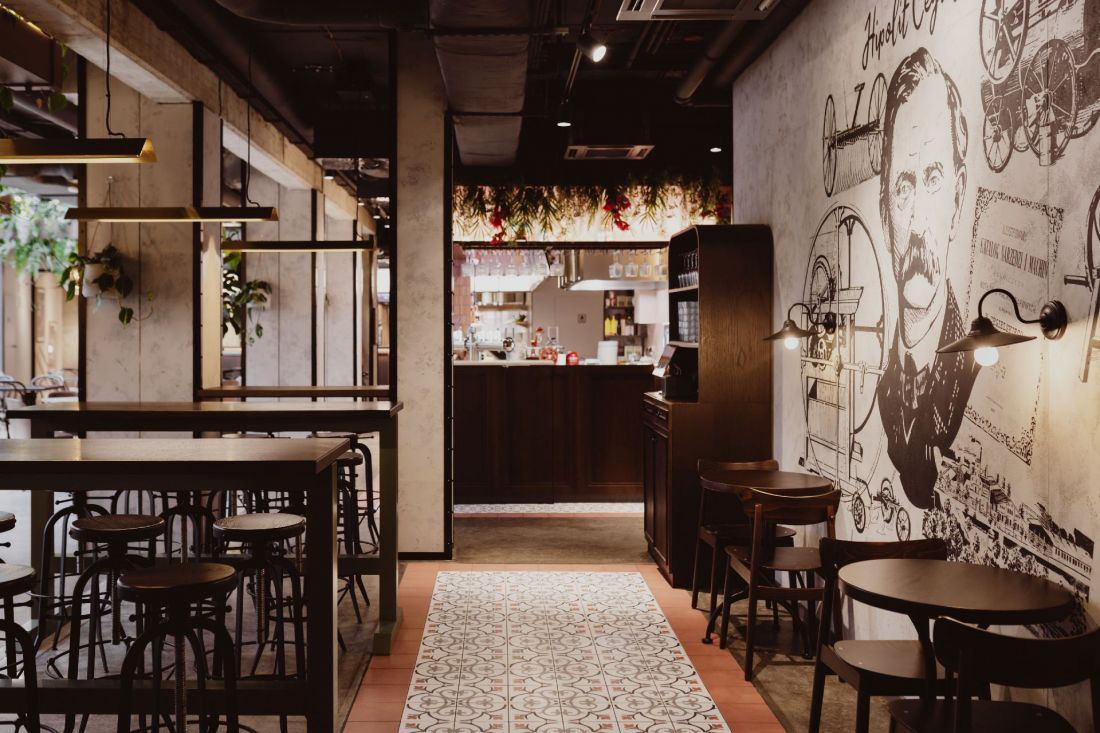
The choice of an industrial theme is not accidental in this location. Inside the quarter where the Culinary Tenement House is located was once the villa of Hipolit Cegielski - founder of one of Poznań's most important industrial plants, specializing in building agricultural machinery and steam locomotives.
Culinary Tenement House in Poznan - proj.: Kreacja Office, M19 Architekci
photo: Alka Murat
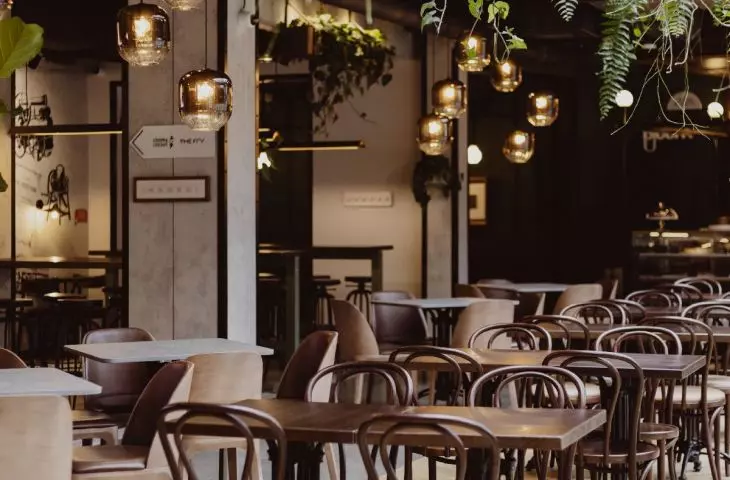
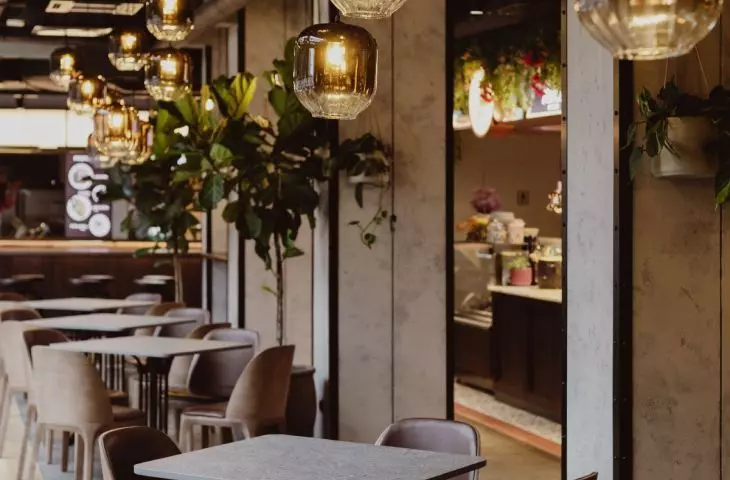
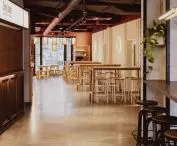
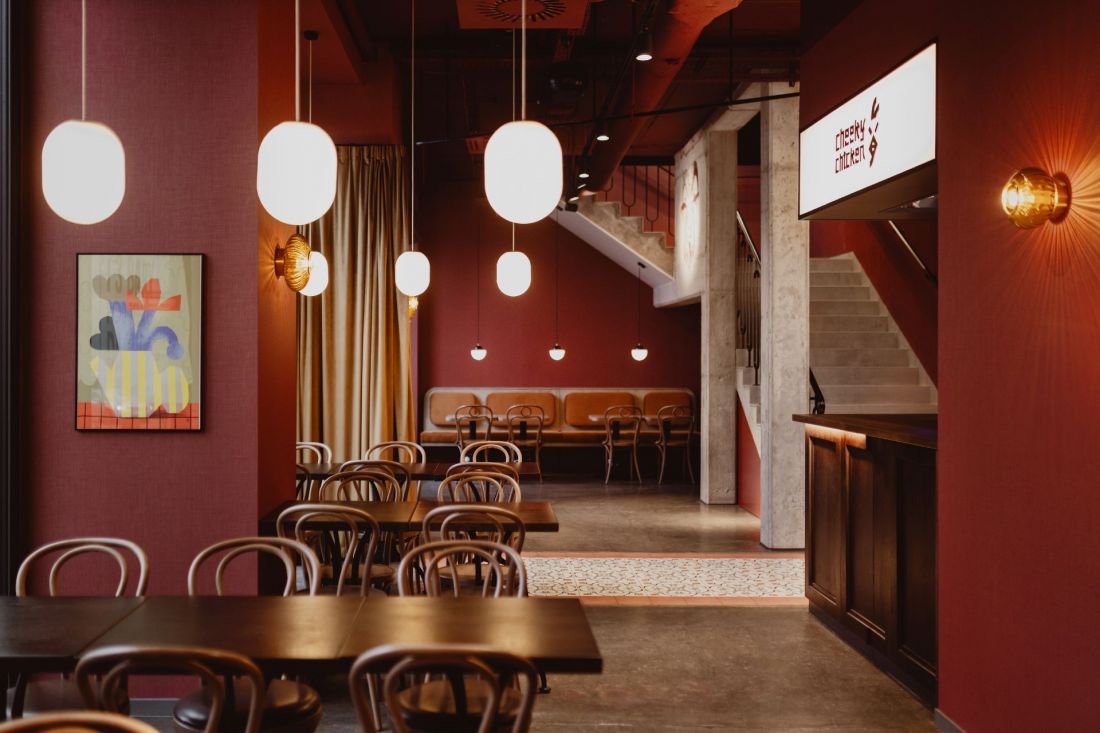
The industrial zone is dominated by gray and green. The design teams abandoned the use of plaster and stucco, in favor of exposing the raw concrete from which the beams and columns are made. The latter are highlighted by corner metal moldings in intense black. The space is enlivened by pots suspended from the ceiling, with ferns and philodendrons running down them. Light enters the interior through the aforementioned covered terrace, brightening one of the concrete walls, on which a mural depicting Hipolit Cegielski with the machinery produced in his factories has been repainted.
Culinary Tenement in Poznań - proj.: Kreacja Office, M19 Architects
photo: Alka Murat
wabi-sabi with a taste of wasabi
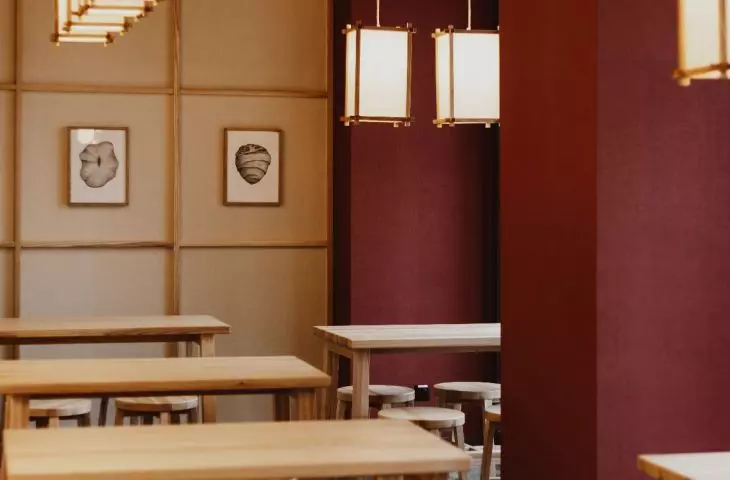
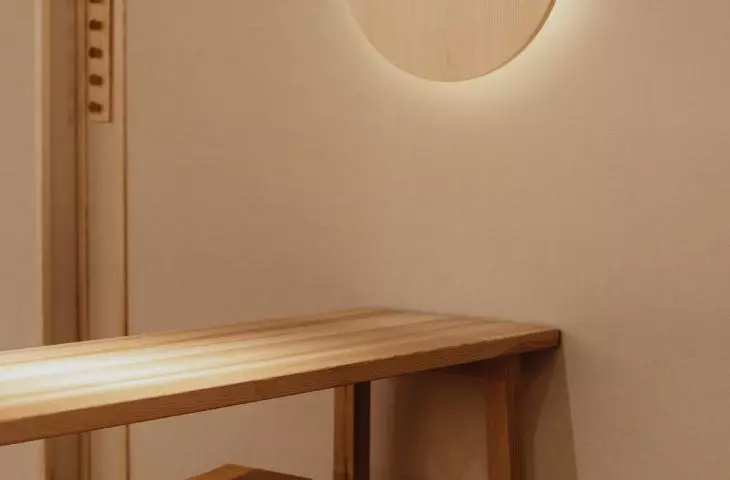
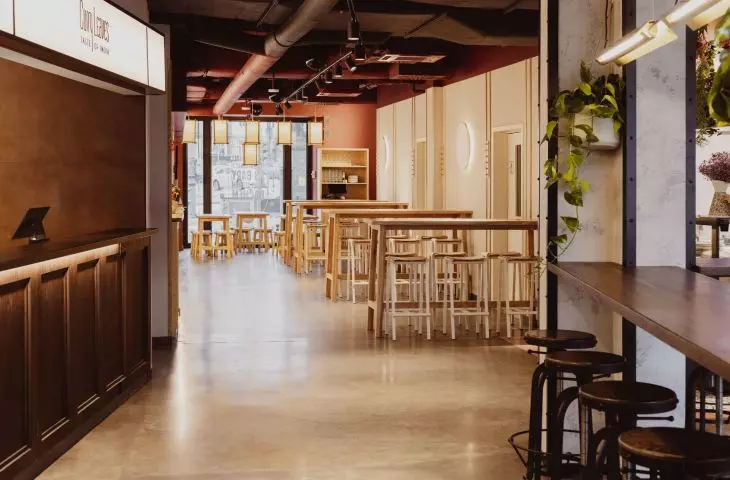
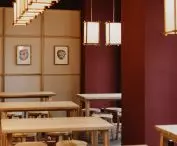
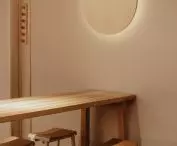
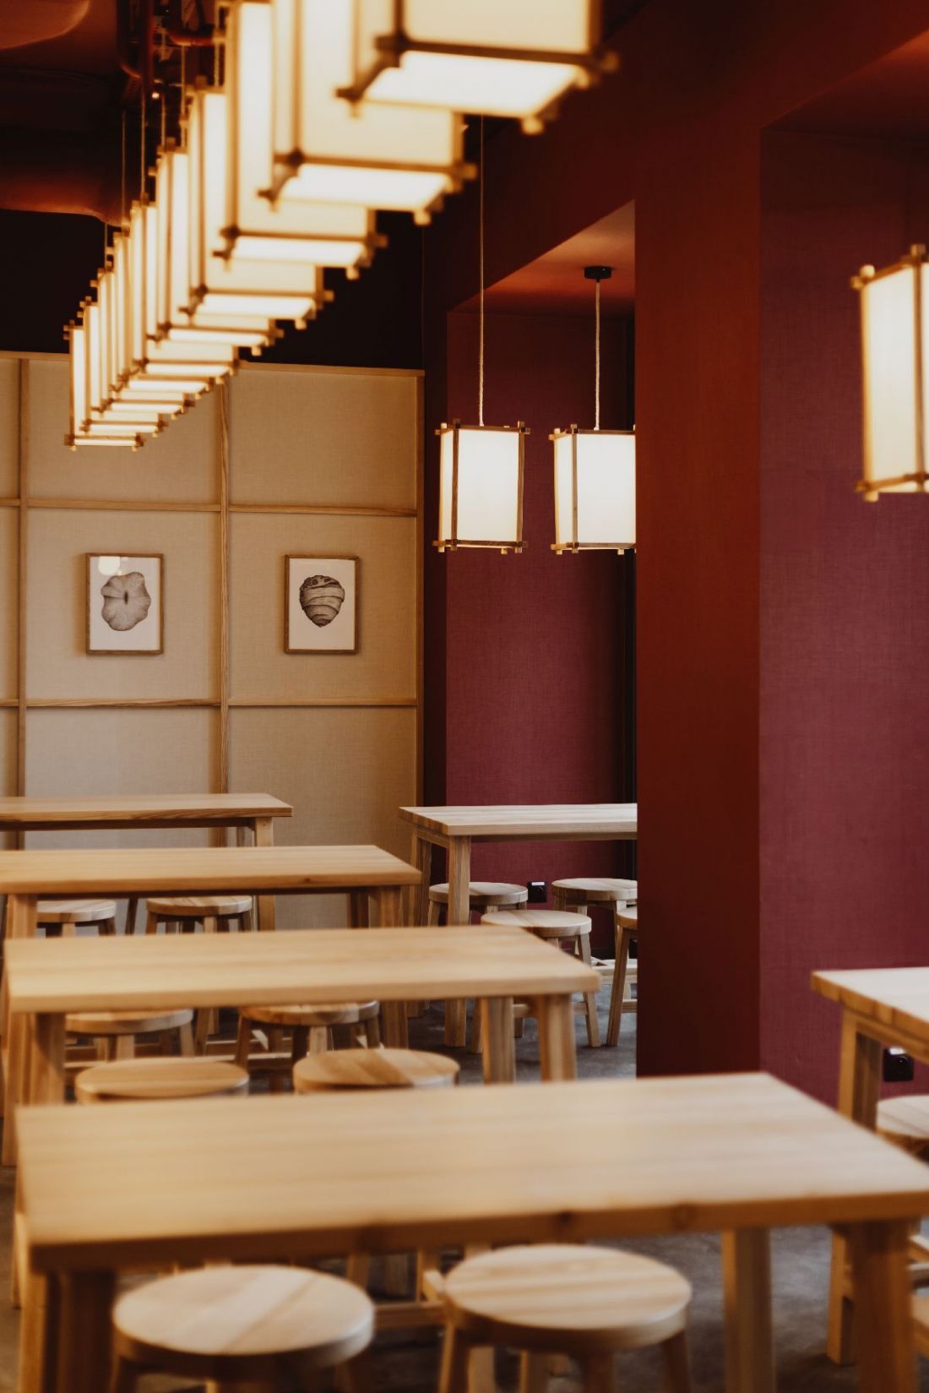
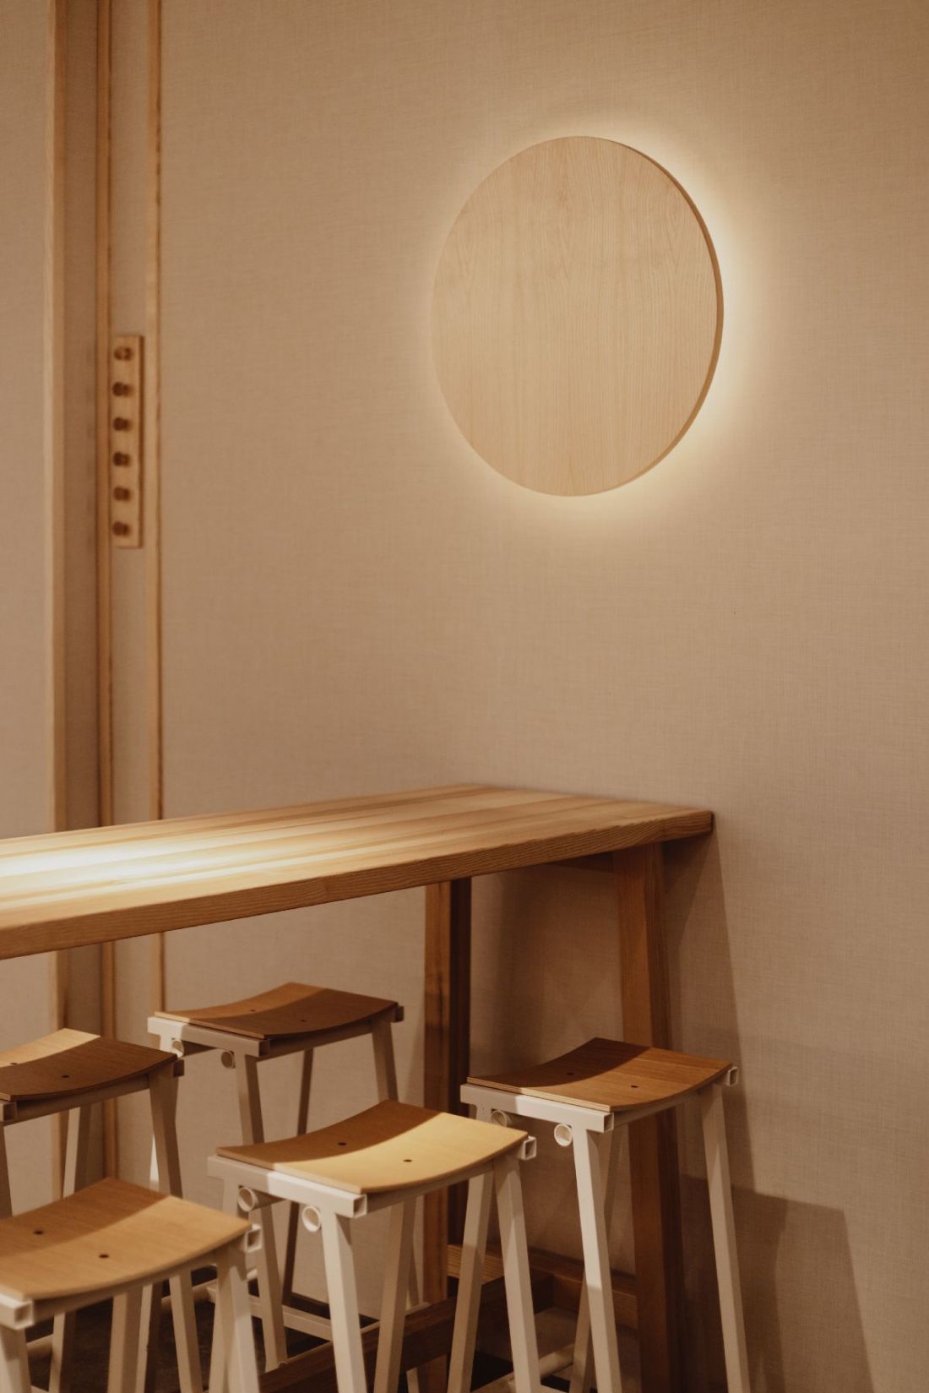
From the industrial space can be moved to the last two zones located in the first floor - "Asian" and "Eastern". In the Asian section, the red of the walls was contrasted with light wood, white fabrics and light radiating from paper lanterns suspended above the ceiling. Following this pattern, the designers and interior designers of the Culinary Tenement House resolved some of the walls in a form reminiscent of Asian paper screens with regular fields delineated by slender wooden slats.
Kulinarna Kamienica in Poznań - proj.: Kreacja Office, M19 Architekci
photo: Alka Murat
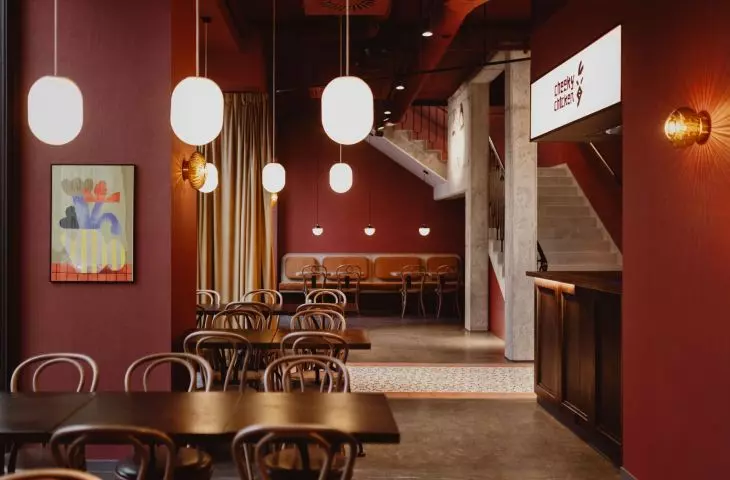
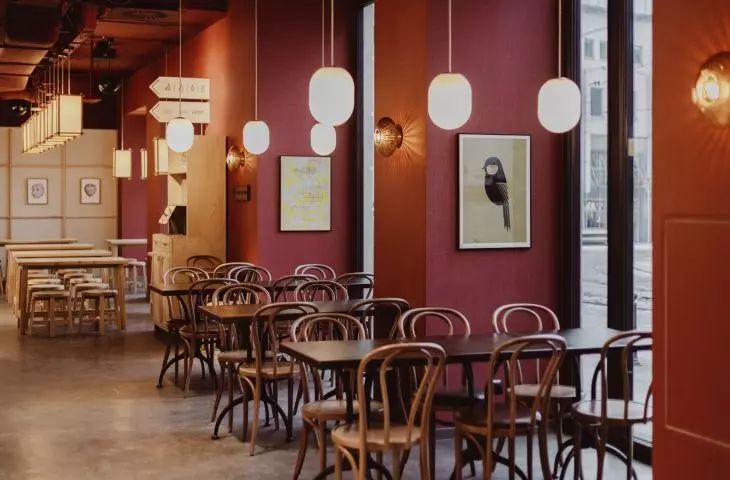
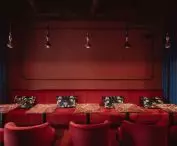
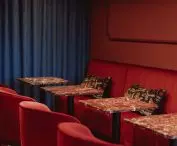
A further walk takes you to the East zone - much more intimate, bathed in deep, darkened red.
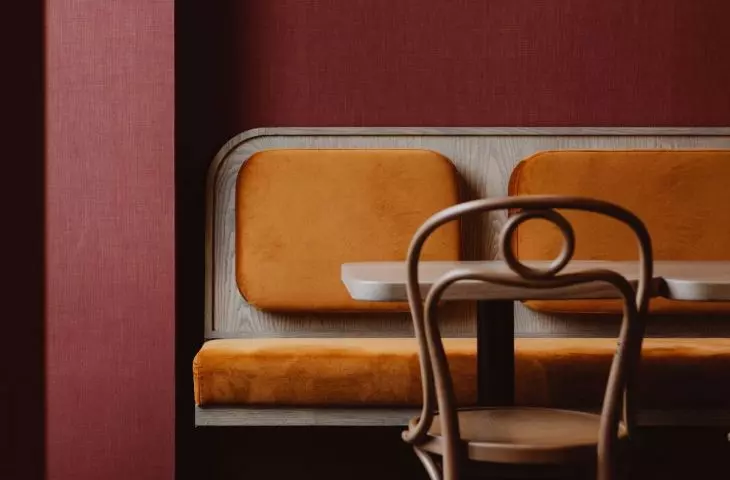
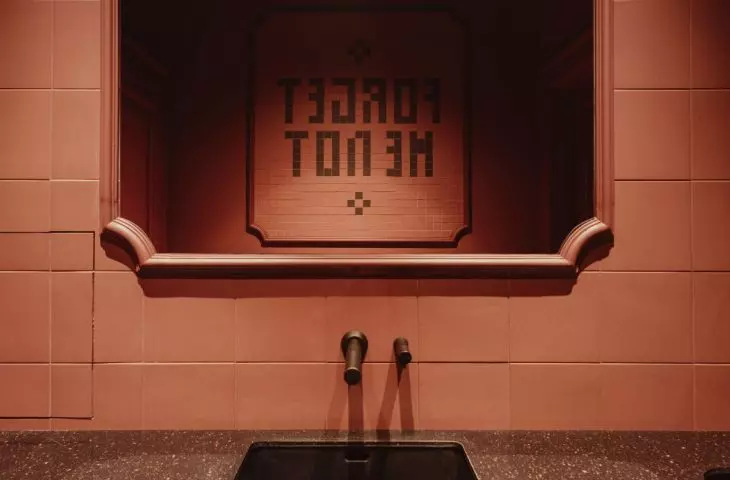
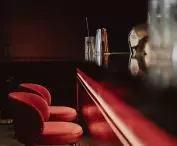
The East zone features saturated colors - burgundy and orange - dark wood and colorful lanterns made of Indian fabrics. The space takes on depth and warmth, alluding to the strong smells and flavors of the cuisine hosted here, and concluding the interior narrative with a contrast between minimalism and sensual intensity.
- we read.
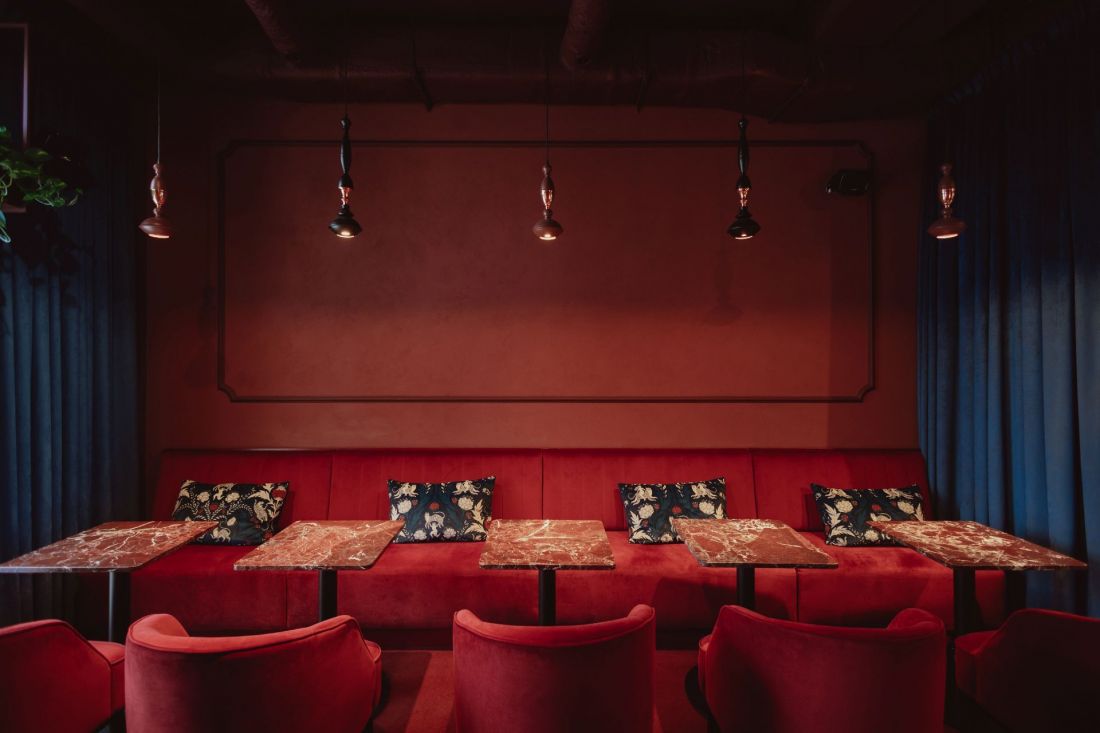
Kulinarna Kamienica in Poznań - proj.: Biuro Kreacja, M19 Architekci
photo: Alka Murat
the last station
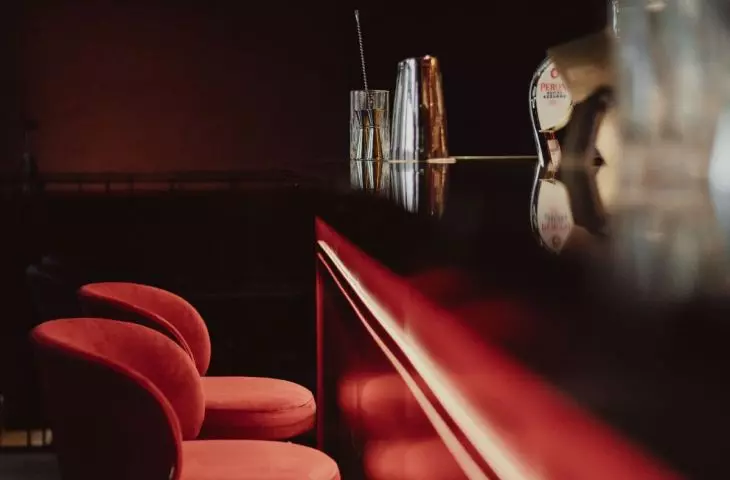
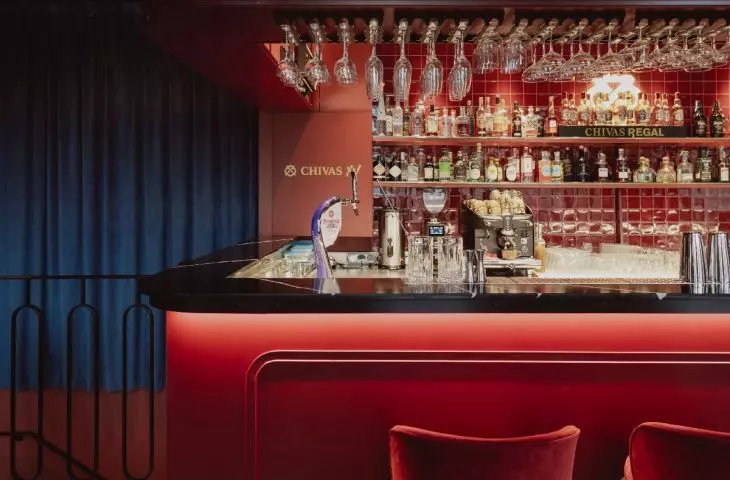
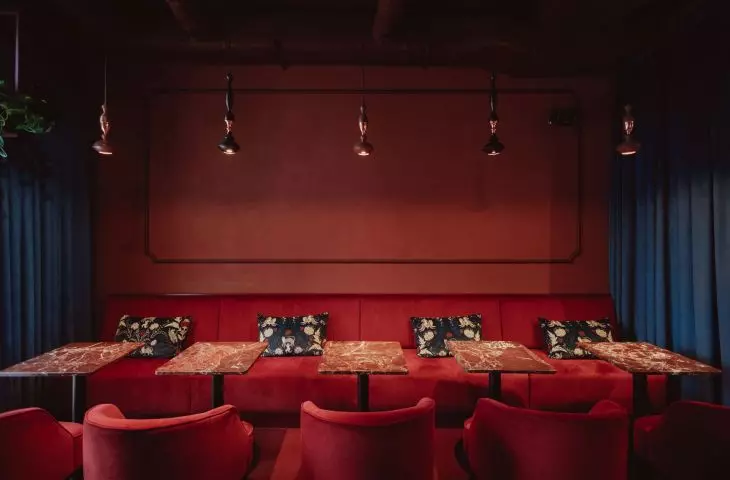
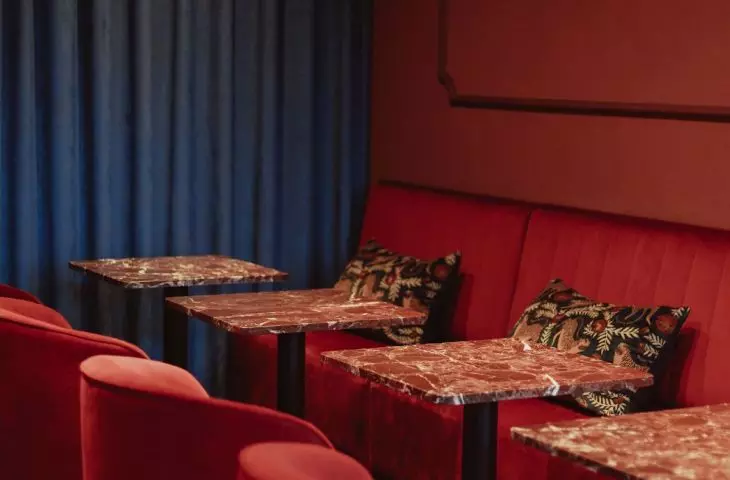
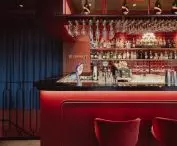
The last stop of the culinary journey is already on the first floor, which can be reached by stairs leading from the East zone. The velour zone is characterized by a more intimate atmosphere, combining motifs appearing in previous sections of Poznan's new food hall.
The soul of this space is the delicately carved bar, finished in burgundy-toned steel, which gives the interior a contemporary touch and discreetly reflects light. Soft fabrics coexist here with Art Nouveau stucco and noble materials, and the whole is complemented by artwork by Bart Sucharski
-comments Maja Skołysz of M19 Architects.
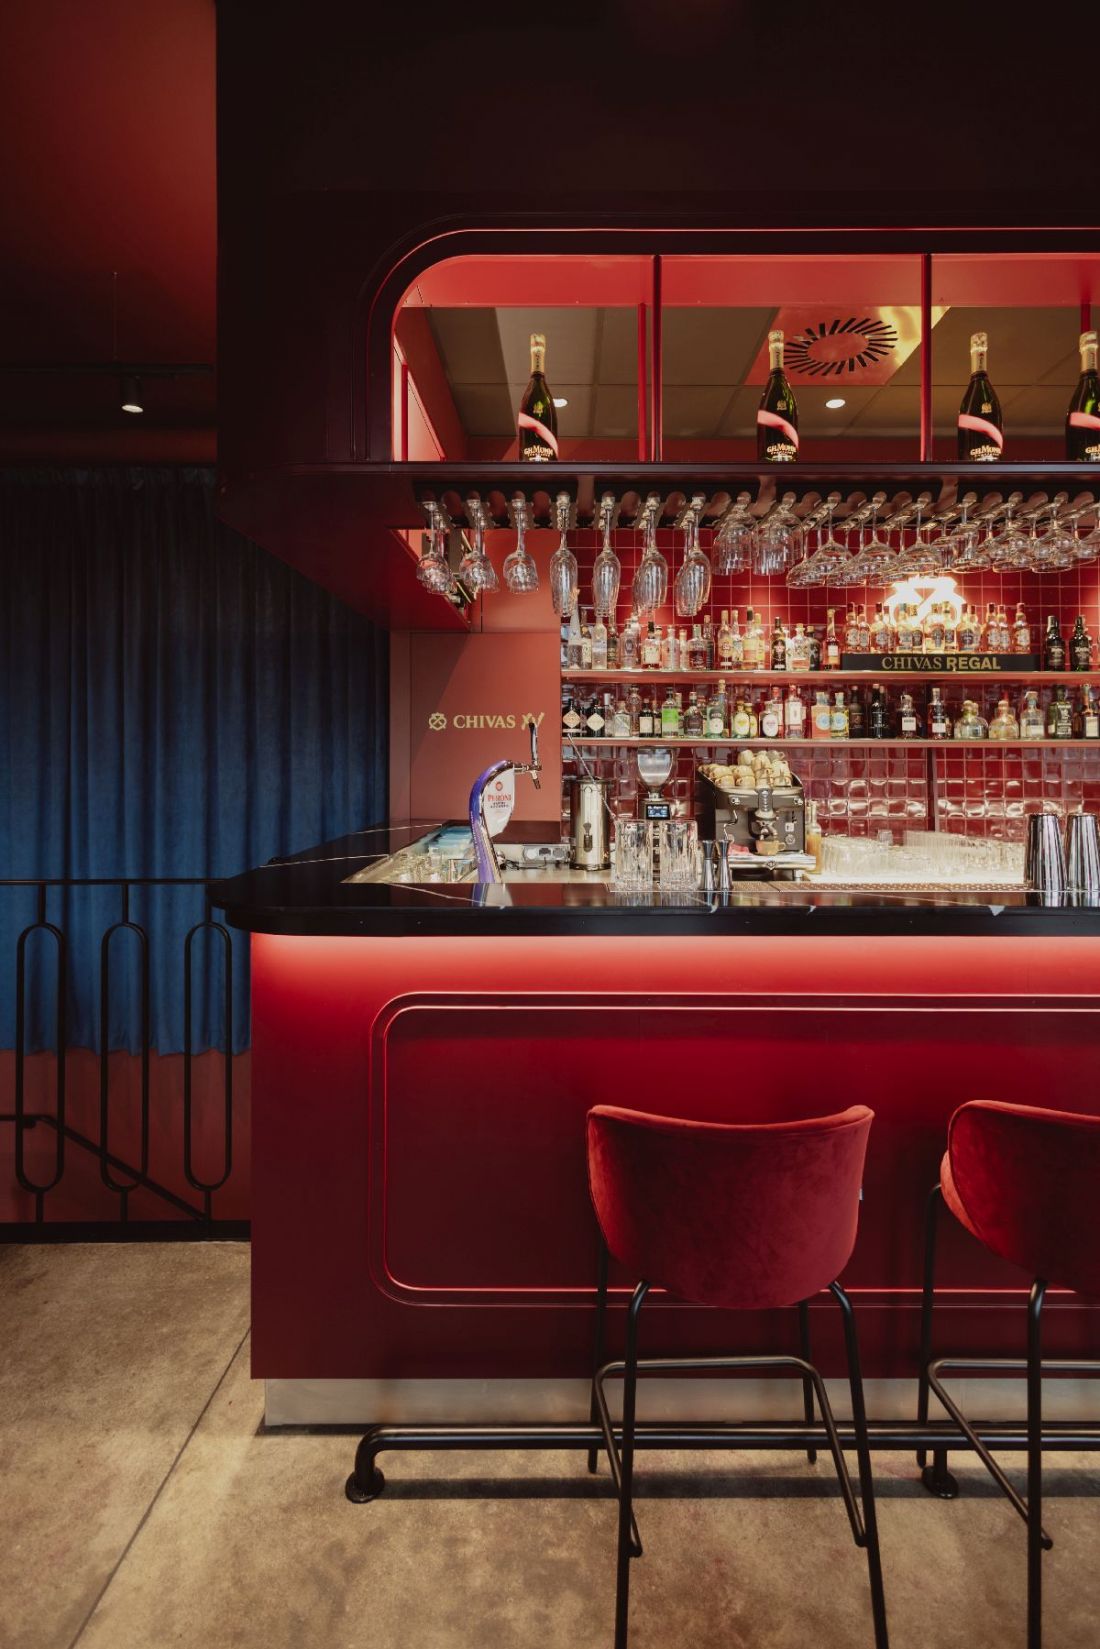
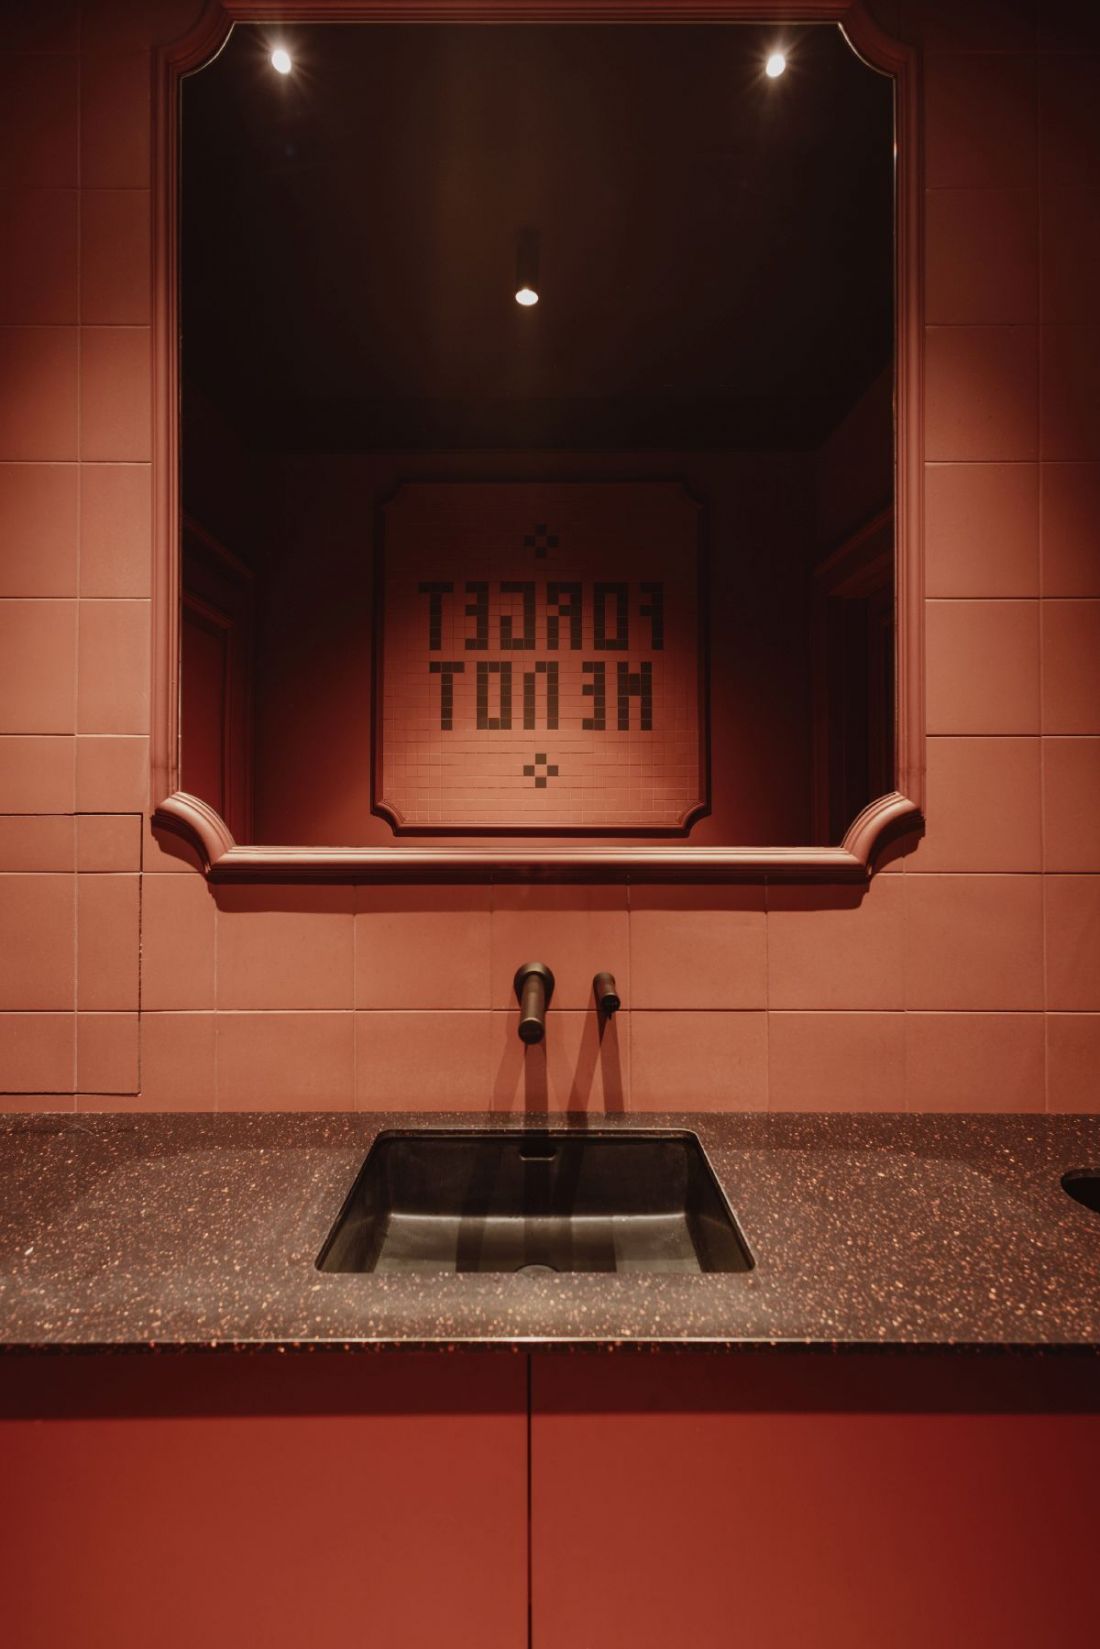
Culinary Tenement in Poznań - proj.: Kreacja Office, M19 Architekci
photo: Alka Murat
The entire project included the design of interiors on an area of 1500 square meters located on three floors - the basement, first floor and second floor. The cooperation between M19 Architects and Biuro Kreacja studio resulted in a conglomerate of aesthetics, which are tied together by a common theme of culinary adventure. Is it worth being tempted to take such a journey?








