


A reinforced concrete structure, historicist details, and a thoroughly contemporary interior design. Poznań’s Betonhaus is now home to three restaurants. Although two of them— Medusa Pizza Bar and Petit Paris —were designed by the same firm, Stanisław Łakiński Architectural Office, they both exemplify different design philosophies.
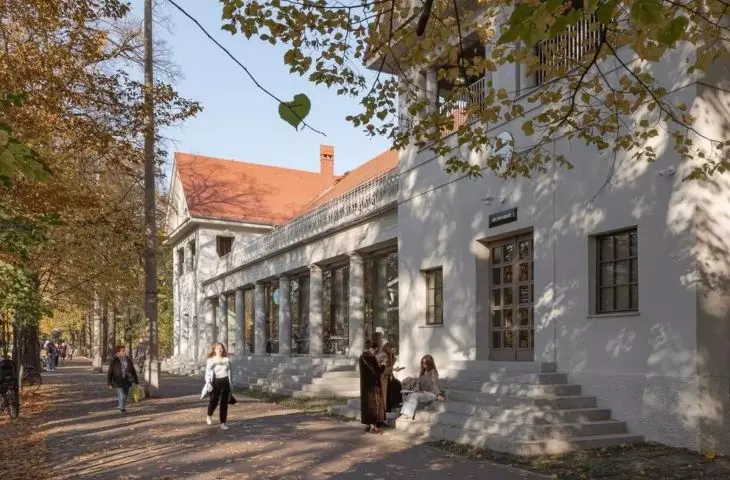
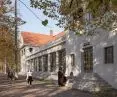
Betonhaus in Poznań’s Wilson Park—or, more precisely, the Concrete Hall of the Silesian Society for Concrete Structures, erected for the East German Exhibition of Industry, Crafts, and Agriculture in 1911—provides a unique backdrop for the Medusa Pizza Bar and Petit Paris restaurants. The concrete structure, designed by Hermann Kloth and Christian Schneider, has served various functions throughout its more than 100-year history — from its original purpose as an exhibition pavilion, through sports and academic uses (since the end of World War I, sports colleges operated there at various times, including the Academy of Physical Education, founded in 1973), to purely commercial ones, when the Betonhaus became part of the larger mixed-use Perfumiarnia complex, developed by Garvest.
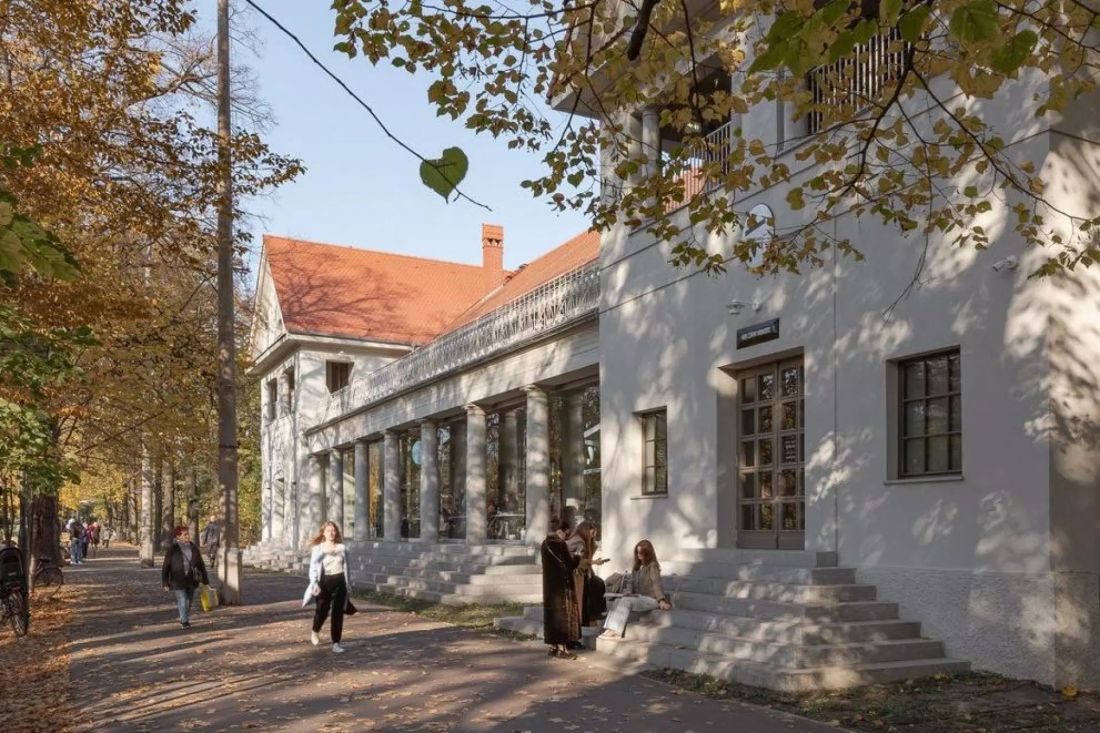
Betonhaus in Wilson Park, Poznań, as it appears after restoration and reconstruction according to a design by CDF Architekci
photo: Przemysław Turlej
To bring the historic interiors up to contemporary standards while restoring their original character, renovation, conservation, and adaptation work—including an expansion—were necessary, all of which were carried out by the Poznań-based firm CDF Architekci. As Jakub Głaz reported in 2024, the task was not an easy one:
Betonhaus proved to be a challenge because—contrary to the myth of German precision—the hall, which had been hastily built for the Exhibition, was not constructed perfectly. Numerous irregularities and flaws posed problems for the designers and contractors. It was also necessary to demolish the overburdened flat ceiling in one of the side sections and replace it with a reconstruction. Similar work was carried out on the terrace above the arcade. New concrete stairs leading upstairs were also built. The basement was expanded to accommodate catering facilities and staff break rooms.
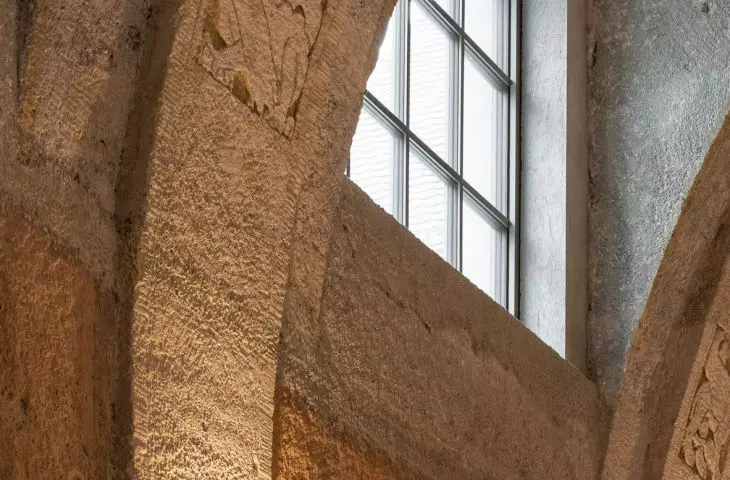
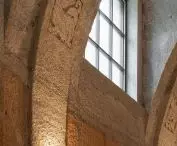
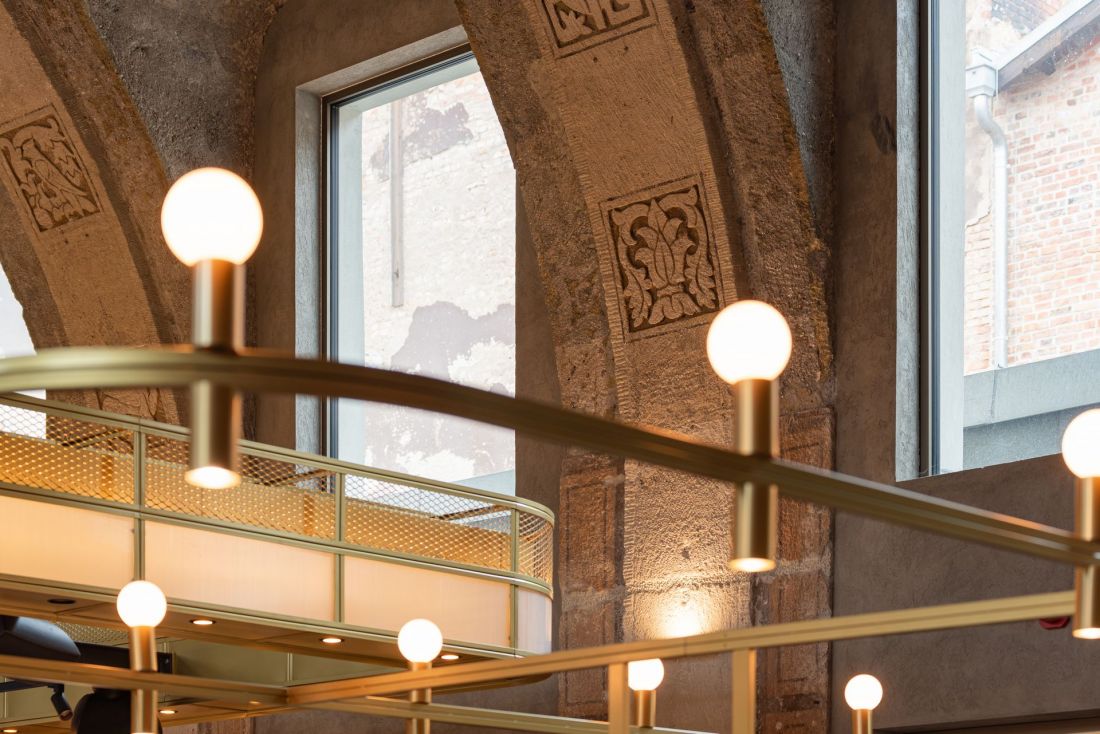
As part of the work, layers of debris that had accumulated over the years were removed, and above all, the extraordinary interior details were uncovered and restored (and in some places reconstructed) — the ribs supporting the vaults of the main hall, their figurative, bas-relief decorations, and the concrete ceilings in the projections. How can one design the interiors in such a distinctive space without losing its character?
Petit Paris Restaurant in the Betonhaus in Poznań
© Stanisław Łakiński Architectural Office
Two Approaches to Betonhaus
When designing the interiors of dining spaces within the Betonhaus, Stanisław Łakiński’s architectural firm decided to approach the historic building in two different ways:
The design strategy is based on separating two layers: the existing architecture and new elements related to the dining function. The furnishings, built-in fixtures, and details were given their own formal and material language, allowing them to be clearly recognized as a contemporary intervention. At the same time, their scale and placement are derived from the proportions and geometry of the existing rooms.
— writes Stanisław Łakiński about the interior design of Betonhaus.
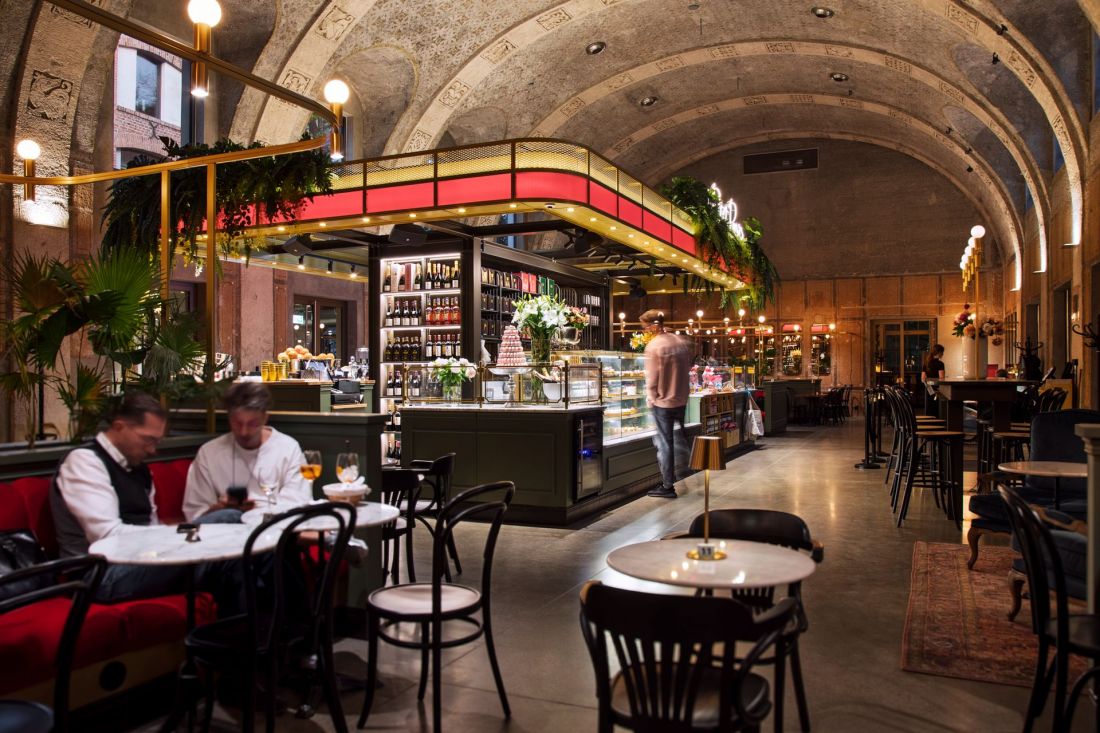
Petit Paris Restaurant at Betonhaus in Poznań
© Stanisław Łakiński Architectural Office
Little Paris in Wilson Park
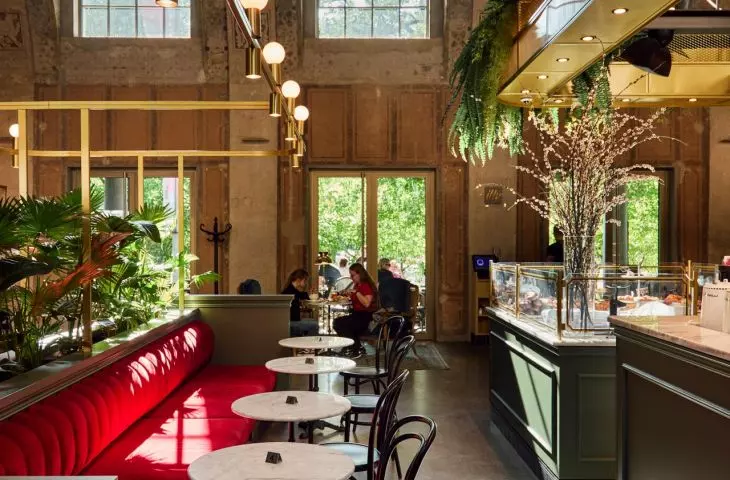
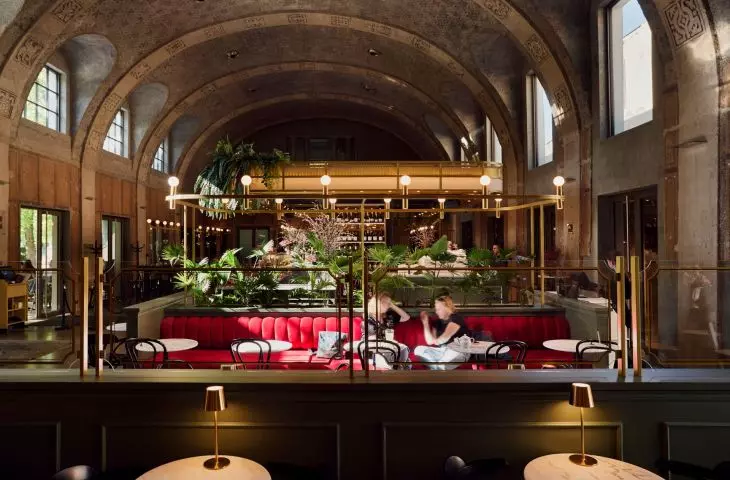
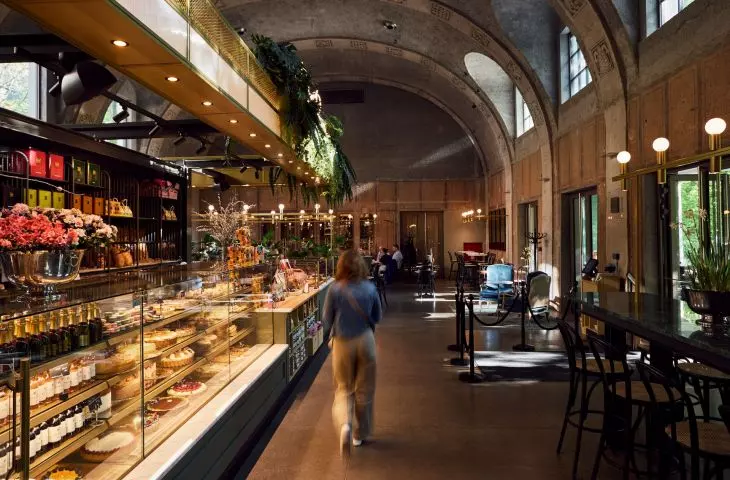
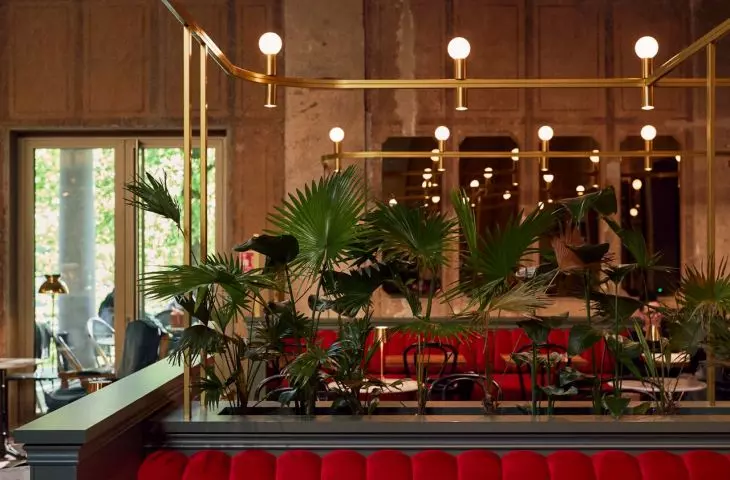
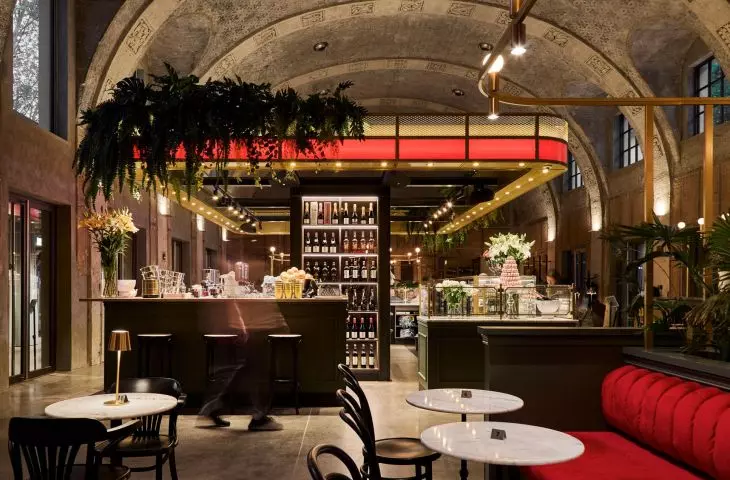
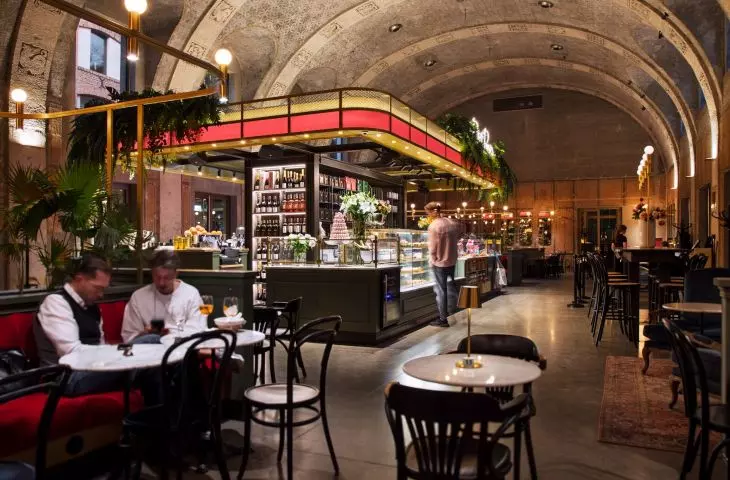
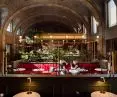
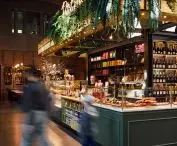
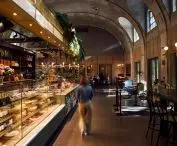
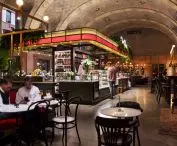
The central hall, the largest in all of Betonhaus, is occupied by the Petit Paris restaurant and bakery. Despite the possibilities offered by the space, the interior design was kept on an intimate scale, allowing the details and spaciousness of the early-20th-century interior to take center stage.
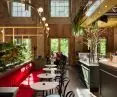
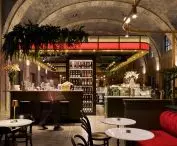
At Petit Paris, the spatial layout is shaped by seating arranged along the walls, paired with round tables and lightweight chairs. The rounded forms of the furnishings respond to the arched geometry of the Betonhaus, but do not constitute a literal repetition of it. Their primary purpose is to introduce a smaller, more functional scale into the pavilion’s high-ceilinged interior.
— as described in the description of the Petit Paris restaurant’s interior.
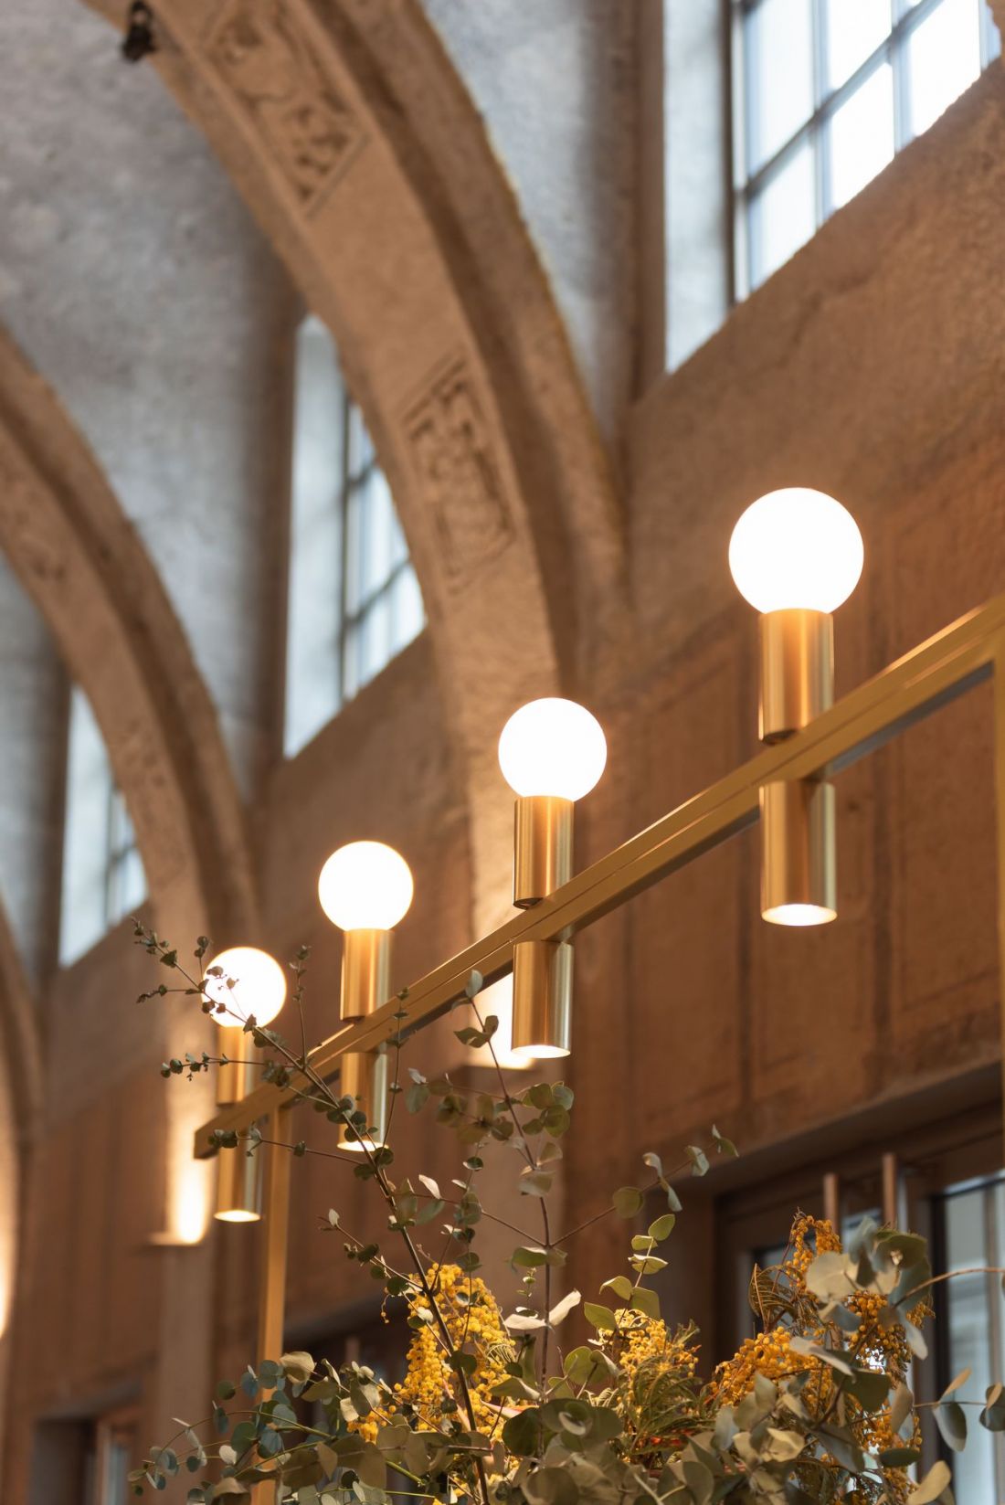
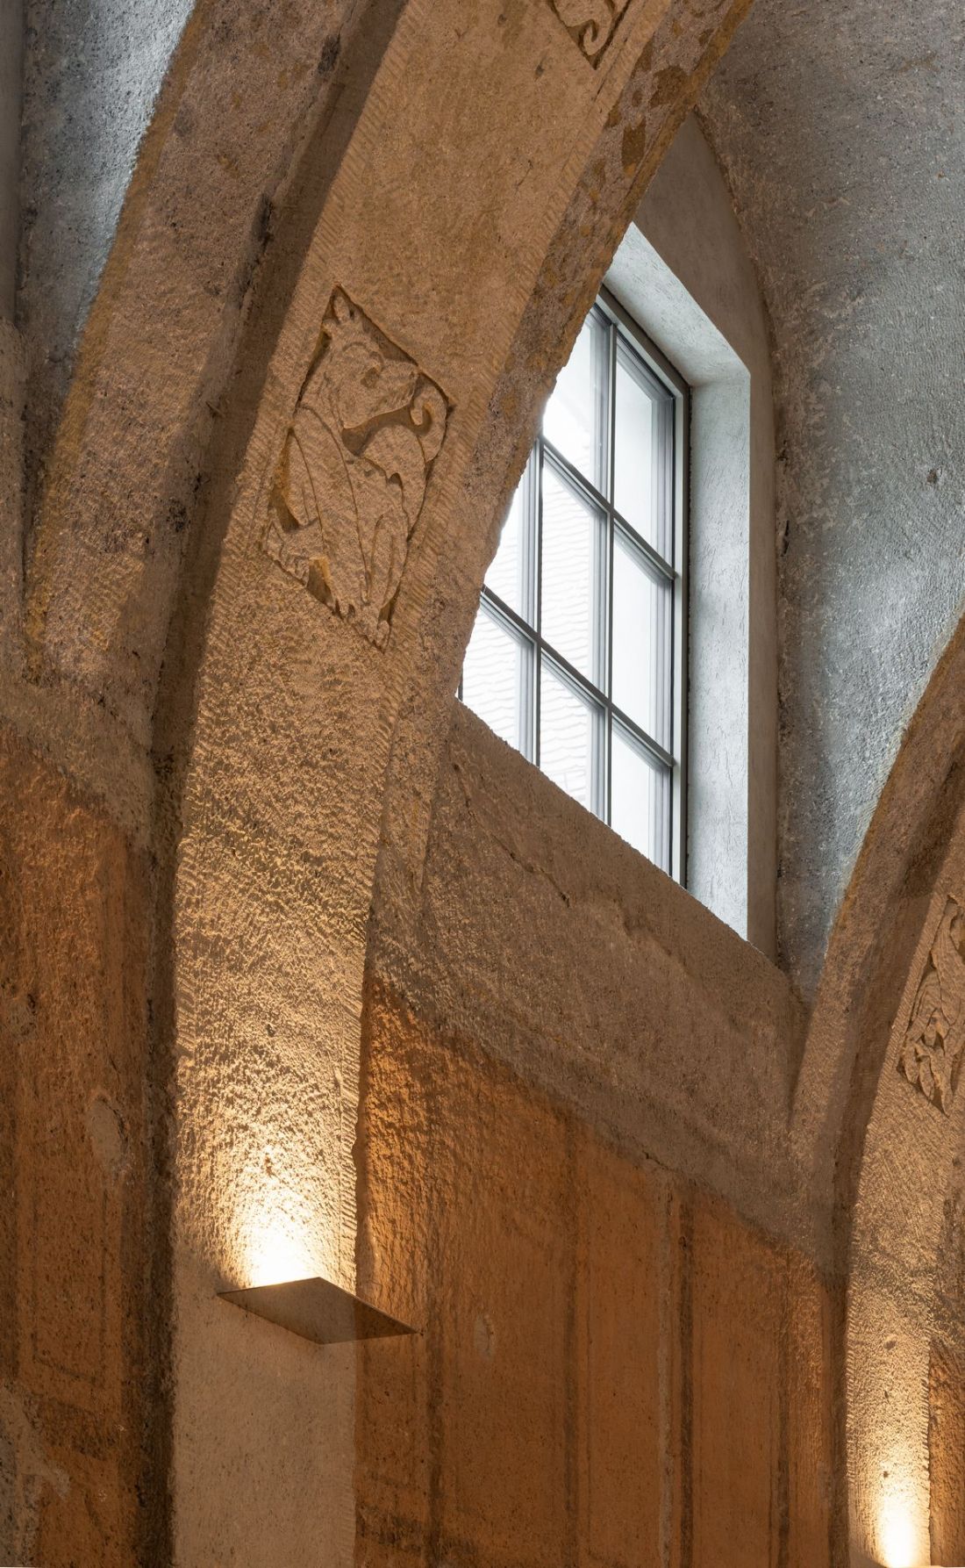
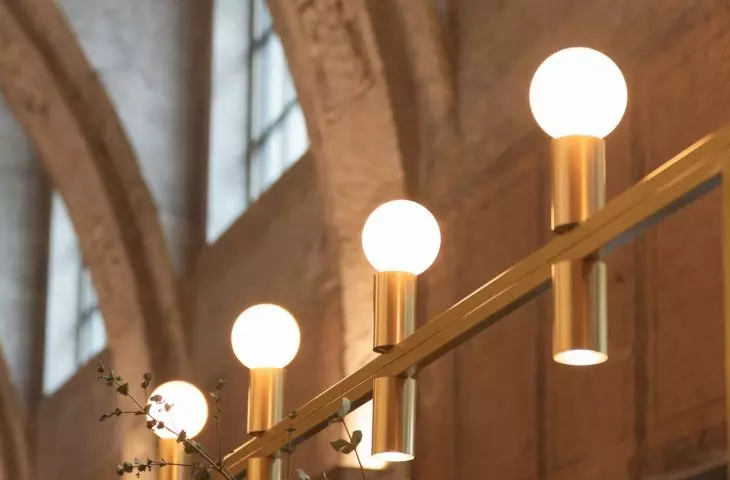
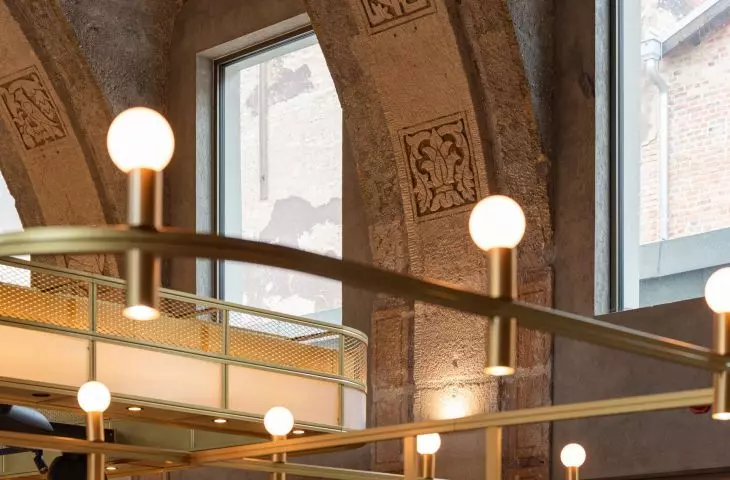
The lighting highlights the details of the vaults
© Stanisław Łakiński Architectural Office
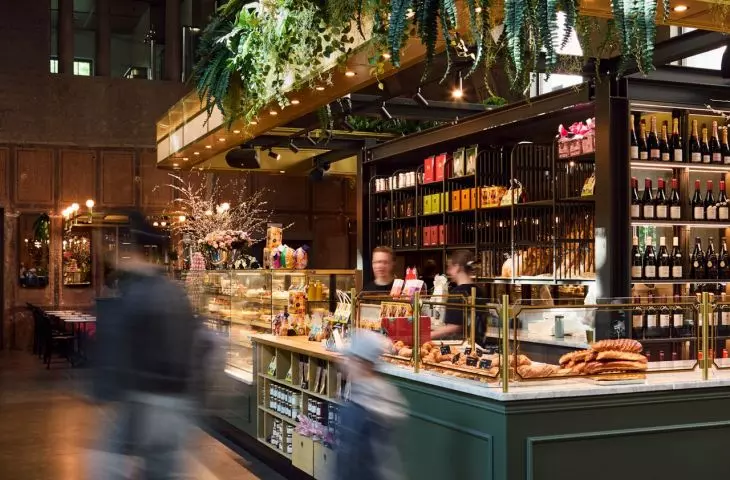
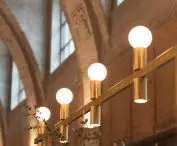
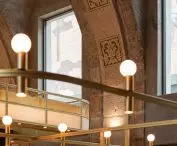
A large bar takes center stage, serving as an organizing element within the space. Although the greenery hanging from the structure above it is a rather contemporary touch, the marble countertops and wooden paneled fronts blend seamlessly with the space’s historic character. The lighting, which plays a key role in highlighting the details of the Betonhaus, follows a similar design aesthetic — the architects opted for classic wall sconces, and above the seating, on golden frames, spherical lamps were installed, reminiscent of interwar Art Deco applied art.
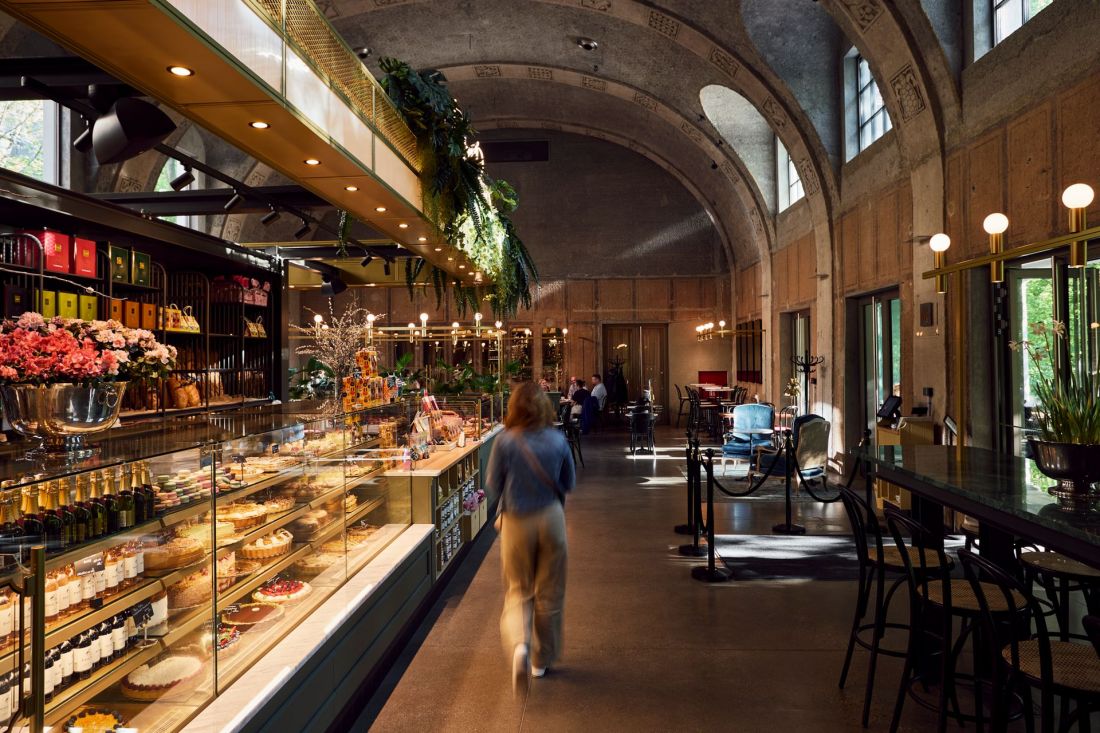
The intimate scale of the furnishings does not detract from the sense of spaciousness in the interior
© Stanisław Łakiński Architectural Office
The “vintage” character of the interior is further enhanced by thoughtful material choices:
The interior’s material palette is based on a combination of stone, wood, upholstered surfaces, and darker details. The intense red appearing in the furnishings provides a distinct color accent. Elements related to the bakery and restaurant’s functions, including product displays, have been integrated into the interior layout, ensuring that the functional aspect remains directly linked to its composition.
— adds Stanisław Łakiński.
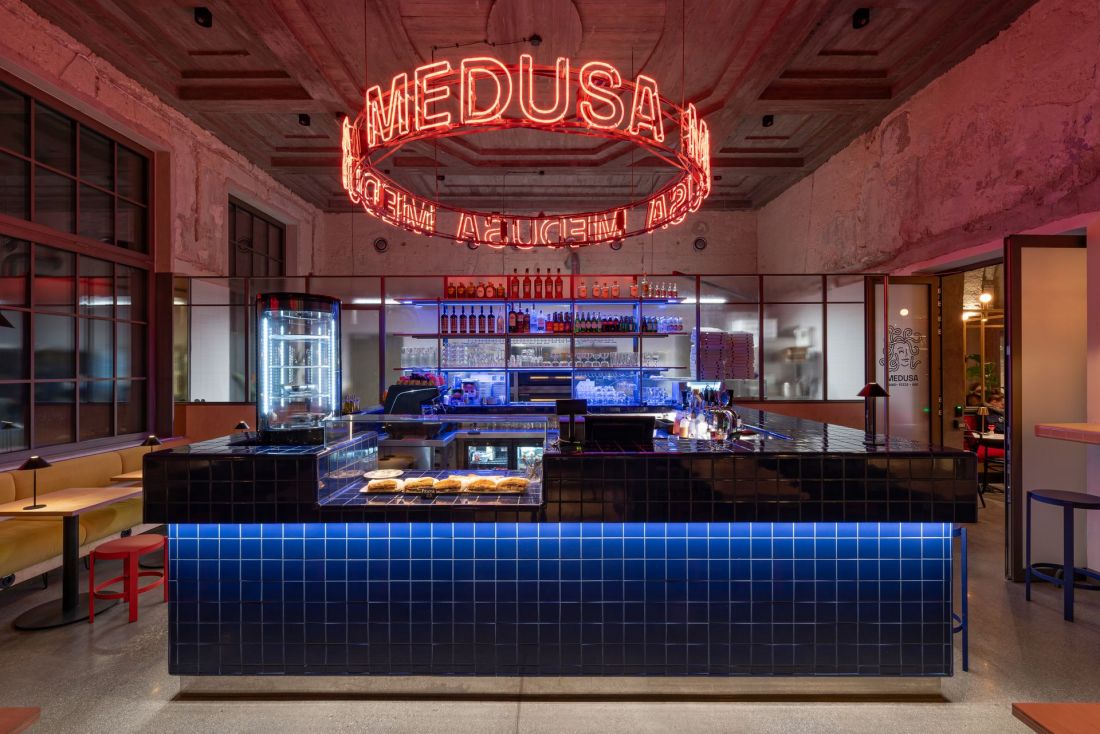
Medusa Pizza Bar Restaurant at Betonhaus in Poznań
© Stanisław Łakiński Architectural Office
Neon Signs in a Concrete Carte Blanche
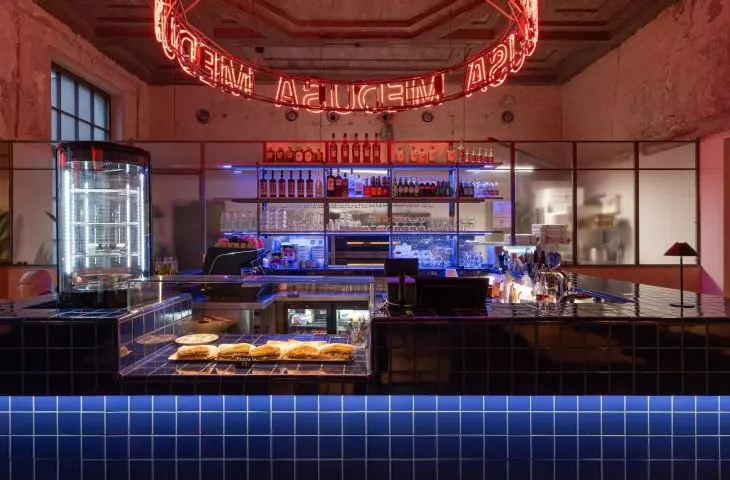
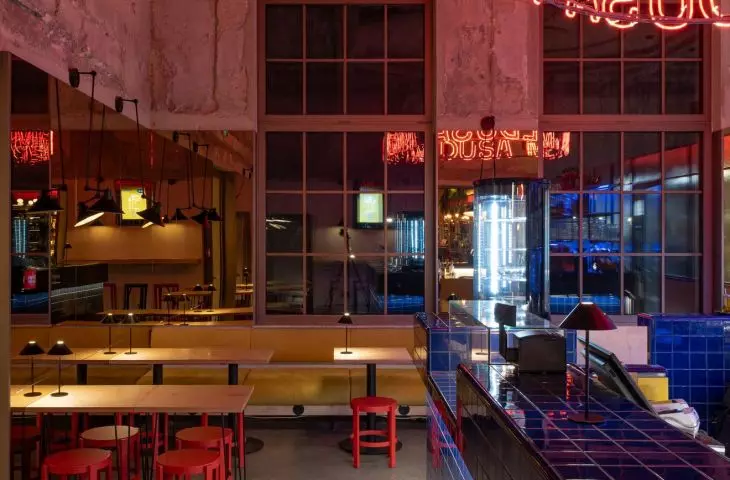
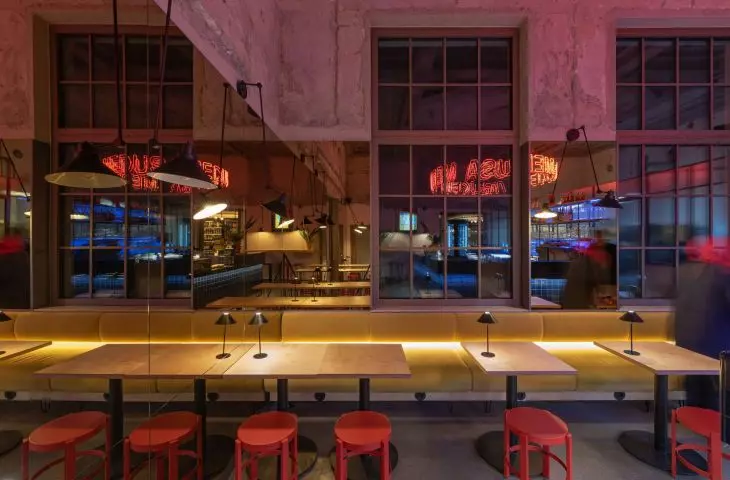
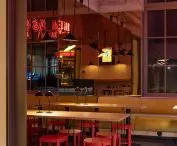
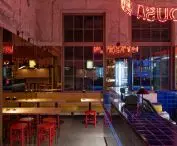
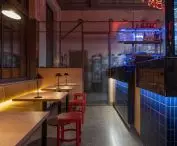
The architect took a completely different approach to the interiors of Medusa Pizza Bar, located in the northern wing of Betonhaus. The space is much smaller, and its state of preservation is also entirely different—the only element of decorative value is the reconstructed concrete ceiling, shaped to resemble historic coffered ceilings.
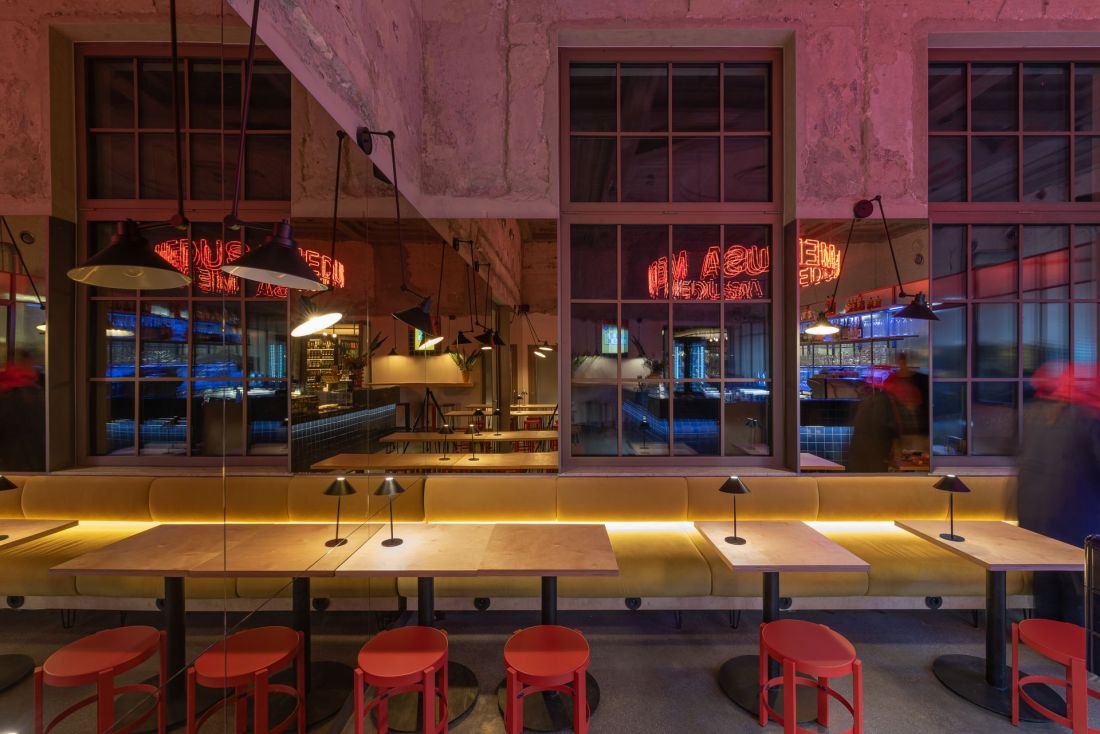
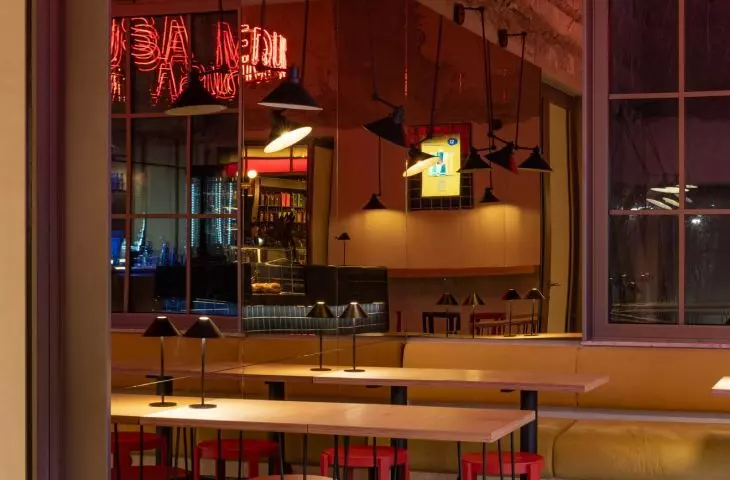
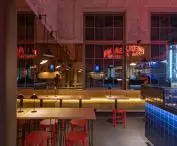
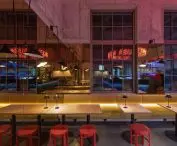
Mirrors on the walls visually enlarge the interior
© Stanisław Łakiński Architectural Office
Medusa Pizza Bar draws on the freedom afforded to the designers by the raw, somewhat “weathered” interior of one of the Betonhaus’s projections:
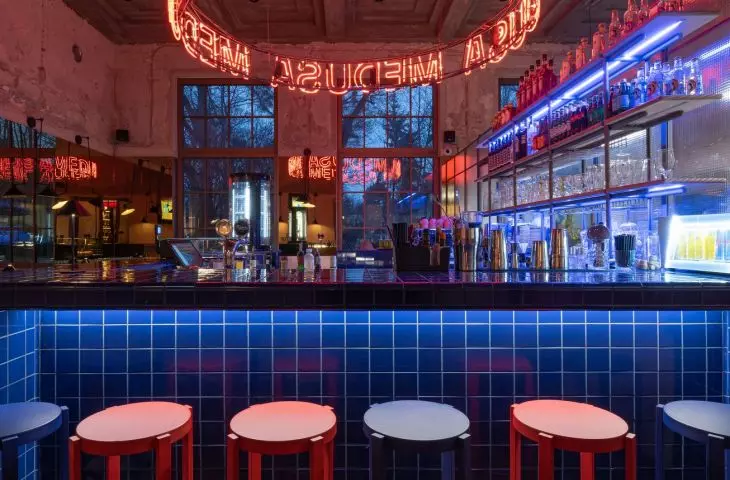
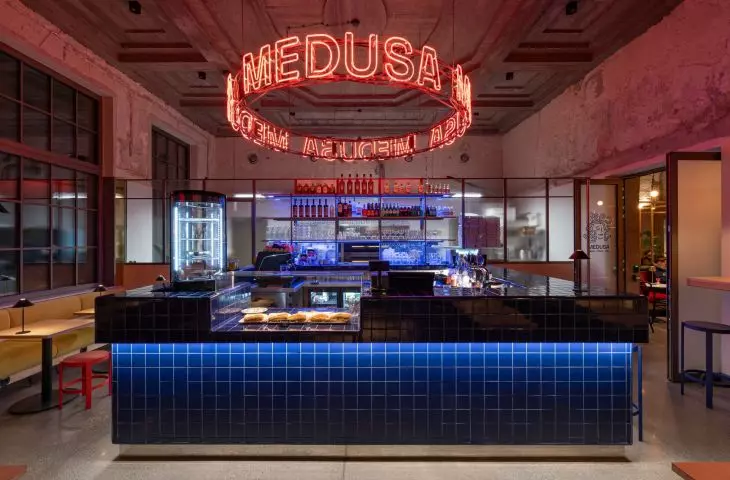
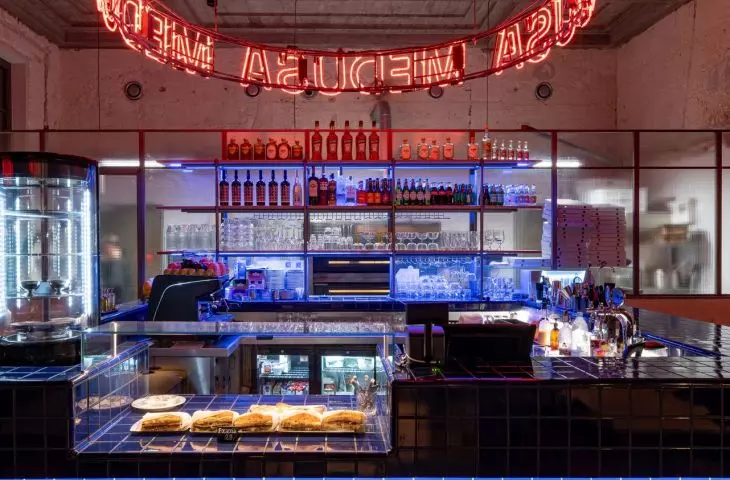
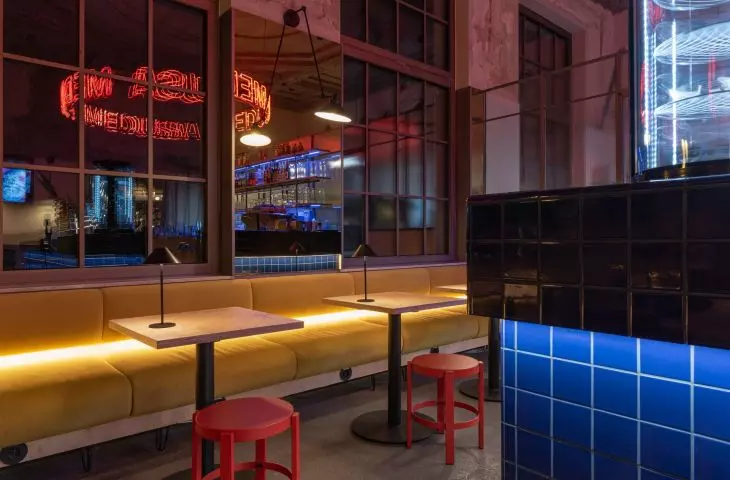
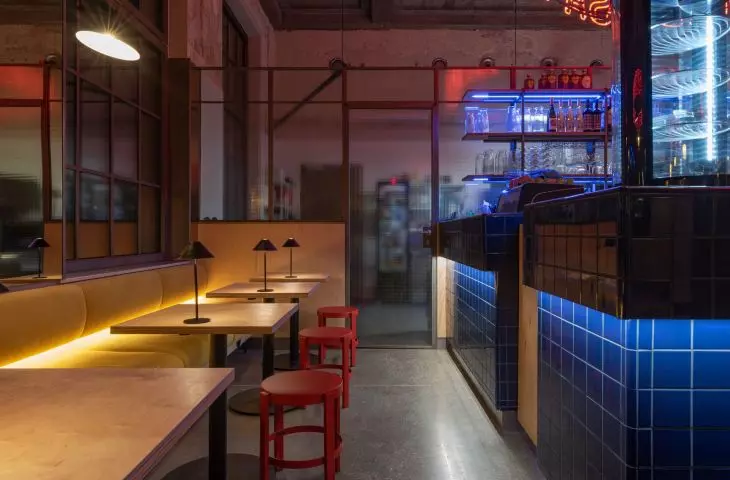
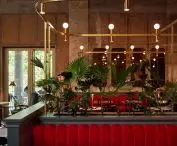
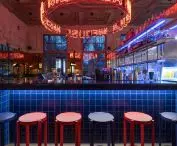
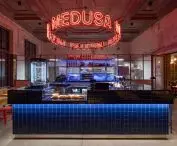
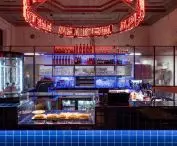
Medusa Pizza Bar has taken on a more expressive character. The most important element organizing the space is the bar, whose vivid blue, glossy surface serves as a counterpoint to the building’s historic structure. It is complemented by red furnishings, wood, and the venue’s branding elements. The bar serves both a functional and spatial purpose—it defines the center of the venue and draws its main activity around it.
— writes the Stanisław Łakiński Architectural Office.
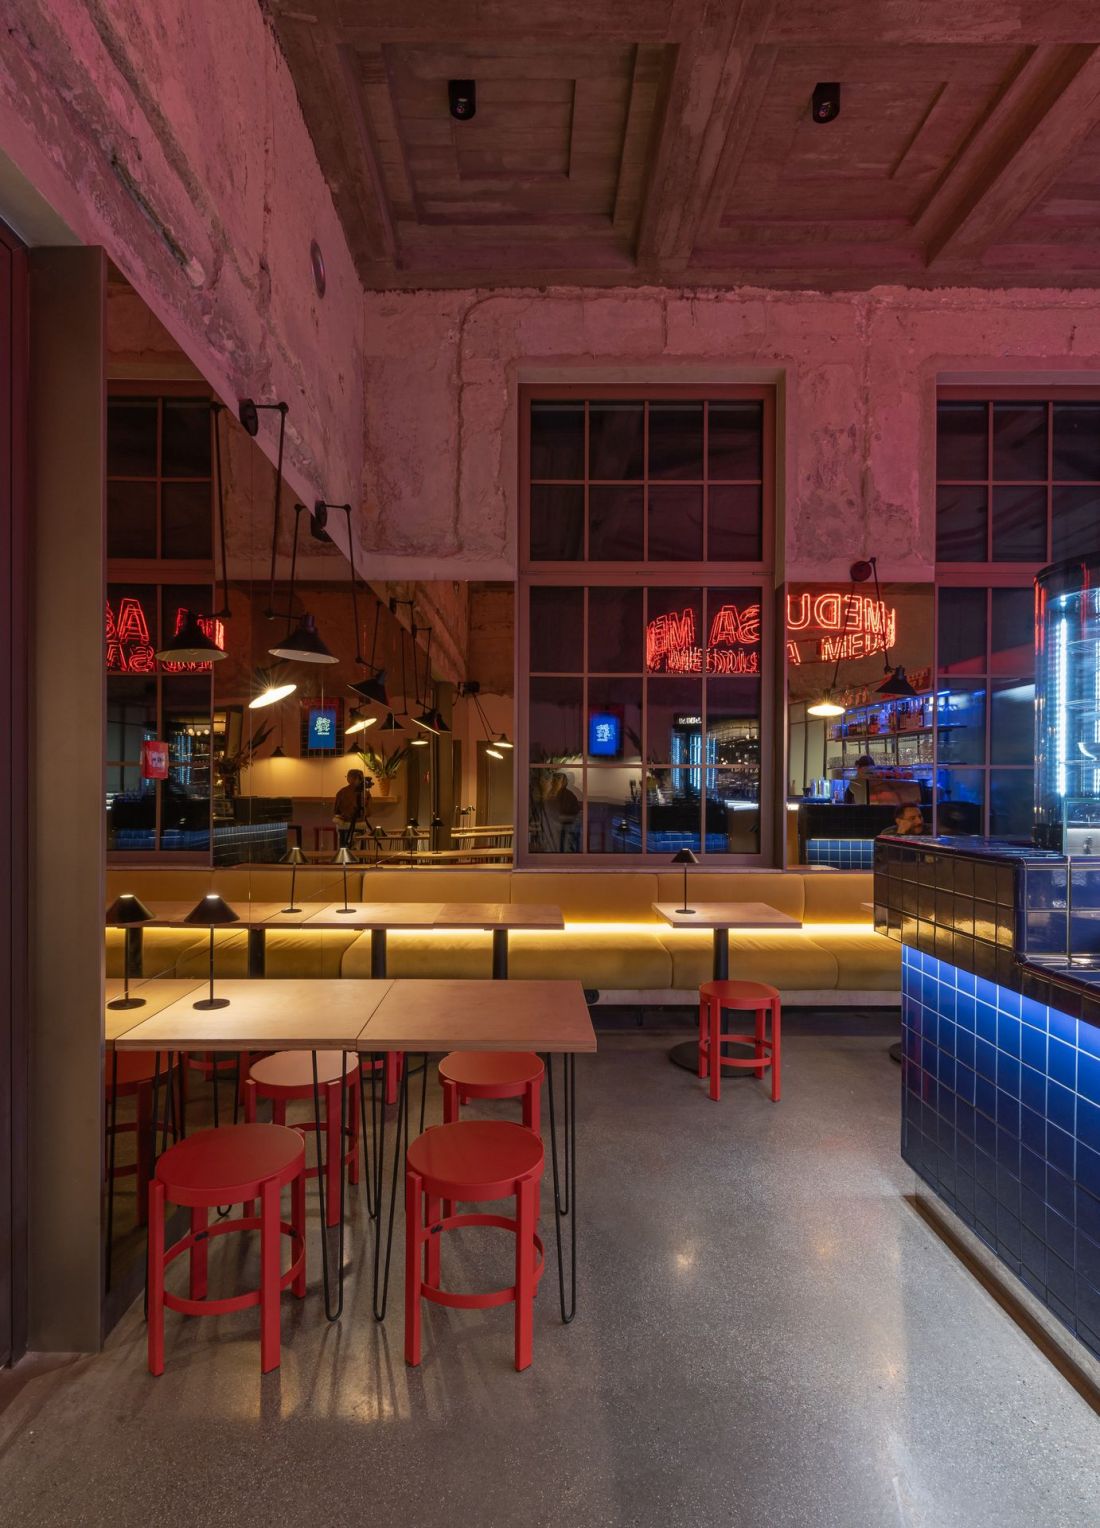
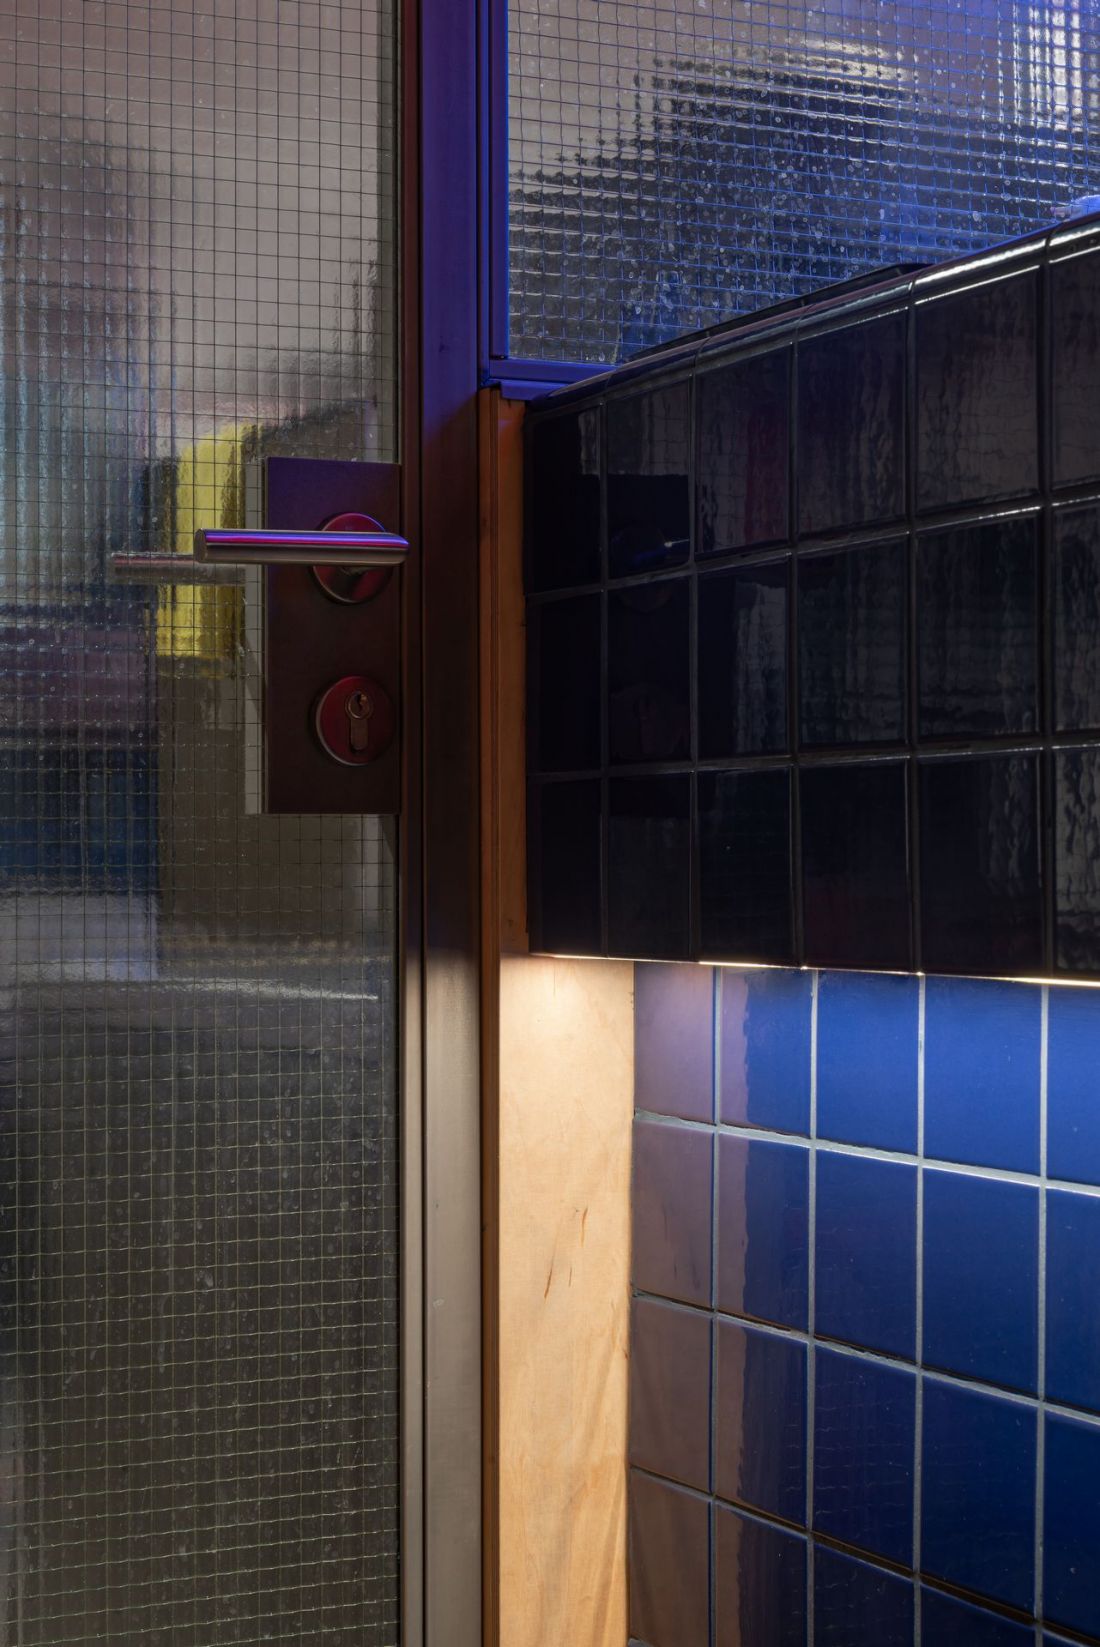
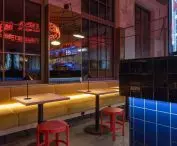
The motif of an orthogonal grid is repeated in many elements of the interior
© Stanisław Łakiński Architectural Office
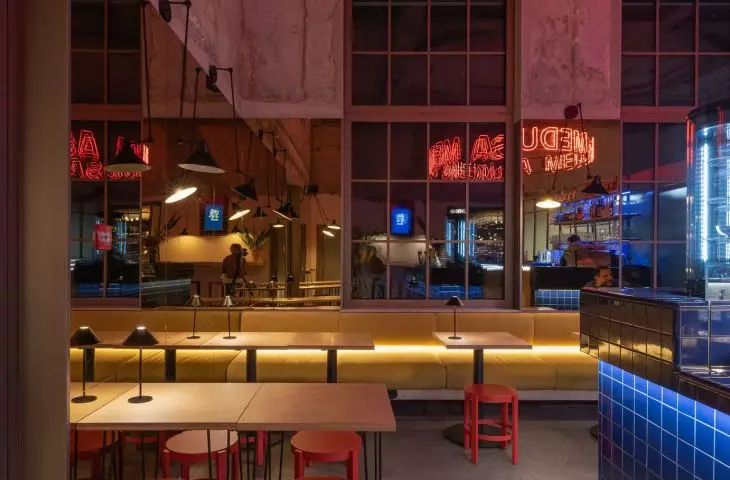
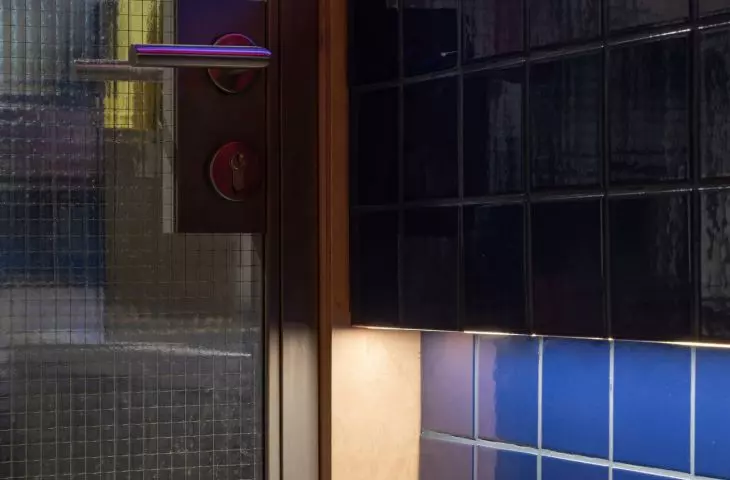
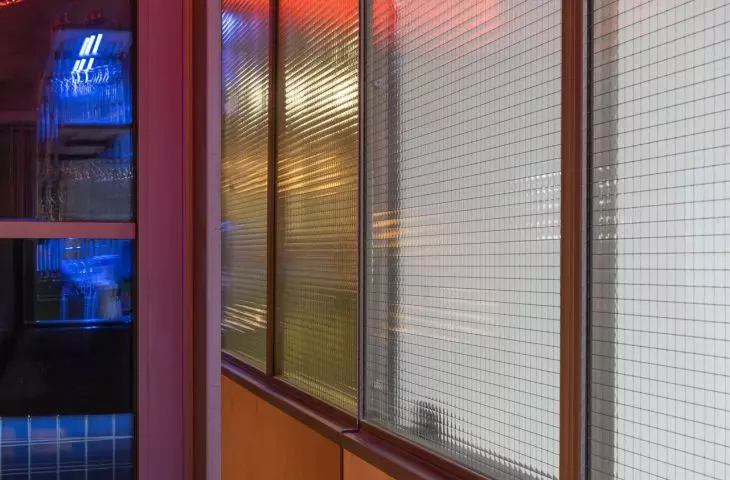
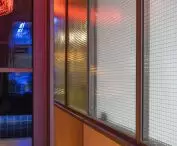
Above the distinctive bar, like a crystal chandelier, hangs a large red neon sign bearing the restaurant’s name. Behind the central bar is the kitchen area, separated by a semi-transparent wall of reinforced glass. The orthogonal pattern of the reinforcement echoes the geometry seen in other design elements —the tiles on the bar’s facade, the window divisions, and the small tables arranged along the walls of the restaurant.
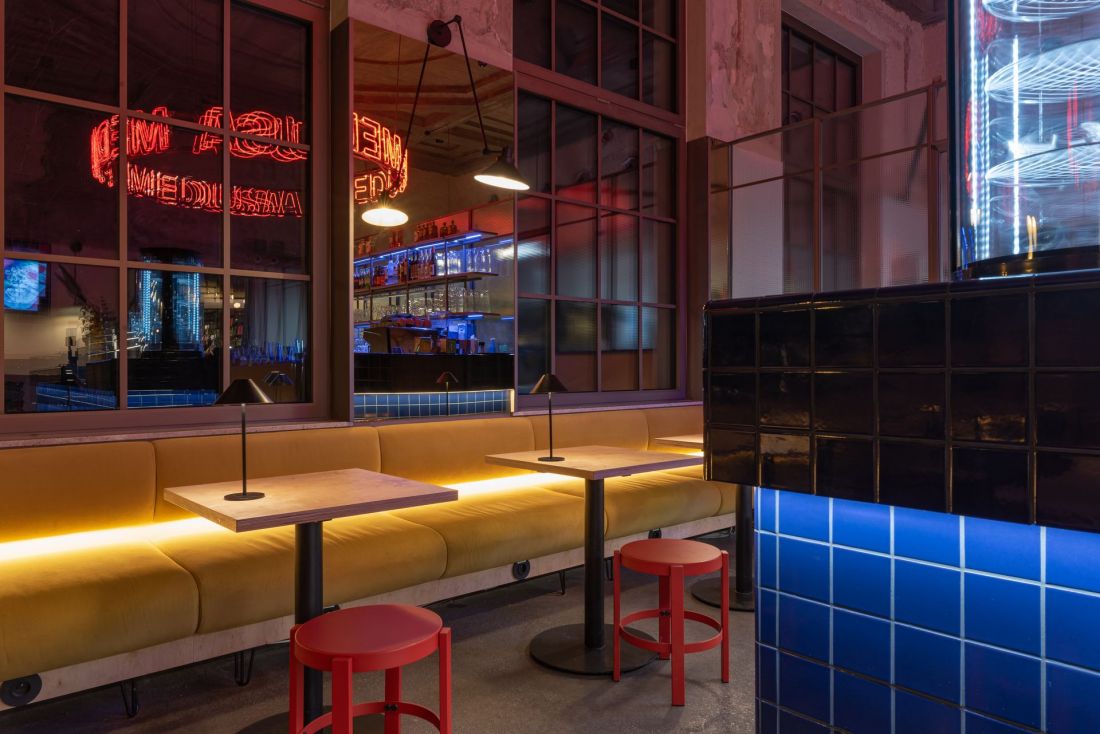
The interior’s character is enhanced by multicolored lighting
© Stanisław Łakiński Architectural Office
Two styles, one interior
After numerous changes in function and years of the original character being obscured, Betonhaus is once again bustling with life and drawing attention with its extraordinary architecture:
Petit Paris and Medusa harness this potential in two different ways. Their distinct styles—soft and intimate in the first case, contrasting and expressive in the second—remain subordinate to a shared architectural context. The historic Betonhaus does not merely serve as a backdrop for the new functions but remains an active element of the project, organizing their scale, their relationship with the surroundings, and the way the space is perceived.
— concludes Stanisław Łakiński.
Which arrangement— intimate or expressive —is better suited to the interiors of the Betonhaus?