






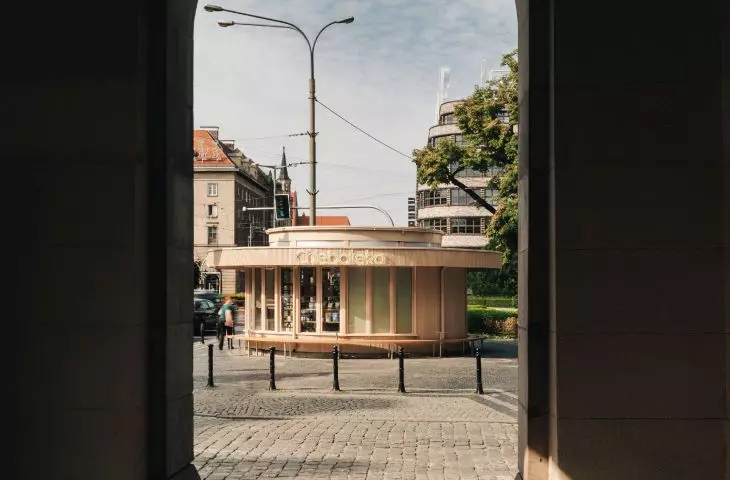
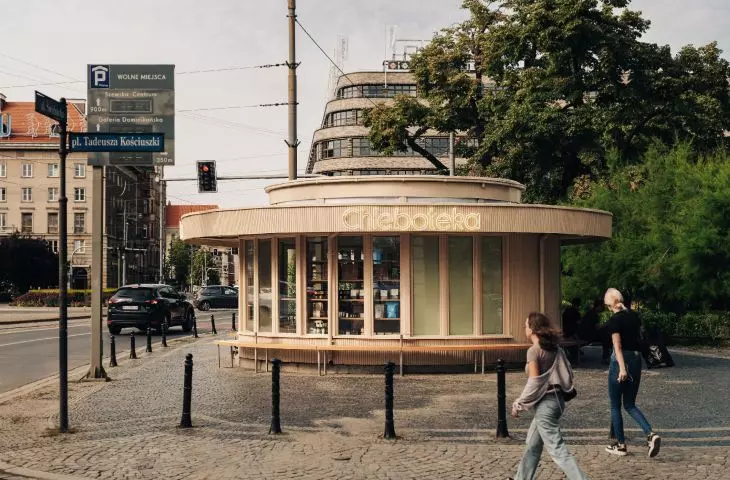
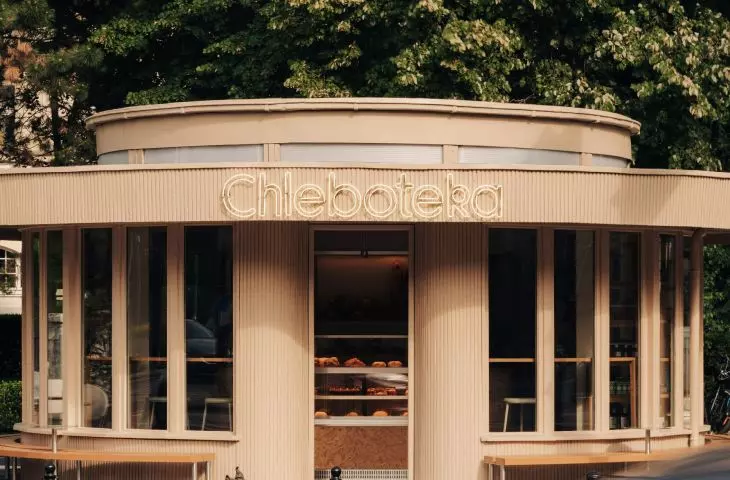
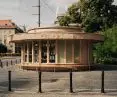
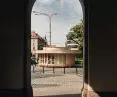
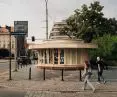
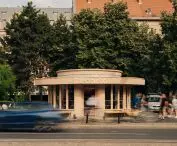

A small, round kiosk in the heart of Wrocław has been given another chance to be part of city life. After more than ninety years of existence and many changes in function, it now welcomes visitors with bread and coffee, inviting them to stop along the way and take in the surroundings. And there’s plenty to see.
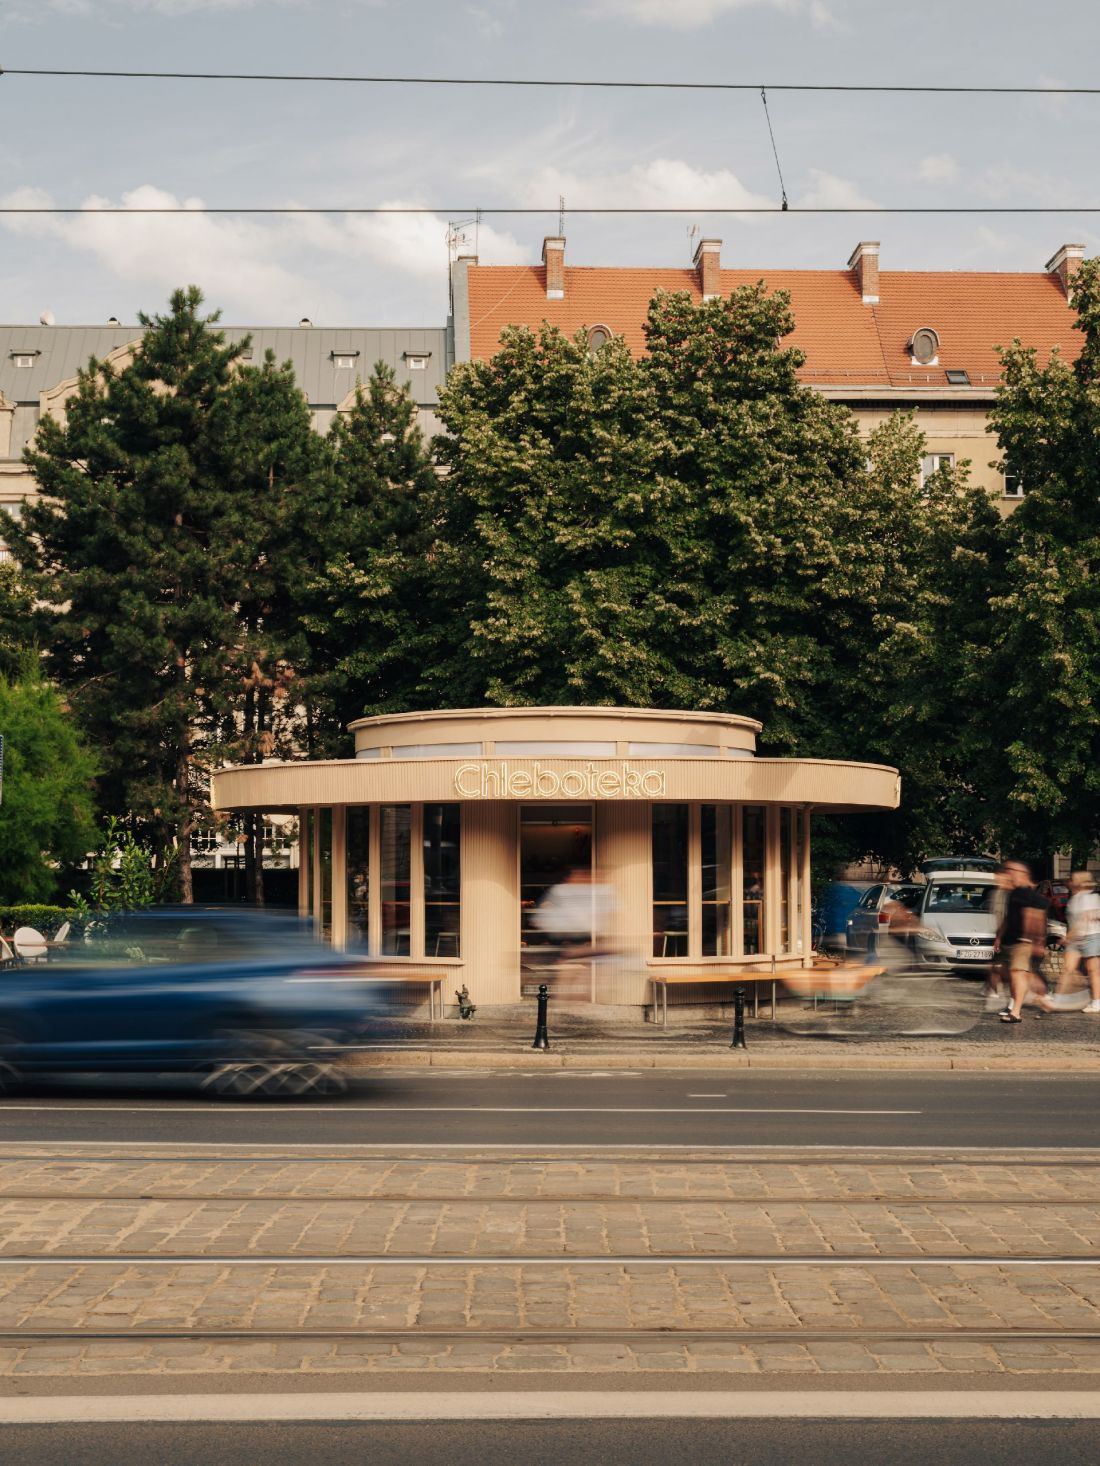
The spot is an integral part of Wrocław’s urban life
Photo: Migdał Studio
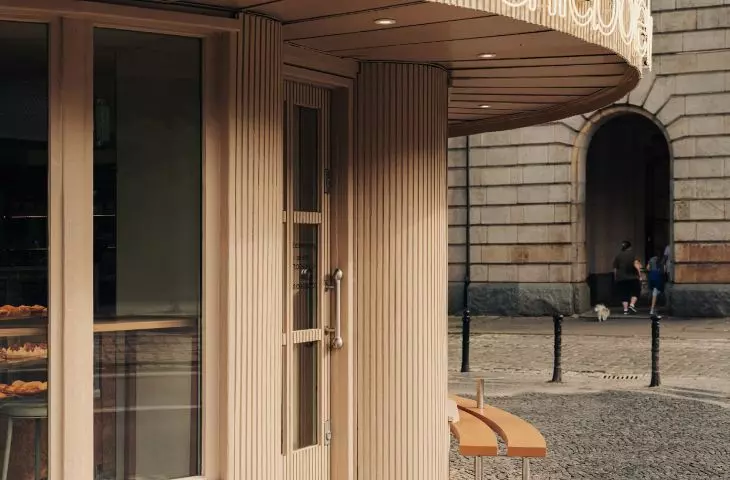
Wrocław’s KDM, or the Kościuszko Residential District, is a special place on the city map. The square itself, a square-shaped plaza at the intersection of today’s Świdnicka and Tadeusza Kościuszki Streets, was laid out in the early 19th century modeled after French city squares. After the war, only three buildings surrounding the regular-shaped square remained—the Savoy Hotel, the former bank building, and the department store, now known as Renoma. And then there’s this— a small, modernist kiosk designed by Paul Heim, a collaborator of Max Berg (designer of the Centennial Hall) and co-author of two projects at the experimental WUWA housing exhibition — recognized by Ernst May as the most successful building in the housing estate: a multi-family residence and a kindergarten, which today serves as the headquarters of the Lower Silesian Regional Chamber of Architects.
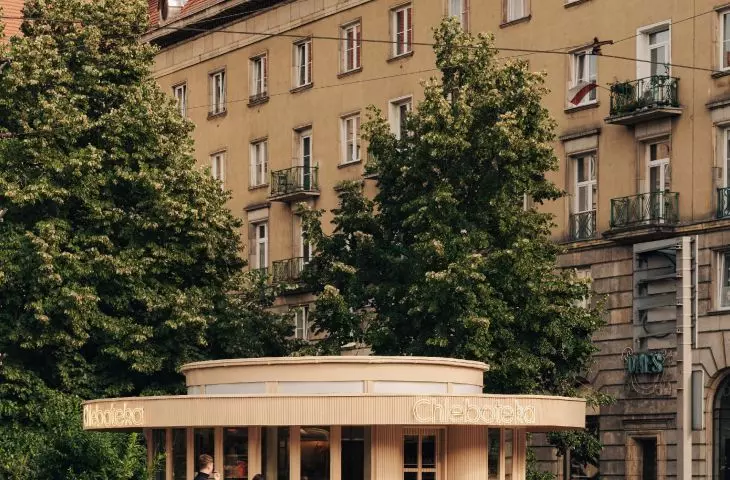
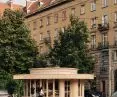
After the war, in 1953, a competition was announced for the development of the square. The winner was Roman Tunikowski, whose concept called for surrounding the square with cohesive, five-story buildings that drew, in a greatly simplified form, on the facade and proportions of the preserved bank building. The dominant motif was two-story-high rustication that emphasized the arches of the arcades and the spacious arcades. Completed in 1958 in the spirit of Socialist Realism, the complex was entered into the register of historic monuments as early as 1994.
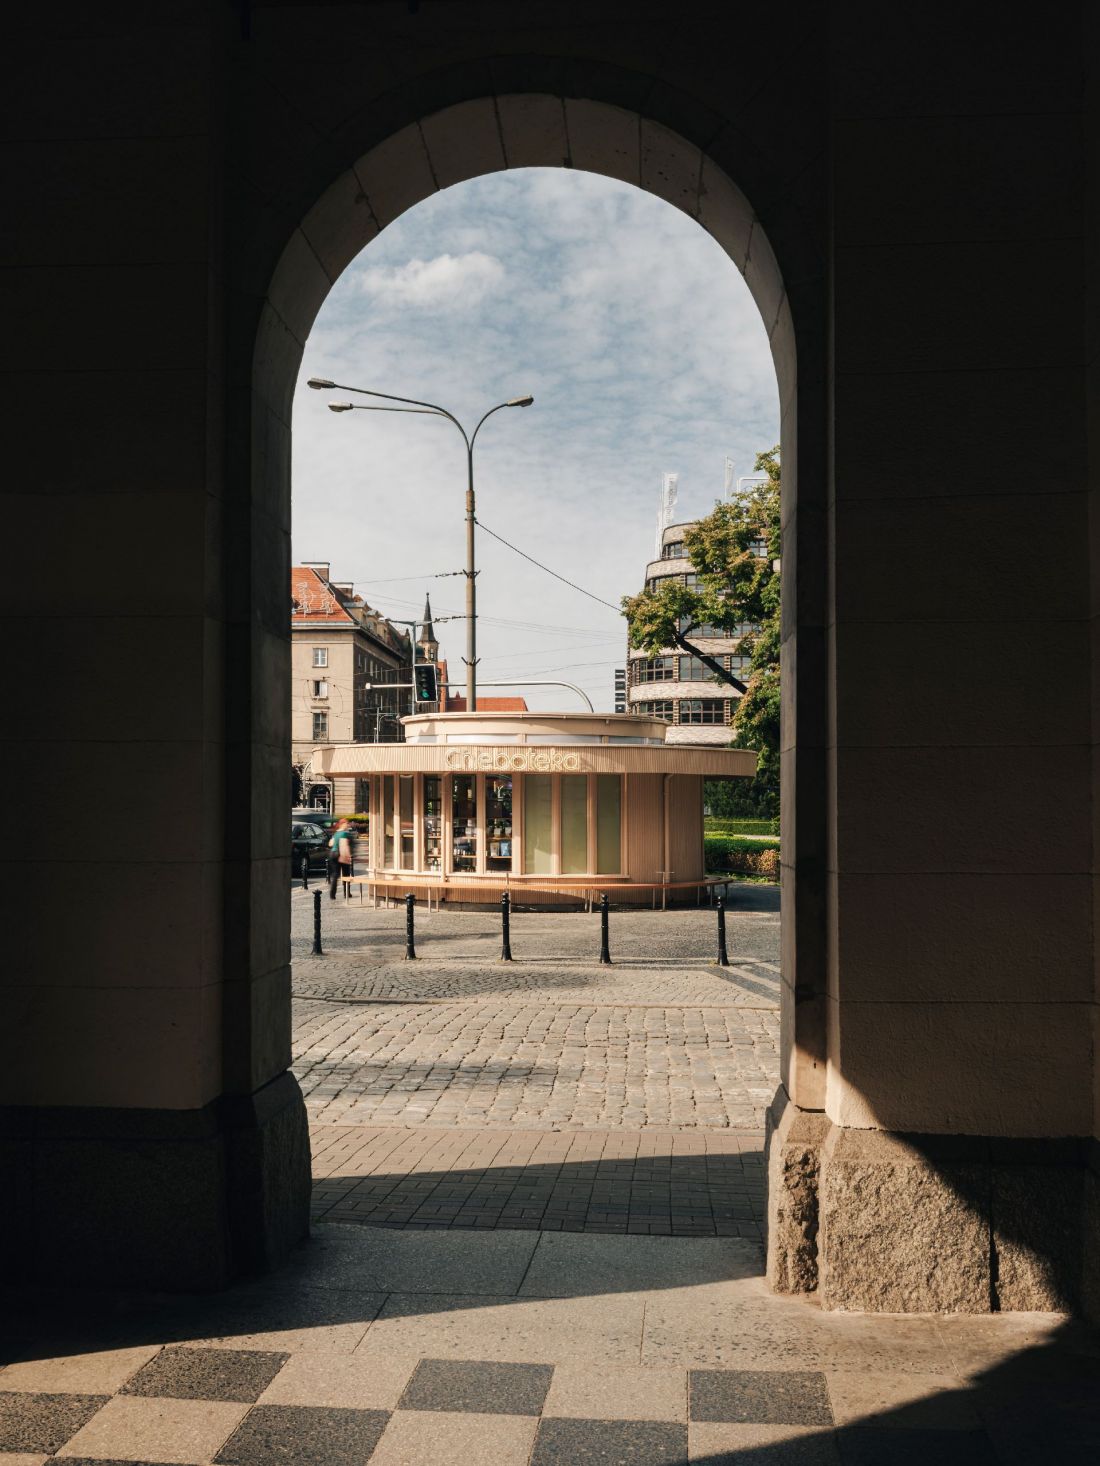
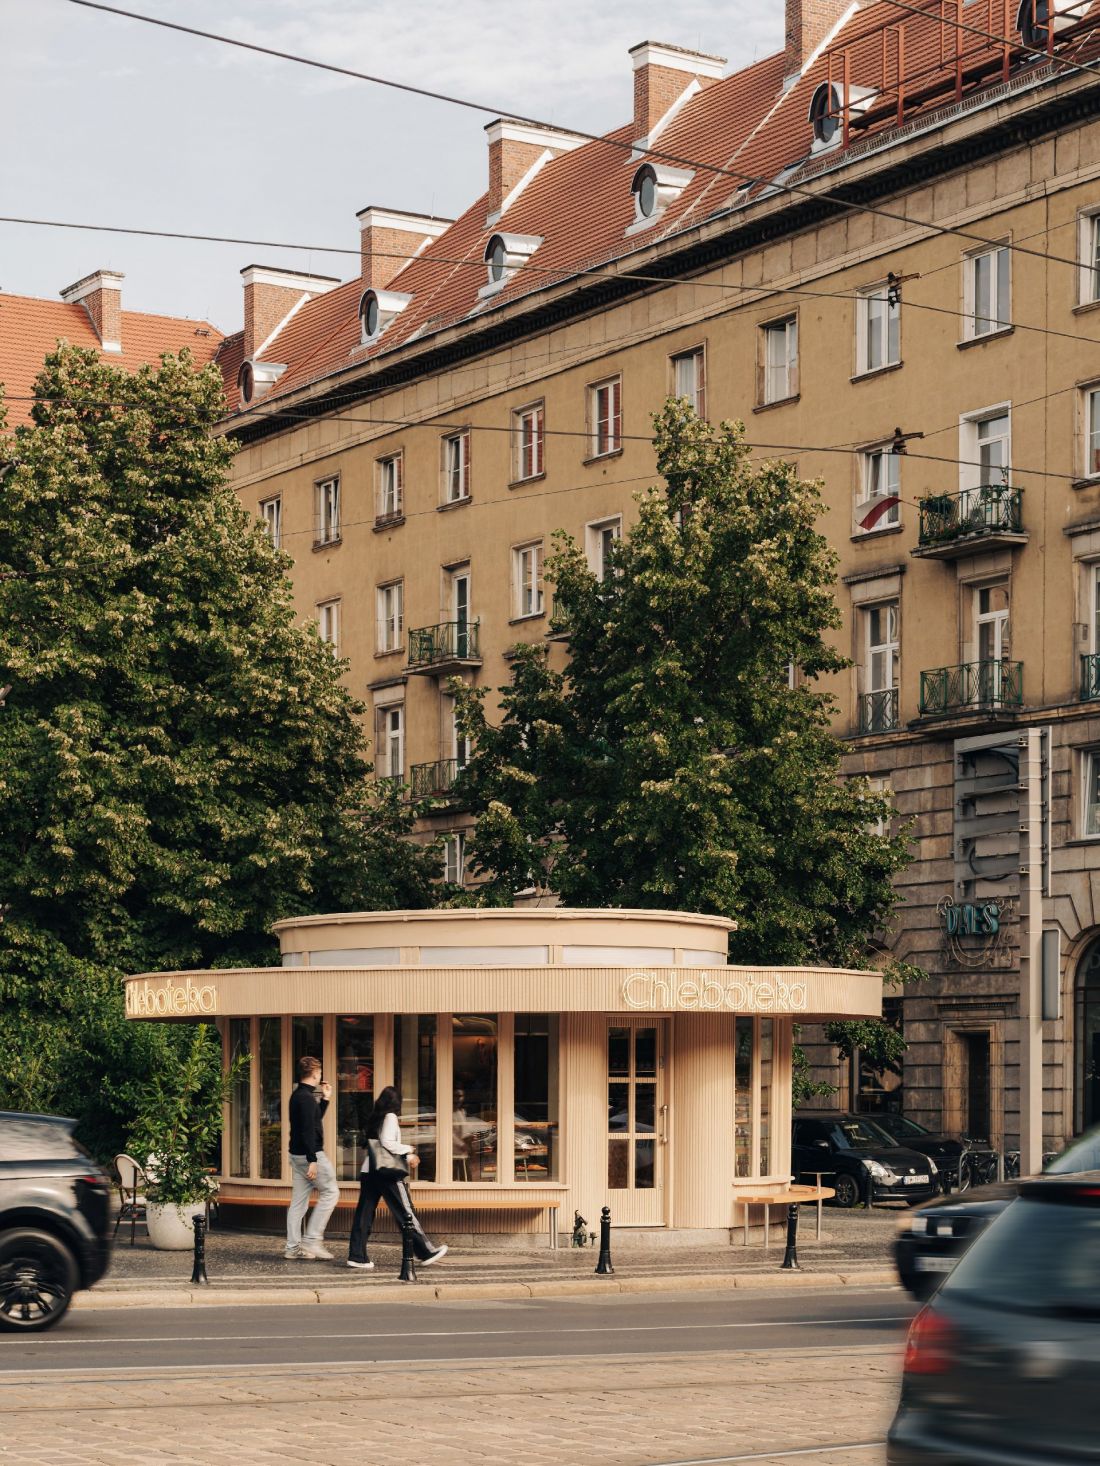
The building blends seamlessly into the cohesive development of the Kościuszko Residential District
Photo: Migdał Studio
An architectural gem
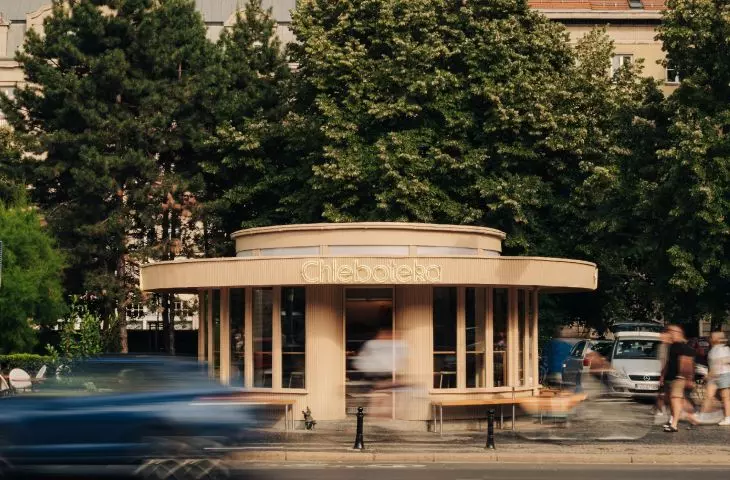
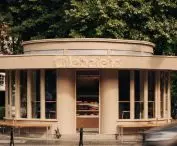
Okrąglak observed the changes in this monumental space — a circular kiosk built in 1934 that has served various functions over the years—it was a tourist information center, a bookstore, a tobacco shop, and a café. It has also changed colors many times. Today, it has yet another new function and a new color—the light-colored structure (the color required consultation with the conservation officer) now houses a bakery with a café. The Wrocław-based studio CUDO was responsible for the design of the building’s adaptation to its new function.
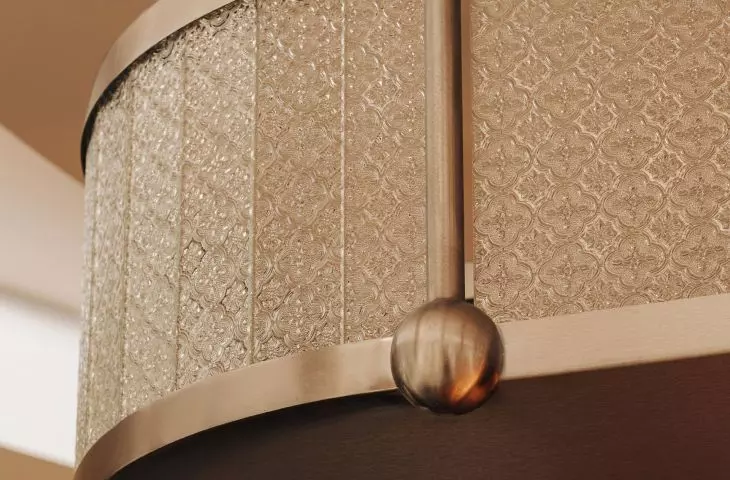
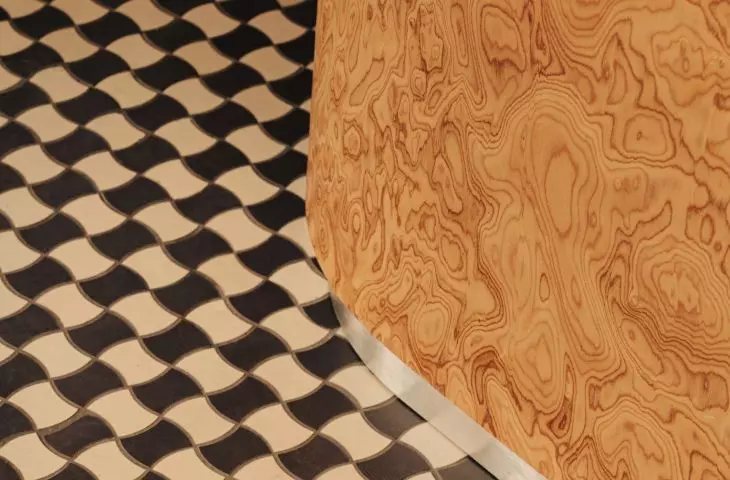
The primary inspiration was Modernist architecture and the Okrąglak building itself, which has been a landmark on the map of Wrocław for decades. We also sought inspiration in the details of Modernism—(materials, forms). Soft lines, rounded shapes, ornamental glass, and distinctive floor patterns allowed us to create an interior that references the history of the place, yet is also contemporary and consistent with the Chleboteka brand identity
— the designers explain their vision.
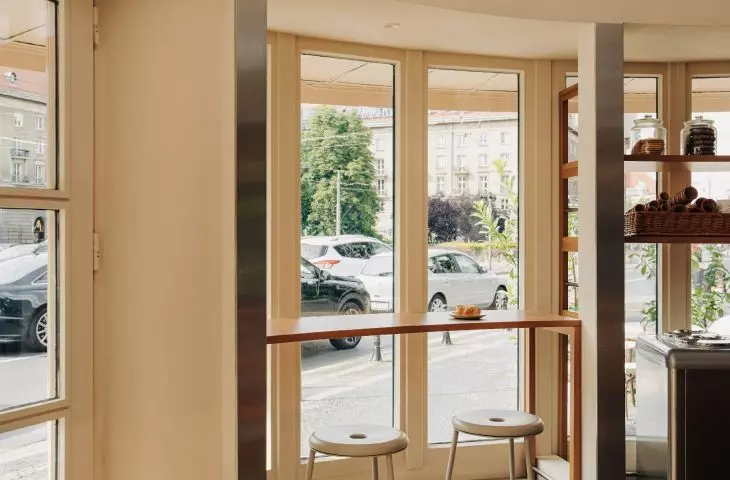
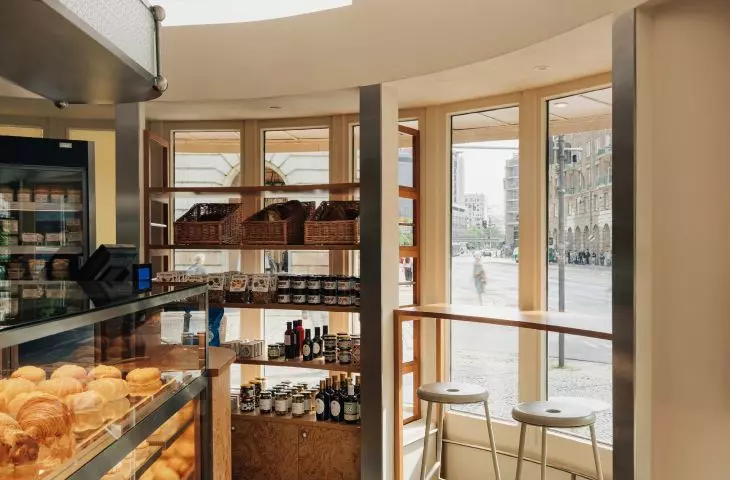
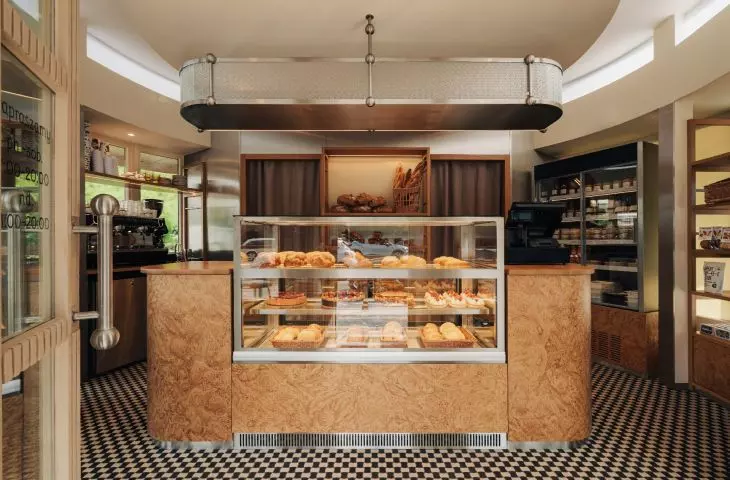
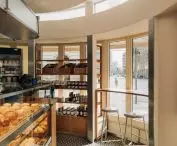
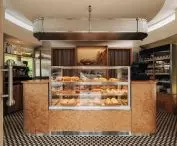
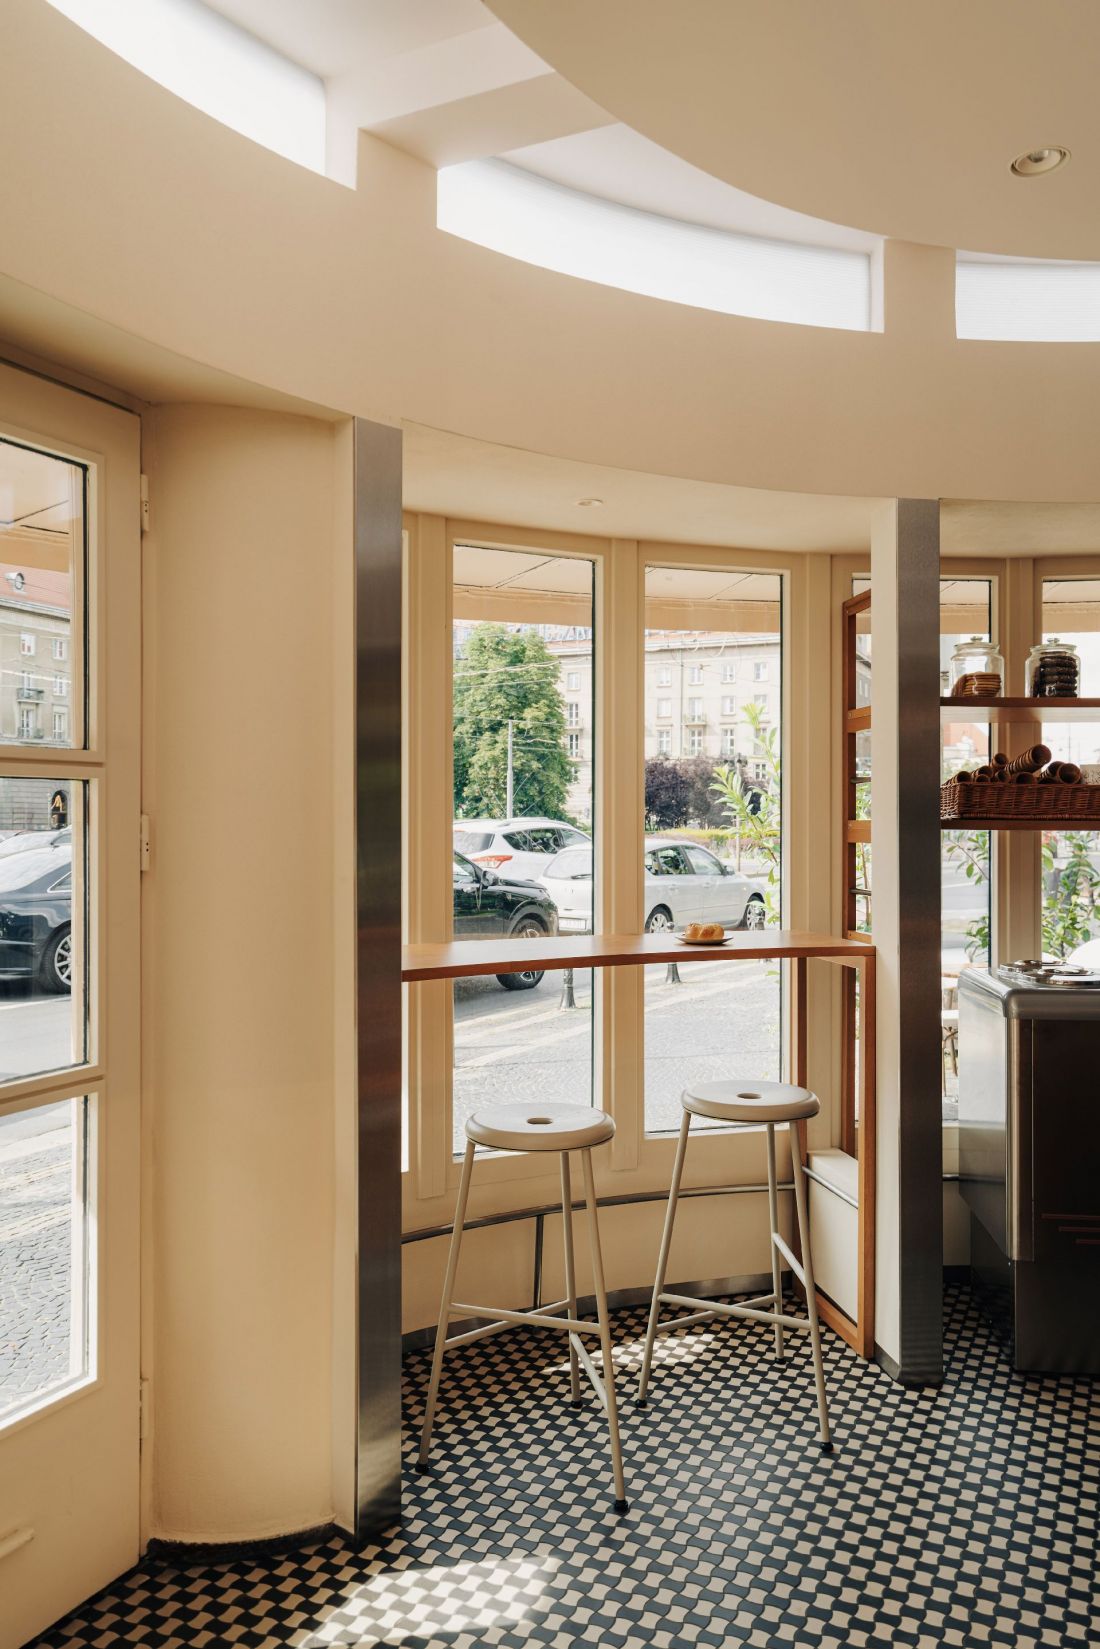
The small, corner-free interior posed quite a challenge for the architects—how to fit a fully-fledged establishment with a sales area, technical facilities, a storage room, and a coffee preparation area into just 25 square meters? A large counter displaying baked goods became the centerpiece of the interior. Shelves for bread and the rest of the assortment were placed along the walls, and all the furniture was designed in a curved shape. The interior also features tall tables with bar stools.
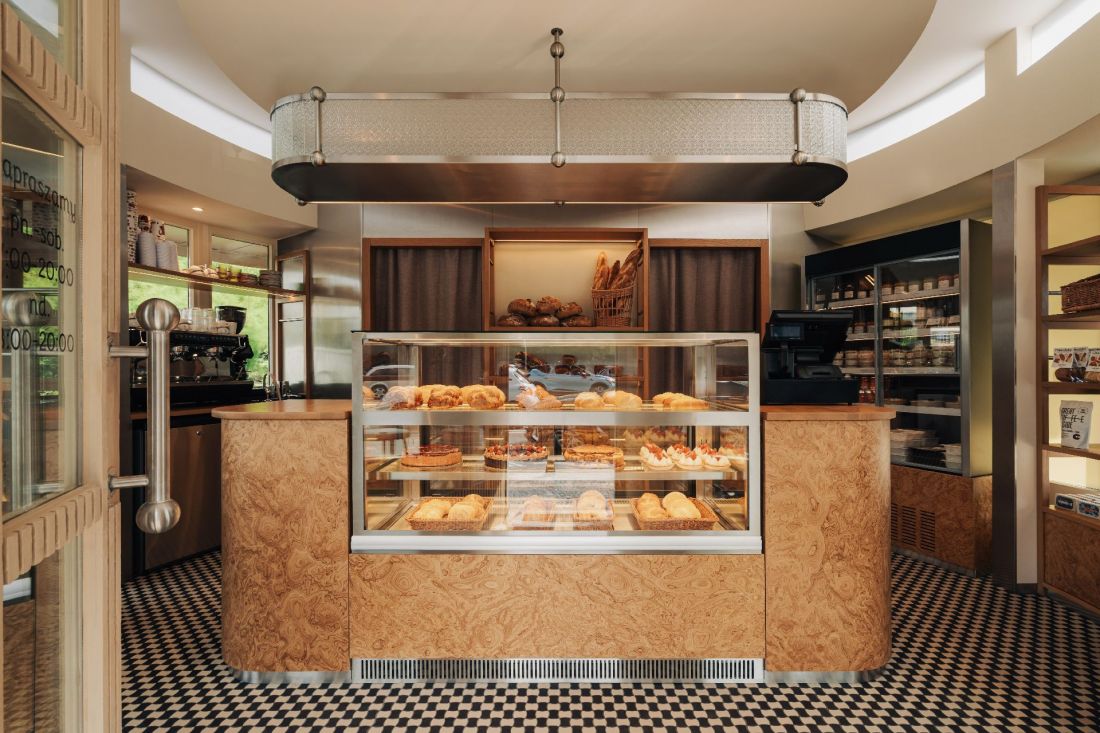
The centerpiece of the interior is a large counter displaying baked goods
Photo: Migdał Studio
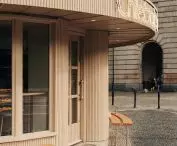
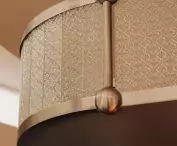
The entire design was tailored to the building’s geometry. Rounded shapes appear in the counter, the ceiling, furniture details, and elements of the facade. Another interesting feature is the circular ceiling, which conceals the technical systems and air conditioning while emphasizing the character of the interior. A suspended display structure for bread was designed above the counter, serving both a practical and decorative function. Considerable attention was also paid to the lighting. A warm light temperature was used to highlight the color and texture of the baked goods, creating a welcoming atmosphere within the space.
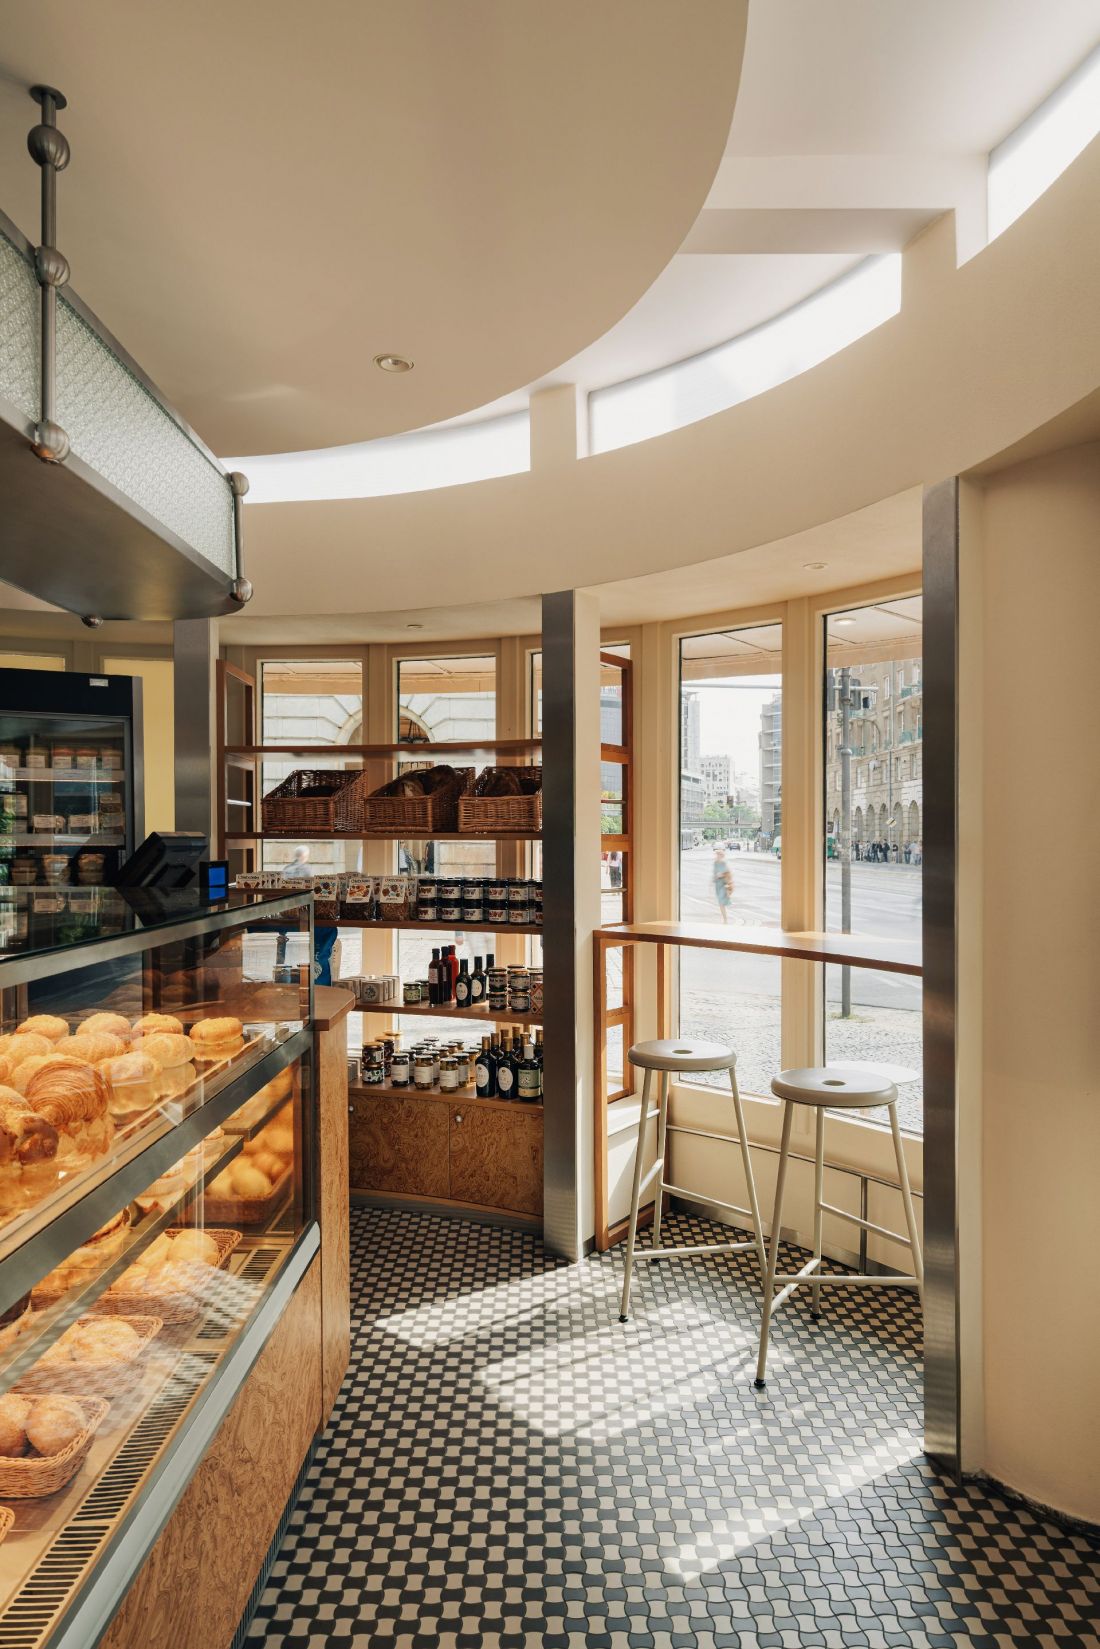
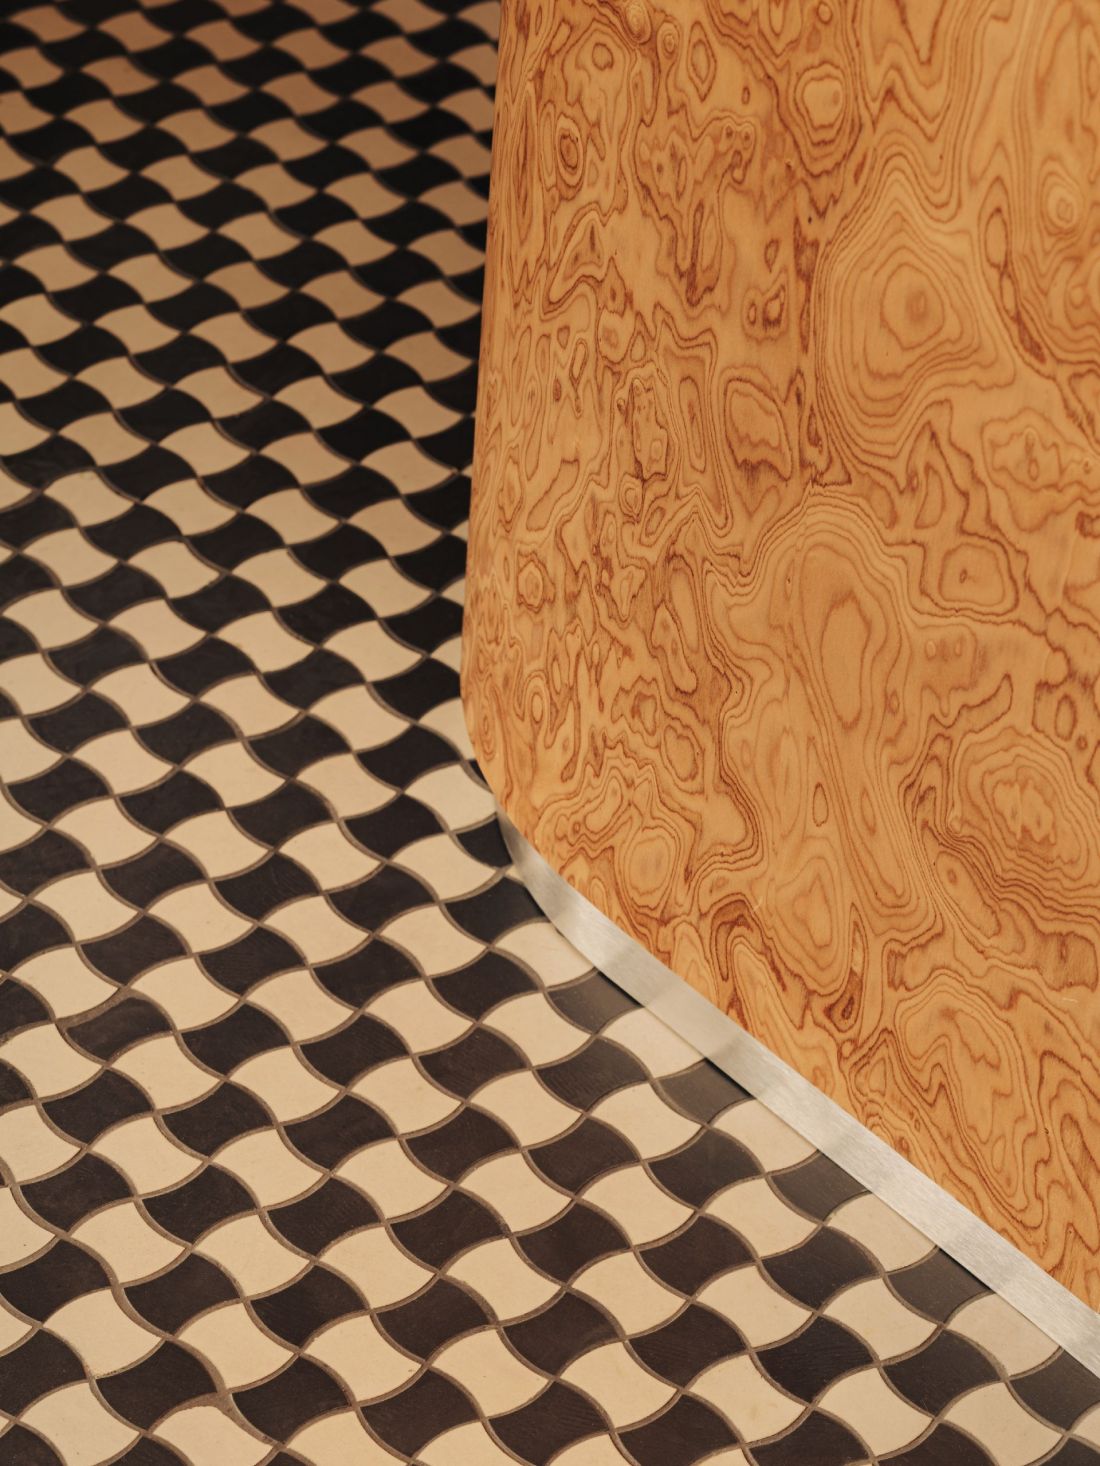
All the furniture was designed with curved lines
Photo: Migdał Studio
When selecting the palette of materials, the designers drew inspiration from modernism. The interior features “Warsaw corsets”—distinctive ceramic tiles with concave and convex edges—along with decorative checzoty, which are making a comeback, ornamental glass, and steel details. The space also boldly extends outdoors:
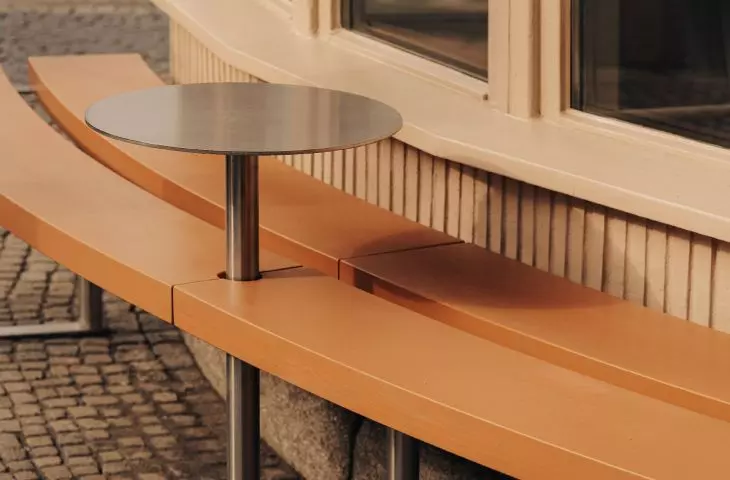
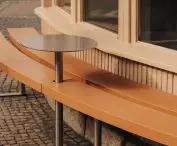
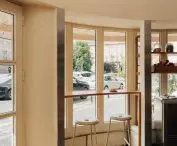
One of the most distinctive elements of the design is a bench that wraps around nearly the entire perimeter of the building. Thanks to it, the small space gains additional usable area, and the Okrąglak itself becomes even more open to city life
— the architects add.
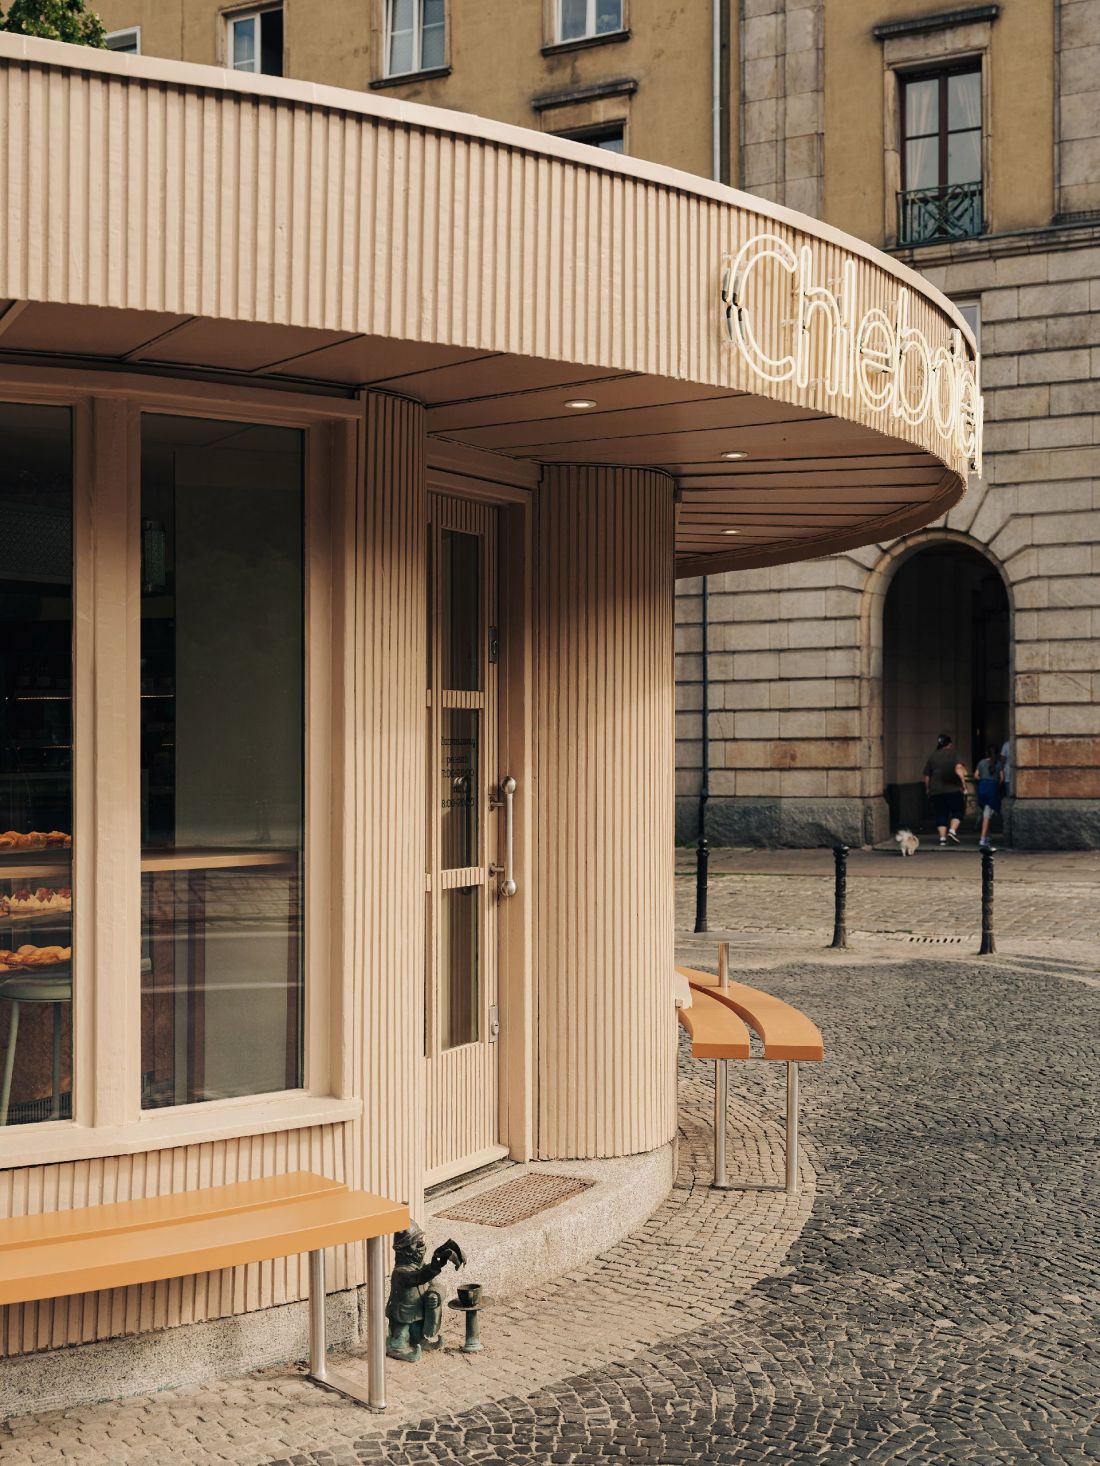
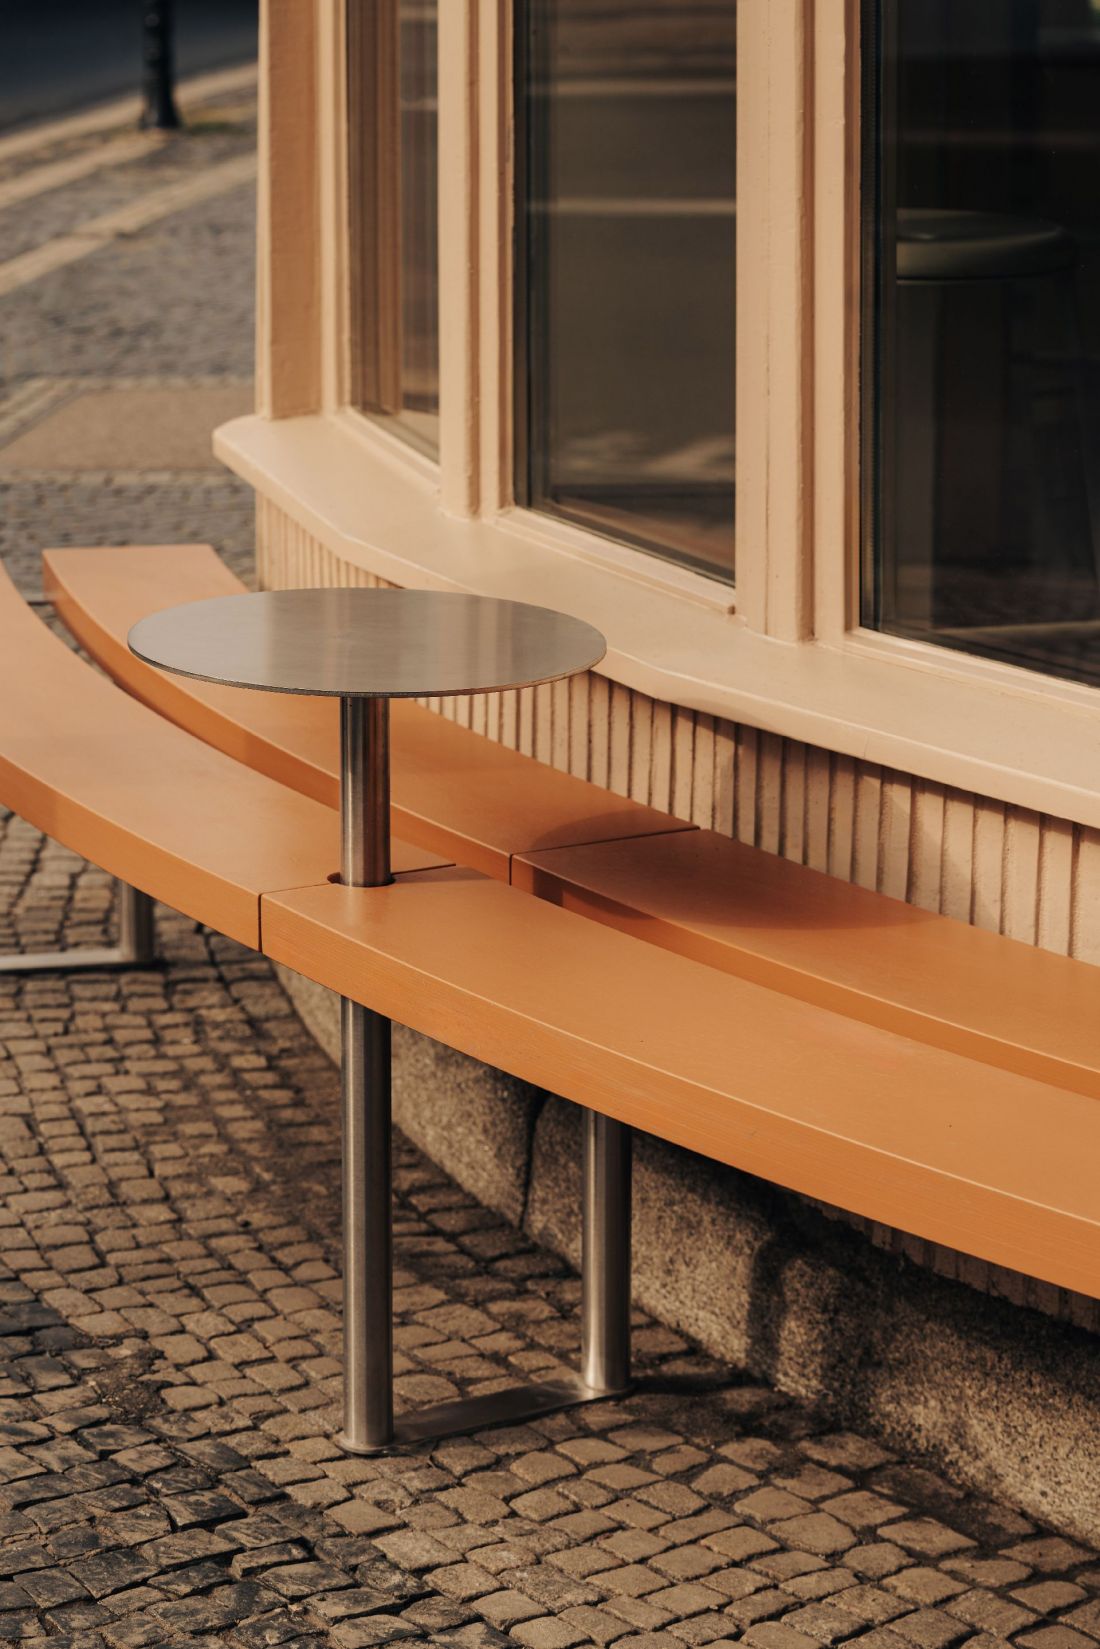
The architects surrounded the circular structure with an outdoor bench for guests
photo: Migdał Studio
Small but delightful
Near Okrąglak, on Fosa Miejska, there is another café— Cafe Berg —designed by the aforementioned Maks Berg (the modernist building originally housed a gas reduction station and a milk bar). A few days ago, we wrote about another small spot “in a passageway”— Weta Cafe —located in a modernist gateway leading to the veterinary clinics designed by Krystyna and Marian Barski and their team. Each of these three structures—the result of the work of leading Wrocław architects of pre-war and post-war modernism—despite their small scale (or perhaps precisely because of it?) is woven into the urban fabric and the consciousness of the city’s residents. It is therefore heartening to see them take on new functions and be given a new lease on life.








