







Warsaw's Koszyki Hall has been the epicenter of the capital's gastronomy for years, recently becoming the gallery of some of the more interesting commercial interiors emerging in the shadow of the Palace of Culture. The Ragazzi bar, decorated in the Italian fashion, and the austere décor of the Brut restaurant have recently been joined by the intimate interior of Bajsu, whose design was created by the Wroclaw studio CUDO. Can a food hall restaurant be an oasis of calm?
Just as in the case of the menu, in which Piotr Kołodziej, the chef, serves evergreens of Polish cuisine, such as broth cooked for several hours, herring or handmade Silesian dumplings, in the design of Bajs, the Cudo studio team relied on references to Polish classics:
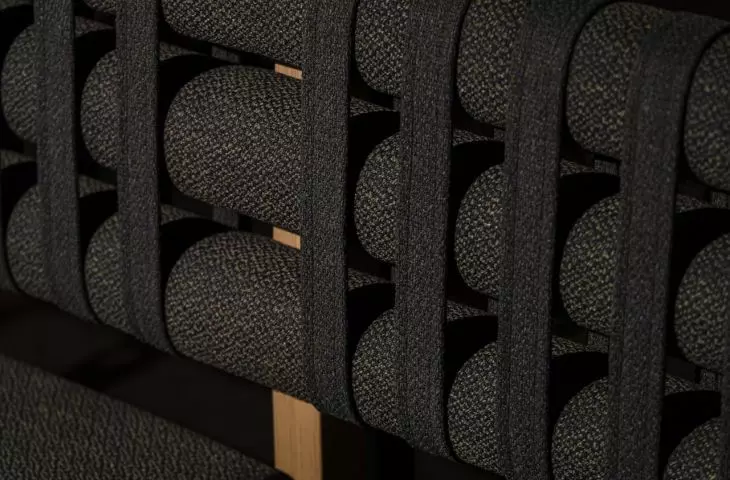
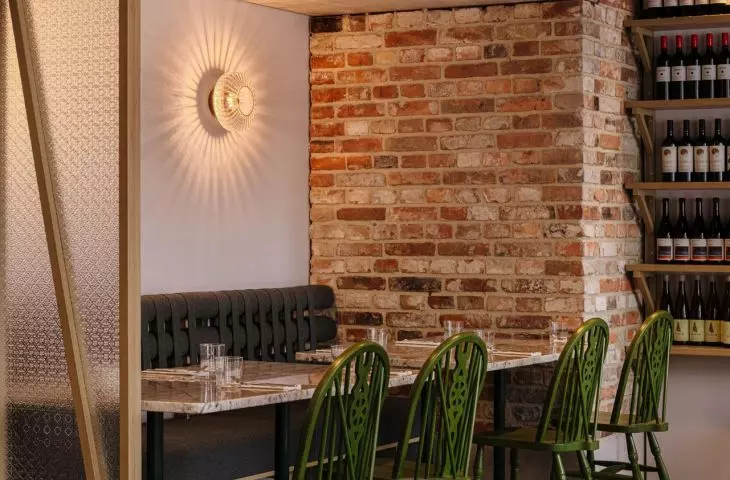
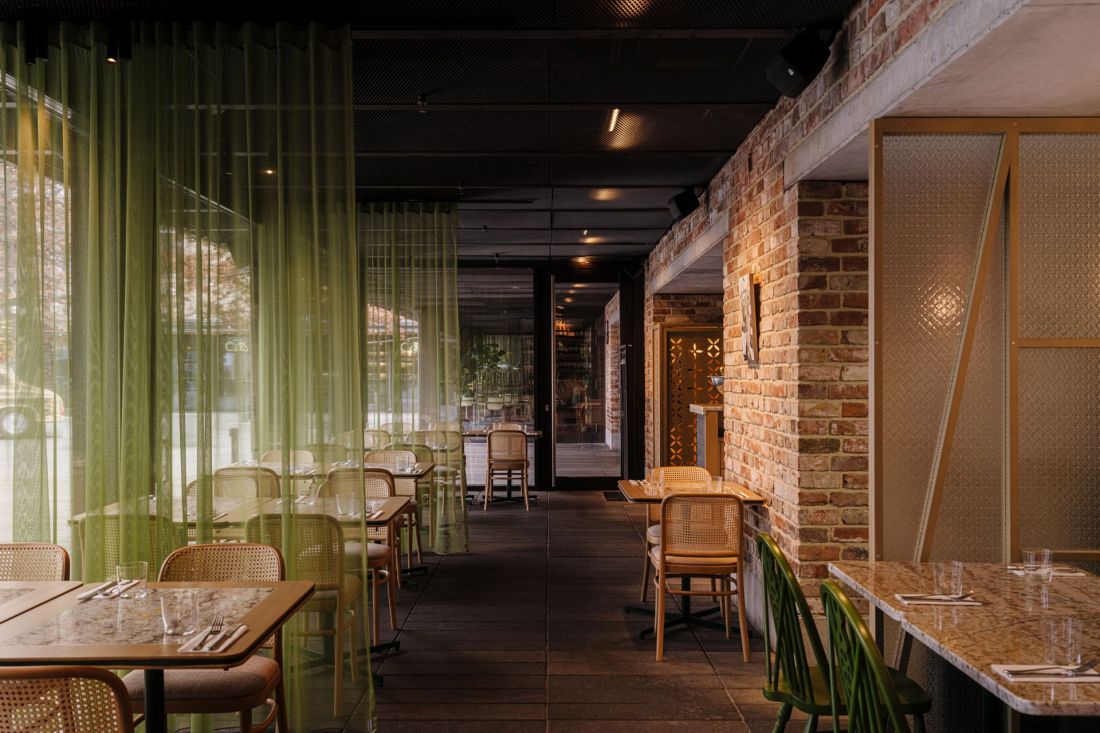
The juxtaposition of concrete, ornamental glass, wood, plywood and stone alludes to Polish homes from the 1980s and 1990s, but in a modern way. There are references to childhood memories, i.e. ornaments, textured fabrics, warm light, which build the emotional tone of the interior. All made by local suppliers and craftsmen.
- write the designers.
Bajs restaurant in Hala Koszyki
proj.: Cudo photo: Mood Authors
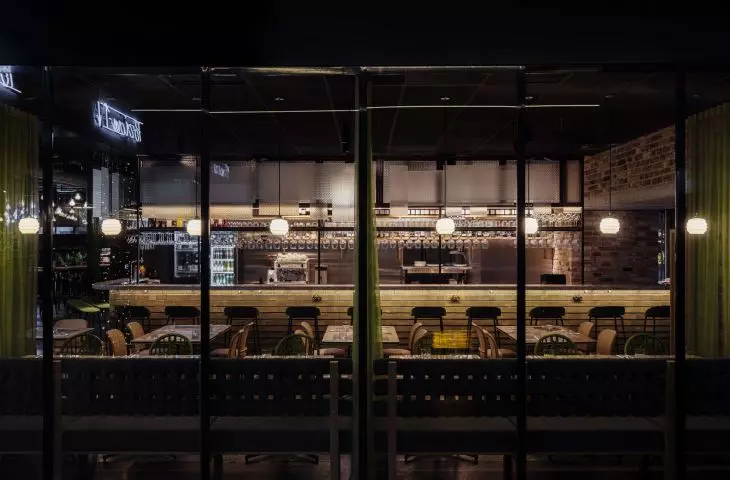
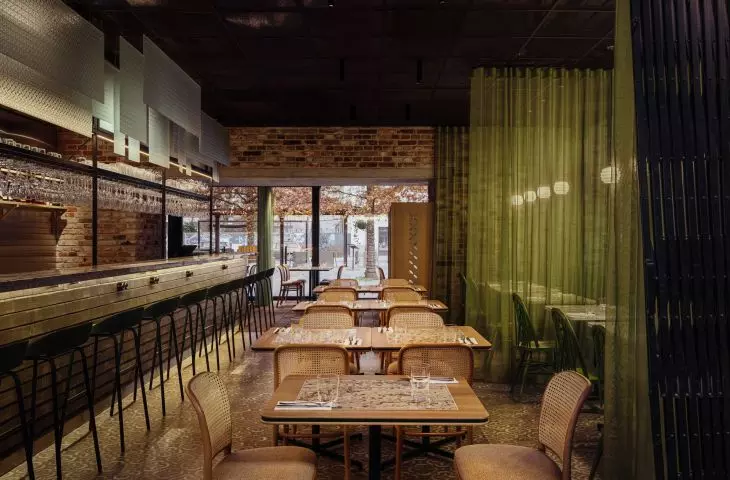
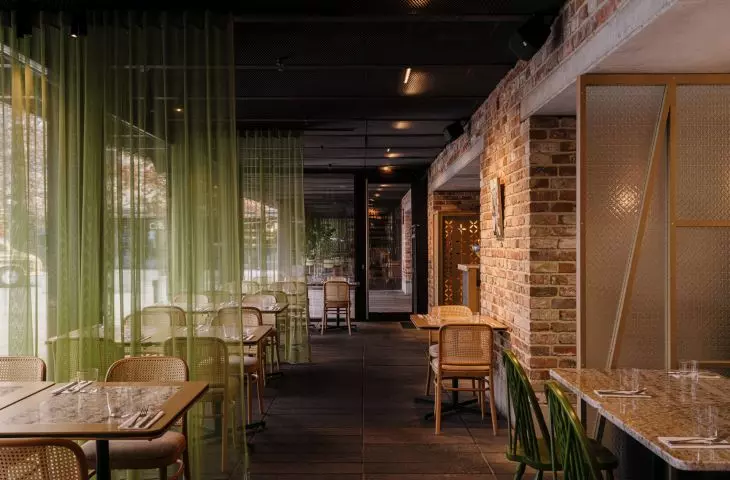
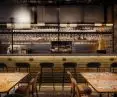
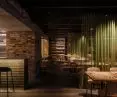
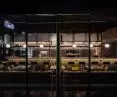
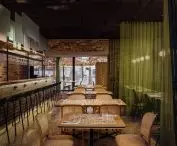
Bajs was located in the northern part of the Koszyki Hall, just off the square from Koszykowa Street. The restaurant, with an area of more than 100 square meters, was divided into two rooms - the front one, "welcoming" guests, and an intimate one, which is the heart of the restaurant.
Bajs restaurant in Koszyki Hall
design: Cudo photo: Mood Authors
from the roof to the intimate interior
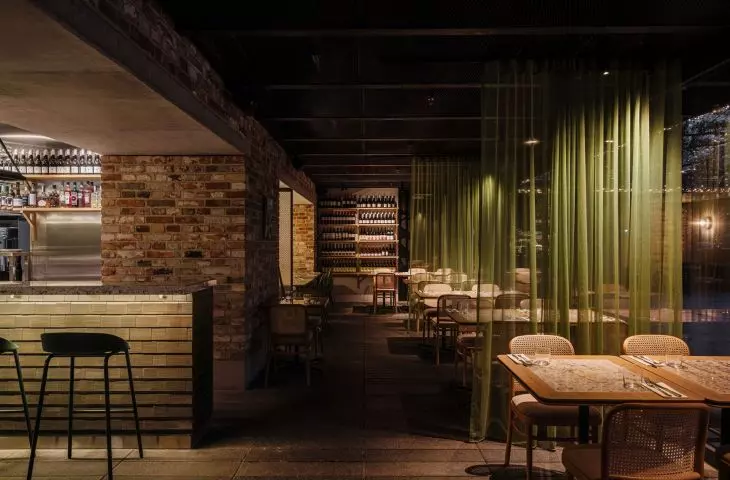
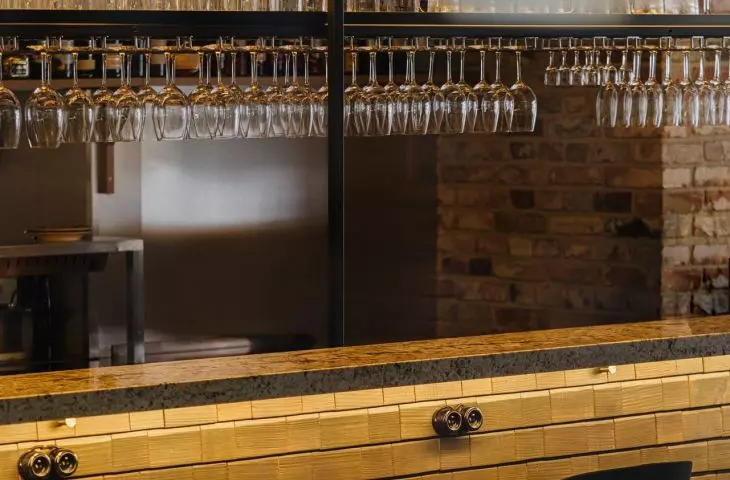
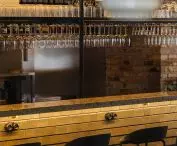
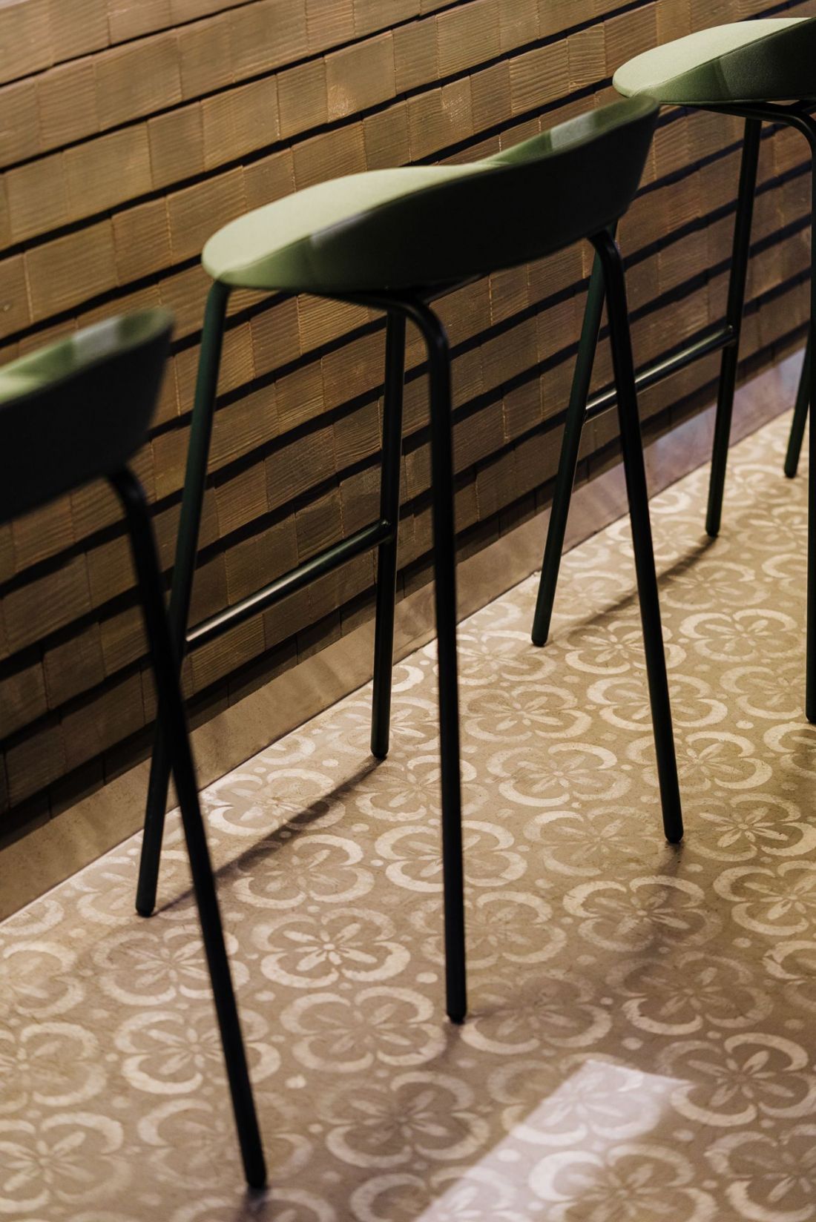
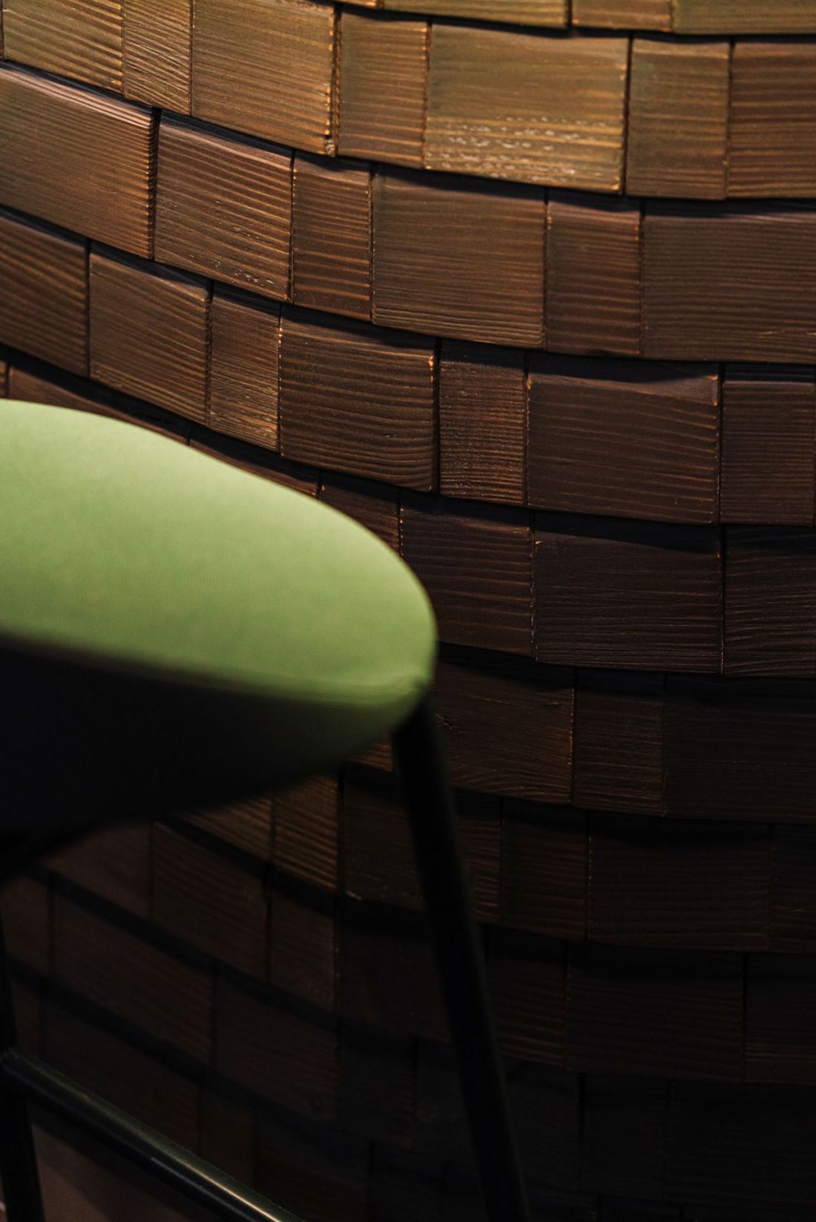
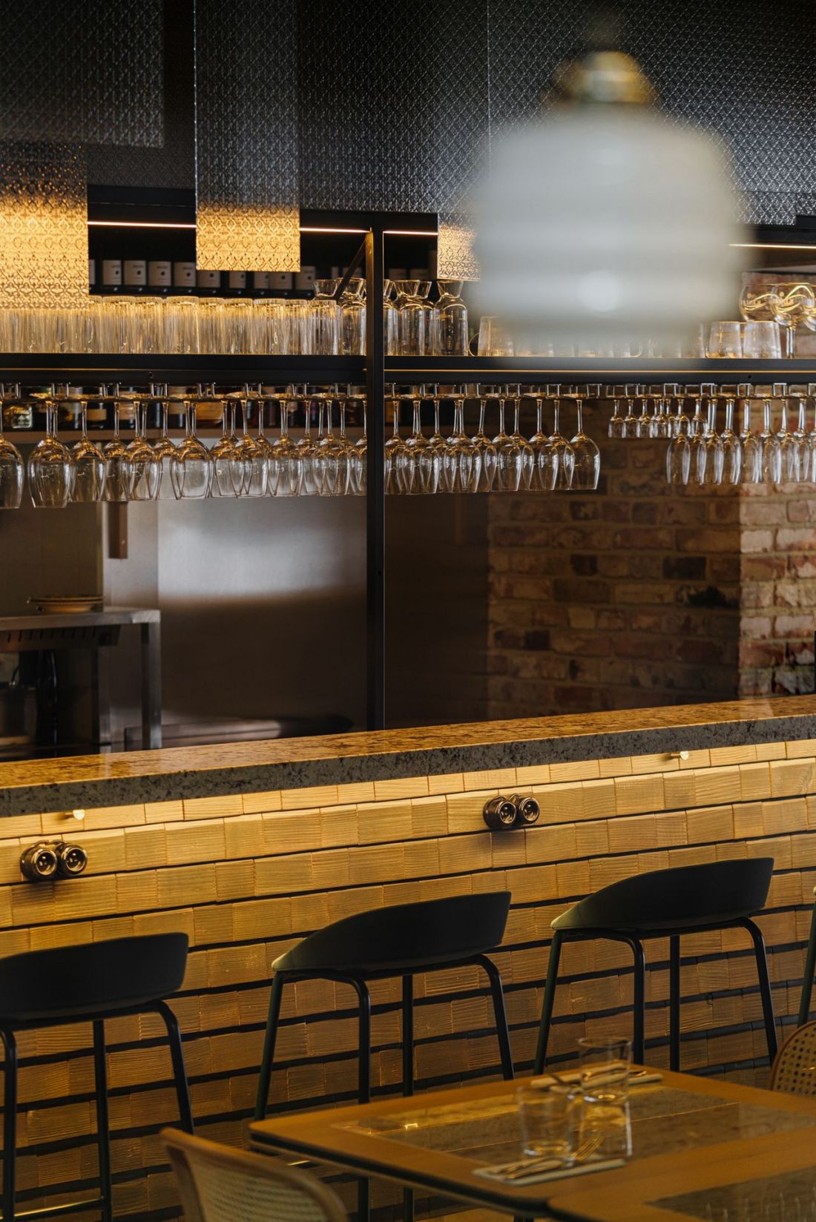
Immediately upon entering the intimate, slightly shaded interior of Bajs, the most interesting design element appears to the eye - a large bar, covered with a rather unusual, at least in terms of use in interiors, material. Bar fronts often become the visual dominants of restaurant interiors, where designers use unusual materials, enclosing them in fanciful forms. It is no different in the case of the latest realization of the Cudo studio:
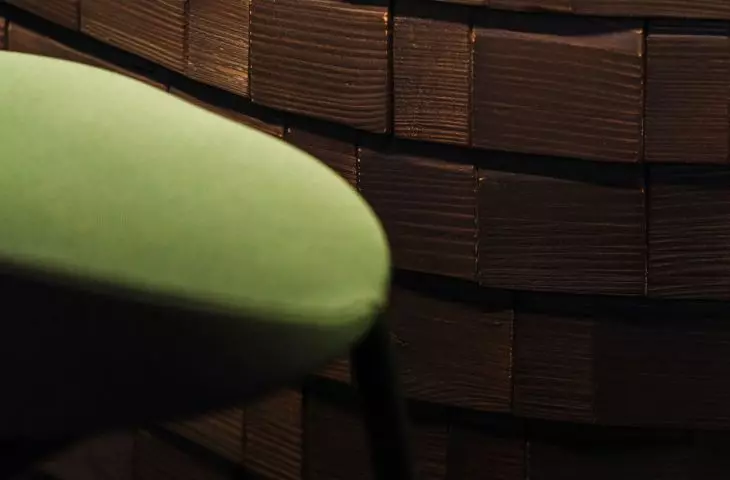
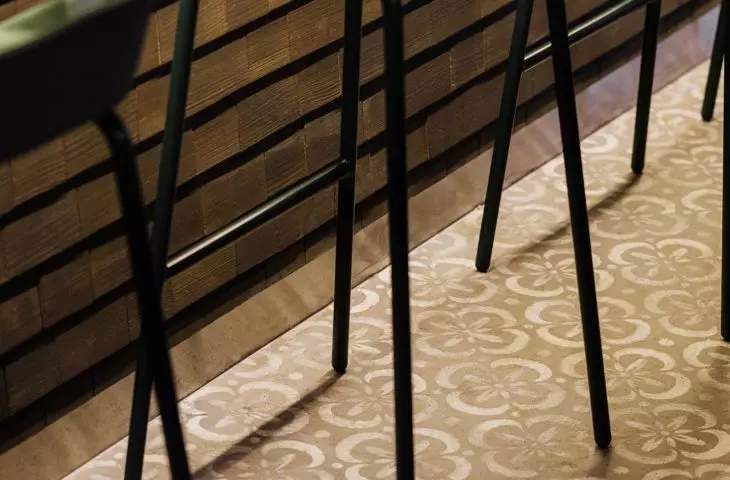
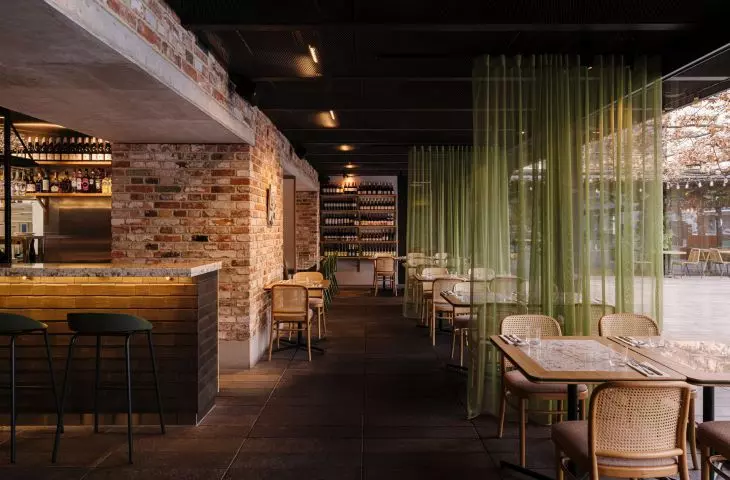
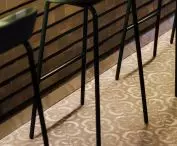
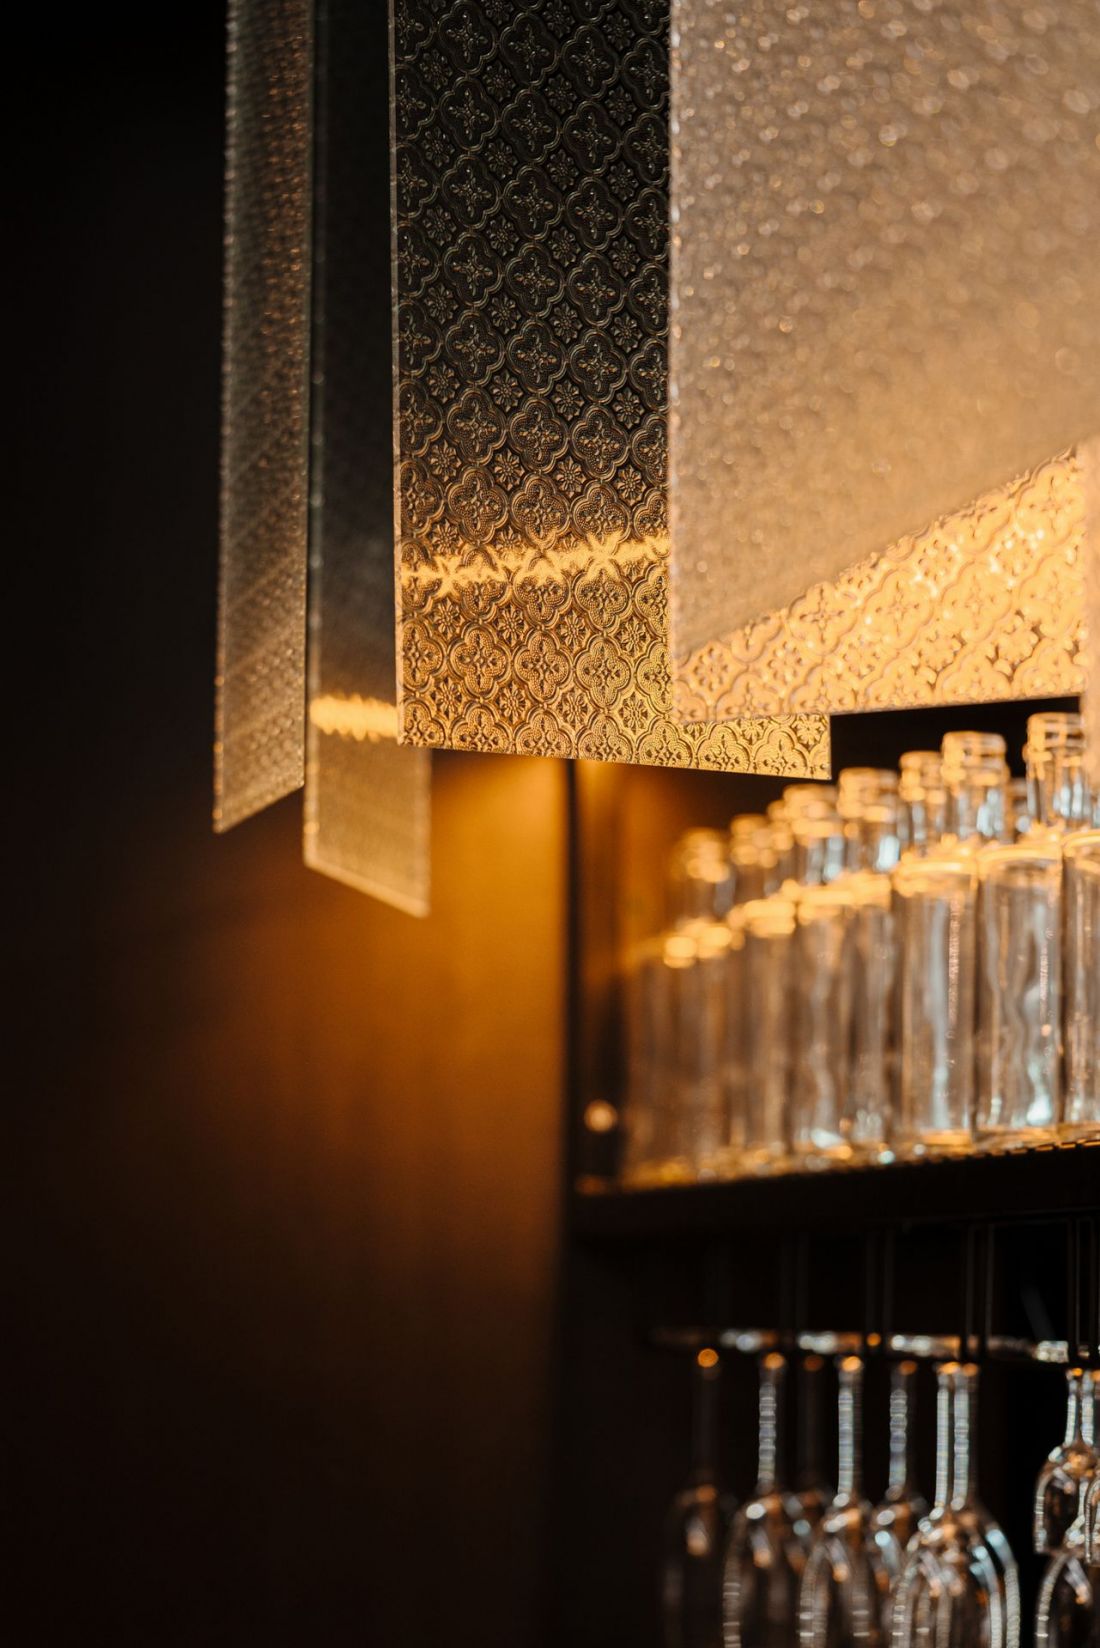
One of the most distinctive elements is the cladding of the bar made of wooden slats (shingles) usually used on roofs and elevations - here used in a new context. Ornamental glass was also used in reference to old Polish interiors, giving it a contemporary form through rhythm, backlighting and format variation. The interior was built on the basis of custom-designed furniture, tailored to the limitations of the Koszyki Hall space, while retaining the raw walls and existing stamped concrete floor.
- reads Bajs.
Bajs restaurant in Koszyki Hall
proj.: Cudo photo: Mood Authors
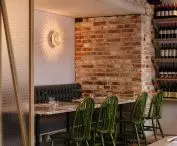
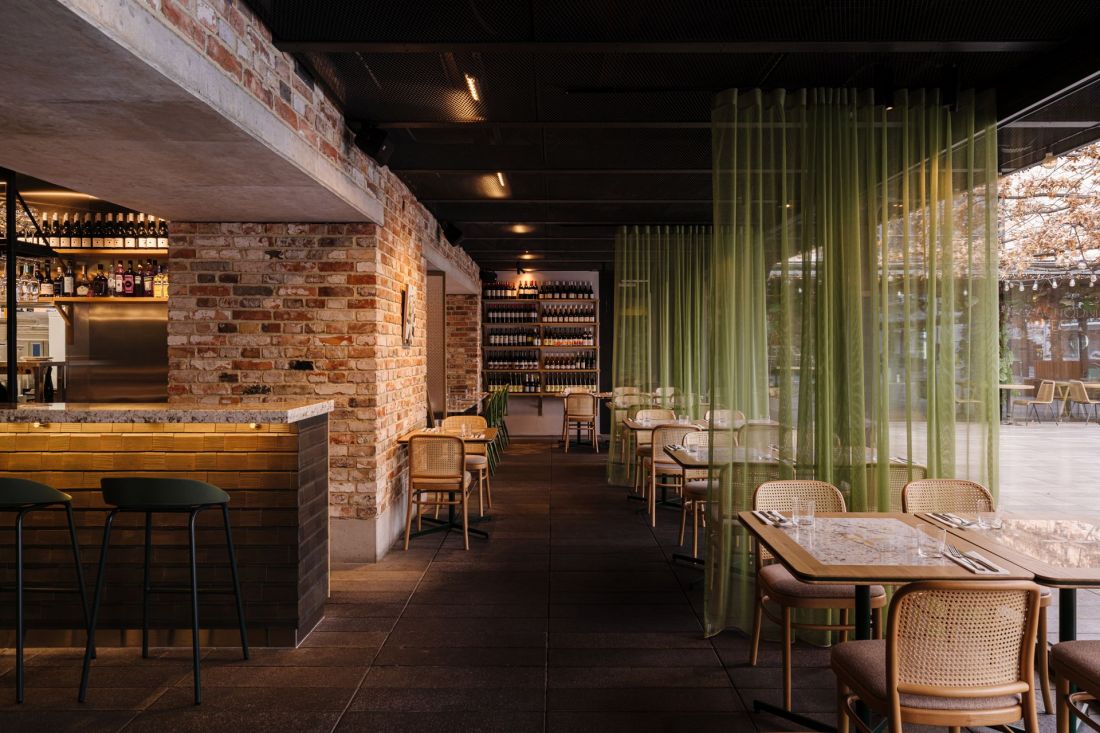
The floor is not the only element of the restaurant's original design. You won't experience smooth plaster in Bajs, as the original brick structure has been properly exposed, and you can still see traces of the Warsaw Uprising events on the walls of the new restaurant.
Bajs restaurant in Hala Koszyki
proj.: Cudo photo: Mood Authors
oasis in the food hall
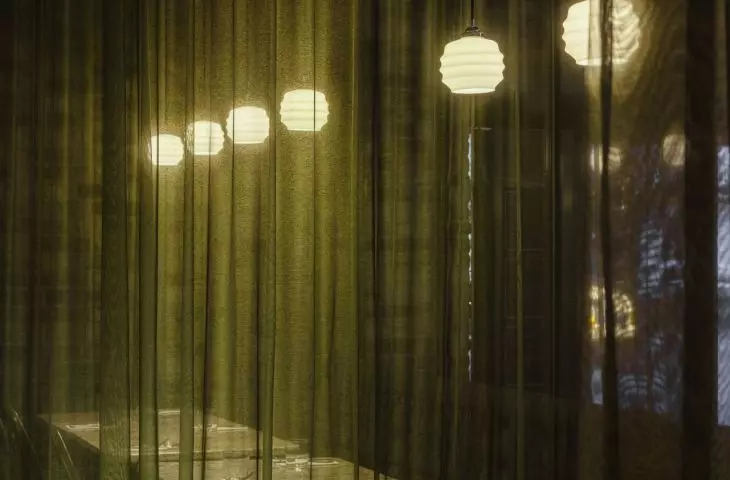
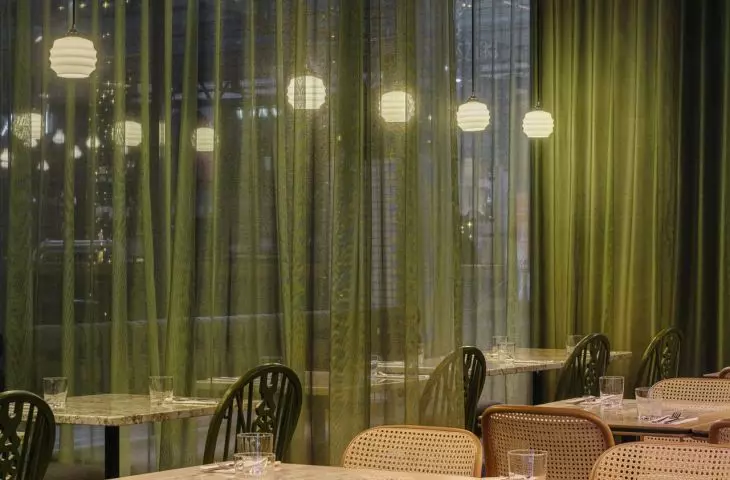
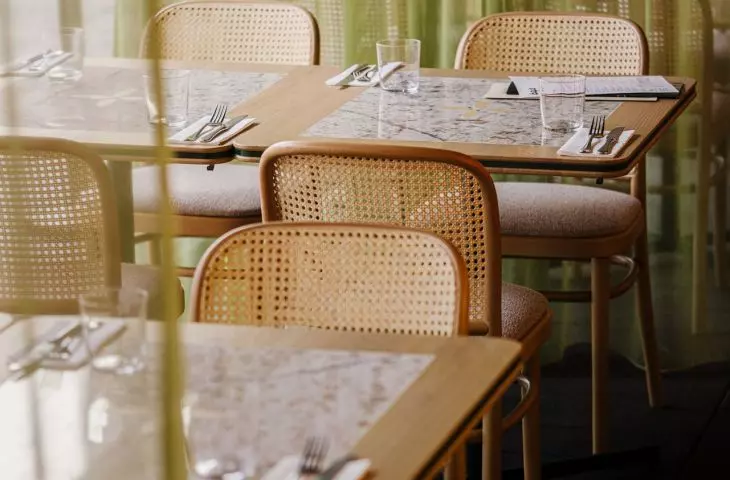
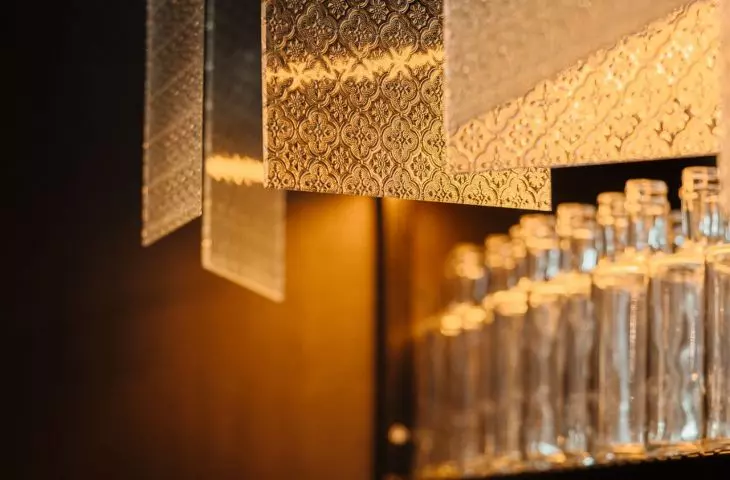
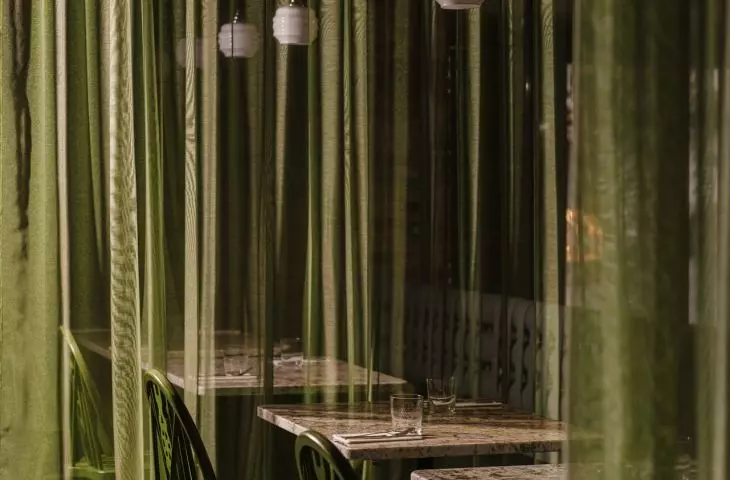
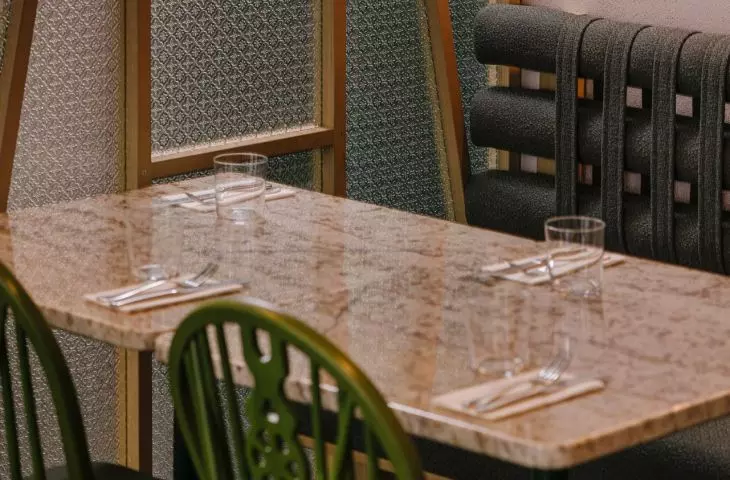
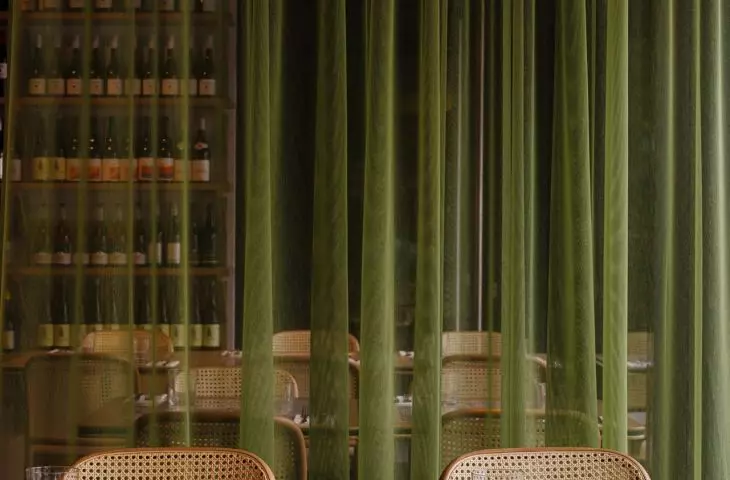
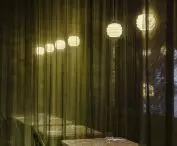
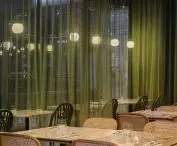
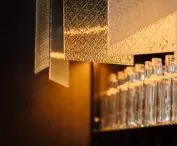
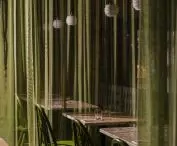
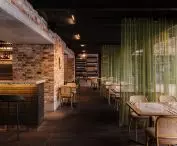
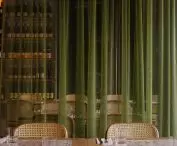
Creating an intimate space inside a food hall is not an easy task. Ornamental glass, well known from doors in pre- and post-transformation Polish apartments, was used in Bajs to make between screens, set into light wood frames, and decorations for the bar, over which a number of ornate rectangular panels were suspended. In the new restaurant, a sense of privacy is also co-created by heavily transparent greenish fabrics, suspended from individual tables. This solution allows the interior to remain spacious, and is easy to remove when the layout of the tables needs to be changed.
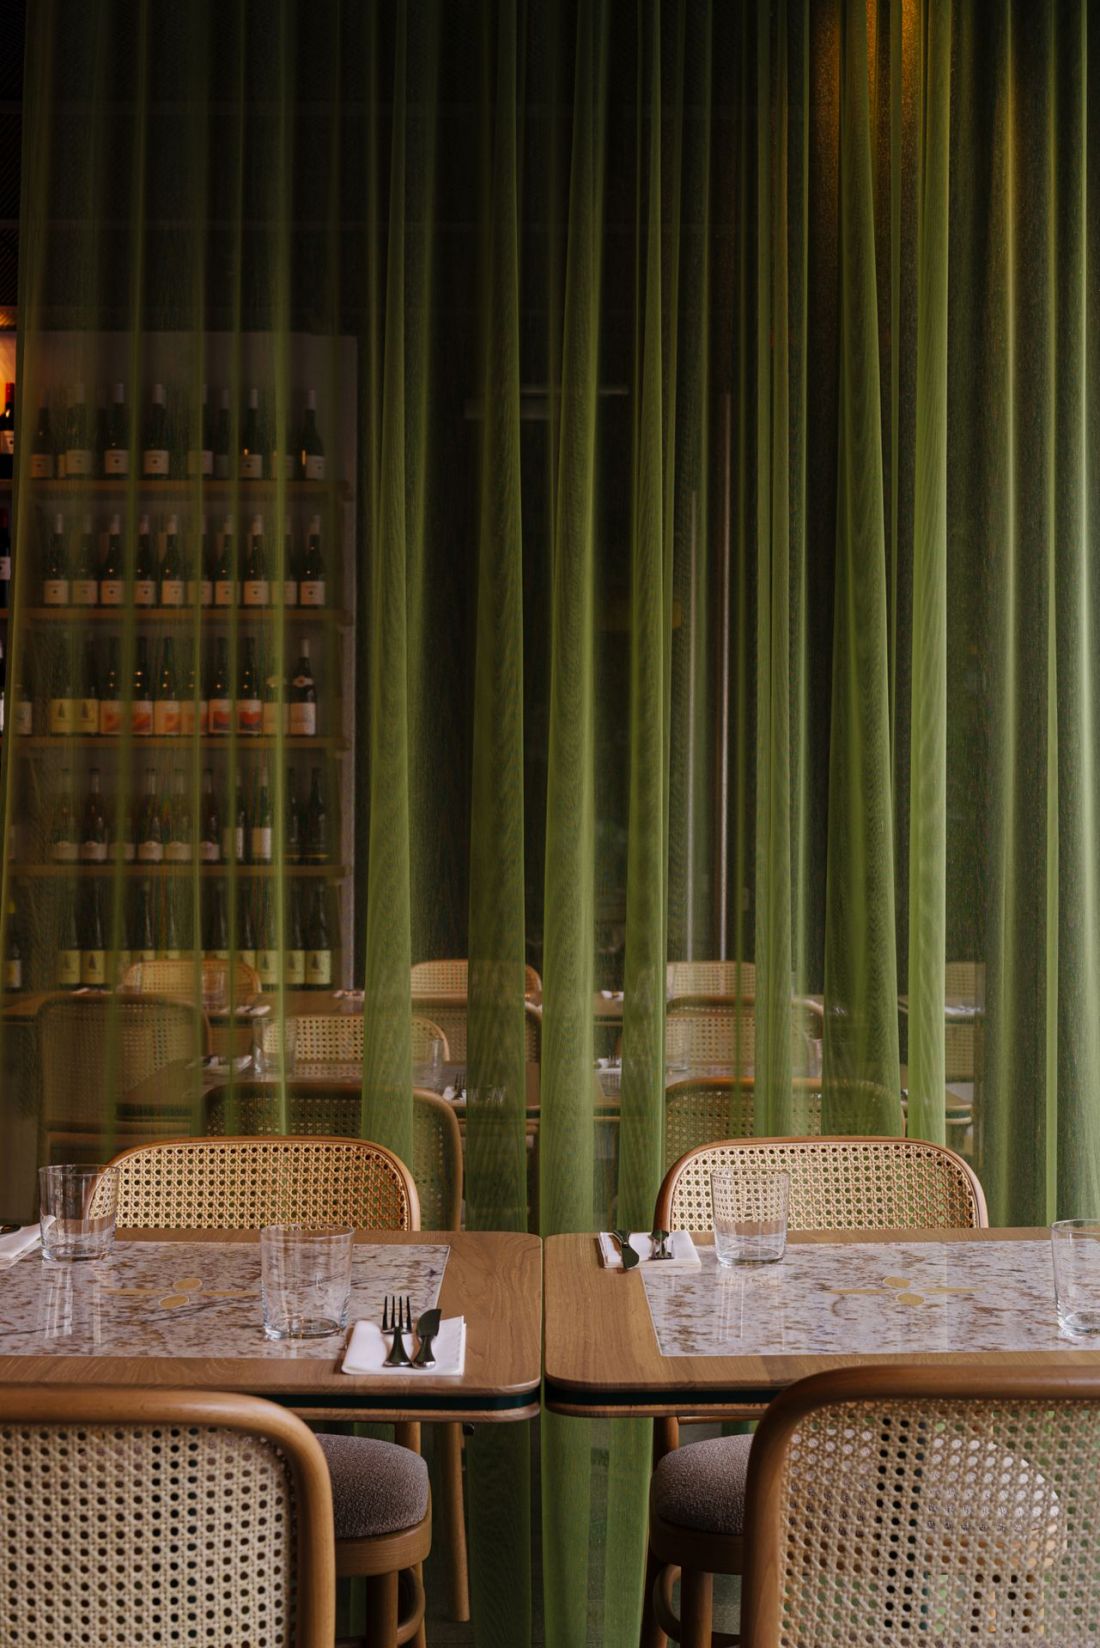
Bajs restaurant in Koszyki Hall
design: Cudo photo: Mood Authors
bys, or chaps
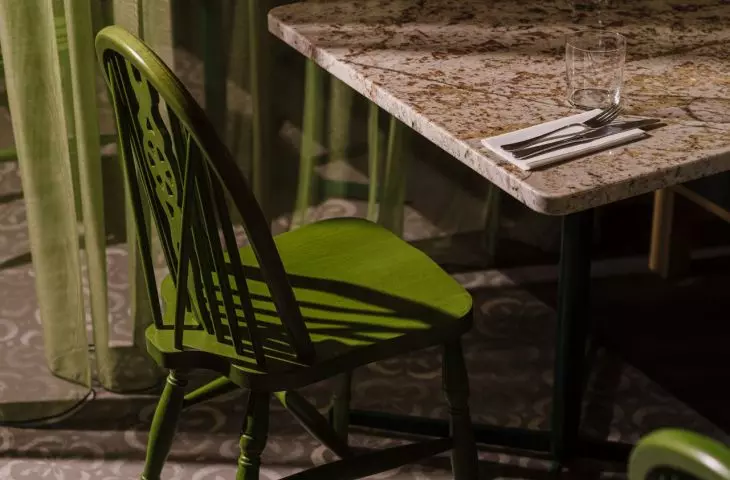
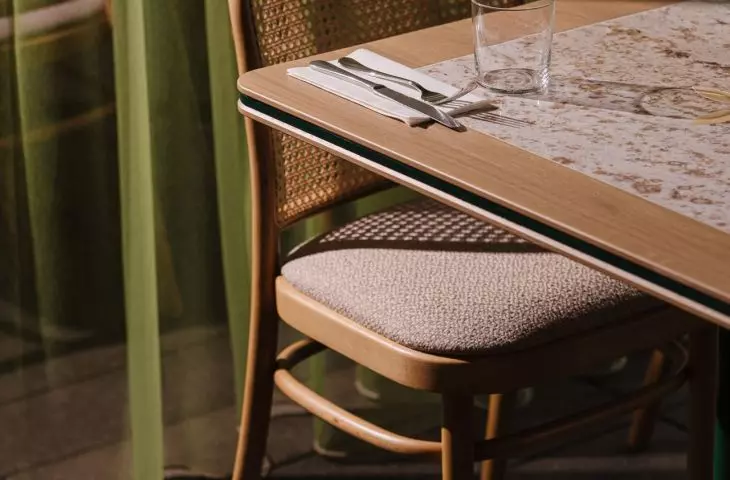
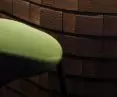
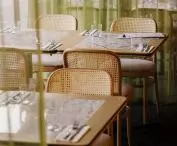
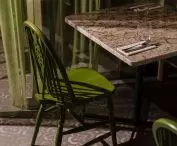
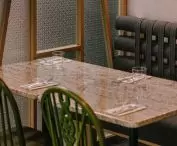
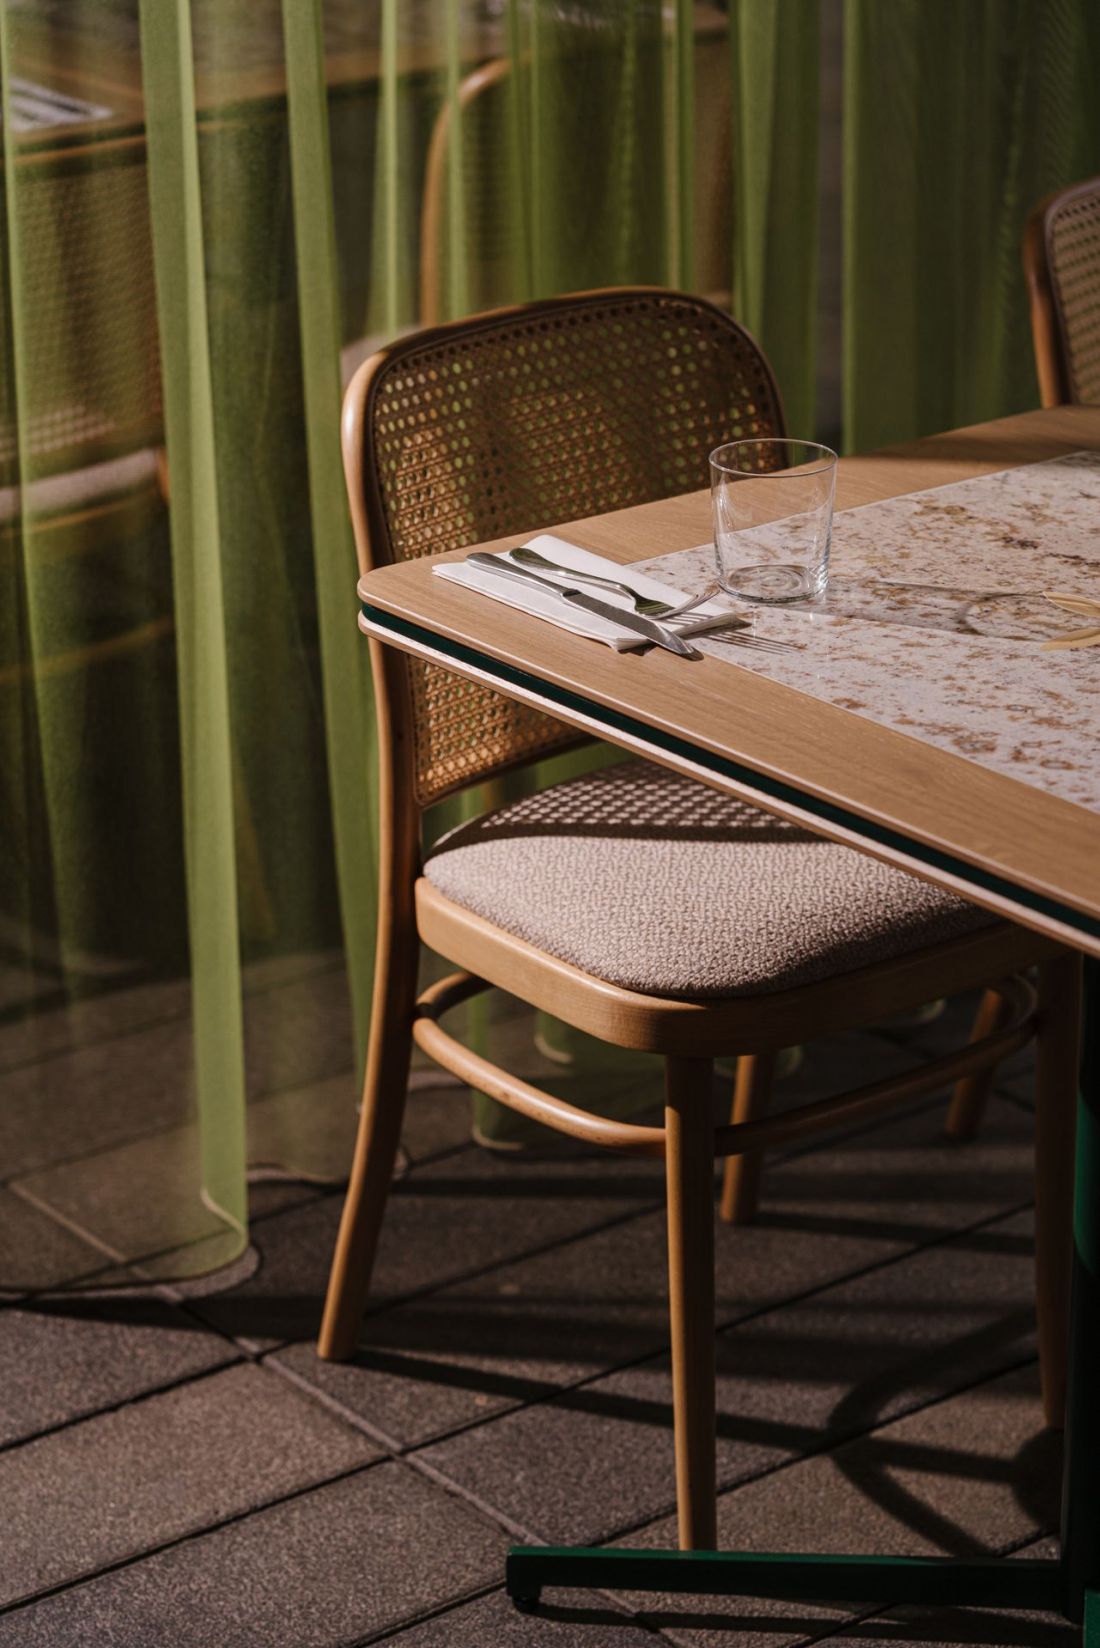
Like the airy curtains between the tables, the color green is also used for some of the chairs set up in the interior. Intense green covers the seats made by Polish manufacturer Fameg. The furniture is one of the strongest features of the new interior of the new restaurant in Hala Koszyki:
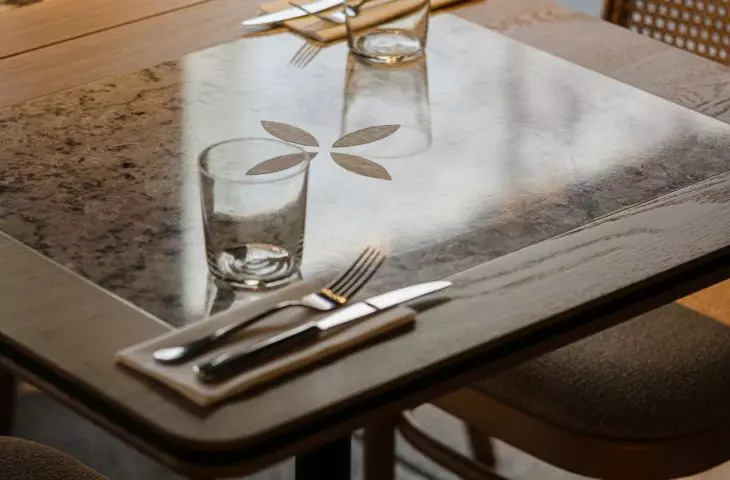
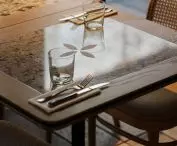
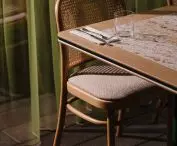
The tables are an original design, custom-made by a carpenter. The chairs are Fameg A-811 (an absolute icon of global design, known as one of the most recognizable designs of bentwood furniture) and the Windsor A-372 model (with a decorative pattern and hand-polished backrest tiers).
- explain the architects.
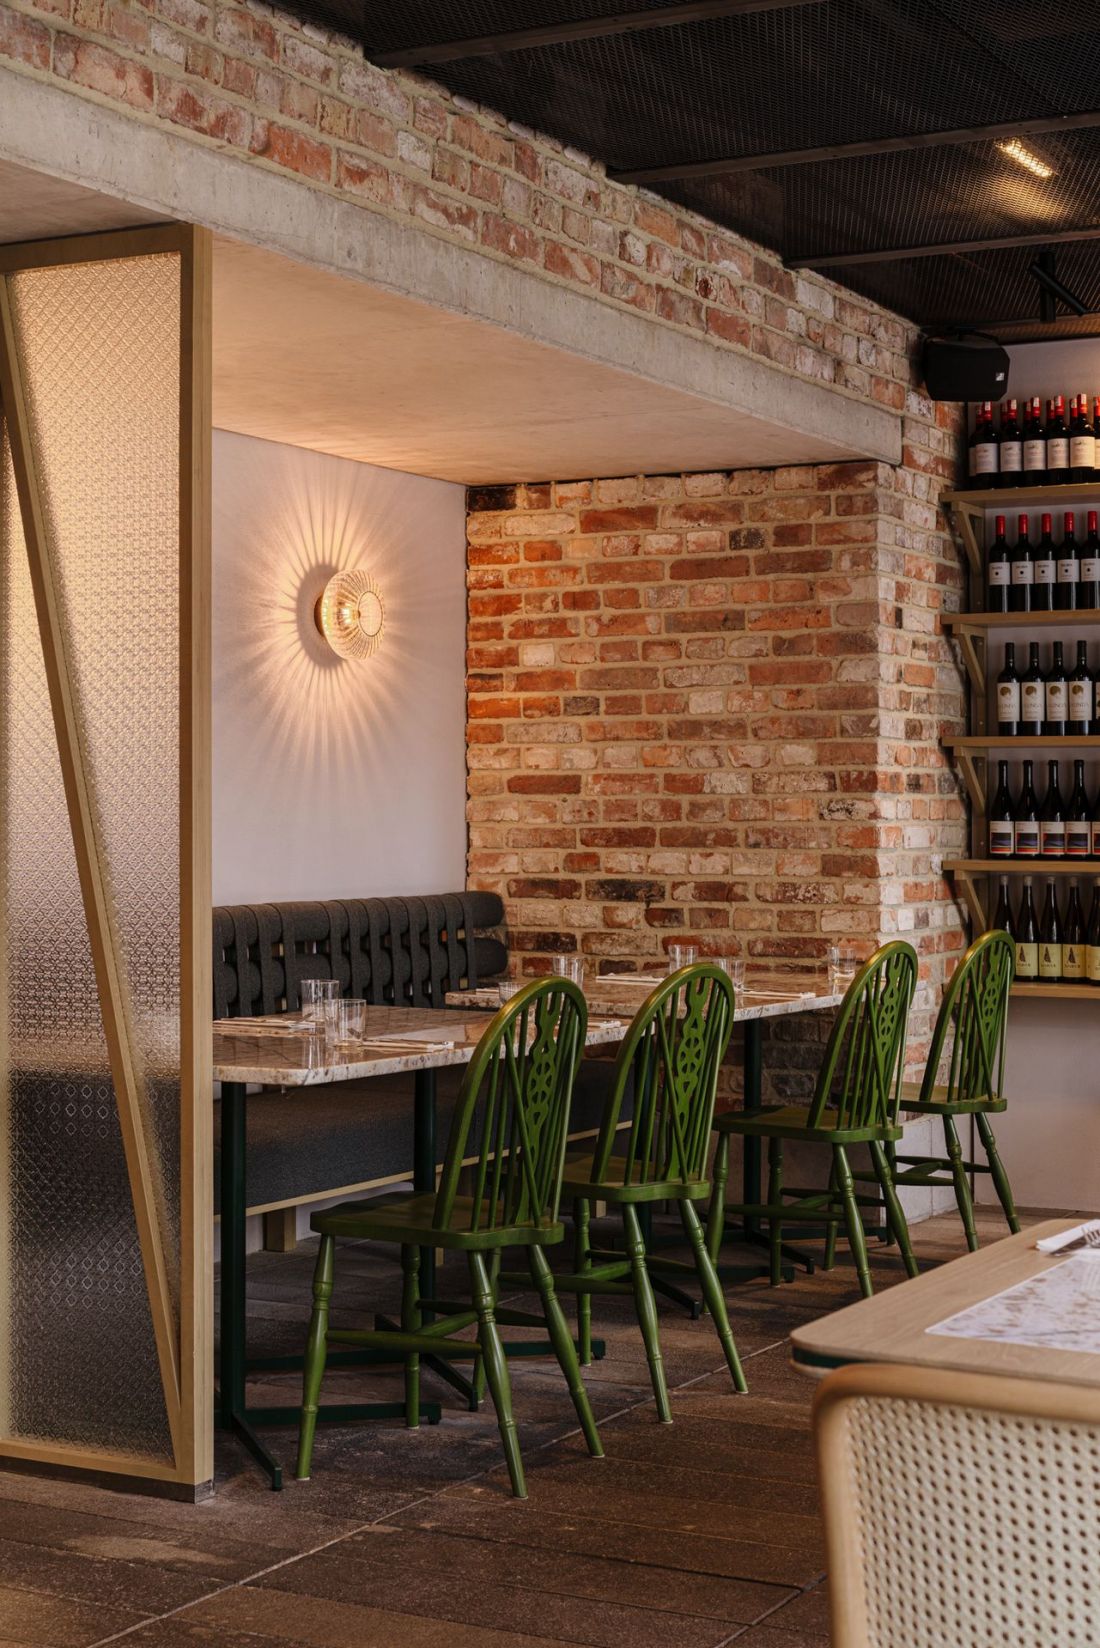
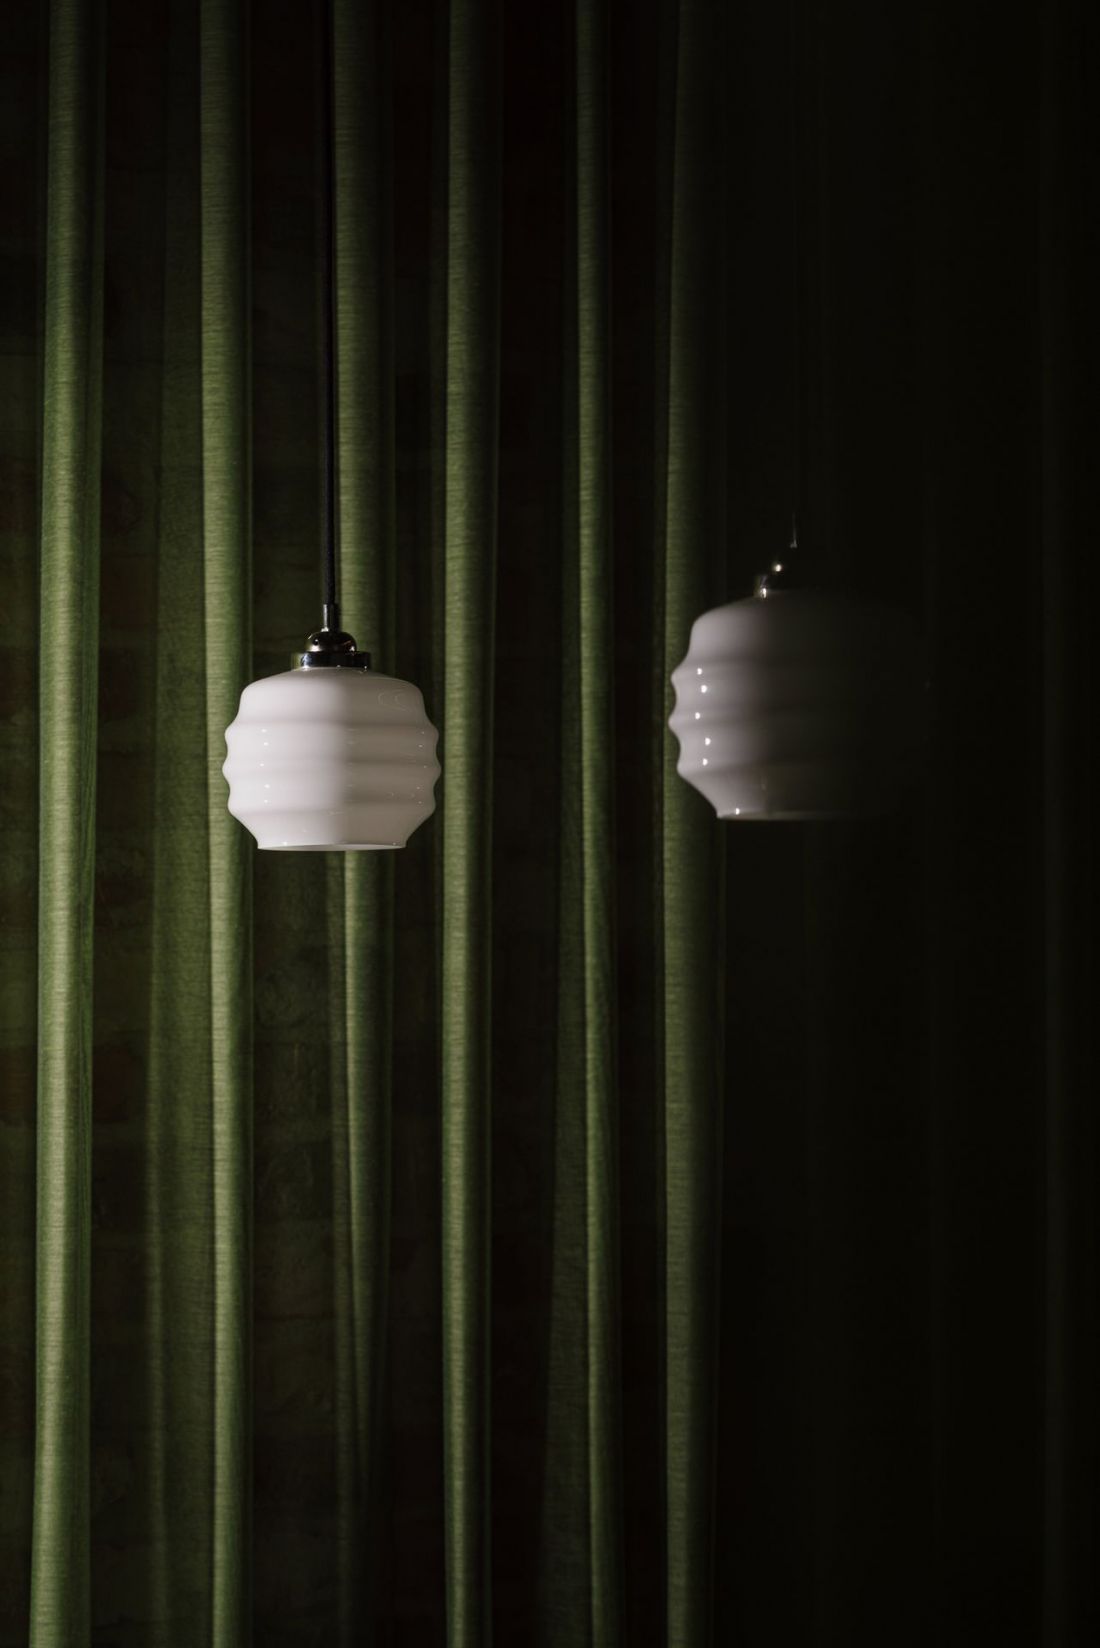
Bajs restaurant in Koszyki Hall
proj.: Cudo photo: Mood Authors
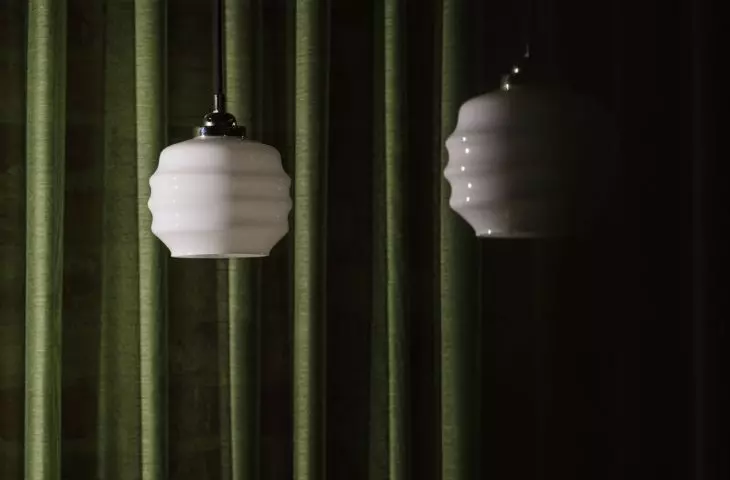
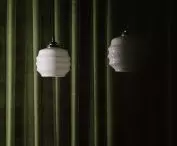
The lighting issues were also taken seriously. Several different sources of light have been used in Bajs - crystal wall sconces, similar to those seen on porches in front of our grandparents' houses, have been hung on the walls, and above the tables hang lamps by Wroclaw manufacturer Embassy Interiors, with white lampshades, alluding to art deco style.
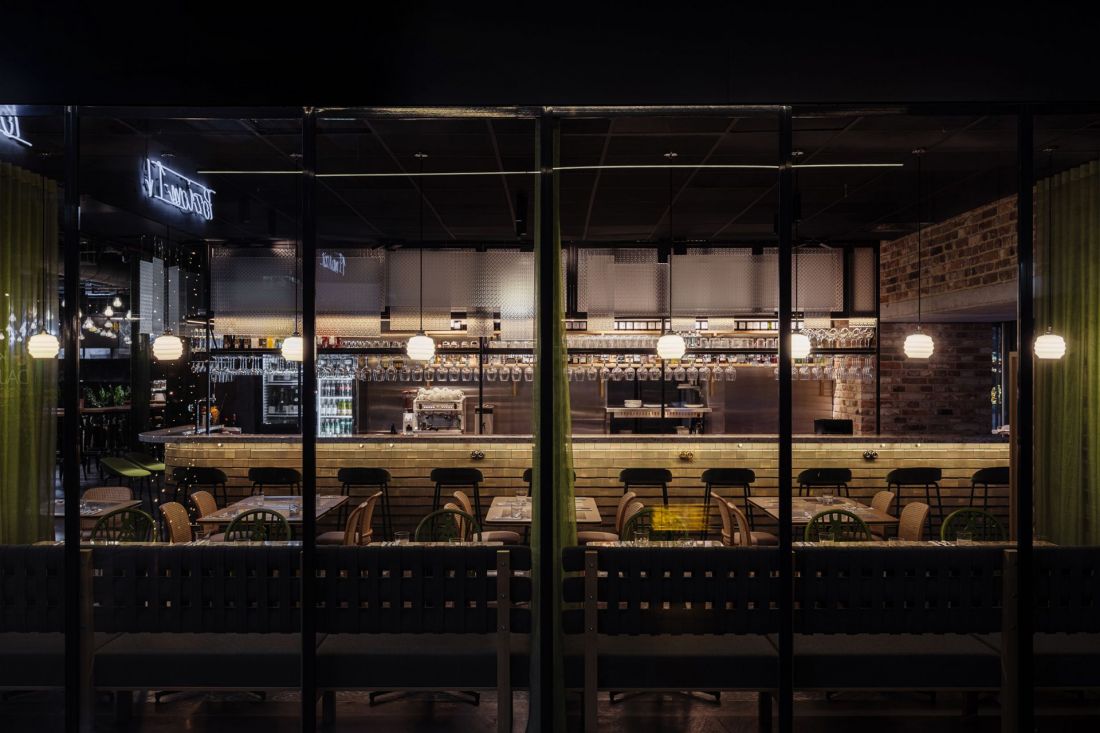
Bajs restaurant in Koszyki Hall
design: Cudo photo: Mood Authors
The most important thing was to capture the spirit of contemporary Polishness and show that traditional cuisine can be up-to-date, elegant and light. The interior does not pretend, it is sincere in form and material, while building an intimate atmosphere in the food hall space. It's a project that tells the story of eating together, meeting and returning to the roots.
- concludes Cudo.








