






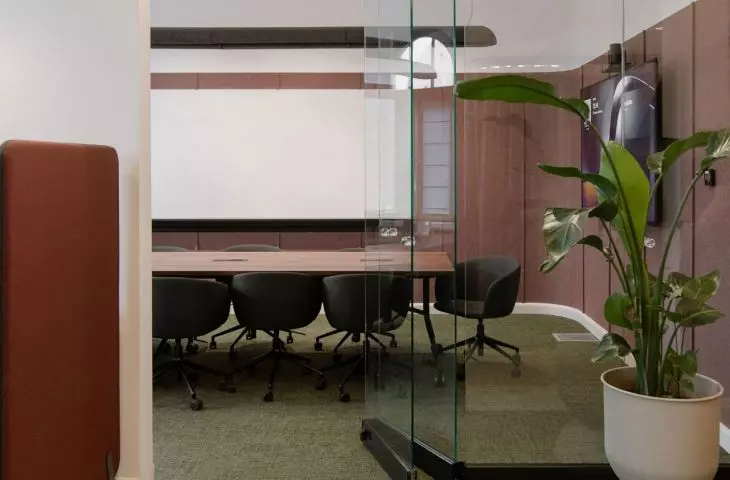
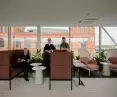
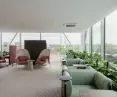
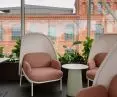
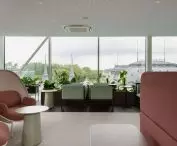
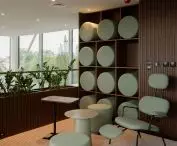
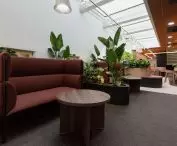
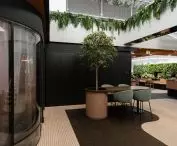
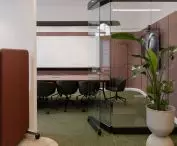
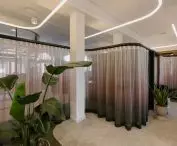
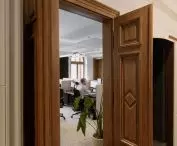
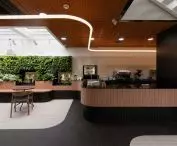
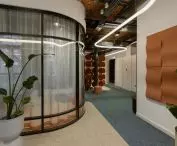
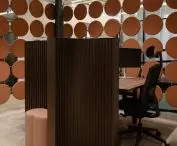
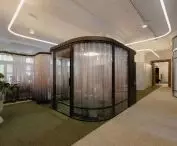

A modern office space —conference rooms, stylishly winding installations stretching up to the ceilings, glass, green walls, and… stucco? This is exactly what the interiors of the Poznański Exchange in Łódź look like today, where rekeep’s new office is located. How did the mode:lina™ studio handle the historic interiors of one of the most iconic buildings in industrial Łódź?
The Poznański Exchange was one of the first true office buildings constructed in Łódź. The structure, built in 1885, was designed by Hilary Majewski, a prominent architect from Łódź. It took only two decades for the picturesque building to prove insufficient—in 1907, the Poznański Office Building underwent an expansion that connected the structures of the famous factory and the Izrael Poznański Palace. Further work was carried out in the 1960s, and today, following a complete renovation and the most recent expansion (designed by Archidea Królikowski — Architekci), initiated in 2021, the Izrael Poznański Kantor is a Class “A” office building with three floors and a mezzanine. For the team at mode:lina, the studio responsible for designing the interiors of the rekeep office at the Poznański Building, each floor presented a unique challenge. An original solution was found for each one.
Dialogue at the Poznański Office Building
Designing the interiors of such an extraordinary building as the Poznański Exchange offers an opportunity to create a unique space, but it also entails a whole range of constraints and requirements related both to the physical form of the nearly 150-year-old building — the interior layout, the arrangement of windows, and the presence of architectural details — as well as the protection mandated by the historic preservation authority and contemporary building codes. As the studio explains, the primary goal was to incorporate these constraints in a way that would integrate a contemporary work program into the historic spaces and translate it into the language of the interior.
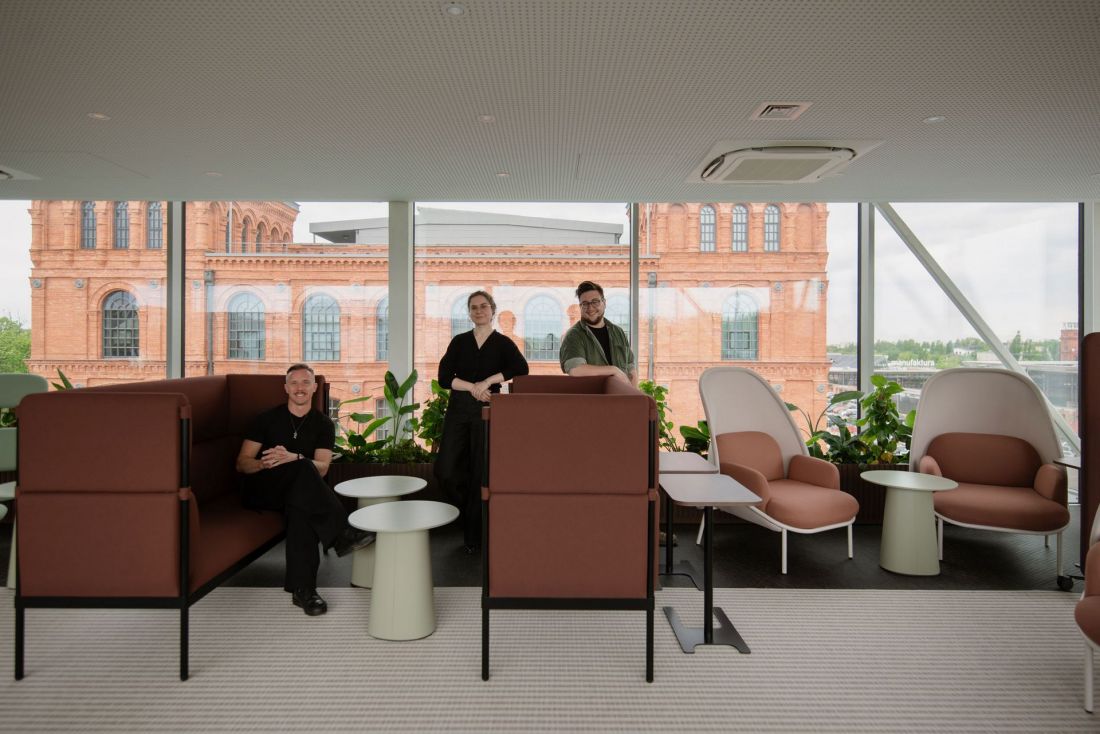
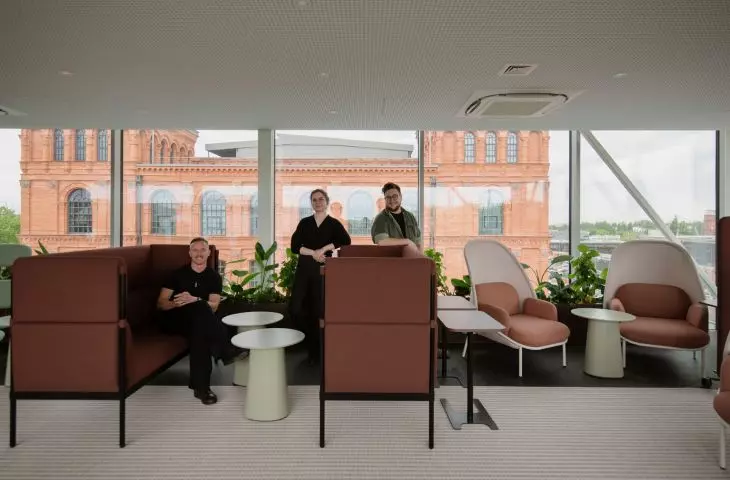
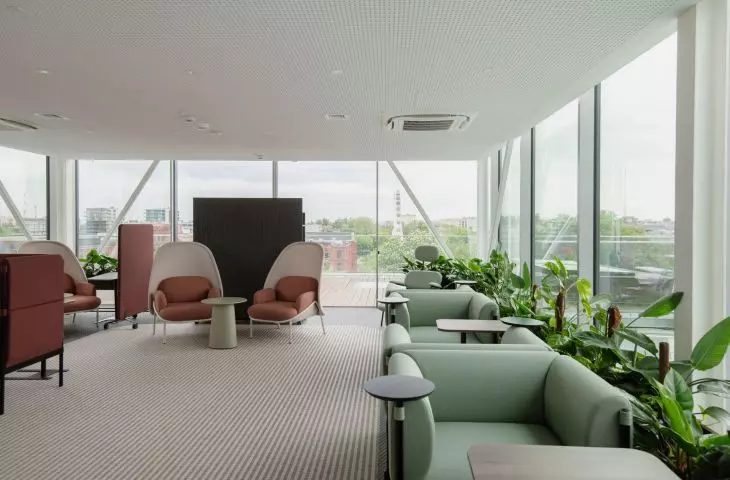
The rekeep office within the Poznań Exchange in Łódź—the mezzanine space can be adapted to various scenarios
design: mode:lina™, photo: Patryk Lewiński
The design process took place in a spirit of dialogue —the architects at mode:lina took into account not only the client’s requirements but also those of rekeep’s employees, who will be the primary users of the new space within the walls of the Poznań Exchange:
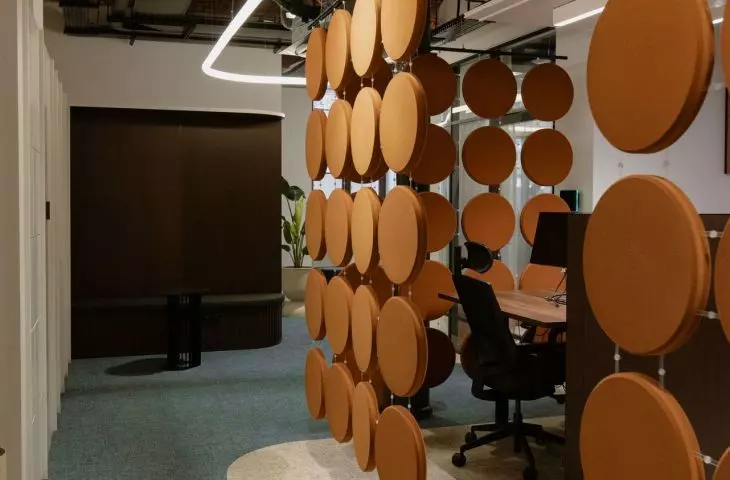
Surveys and interviews with employees served as an important source of insight. Rekeep needed an office that would not only accommodate its growing organization but also help it work more mindfully, comfortably, and flexibly. That’s why we designed not a single universal space, but an environment that accommodates various work modes: concentration, meetings, conversations, and everyday interactions.
— says Jerzy Woźniak, architect and partner at mode:lina™.
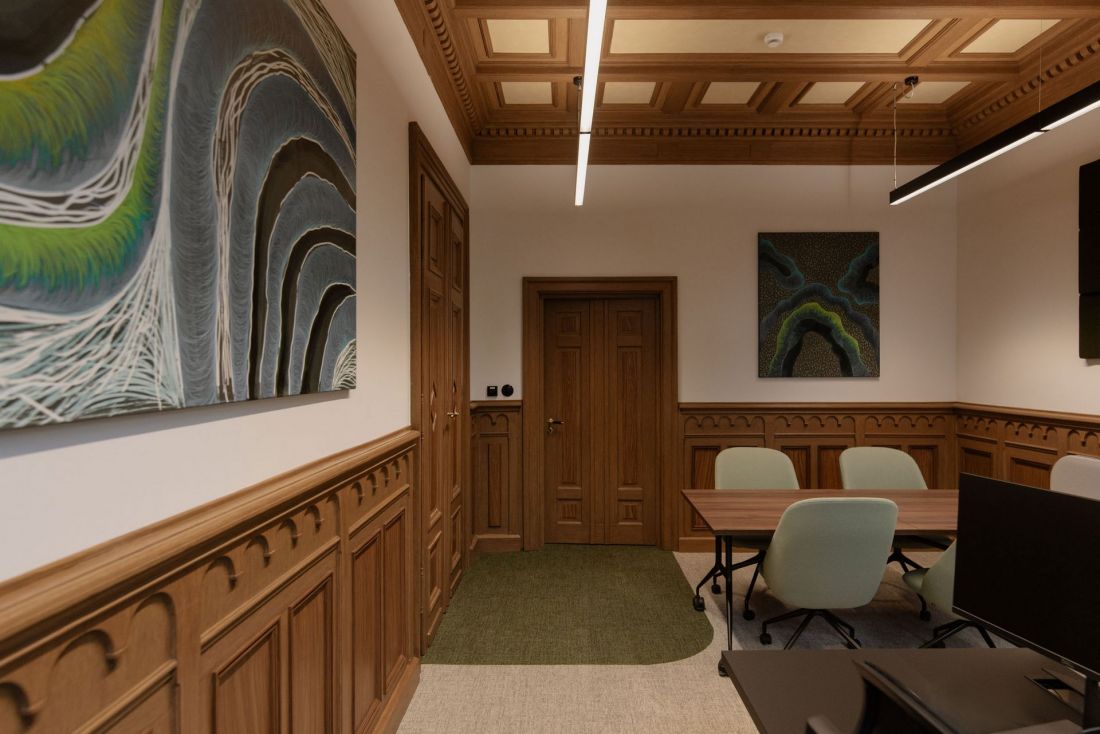
The Rekeep office within the Kantoru Poznańskiego complex in Łódź
design: mode:lina™, photo: Patryk Lewiński
A modern office in a historic interior
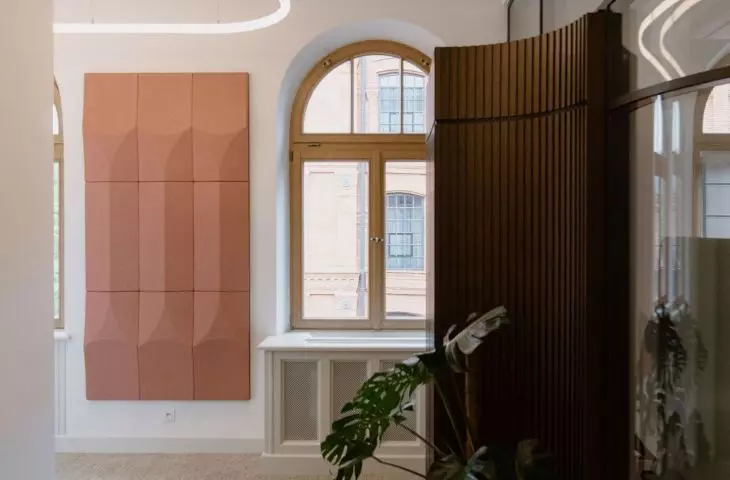
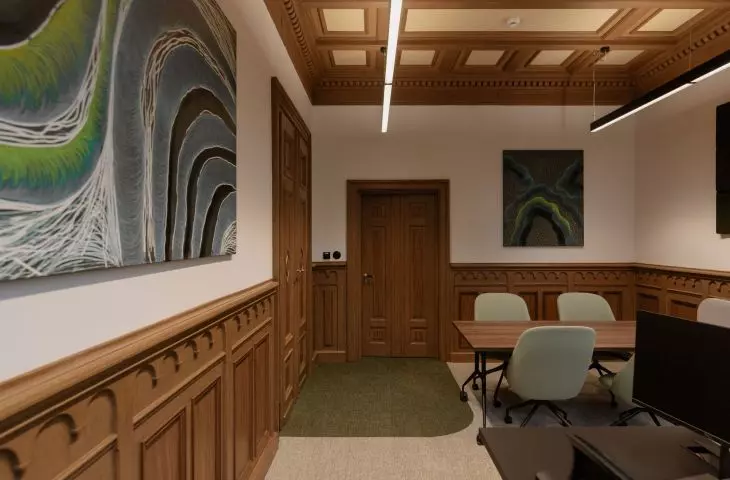
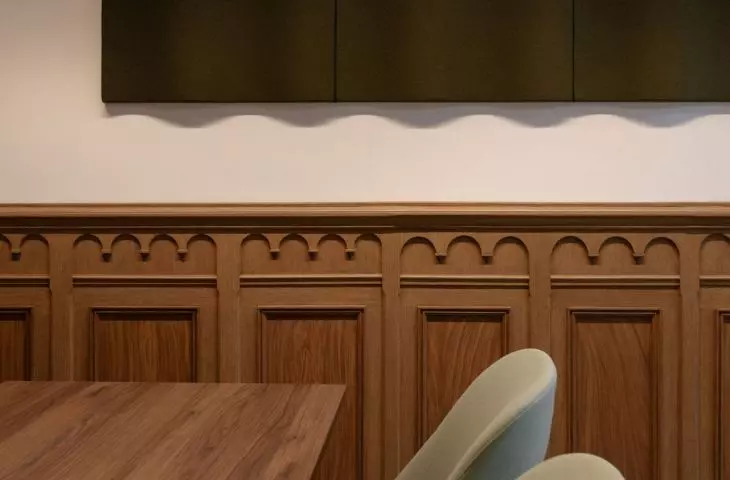
The historic status of the Poznań Exchange required the mode:lina team to use furnishings and interior design elements that interfere as little as possible with the historic fabric of the building designed by Hilary Majewski. According to contemporary conservation principles, one of the fundamental characteristics of interventions in historic buildings should be their reversibility; therefore, many of the interior furnishings in the new rekeep office in Łódź are not directly attached to the walls.
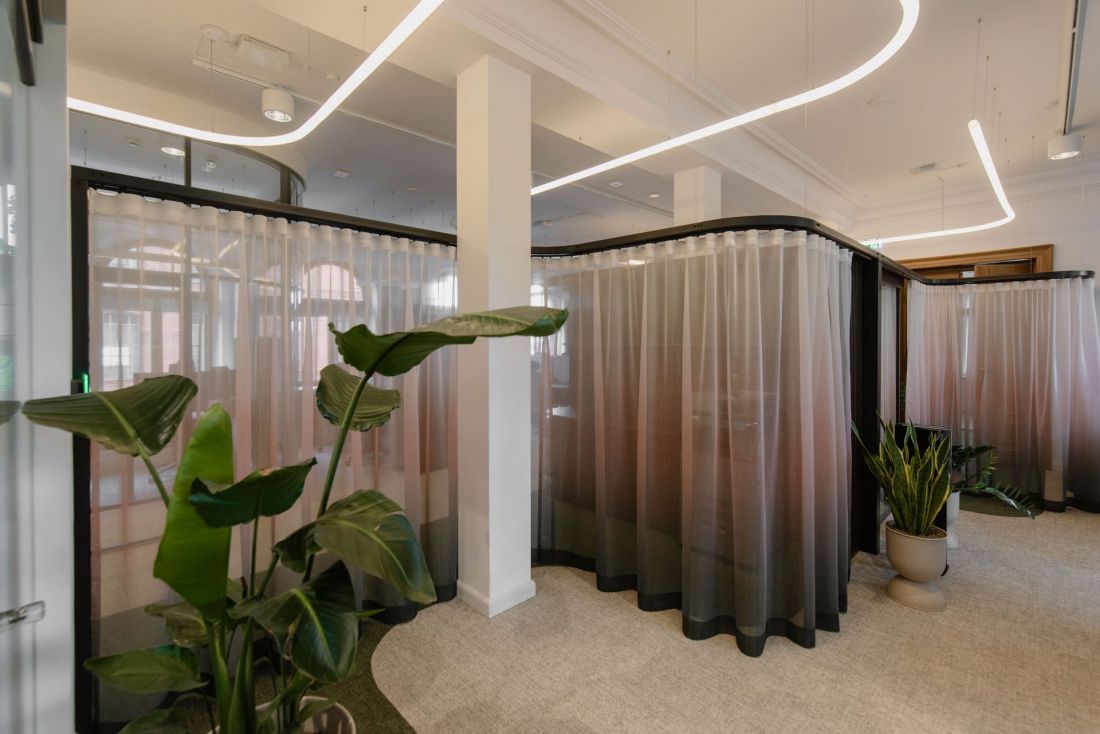
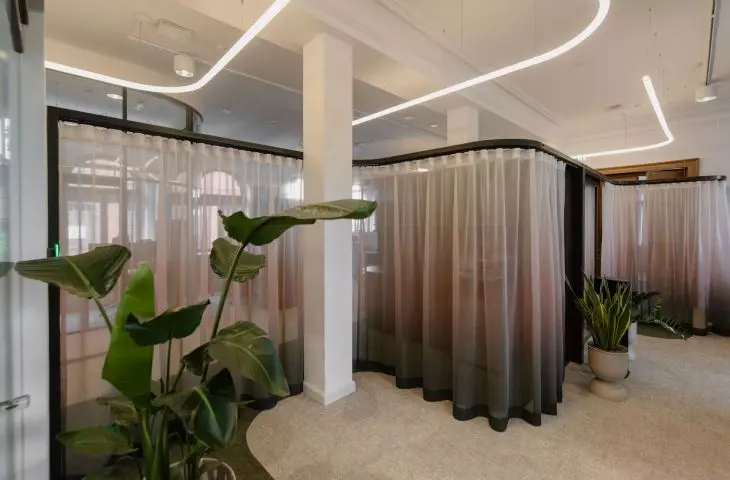
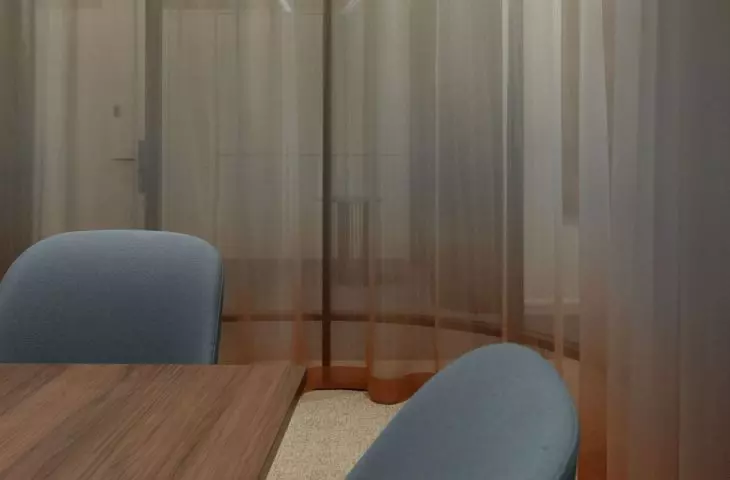
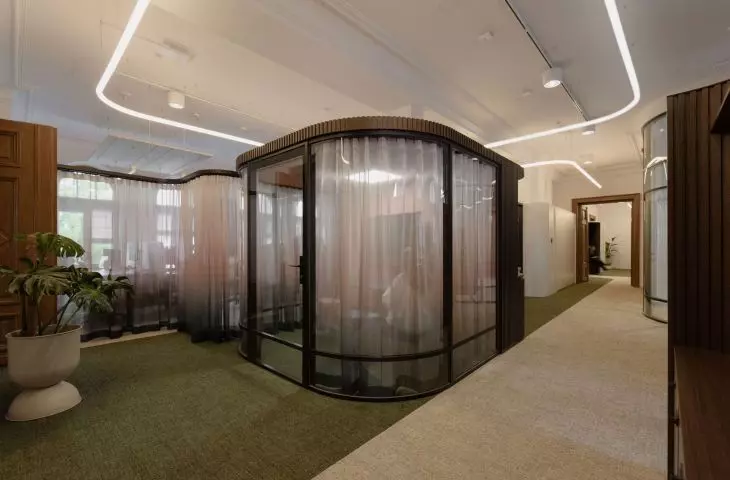
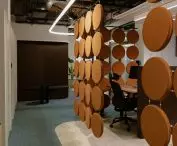
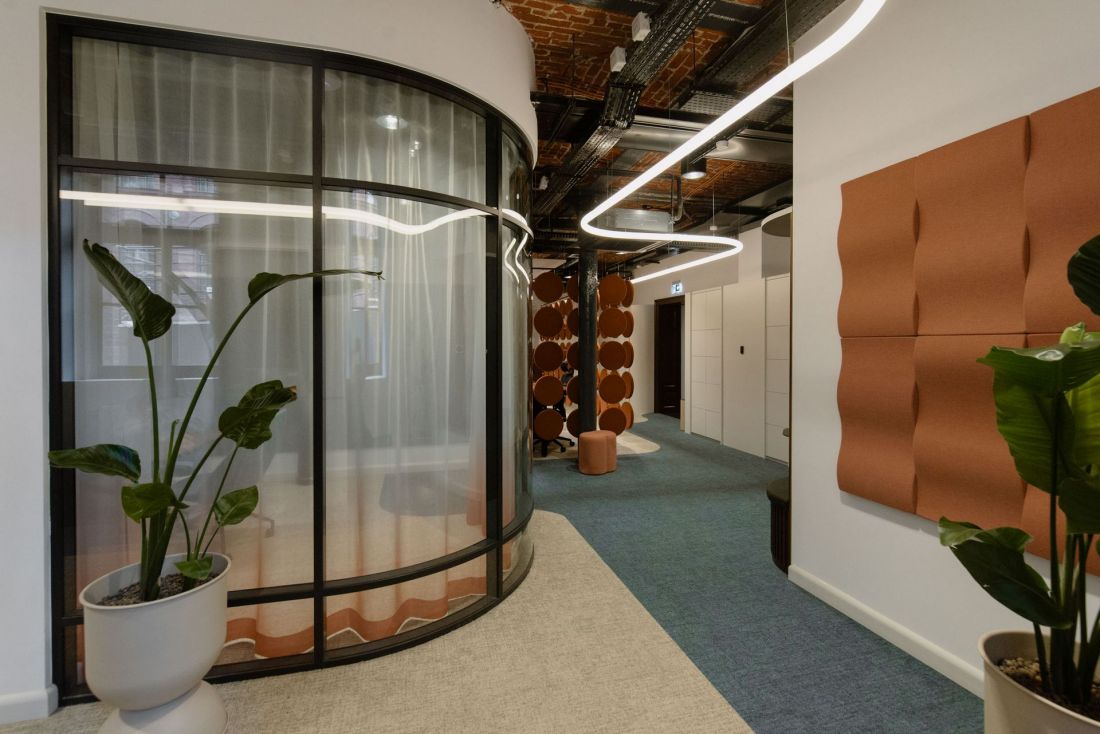
The rekeep office within the Kantoru Poznańskiego building in Łódź—the office space was partitioned using gradient curtains
design: mode:lina™, photo: Patryk Lewiński
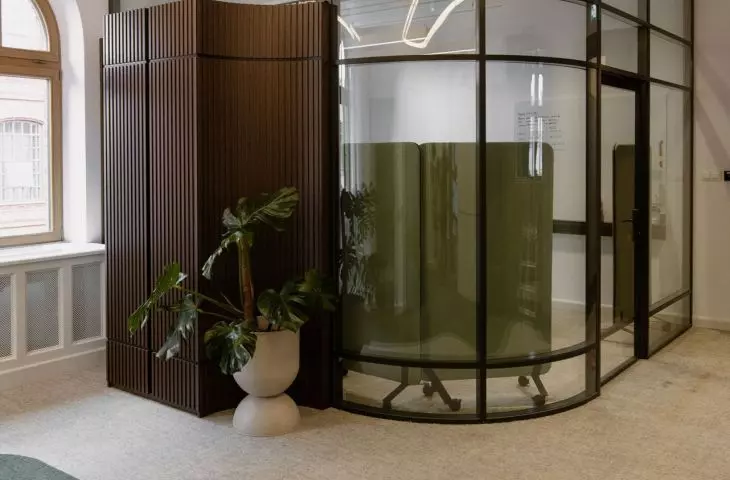
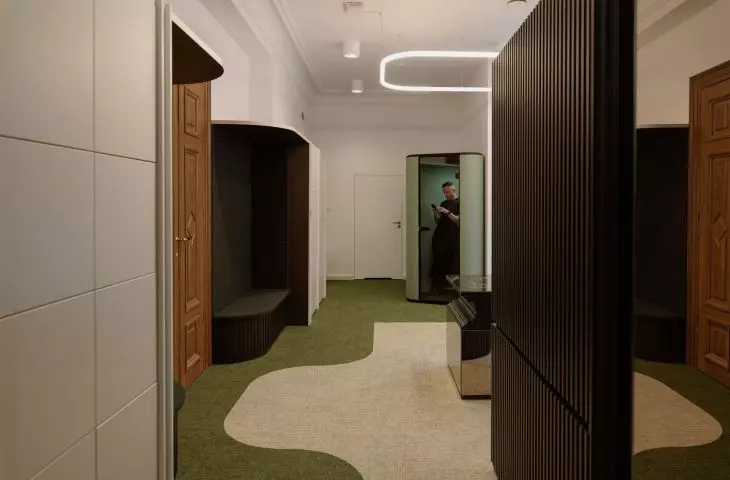
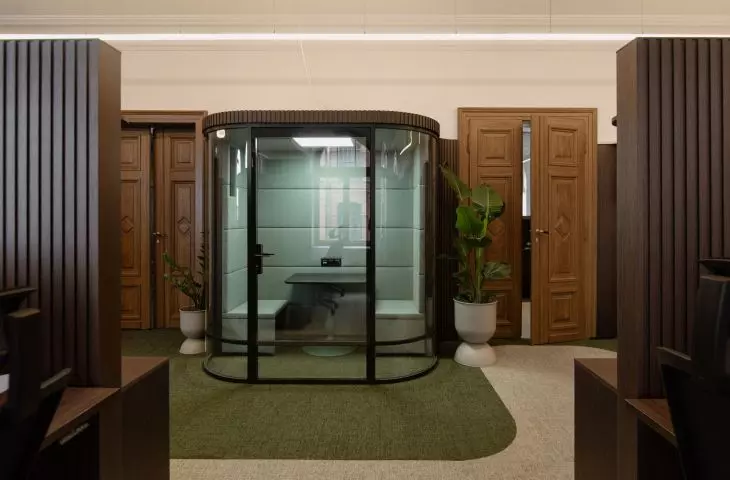
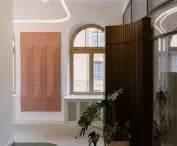
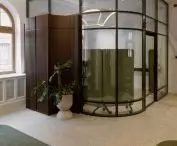
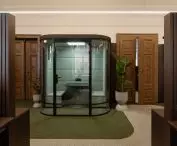
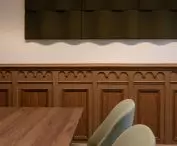
The interior rooms and glass partitions were designed as lightweight structures inserted into the historic interiors. They do not touch the ceilings and do not interfere with the historic moldings and stucco work. This solution was crucial from the perspective of preserving the existing fabric of the building. The new elements do not compete with the building’s history but allow the contemporary office to function within its framework.
— writes mode:lina™.
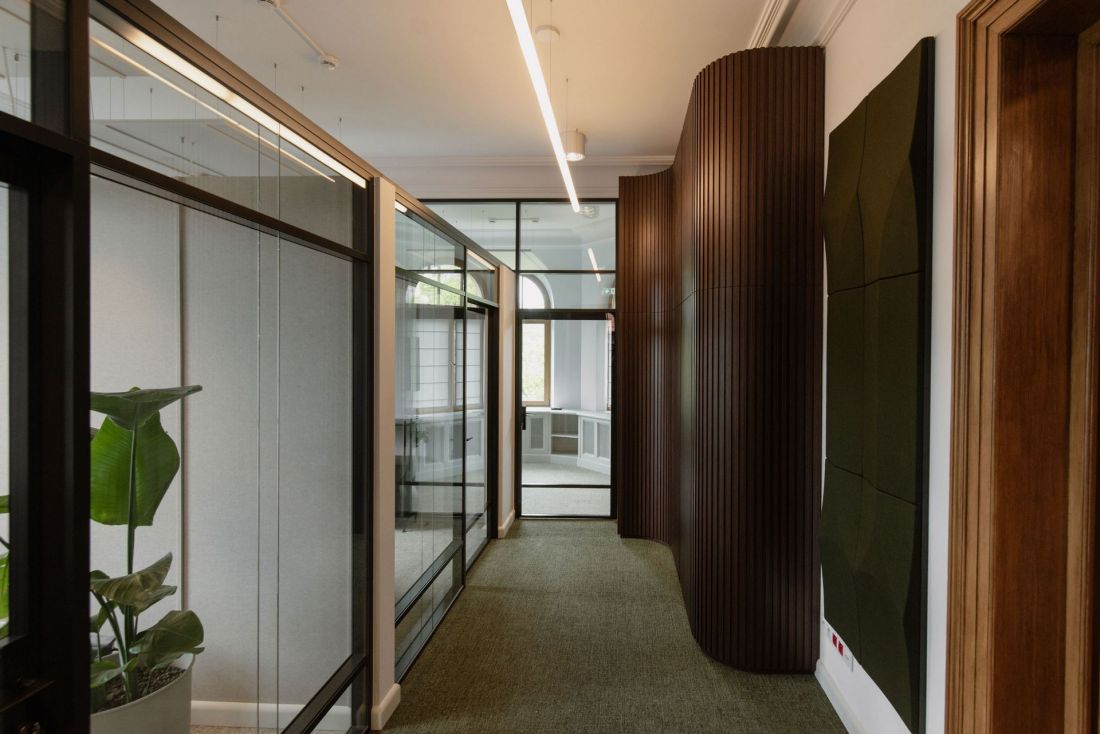
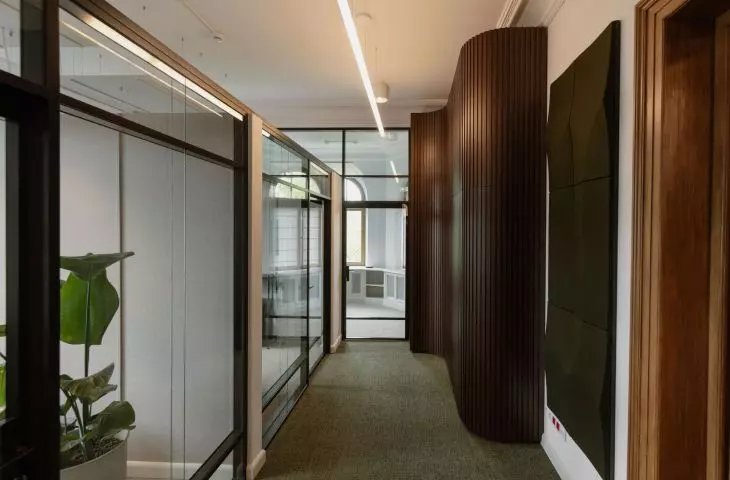
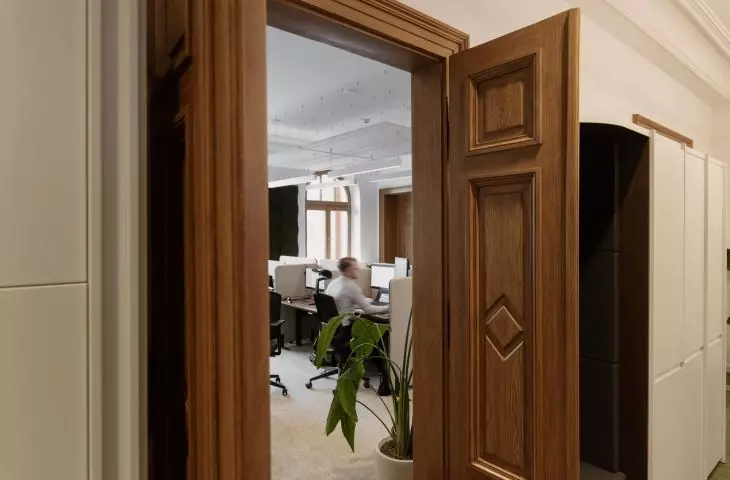
The rekeep office in the Kantoru Poznańskiego building in Łódź—the new elements are made of dark wood, making them distinguishable from the original structure
design: mode:lina™, photo: Patryk Lewiński
Imitation avoided at all costs
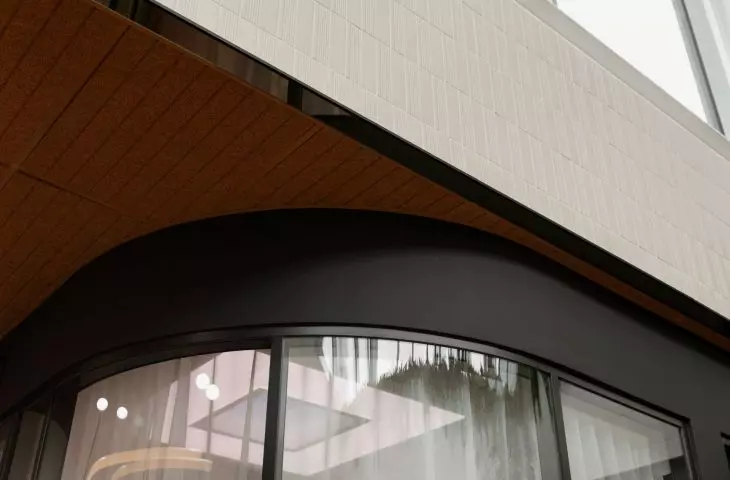
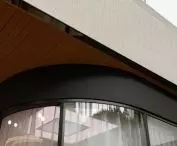
The new design elements were conceived in a way that makes it easy to distinguish them from the historic fabric, while at the same time ensuring they echo the character of the interiors and architecture of the 19th-century currency exchange office. The arch is a fundamental element of the architectural expression of many buildings in the Izrael Poznański factory complex. We find it primarily in the window openings, but also in the details of the facades and in the passageways, most notably the gate leading into the complex.
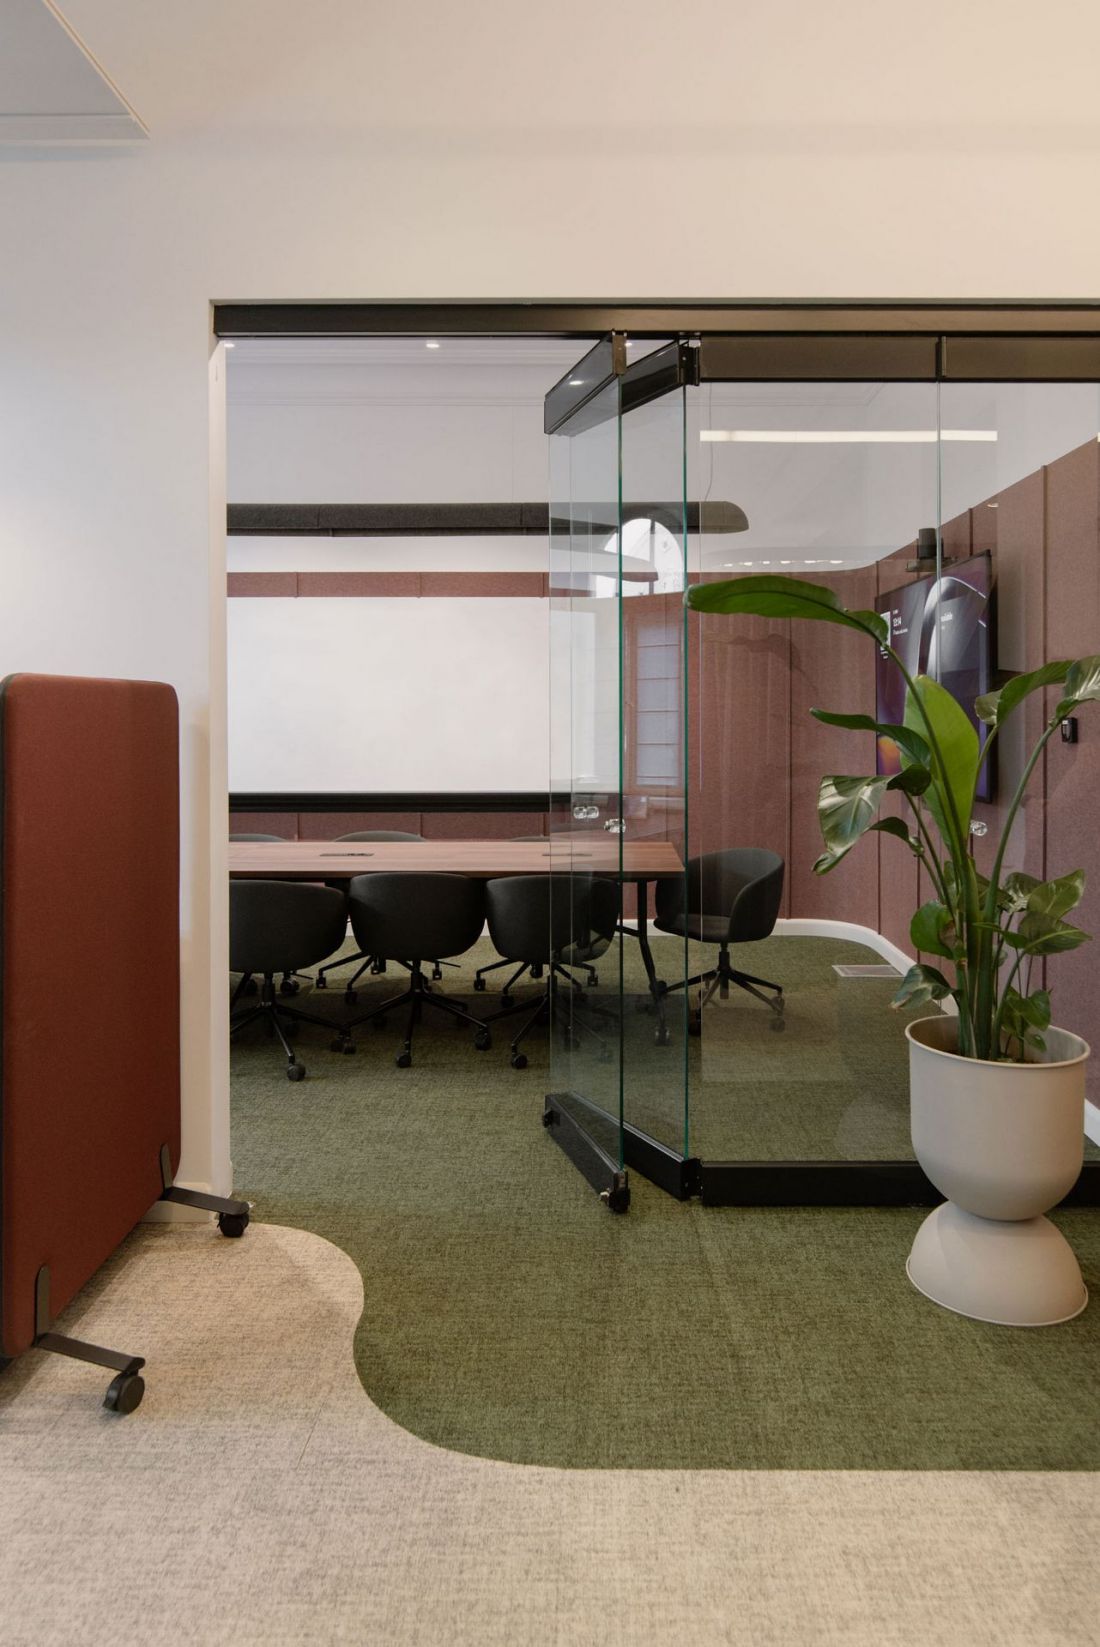
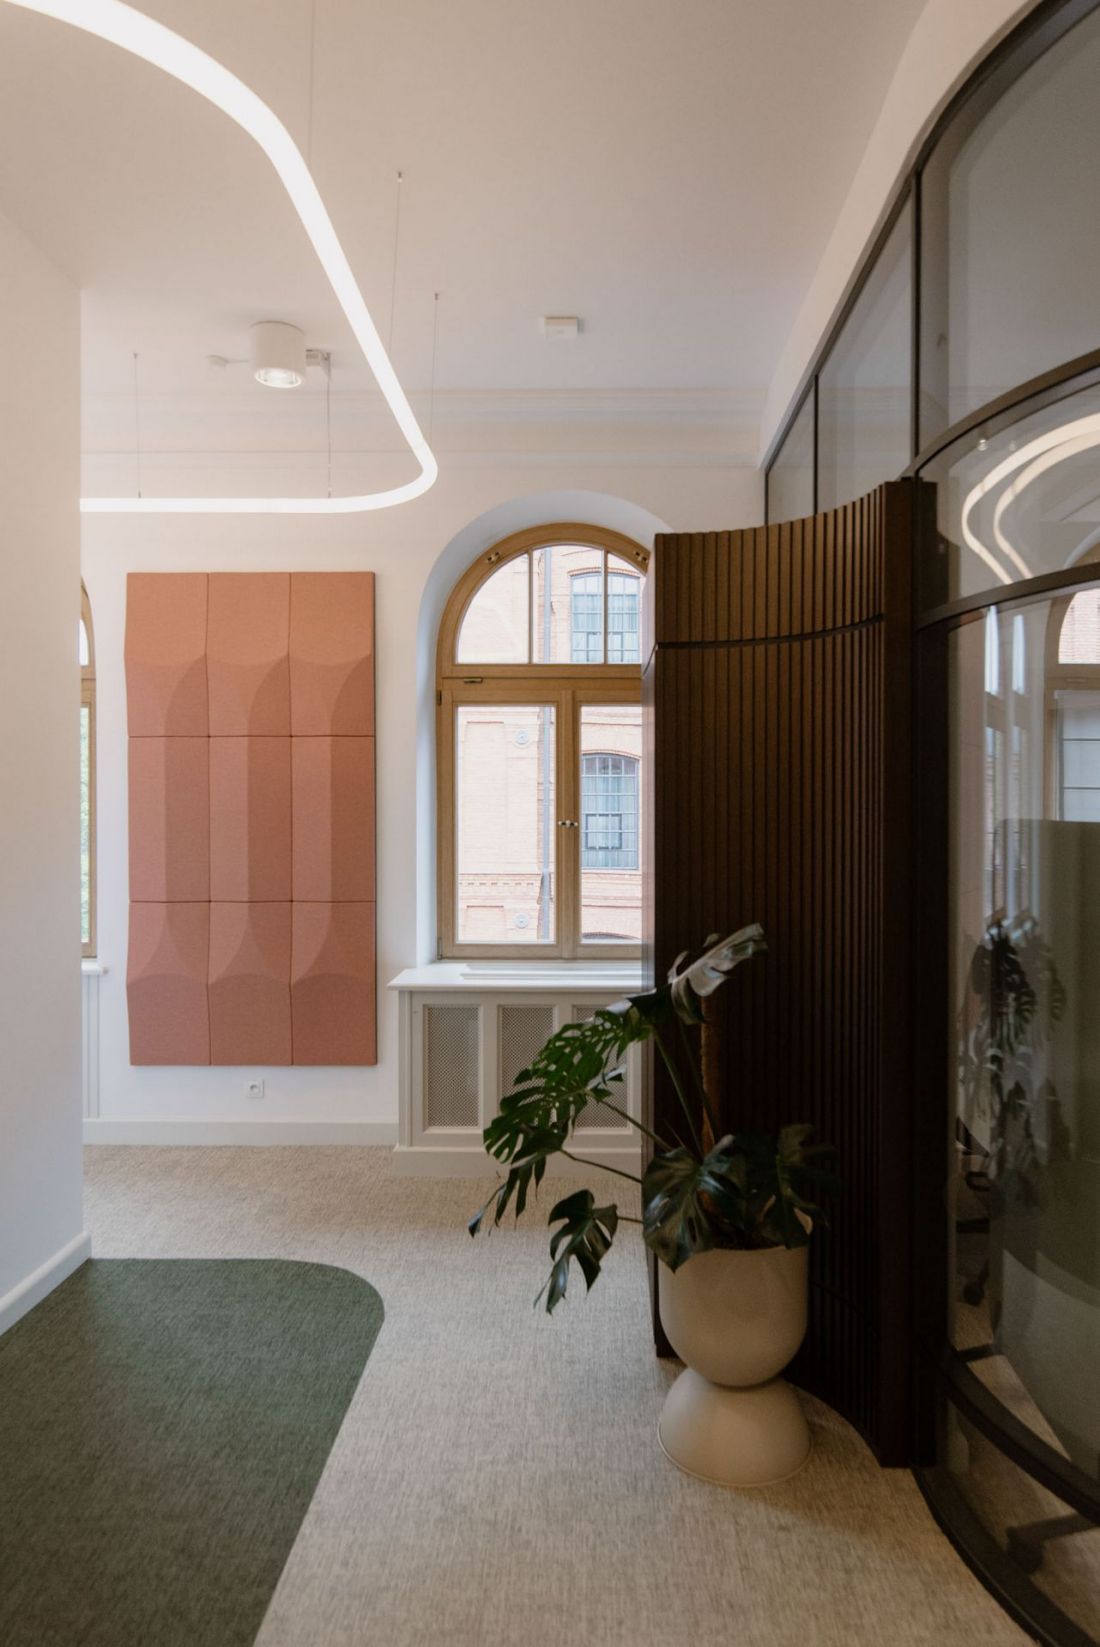
The rekeep office within the Poznański Exchange in Łódź—the arch is the main motif, appearing in various design elements
design: mode:lina™, photo: Patryk Lewiński
The arch has thus become the fundamental motif, explored in various ways in the new project by the mode:lina™ studio:
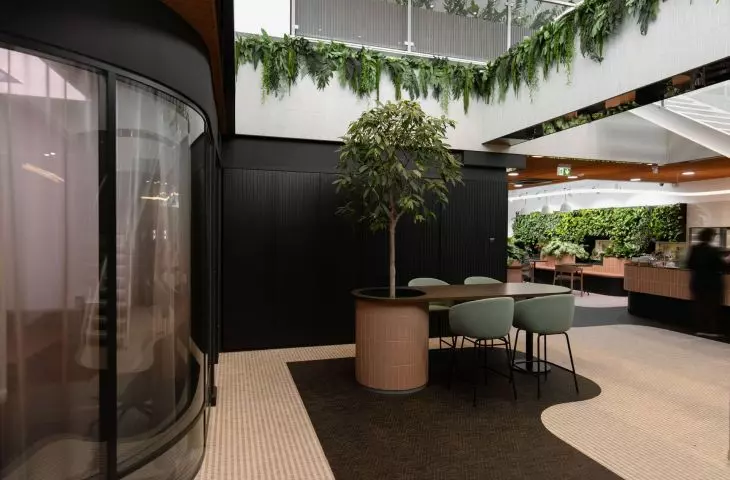
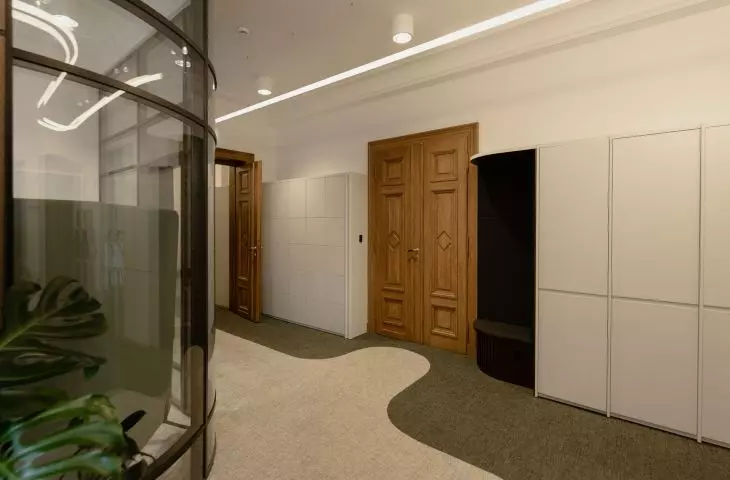
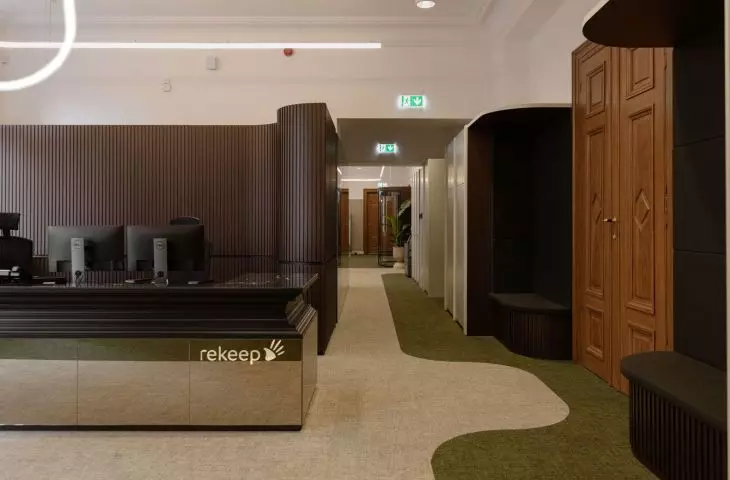
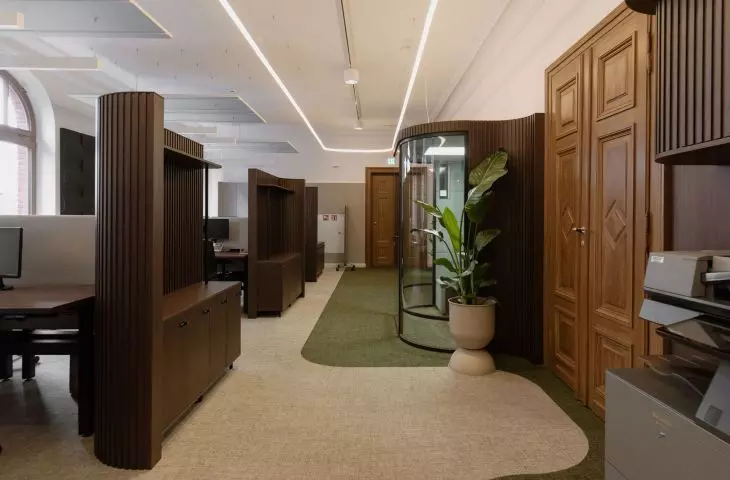
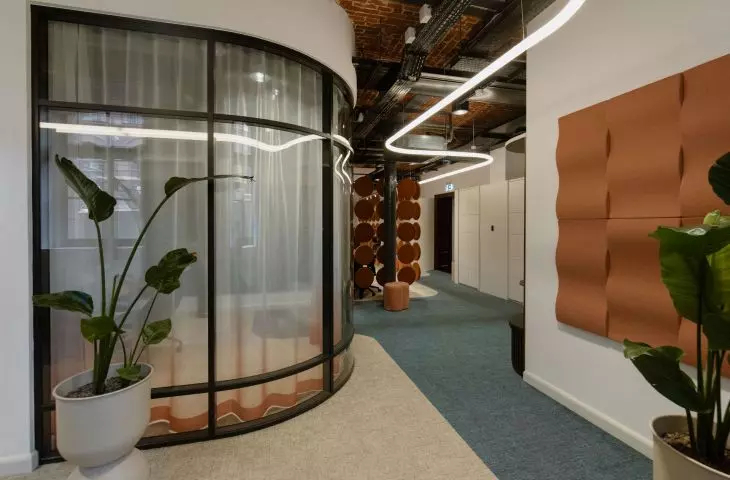
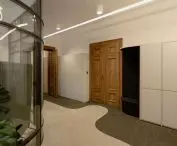
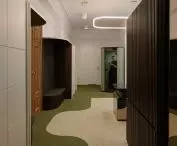
The building’s arched windows served as the starting point for a design language that recurs in the glass partitions, the rounded corners of the rooms, the furniture, the lighting, and the floor patterns. As a result, the interior has acquired a fluid, organic character. The functional layout does not give the impression of a technical division, but rather a soft system of paths, passageways, and zones. The flooring plays a special role. The floor coverings, in contrasting tones, create a distinct, graphic pattern. The lines guide through the space, curve, define directions of movement, and organize functions. The floor becomes a tool for organizing the interior—it helps divide the space without an excess of walls while reinforcing the design DNA of the entire project.
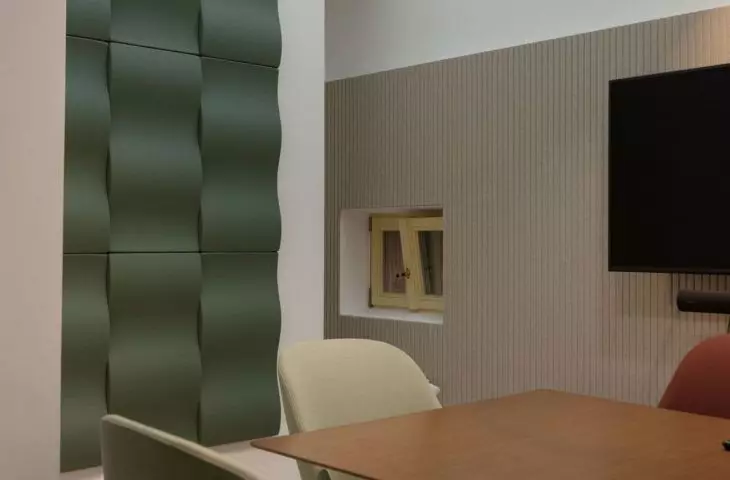
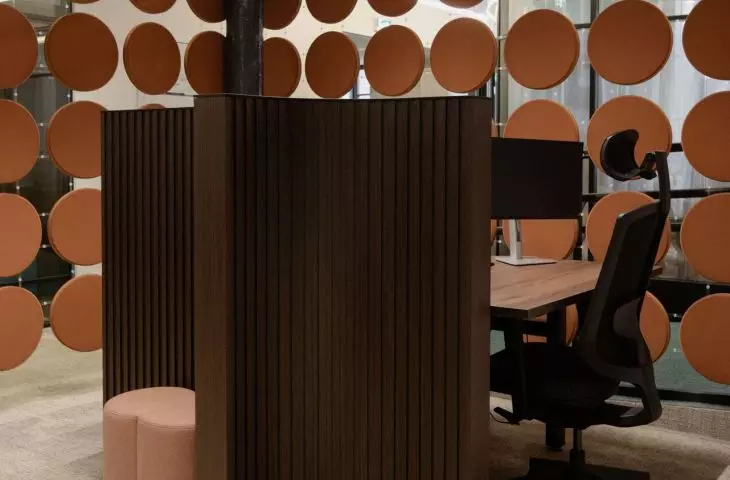
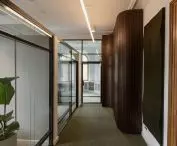
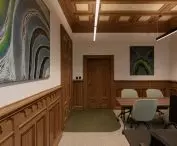
The acoustic panels, meeting and conference booths, and selected fixtures also feature rounded edges. Some of the aforementioned furniture is made of dark wood, which contrasts with the light woodwork of the Poznań Exchange’s original interior design.
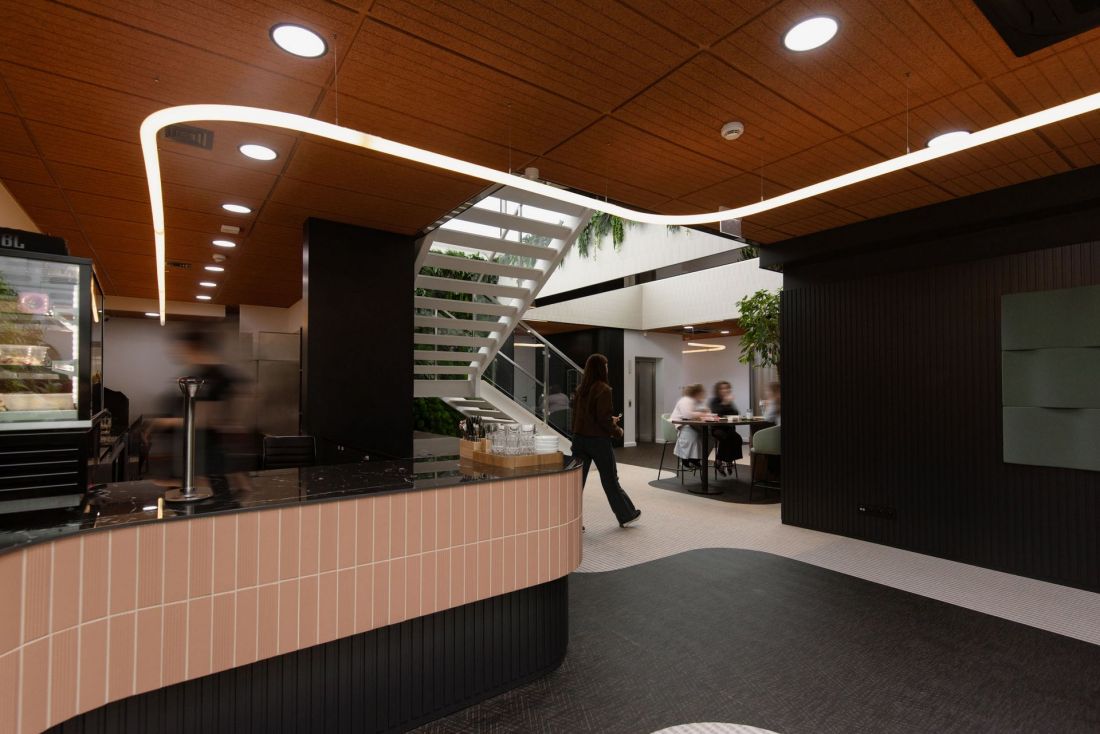
The rekeep office within the Kantoru Poznańskiego premises in Łódź—luminous ribbons hang from the ceilings—linear lighting fixtures
design: mode:lina™, photo: Patryk Lewiński
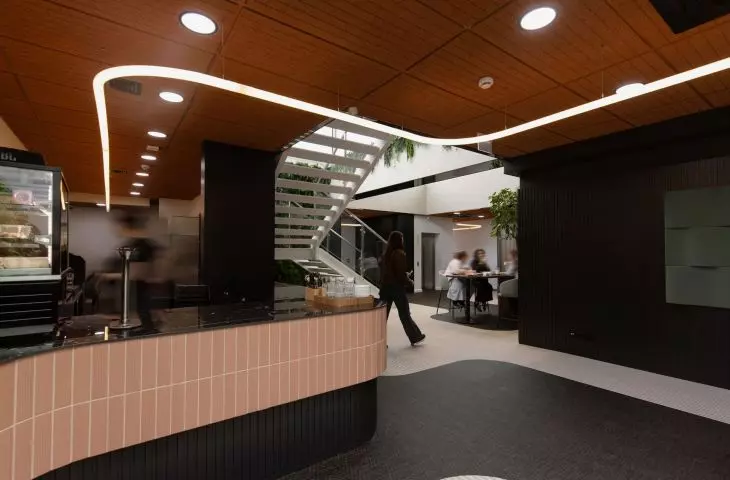
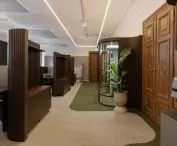
An interesting accent, continuing the arched motifs, is the lighting, introduced into the interiors in the form of a continuous, linear fixture that “guides” visitors through the successive rooms of the new rekeep office in Łódź.
The rekeep office within the Kantoru Poznańskiego building in Łódź
design: mode:lina™, photo: Patryk Lewiński
Three floors, one building, different worlds
Despite the shared concept that guided the entire project, each floor of the new rekeep office in Łódź serves a different purpose and, as a result, has a slightly different character. The original atmosphere of the Kantoru Poznańskiego interiors is most evident on the ground floor, where the team at mode:lina™ chose to expose the building’s brick ceilings.
The rekeep office within the Kantoru Poznańskiego building in Łódź
design: mode:lina™, photo: Patryk Lewiński
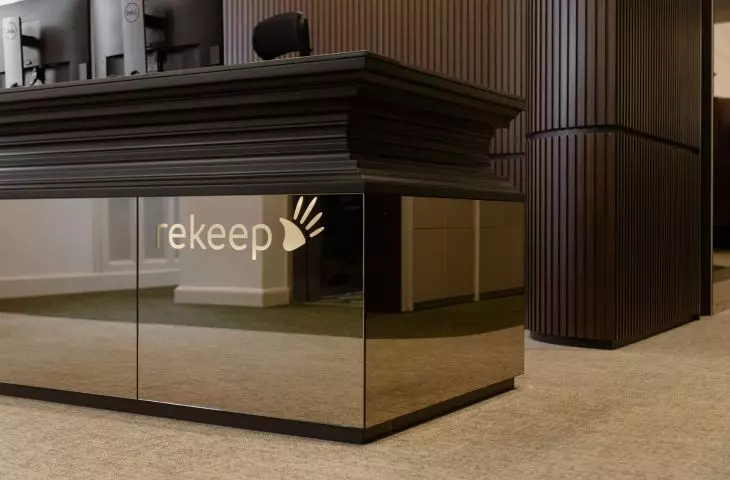
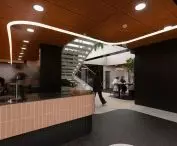
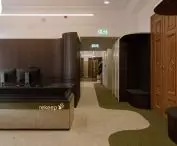
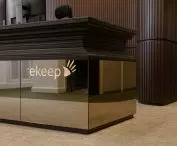
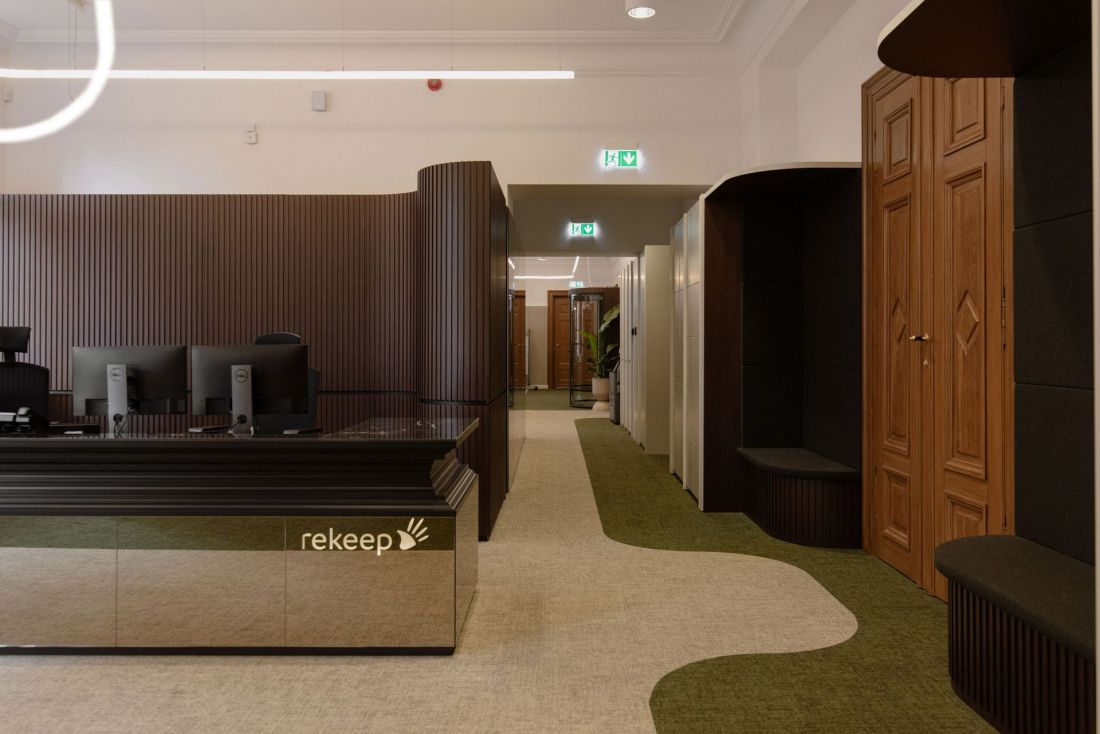
The first and second floors have a more elegant, representative character. The most striking feature of the first floor is the reception desk. It is crafted from dark wood and a brown mirror, and its form draws inspiration from stucco and ceiling moldings. The mirrored surfaces reflect the surroundings, light, and historical details, making the reception desk a symbolic distillation of the entire project.
— explains Kinga Kin, the project’s lead designer.
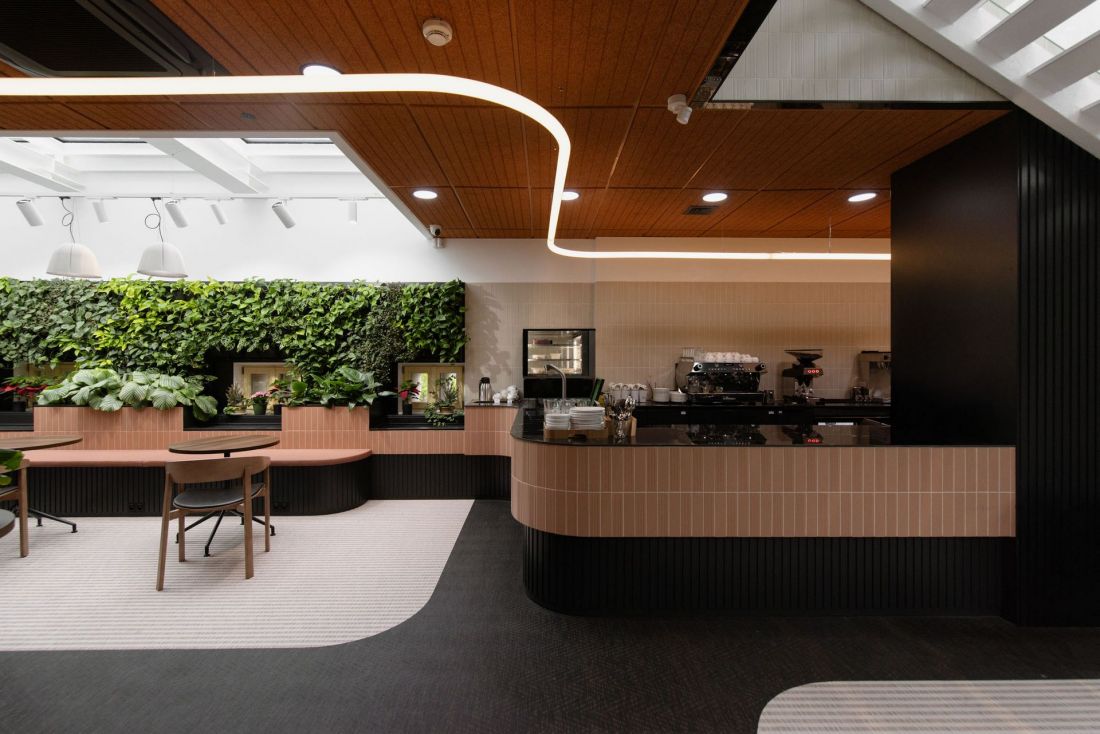
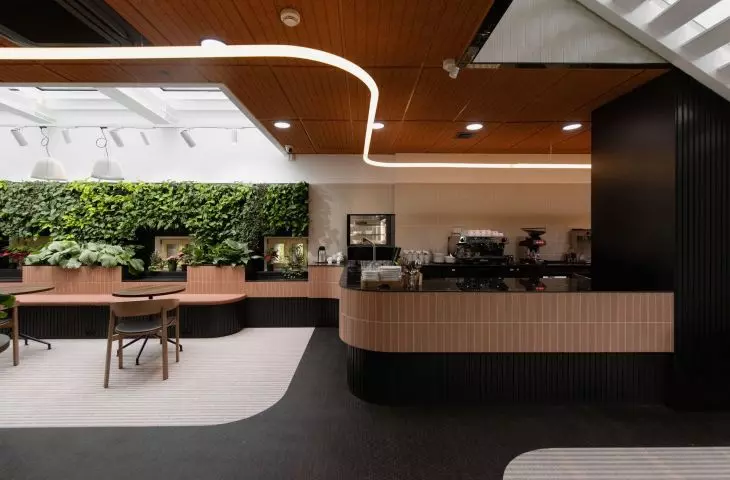
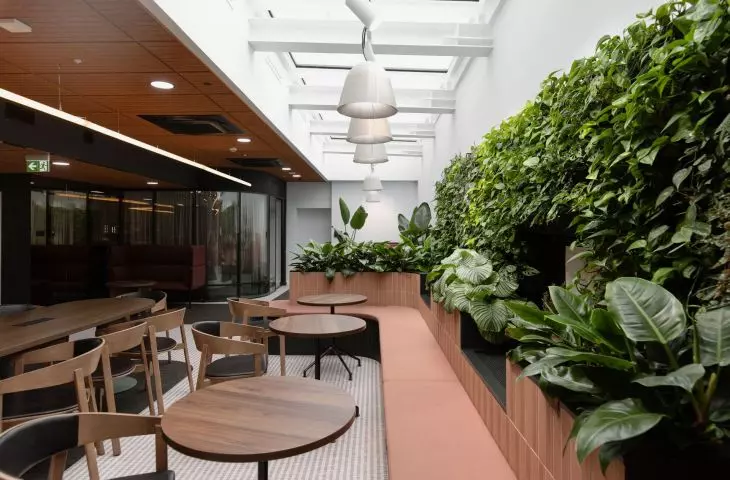
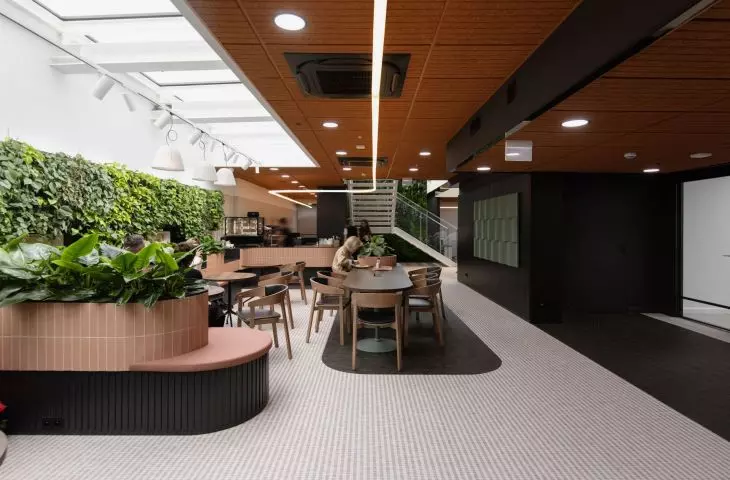
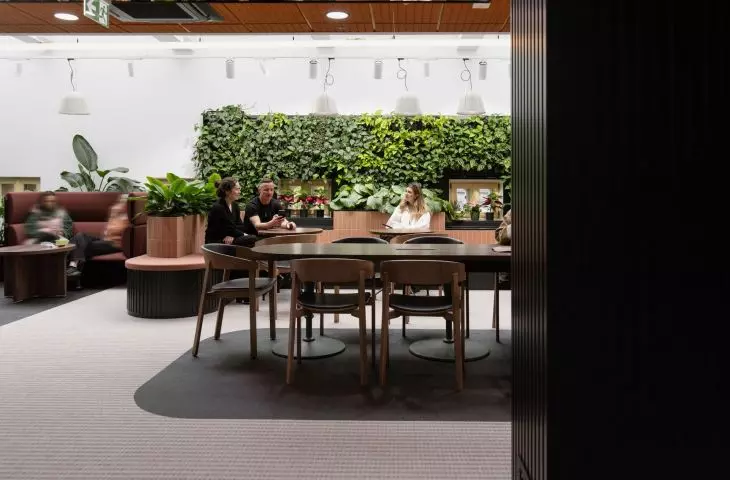
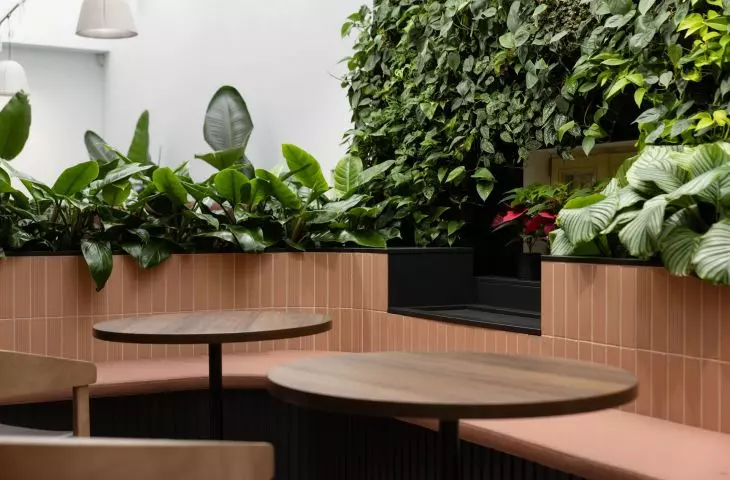
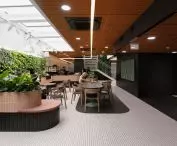
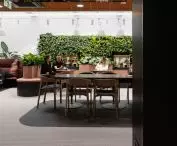
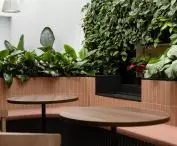
The rekeep office within the Poznań Exchange in Łódź — the cafeteria serves as a meeting place and a spot to relax
design: mode:lina™, photo: Patryk Lewiński
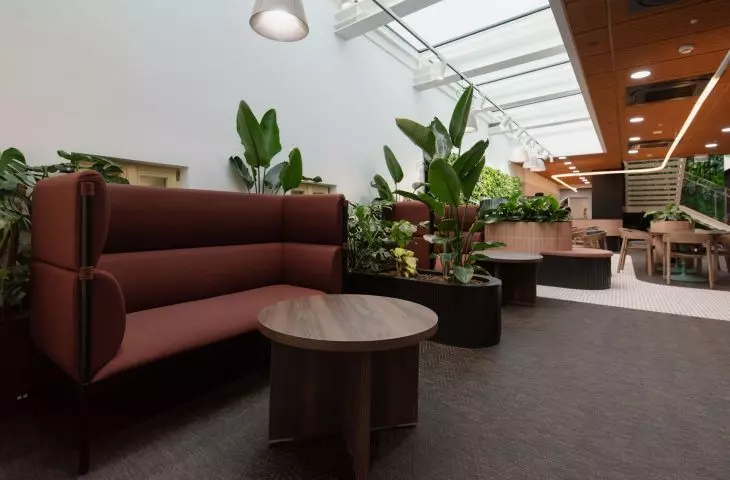
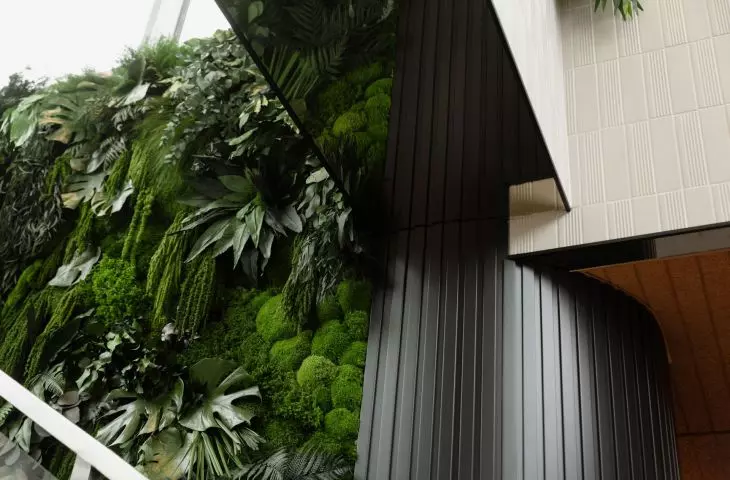
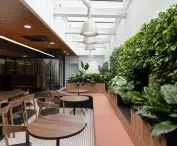
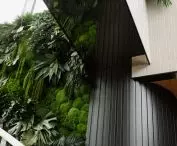
The most “contemporary” space within the Kantoru Poznański interiors is the third floor and the mezzanine built above it. A café and cafeteria were planned there, serving as places for meetings and relaxation. Thanks to large skylights, plenty of natural light floods the interior, benefiting both the employees and the plants covering the green wall, which serves as the main focal point of this space. Another important element is the steel staircase leading up to the mezzanine.
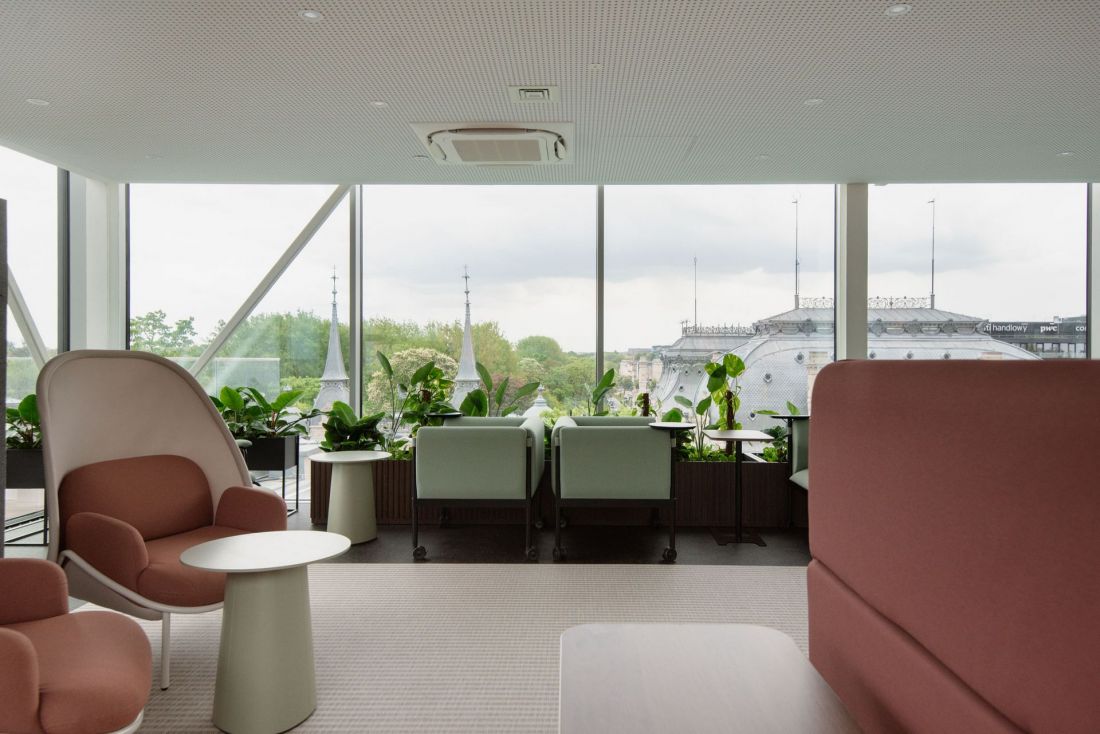
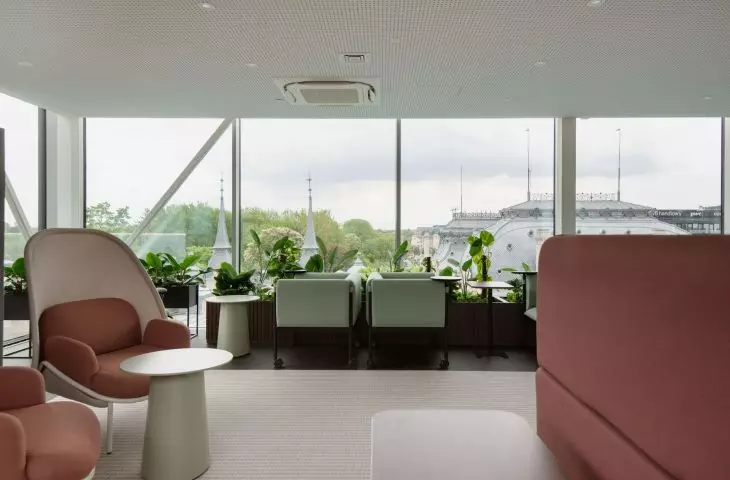
The rekeep office within the Kantoru Poznański building in Łódź—the mezzanine offers views of Łódź
design: mode:lina™, photo: Patryk Lewiński
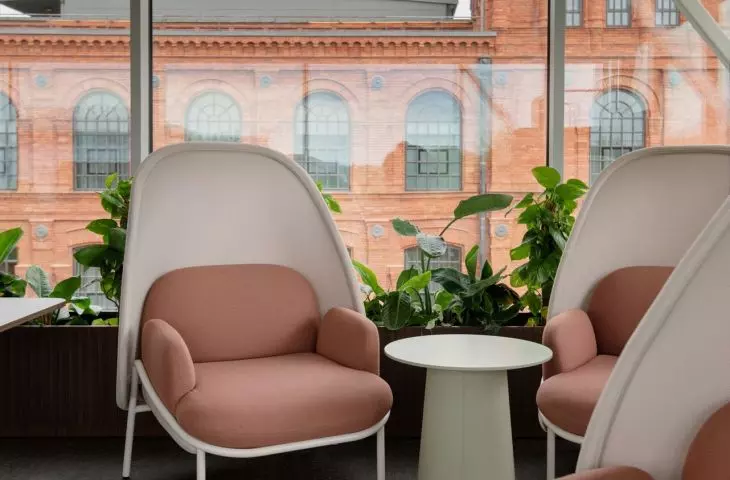
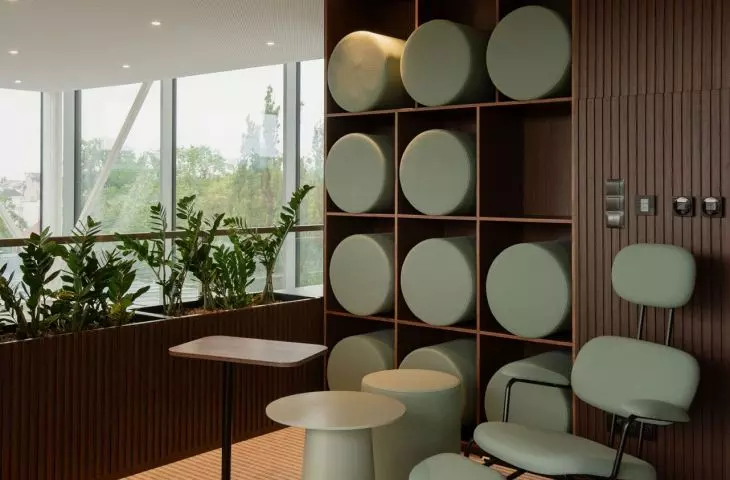
The mezzanine is a contemporary “addition” to the Kantoru Poznański building, which is why its interior design allows for much greater freedom than on the lower floors. The space is bathed in light but lacks partitions and a clearly defined function. Thanks to movable furniture, it can be adapted to various scenarios—informal work, meetings, or relaxation. Each of these activities is enhanced by one-of-a-kind views —of the Poznański Palace, Manufaktura, and the Andel’s Hotel.








