









An open kitchen, glowing glass blocks, and… noodles reaching the ceiling? A new ATO Ramen restaurant has opened in the Towarowa 22 complex, with an interior designed by the CUDO studio, drawing heavily on Japanese aesthetics. It’s a place where the intricate process of making these iconic noodles becomes part of the experience for diners, whether they’ve come for a quick lunch or a long evening with friends.
First Łódź, then Wrocław, and finally Warsaw. When the first ATO Ramen location opened on Piotrkowska Street in Łódź, the culture of Japanese noodles—served in a rich broth with toppings—was still in its infancy in our country. Today, ATO already has three restaurants, and the newest one has opened in an extraordinary location—the Towarowa 22 complex in Warsaw. One of the capital’s most interesting mixed-use projects will continue to rise for many years to come, but the commercial spaces in the buildings that have already been completed are slowly beginning to come to life. One of them is the new ATO Ramen restaurant, whose interior was designed by the Wrocław-based studio CUDO.
ATO Ramen in Warsaw
photo: Migdał Studio, design: CUDO
Hot noodles in the minimalist interiors of ATO Ramen
Warsaw’s ATO Ramen is located in a corner space on the ground floor of a large office building in the Towarowa 22 complex, situated at the intersection of Pańska and Wronia Streets. The glass, staggered storefronts were the first of several factors that shaped the design developed by the CUDO studio.
This rhythm of glazing became the starting point for organizing the space. The various functions—the noodle production area, the open kitchen, the bar, and the hallway leading to the restrooms—were framed within distinct, monolithic volumes that organize the interior and are clearly visible both from the perspective of guests and passersby observing the space from the outside.
— explain the architects.
ATO Ramen in Warsaw
photo: Migdał Studio, design: CUDO
kitchen open to guests
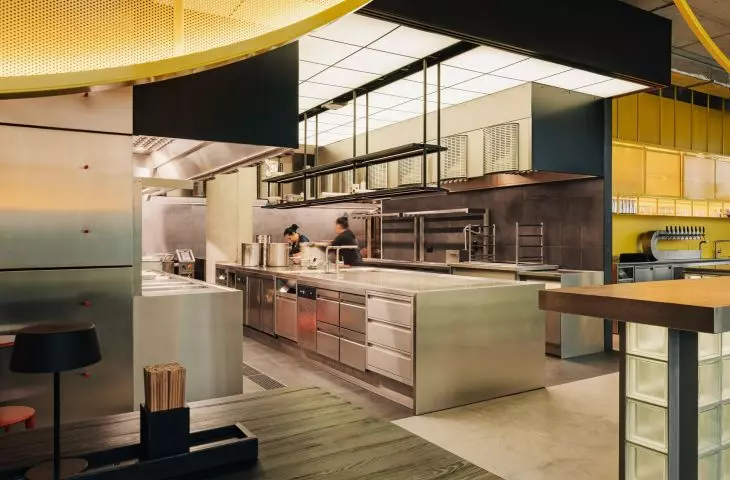
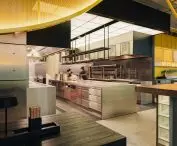
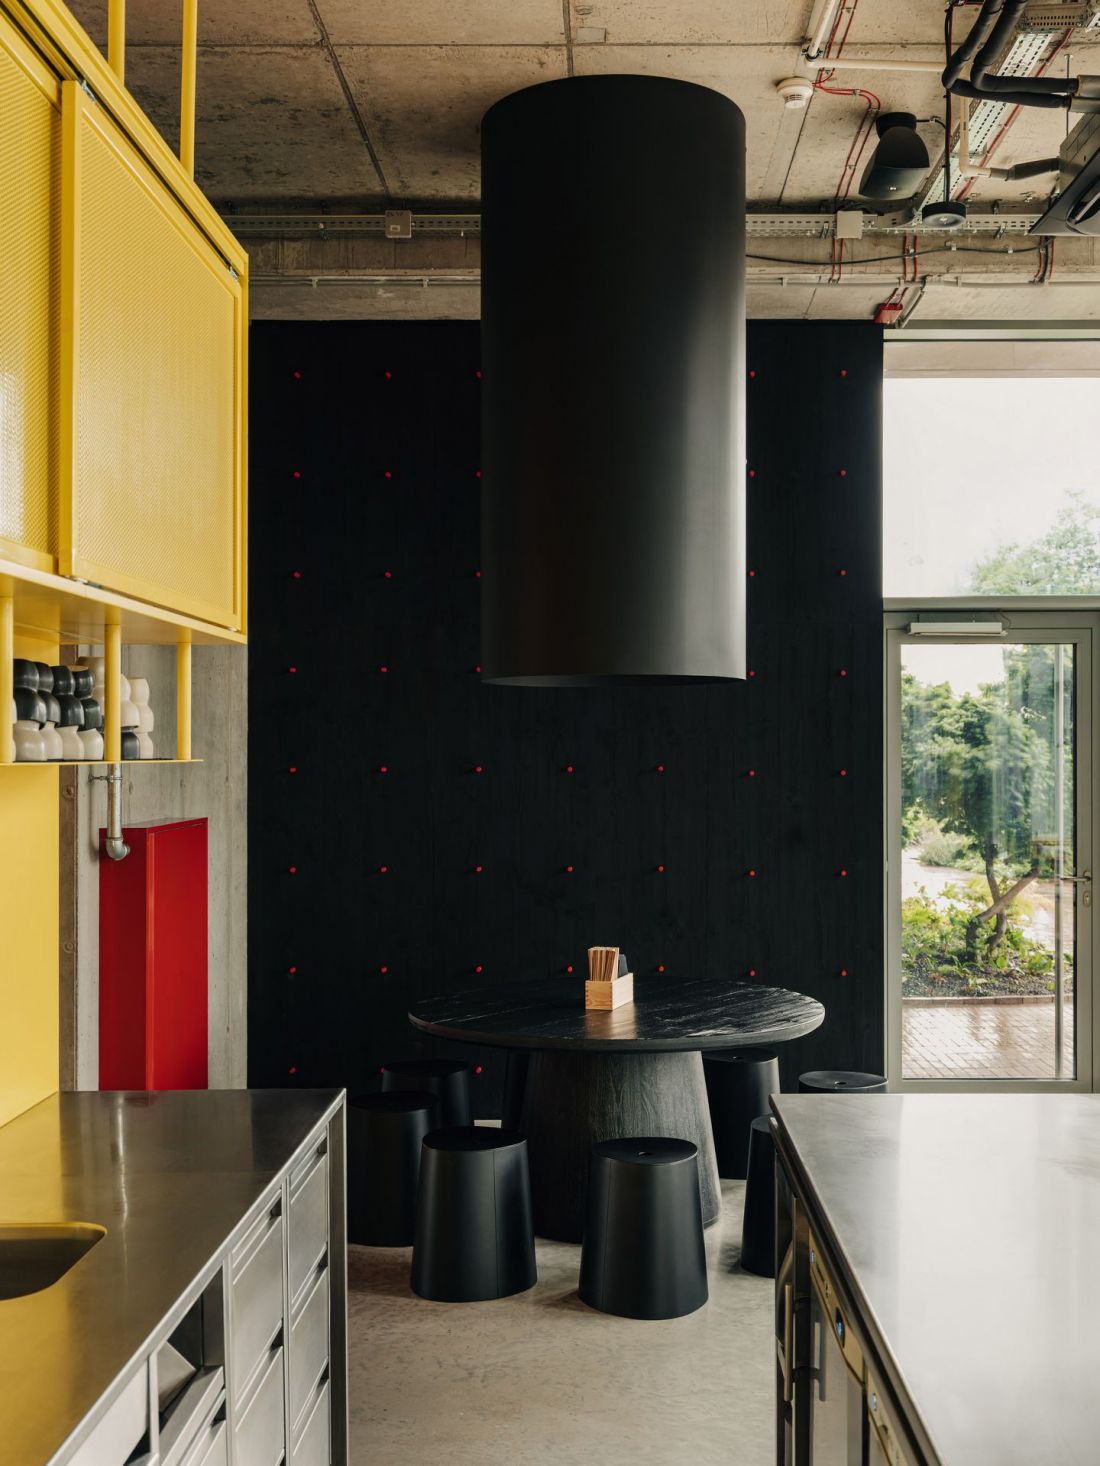
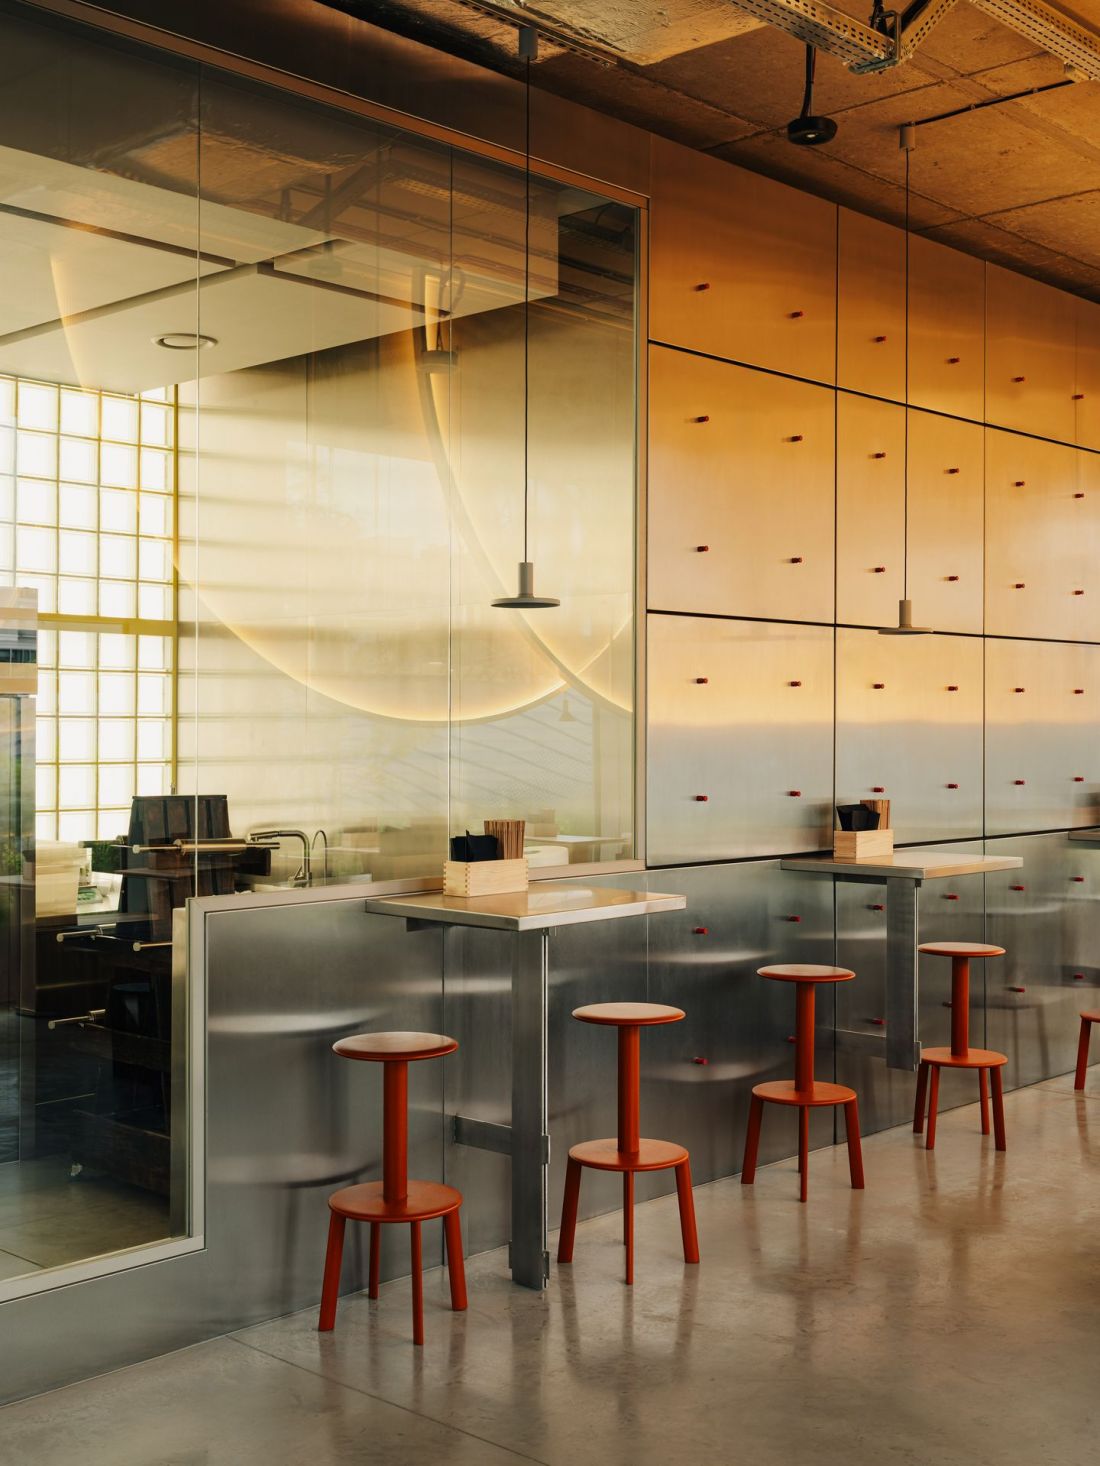
The most important elements of the restaurant are the kitchen and the noodle-making area, where the flavor, color, and texture of the noodles determine the quality of every bowl of ramen. The team at CUDO decided to take it a step further by designing the interior of ATO Ramen in such a way that the creation of each bowl of noodles could become part of the experience for guests visiting the restaurant.
ATO Ramen in Warsaw
photo: Migdał Studio, design: CUDO
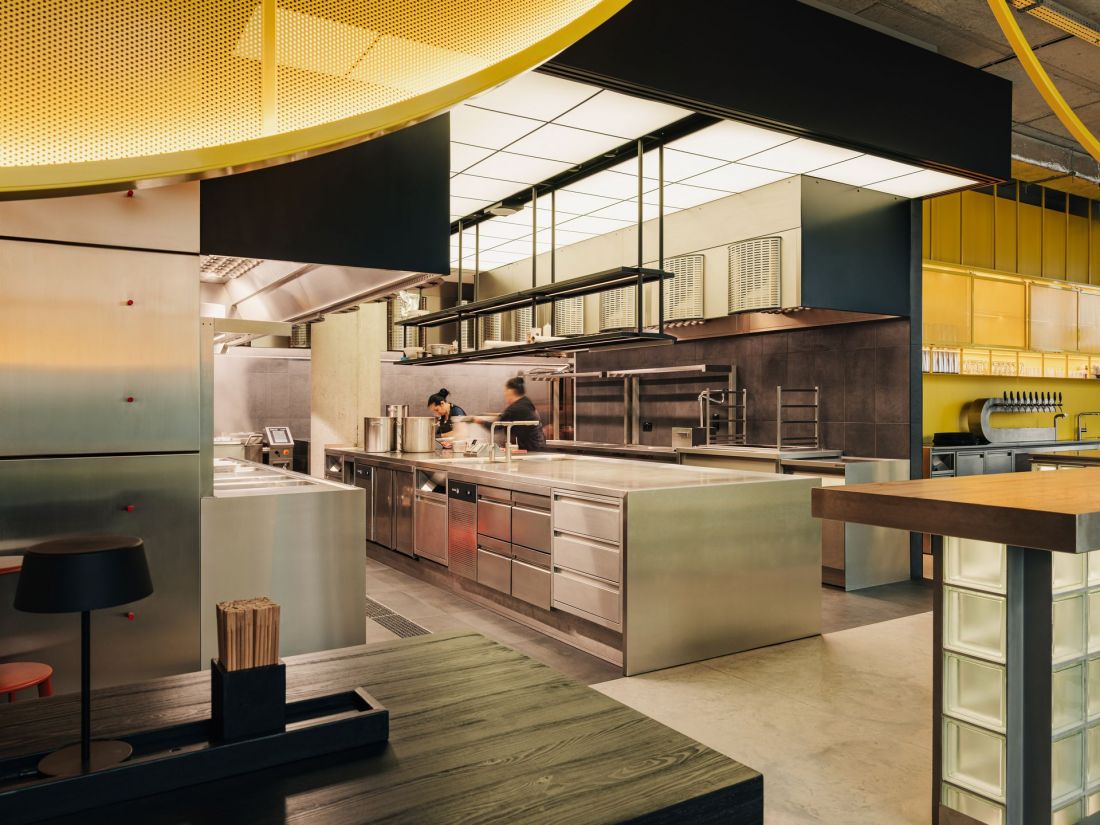
An open kitchen is one of the most striking design solutions that can be used when designing a restaurant interior. It brings a lively atmosphere into the space, allows guests to admire the artistry of the chefs at work, and helps the aromas of the dishes being prepared waft throughout the interior. The layout of the new ATO Ramen restaurant at 22 Towarowa Street in Warsaw was designed specifically around this open kitchen:
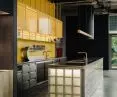
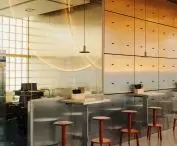
At ATO, the open kitchen is the heart of the restaurant—it has been treated as the most important element of the space, with the other functions organized around it. Guests can observe the entire ramen preparation process, which is complex and time-consuming. At ATO, the entire layout of the kitchen, bar, and back-of-house areas has been designed primarily to ensure the team’s efficient workflow. [...] The glass-enclosed station allows guests to see the process, which is an essential part of the product and the brand’s identity. The noodle-making area has been highlighted as one of the interior’s key elements, rather than hidden in the back of the house. Here, too, guests can observe the entire production process.
— explains the CUDO studio.
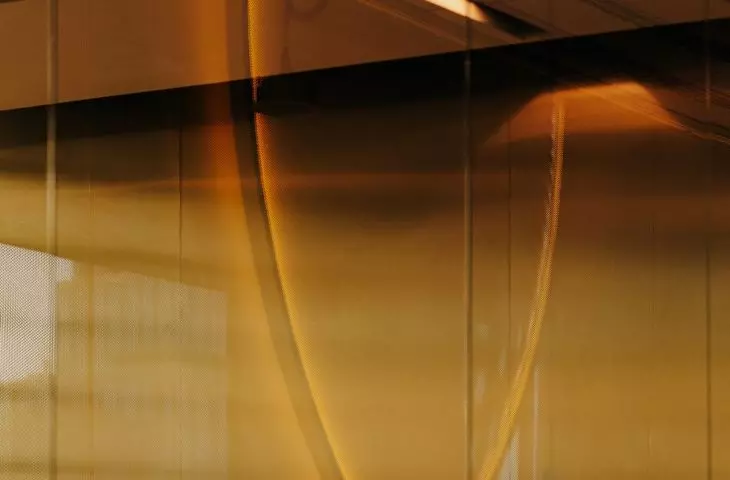
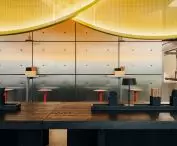
To avoid distracting guests from the complex pasta-making process, the design team decided to conceal all utilities and ventilation behind a special Barrisol stretch ceiling. The glossy surface of the ceiling, combined with the stainless-steel kitchen, creates an almost futuristic effect.

ATO Ramen in Warsaw
photo: Migdał Studio, design: CUDO
A Little Piece of Japan in Warsaw’s Wola District
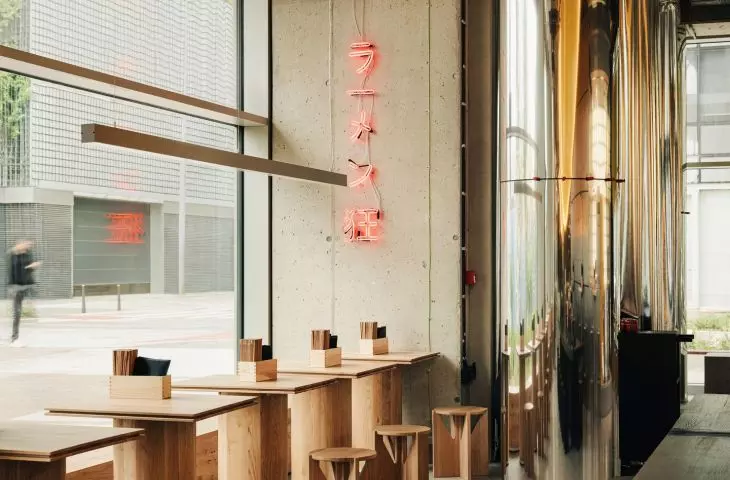
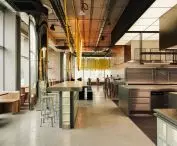
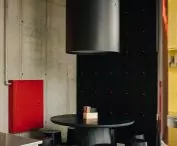
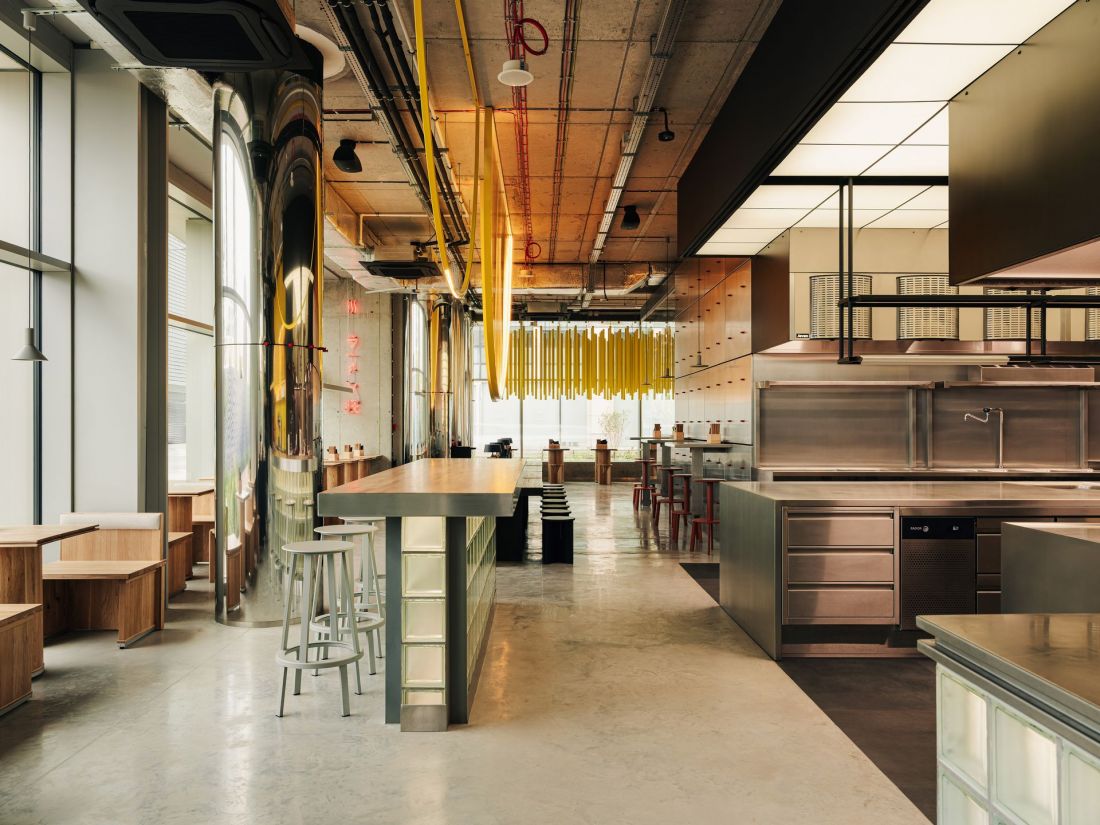
The raw architecture of Towarowa 22 served as the canvas for the space designed in Warsaw by CUDO. Despite the many new elements introduced into the interior by the Wrocław-based studio, raw concrete is still visible on some walls. Its minimalist aesthetic provides a backdrop for numerous design elements, whose forms and colors are drawn from Japanese culture:
The colors of the setting sun, often seen in Japan’s urban landscapes, served as inspiration. We paired warm shades of orange and red with cooler, neutral materials, creating an interior that changes its character depending on the time of day and the light streaming in through the large windows.
— as reported about the new ATO Ramen restaurant in Warsaw.
ATO Ramen in Warsaw
photo: Migdał Studio, design: CUDO
A layout designed with chefs and customers in mind
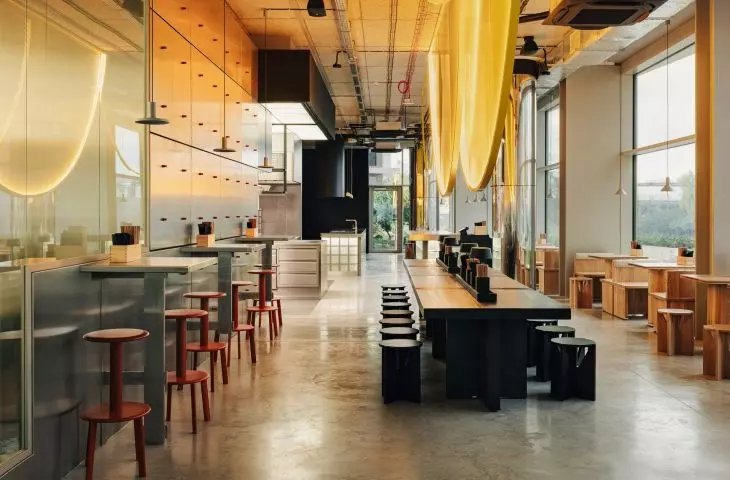
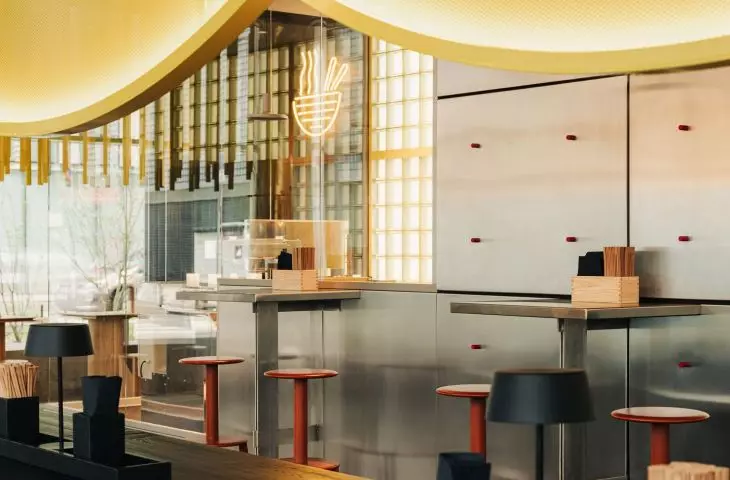
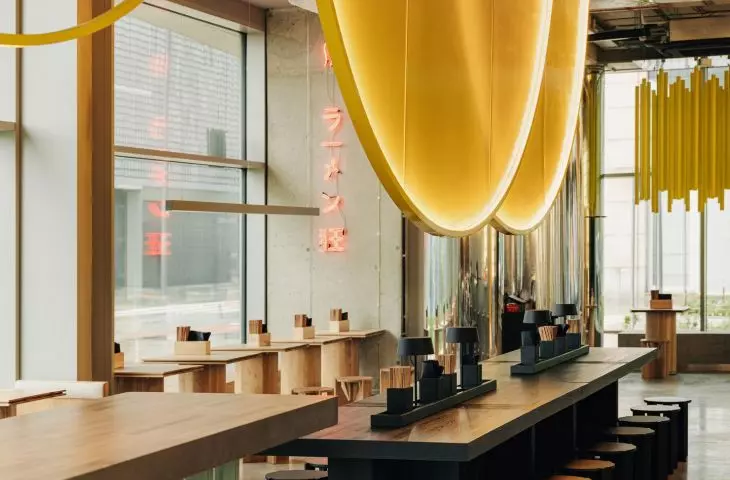
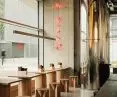
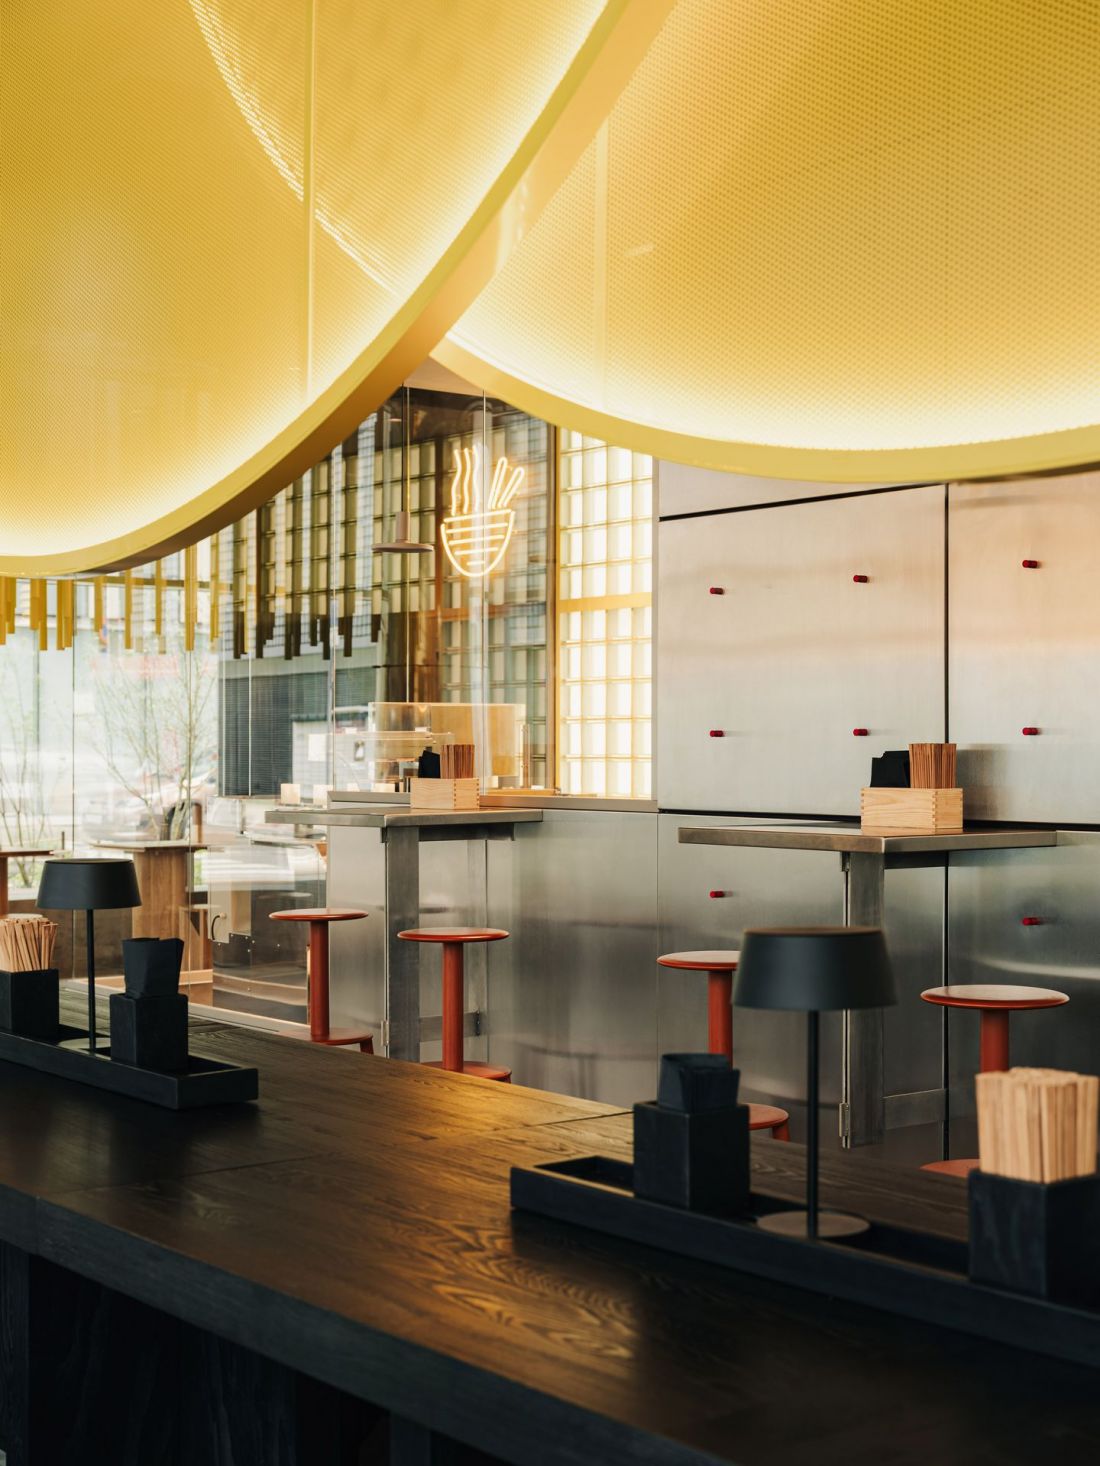
The guest area features several different layouts, tailored to various situations and guest preferences. Right at the entrance is a quick-lunch area consisting of a row of tables and a shared bench; a large communal table is also located in the central part of the restaurant. Along the windows, booths and benches with tables have been designed to allow guests to enjoy natural light and watch the street life.
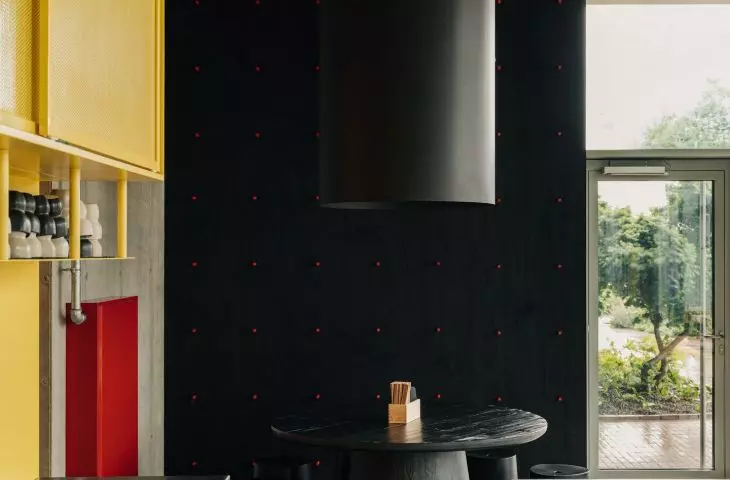
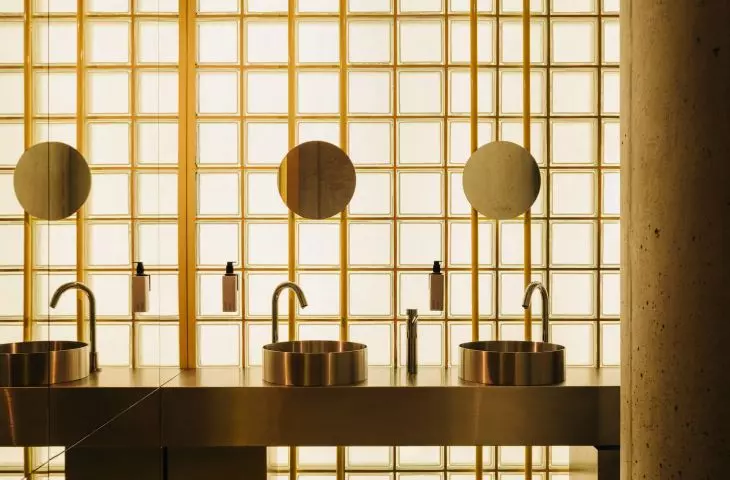
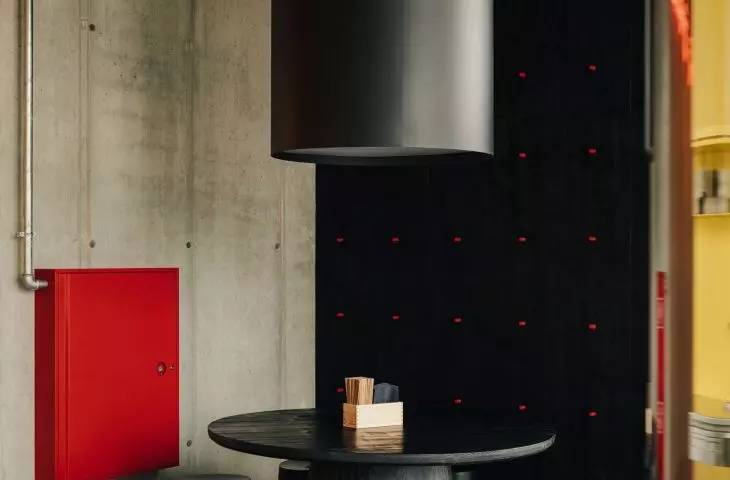
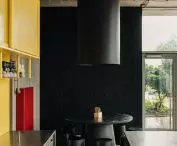
Toward the back of the restaurant is a more intimate area featuring a round table and a minimalist lamp. The restrooms are tucked away at the far end of the space and are accessible via a separate hallway, the end of which is closed off by a mirror that visually enlarges the space.
— explains the CUDO team.
ATO Ramen in Warsaw
photo: Migdał Studio, design: CUDO
ramen illuminated by glass blocks
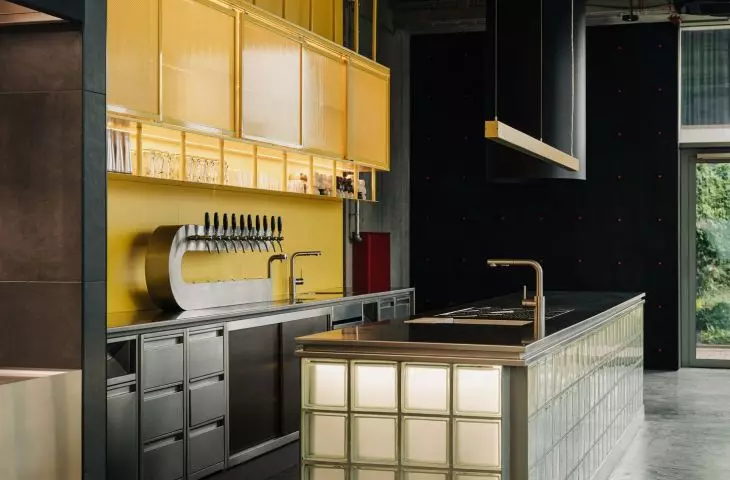
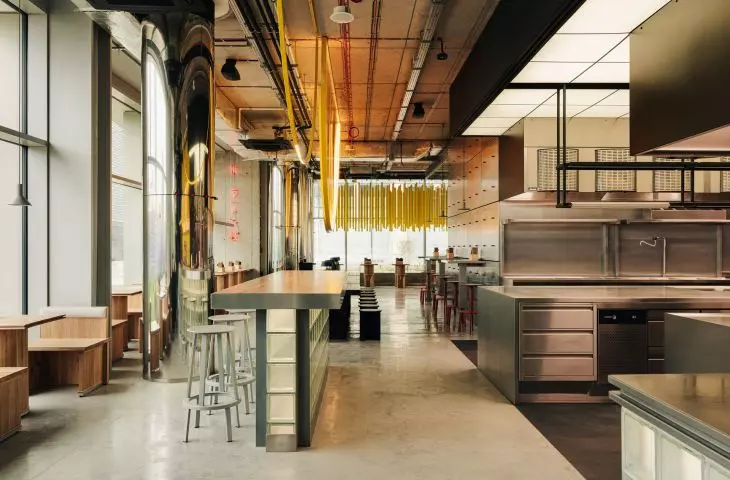
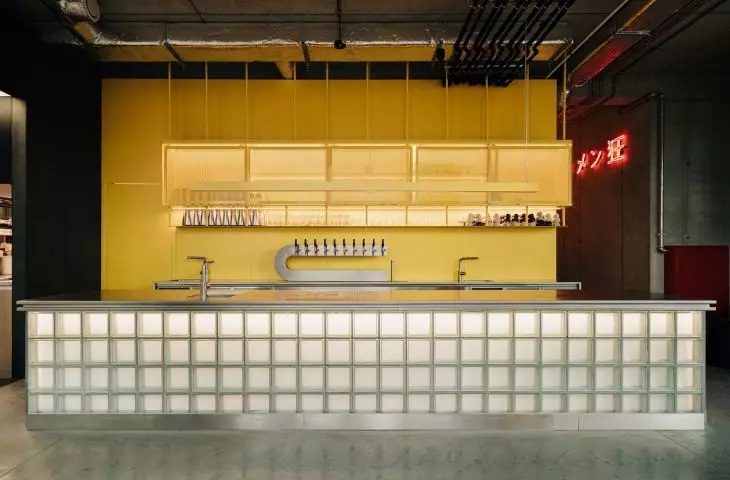
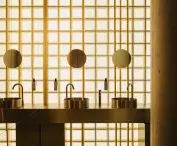
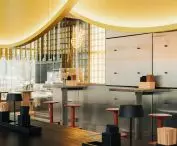
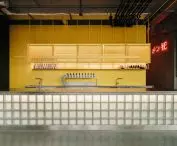
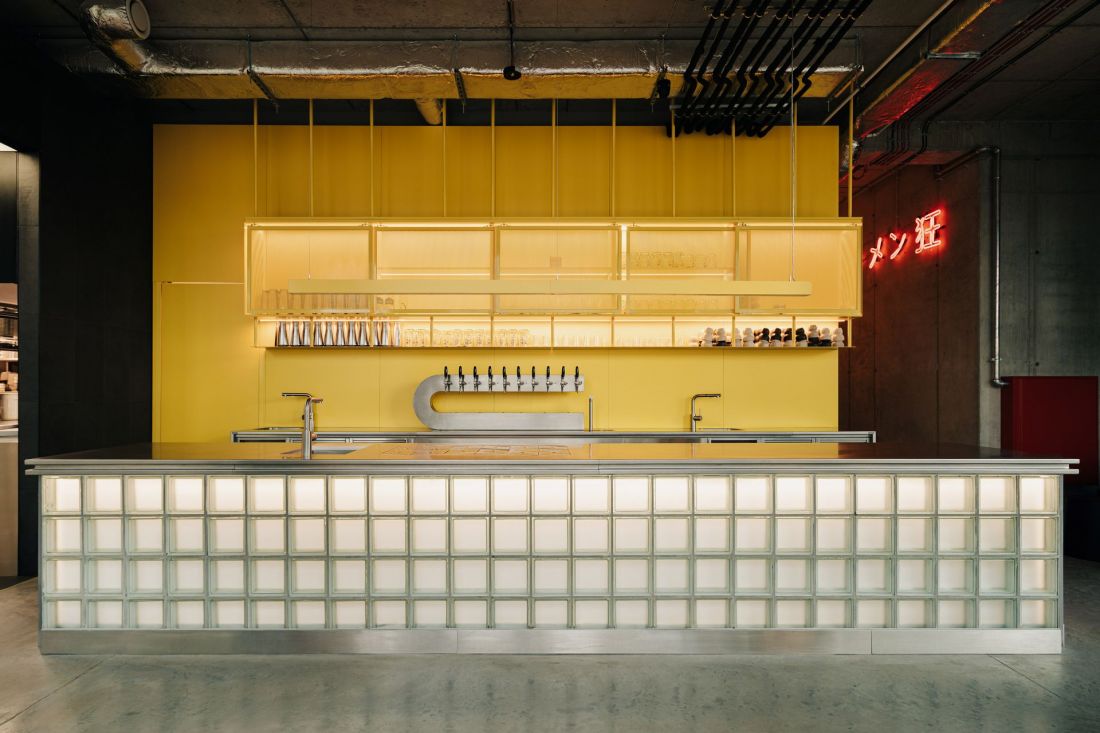
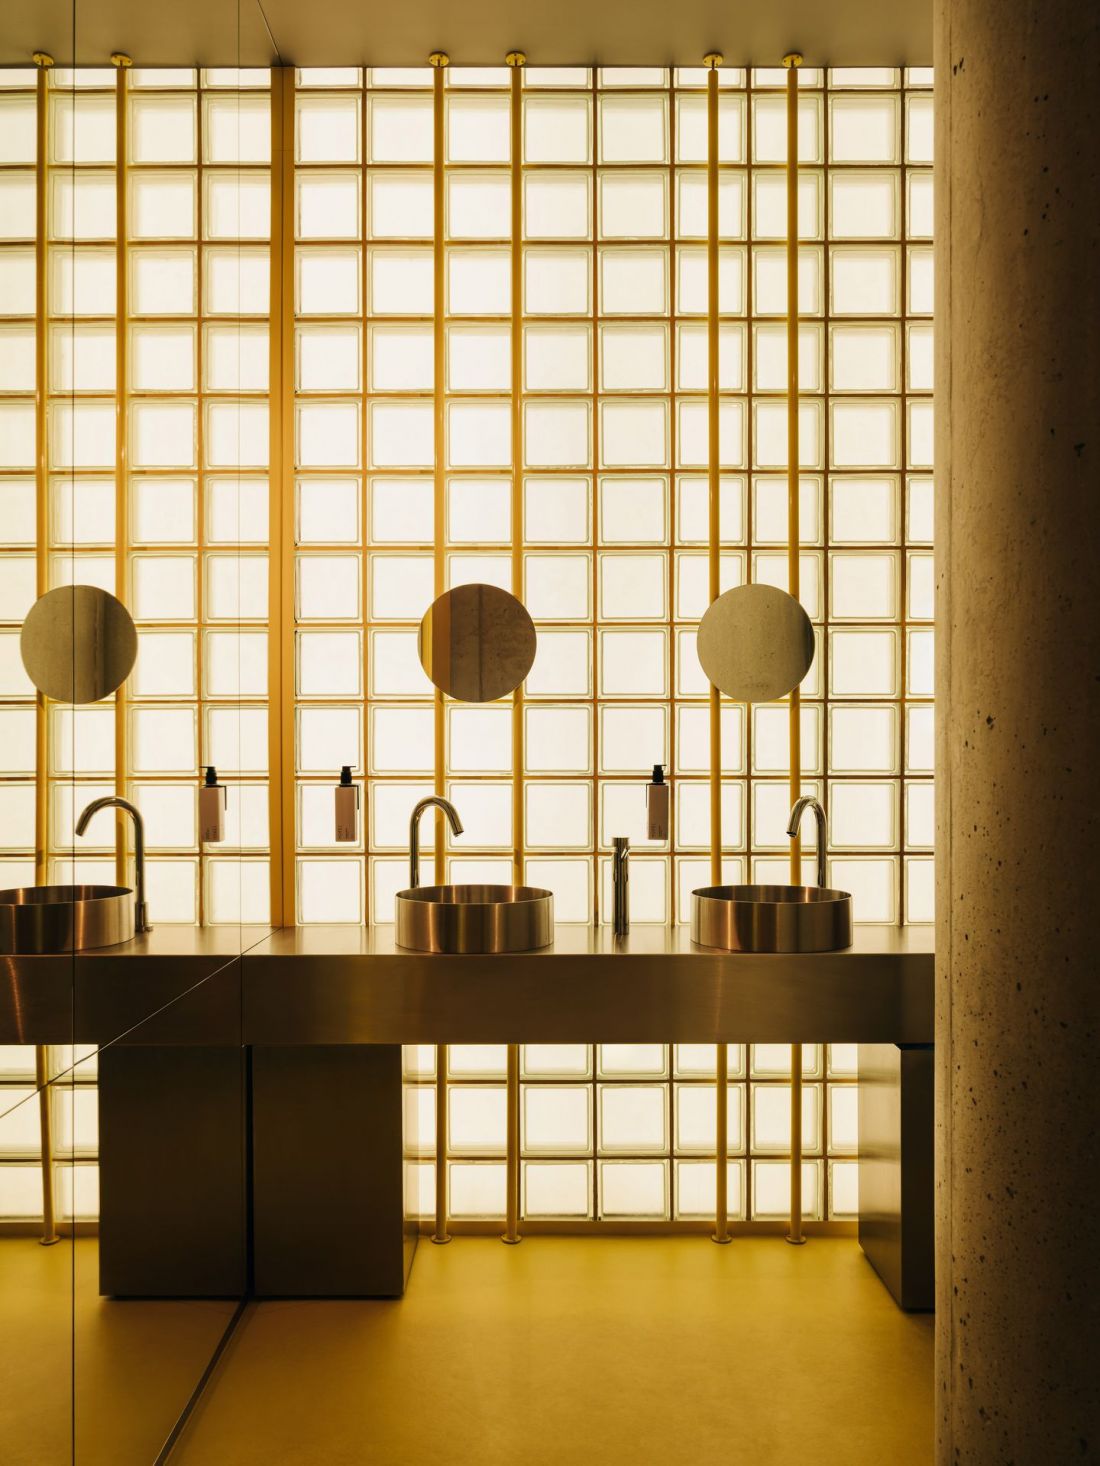
An important element of the interior is the open bar, which can be interpreted as a reference to Japanese ramen-ya eateries specializing in ramen. Meals in such places are often eaten quickly, and bowls of hot broth are usually served right at the bar. At ATO Ramen, the bar island was constructed in an unconventional way, using backlit glass blocks that lend the structure a sense of lightness.
One of the most distinctive elements of the design is the use of backlit glass blocks in the bar and the noodle-making area. For this project, custom installation solutions were developed to integrate the lighting and allow for the subsequent replacement of individual elements.
— the architects emphasize.
The table positioned opposite the kitchen area was constructed in a similar manner, allowing guests to observe the process of making Japanese noodles.
ATO Ramen in Warsaw
photo: Migdał Studio, design: CUDO
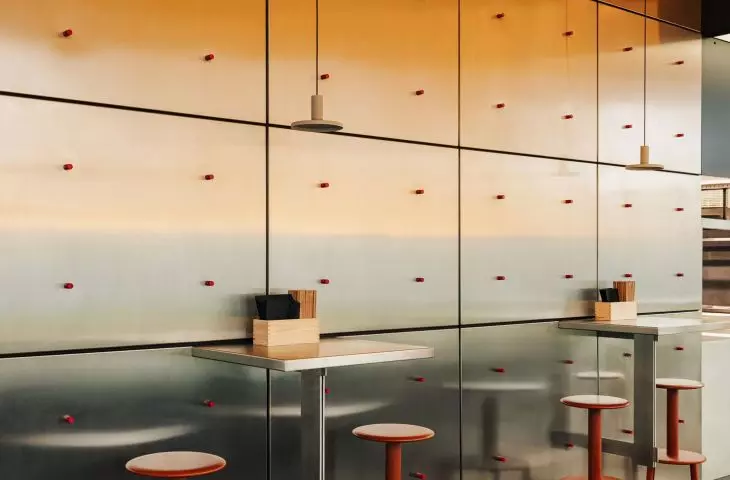
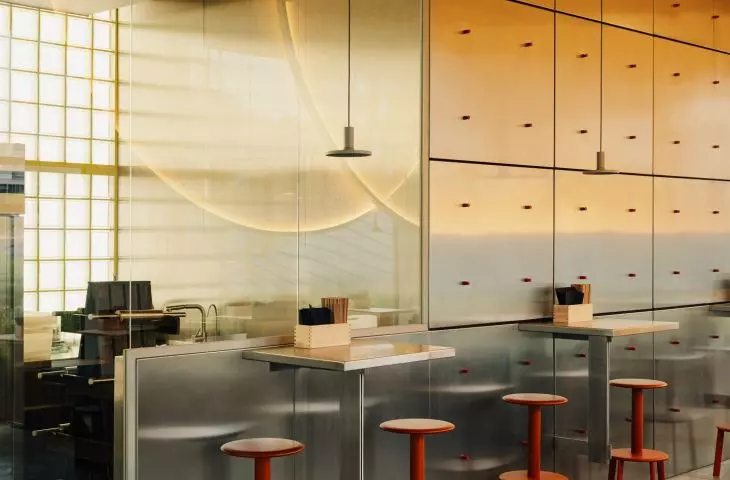
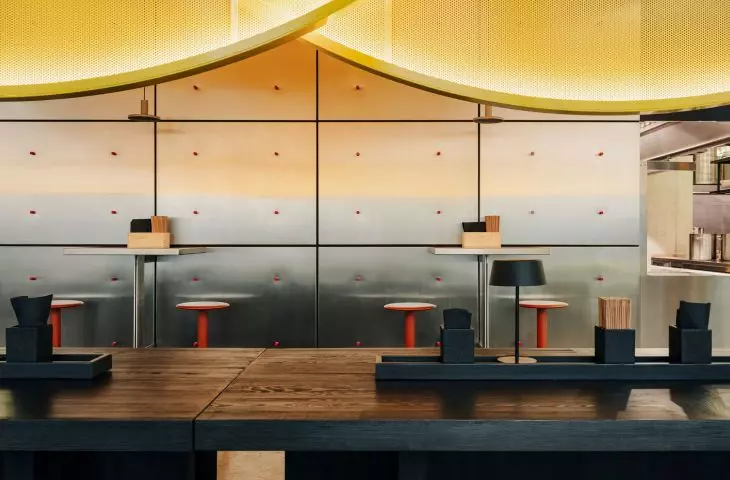
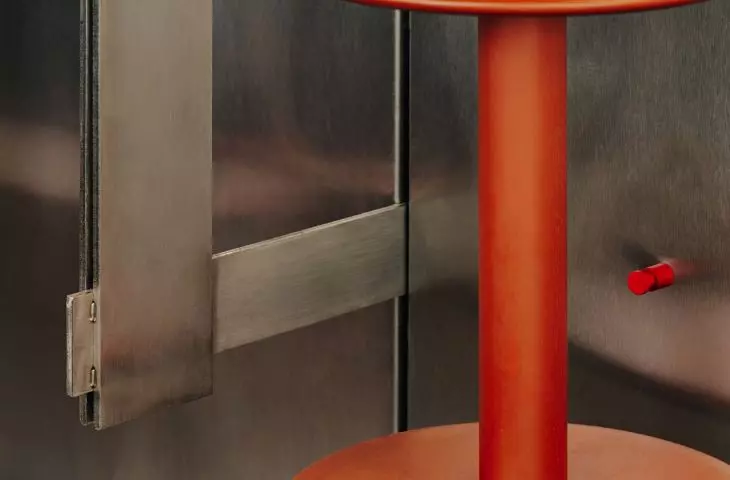
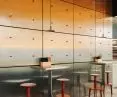
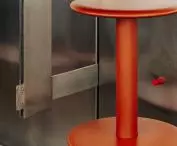
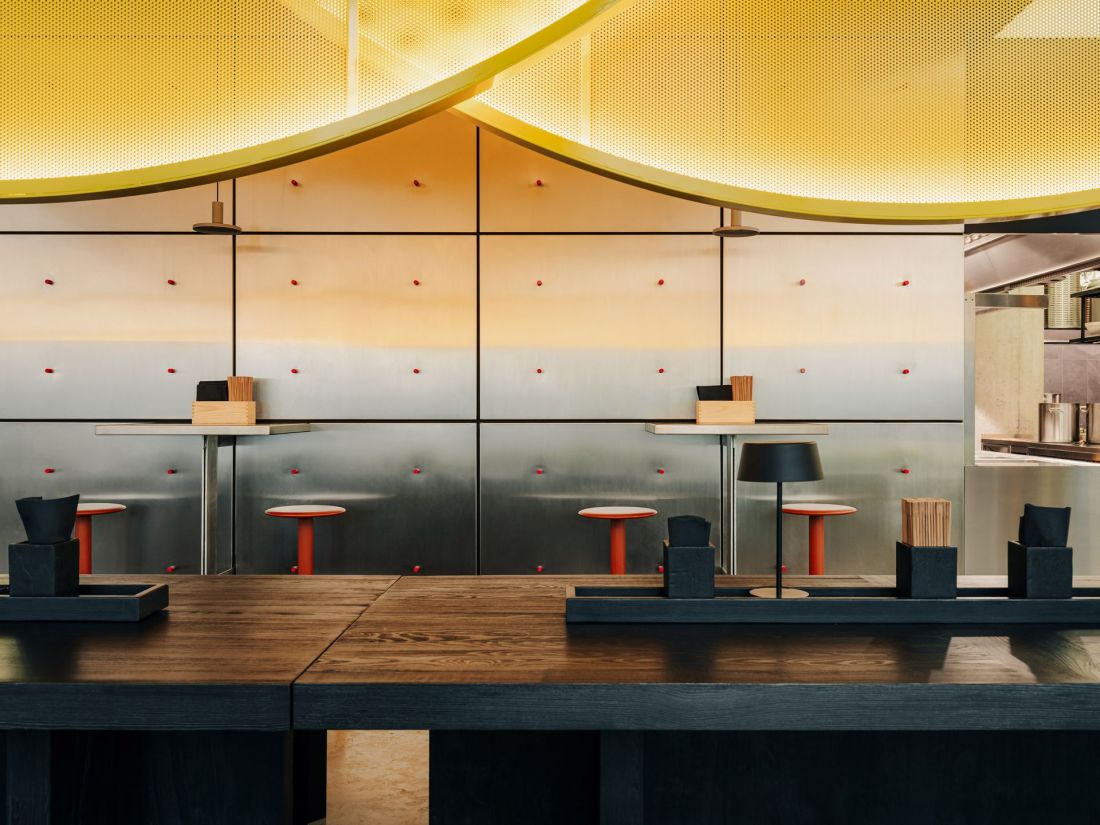
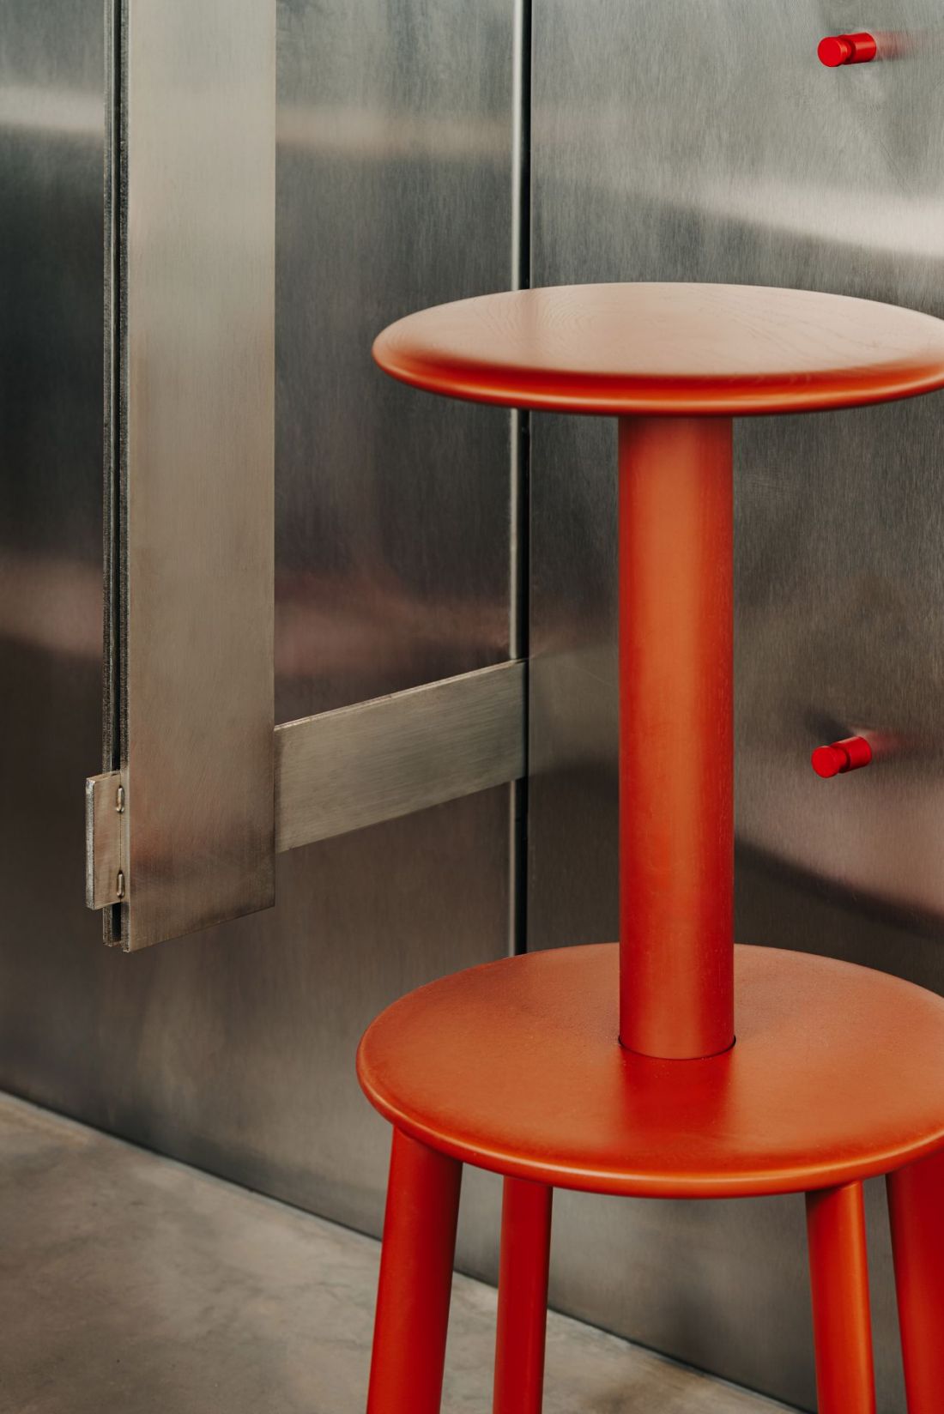
However, there are many more unusual design elements. Polished sheet metal appears not only in the kitchen area — it also wraps around the interior pillars and covers some of the walls in the guest area. To give the steel cladding a more decorative character, the CUDO team introduced color accents in the form of small red elements protruding from the walls. Some of the seating was also finished in a similar shade. Much of the furniture that makes up the interior was designed specifically for the new ATO Ramen location in Warsaw, drawing inspiration from the art of Japanese furniture making. Wood in two shades was also used in the finishing of the space; like the fabrics, it is intended to add warmth to the interior.
ATO Ramen in Warsaw
photo: Migdał Studio, design: CUDO
noodles in a bowl and on the ceiling
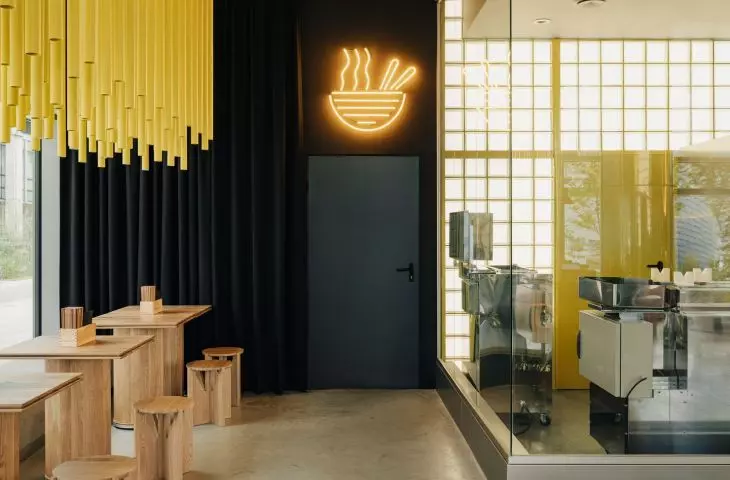
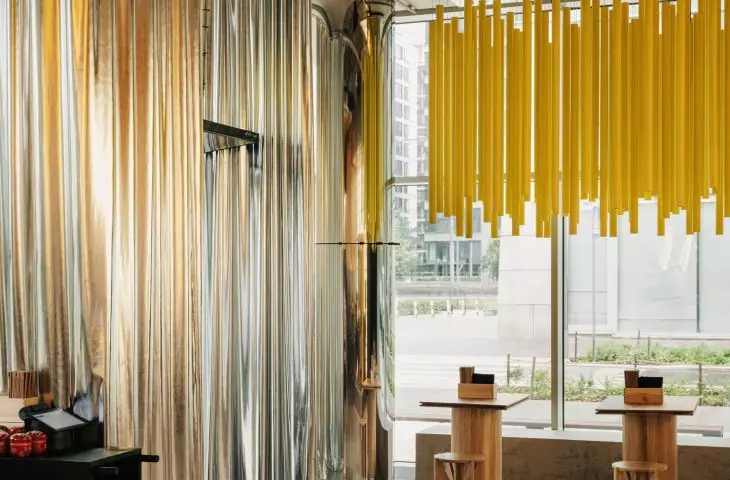
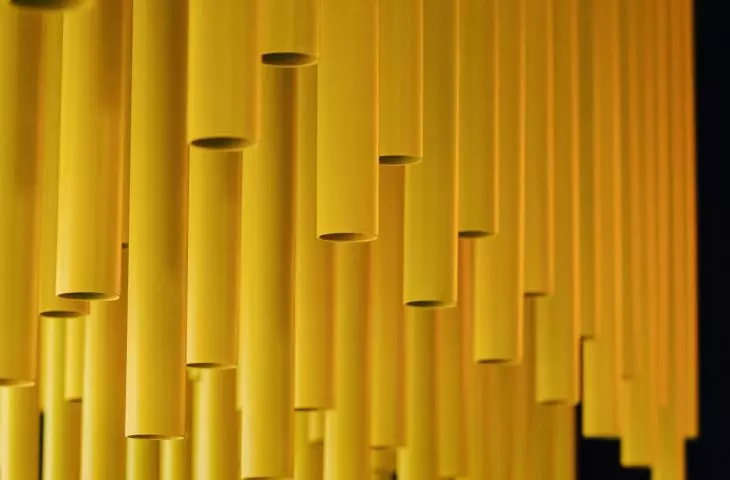
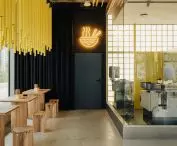
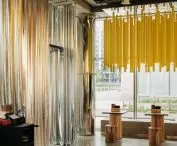
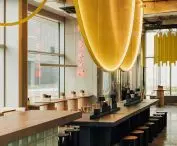
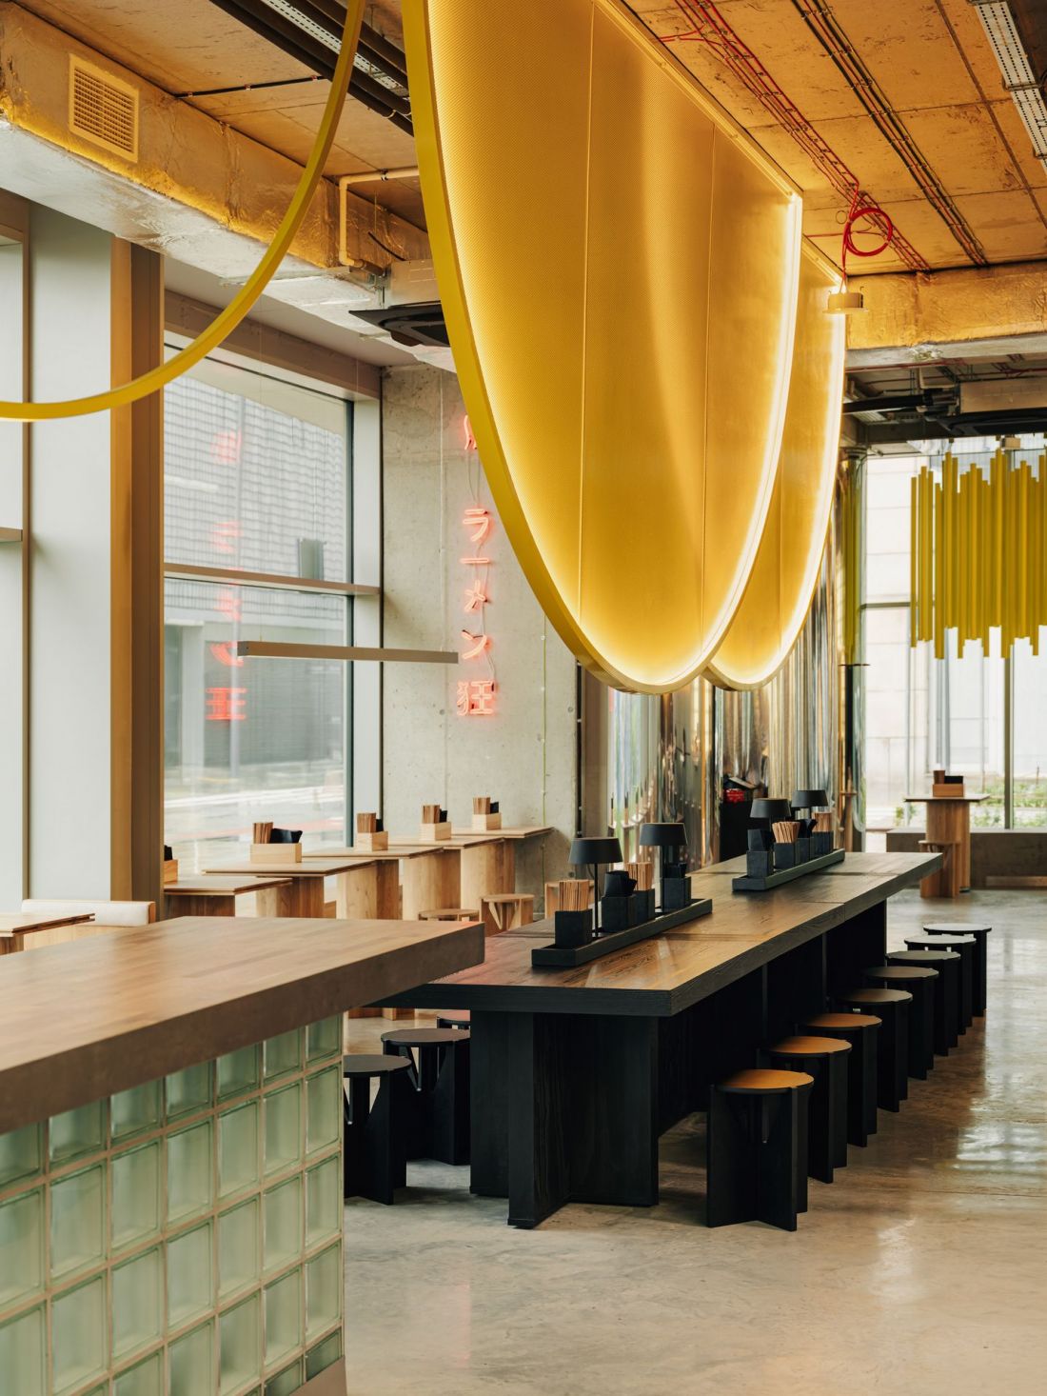
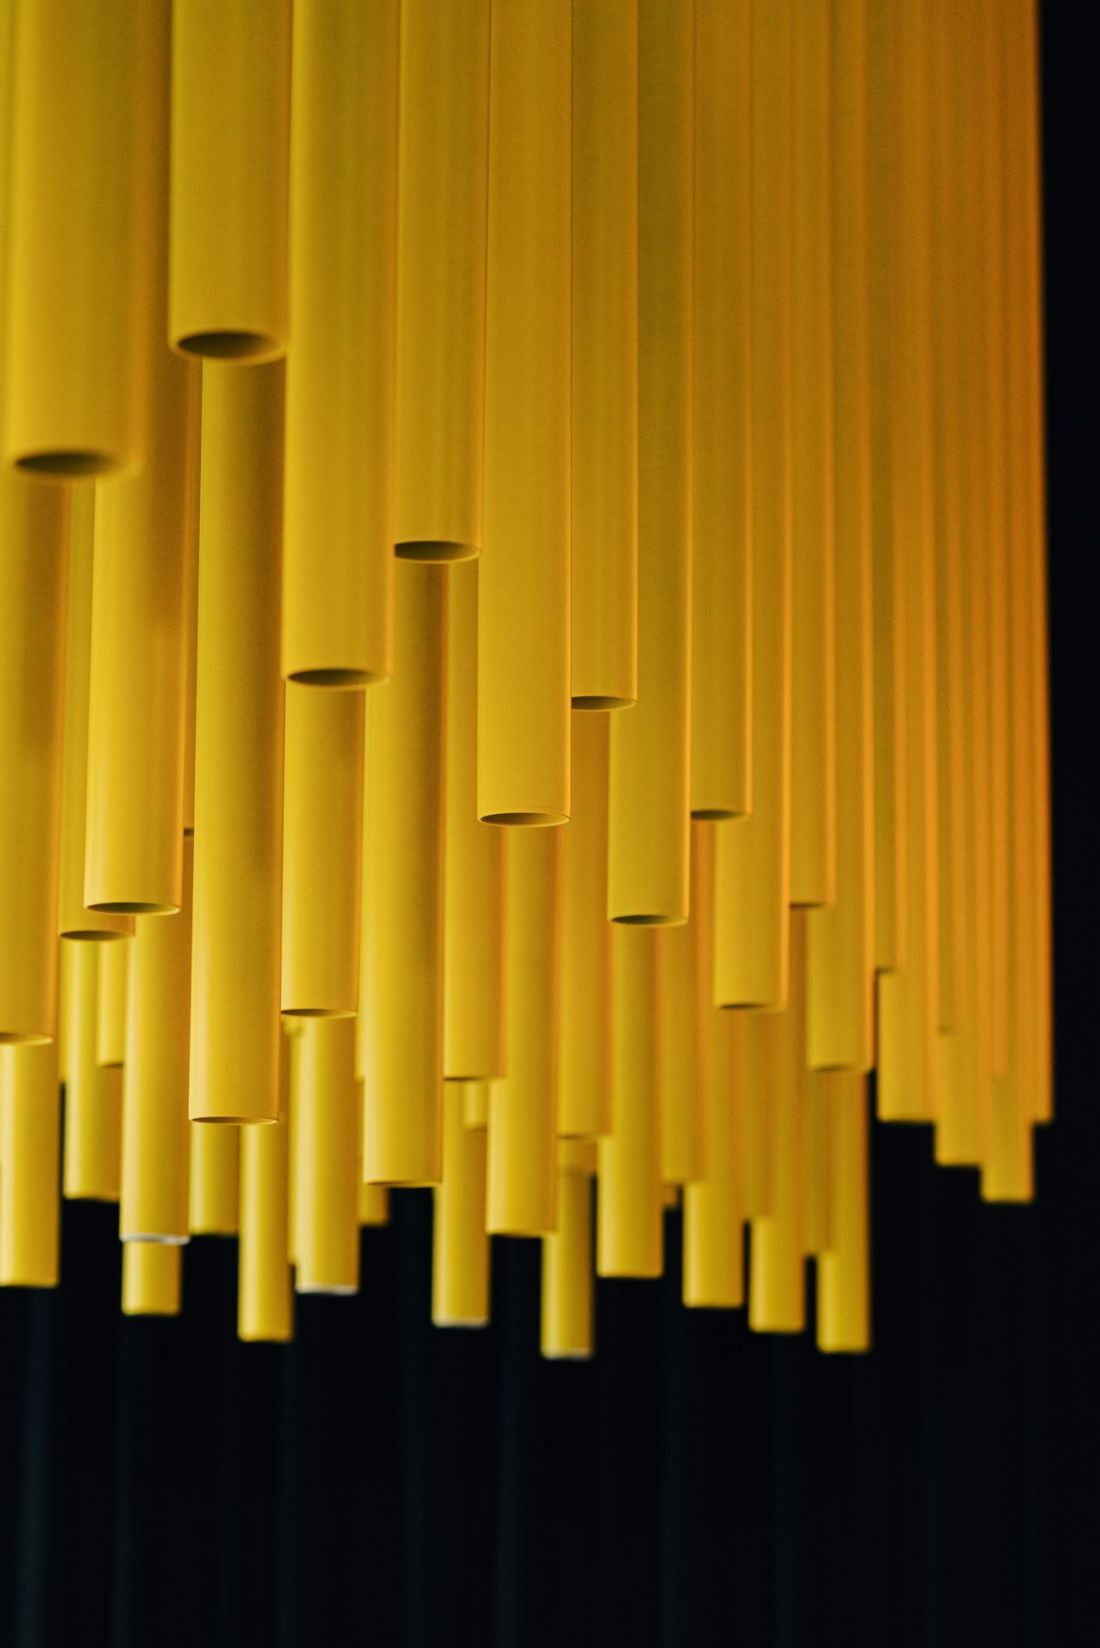
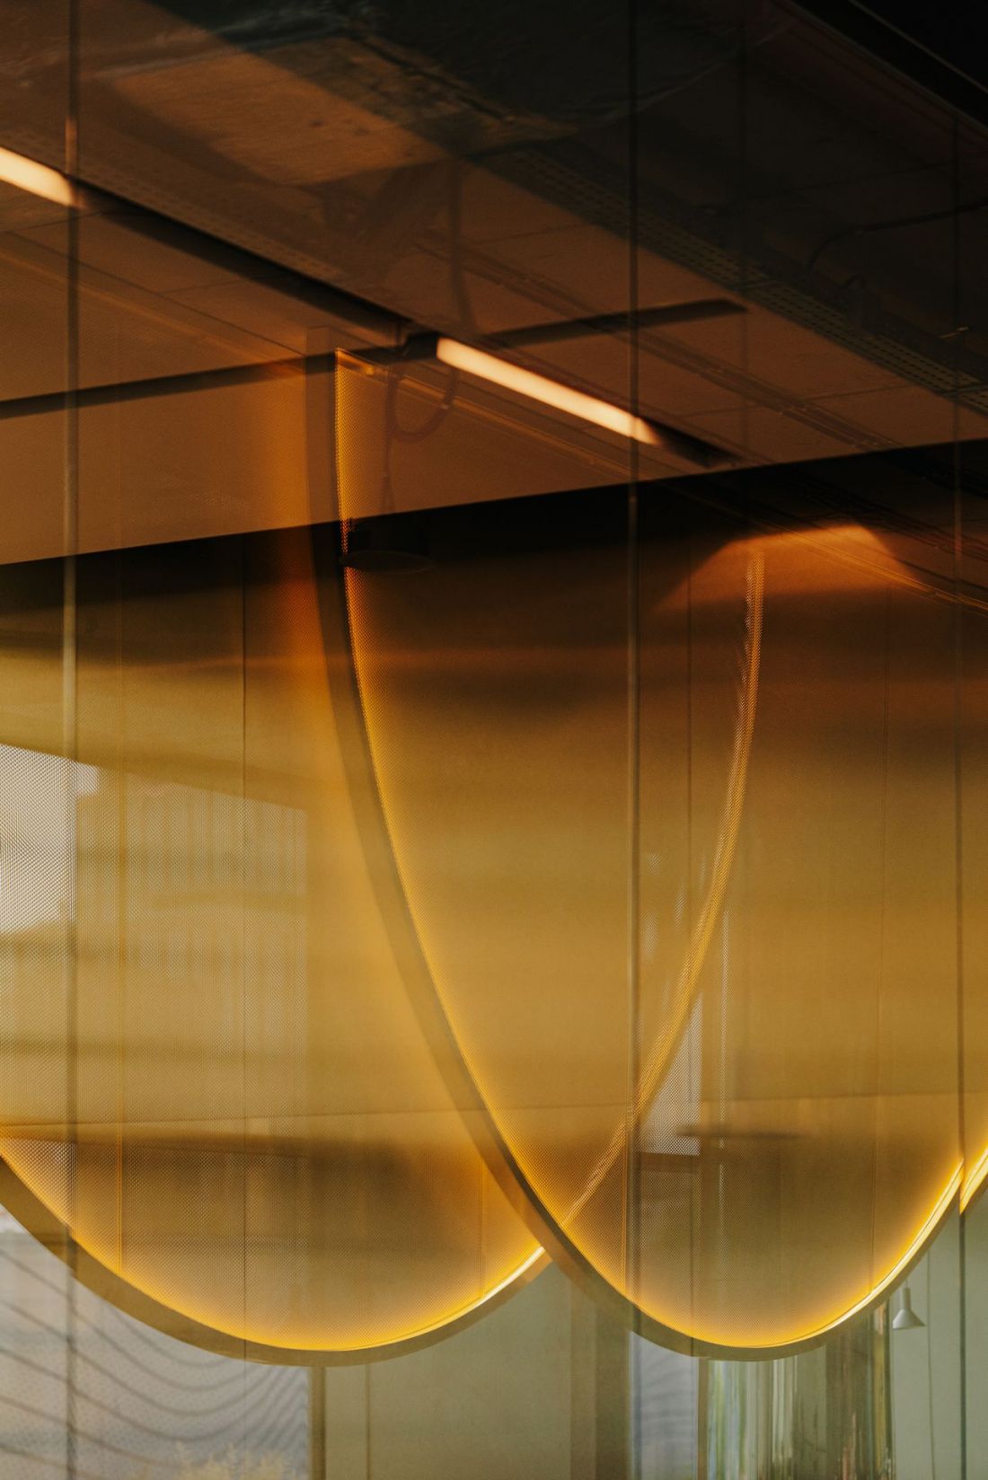
Light is brought in, among other things, by the most distinctive elements of the ATO Ramen design at the Towarowa 22 complex—yellow overhangs that appear in two areas of the interior. Some of them are located right next to one of the display windows, taking the form of several dozen hanging, elongated elements with a circular cross-section. At first glance, they may bring to mind bamboo stalks, emblematic of Japanese culture; however, their yellow color quickly directs associations toward long strands of noodles, which are the foundation of every bowl of ramen.
ATO Ramen in Warsaw
photo: Migdał Studio, design: CUDO
The semicircular overhangs installed above one of the tables also evoke associations with noodles.
ATO needed a strong visual identity to make the place recognizable. That’s how the distinctive yellow canopies came to be. We introduced a vibrant color to contrast with the austere palette of stainless steel, concrete, and glass. During the day, they organize the interior and leave a lasting impression. After dark, they become even more striking—the light and color make the restaurant clearly visible from the street.
— concludes CUDO.








