






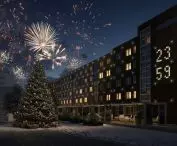
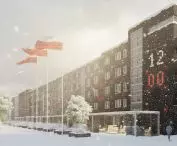
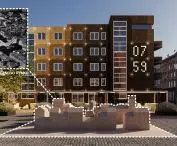

Commissioned by the City, the BXBstudio Bogusław Barnaś studio has developed a project to make the elevations of buildings in the Old Market space in Gorzow Wielkopolski more consistent. The visualizations aroused controversy, but also an important discussion about the urban space.
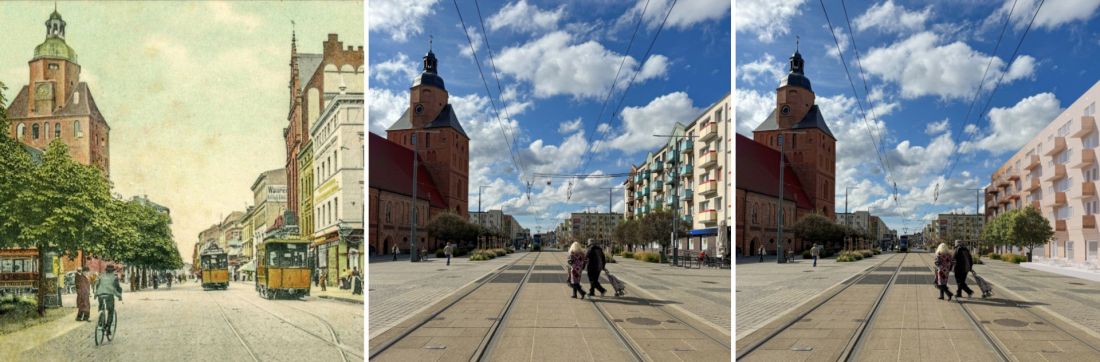
The three faces of the Old Market in Gorzow Wielkopolski
© BXB studio Boguslaw Barnaś
nothing to be ashamed of
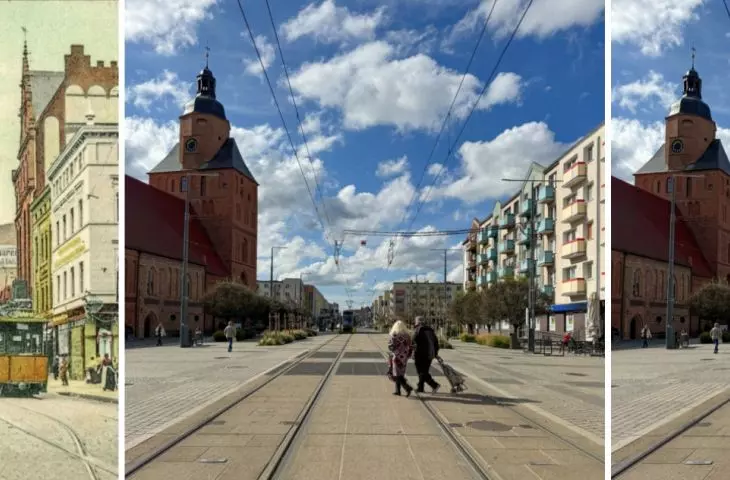
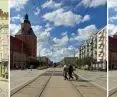
Gorzow's market square, like many such places in Poland, was destroyed during World War II. Cities after 1945 were most often faced with two choices - reconstruction of a significant part of their buildings, as was decided, for example, in Wroclaw, or modern reconstruction with preservation of the original spatial layout, as happened in Gorzow. The blocks of flats in place of the tenements that surround the Gothic cathedral and the horizontal mass of the former Kokos Department Store from the 1970s with the Społem office building next to the 19th-century Paucksch fountain form a characteristic spatial amalgam.
© Google Maps
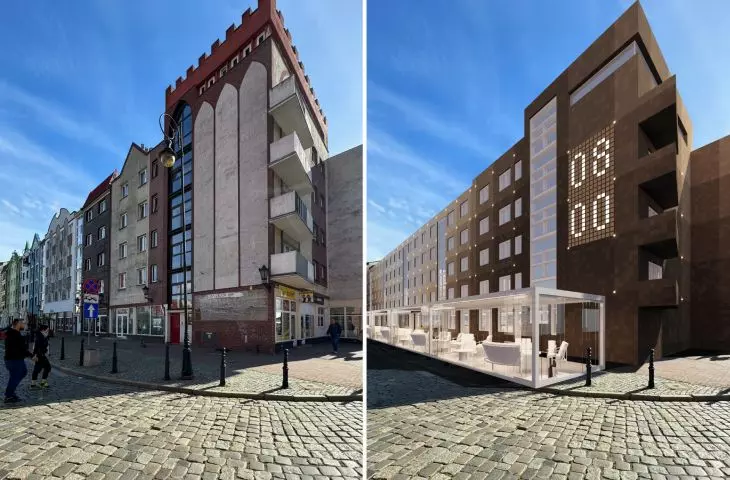
It didn't stop there, however. In the 1990s, the facades of the blocks were decided to... decorate, adding dummy half-timbering or towers. The changes proposed by Boguslaw Barnaś's studio are to strip the buildings of their stylized costume and, as the architects write, "turn the shameful past of the People's Republic of Poland into an asset."
living room order
The intention behind the project is to create an urban living room in Gorzow, a showcase that will enhance the city's tourist appeal and surround the historic cathedral with a modern framework. What did the architects propose?
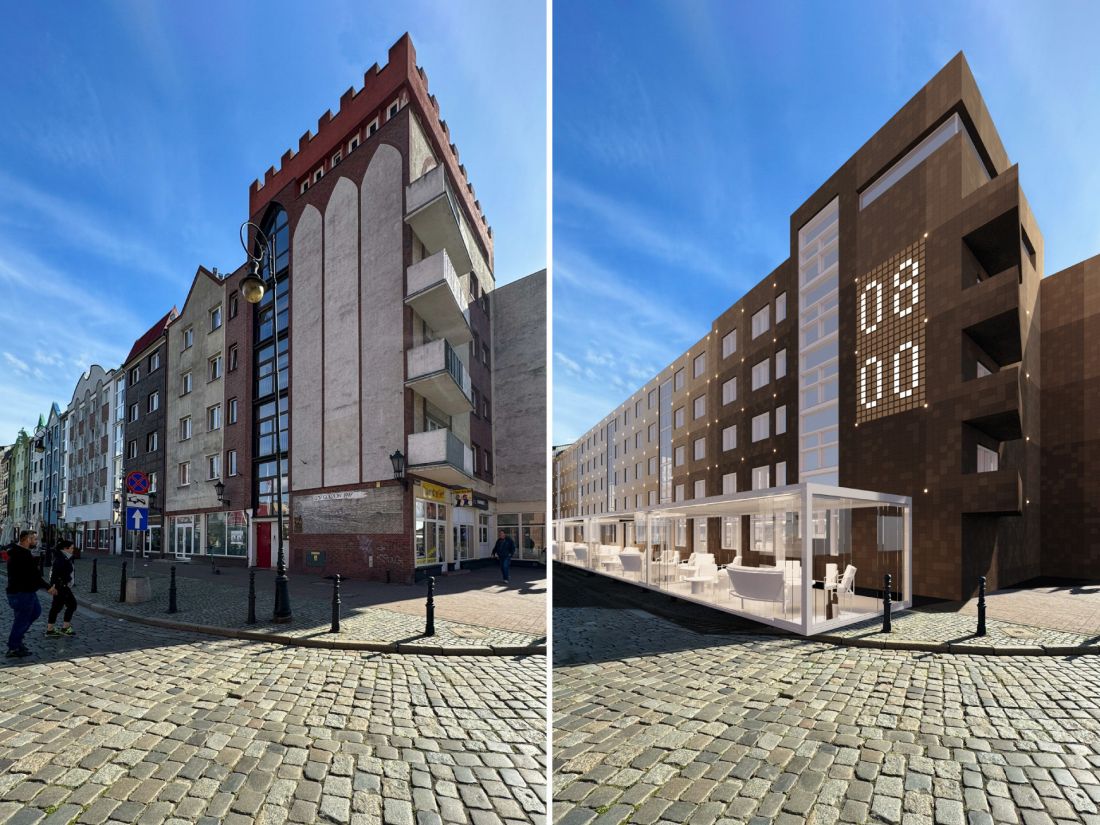
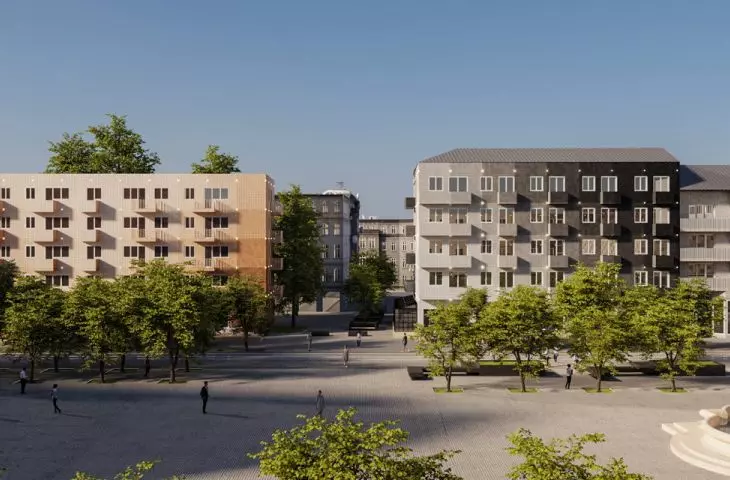
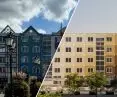
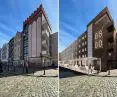
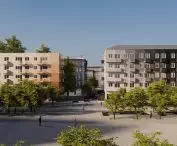
Old Market Square in Gorzow Wielkopolski, before and after
© BXB studio Boguslaw Barnaś
The market in Gorzow Wielkopolski should become an authentic witness to history. [...]. The market is formed by frontages of buildings from the communist era, whose facades were transformed in later years by adding dummies and ornaments and repainted, imitating the architecture of past eras. We decided to revitalize these frontages in such a way that they would be an authentic testimony to their history, while at the same time we decided to elevate their aesthetics to the status of contemporary art using the latest technologies, so that they would become a contribution to the culture of shaping the space of our time. [...] Currently, the frontages of the market in our opinion are a carrier of falsity and chaos. They are worthless dummies incompatible with the rank and seriousness of the place
- explain the designers.
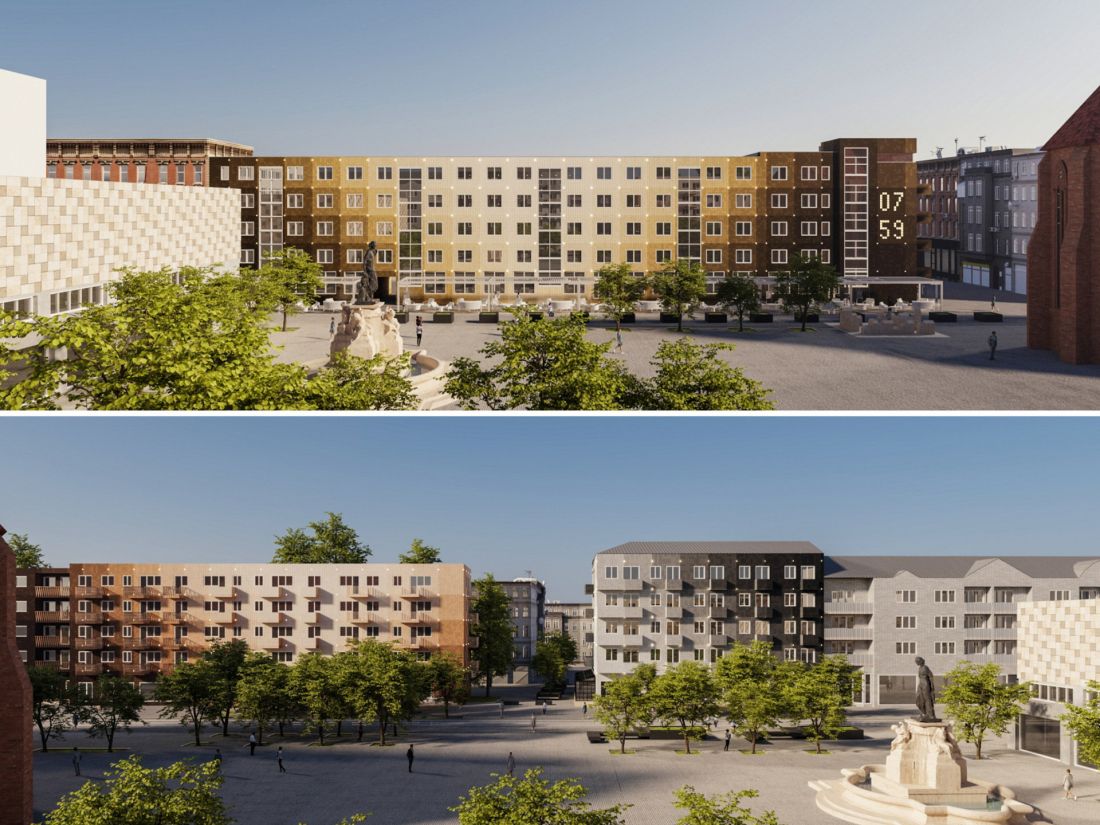
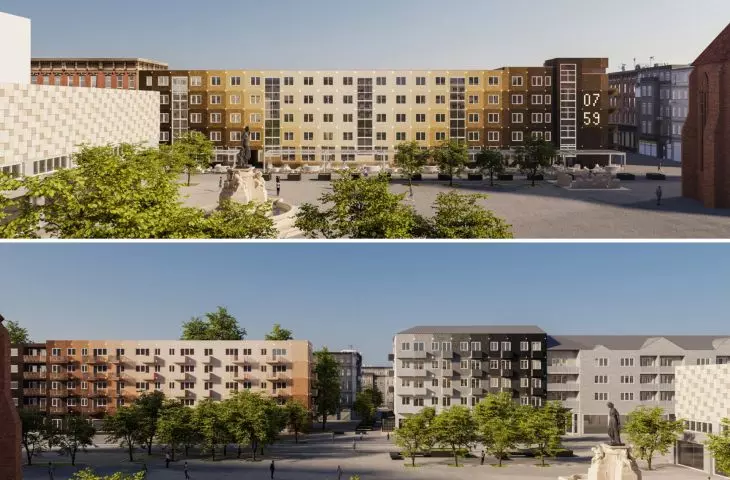
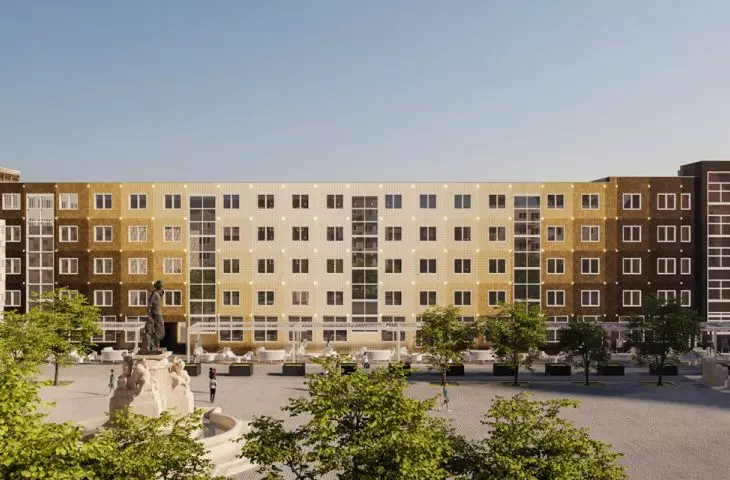
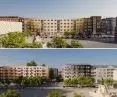
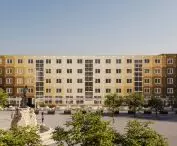
The frontage of the (new) Old Market in Gorzow Wielkopolski
© BXB studio Boguslaw Barnaś
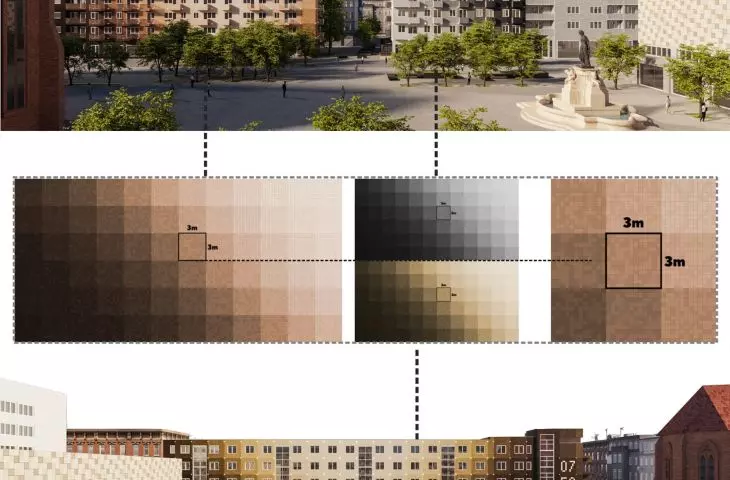
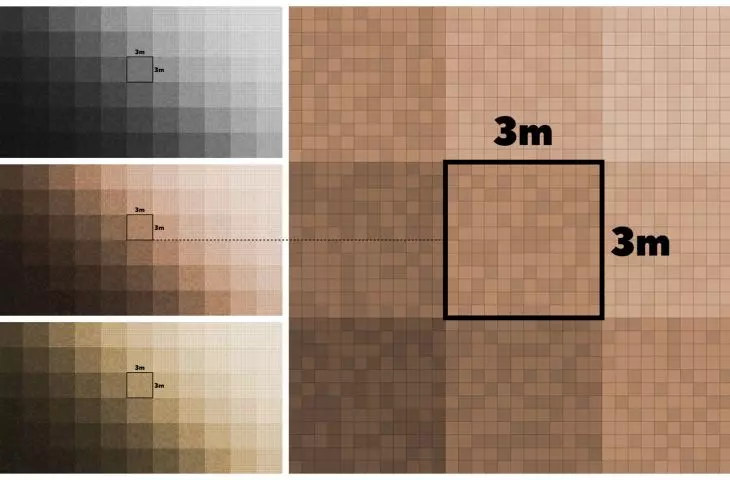
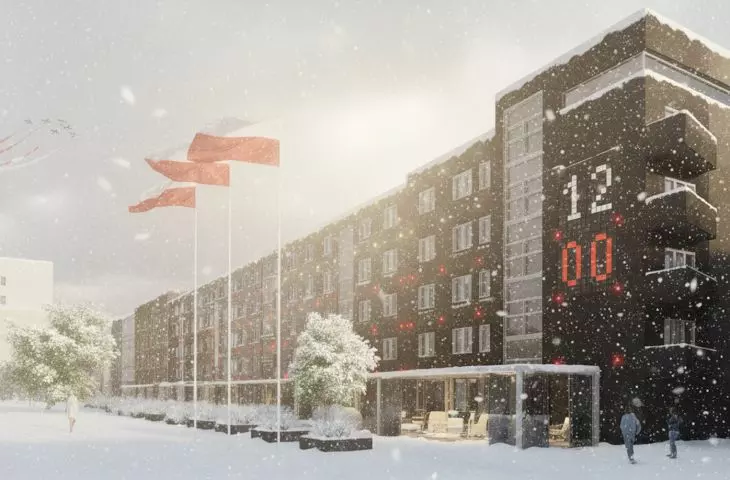
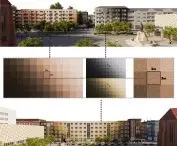
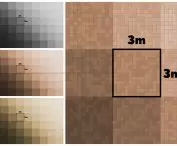
The starting point was the former department store, which, in the architects' proposal, would be returned to its original shape (the secondary shutters would have to be removed) and be placed under conservation protection. The original facade of the Cocos building - clad in square tiles - inspired the architects to unify the nearby facades and decorate them with a mosaic of colored concrete. The 25 × 25 cm tiles are arranged in larger 3 × 3 m squares like large slab modules from the communist era.
The muted color mosaic (from gray tones to warm colors such as sand and brick) creates a gradient that dynamizes the facade, further emphasized by the planned lighting.
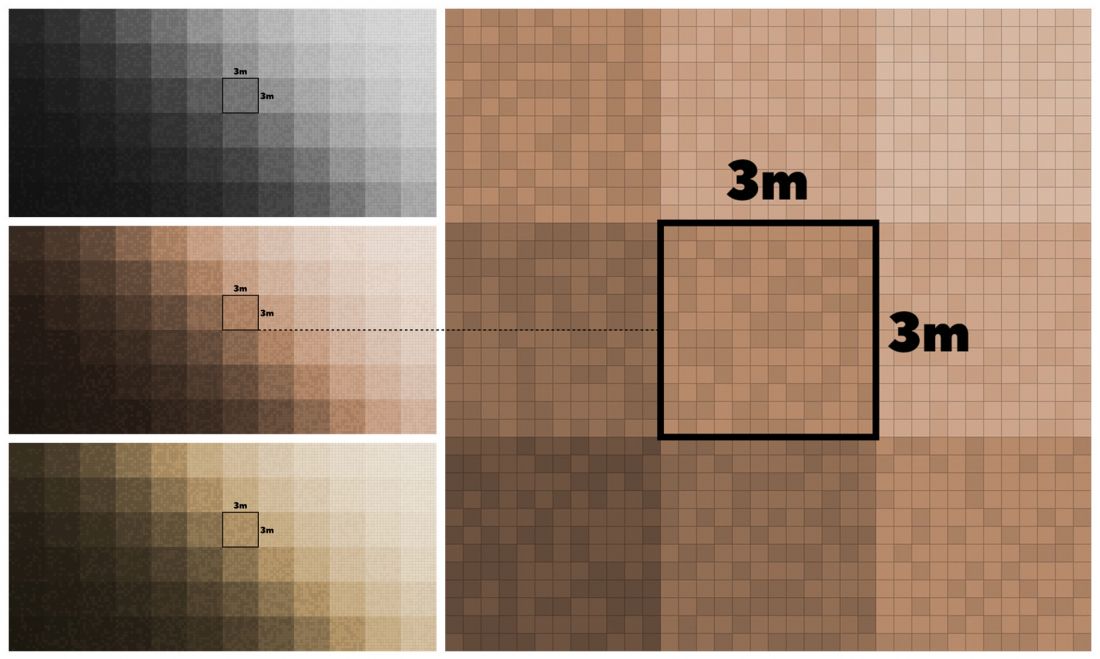
mosaic on the facades
© BXB studio Boguslaw Barnaś
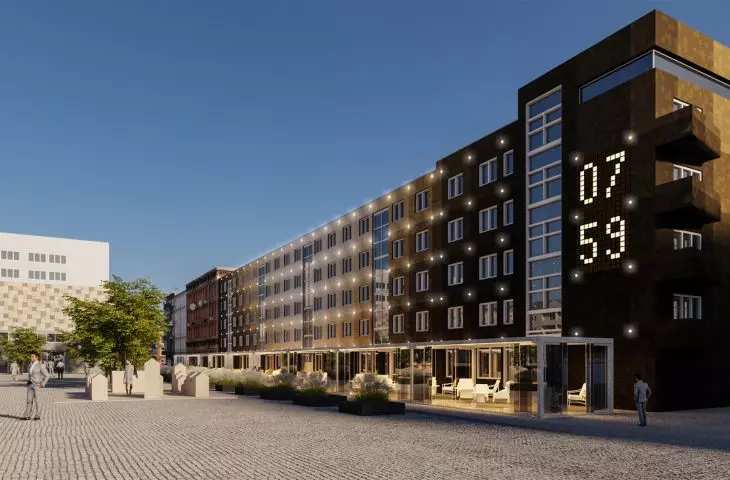
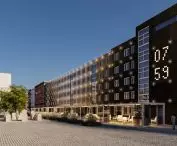
The mosaic made of concrete, thanks to the use of spot lighting in the corners of the 3 × 3 m modules, gains an additional aesthetic and functional dimension. It speaks of history, but also creates a completely new, even futuristic space of the market, which we can freely control, adjusting to the needs of the city or thematic circumstances
- say the architects.
It is not only the facades that are to be changed. The architects proposed to make changes also in the first floors of the blocks:
along the monolithic southern facade - Obotrycka Street - we propose high-tech glass pavilions. The modern pergolas have colors and styling consistent with the facades of the blocks. Their transparent and utilitarian character will bring life to the market slab. [...] The northern frontage in turn - from Sikorskiego Street - is gaining intimate wooden landings, we are introducing wood as an element of the floors, gardens, as well as their equipment - furniture.
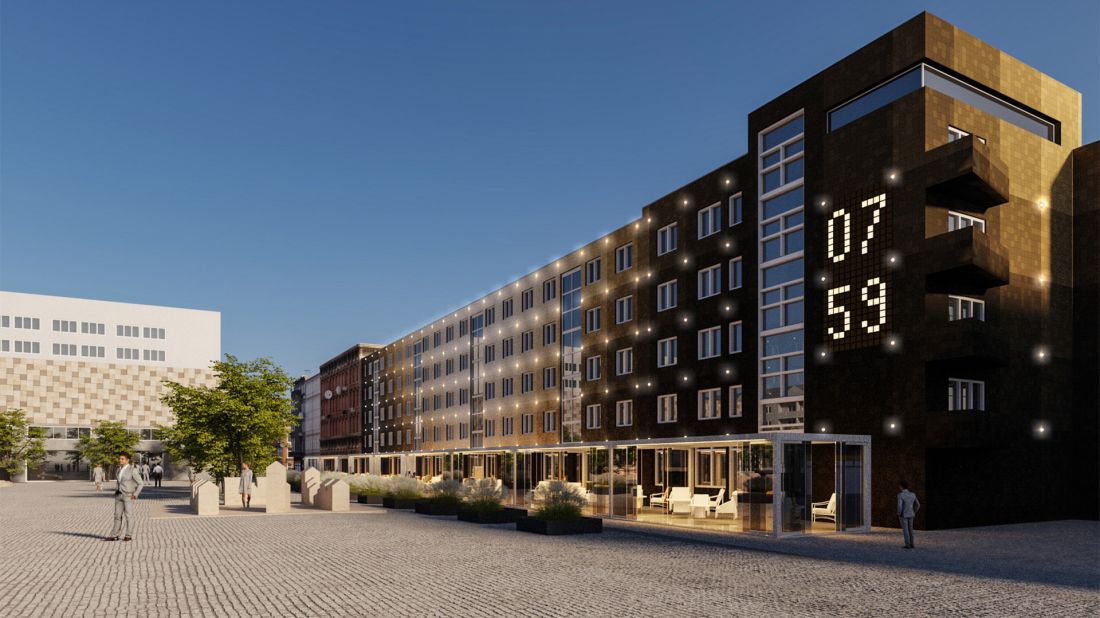
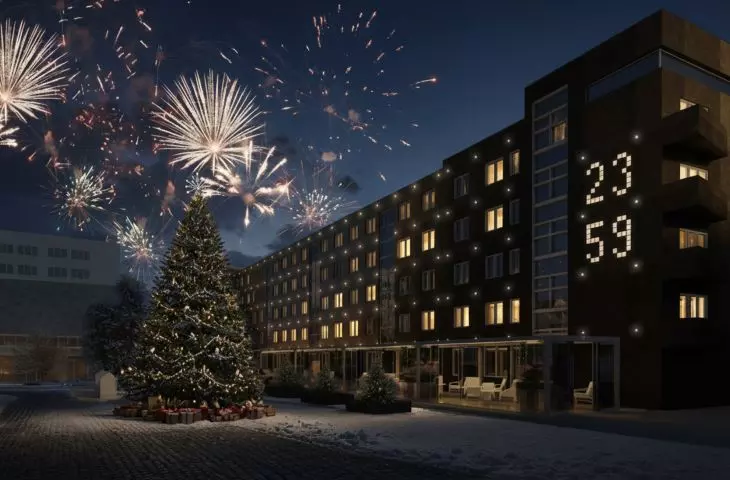
Illumination of the new elevations of the Old Market Square in Gorzow Wielkopolski
© BXB studio Boguslaw Barnaś
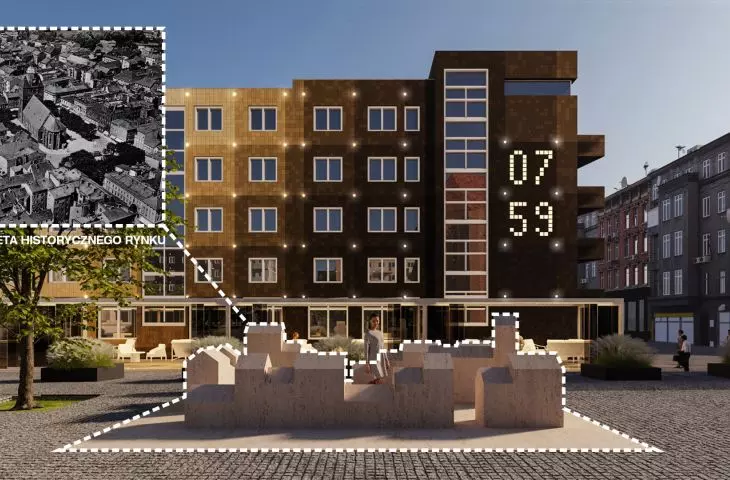
Architects also proposed adding two new elements to strengthen the identity of the place - a spatial sculpture would stand in the space of the market, an urbanistic model that would show the historical shape of the city center, and a led clock drawing on the proposed arrangement of tiles - a symbolic point of reference for residents and tourists.
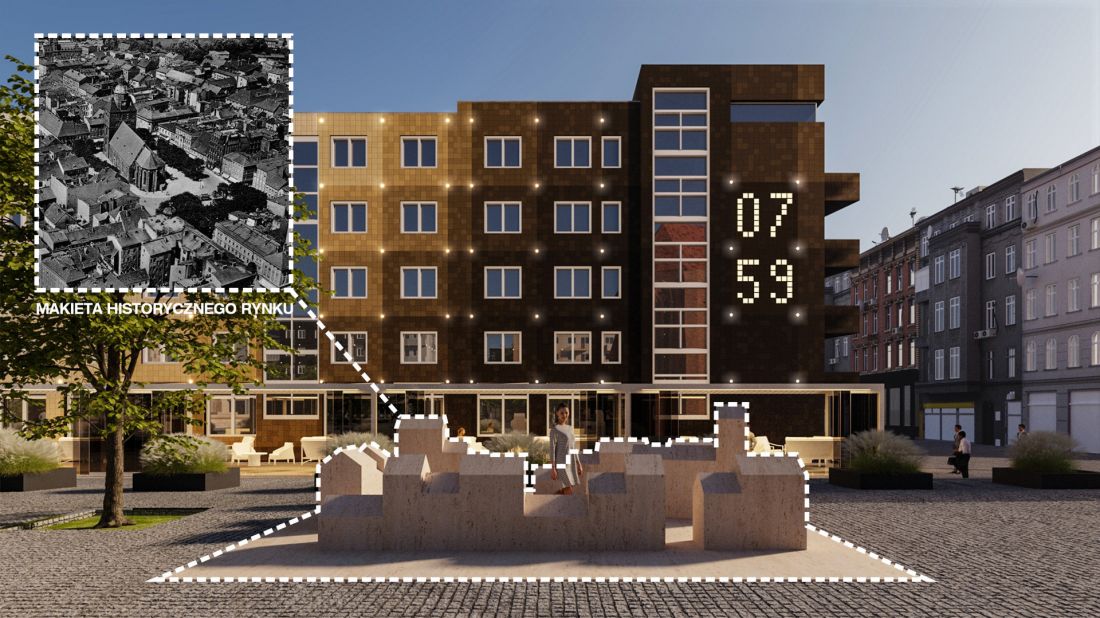
The urban planning mock-up would show the historic shape of the Old Market Square
© BXB studio Boguslaw Barnaś
"we have ordinary blocks of flats in the center".
What do the residents think about it? As can be seen in online comments, many of them are of the opinion that the buildings in their current form have their own charm and do not need to be changed, according to the principle that we like best what we know.
Architects affiliated with the local branch of SARP also spoke out, inviting the author of the concept to a meeting. What did they draw attention to? First of all, ownership issues - the blocks under the cathedral belong to housing communities, and although they need renovation and thermal modernization, its effect will depend on the decisions and financial resources of the owners.
We have ordinary blocks of flats in the center. They are not beautiful or atmospheric. But they are a witness to history and the changes taking place in the city. Such an inseparable scar with the city. [...] Gorzow can't afford to rebuild the tenement houses that surrounded the Old Market in the days of Landsberg [the German name for today's Gorzow is Landsberg an der Warthe - editor's note]. (This would involve evicting residents from their private apartments, demolishing the blocks and constructing new buildings). So the blocks will remain in their places until their technical condition permits. So for the time being, any changes can only be made to the "drawing" of the facade, not to change the layout of the windows or vary the height of the buildings. [...] Our pseudo-blocks have been bitten by the tooth of time and the "theatrical decorations" glued to the blocks are beginning to fall apart. And this forces a change. The office can give guidelines, but in fact it will depend on the goodwill of the owners what the Gorzow center will ultimately look like. [...] So each of the upcoming thermal upgrades may be from a different fairy tale. In order to keep the development of the center relatively in sync, the office has attempted to prepare one coherent concept covering the entire surroundings of the Old Market.
Did they like the proposal of the BXB studio? No - they write straightforwardly.
Although we appreciate the author's contribution, because the visualizations flying around the Internet are just the tip of the iceberg, the final result of analysis, verification of various approaches and attempts. And while it will never be possible to develop a concept that will satisfy absolutely everyone, in this case we agree that it is still worth looking for other solutions. Perhaps a competition would work?
- the representatives of SARP Branch Gorzow Wielkopolski add matter-of-factly.
elaborated: Ola Kloc








