









Neurodiversity in design is an evolving approach by builders and architects in perceiving the comfort of all room users. Knauf Ceiling Solutions shows how, with hundreds of types of acoustical suspended ceilings, it is able to support designers who think beyond design and seek solutions that truly affect people's well-being.
Architecture and understanding of interiors are evolving as society changes. The more human-centered the design process becomes, the more attentiveness to soft aspects such as psychology and neuroscience is incorporated into the process. So it's not surprising that the most conscious investors and companies paying attention to the comfort of employees, patients or students are including neurodiversity specialists in the interior design process.
High sensory sensitivity, autism, ADHD children and adults are no exception today. That is why it is so important that the interiors in which we function are also adapted to people who perceive stimuli differently. Special chili out zones in schools or offices and quiet hours in markets are an everyday occurrence in many places.
Has design become complicated? Not necessarily.
Every building, no matter how it functions, requires individual ceiling solutions that combine function with aesthetics. A noisy and crowded school has different requirements - primarily acoustics - a different office where people work in concentration, and a different health care facility, where hygiene is equally important in addition to design and acoustics.
Today, architects go one step further: they design not only to plan the functions of a space, but also with the diversity of human minds in mind," explains architect Anna Baczkowska of Knauf Ceiling Solutions.
In the pursuit of design, we sometimes forget that interiors are meant not only to look, but first and foremost to serve people. It is impossible to evaluate interior solutions only through the prism of the product, we need to think about the comfort of the users, says Anna Baczkowska of Knauf Ceiling Solutions.
Architects who look at interiors through the prism of people know that they have to take care of adequate lighting, fire safety, acoustic comfort, variety of furniture - such as classic chairs in meeting rooms, but also so-called active chairs, on which one can move, rock and thus regulate the nervous system.
Buildings that don't overwhelm
Every space tells a story. The right ceiling sets its tone. Knauf Ceiling Solutions systems allow even very different solutions to be combined side by side - a ceiling made of wood panels can sit next to mineral tiles, a smooth surface can be complemented with vertical acoustic Baffles panels made of metal or Heradesign wood wool. Multiple materials that an architect can order in one place is a convenience and cost optimization. It also allows design to answer questions: how to improve the focus of interior users, how to better illuminate a room, how to make a building environmentally friendly? Knauf Ceiling Solutions puts it bluntly: it's not just about choosing a product, it's about choosing a partner in the planning and implementation process. At the same time, combining different forms and materials makes it possible to respond to the very different needs of sensitive users.
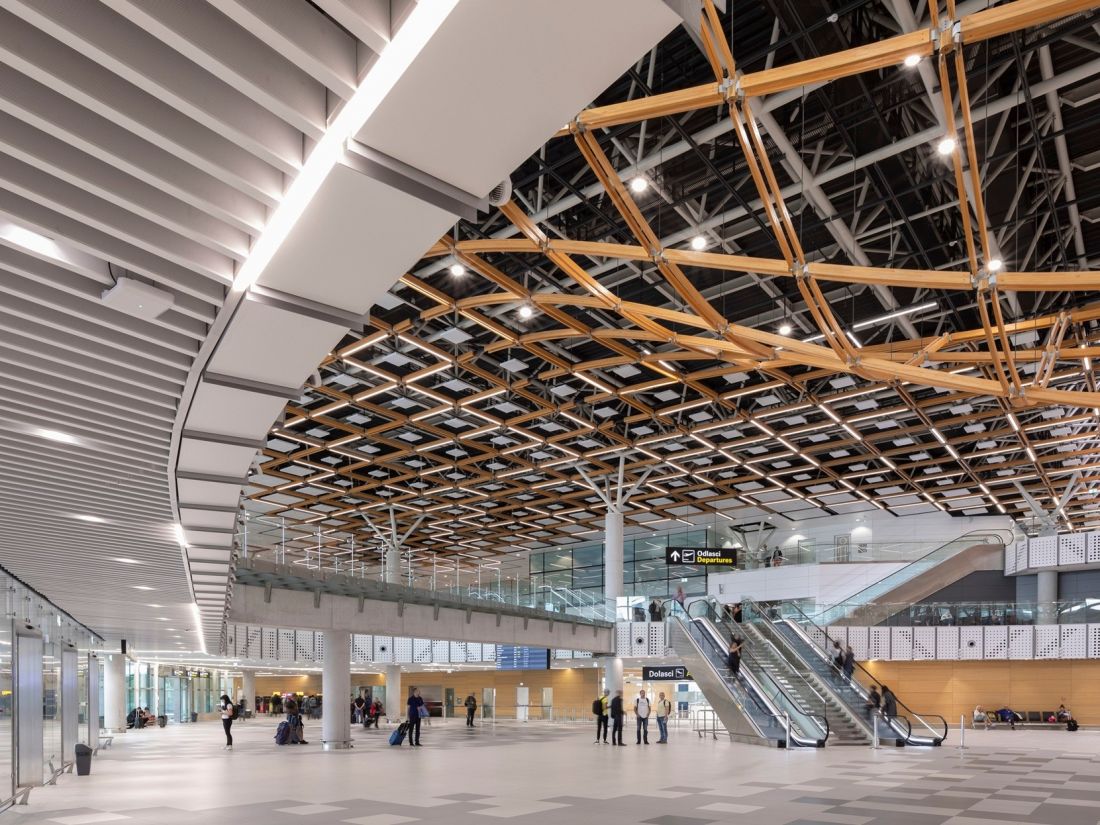
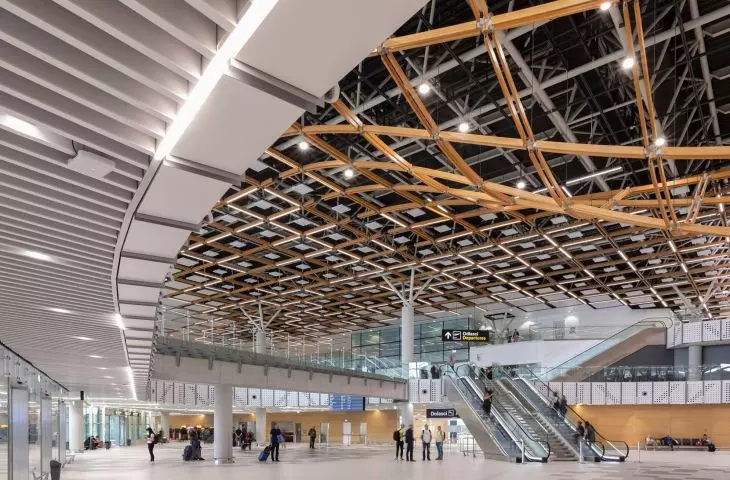
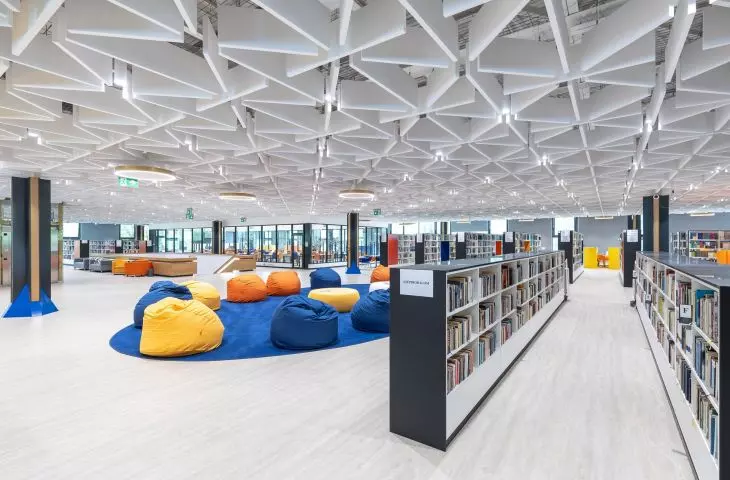
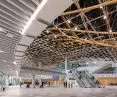
Friendly acoustics should be a design must have whether the interior is a big crowded airport hall or a quiet library. Airport Split Croatia
Photo by Miljenko Hegedic for Knauf Ceiling Solutions
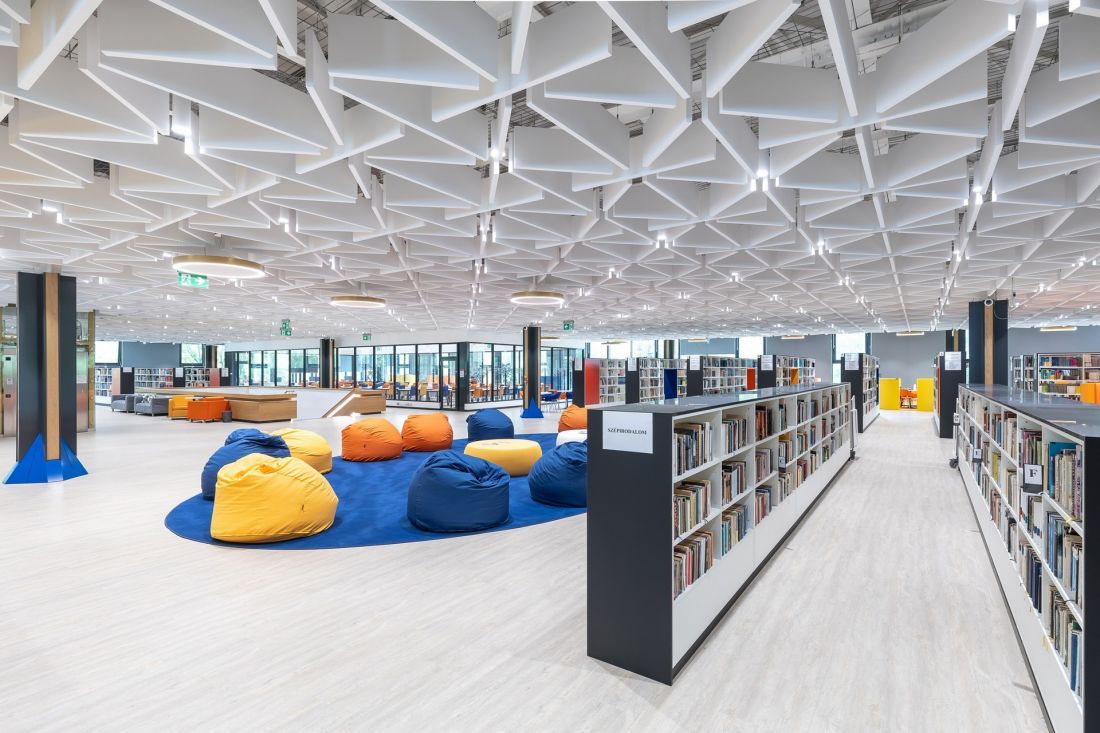
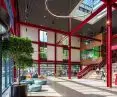
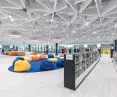
University Miskolc, Hungary
Photo by Balint Hirling for Knauf Ceiling Solutions
Is the acoustic ceiling really that important in the context of neuroscience? There is no doubt about it. Its large surfaces affect feelings with color, and the smooth surface above or around users' heads is one of the most significant in terms of sensory experience - it can tingle by reflecting noise, or it can have a positive effect by absorbing and isolating sound.
At the end of the road in design, the key is how users will feel in the space, and nothing spoils the experience in, for example, a restaurant or hotel, the comfort of working in an office or office, studying at school more than excessive noise and reverberation, notes Anna Baczkowska.
Inclusive design, with its multiplicity of solutions, gives architects an answer to the real, diverse needs of users, both functional and sensory.
Environmental responsibility
All Knauf Ceiling Solutions: mineral, metal, wood wool tiles improve acoustics, absorb reflected sounds, insulate interiors so that unwanted noises do not penetrate. They also have a low impact on the environment, not least because they are made in closed-cycle production, and the products themselves boast Cradle to Cradle certifications, support LEED and BREEAM compliant construction.
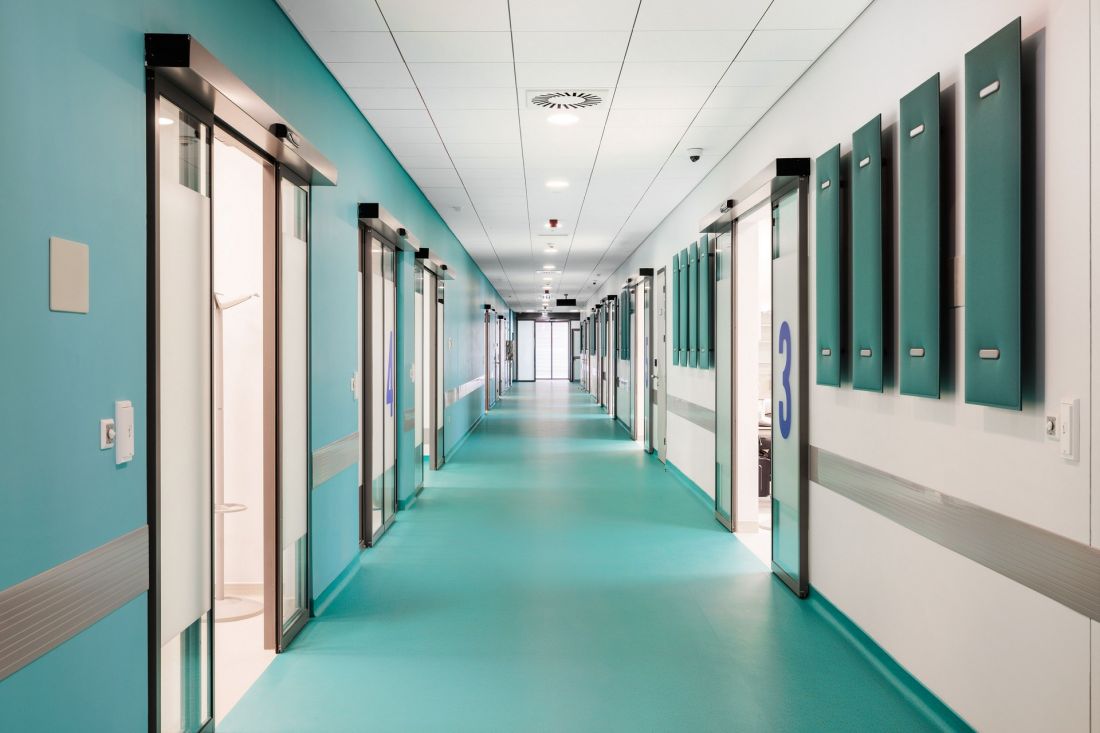
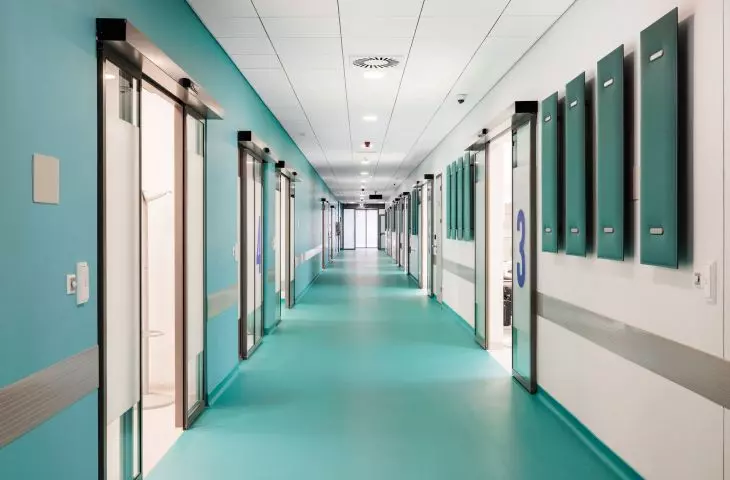
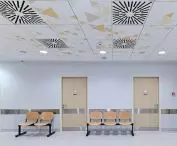
The Clinical Medical Center Osijek facility in Croatia.
Photo by Drazen Stojcic for Knauf Ceiling Solutions
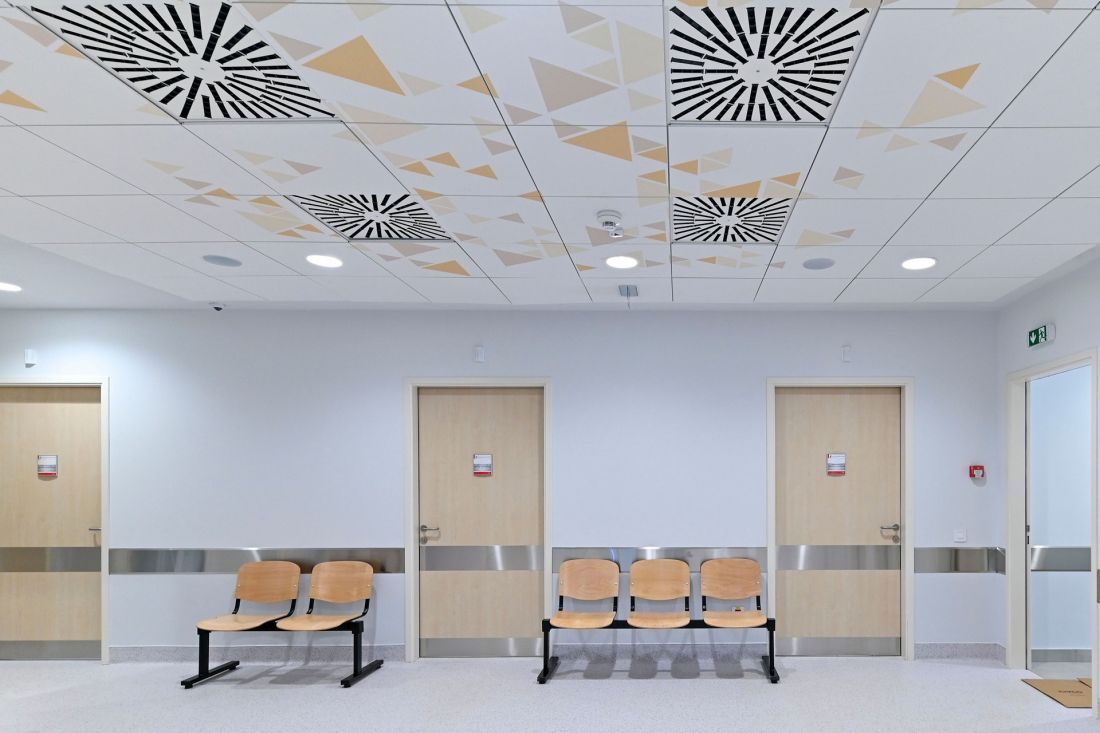
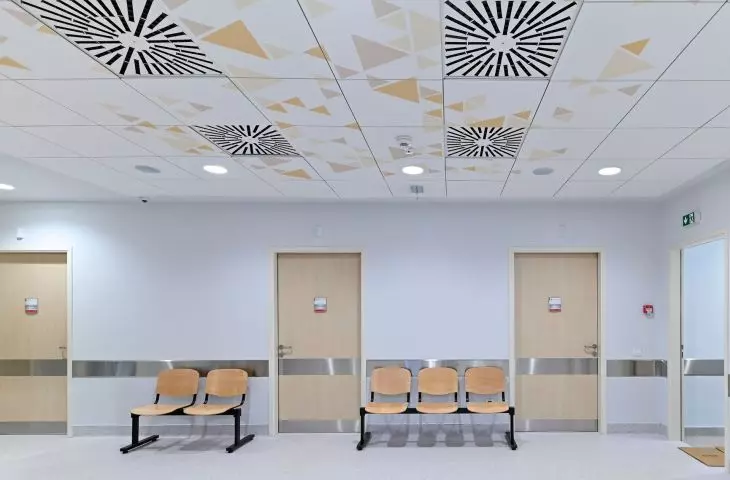
Extension Diagnostic Center of Oncology Institute in Serbia.
Photo by Drazen Stojcic for Knauf Ceiling Solutions
The company has reduced its water intake by 2% in 2024, and plans to reduce current CO2 emissions by 50% by 2032. By 2045, it wants to reach net zero emissions. The company's goal is to become a leader of the closed-loop economy in the ceiling industry.
More information about the company: https://knauf.com/pl-PL/p/produkty/sufity-i-absorbery-scienne-35568
For more information, visit the company's KNAUF CEILING SOLUTIONS Sp. z o.o. page on the A&B portal.








