






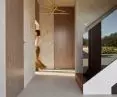
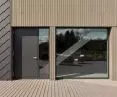
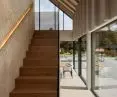

The concept for a vacation and residential complex in Kashubia, designed by the ATU studio, was inspired by the field of neuroarchitecture. The use of natural materials, subdued earth tones, and the interplay of views and light make this place a true refuge from the hustle and bustle of the city. Aluminum windows, doors, and facades using Schüco systems played a unique role in the design of this modern barn-house, opening it up widely to the picturesque surroundings.
The plot by a Kashubian lake has become the perfect spot for a true oasis of tranquility. Designed by architects from a Gdańsk-based firm, the space—featuring a main house inspired by traditional rural architecture, an entrance gate with an outbuilding, and an outdoor gazebo, fire pit, and pool, forms a “vacation retreat” that provides everything needed for relaxation in the heart of nature. The design of this Kashubian house, situated in the center of a lot surrounded by a picturesque landscape of fields and meadows, is a unique exploration of architecture’s impact on emotions and the senses.
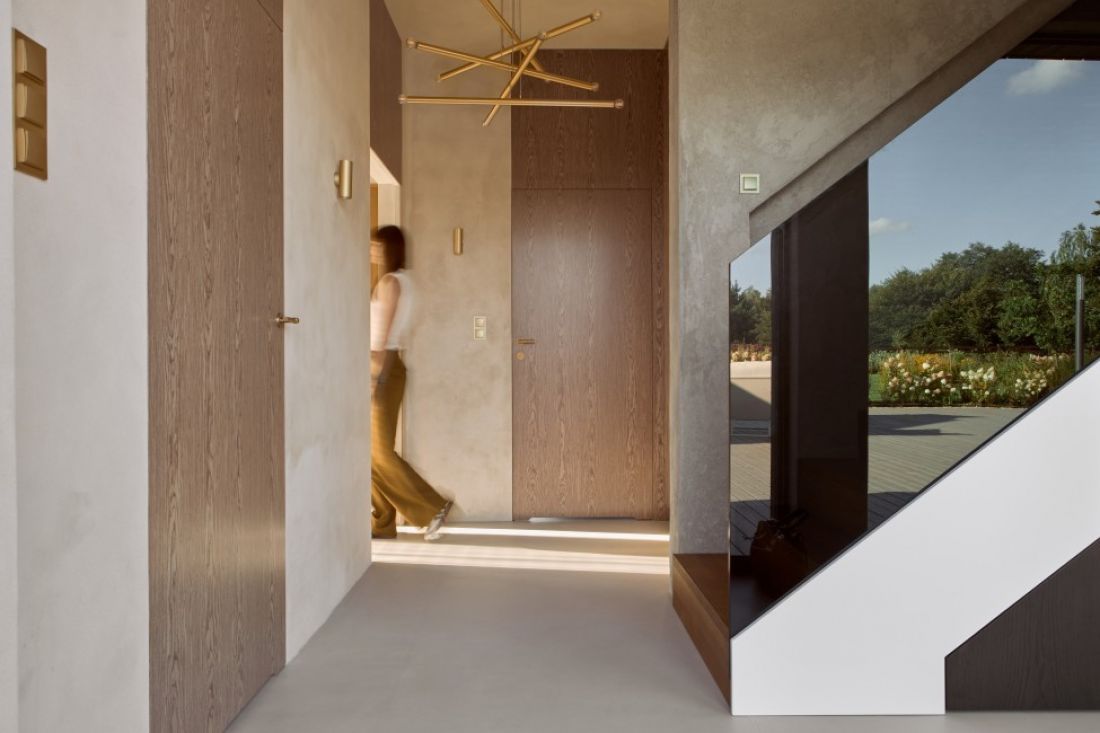
In the design, natural textures and materials blend seamlessly with modern accents
Photo: Emi Karpowicz/ Schüco
We design in the spirit of neuroarchitecture. We study how space affects the well-being and health of its users. We know that direct visual contact with nature lowers cortisol levels, supports regeneration, and promotes concentration. “The owners of this house were looking for a respite from the city. So we wanted the view of the Kashubian landscape to be accessible from every spot on the ground floor, at any time of year,” says Paulina Urbanowicz of the ATU studio.
Schüco aluminum systems helped bring all these goals to life, in part by minimizing visible structural elements and incorporating threshold-free solutions.
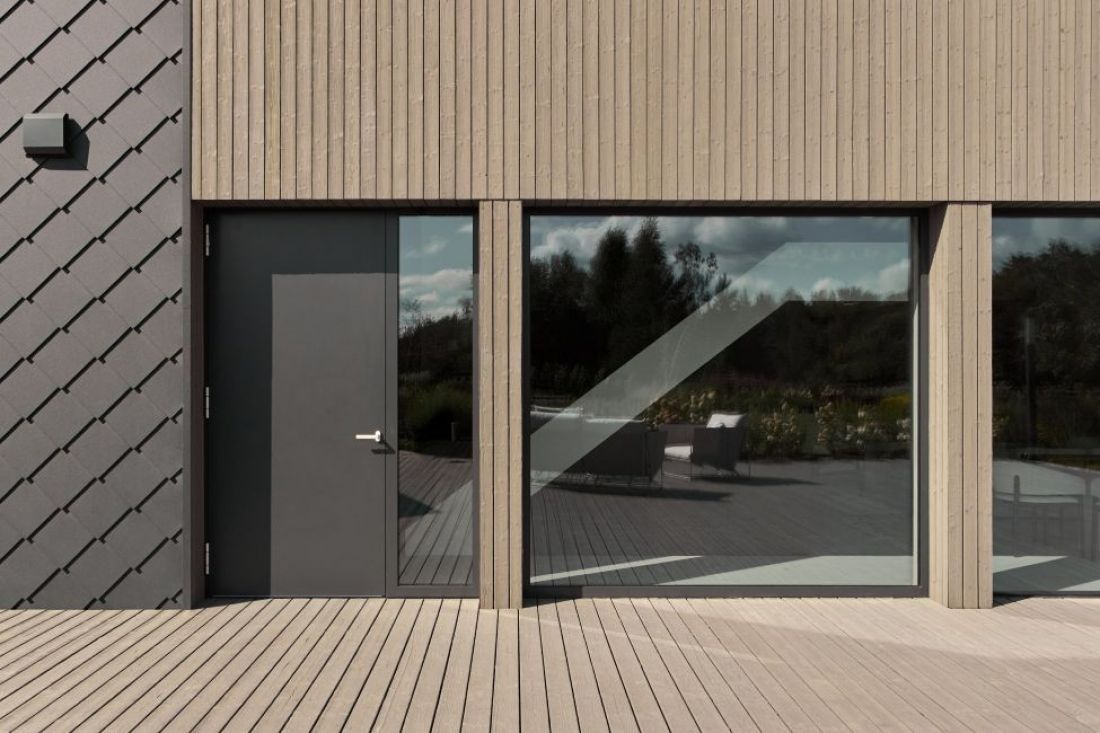
Key design elements include neutral, earthy tones, natural textures, and large glazed areas.
Photo: Emi Karpowicz/Schüco
A Home Inspired by Neuroarchitecture
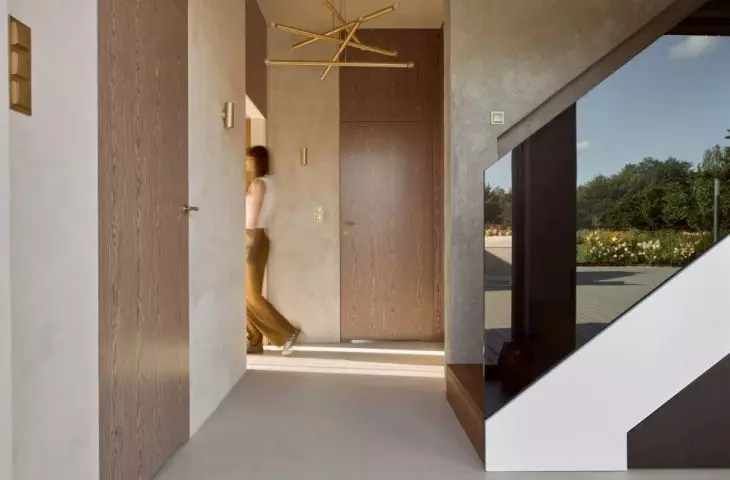
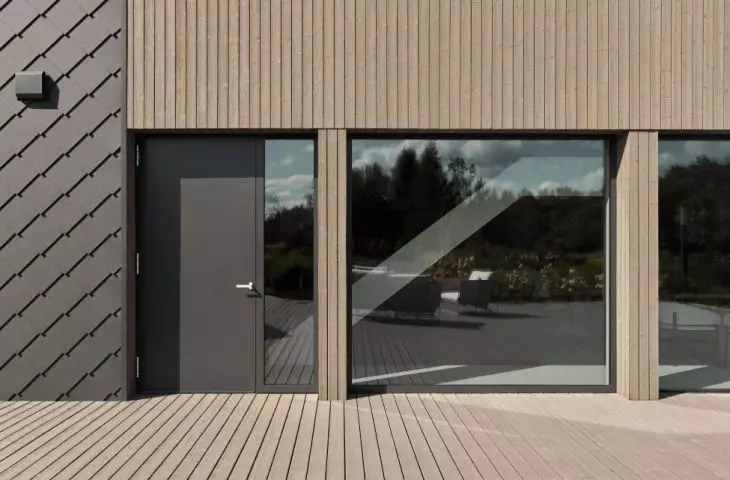
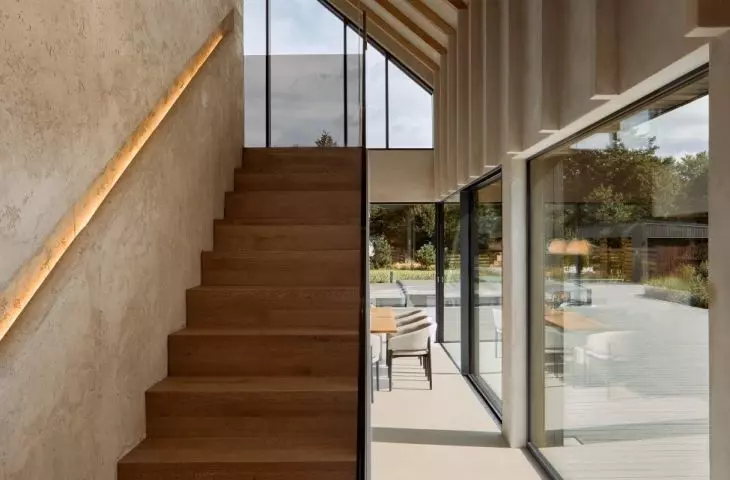
The overall concept of the design is based on earthy, neutral tones and natural textures that bring a sense of calm. From the outside, the common thread of the composition is charred wood, which is present both on the facades and along the main pathways connecting the various areas of the property. The heart of the complex is a modern barn-style residence that offers residents a unique experience of closeness to nature. The two-story-high living room features clay plaster with a texture that can be felt to the touch and is crowned with exposed elements of the wooden roof truss. The kitchen is dominated by stone and wooden cabinet fronts. There are also references to modern technology. The floor is made of microcement, and the balustrades are crafted from float glass, which reflects panoramic views of the Kashubian fields that reach the interiors on both floors through large glazed surfaces installed using Schüco systems.
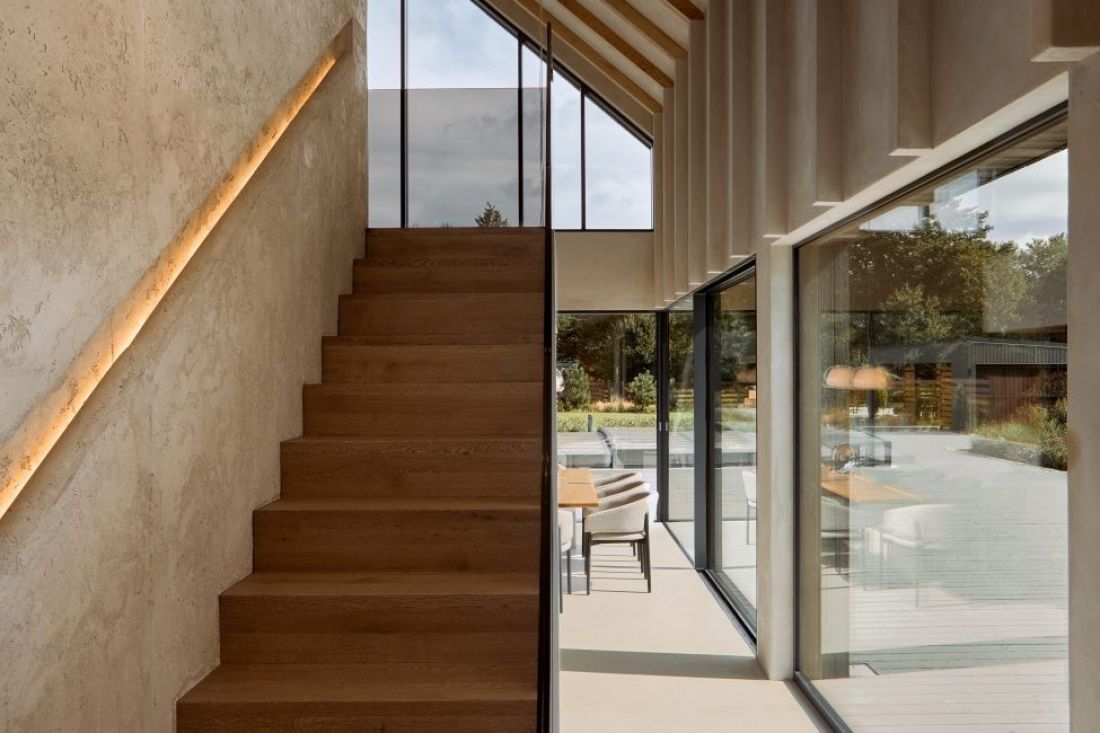
The views of the surroundings can be admired from every spot in the house
Photo: Emi Karpowicz/Schüco
Unobstructed views
Schüco window, door, and façade systems ensured an unobstructed flow of the view into the various living areas, creating an impressive sense of dialogue with nature.
In this project, windows ceased to be merely a structural element and became a tool for designing experiences. The key design element of this modern barn in Kashubia was the ground-floor corner—fully glazed, without any supporting mullions. The boundary between the interior and the garden has literally disappeared. The whole was complemented by a custom-made aluminum façade on the gable wall, which opened up the mezzanine and living room to spectacular views of the Kashubian landscape,” says Tomasz Urbanowicz of the ATU studio.
The sliding element with an opening corner was implemented using the Schüco ASS 77 PD.HI system, featuring a panoramic design that ensures maximum transparency. Manually operated 90° opening corners and zero-threshold designs create a natural extension of the living room outdoors, in keeping with barrier-free architecture. To ensure aesthetic consistency, large-format windows in the Schüco AWS 75 PD.SI system were selected, featuring the same frameless appearance. The thermally insulated, custom-shaped mullion-transom facade, on the other hand, was constructed using the Schüco FWS 50.SI system, which combines the slim profile design with passive-level thermal insulation.
For more information about Schüco products, please visit : www.schueco.pl








