






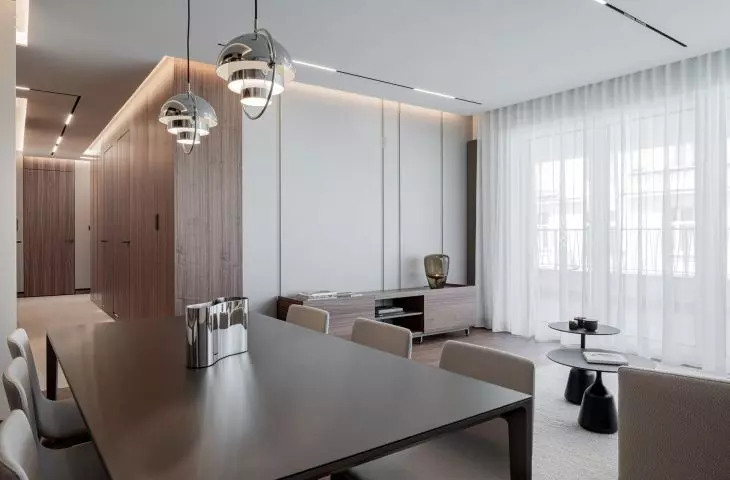






In one of the greenest locations of Poznań, in Jeżyce, an interior was created that captivates with calmness, consistency and nobility of materials. The more than 100-square-meter apartment with a 25-square-meter terrace is a realization of the Cuns studio, which specializes in premium interior design. Interior architects Michalina Majcherkiewicz-Chmielowska and Agata Długiewicz have become known to investors as designers who strive for maximum harmony between form, function and the context of the place. Always with respect for craftsmanship and high quality details.
Oasis by the plane trees
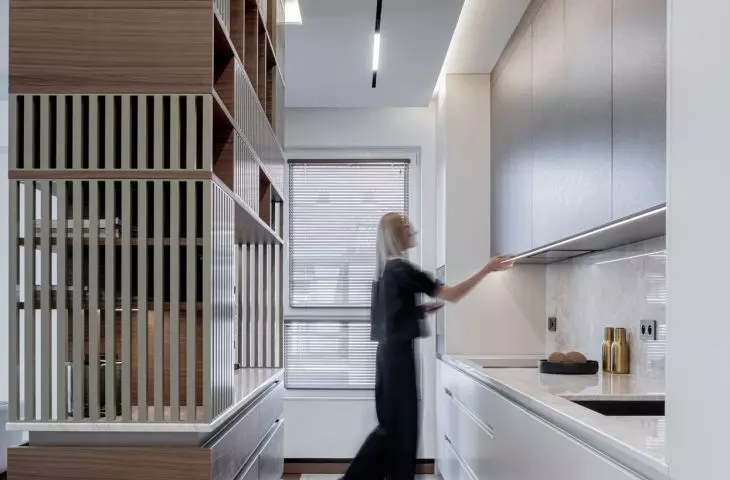
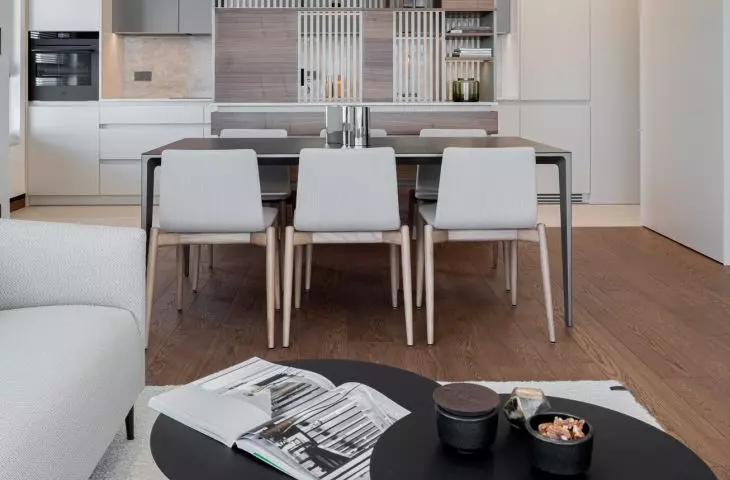
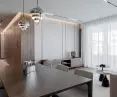
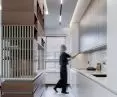
The estate where the apartment shown today is located is distinguished by its unique composition behind the windows. The centerpiece of the development is an avenue of more than 100-year-old plane trees, which have been incorporated into the landscape design, creating a nature-friendly space in Jeżyce, with space for recreation and relaxation. The apartment designed by Cuns studio consists of an open living area - kitchen, dining and living room, master bedroom, two children's rooms, two bathrooms and communication space. The functional layout was planned to keep the transitions smooth and calm, avoiding unnecessary divisions. The living area is delineated by an open-worked building separating the kitchen from the dining room. Its deep color, expressive structure and noble texture is light in perception and sculptural in form. It is not without reason that American walnut appeared here, giving the entire space warmth, class and character. It is present not only in the furniture and built-ins, but also in the wall finishes and door frames. This choice is a conscious design decision and a gesture toward timeless design and aesthetics that will not succumb to momentary trends.
Discreet architecture
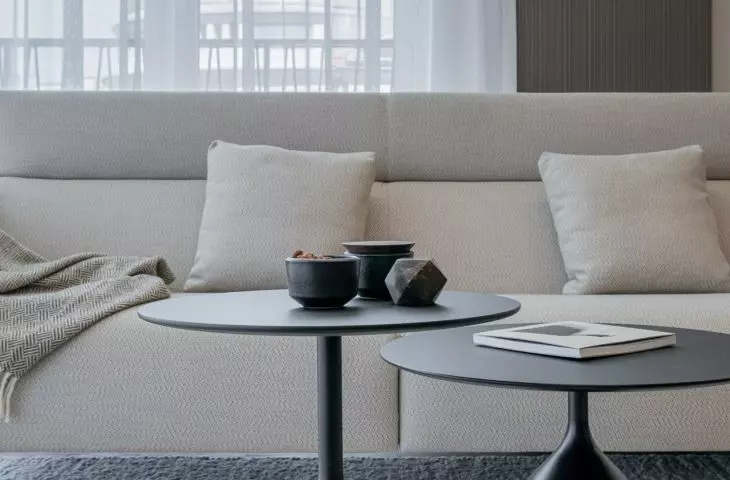
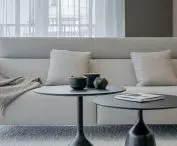
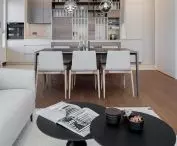
The interior of the living room does not impose itself with ostentation. Filled with natural light, diffused by delicate curtains, it offers space for relaxation and contemplation. The subtle lines of the veneer-finished RTV cabinetry catch the eye here, as do the black geometric tables and textiles in natural sand and ivory tones. A sofa and tinted glass details create a space that, while minimalist, is very cozy.
Moric doors - architecture built into the wall
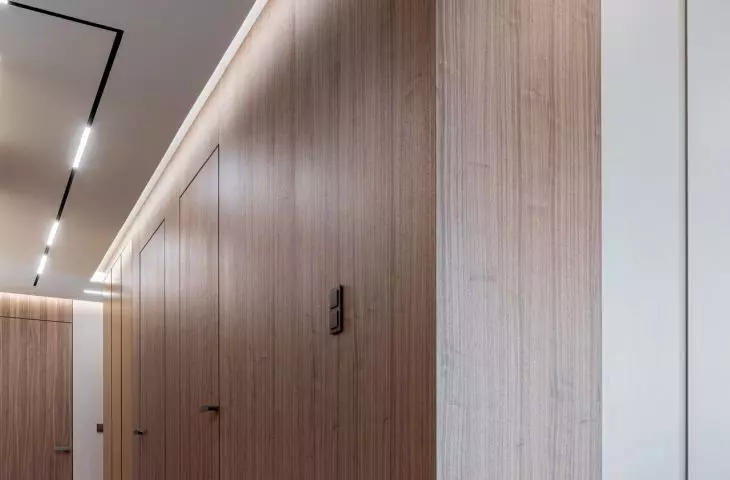
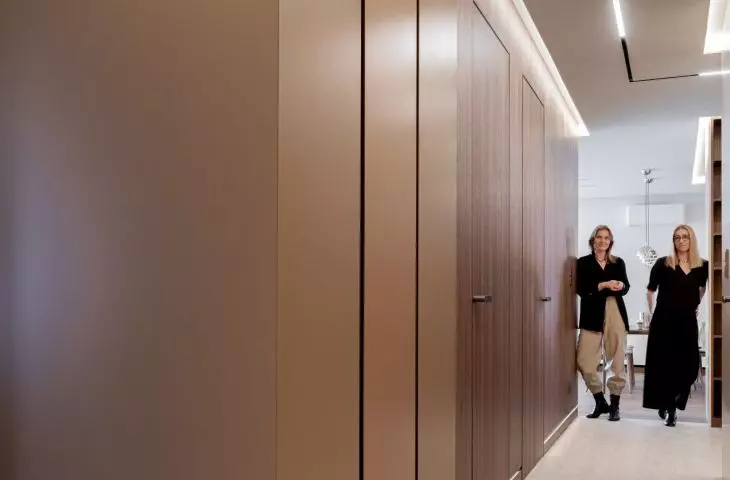
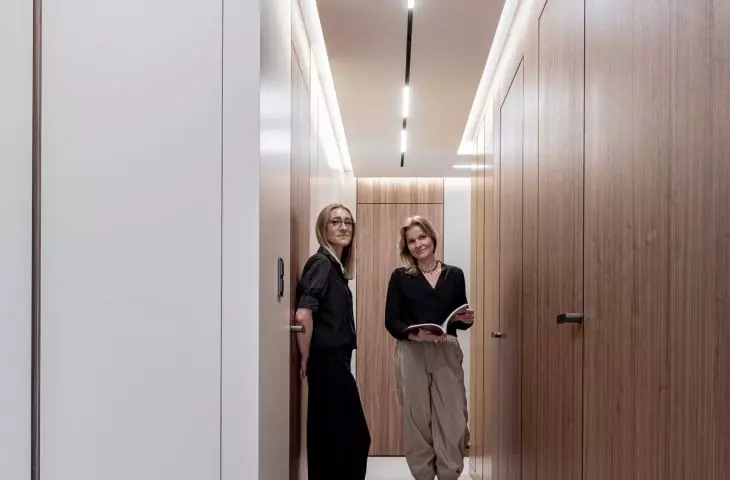
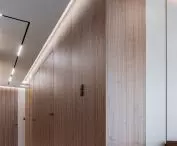
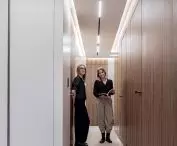
Doors of the renowned Polish brand Moric, with 240 cm high wings, finished with natural walnut veneer, have been fully integrated into the wall development. Flush with the panels, they form a monolithic structure that becomes a backdrop for the residents. This is an example of top-notch joinery - disappearing into the architecture, but helping to build its meaning. The entire wall treatment, from the door to the paneling, is also the work of Moric. At first glance, you can see the attention to the smallest detail and perfect finish.
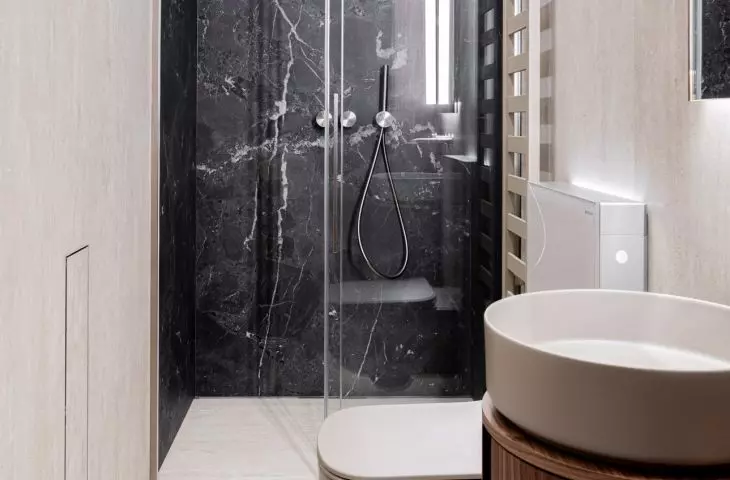
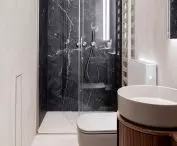
The same philosophy continues in the bathrooms: consistency, simplicity and play with texture. Light stone cladding, natural veneers and an economical color scheme allow residents to feel special. Line lighting emphasizes the texture of the materials, while the delicate forms of ceramics and furniture are in keeping with the tenets of unadorned luxury, felt in the feel, light and rhythm of the space. Lighting systems were used throughout the apartment, modern and functional, but remaining in the background, as it should be in a space designed for sustainability and tranquility.
Read more at: www.moric.pl








