





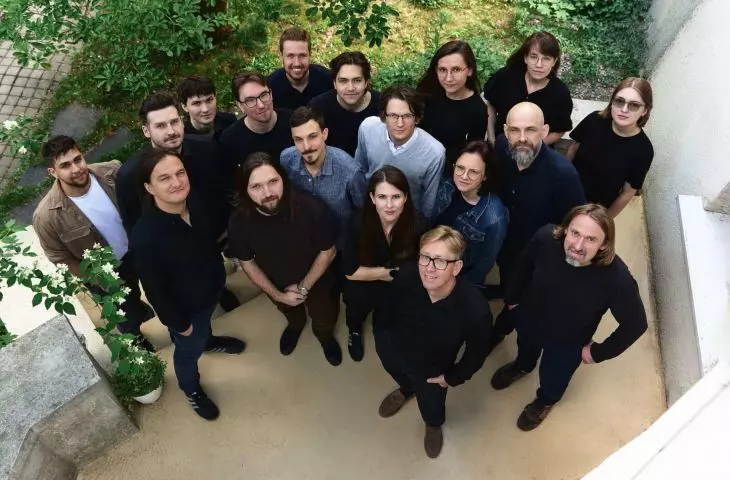
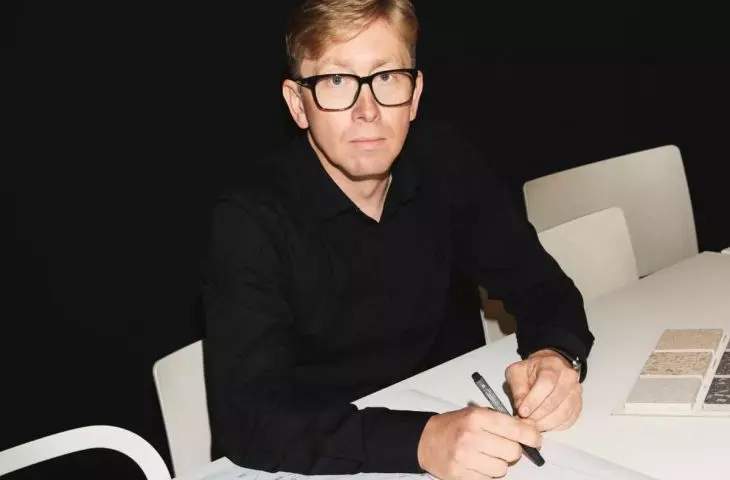
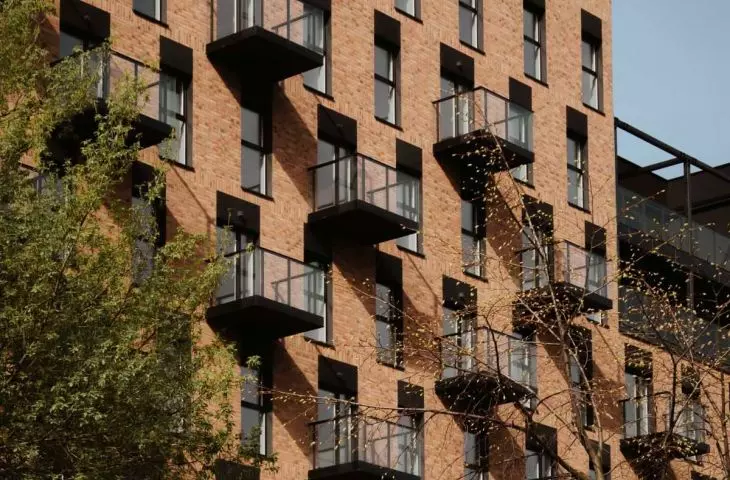
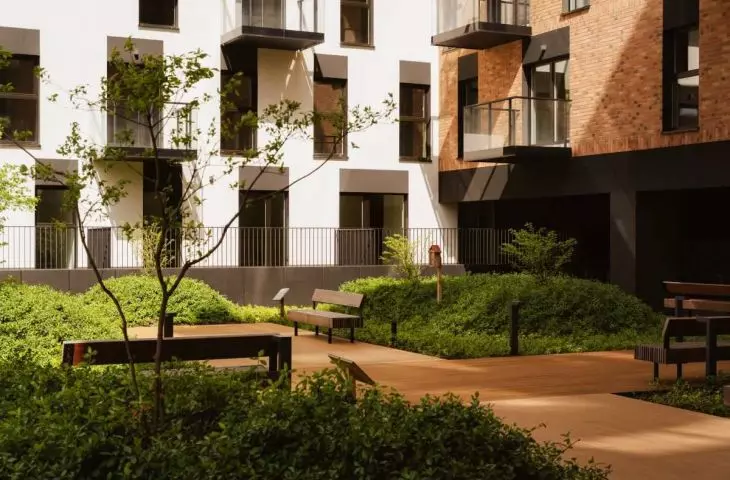
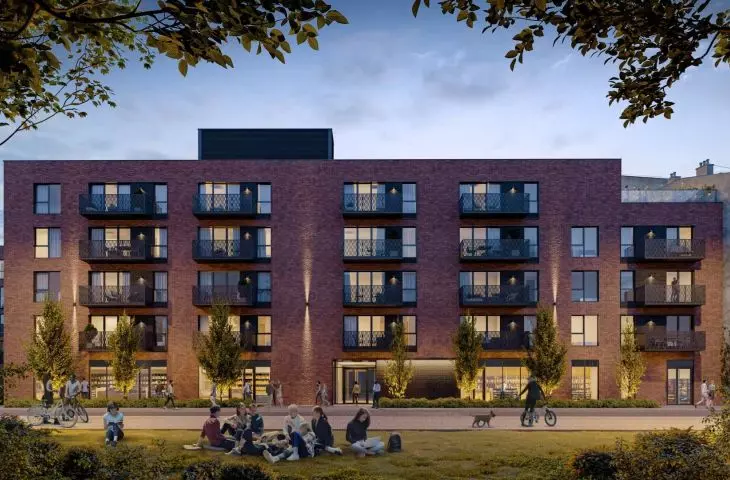
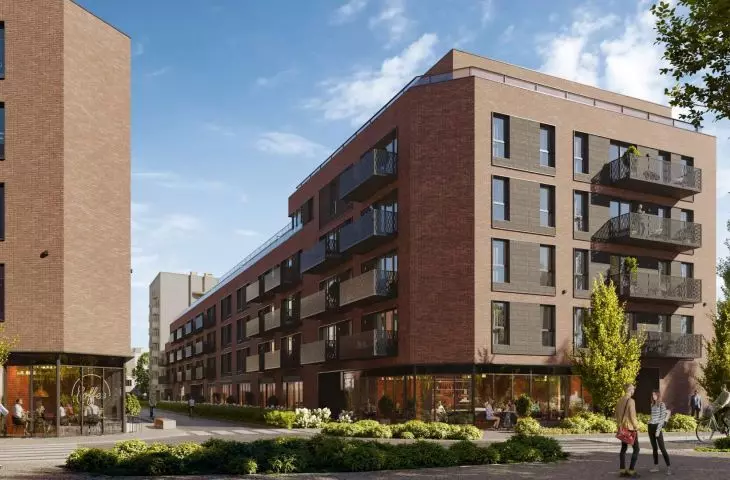


“Architecture shouldn’t be the architect’s signature,” said Bartłomiej Grotte, founder of the FOROOM studio. After more than twenty years of design practice, he considers buildings that age well and serve people for decades to be a measure of success. He talks about design rooted in the character of a place, the limits of compromise, and the role of new technologies in an architect’s work.
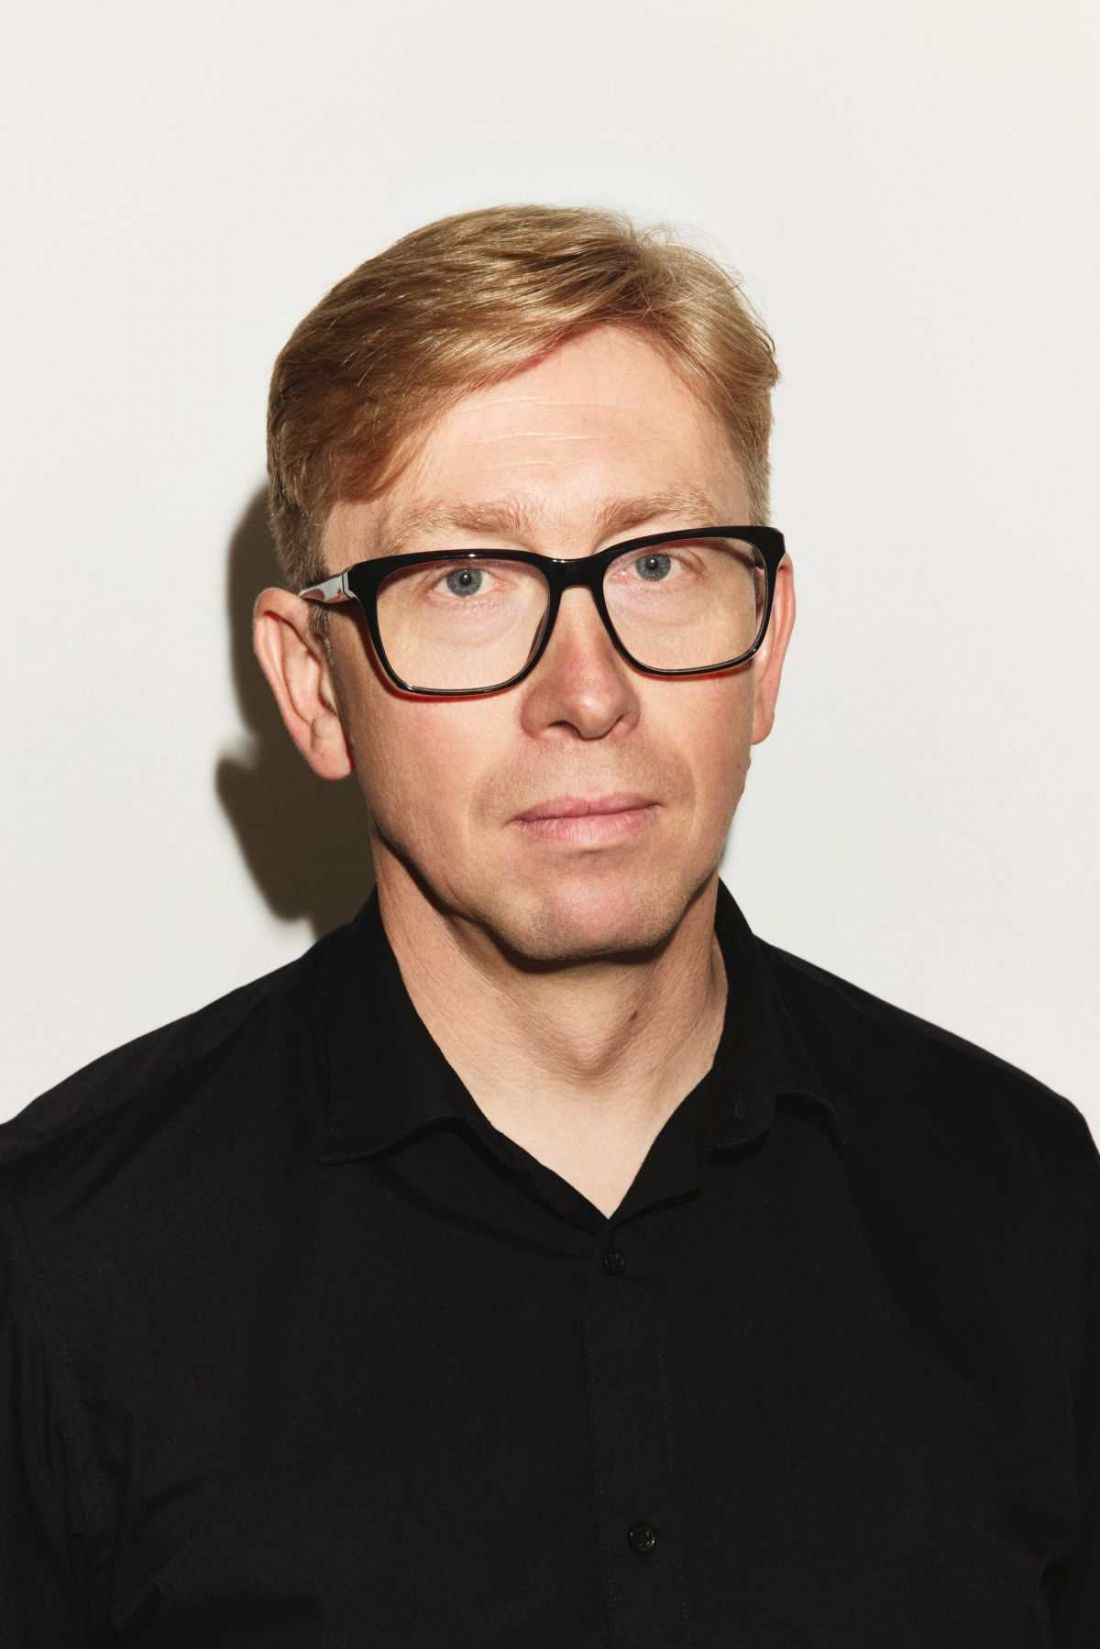
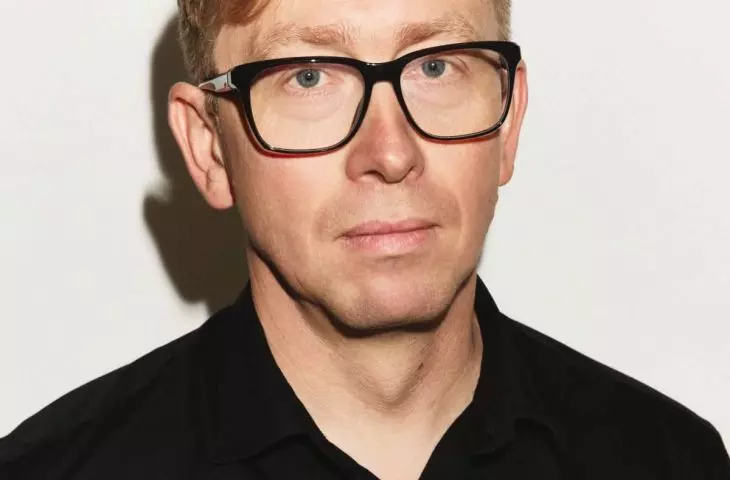
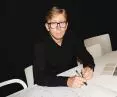
Bartłomiej Grotte
Photo: Łukasz Bartyzel
OKK: FOROOM has been around for over 20 years. When you look back at yourself as a young architect who founded the studio in 2005, what would you say to him today? What has changed the most in your thinking about architecture over these two decades?
Bartłomiej Grotte: I’ve wanted to havemy own design practice for as long as I can remember, and I didn’t wait long to make that dream a reality—I actually founded the studio right after college. It was a huge experiment—at first, I didn’t know what kind of projects we’d specialize in; I had no idea if we’d get commissions or what the studio would look like in a few years. Despite the lack of a clear plan, I decided to give it a try. The most important thing for me was being able to design on my own. After more than twenty years in the industry, I now know that architecture is the art of compromise. And I don’t just mean design compromises. These also include compromises related to the client, the budget, regulations, the construction process, and the day-to-day operations of the firm. If I had one piece of advice for that young architect from 2005, I’d say above all: don’t be afraid of challenges. Look for solutions and don’t dwell too much on failures. In design, very rarely is anything truly lost. If one solution doesn’t work, you can always find another. Failures also teach us something; they allow us to see things we couldn’t see before. Today I know that architecture requires patience and that many things that seem most important at the time of design turn out to be secondary after a few or a dozen or so years. A building needs time before it can be properly evaluated. It’s only a few years after construction that we gain the necessary perspective—we then know how the building ages and how it functions within its context.
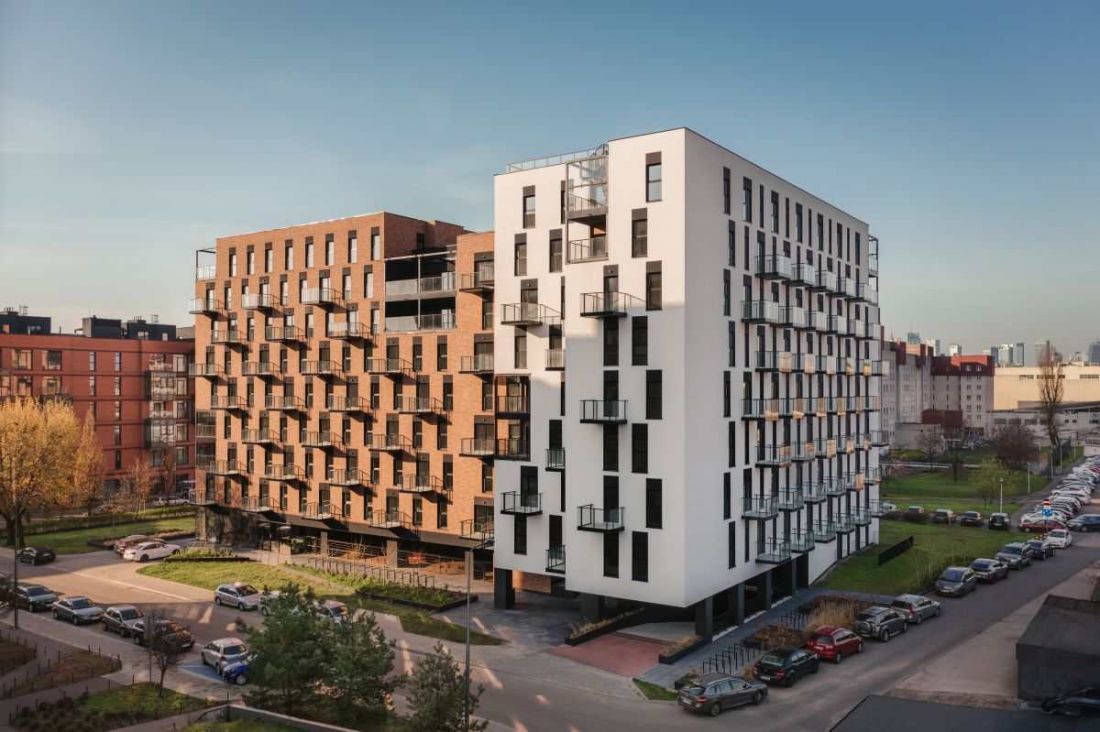
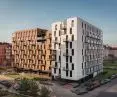
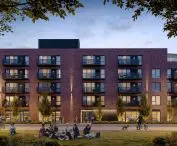
5D I Foroom, Białystok
Photo: Nate Cook
OKK: You mentioned in connection with the OH! Praga project that a building should have “an awareness of where it is being built.” What does site-conscious architecture mean to you? Should a good building be impossible to relocate anywhere else?
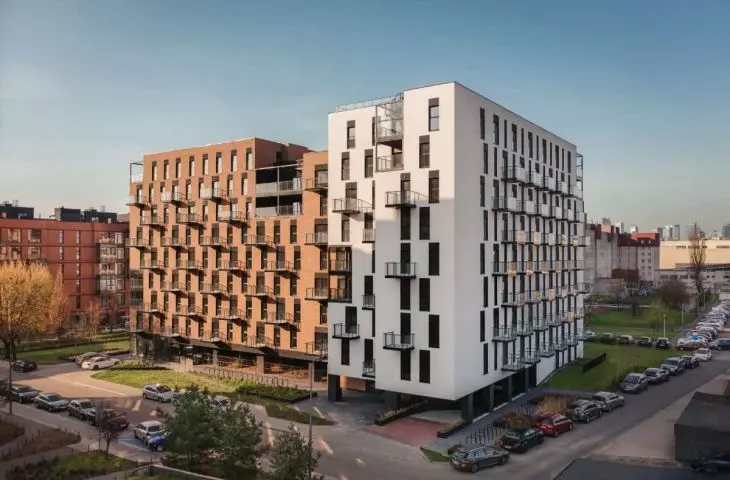
Bartłomiej Grotte: For me, context is one of the fundamental starting points for design. Every place has its own unique character, and it’s important to understand that first before beginning to design. In the case of OH! Praga, we were dealing with a very distinctive context. On one side, there was a row of so-called “prefab concrete panel” buildings along Radzymińska Street; on the other, the historic buildings of Koneser. We didn’t want to either copy the existing architecture or create a building that would stand out conspicuously from its surroundings. We were looking for a way to bring together the multifaceted context of the site. I’m not convinced by “parachute” architecture—the kind that can be placed anywhere and would look the same everywhere. This doesn’t mean, of course, that a building must literally replicate local forms or materials. Rather, it should emerge from the specific context. In every place, you can find something that defines its character: scale, the rhythm of the built environment, its relationship to the street, how the space is used, its history, and its materials. The architect’s role is to recognize and reinterpret these elements—not necessarily to quote them.
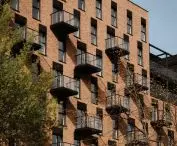
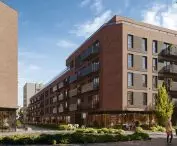
Białostocka 5D and Foroom Photo: Nate Cook 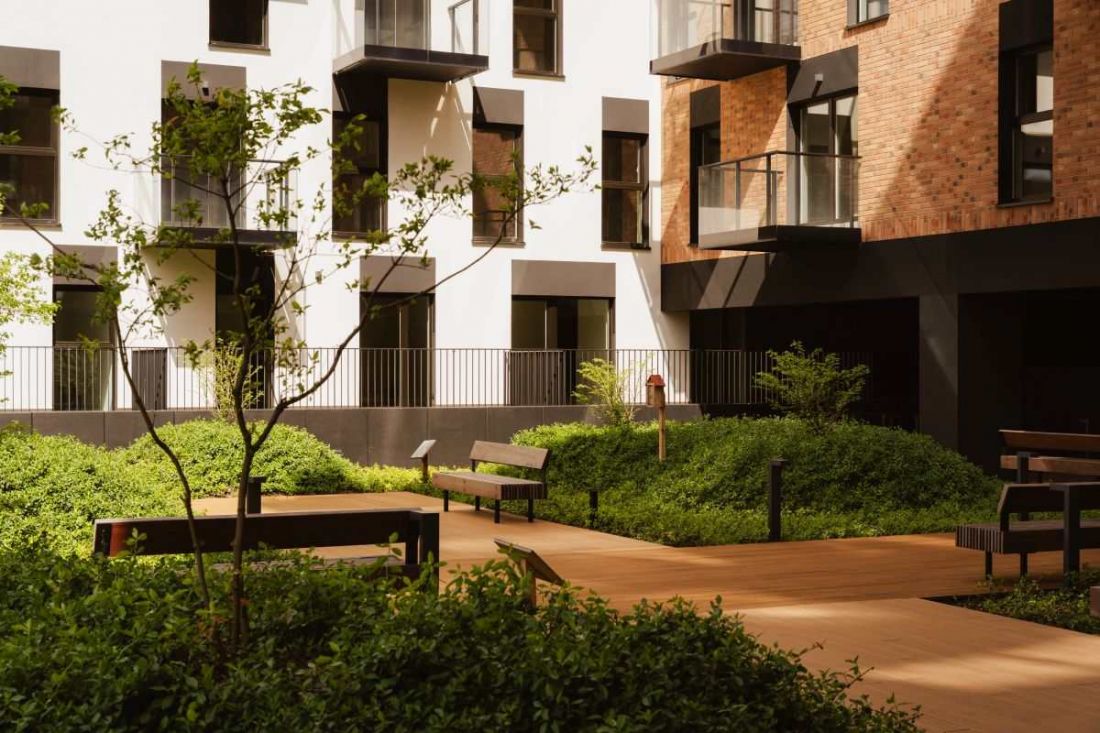
OKK: Architecture is the art of compromise: between the architect’s vision, the client’s expectations, the budget, regulations, and the needs of future users. Where is the line of compromise that, as an architect, you do not want to cross?
Bartłomiej Grotte: Indeed , architecture is the art of compromise. But a good design isn’t simply about adding up the expectations of everyone involved in the process. It’s about finding the right balance among them. That’s why dialogue is so important: with the client, their advisors, the discipline-specific designers, and those responsible for the budget. The sooner we discuss the actual constraints, the fewer unintended compromises arise later on. The problem arises when one element begins to completely dominate the others. If the budget completely dictates the design, if function eliminates the quality of the space, or if form begins to dominate the user, the result is a caricature. Architecture must be viewed holistically. Vitruvius’s principles of architecture—durability, utility, and beauty—remain as relevant as ever. Today, I would add one more element to this list: economic feasibility. A building must be feasible to construct and maintain. So the hardest part isn’t finding a compromise in itself—the hardest part is developing a solution that doesn’t undermine the project’s vision.
OKK: You design places where people will live for the next several decades. When you’re designing, can you picture a specific person—their morning routine, coming home from work, a child playing in the courtyard? How much do the lives of future residents influence your design decisions?
Bartłomiej Grotte: In residential projects, we start the design process with the very basics: the functional layout of the apartments, proper orientation, and planning for natural light—but what lies between the buildings is just as important to me. That’s where we go as soon as we step out of our apartments, where we meet our neighbors, where our children play, and where someone might sit down for a moment on a bench. That’s what largely determines whether a given place is a good place to live. When thinking about a project, I try to imagine what it will look like in ten, twenty, or thirty years. Will our solutions still work? Will the building age well? Will time take something away from it, or, on the contrary, add something to it? I strongly believe that we don’t perceive architecture solely through its form. Light, materials, proportions, and how we function within the space are all important. It is the whole that creates the atmosphere and often remains in our memory longer than the structure itself. That is why good architecture is not just a well-designed building—it is a well-designed building functioning within a well-designed space.
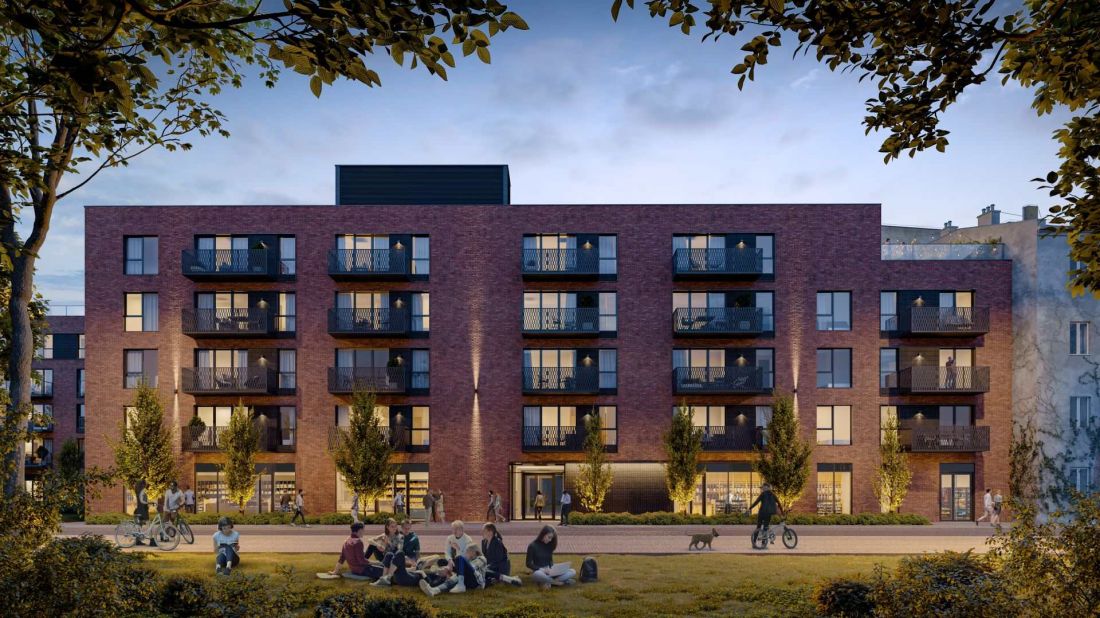
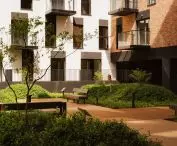
Druciak
Photo: FOROOM
OKK: Technology is becoming an increasingly integral part of the architectural profession—FOROOM has been working with BIM for years, and now AI is joining the mix. Does technology free up the architect, or is there a risk that it will strip architecture of its intuition, imperfection, and emotion?
Bartłomiej Grotte: Technology provides us with increasingly sophisticated tools. Sometimes they relieve us of some of the work; sometimes, paradoxically, they add to it. Most often, however, they raise expectations of architects and the quality of design services. I’m not afraid of the tools themselves—because BIM and AI are simply more tools, just like the drawing and modeling software that came before them. What matters more is how we use them. If technology allows us to analyze a project more thoroughly, explore more options, or solve a problem faster—it’s valuable. However, if we start treating the tool’s capabilities as an end in themselves, it can lead us in the wrong direction. I have the impression that technology will not so much take away part of an architect’s profession as it will place greater demands on them. We’ll be able to do more, faster, and more accurately, and that’s why the question of what’s actually worth doing will become increasingly important. And this is where technology won’t help us. That will still be the architect’s job.
OKK: After more than 20 years of running your own firm, is it easier or harder to maintain your passion? What about architecture still truly excites you today?
Bartłomiej Grotte: I feel that everything related to the profession of architecture fascinates me more and more. We’ve been lucky—we’ve been constantly evolving over the past twenty years. The scale of projects has changed, as have their themes, and new challenges have emerged. Each project required something different. Architecture is a profession that demands a great deal of patience. First, often over the course of several years, a design is developed; then, over the following years, construction takes place; and only then can we see the results of our work. And even then, it’s still too early to say whether the building is good. You can only assess that after a few—sometimes more than a dozen—years of its operation. That’s what’s fascinating about being an architect—that we never really get an immediate answer. After twenty years of practice, I’m still just as interested in the first sketch as I am in solving problems in great detail. I think the most fascinating part is the entire process—from the initial conversation, through the subsequent decisions, all the way to the moment when the building begins to take on a life of its own. And it’s precisely the thought of new design challenges that remains the most exciting to me.
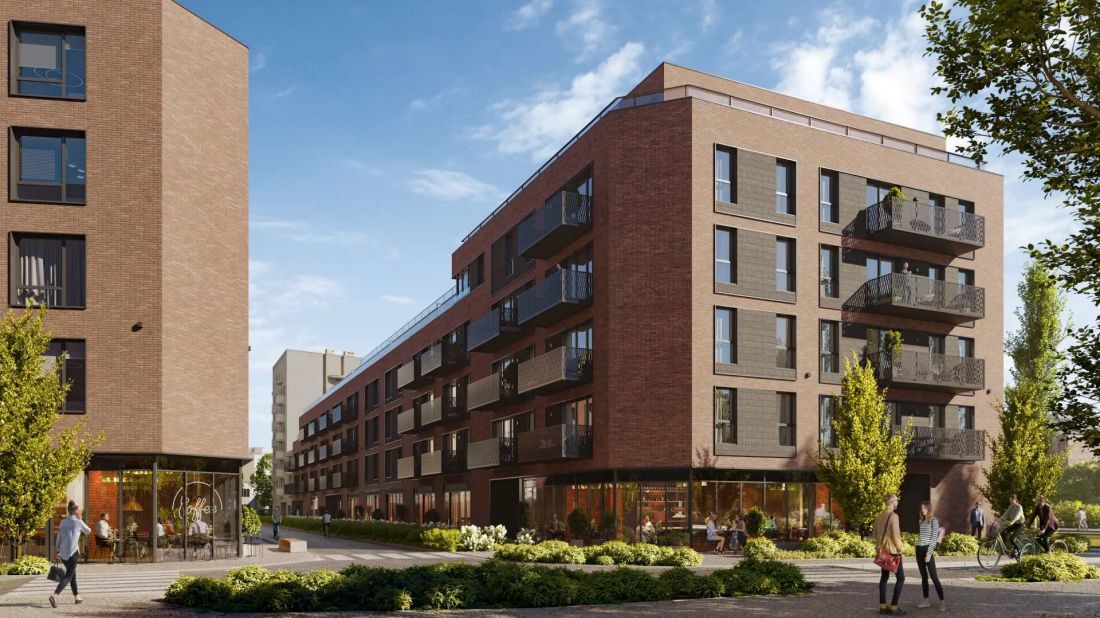
Drucianka
Photo: FOROOM
OKK: Architects talk a lot about space for others. But what kind of space do you need? Where do you best relax, think, and recharge? And are there places you return to regularly precisely because of their architecture or atmosphere?
Bartłomiej Grotte: My space is right here, in the studio. I feel most at home working on projects—discussing them with the team. We debate, sometimes argue, and search for solutions together. That’s a very important part of this profession for me. Nature helps me relax, especially water. Sailing, kitesurfing, or windsurfing really clear my head. After spending time like that, I can return to work with a completely different kind of energy. Recently, because of its consistent approach to architecture, Copenhagen has really caught my interest. There’s something there that strikes me as special—the way architecture, public space, and everyday life complement one another. In many Danish projects, the architectural ambition doesn’t have to be obvious at first glance. What’s more important is the light, the proportions, the materials, the way the building flows, its relationship with the street, and what happens between the buildings. It’s an attentiveness to everyday life—a concern for whether people have a place to sit, meet others, and see the light as it changes throughout the day. These are very ordinary things. And that’s precisely why they’re easy to overlook. When I travel, I’m more interested in cities than in individual buildings. You can see a building in an hour, but to understand a city, you have to see how people use it. And I think that’s when architecture reveals the most about itself. I think my observations from Copenhagen are reflected in the Nowy Kamionek project: in the combination of various functions, shared spaces, rooftops, and the relationships between buildings and public spaces. Of course, we adapted these ideas to the very specific context of Praga, using brick and drawing on the character of the place. The idea, however, remained the same—we focused on the quality of the shared spaces, which determines whether a complex of buildings comes to life as a whole.
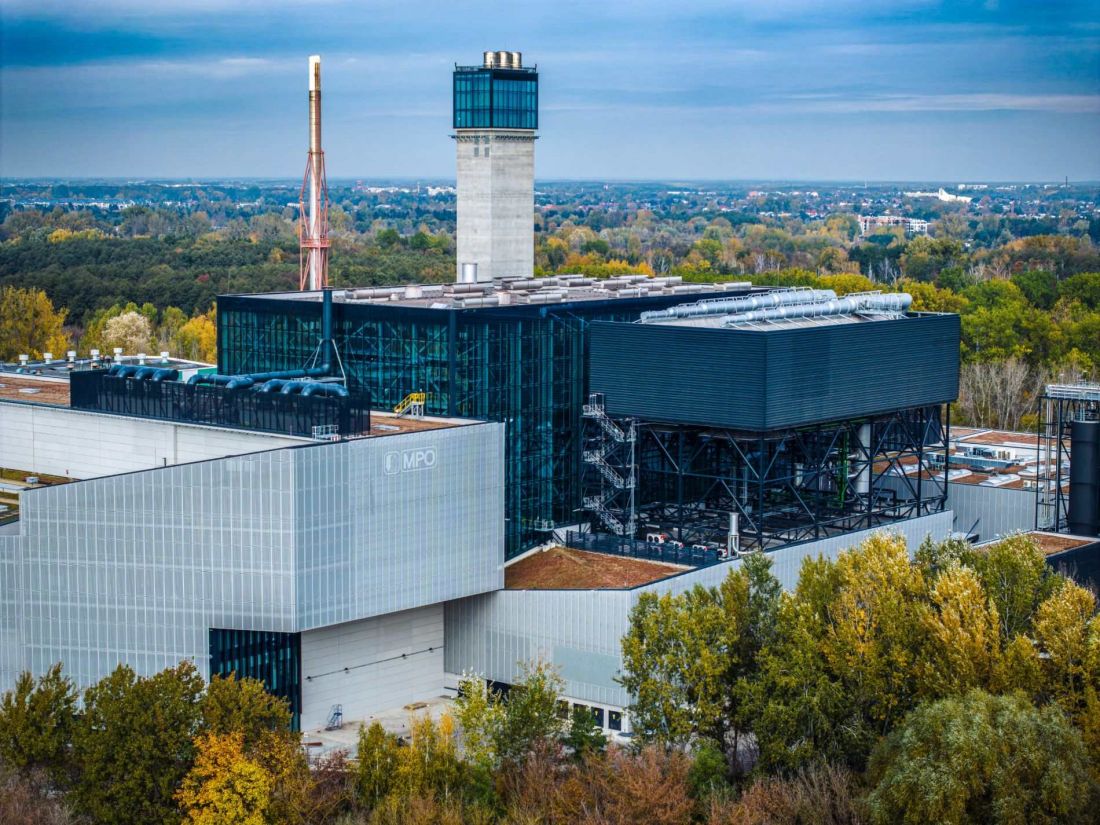
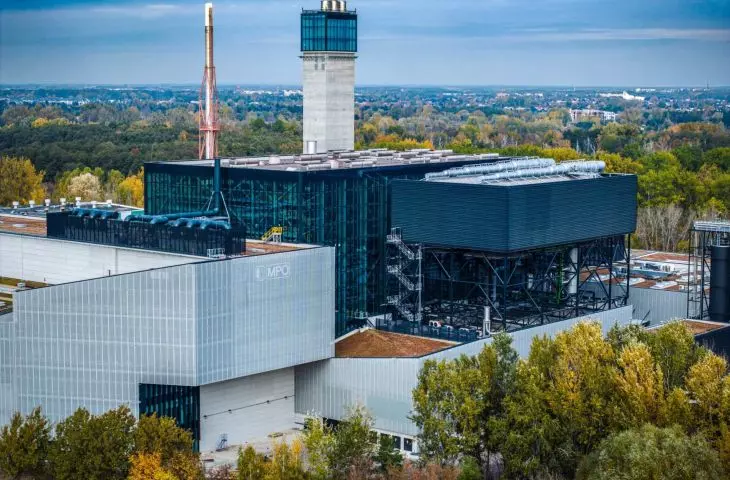
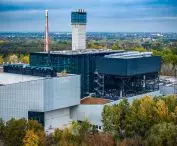
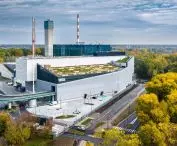
Warsaw Power Plant
Photo: Jan Zoll
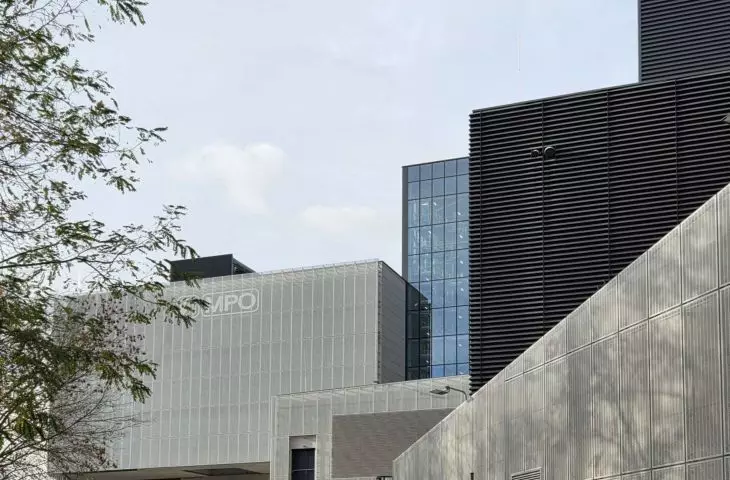
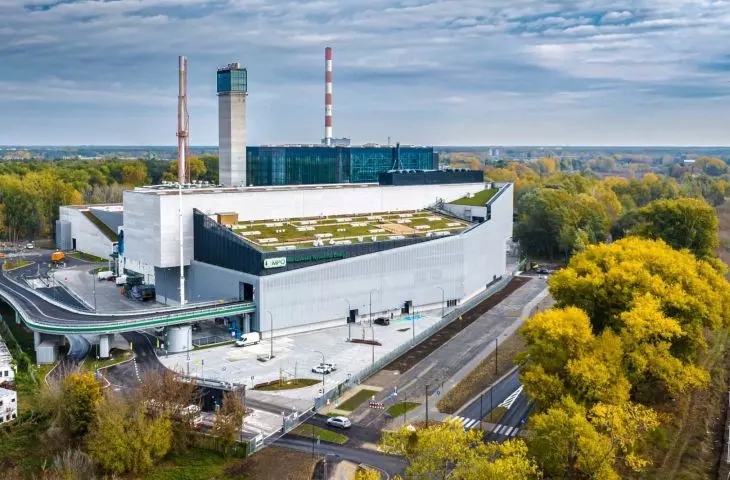
OKK: FOROOM has been developing its expertise in technological projects for years—projects in which architecture must work closely with advanced technology and engineering. One example is the Warsaw Power Plant. What fascinates you most about designing such facilities? Is it precisely within these constraints that the most interesting solutions emerge?
Bartłomiej Grotte: What fascinates me most about technological projects is their complexity. The scale, the number of issues that need to be resolved simultaneously, and the need for continuous improvement of the design process. In such facilities, the architect is very often not the person with the most expertise in each individual area. After all, we have engineers, structural engineers, installers, safety specialists, and production process experts. And that’s only natural. However, we’re used to looking at a project holistically—which is precisely why the architect’s role is so crucial in the project. They must understand many different issues simultaneously and identify the relationships between them. In a sense, we are multidisciplinary engineers—not necessarily the best specialists in every field, but ones who can connect these fields with one another. That is why I do not view technological limitations as obstacles to architecture. They can actually serve as an excellent starting point. The most interesting solutions often emerge precisely when you have to reconcile things that initially seem contradictory. If an architect can take control of the whole—and not just a fragment of it—they will contribute a great deal to the project.
OKK: If we were to set aside square meters, BIM, budgets, and permits for a moment: what would you like people to recognize about the FOROOM building 30–40 years from now? What would you like to leave behind as an architect—not in the sense of a specific building, but a certain way of thinking about the city and people?
Bartłomiej Grotte: I don’t know if I’d want people to recognize our buildings by some distinctive style. That would probably be too simple. Architecture shouldn’t be the architect’s signature. I’d like our architecture to be simple, functional, and user-oriented. If, in thirty or forty years, people still want to live, work, and gather in these buildings—if they function well and are still needed—that will be enough for me. After all, everything changes over time: lifestyles, technologies, requirements, and even the city itself. A building should have a structure well-designed enough to accommodate these changes. I’m more interested in whether the architecture will age well than in whether it will look the same in thirty years as it did on the day it was completed. I’d like our projects to be, above all, timeless—and for there to be no need to explain why they were designed the way they were. I want them to stem from the site, be well-executed, provide people with good living conditions, and not become a problem for the city over time. If, thirty years from now, someone can’t recall the name of the firm but considers our projects a natural part of the city, I’ll consider that a success. I wouldn’t want to leave behind a specific style. Rather, a certain way of working—first, to understand the problem well; then, to seek an appropriate yet simple solution; and not to do anything just because it’s possible. In architecture, it’s very easy to do too much.
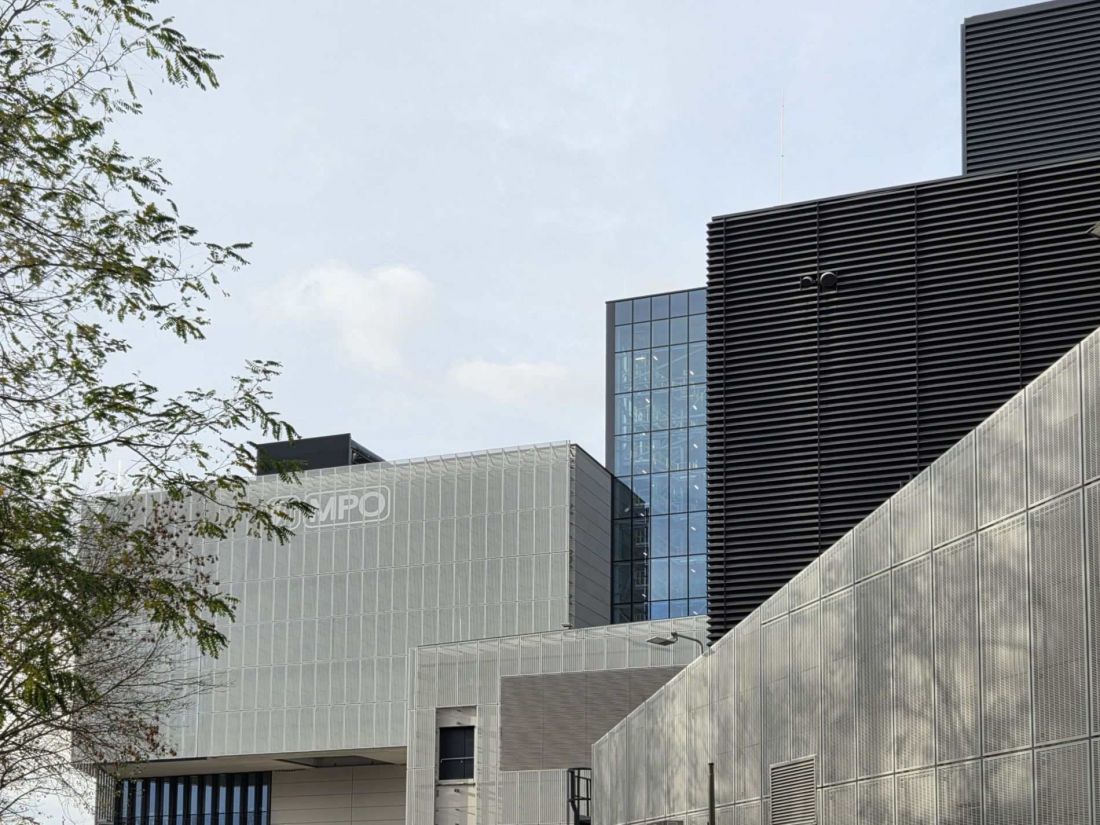
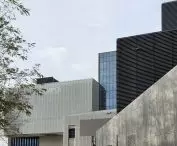
Warsaw Power Plant
Photo: Jan Zoll
Additional information: www.foroom.com.pl, https://www.instagram.com/foroom_architekci/








