






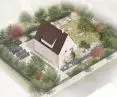

A small, unassuming building on the corner of Powstańców Warszawskich and Generała Stefana Grota-Roweckiego Streets in Ciechanów doesn’t particularly stand out at first—or perhaps even second—glance. A single-story structure with a usable attic, topped by a gable roof with a dormer. Simplicity, restraint, and everyday life. And soon, it will also serve a new purpose—accessible, versatile, and designed with great care.
In the 1940s—in parallel with operations on the World War II front—the Third Reich built the Gartenvorstadt, now known as the Bloki housing estate, in Ciechanów, Mazovia. This suburban development was inspired by Ebenezer Howard’s utopian vision of a garden city. The orderly development, consisting of over a hundred low-rise residential buildings with classic gabled roofs, was completed in just a few years. The settlement, combining the best features of city and countryside, was intended for new settlers and officials of the East Prussia District, of which Ciechanów had then become the capital.
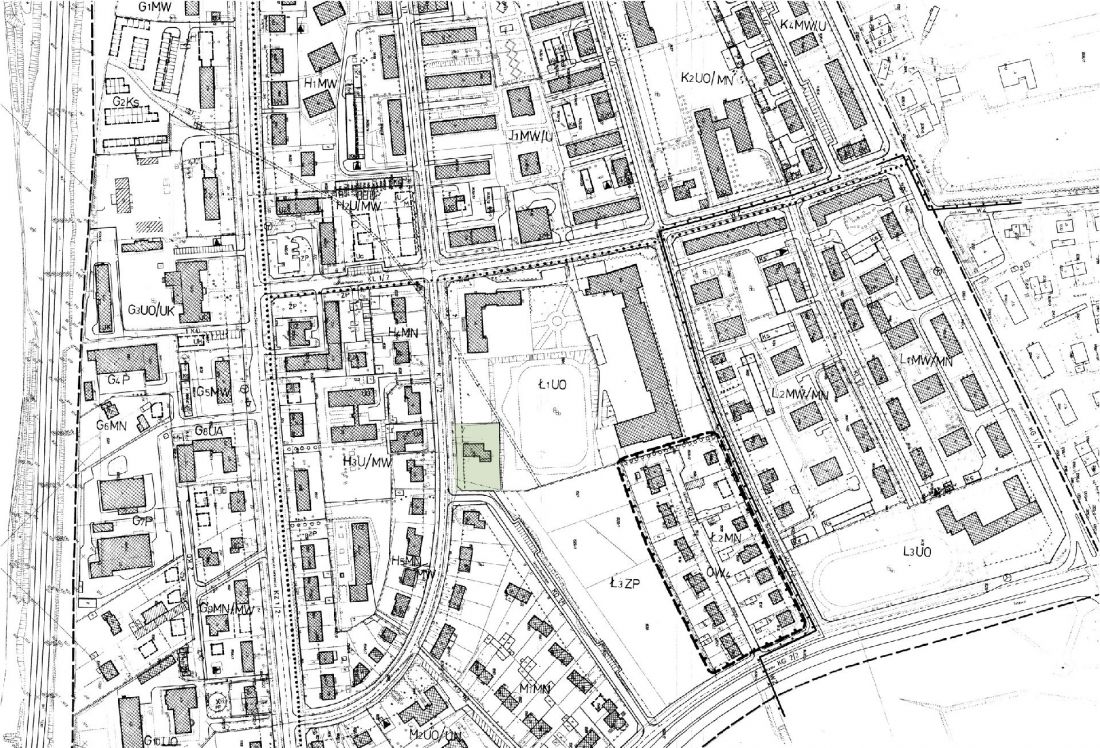
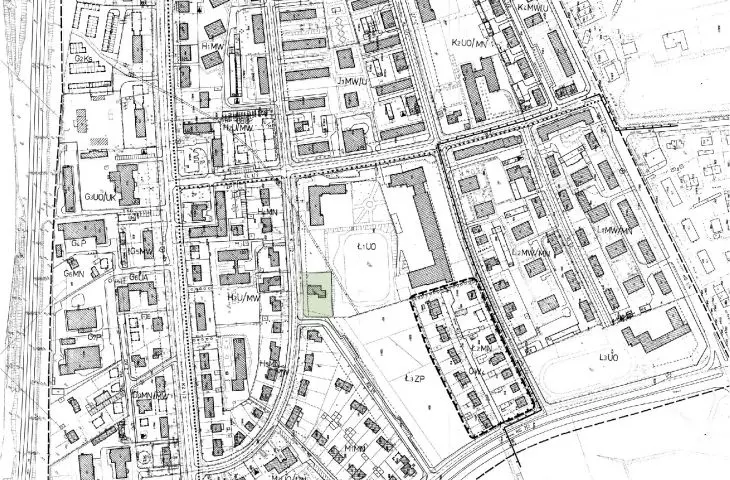
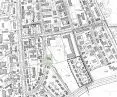
Location of the site
© miastopracownia
A Historic Site for Seniors
One of the buildings comprising this complex was a brick house at 22 Powstańców Warszawskich Street. Built between1940 and 1943, it was listed as a historic monument along with the other buildings in this historic complex. Over the years, it served various purposes—residential and educational—and in November 2025, the City announced a competition to develop a design concept for the renovation of the building’s facade and the development of its surroundings. The winning proposal was submitted by a team from Miastopracownia consisting of Dominika Wilczyńska, Barbara Nawrocka, and Dominika Matuszewska. As a result, the City-owned building, with an area of nearly 320 square meters, will soon become a local meeting center for senior citizens.
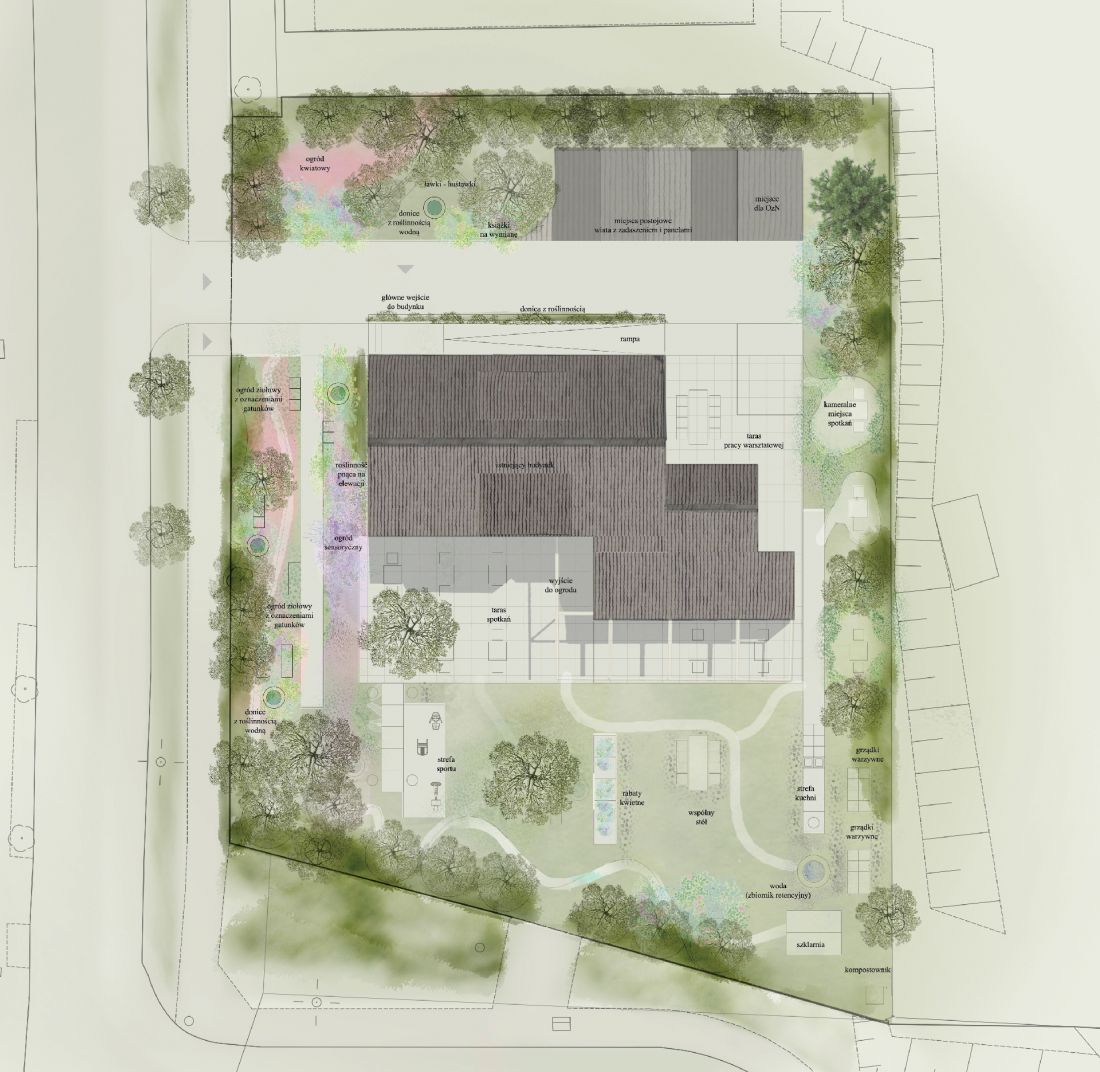
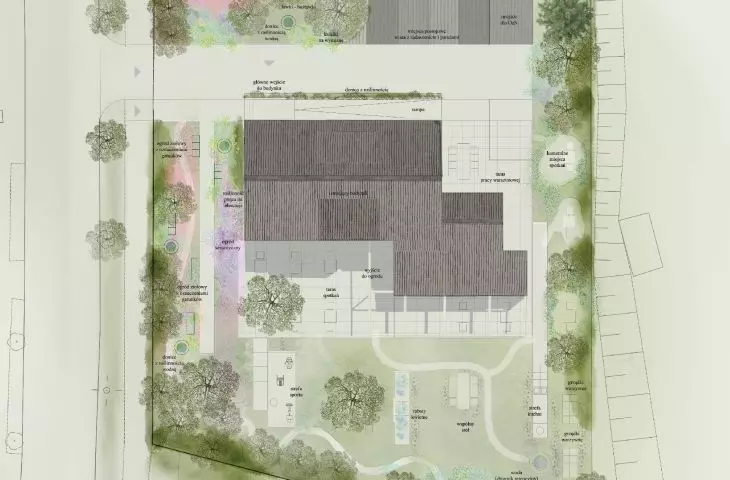
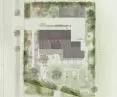
site development plan
© miastopracownia
This is another major project being carried out in the Bloki neighborhood and another step in the ongoing revitalization of historic buildings in this part of Ciechanów. The building on Powstańców Warszawskich Street had been out of use for years due to its very poor technical condition, which is why we are all the more pleased to have secured nearly 7 million PLN in EU funding for its renovation. We will restore this place to its former character while giving it a new, socially significant function. A space will be created to serve seniors, foster community integration, and encourage active leisure, and the landscaped surroundings will provide an attractive recreational area. “This is yet another example of how we are consistently bringing dilapidated facilities back to life, giving them new functions that meet the needs of residents
— says Krzysztof Kosiński, mayor of Ciechanów.
A place for everyone
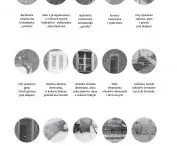
The architects—taking into account the historic character of the building and the urban layout of the neighborhood—focused on restoring the building’s original architectural character and introducing a new function.
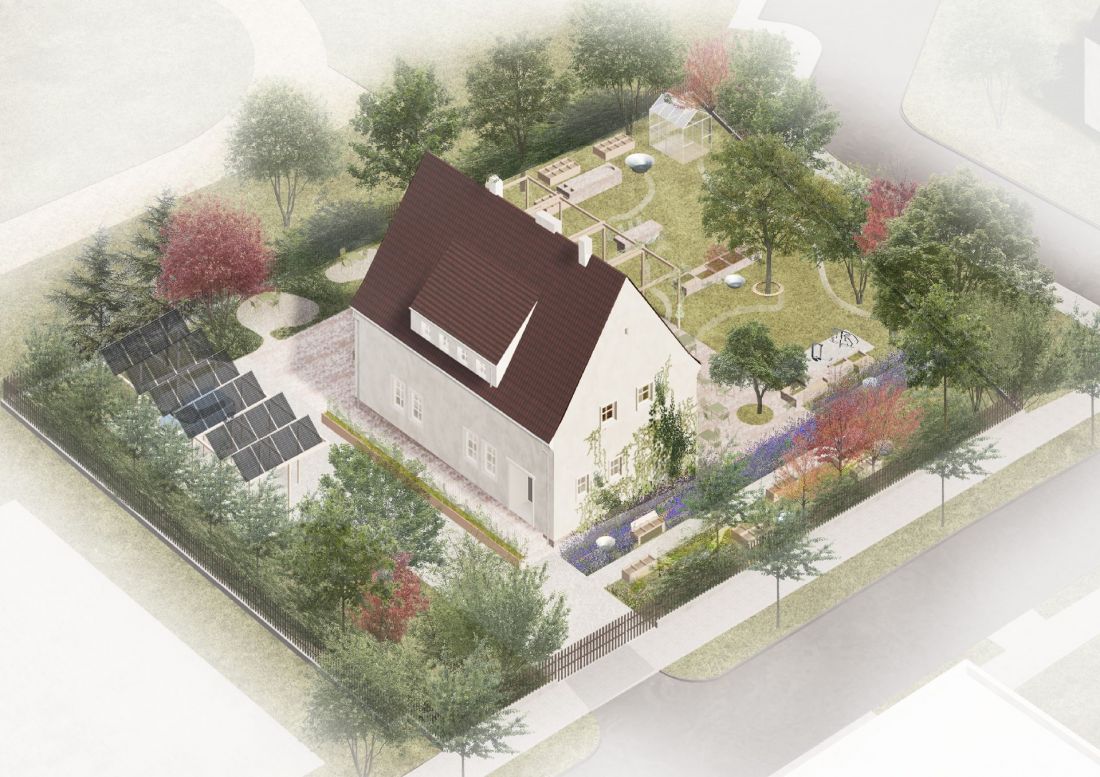
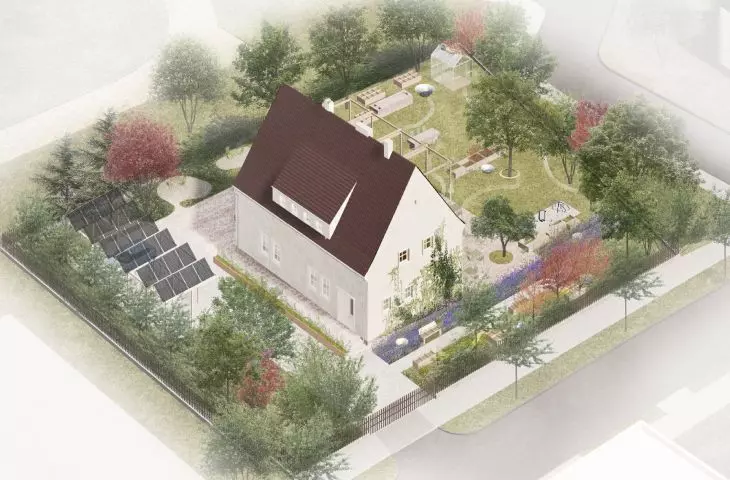
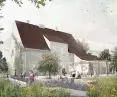
View of the building at 22 Powstańców Warszawskich Street in Ciechanów
© miastopracownia
“The concept combines respect for historic architecture with a modern approach to public space —one that is eco-friendly, green, healthy, and brings people closer to nature,” explain the project’s designers. [...] The guiding idea is to create a place that evolves alongside its users, strengthens social bonds, and gives the historic buildings new meaning within the contemporary urban landscape
— they add.
A key element of the project is the development of the area surrounding the building. The architects, who advocate a feminist approach to design—one that addresses the diverse needs of all users of the space—have put their principles into practice in this project.
How does this manifest itself? The architects proposed creating an intimate space reminiscent of a secret garden—a diverse area immersed in greenery that can be adapted to many situations and various usage scenarios. So what did they have in mind?
On the side of the entrance and driveway to the lot, the architects planned a comfortable, smooth, and permeable paved surface without any elevation changes, so that people in wheelchairs can easily access the site. A ramp will lead to the main entrance, which will require the reconstruction of the existing stairs. The architects also planned to install balcony doors that will provide a threshold-free exit to the garden.
The entire site has been designed to eliminate architectural barriers such as stairs, curbs, and level differences between surfaces. A large number of seats with armrests and raised backrests have been provided to make it easier to stand up. Access to drinking water, along with tall greenery and pergolas, provides shade from the sun and ensures comfort on hot days. The space was designed to encourage social integration and engagement, supporting educational, therapeutic, and recreational activities
— explain the architects.
These seemingly simple touches can, however, make the space truly accessible to older adults, for whom climbing a few steps or standing up from a bench on their own can be quite a challenge.
Tables and countertops have been planned for the garden, allowing for both workshops and communal gatherings. The garden, with its raised planters, makes it easier to grow vegetables without having to bend over excessively, and the outdoor gym—already familiar to many seniors—encourages physical activity in the fresh air. The landscape features, including a pergola that provides shade, will be made primarily of wood, and the outdoor lighting—low-profile and warm-toned—has been designed to create an intimate, pleasant, and safe atmosphere for both older adults and the natural environment.
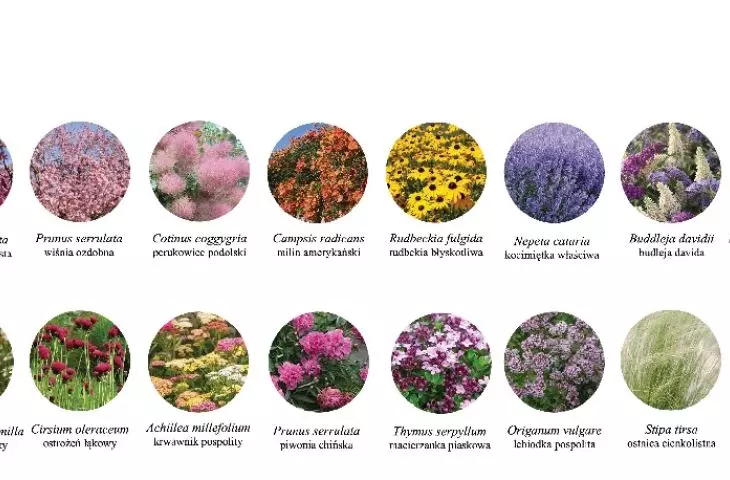
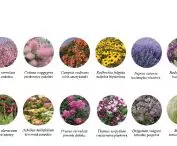
The entire area is surrounded by greenery, planned so that a variety of plants bloom at different times—from early spring to early fall. There will be a herb garden, a flower meadow, a vegetable garden, fruit trees, as well as a water retention basin, a greenhouse, and a compost bin.
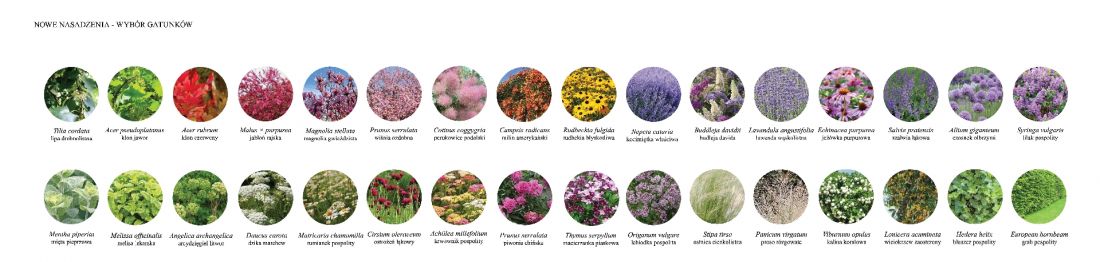
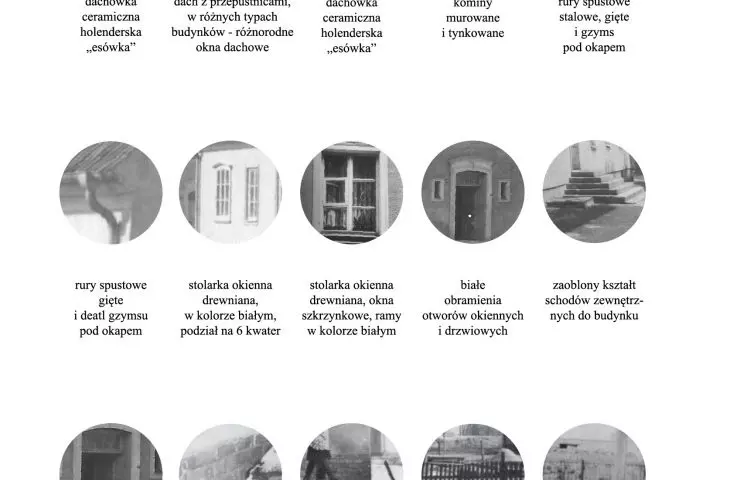
selection of species for new plantings
© miastopracownia
This project proves that sometimes small but thoughtful decisions are enough to breathe new life into a space. Construction is set to begin in 2027.








