








The design of this metamorphosis began 18 years ago - during this time, several studios were involved in the revitalization of Pollena's post-industrial complexes on Szwedzka Street in Warsaw, the investor also changed, and with him the plan for modernization. All the while, however, the Bohema project was overseen by a studio known for restoring the luster of post-industrial spaces - so it's no surprise that the Grupa 5 Architekci project was recognized in this year's SARP Year Award. How did they turn a cosmetics factory into a modern mixed-use complex?
a factory with many faces
The first factory buildings on the site of today's Bohemia were built as early as 1896, when two companies were located on Szwedzka Street - the Joint Stock Society of the "Prague" Chemical Products Factory and the Lamp and Metal Products Factory of the Brünner Brothers, H. Schneider and R. Ditmar. In the following years, the owners changed, but the area of industry remained the same - chemical products were still made here, including the still famous "White Deer" soap.
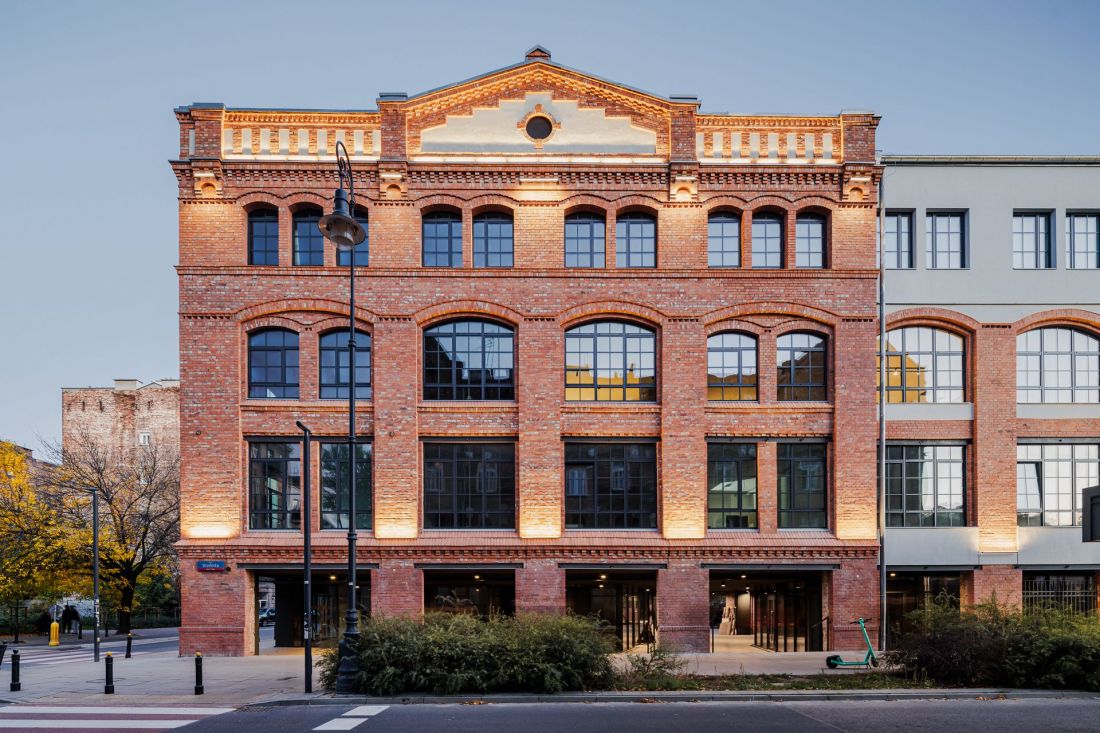
Bohema - Praga Zone in Warsaw
photo: Adam Grzesik © Group 5
The state-owned Uroda plant, later renamed Uroda-Pollena, was already established after World War II, when the factories were heavily damaged. In 1967, about 60% of all cosmetics produced in the country were made there. Difficult times came with the change of the political system and the privatization of the Pollena plant in 1991. The post-factory buildings changed owners, meanwhile - in 2005 - the buildings were entered in the register of historical monuments. Group 5 Architects had already been working on plans to revitalize the site since 2007, first for Spanish developer Restaura, then OKAM and Afi Home groups. At the end of 2024, after 18 years of work, one of the most interesting revitalizations in recent times was completed, recognized with the Distinction of the SARP 2025 Year Award in the Architecture in Heritage Space category.
Bohemia - Praga Zone in Warsaw
photo: Adam Grzesik © Group 5
post-industrial amalgam
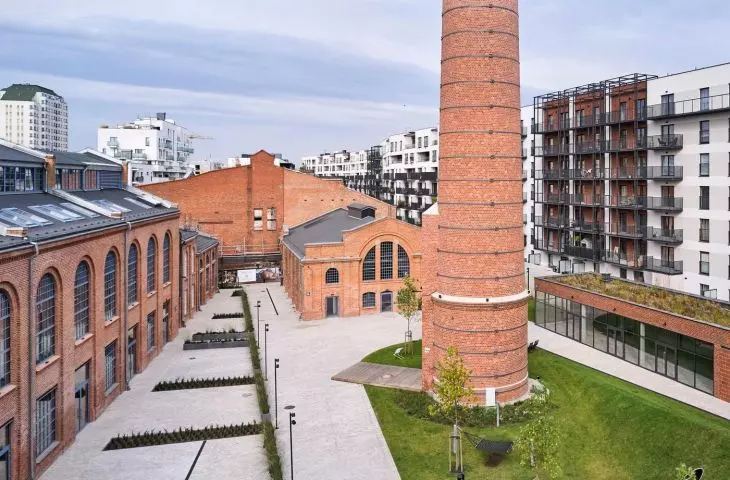
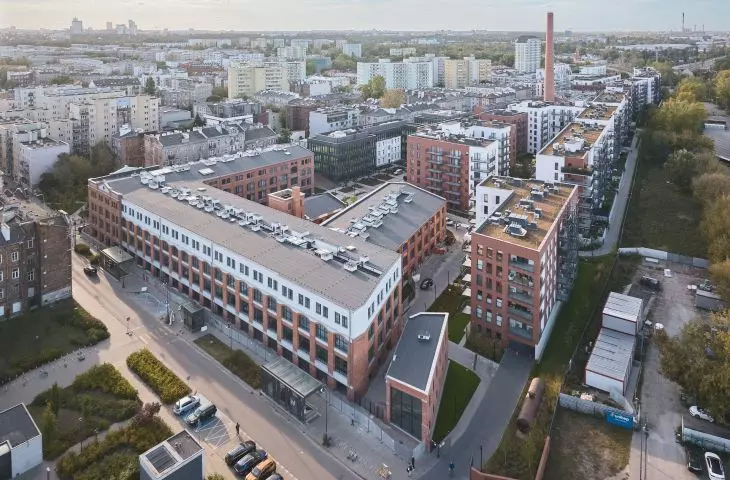
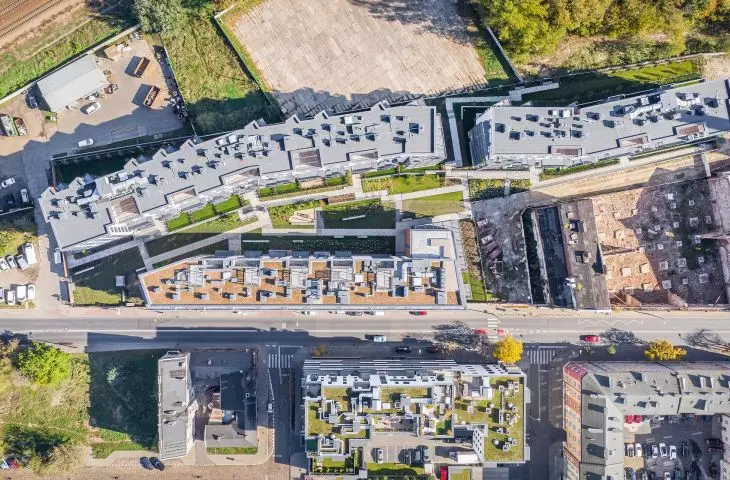
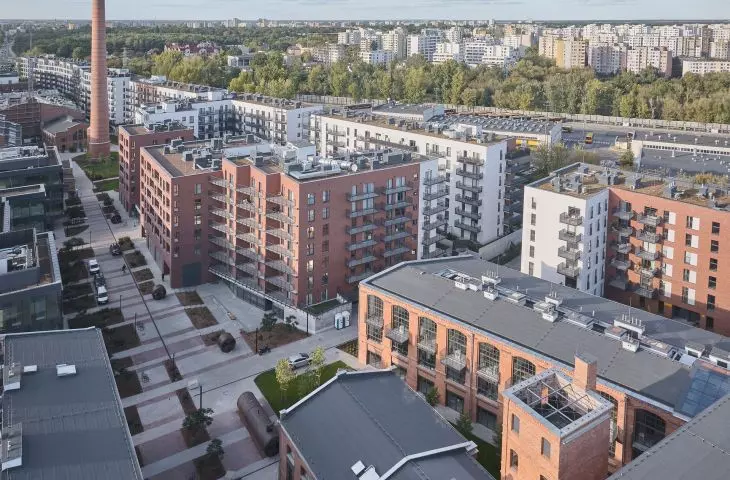
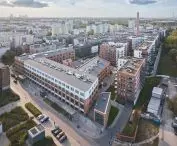
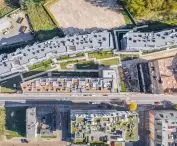
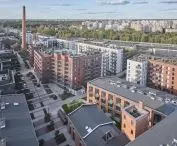
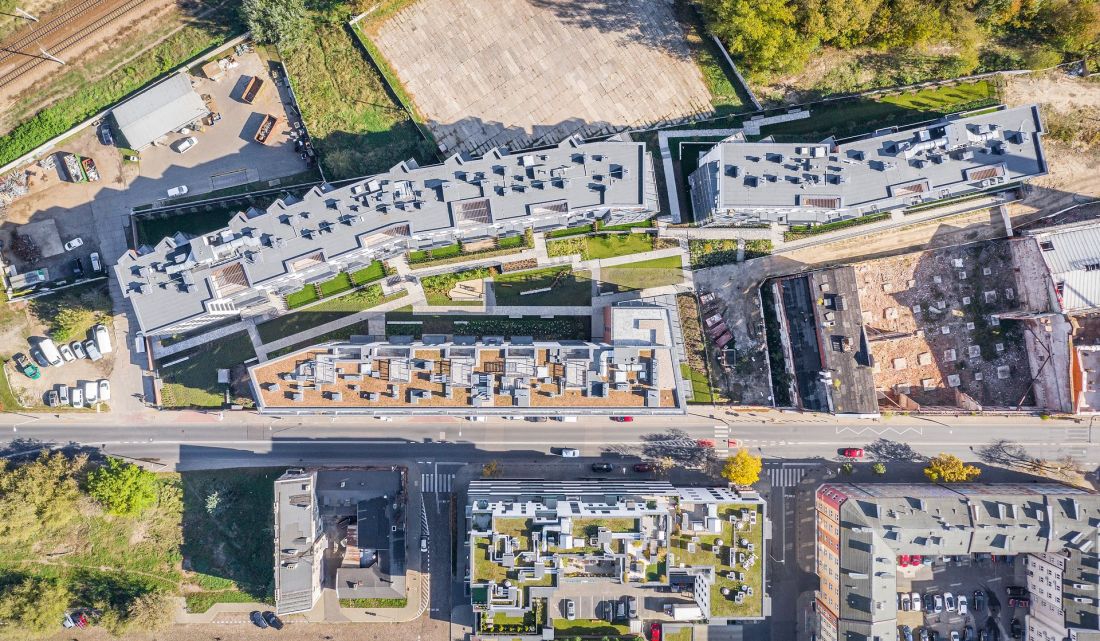
The entire development was created in a triangle-shaped quarter enclosed between Szwedzka and Strzelecka streets and a wide green belt, behind which is a bus depot. The revitalization included the development of an area of about 4 hectares, covered with post-industrial buildings dating from both the late 19th and early 20th centuries and the decades after the end of World War II. Most of the buildings belonging to the latter group were slated for demolition:
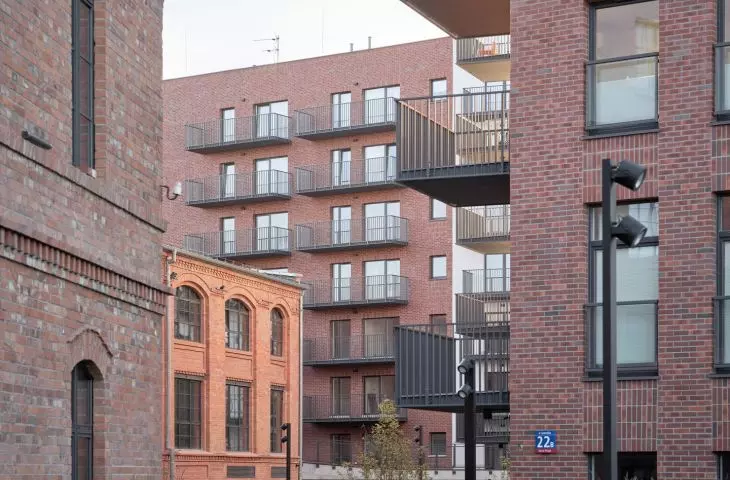
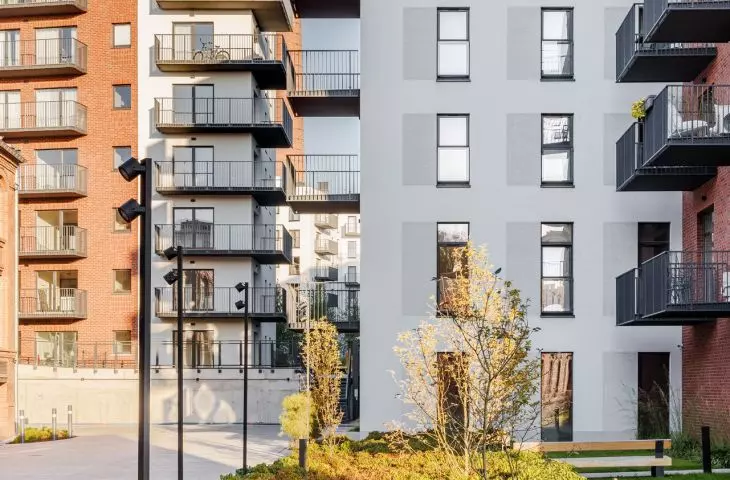
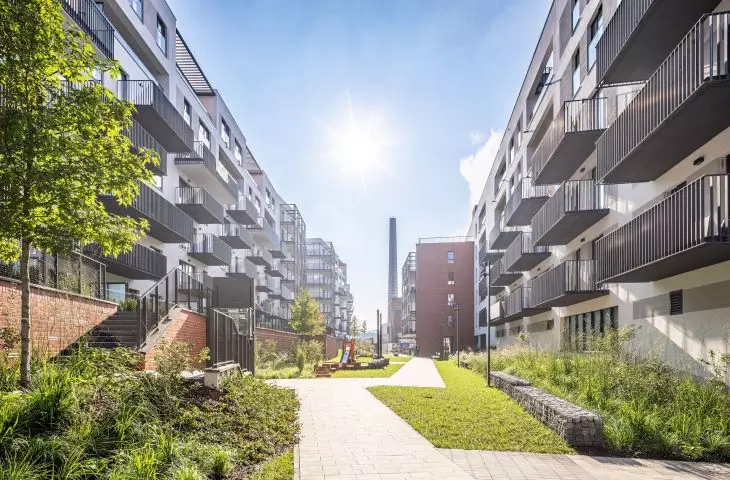
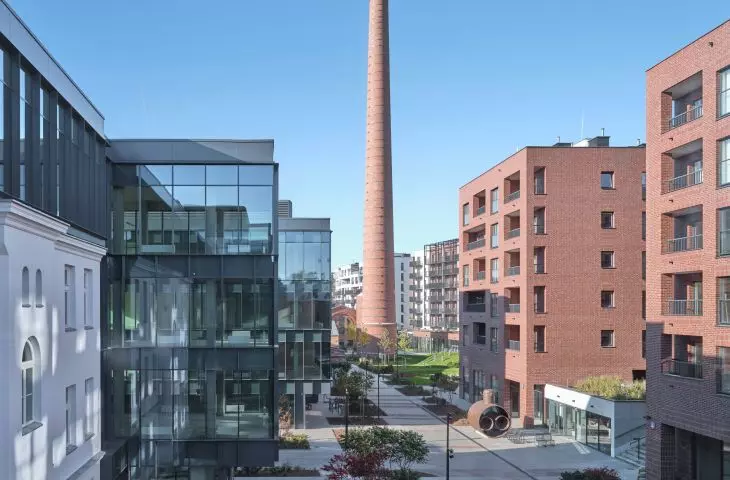
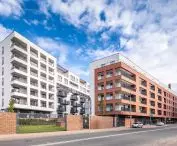
The composition of the modern buildings, which were erected in place of - demolished and of no historical value - buildings of the "Pollena" cosmetics factory, which was established here after the war, emphasized the historical layout of the original industrial buildings and referred in scale to the Prague tenements surrounding the investments.
- reads the description of the complex.
Bohema - Praga Zone in Warsaw
photo: Marcin Czechowicz © Grupa 5
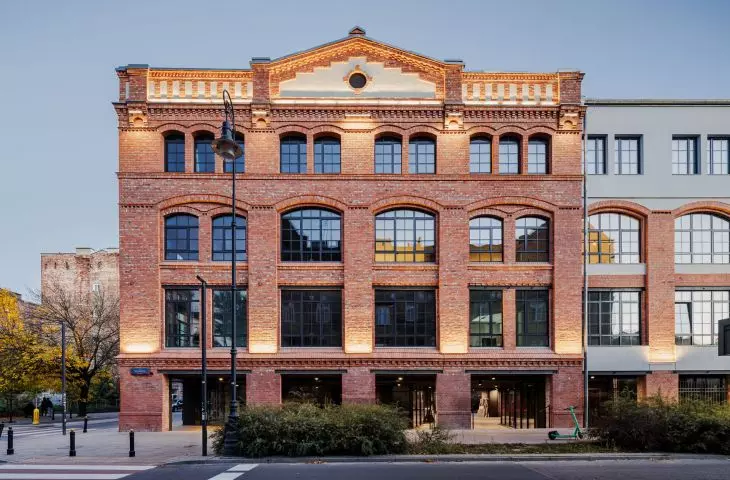
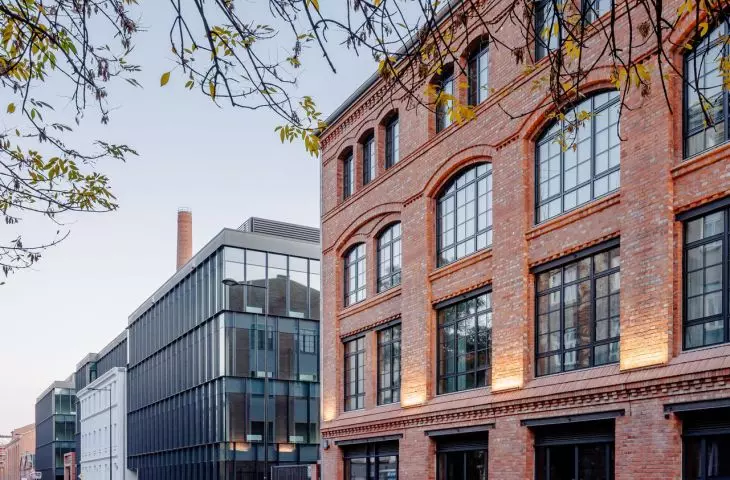
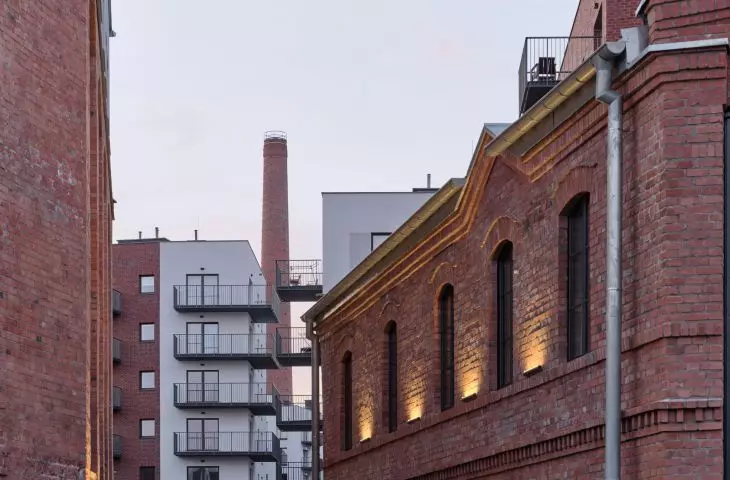
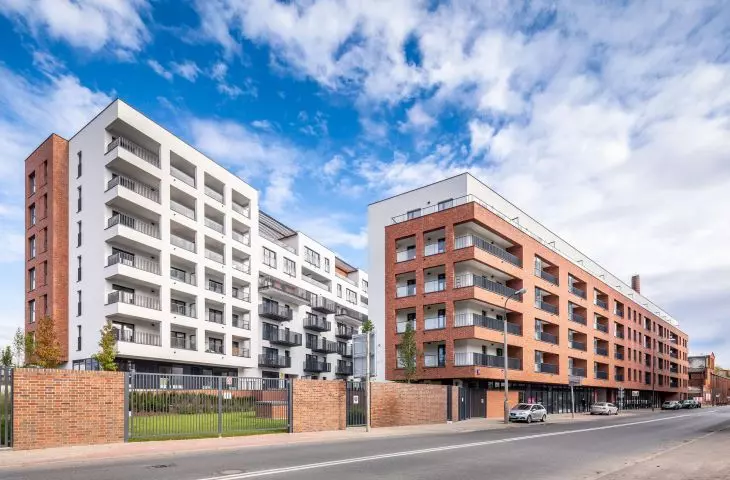
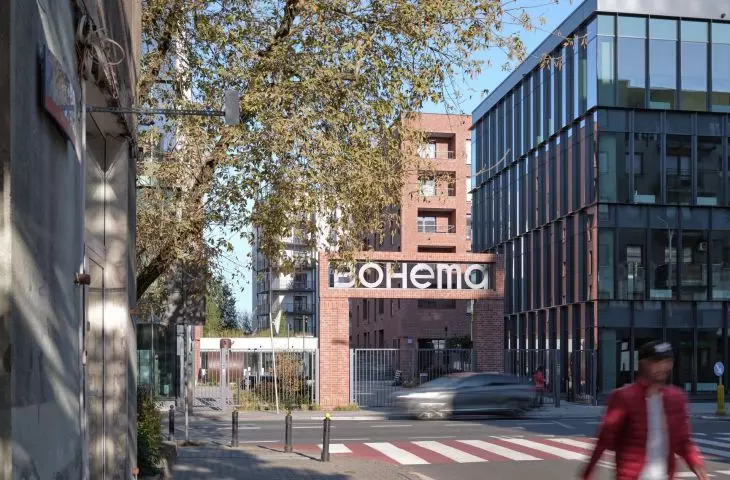
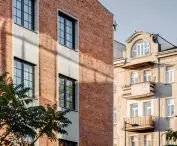
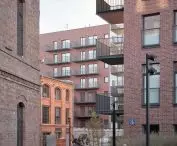
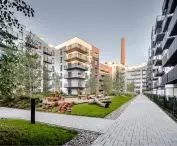
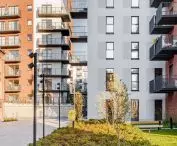
In five phases, about 15 new buildings have been constructed in the complex on Szwedzka Street, most of them rising to a height of five or six stories, and serving commercial, residential and office functions. Some of them are free-standing blocks with contemporary forms, but not devoid of historical references, in the form of facade finishes or black window woodwork. Other buildings are adjacent to historic structures, which have undergone careful restoration and modernization. It is worth noting that two other studios, SUD Architects and Kallan Architects, joined the work on the historic buildings, and were responsible for the Boiler House, Glycerin Plant, Glycerin Plant warehouse and Soap Brewing Plant buildings.
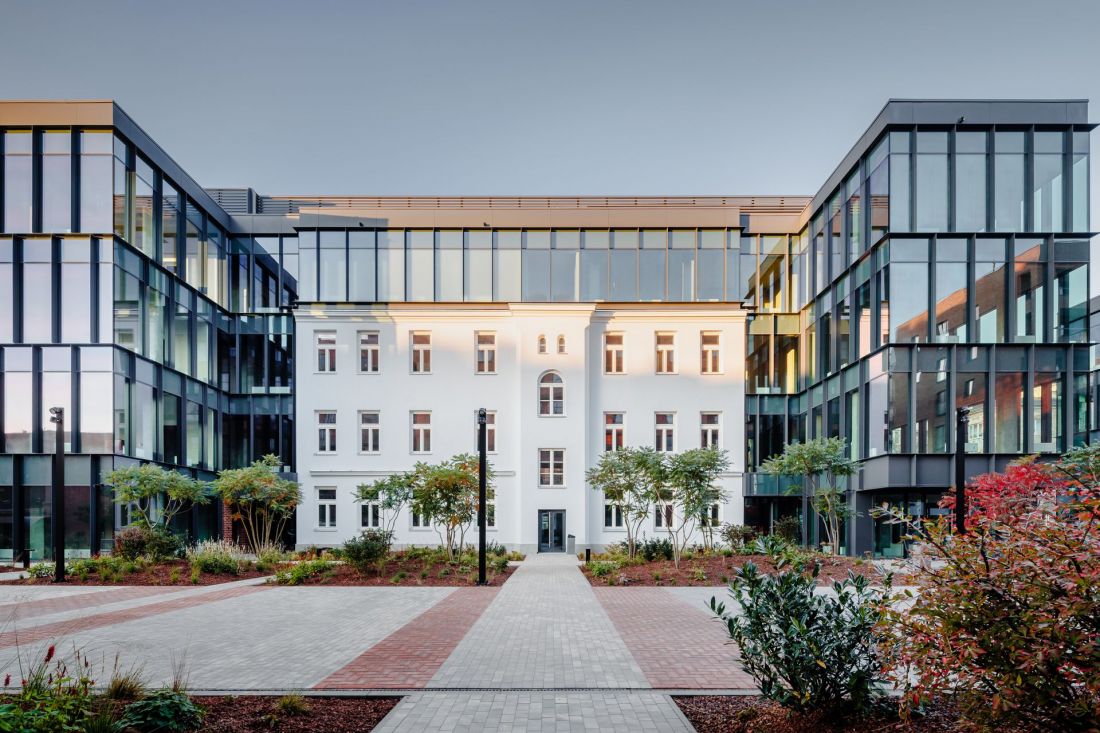
Bohema - Praga Zone in Warsaw
photo: Adam Grzesik © Group 5
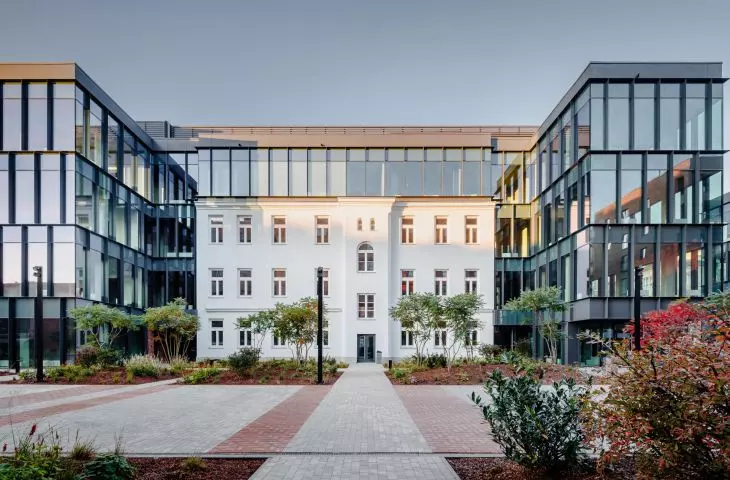
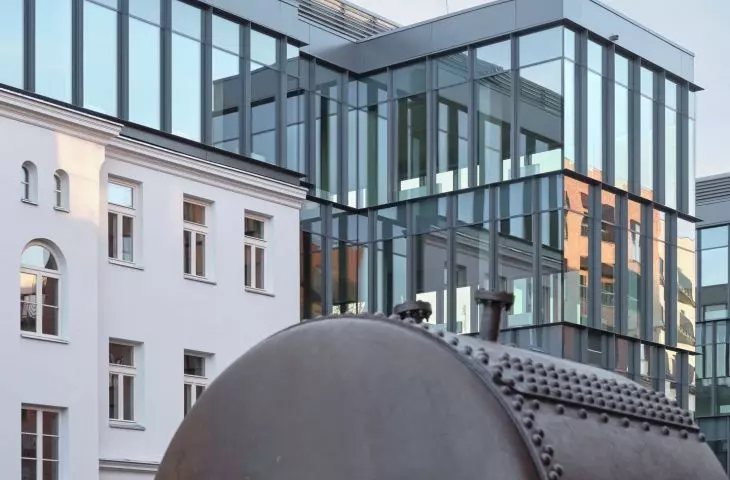
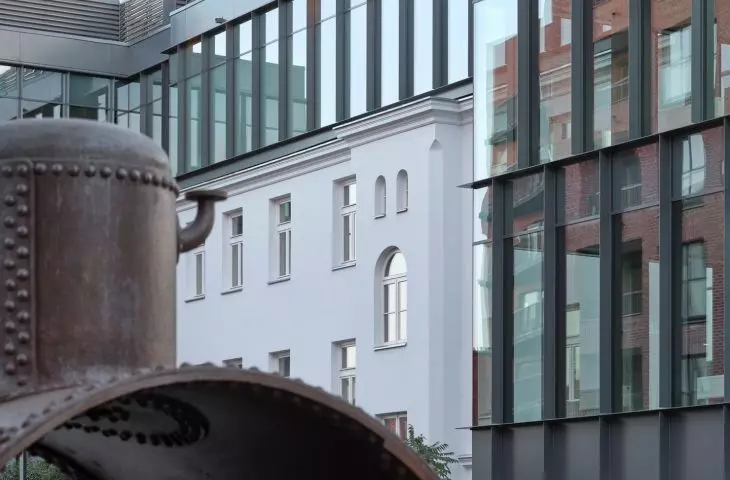
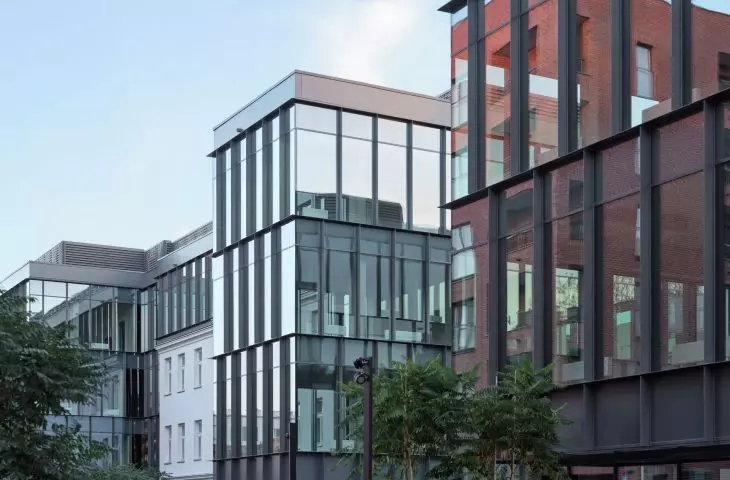
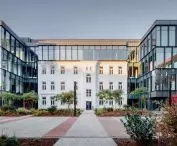
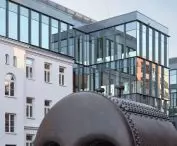
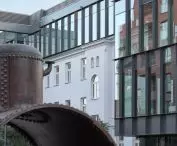
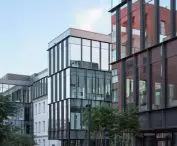
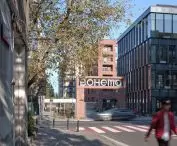
In this context, the management building, which is the only historic building in Bohema to be entirely covered with white plaster, is interesting. However, its modernization didn't end there - on the sides and above the historic building grew volumes of thoroughly modern architecture, clad in glass facades of post-and-beam construction, with the columns of each floor slightly shifted in relation to each other. The white, unreal facades of the administration building from the turn of the 20th century blend surprisingly well with the neo-modernist character of the new volumes. In fact, the same can be said of the fusion of the new buildings with the historic architecture within the entire complex, although the construction process was not without some doubts.
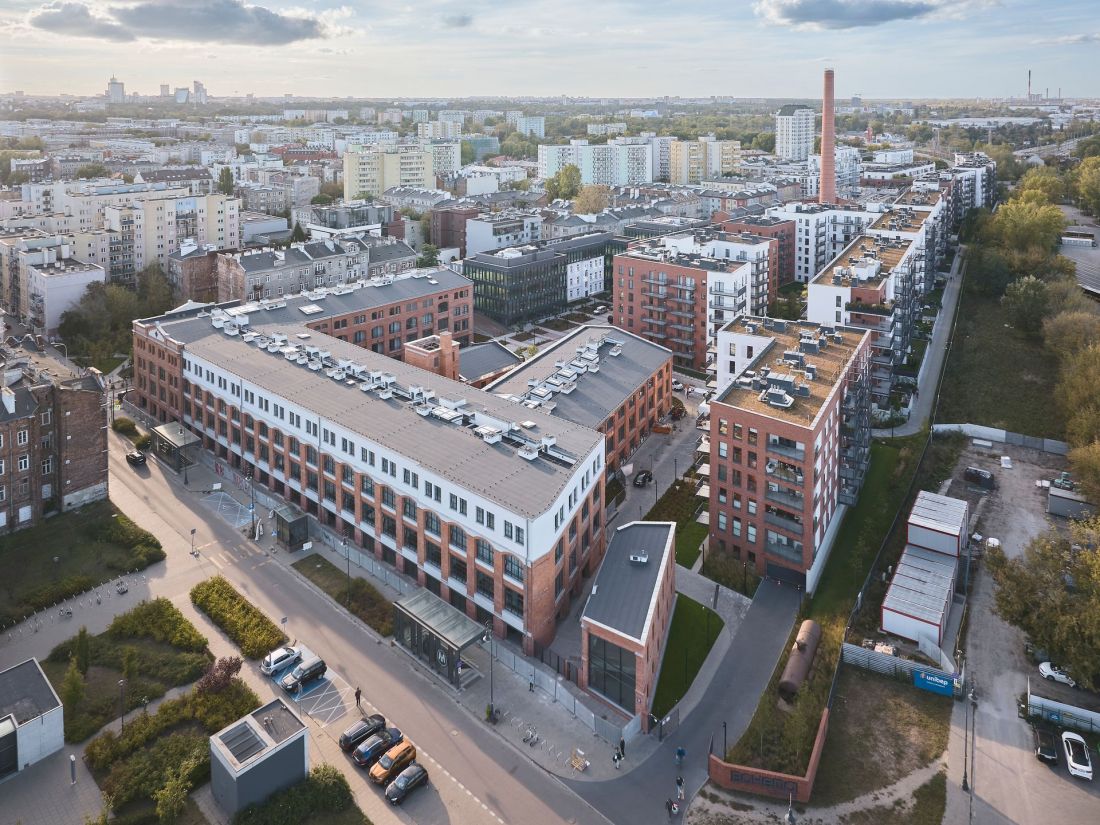
Bohemia - Praga Zone in Warsaw
Photo: Marcin Czechowicz © Group 5
clear message
At one time, a small commotion arose around the superstructure of one of the post-factory buildings, the central warehouse building, in which additional floors were finished with white plaster, visually cutting off from the lower, brick parts of the structure. Although earlier visualizations, showing a building with brick facades from the ground up to the gables, were prepared by another, competing studio, the final result of the work done according to Group 5's design still caused some controversy online.
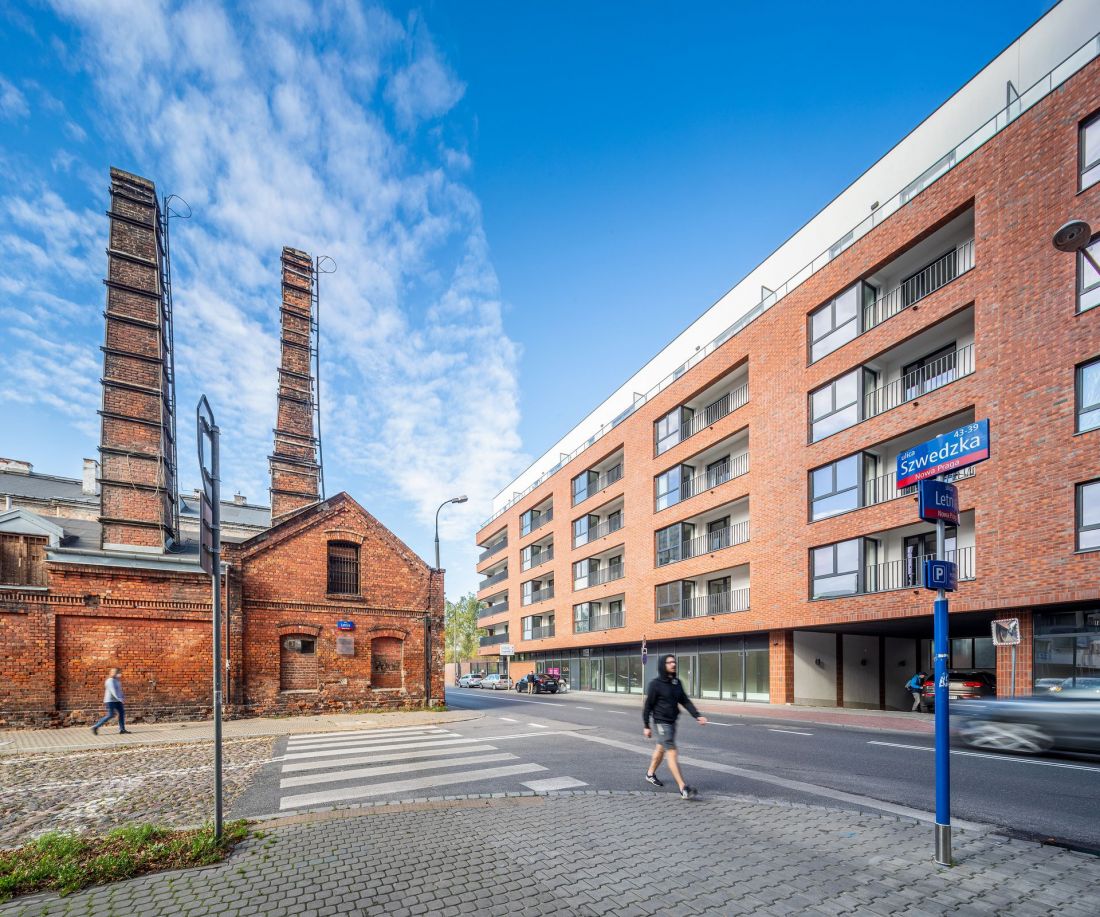
Bohemia - Praga Zone in Warsaw
Photo: Marcin Czechowicz © Grupa 5
It turns out, however, that the criticism of this solution was basically unfounded - as the architects assured in an interview with Wyborcza, the design of just such a building, in which the upper parts were finished with bright plaster, was approved by the conservation office. The solution used by Group 5 is in fact one that most respects the original, historic form of the building, which never had an additional brick floor. Plastering the uppermost, added portions of the factory hall acts as a visual signal, indicating which parts of the building are its original, historic form, and which were added as part of later work, including revitalization. Thus, thanks to this procedure, historical hypocrisy has been avoided; in other words, walking through Bohemia, no one will find that the building on the side of Szwedzka Street had four above-ground, 19th-century floors, when in fact there were three. The additional fourth level was built after World War II, using aerated concrete blocks.
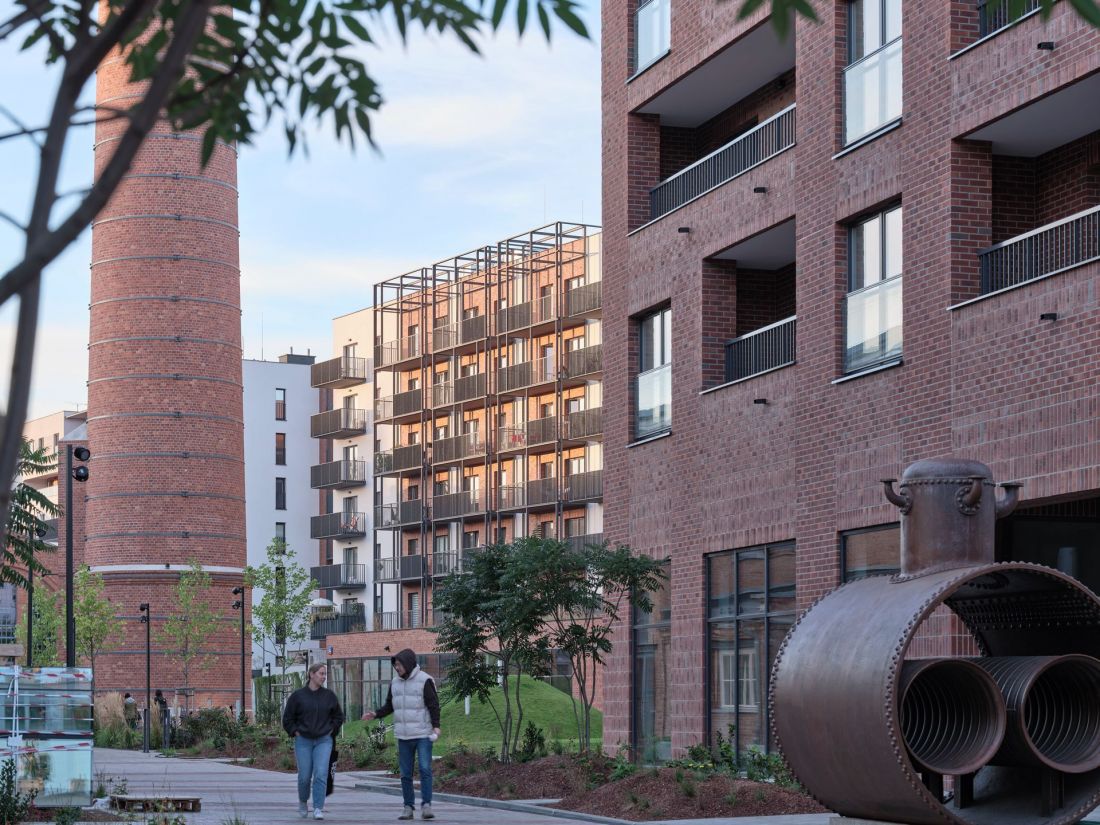
Bohema - Praga Zone in Warsaw
Photo: Marcin Czechowicz © Grupa 5
In Bohema, the bricks don't lose the thread
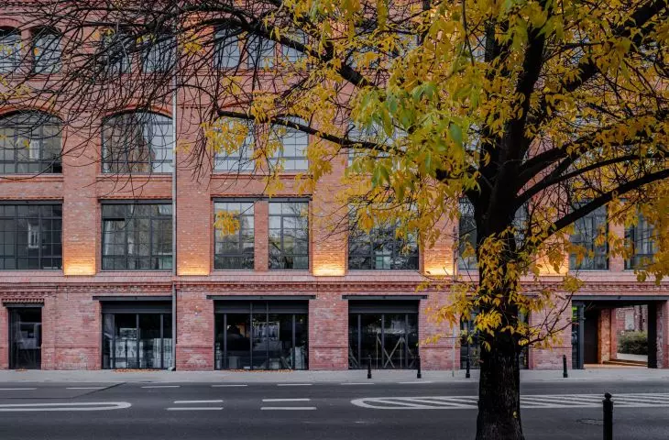
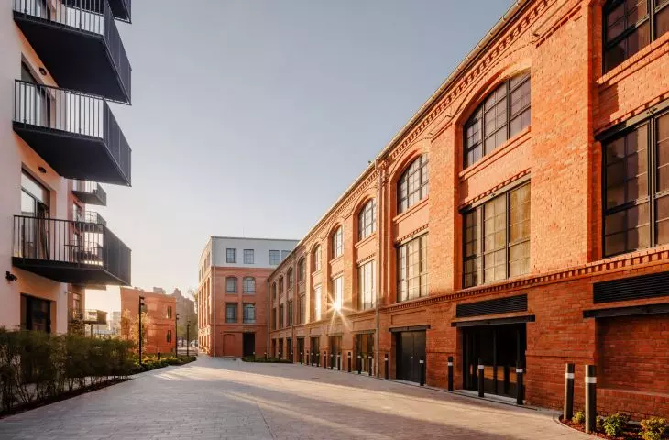
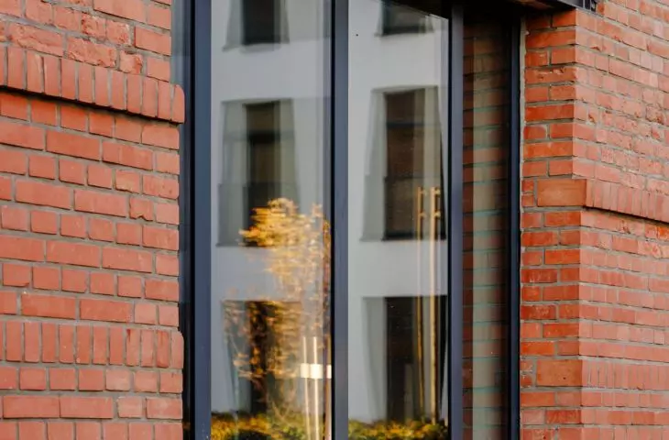
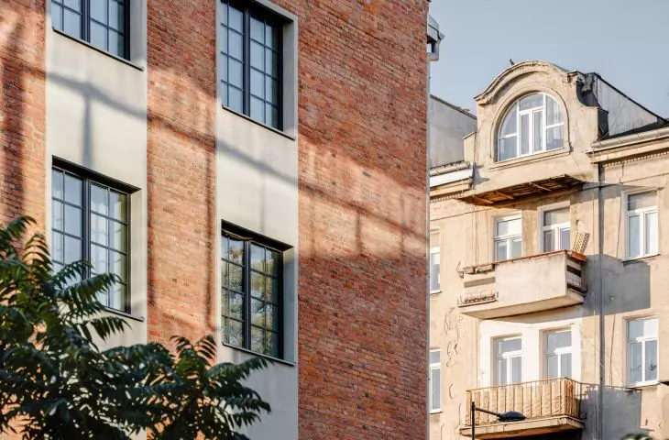
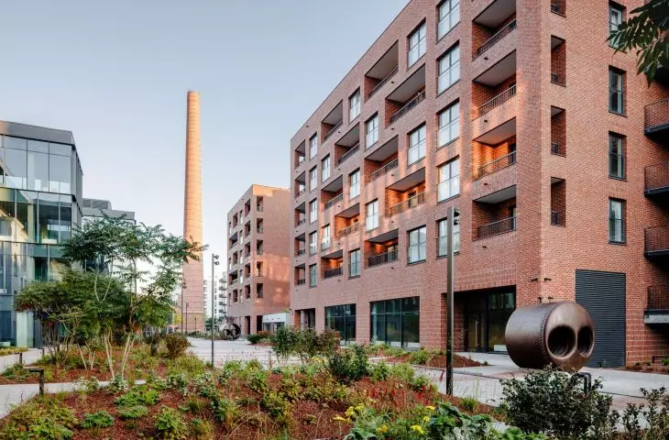
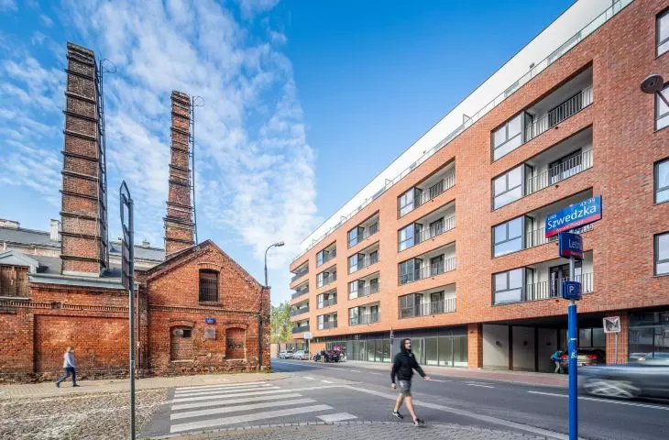
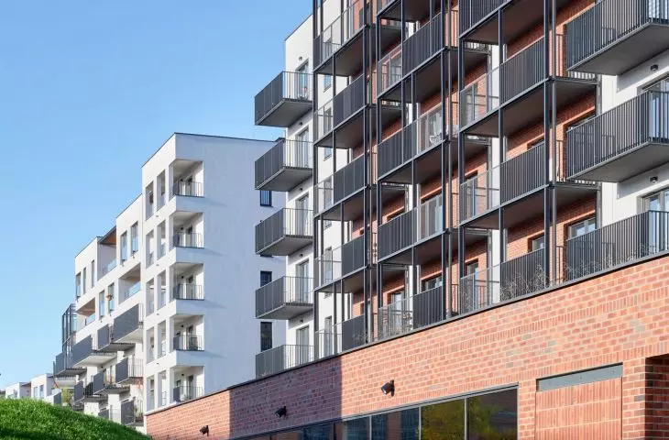
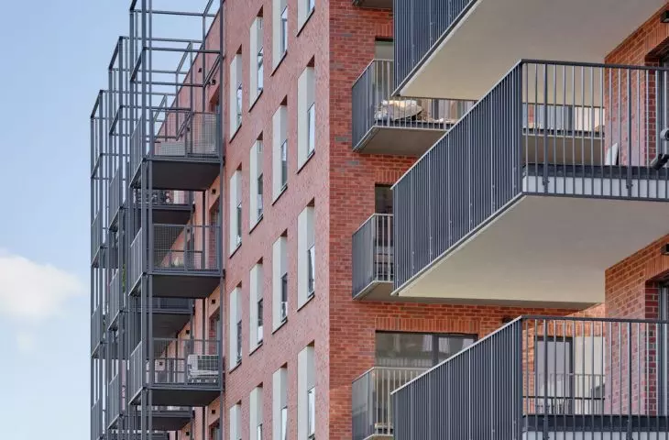
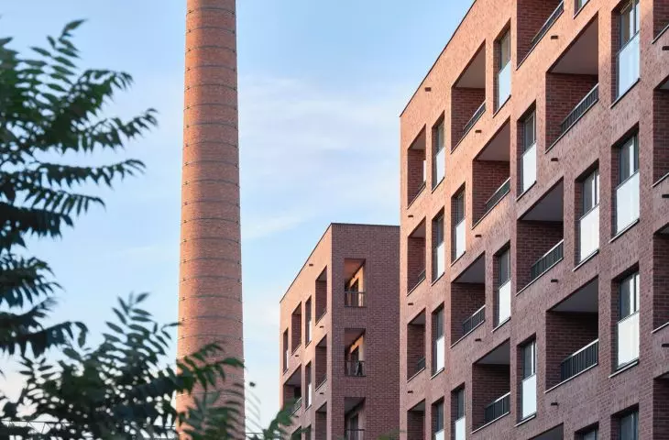
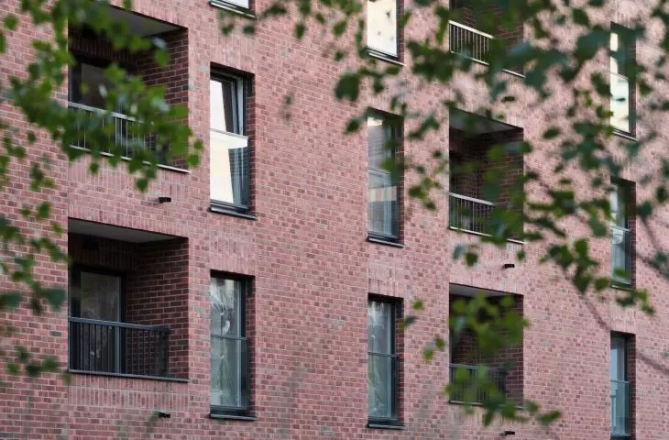
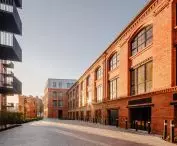
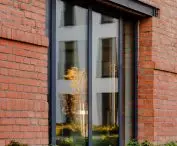
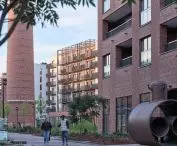
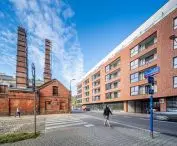
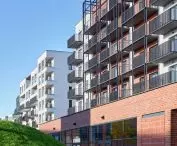
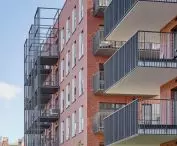
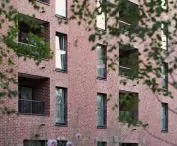
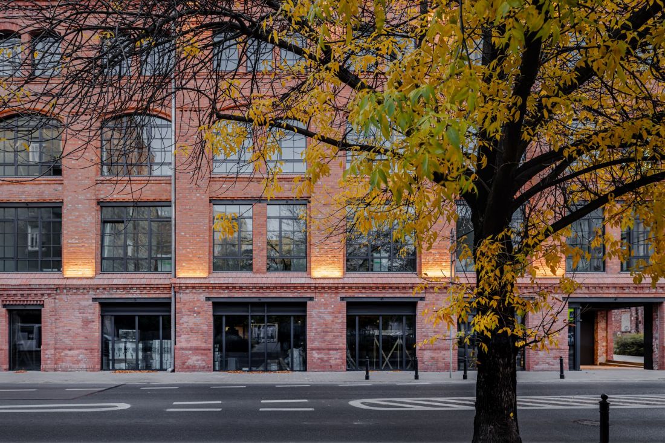
This does not mean, however, that the new volumes lack references to the historic buildings of the area. Red brick, referring to the industrial architecture of the turn of the 19th and 20th centuries, reigns on the facades of the residential buildings, which were built on the sites of factory buildings that no longer exist. However, it has not been applied in a ruthless manner - the facades of the buildings are interspersed with various brick motifs, selected according to their place of use. Thus, the main stretches of the walls are faced in the traditional carriage bond, while window openings and horizontal divisions are emphasized with vertically aligned bricks.
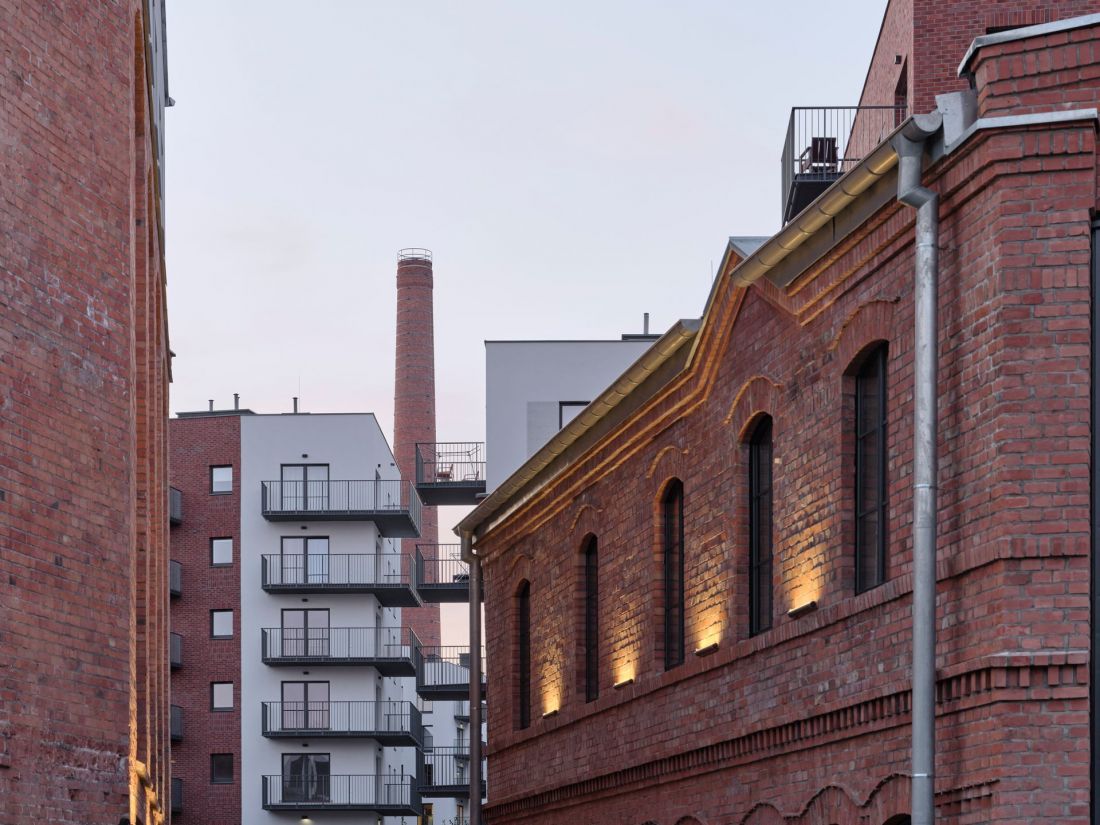
Bohemia - Praga Zone in Warsaw
Photo: Marcin Czechowicz © Grupa 5
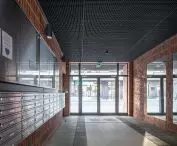
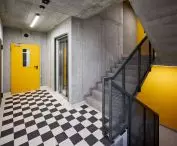
However, historical references are not only found on the facades:
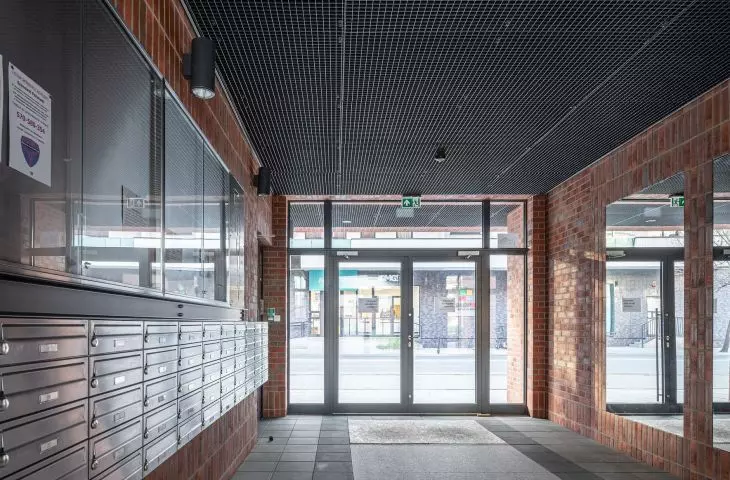
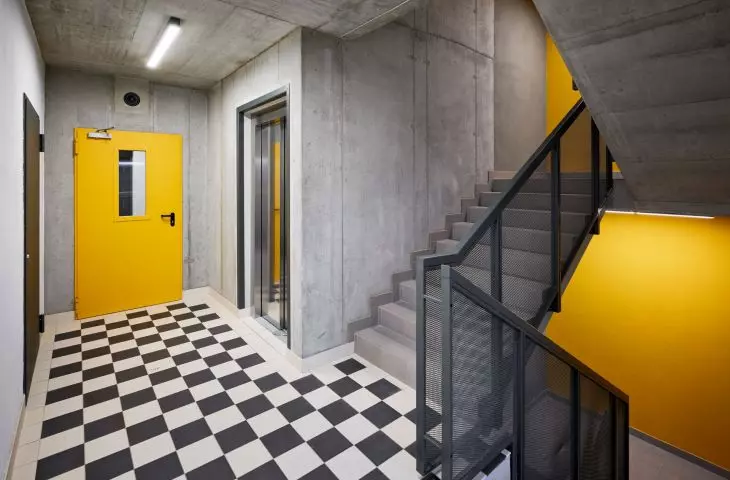
We wanted to emphasize the character of the place not only with the layout of the buildings, the massing, tectonics and detailing of the facades, but also internally in the common parts of the newly designed buildings so that the identity blends with the contemporary in a clear way in connotation to this particular location.
- write the architects.
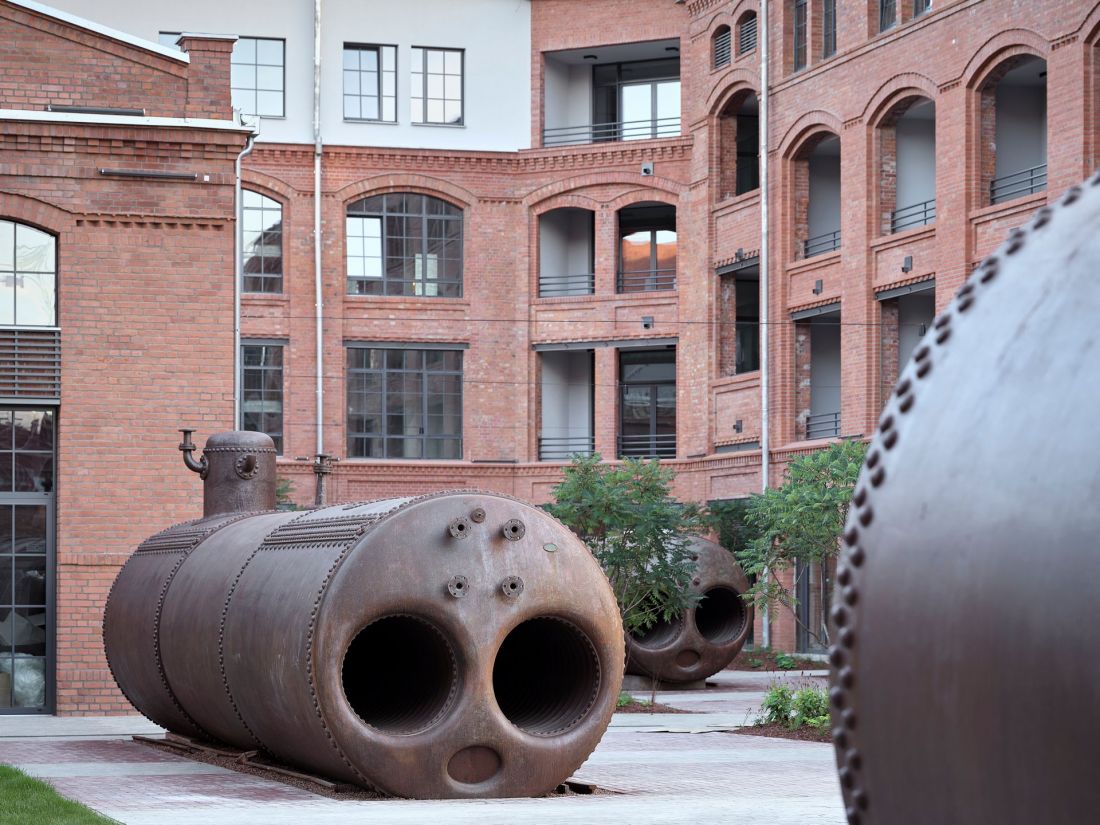
Bohemia - Praga Zone in Warsaw
photo: Marcin Czechowicz © Grupa 5
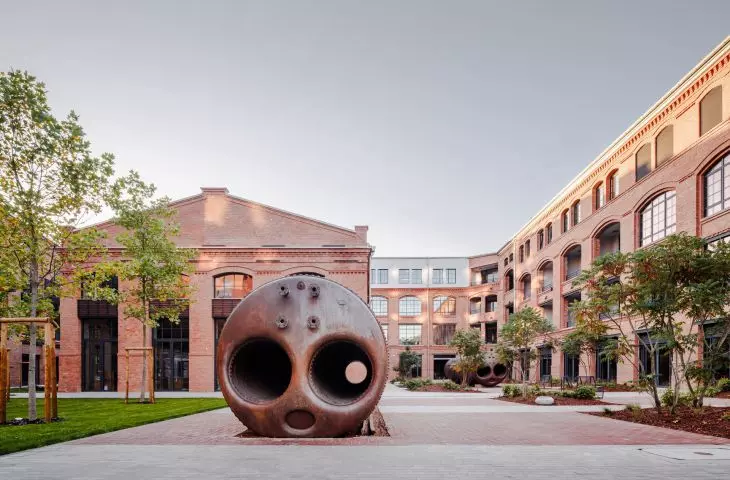
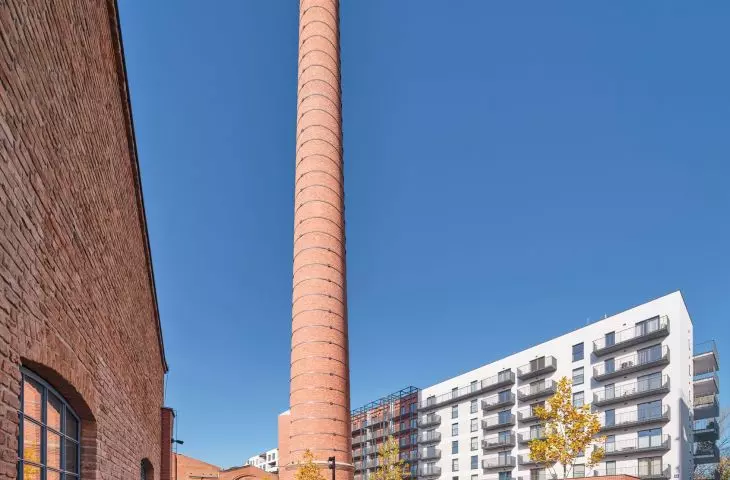
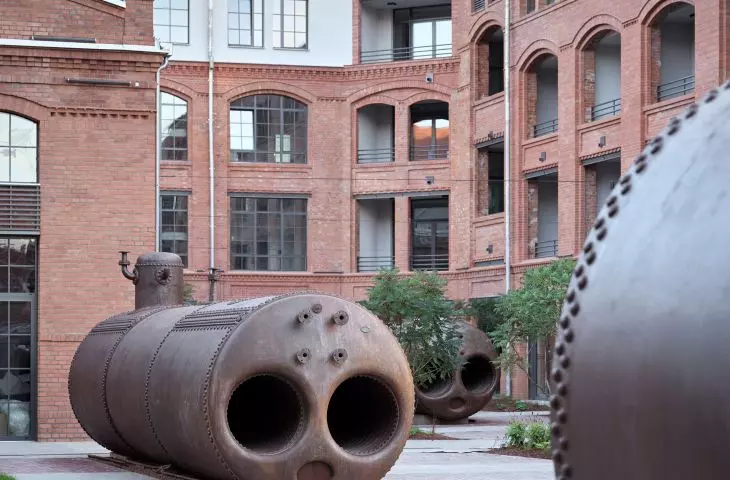
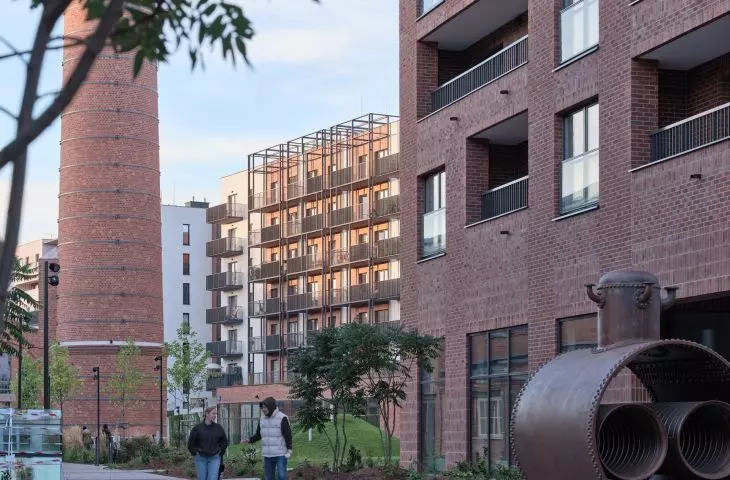
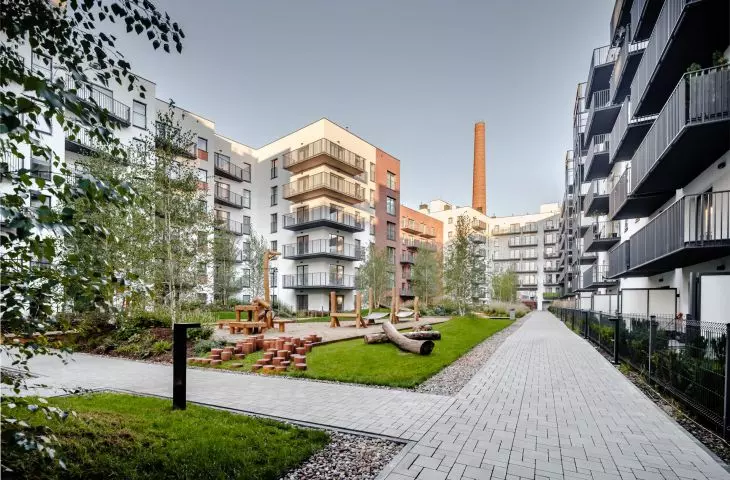
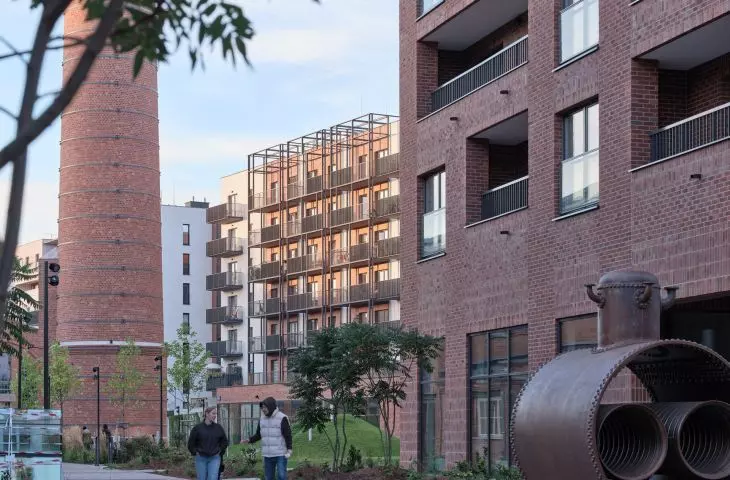
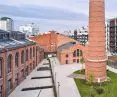
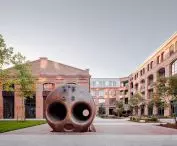
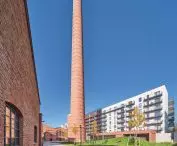
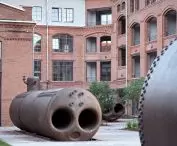
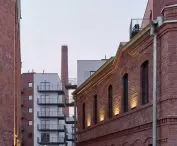
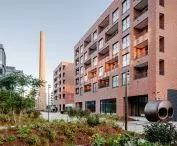
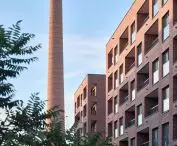
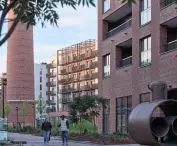
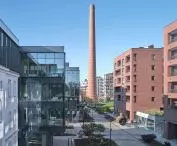
The history of the place is also recalled by post-industrial boilers set up in some places, with evocative forms reminiscent of the works of Surrealist artists. "Loudest" in this context, however, shouts the factory's large chimney, which, in accordance with preservationist recommendations, remained in its place. Group 5 architects, when designing Boheme, decided to organize the entire development precisely around it. It is the chimney that serves as the most important landmark here, and the main square of the development on Szwedzka Street was also organized around it.
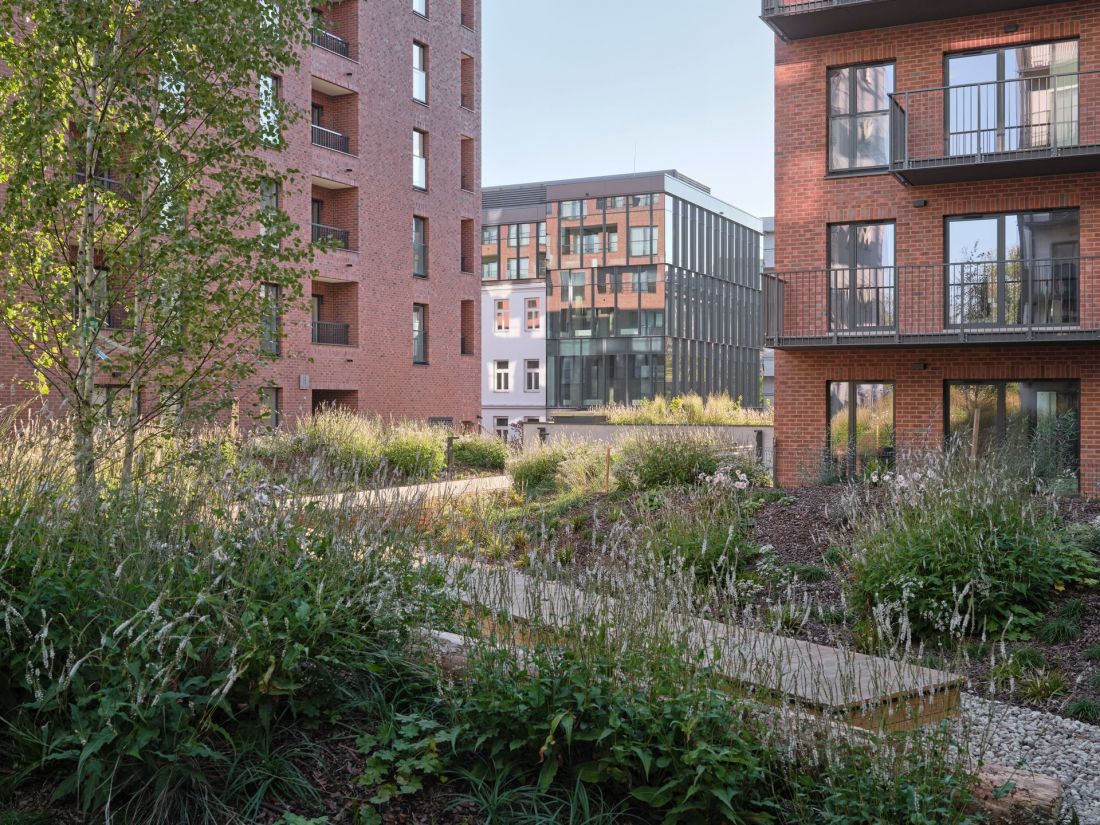
Bohema - Praga Zone in Warsaw
Photo: Marcin Czechowicz © Grupa 5
when brick and green go hand in hand
On the south side, preceding the event part of the impressive Brewhouse building, the square was paved. On the other side of the chimney was a large green space with a small hill, where deck chairs and hammocks were set up and the whole thing was seeded with grass.
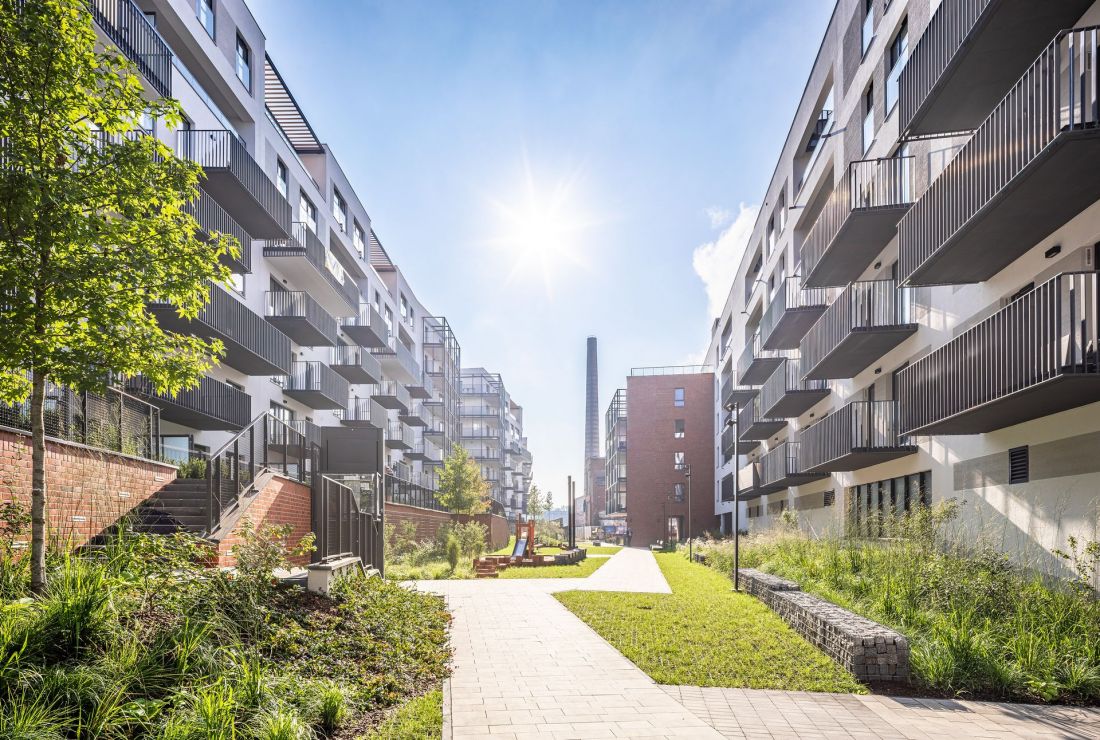
Bohema - Praga Zone in Warsaw
Photo: Marcin Czechowicz © Grupa 5
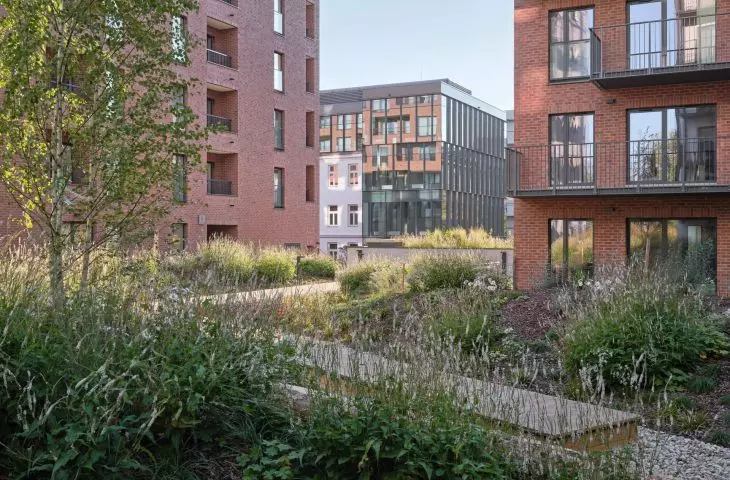
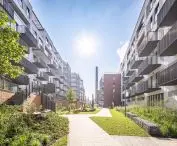
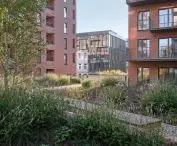
There is no shortage of greenery in other areas of the complex either - in the courtyards between the various buildings, both hisotrical and newly built, a lot of plants have appeared in the form of low and high plantings.
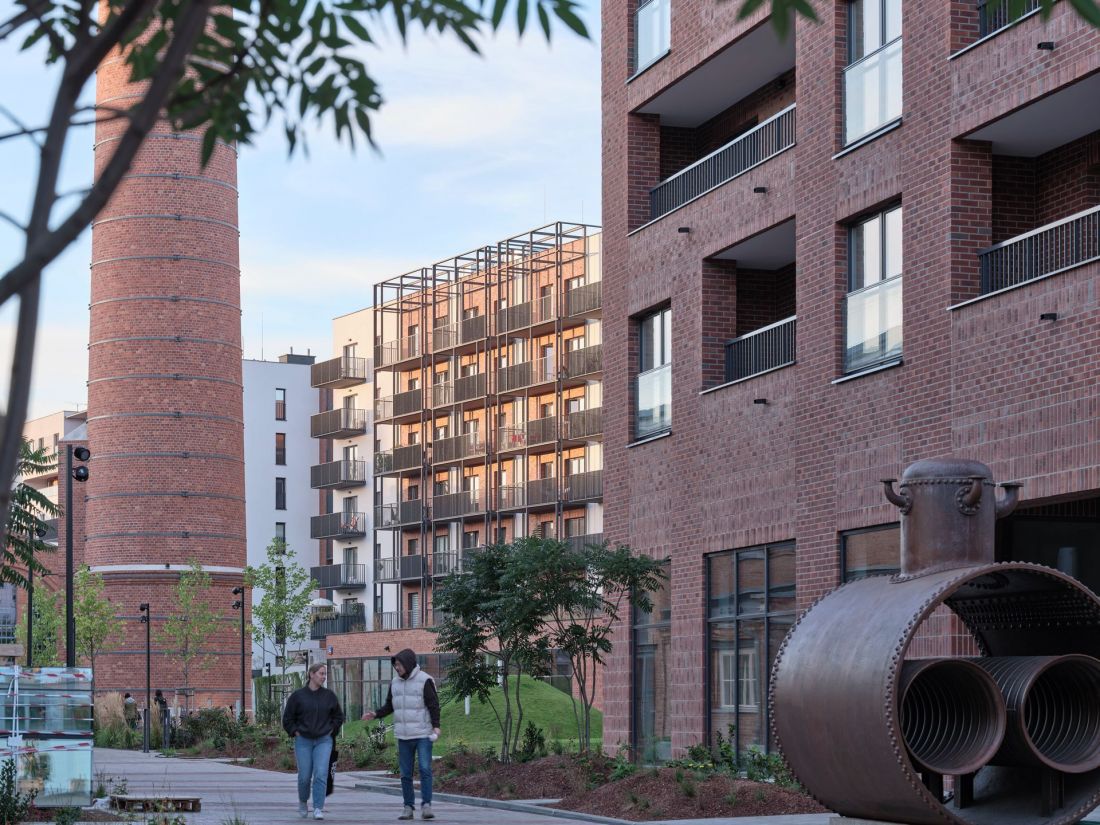
Bohema - Praga Zone in Warsaw
photo: Marcin Czechowicz © Grupa 5
lofts in the brewhouse
This is not the end of the work that is taking place in the Prague complex of Pollena. The last element of Bohema will be the building of the Soap Brewing Plant, dating back to 1899. Another studio, Kallen Architects, is already in charge of its adaptation, and they have come up with an interesting idea for adapting a large production hall that is mostly devoid of floor divisions. Instead of filling it entirely with residential volume, it was decided together with the investor to leave a considerable part of the hall space in the form of an unbuilt patio. Thus, apartments will be built in two blocks along the perimeter walls, opening with windows to a kind of inner courtyard, hidden under the hall's structure. The finish of the work is announced for 2025 - then the process of revitalizing the factories on Szwedzka Street will finally come to an end.








