






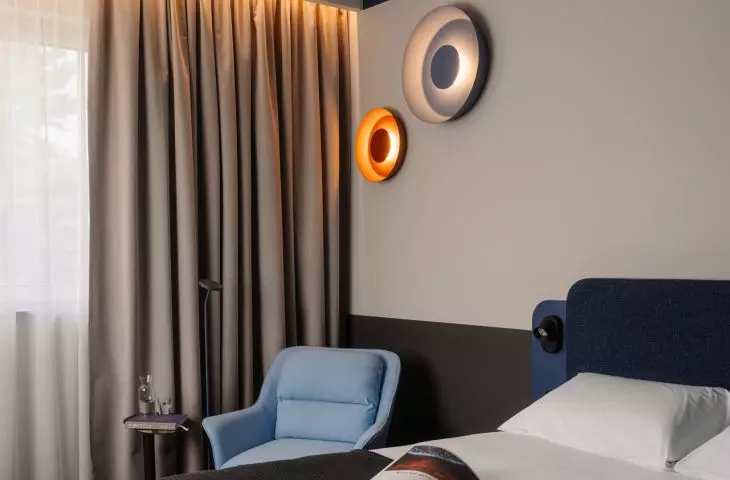
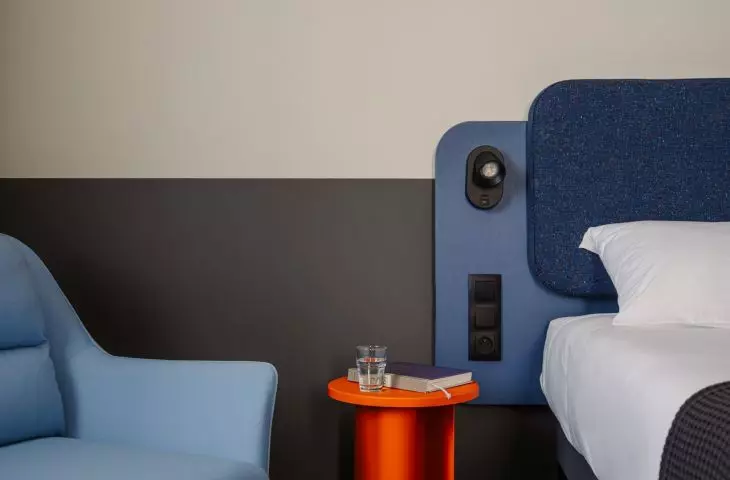
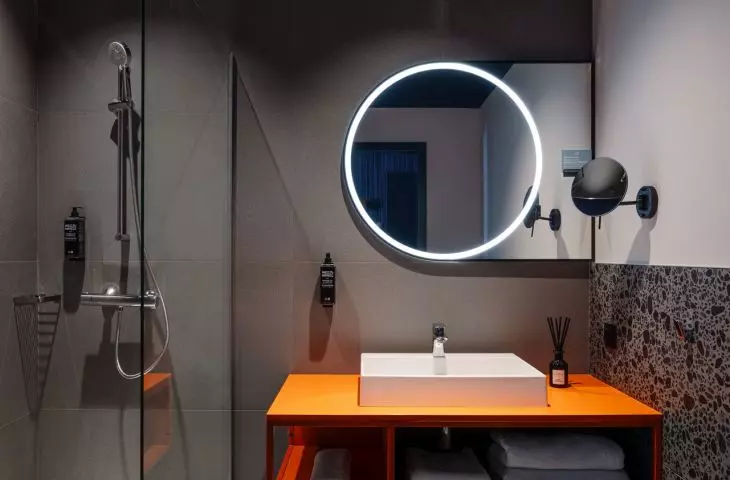
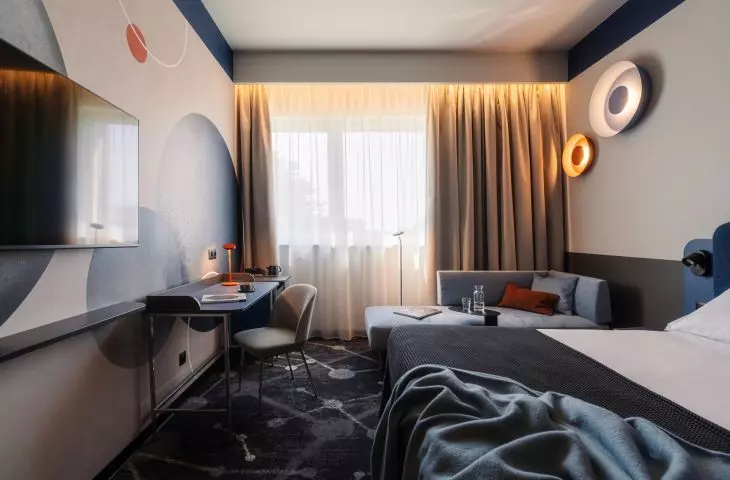
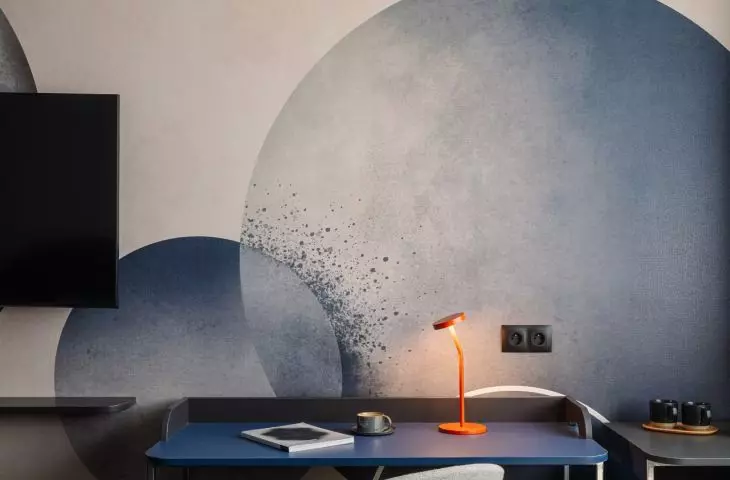
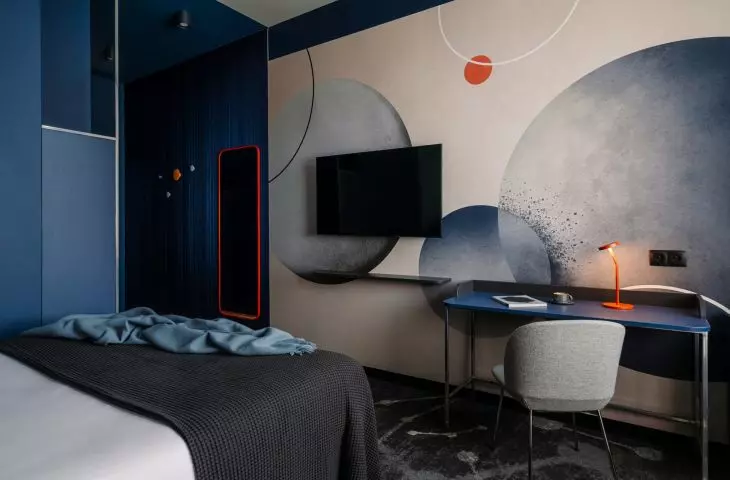
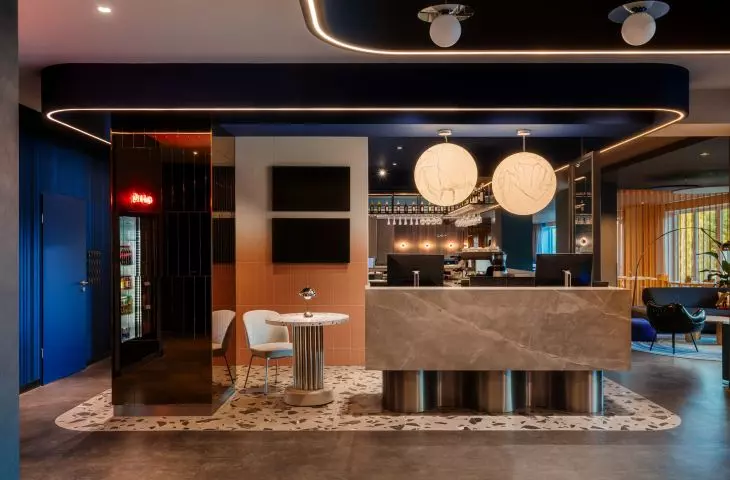
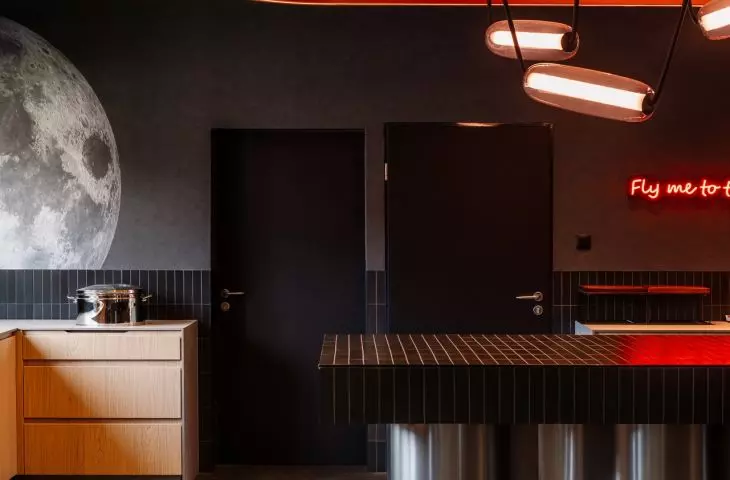

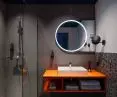
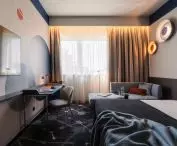
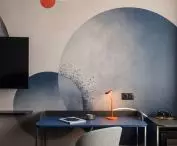
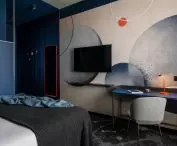
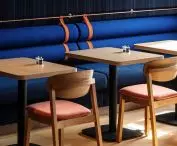

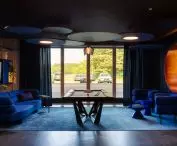
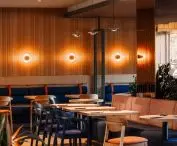


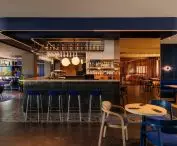
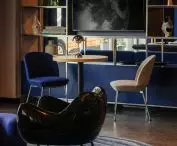
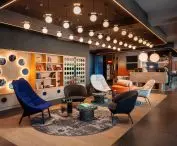
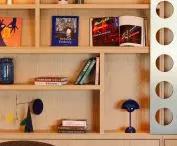



The project for the new interior design of the Ibis Styles Katowice Airport hotel, realized by AKA Studio, has Frank Sinatra's hit song "Fly Me to the Moon" as its starting point. The concept follows the idea of cosmic travel, unfettered dreams and freedom, which became the narrative axis of the entire project. It is this experience that accompanies guests from the moment they enter the hotel.
© Mood Authors
The hotel is located next to the rapidly growing Katowice airport, serving mainly charter flights, and is a starting point for holiday travel and relaxation. After many years of use, the investor decided to introduce a second hotel brand, so a completely new section of hotel rooms was built, and the existing common areas that needed modernization underwent a complete transformation.
This project was of interest to us, because the existing first floor layout required a complete rearrangement, as it was incompatible with modern guest expectations. It is not often with modernizations that we have the opportunity to create a completely new quality of space inside the existing fabric, and here we succeeded in doing so in an interesting way, for example by moving the reception area away from the main entrance," says arch. Agata Łapuchowska, co-owner of AKA Studio.
© Mood Authors
New functional layout
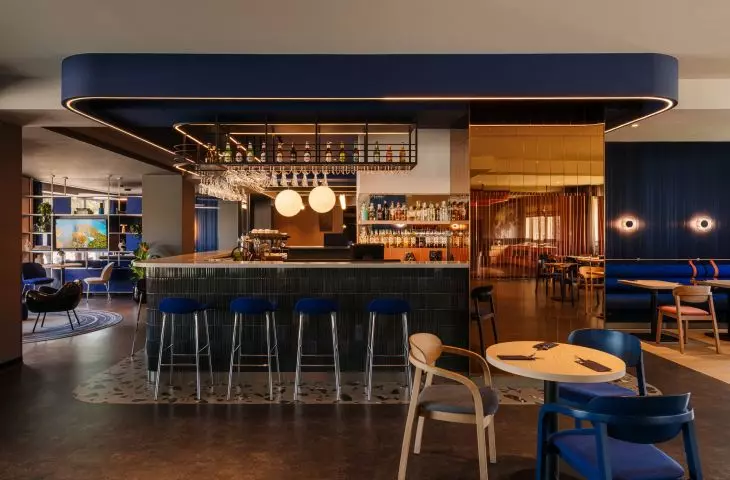
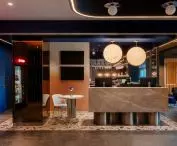
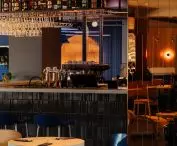
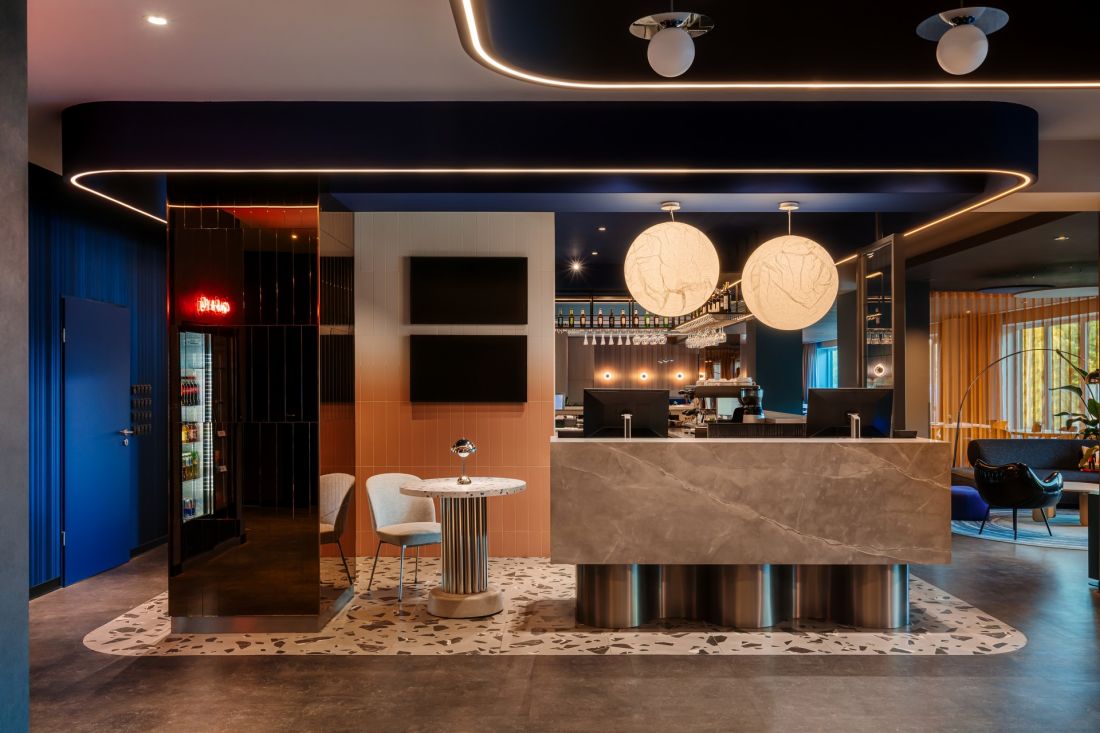
As part of the project, AKA Studio carried out a major reconstruction of the hotel's functional layout, thanks to which the space gained coherence and greater usability. The reception counter was moved deeper into the room, connecting it with the bar area, and a spacious entrance lobby was created in place of the former reception desk. This solution streamlined the service for more guests and enabled smoother management of the common area.
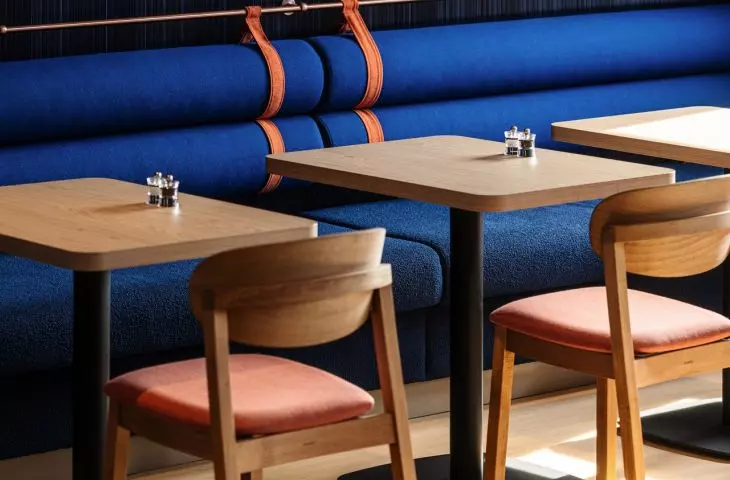
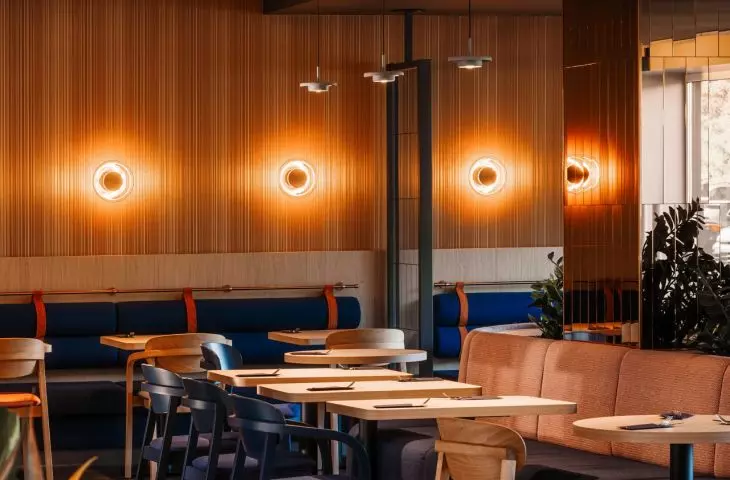
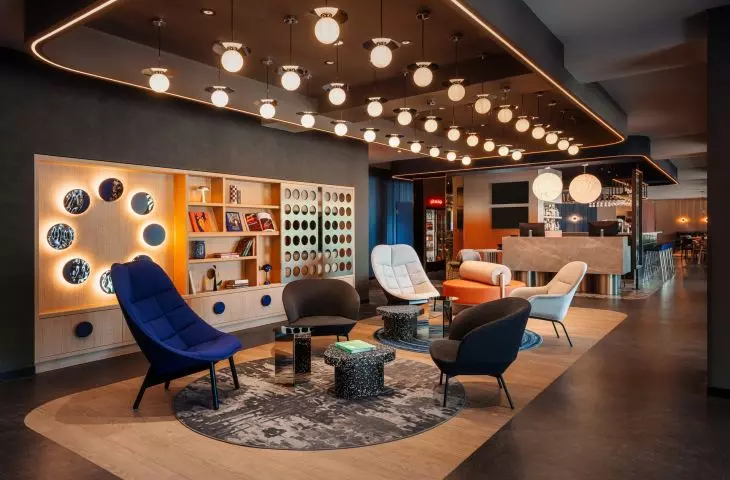
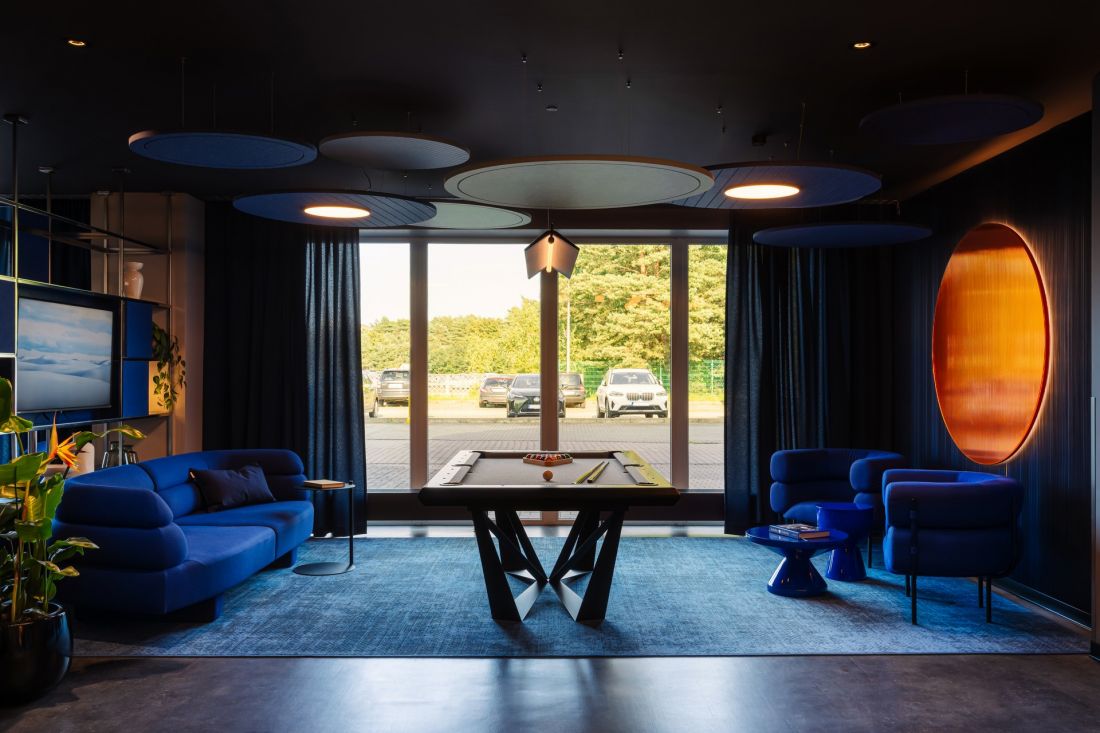
Previously non-functional rooms were combined into one large, open space, creating a comfortable breakfast area with a flexible character - ideal for both dining and hosting meetings or intimate events. The new functional layout also includes modern conference rooms, a gym and a securely separated children's playroom. Behind the conference area, a new hotel wing was built with rooms according to AKA Studio's design, which significantly raised the standard of the facility.
© Mood Authors
New style of arrangement
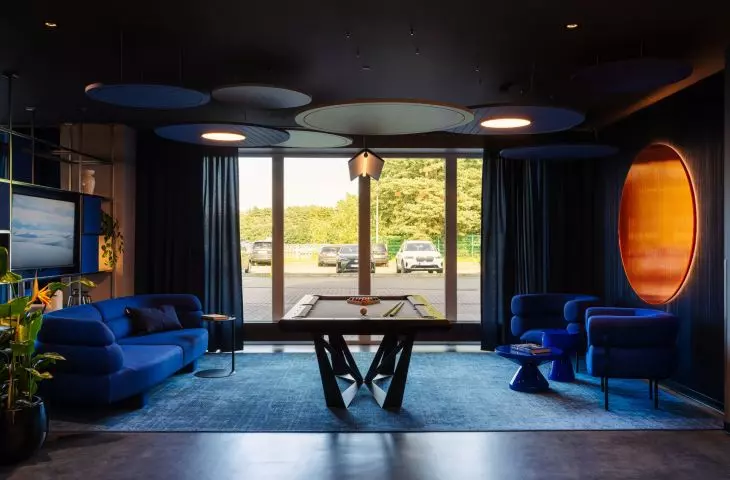
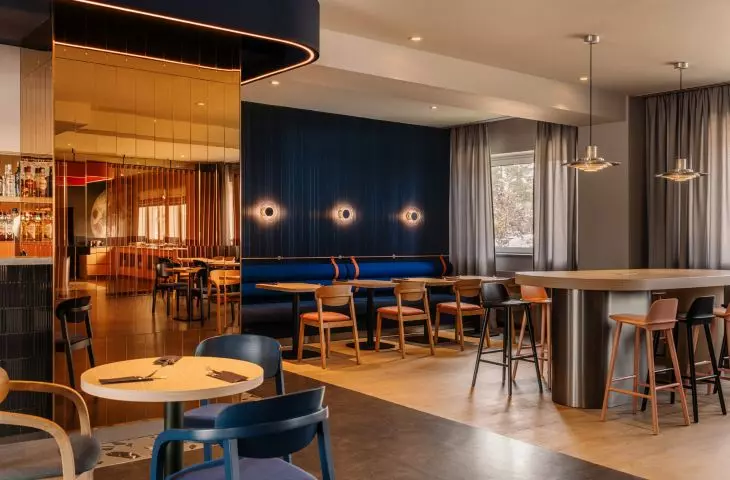
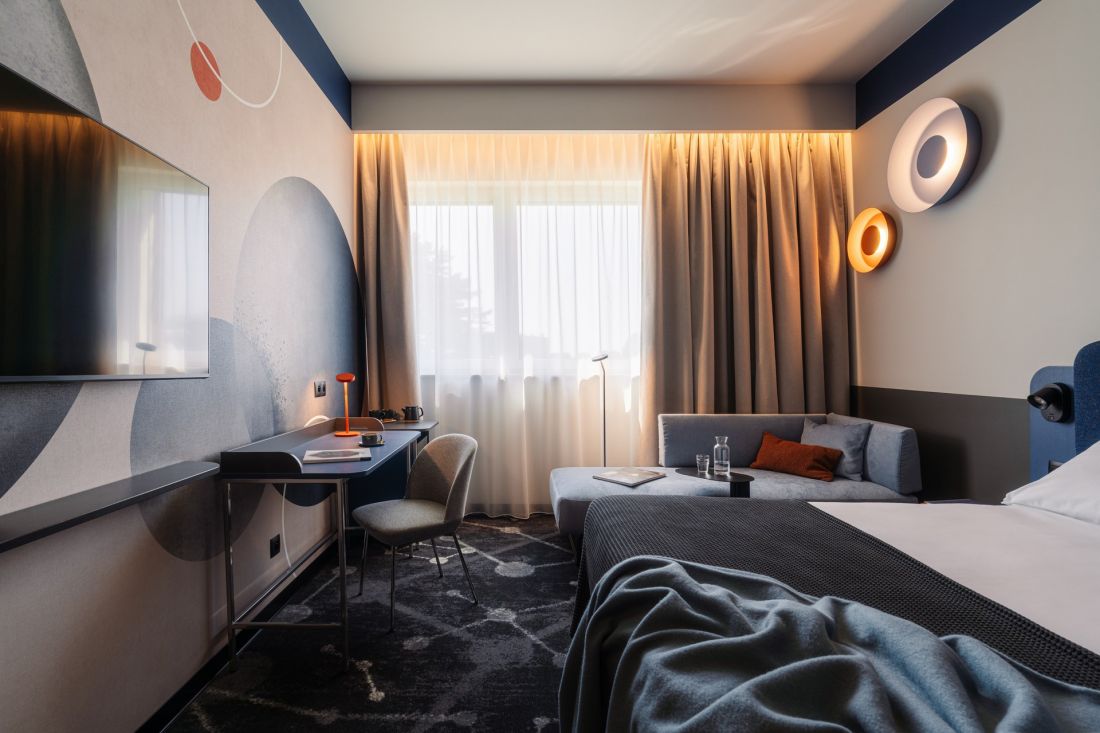
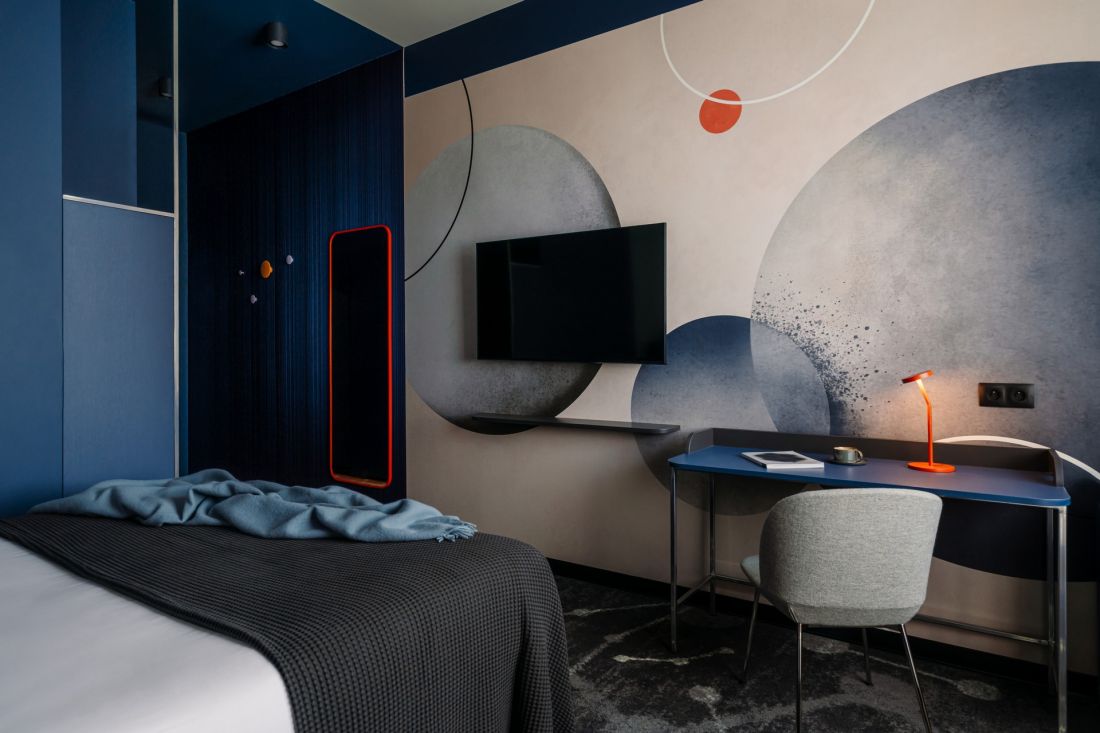
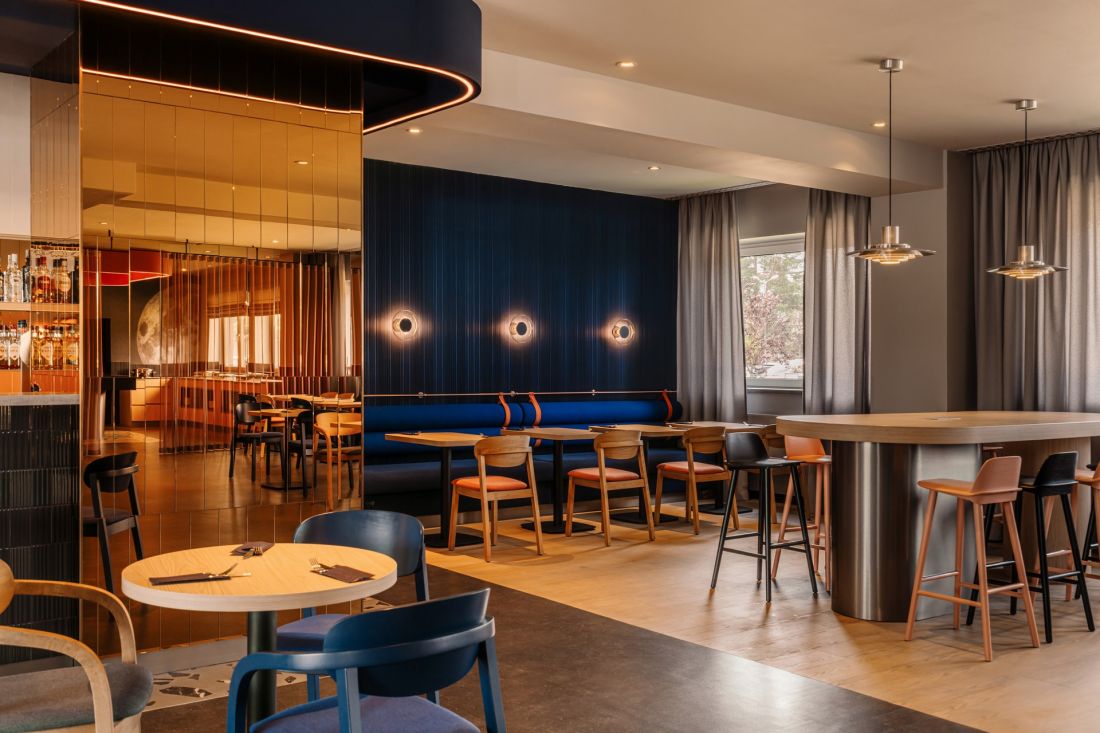
AKA Studio also convinced the investor with a bold, dark color palette, a cosmos motif, richer material combinations and warmed elegance.
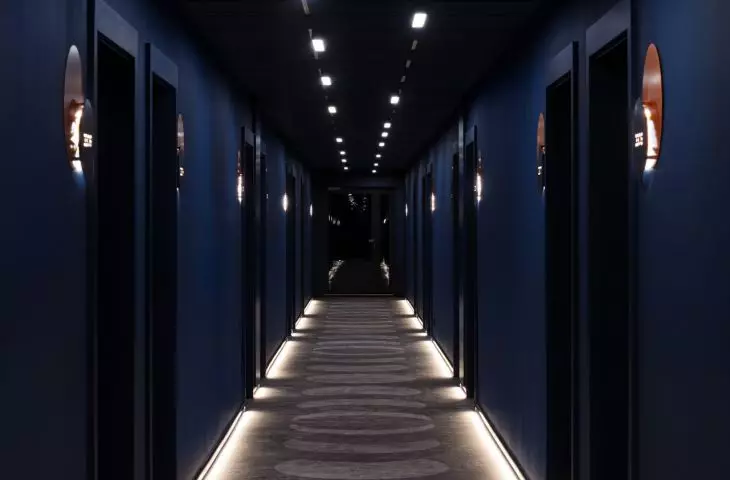
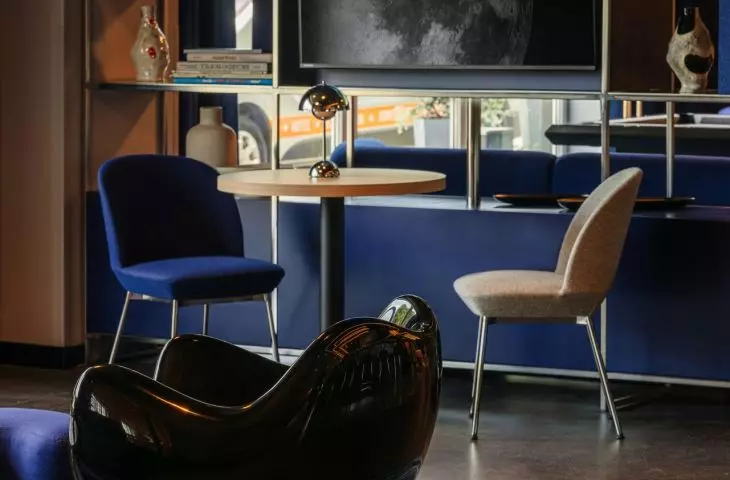
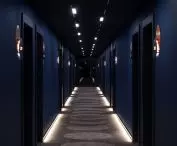
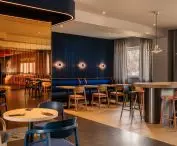
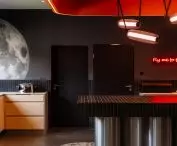
We built the new aesthetic narrative around motifs of space, celestial bodies, space stations and futuristic travel. The interiors are in deep shades of navy blue, blue and silver, reminiscent of the night sky and the surface of the moon, while warm metallic details emphasize the futuristic nature of the arrangement. Glass, wood and metal create a harmonious space that combines modernity with coziness and promotes relaxation. Here we find subtle references to the Space Age style of the 1960s, enriched with a touch of romance and contemporary elegance," comments arch. Przemek Maksym of AKA Studio.
Details that build identity
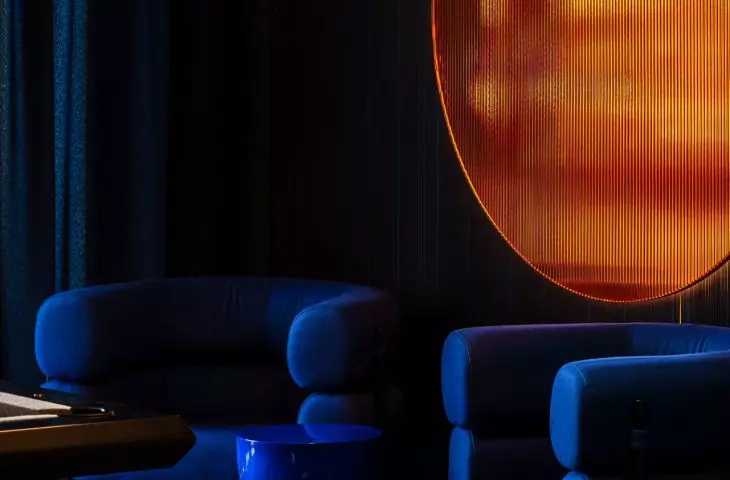
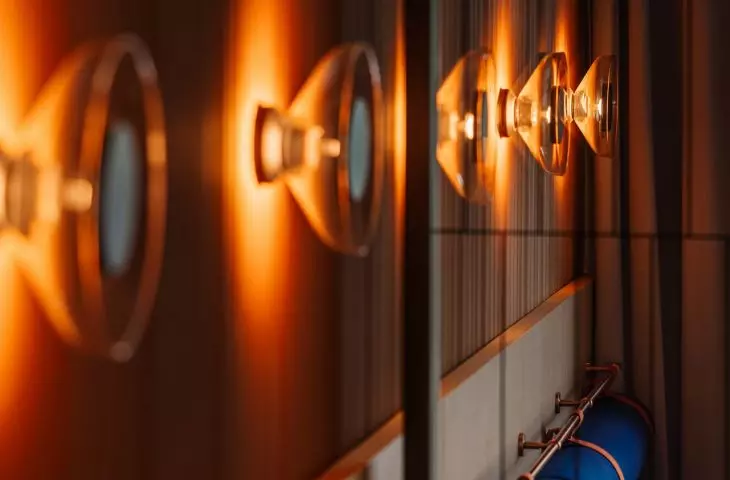
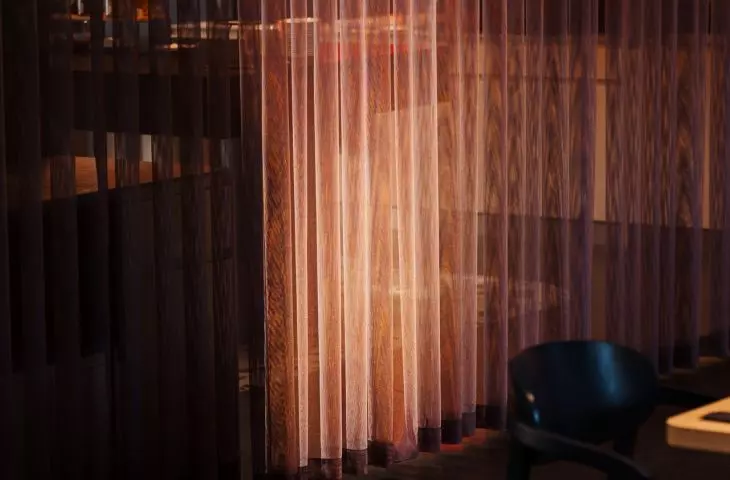
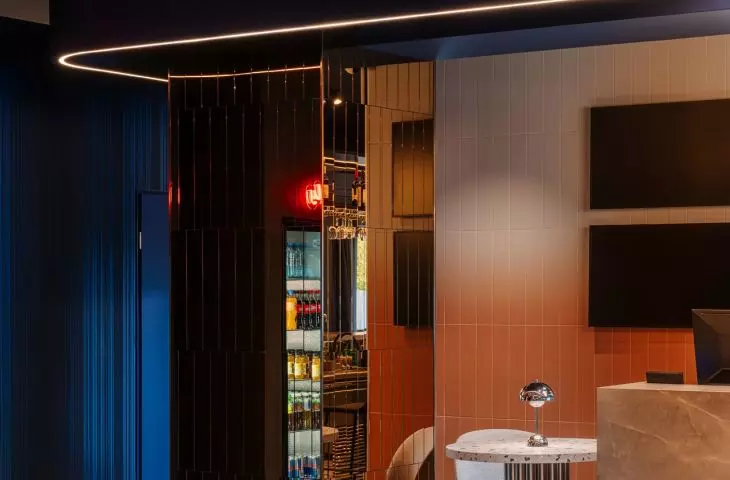
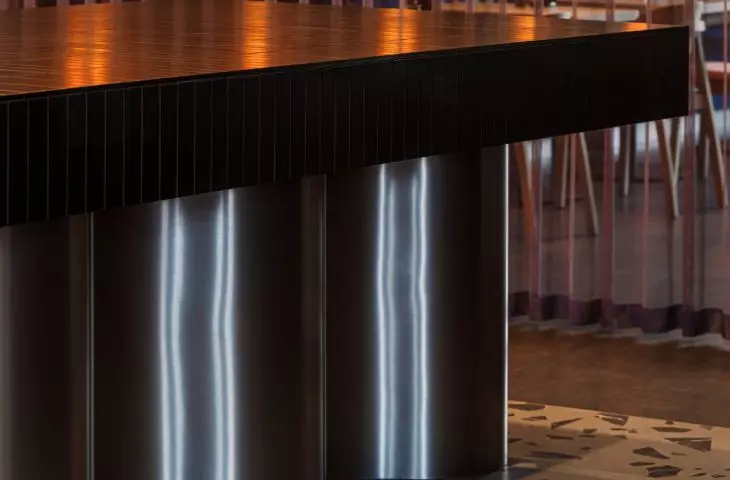
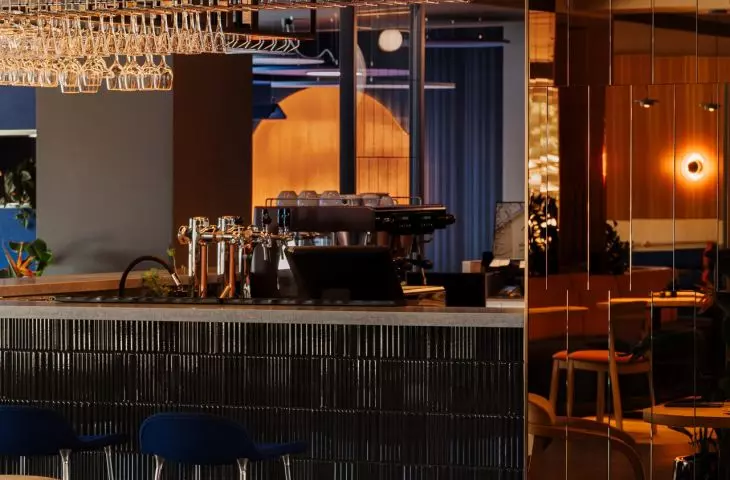
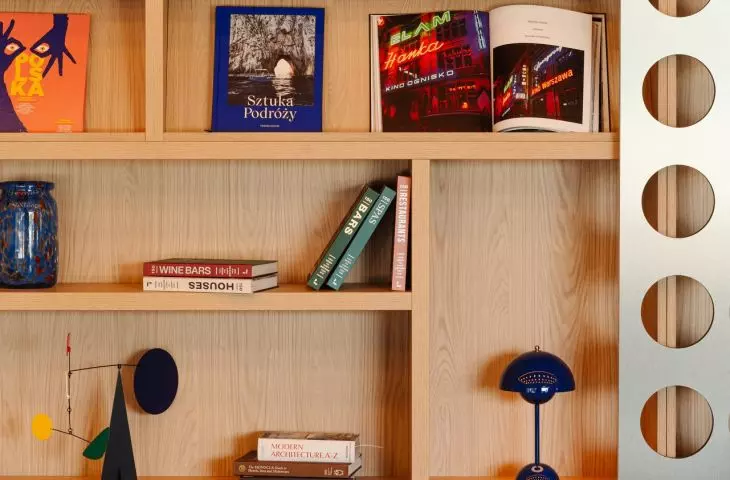
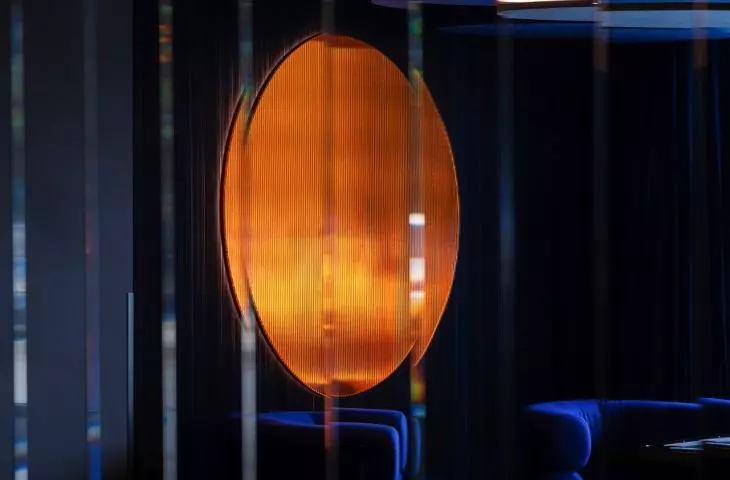
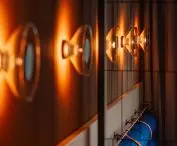
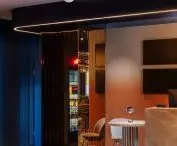
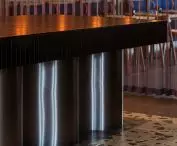
In the interior there is a constant play of carefully considered colors, textures and lights. Transparent fabrics in shades of purple and blue bring to mind the starry sky, while the mirrored surface of the copper-colored columns shines like the panels of a space station. Deep navy blues contrast with oranges and reds, which symbolize the energy of the stars and the excitement of dreams of travel. Natural wood and gray stone balance the cosmic aesthetic, introducing an element of earthiness and tranquility, while black ribbed tiles add a subtle technological touch to the interior.
© Mood Authors
All of these elements work together to create a distinct style for the property that works on the senses and is memorable for a long time.
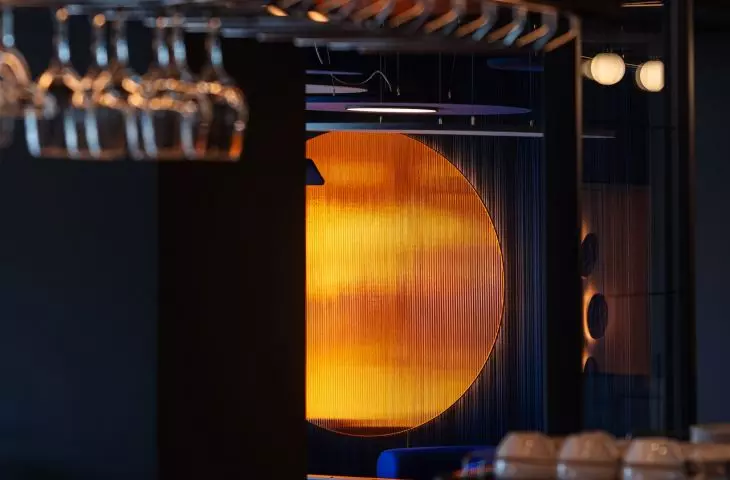
We also designed a number of unique furnishings for the hotel, which contribute to its identity. Among them are poufs according to the author's design, furniture with individually selected upholstery perfectly matching the stellar character of the interior, and a corrugated mirror that shimmers in different colors depending on the time of day like a planet seen from space. Also noteworthy are the personalized door markings and the fixed furniture and built-ins made by carpenters according to the architects' design, with details that precisely match the overall aesthetic," says arch. Karolina Kowalik, co-owner of AKA Studio.
Many of the proposed and designed elements were based on an analysis of users' needs.
The result is a coherent, emotional and functional space that not only enhances guests' comfort. We hope that a stay at the hotel will be a pleasant start of the journey for everyone," concludes arch. Agata Łapuchowska, co-owner of AKA Studio.
© Mood Authors
IMPLEMENTATION DATA
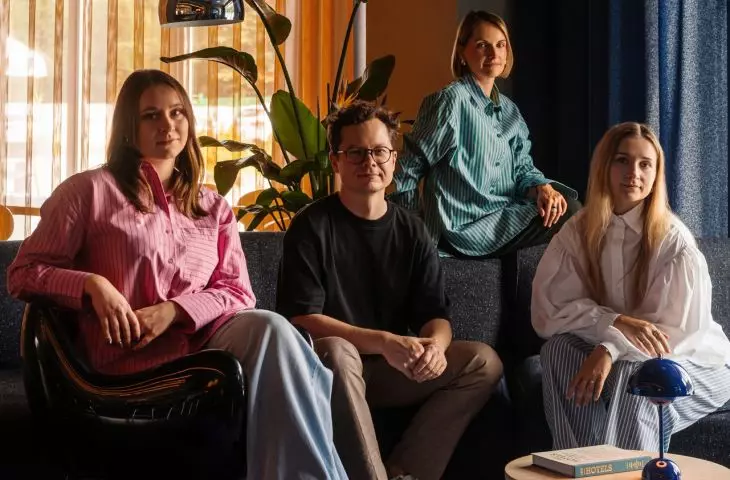
Design team: Agata Łapuchowska, Karolina Kowalik, Przemysław Maksym, Michalina Musielak-Paś, Alicja Majszak, Magdalena Chrzanowska
Area: 2830sqm
Completion: 2025
Location: Wojciech Korfanty Katowice International Airport in Pyrzowice
Photography: Mood Authors








