












Fruit Thursdays, private health care, or a wide range of courses to enhance professional skills. Some employers try to attract employees to their offices by offering generous benefits packages, while others entice them with unique spaces that enhance workplace comfort and sometimes even make you forget that you’re actually at work. This is exactly what Magnum’s new office in Warsaw is like, designed by The Design Group in line with the concept of “serious playfulness.”
“Serious Playfulness” is not a concept taken from a design dictionary—here’s how the author of *The Fifth Dimension* defines it on Medium.com:
“Serious Playfulness” is a mindset that encourages us to approach tasks, challenges, and responsibilities with lightness, creativity, and imagination. It assumes that even when we’re facing demanding or exhausting tasks, we can inject an element of fun into them, making them more enjoyable and easier to complete. This shift in perspective often leads to increased motivation, creativity, and engagement.
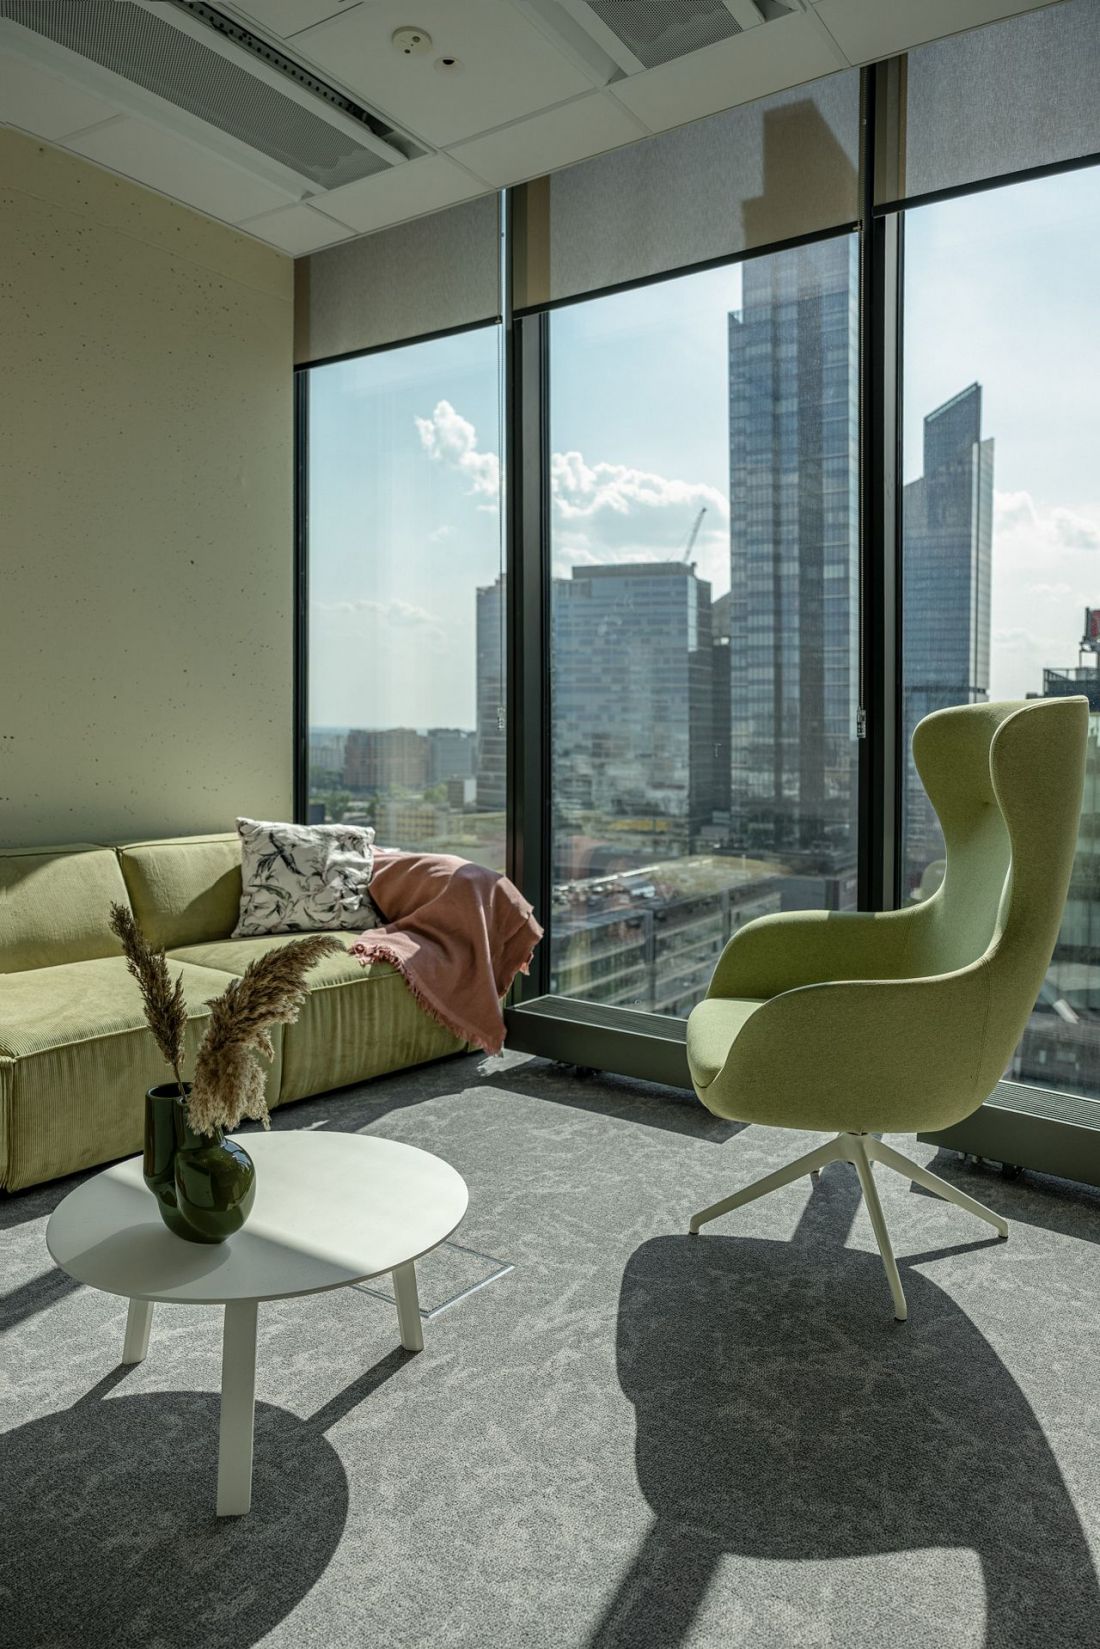
Magnum’s New Office
© The Design Group
This did not prevent the designers of the new interiors for The Magnum Ice Cream Company’s headquarters in Warsaw from translating this concept into specific design decisions that defined a colorful office full of sweet accents:
We wanted the brand’s character to be palpable in this space, but not reduced to a literal repetition of product-related motifs. We were looking for a way to translate the brand’s world into the language of interior design—color, light, materials, and forms. The “Serious Playfulness” concept allowed us to strike a balance between the professional nature of the work environment and the lightness and energy inherent in TMICC’s DNA.
— explains architect Marta Konarska-Smykiewicz of The Design Group.
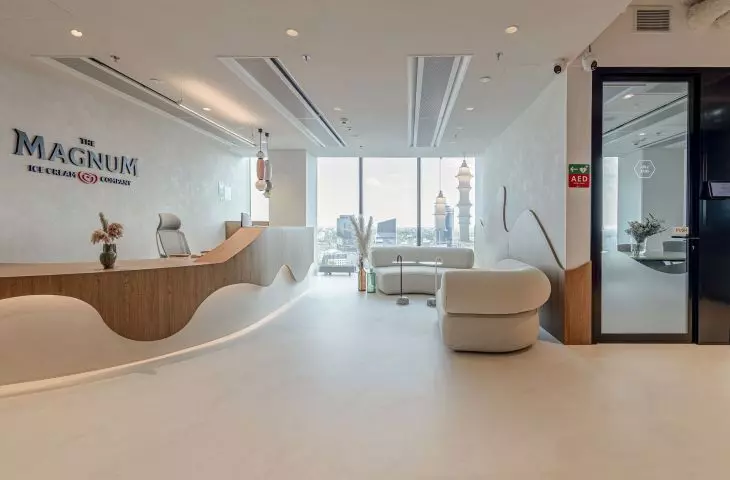
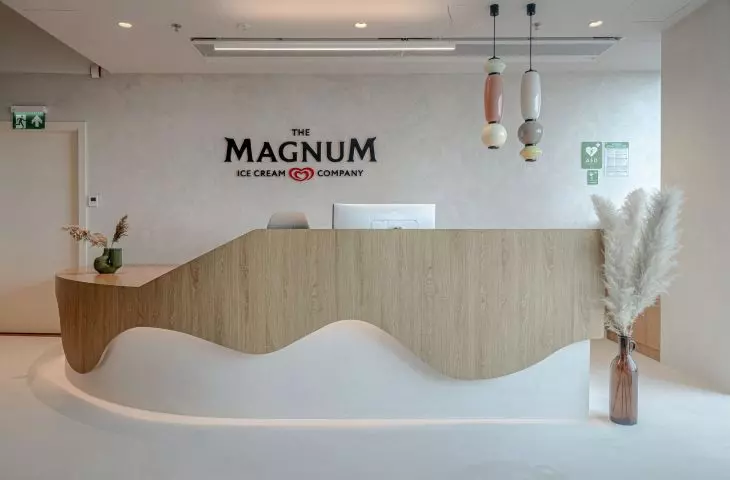
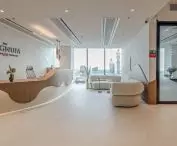
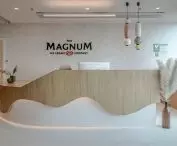
Magnum’s new office—a lick line on the reception desk
© The Design Group
a charming office wrapped in unassuming packaging
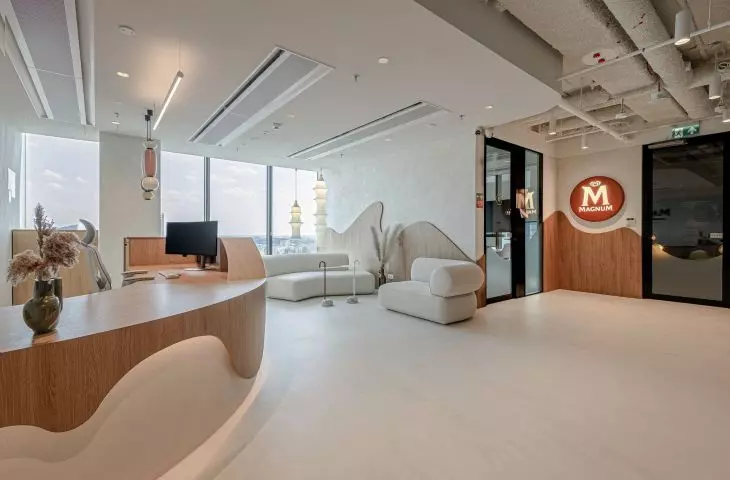
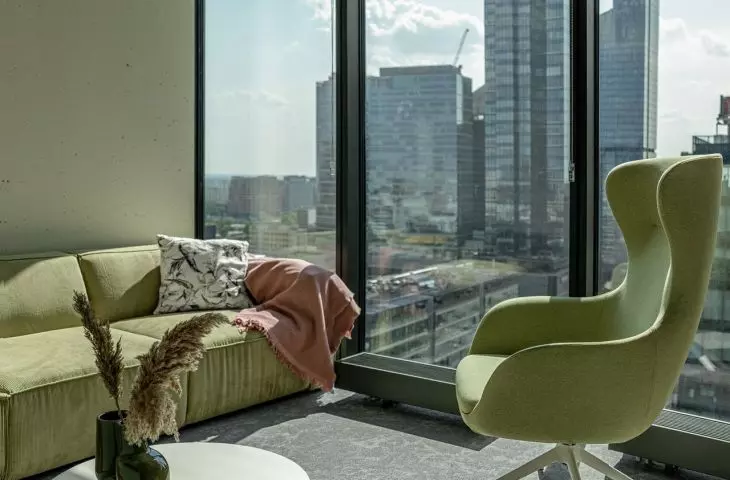
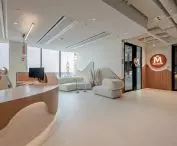
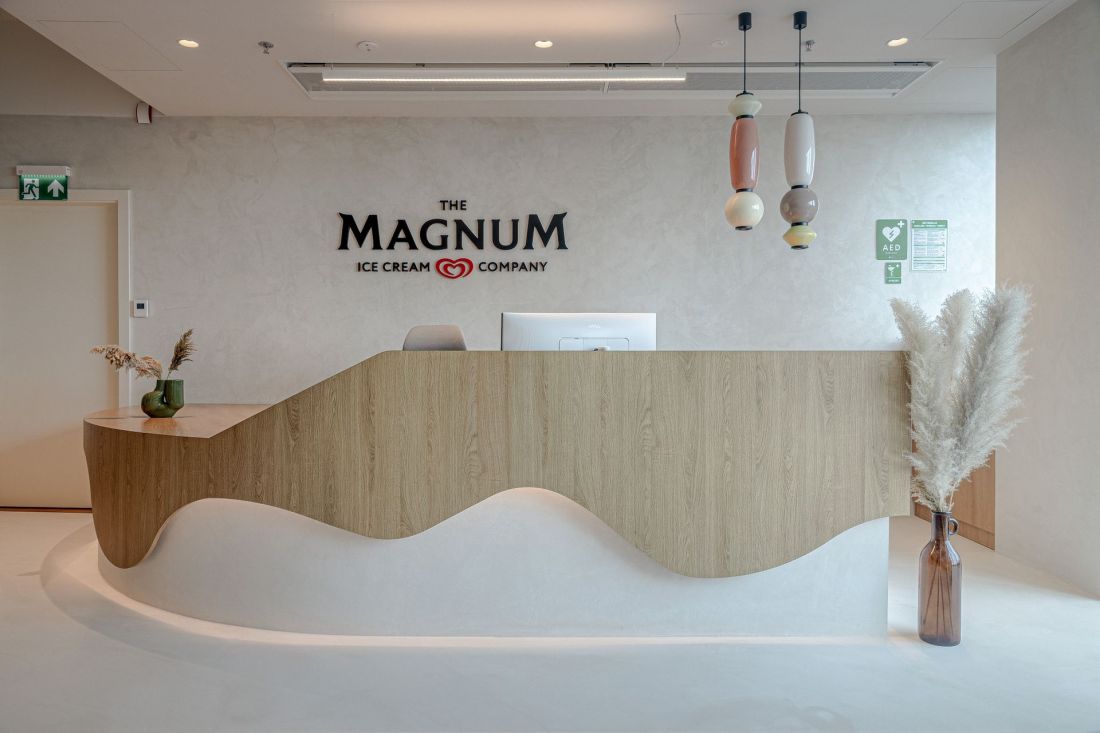
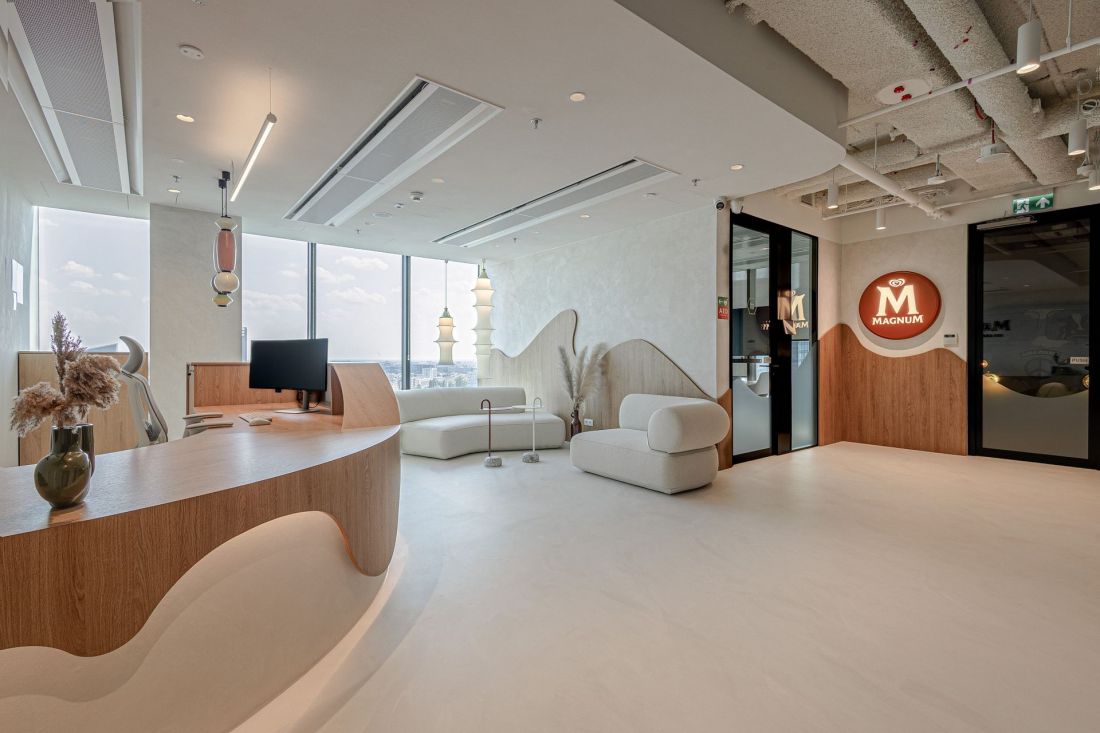
The space changes character as you move through the various rooms of Magnum’s office in Warsaw. The sequence begins with a lobby overlooking downtown Warsaw. The Design Group designed it using a subdued color palette that gives no hint of the vibrant color schemes dominating the subsequent rooms. The focal point of the interior is the reception desk, whose front is covered with a light wooden panel whose edge profile resembles… ice cream sauce.
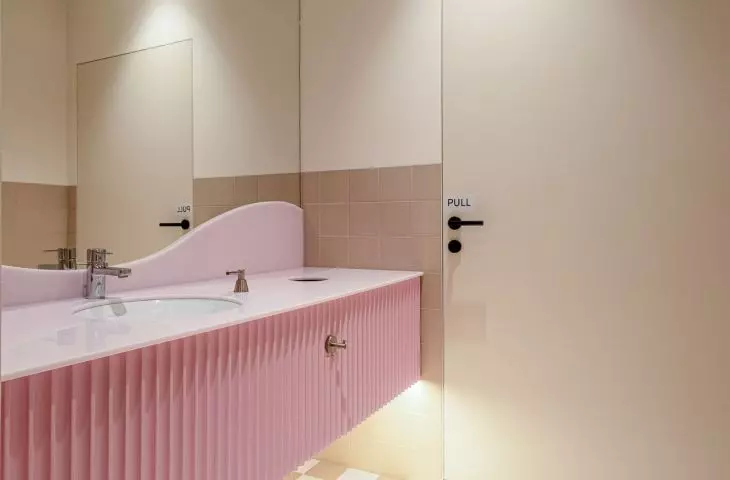
Magnum’s new office — lick line — a wavy motif reminiscent of syrup or melting ice cream — appears in many areas of the office
© The Design Group
A similar motif was used in the design of the wainscoting covering the walls in shades of gray. Aside from the whimsical waves, nothing else catches the eye there, creating a calm, professional atmosphere within the interior.
This is a deliberate design choice. The architects treated the entrance as a moment of “unwrapping”—the moment when we remove the packaging but haven’t yet tried what’s inside. Instead of literal references, there are subtle hints: a custom-made reception desk with soft geometry, pastel-colored lamp elements, and the distinctive undulating “lick line,” which begins its journey through the office here.
— as described in the article about Magnum’s new offices in Warsaw.
Magnum’s new office — the communication zone
© The Design Group
The “lick line” as a guide
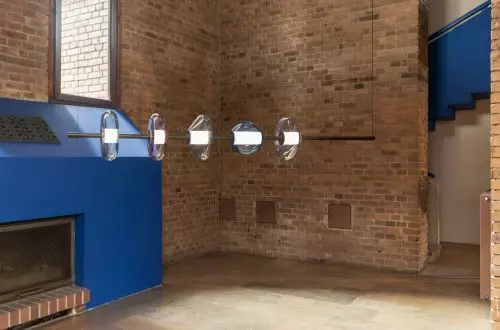
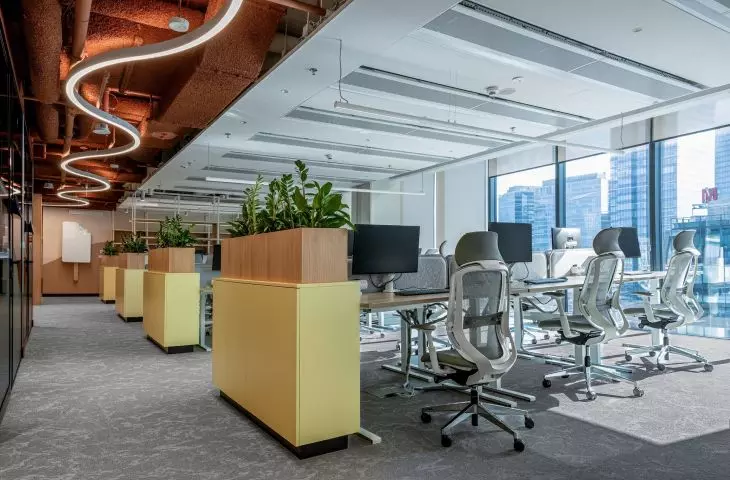
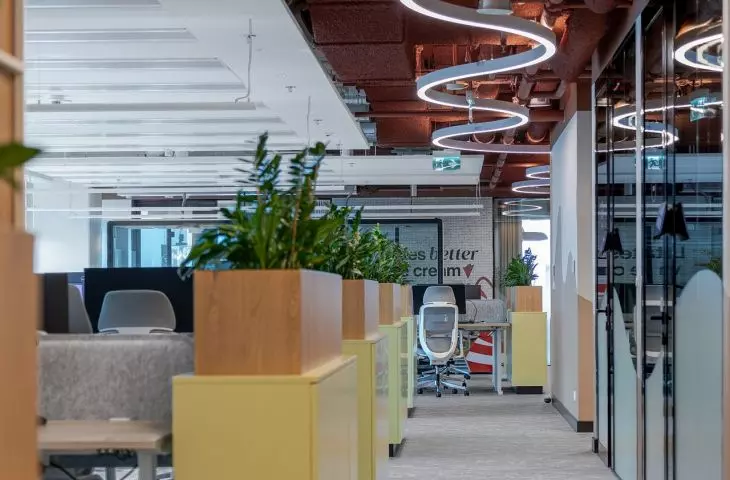
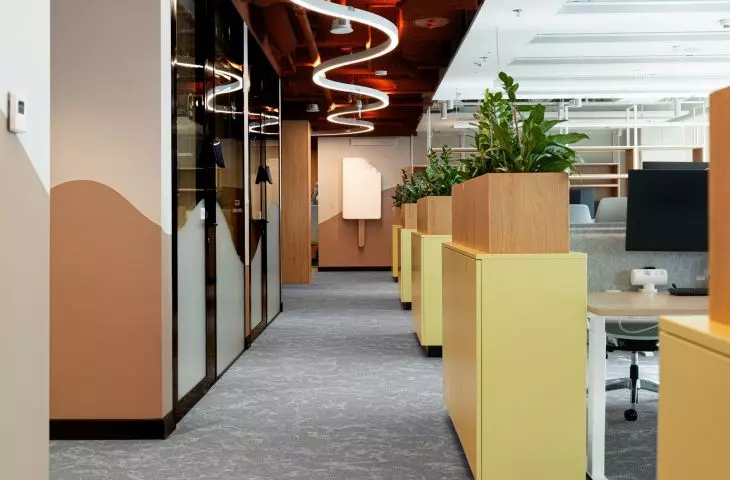
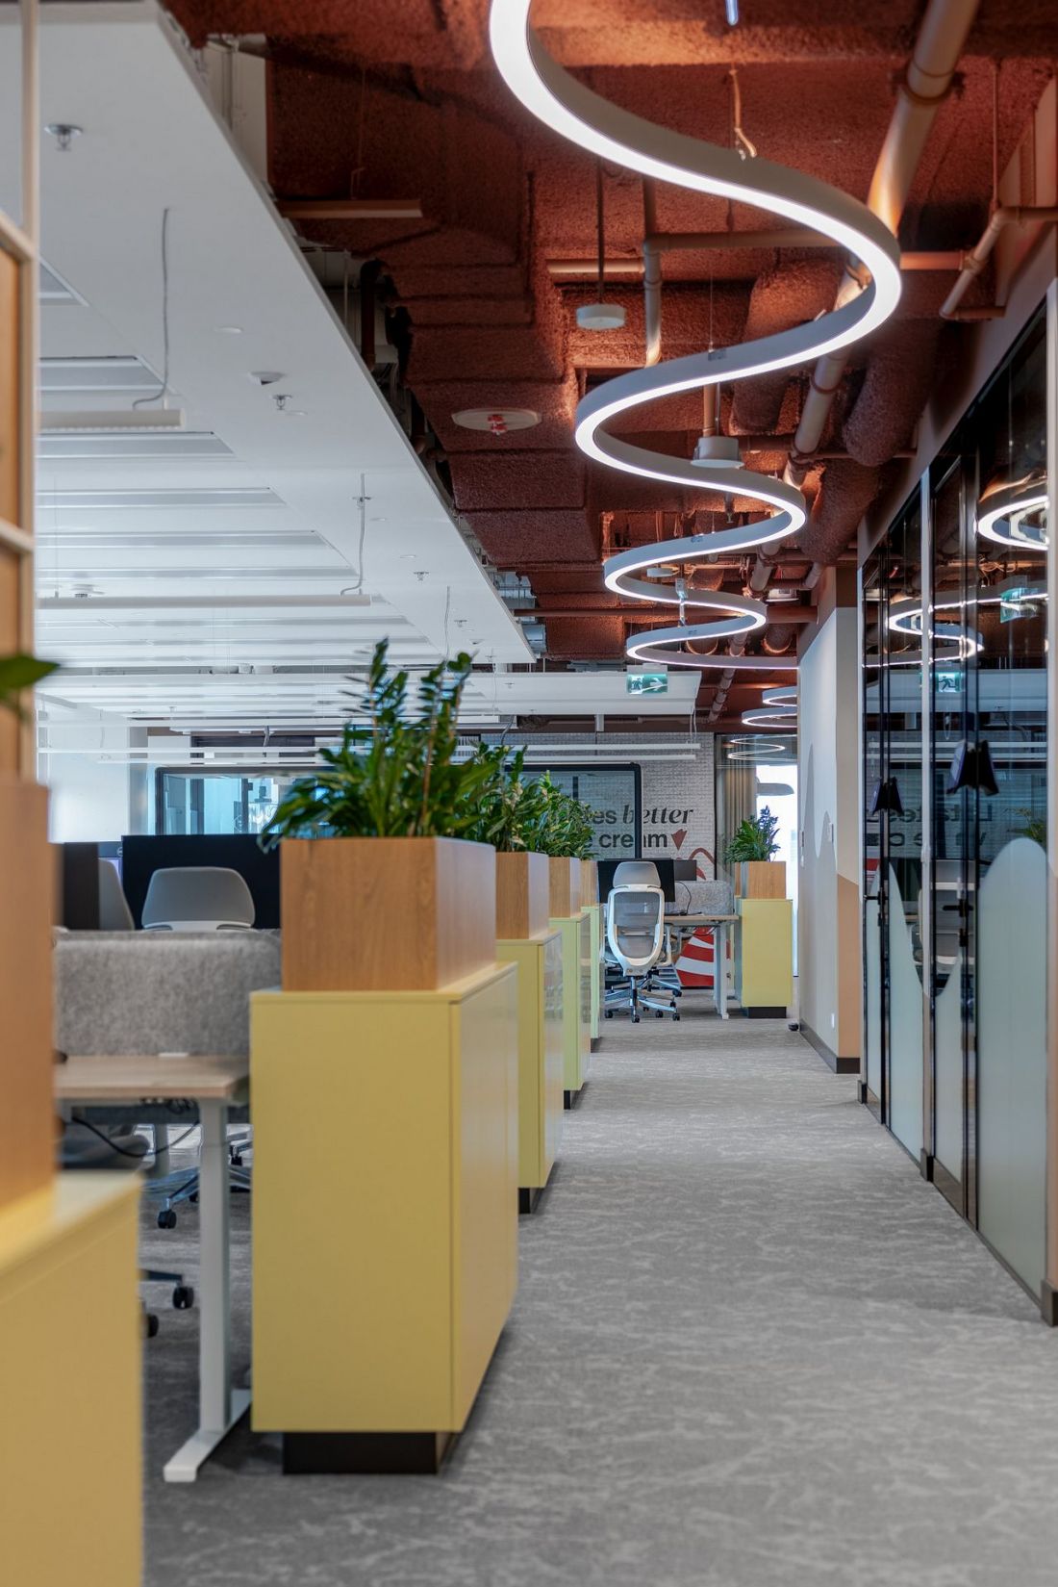
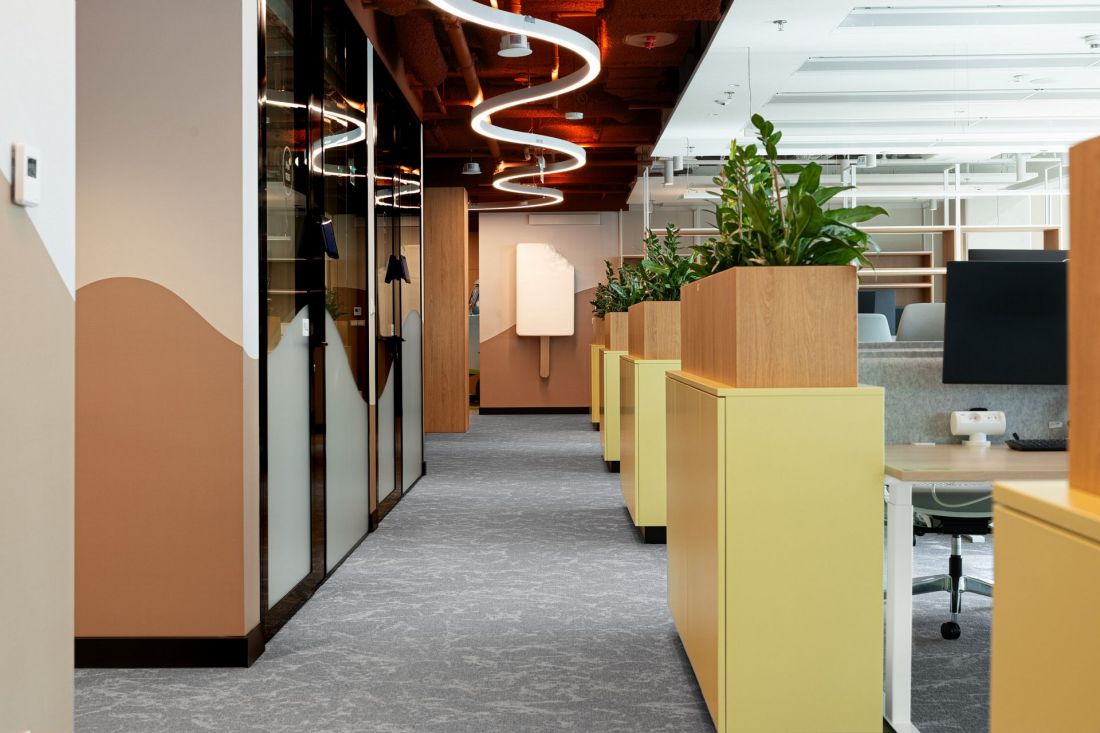
The undulating line, the edge of the cast, or the “lick line, ” as The Design Group calls it, also appears in subsequent rooms. As we move from the lobby into the hallway, the wave travels with us. It extends from the reception desk up to the ceiling, taking the form of a curved light fixture that winds beneath the building services.
From the very beginning, we treated the “lick line” as a motif intended to tie the entire office together. However, the idea was not to repeat the same form in successive rooms. Depending on the location, the line changes the way it’s present in the space—it appears in built-in elements, details, graphics, or lighting. Thanks to this, it guides us through successive zones and creates visual continuity between them
,” adds architect Ewelina Mężyńska of The Design Group.
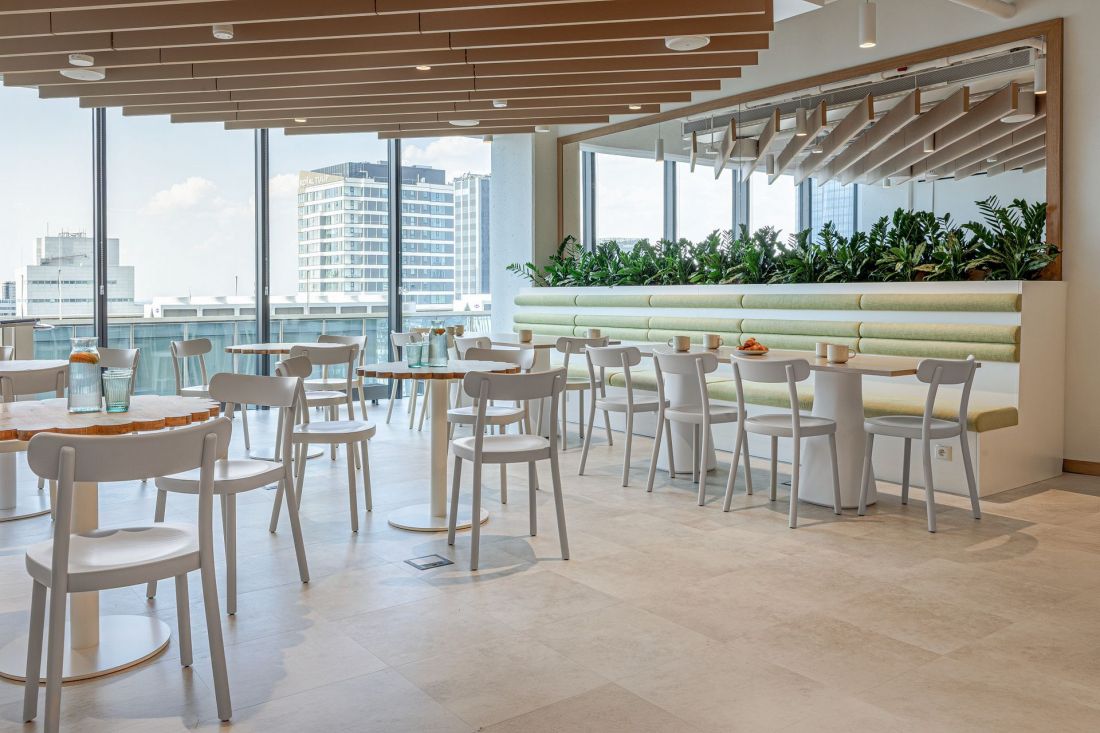
Delicate colors and soft shapes dominate the common areas
© The Design Group
corrugated patterns on the ceiling, ice cream motifs on the walls
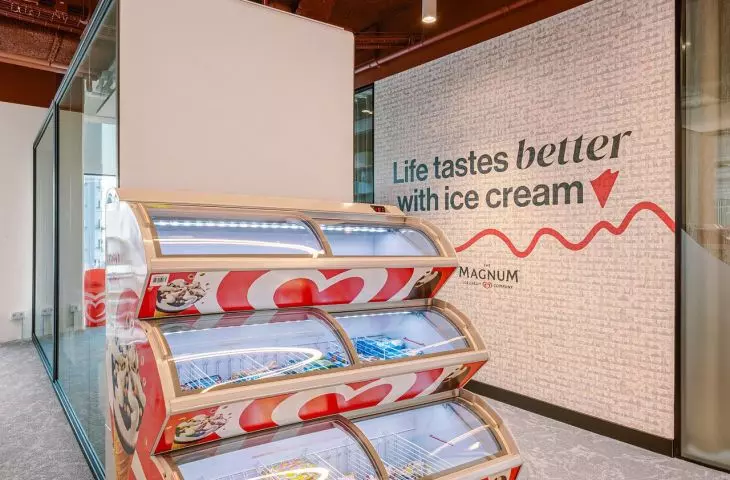
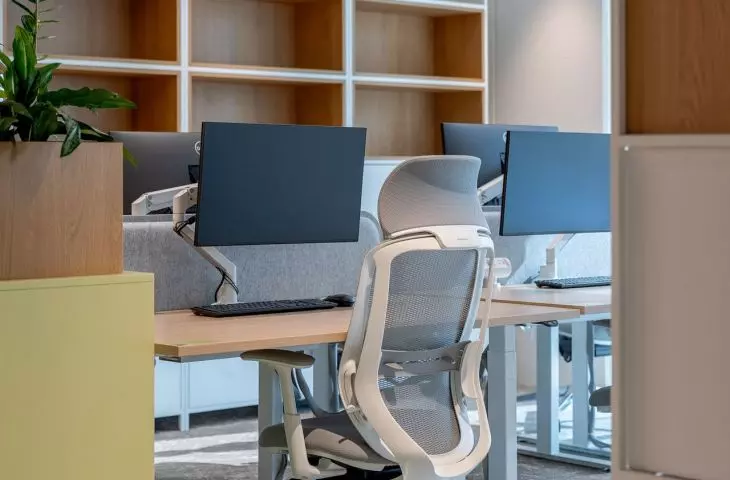
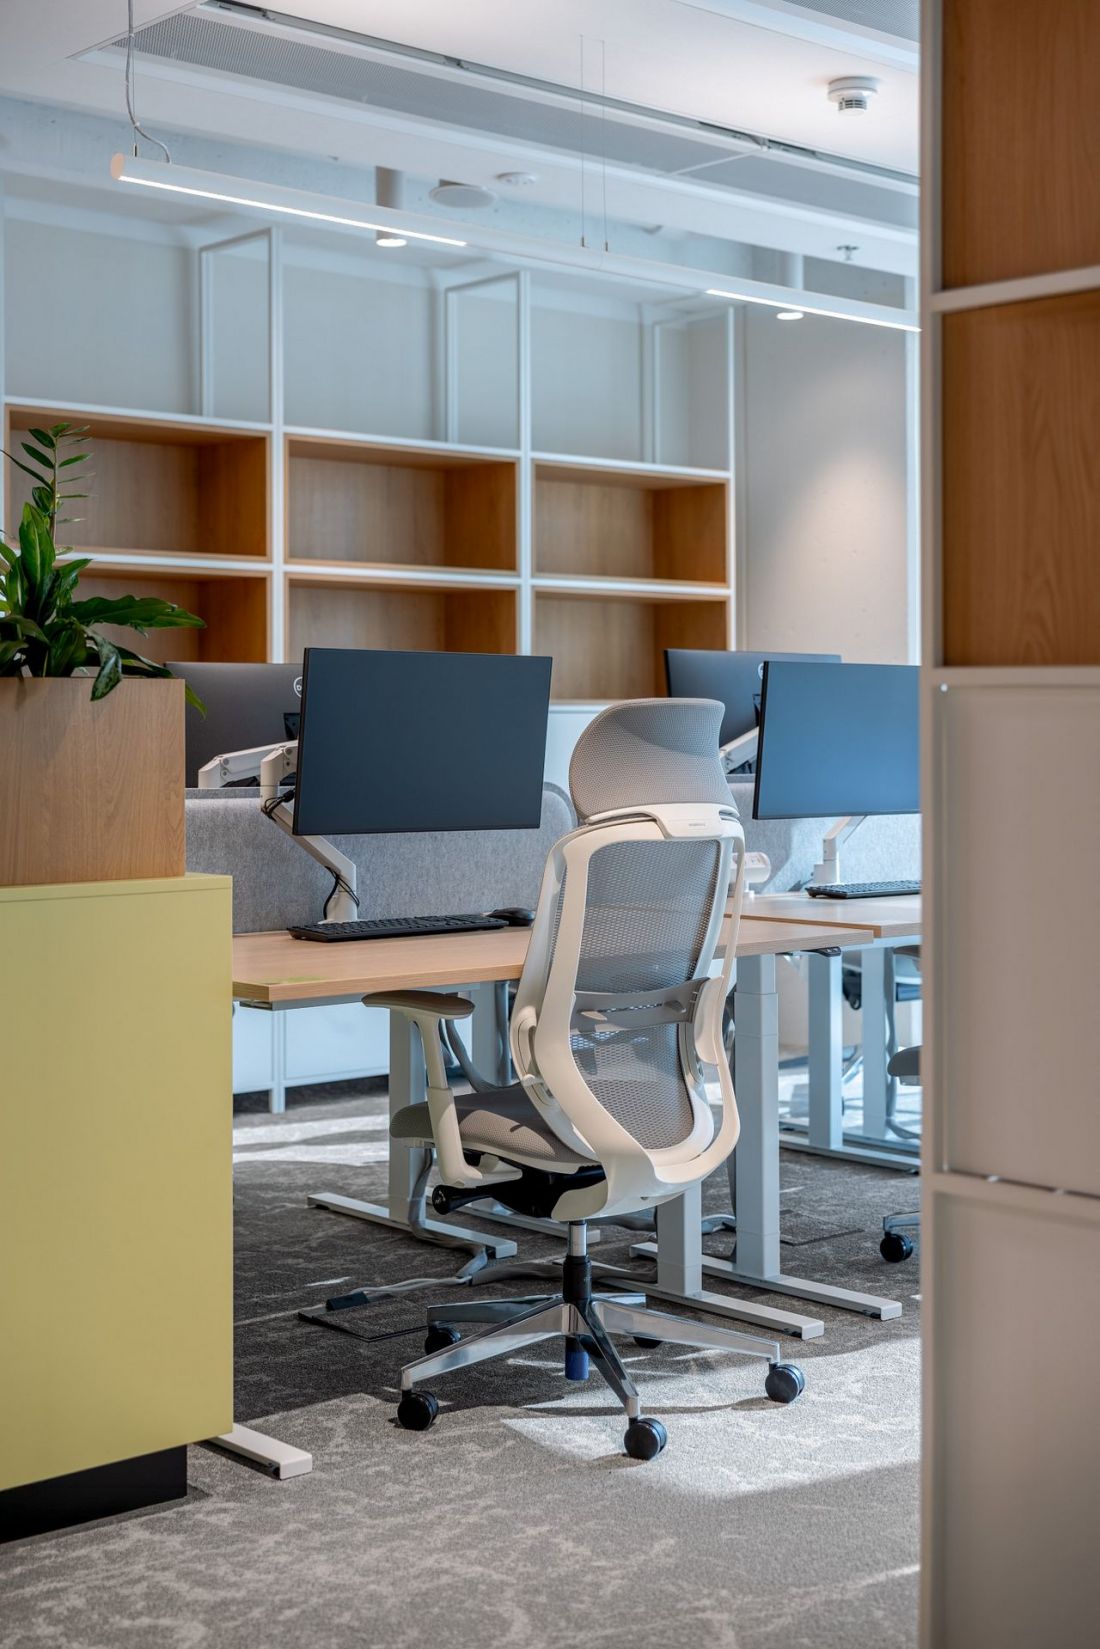
Further on lie the office spaces, which have been arranged in the form of typical open-plan layouts. Even there, however, the architects at The Design Group did not shy away from using accents that emphasize that we are in the office of an ice cream giant.
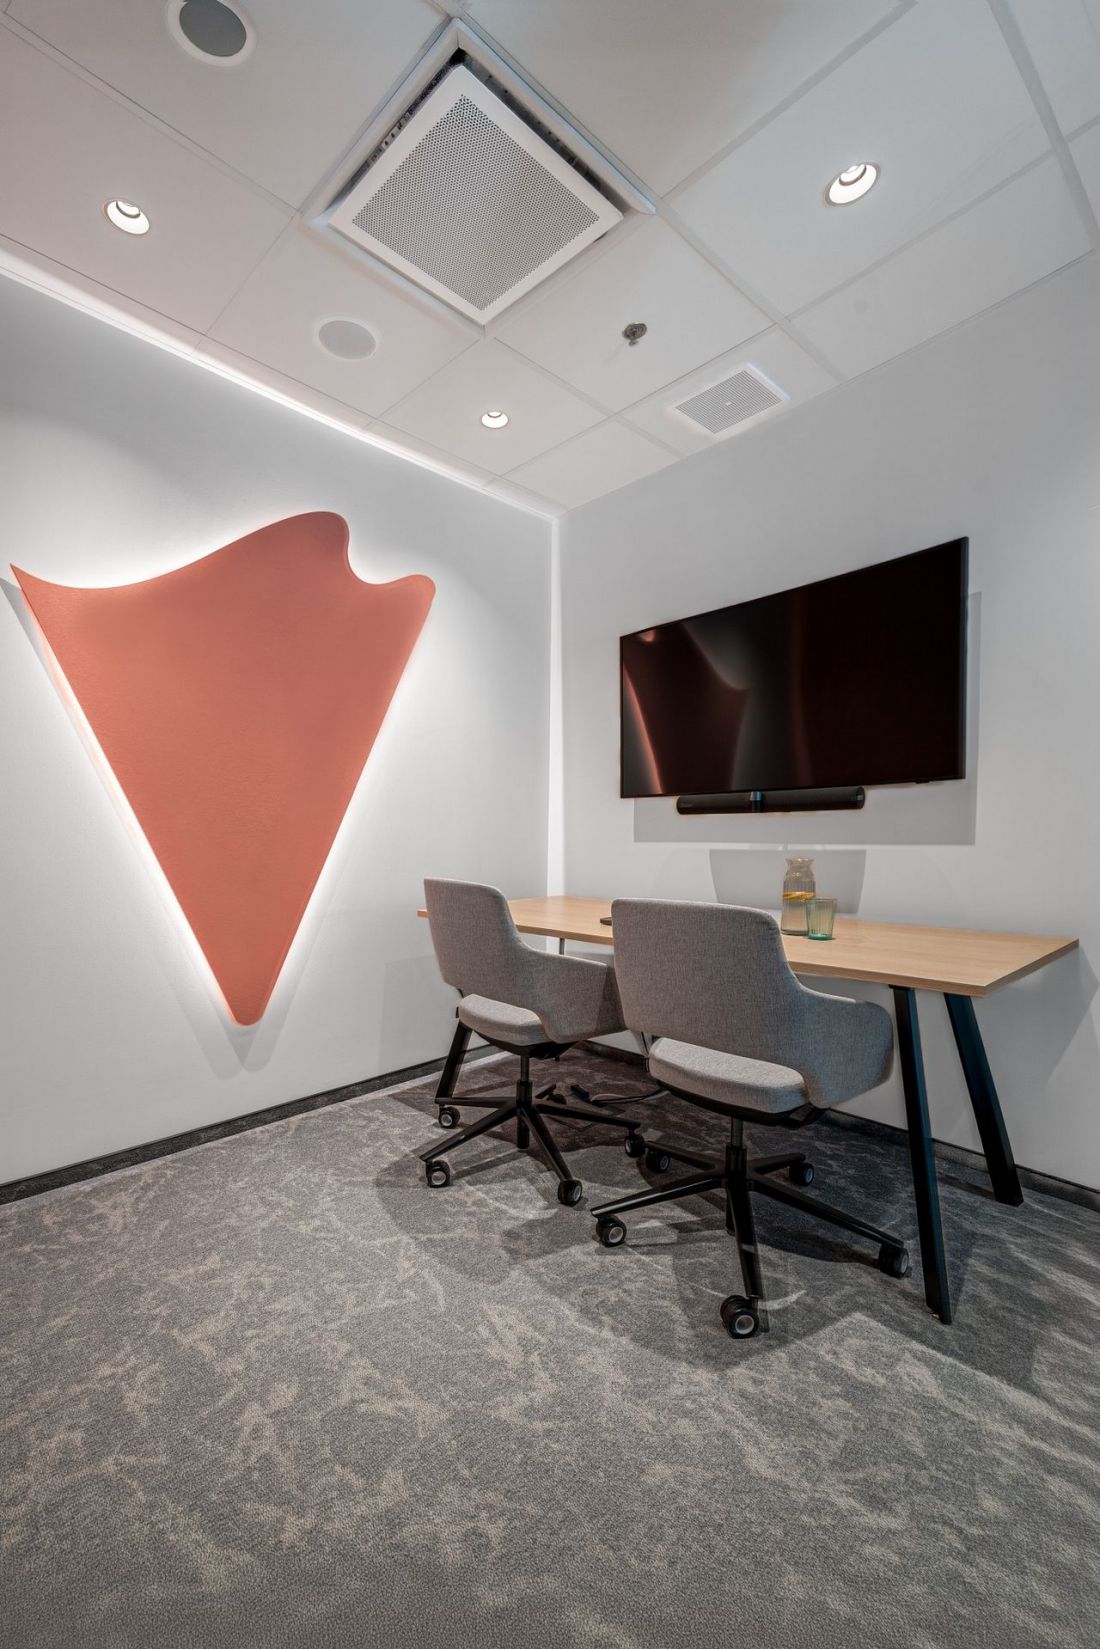
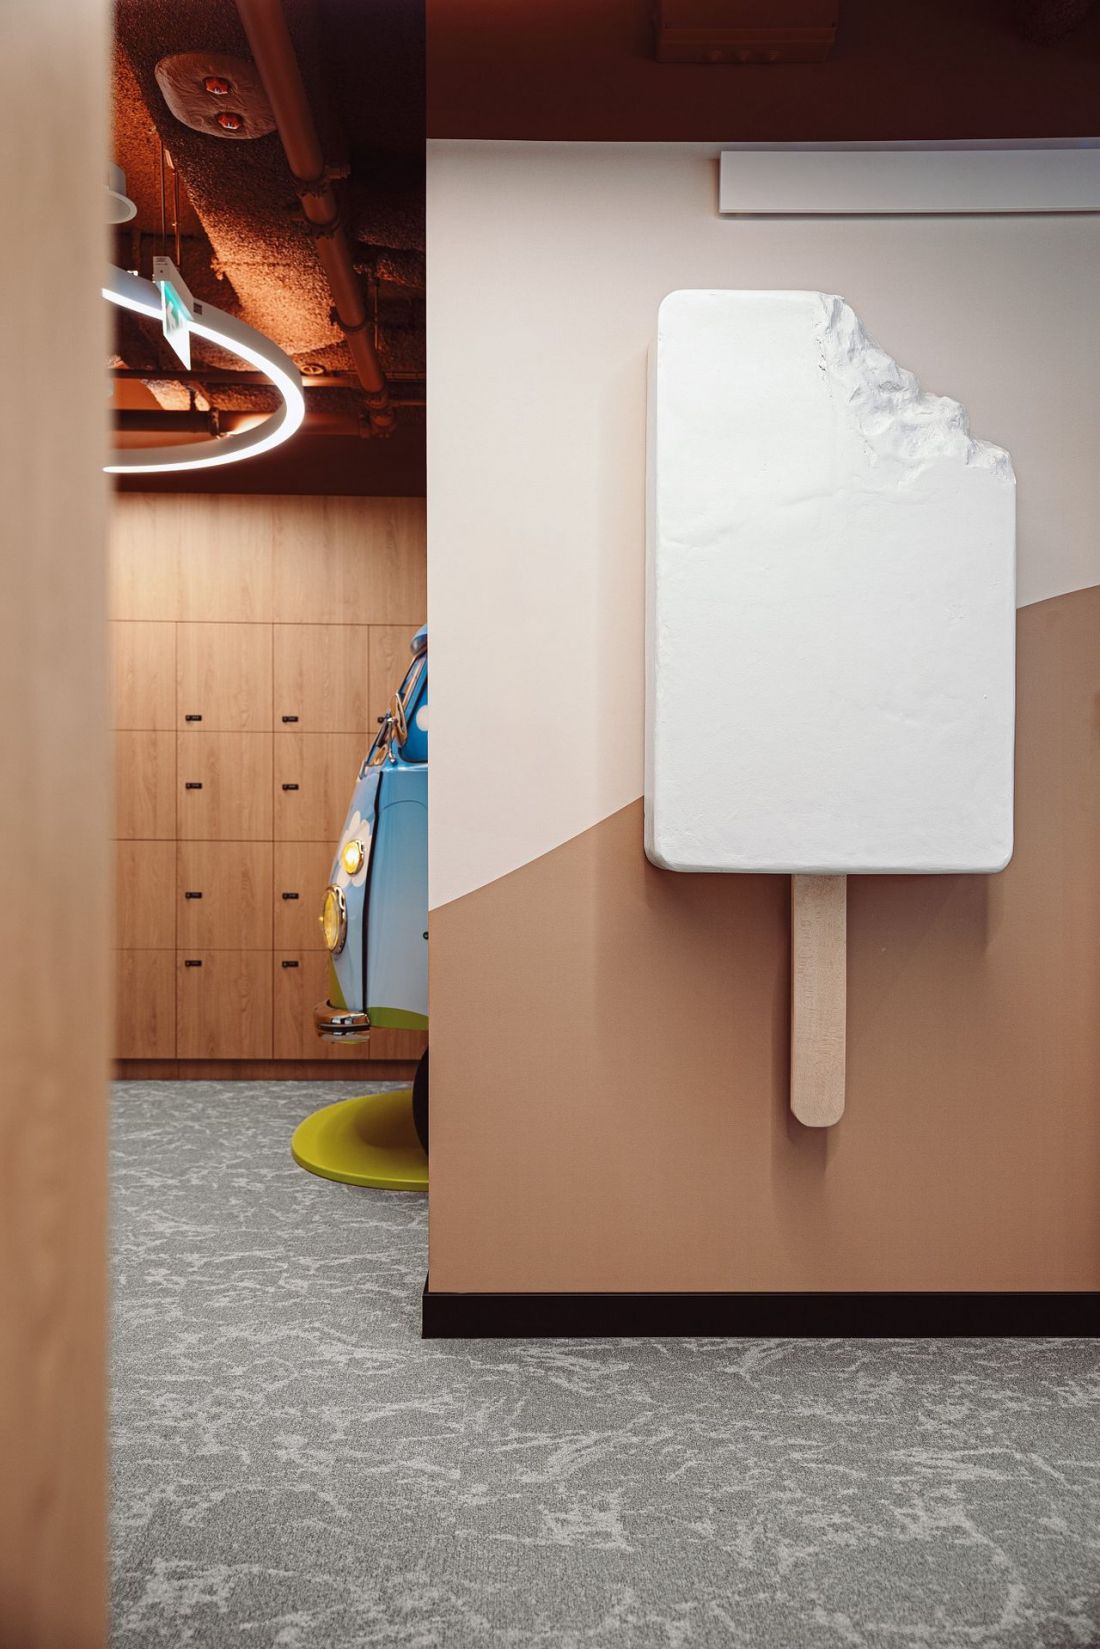
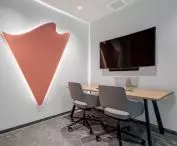
Magnum’s new office—the walls feature motifs reminding us that the project was for the headquarters of an ice cream brand
© The Design Group
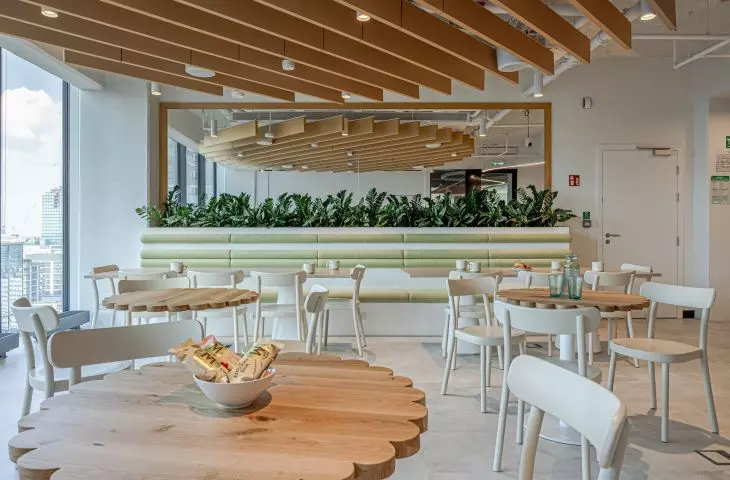
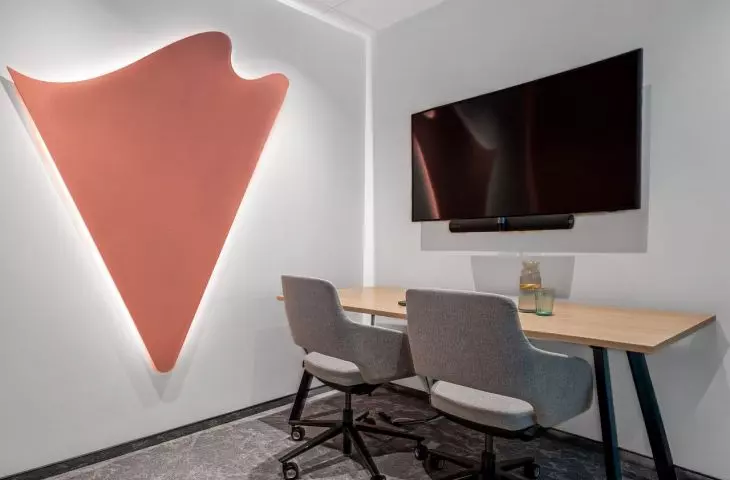
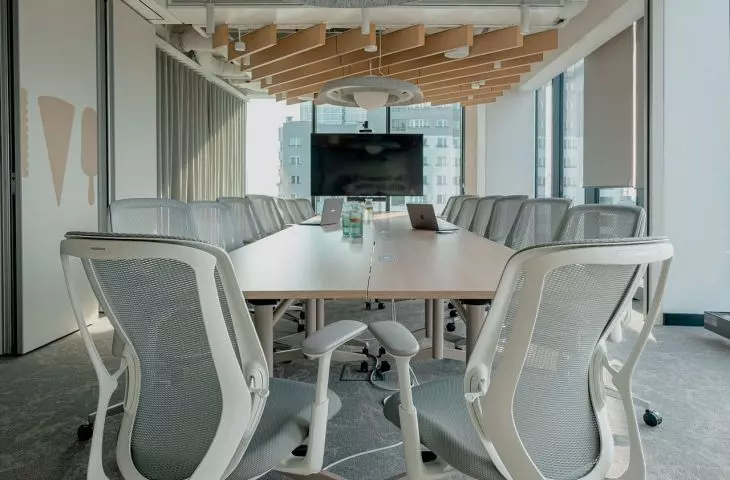
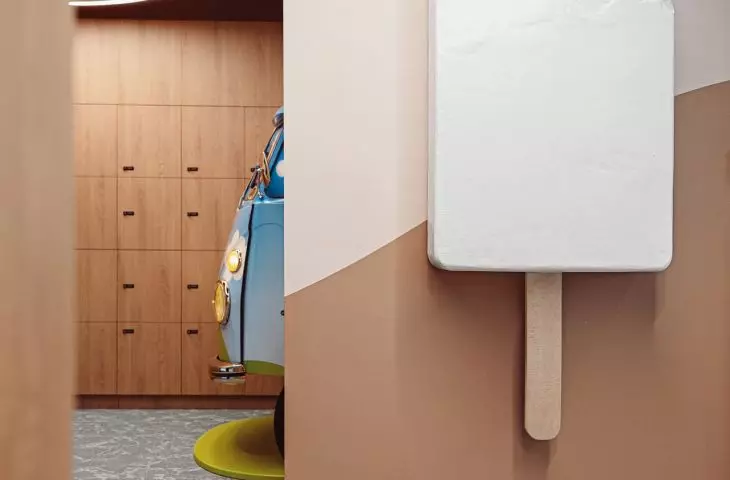
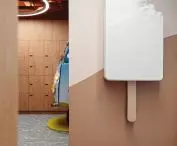
These appear, for example, as wall decorations—such as a sculpture resembling an oversized, partially eaten popsicle, or a glass panel cut into a shape reminiscent of a tongue. Even the acoustic baffles, designed as relatively large wooden slats, have been arranged so that, with a little imagination, they can be associated with the grid pattern on waffles or ice cream cones.
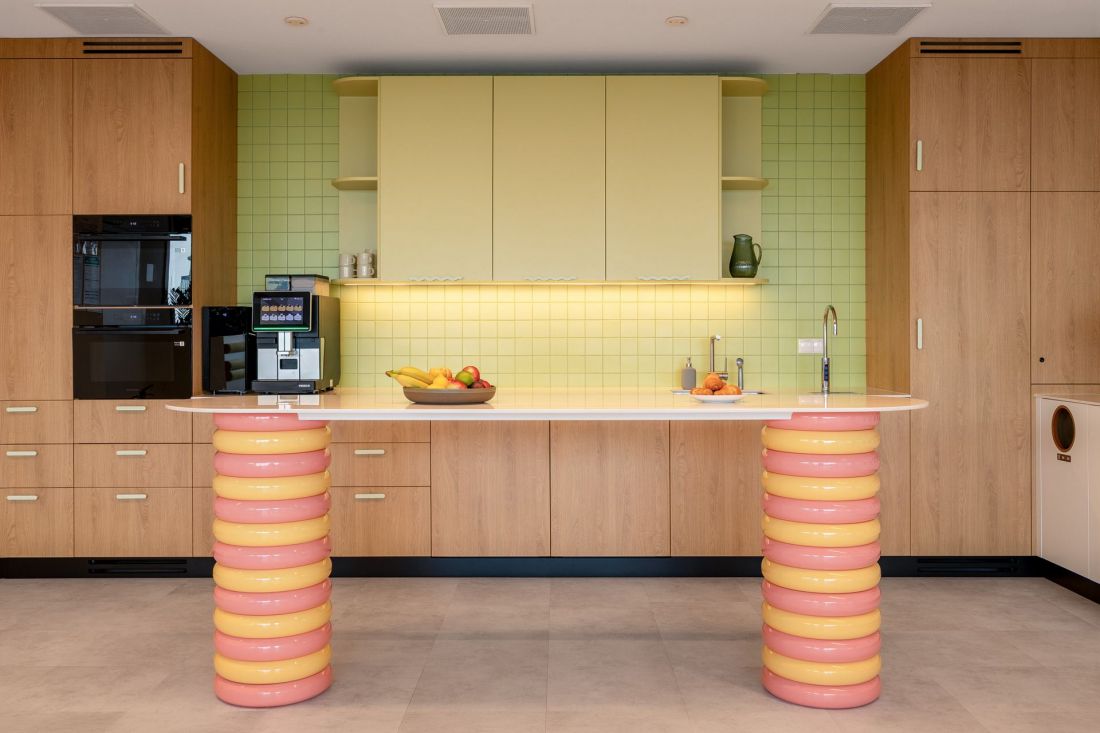
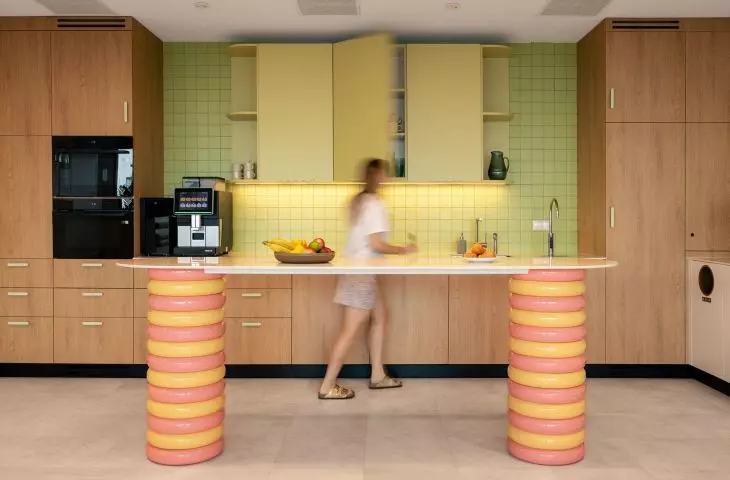
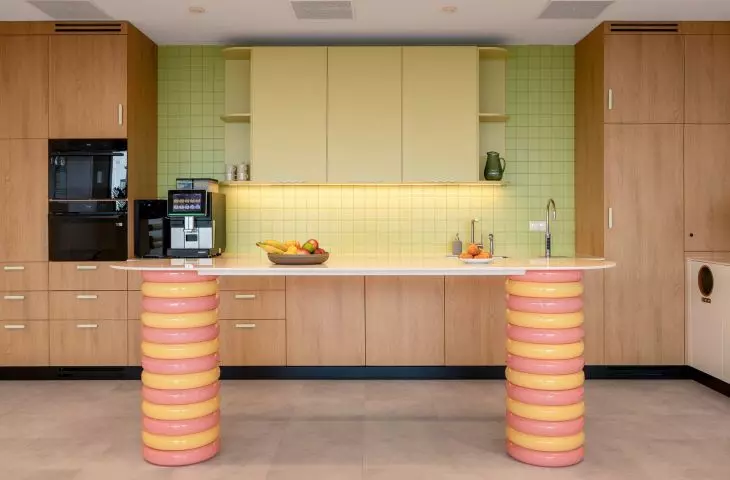
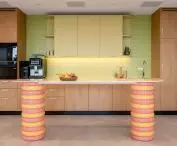
Magnum’s new office—a special table has been placed in the kitchen, with legs that echo the iconic Twister ice cream
© The Design Group
a captivating design
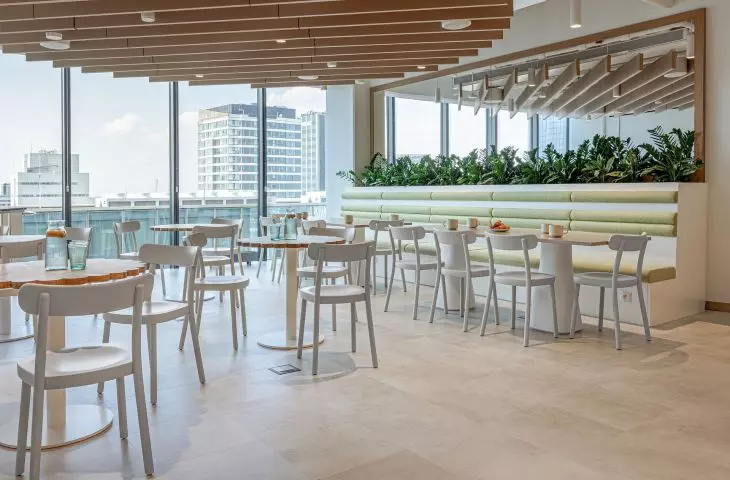
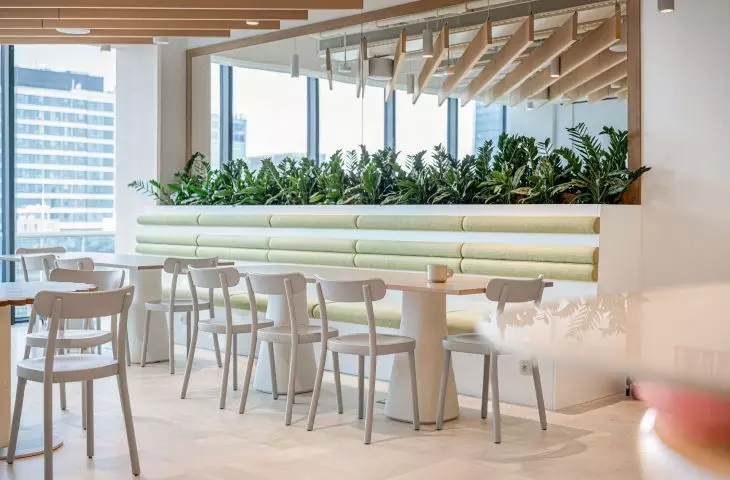
The greatest sense of design freedom is felt in the common areas. In the cafeteria, the “waffle” slat motif is echoed by tables with napkin-shaped tops, and the narrow backs of the benches may resemble slender, frosted decorations.
In the center of the kitchen stands an extraordinary table:
Particular attention is drawn to the custom-made tall bar table, whose legs were directly inspired by one of the company’s flagship products—Twister ice cream. The distinctive, layered forms in shades of pink, cream, and yellow translate the product’s recognizable geometry to the scale of furniture.
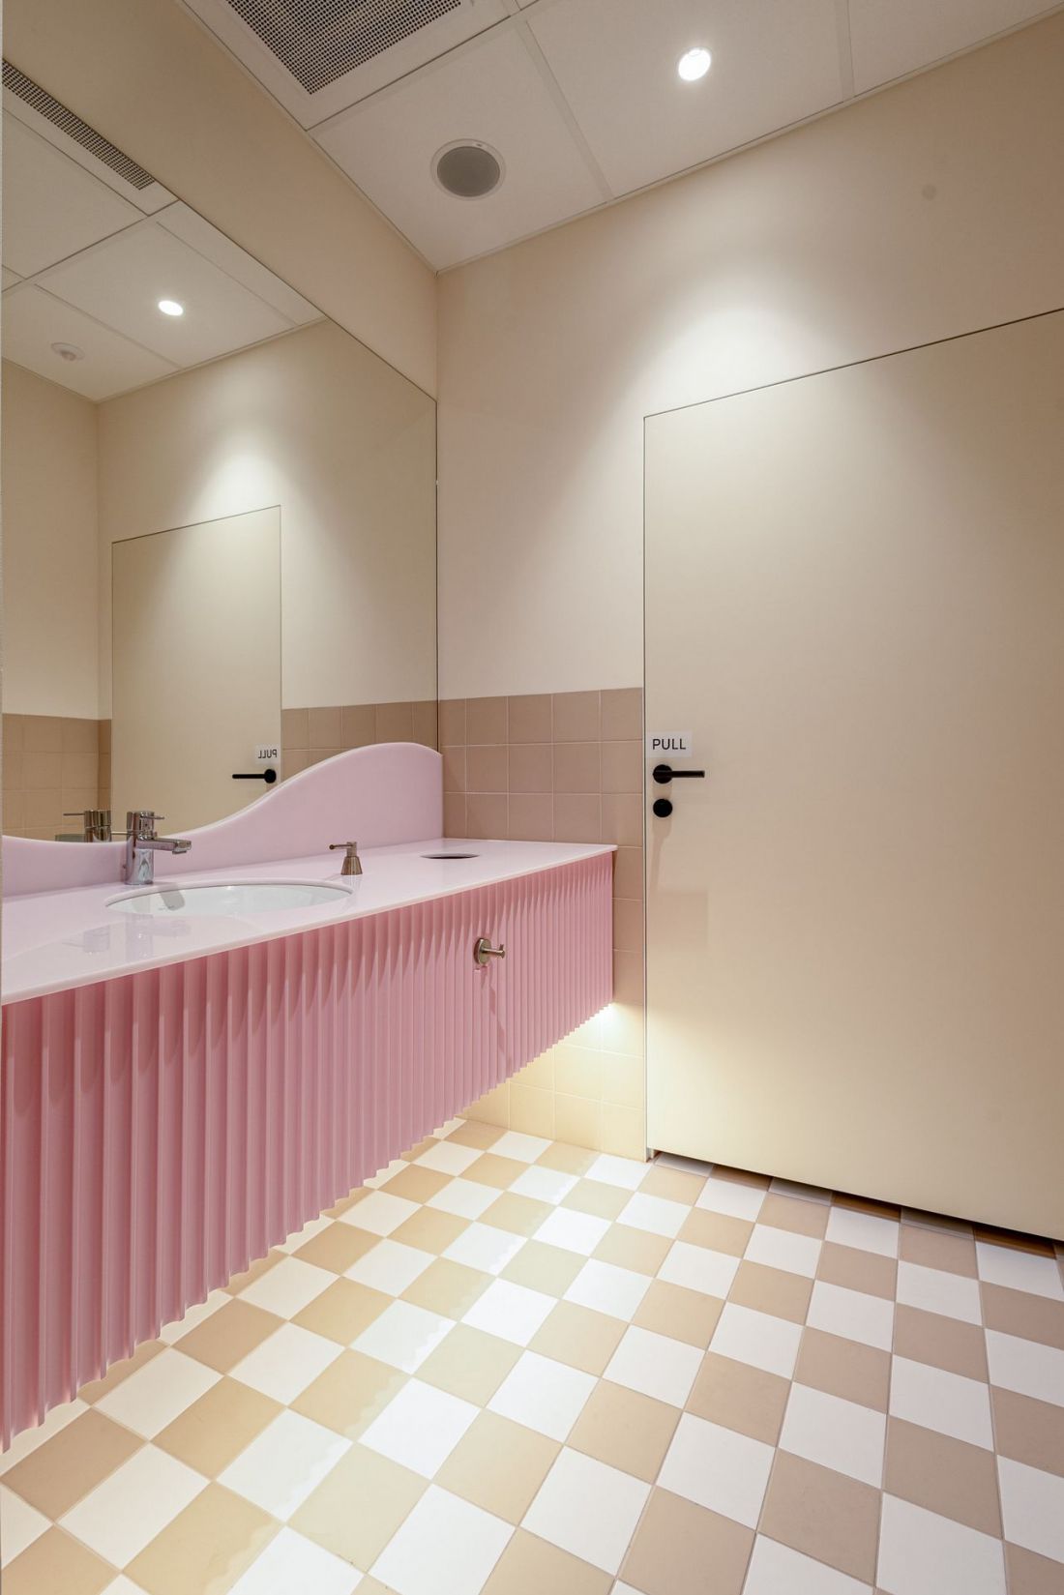
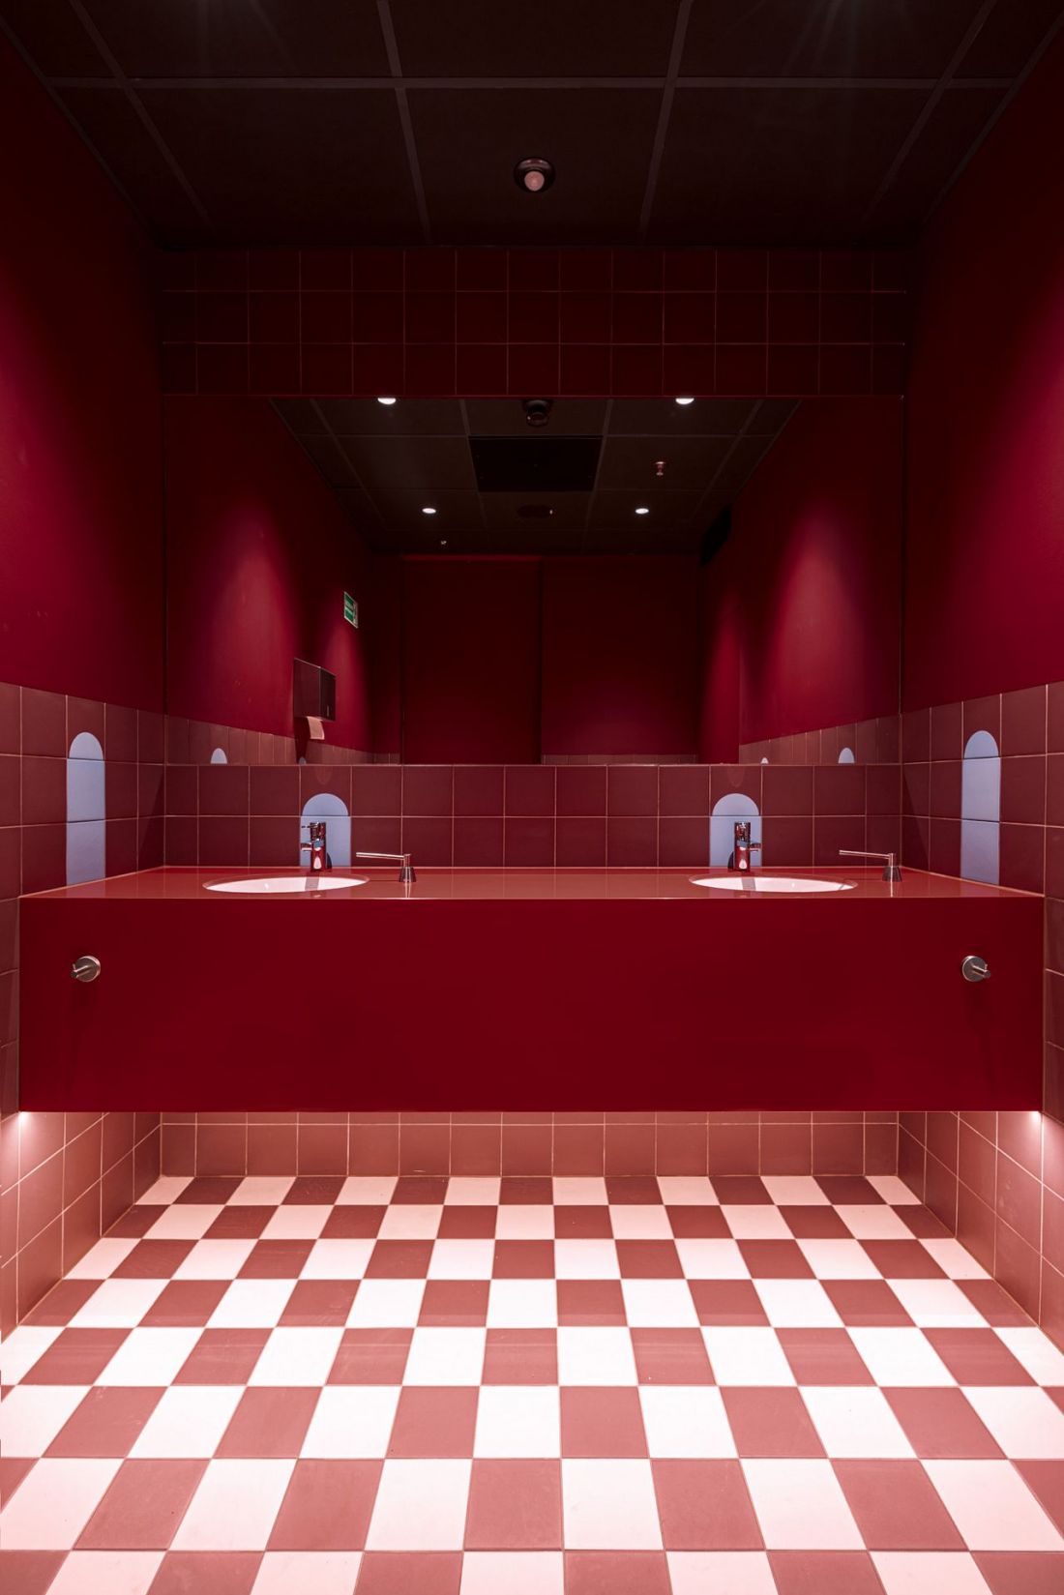
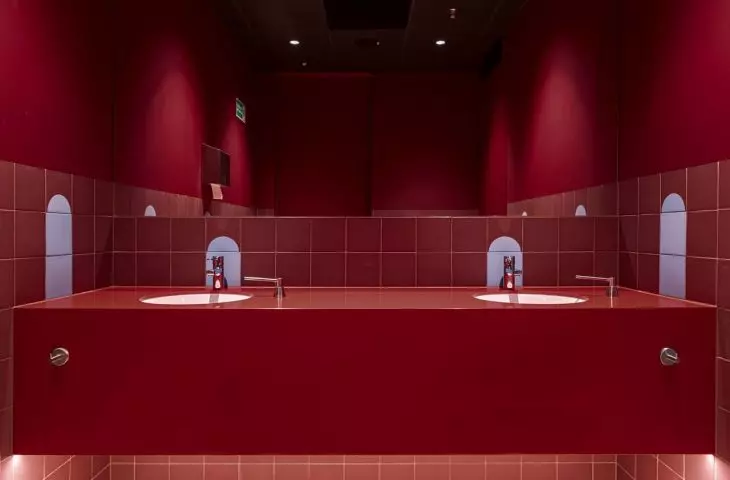
Magnum’s new office—in some rooms, the design team opted for bolder color combinations
© The Design Group
The bathrooms were designed with similar creativity, though in their case, the team did not limit itself solely to pastel colors and soft shapes. There was still room for the undulating “lick line.”
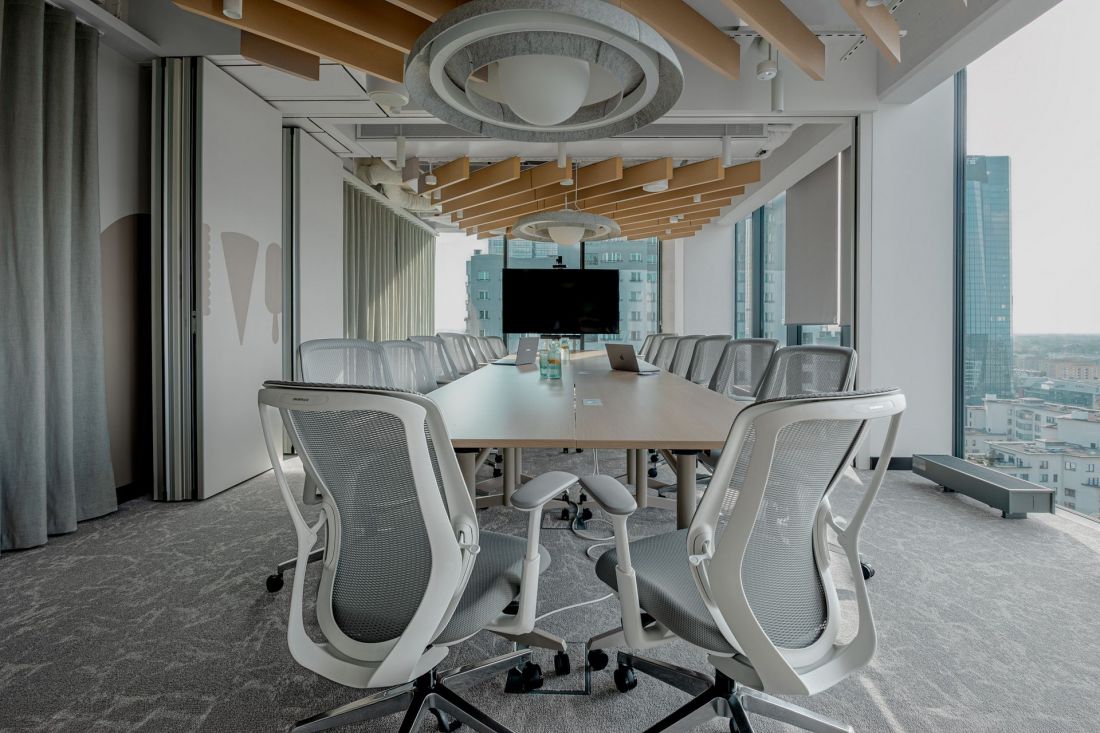
Magnum’s new office—Town Hall—is a complex of spaces that can be adapted as needed
© The Design Group
both together and separately
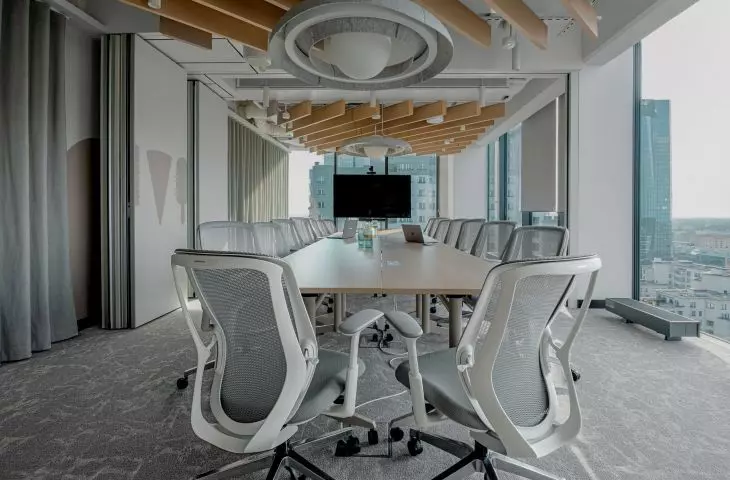
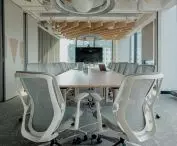
Speaking of space, Magnum’s new office is designed to be organized flexibly—almost literally. To maximize the use of available space, the designers opted not to create multiple meeting areas. Instead, they designed Town Hall, consisting of several smaller spaces that can be adapted as needed:
Part of it is a large conference room, which was also designed to serve as a boardroom and a venue for board meetings. A movable wall allows it to be divided into smaller spaces. The room adjoins the kitchen and cafeteria, from which it is also separated by a movable partition. On a day-to-day basis, the individual zones can therefore function independently. However, when the movable walls are opened, they merge into a single, expansive town hall—a space designed for larger company meetings, presentations, and events involving a larger portion of the team.
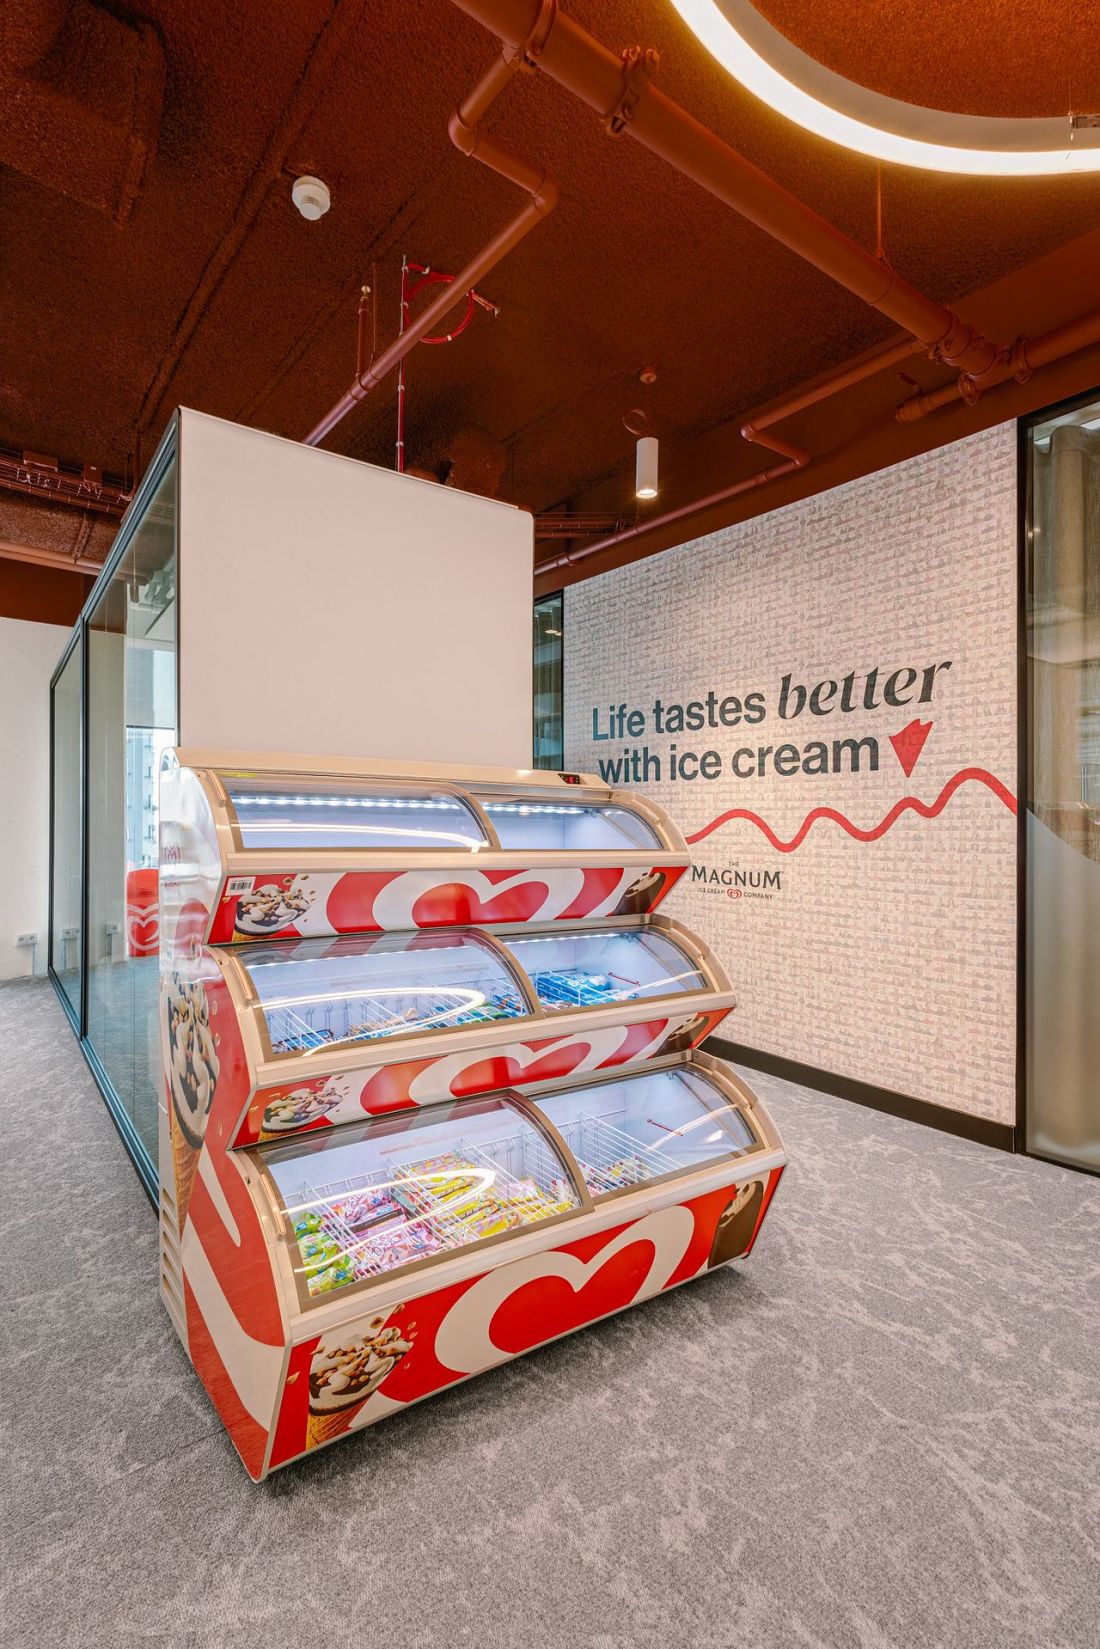
Magnum’s New Office
© The Design Group
Fun on a Serious Note
Although the design of Magnum’s new office in Warsaw looks like the result of a lot of fun, the team at The Design Group didn’t forget about the “more serious” elements of the design process. The comfort of the office staff is ensured by acoustic solutions tailored to the functions of individual spaces, as well as a BMS system that allows for the proper regulation of key systems—lighting, ventilation, and air conditioning.
When designing for a brand with such a strong identity, it’s crucial to find a way to translate that identity into a tangible spatial experience. It’s not about the number of logos or branded graphics, but whether the interior is consistent with the organization, its culture, and the way it operates. In this project, ergonomics, acoustics, technology, and the flexibility of the space were just as important as color and distinctive details.
— summarizes architect Konrad Krusiewicz, CEO of The Design Group.