








Schüco's "Middle Market" platform of aluminum window, door and facade systems demonstrates that properly designed optimization, based on the principles of Lean Construction and value engineering, can allow profitability to be built in difficult times - without sacrificing technical performance and impressive solution design.
The construction market today operates under increased cost and organizational pressures. The situation is complicated by the declining number of new housing projects, rising labor costs, limited availability of qualified personnel and tightening technical and environmental regulations. At the same time, investors do not give up their high expectations of the quality and performance characteristics of solutions and demand timeliness. In this situation, not only the level of technical performance of building solutions is crucial, but also their rational design in terms of the entire life cycle, from production costs through installation to operation. The answer to these challenges is the "Middle Market" aluminum window, door and facade systems platform developed by Schüco, based on the principles of Lean Construction and value engineering.
Lean Construction in the practice of aluminum systems
Lean Construction is derived from the philosophy of Lean Management, the foundation of which is to eliminate waste and focus on real value for the user. In construction, this means designing solutions to reduce manufacturing and assembly operations, reduce construction complexity and increase the predictability of the implementation process. In the case of aluminum systems, however, this does not mean simplification at the expense of performance. On the contrary, the idea is to make functional and economic sense of each structural component. Reduction in the number of components, optimization of cross sections, simplification of seals or easier prefabrication translate into shorter production times, greater quality repeatability and cost control. This is precisely the logic behind the design of Schüco's "Middle Market" platform, which includes the AW CT 72 window system, the ASE 80 LC sliding door (Lean Construction), the AF LDC 50 facade (Lean Design Construction) and the AD UP 75 BL entrance door.
Design-optimized window and large sliding glazing
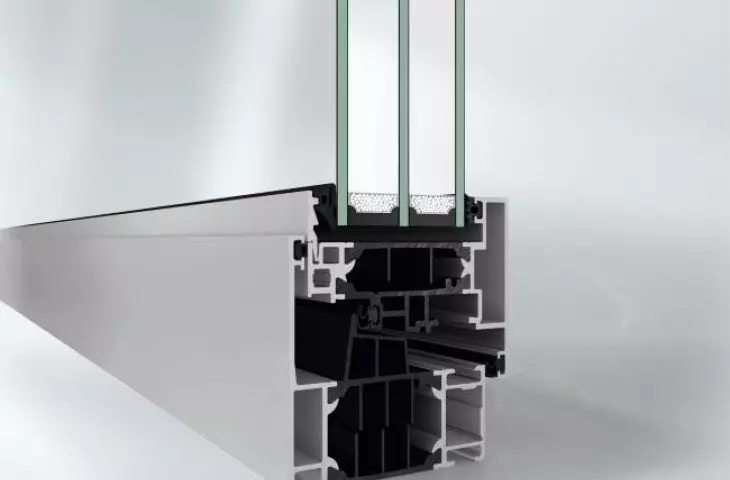
The Schüco AW CT 72 window system is an ideal example of putting value engineering into practice. With an installation depth of 72 mm and a visible profile width of 96 mm, the solution offers a favorable performance-to-price ratio while reducing material consumption and workshop operations. The use of innovative insulators with additional ribs and a new hardware groove concept made it possible to expand the insulation zone without increasing aluminum consumption. As a result, the double-glazed window Ug = 0.5 W/(m²K) achieves a heat transfer coefficient Uw ≥ 0.9 W/(m²K) and watertightness in class 9A without the need for a center gasket. Schüco's proprietary CoreTec hardware supports prefabrication and production automation, increasing performance repeatability and ensuring stable quality. The "Lean Construction" philosophy is also reflected in the Schüco ASE 80 LC lift-and-slide system. The design based on the ASE 80.HI platform has been simplified for production efficiency. Single-track construction, continuous frame profiles and new drainage solutions reduce system complexity and shorten lead times. Up to four lift-and-slide sashes weighing up to 500 kg can be installed in a single frame, and the optional slender Design Line mullion maintains an attractive, lightweight architectural appearance.
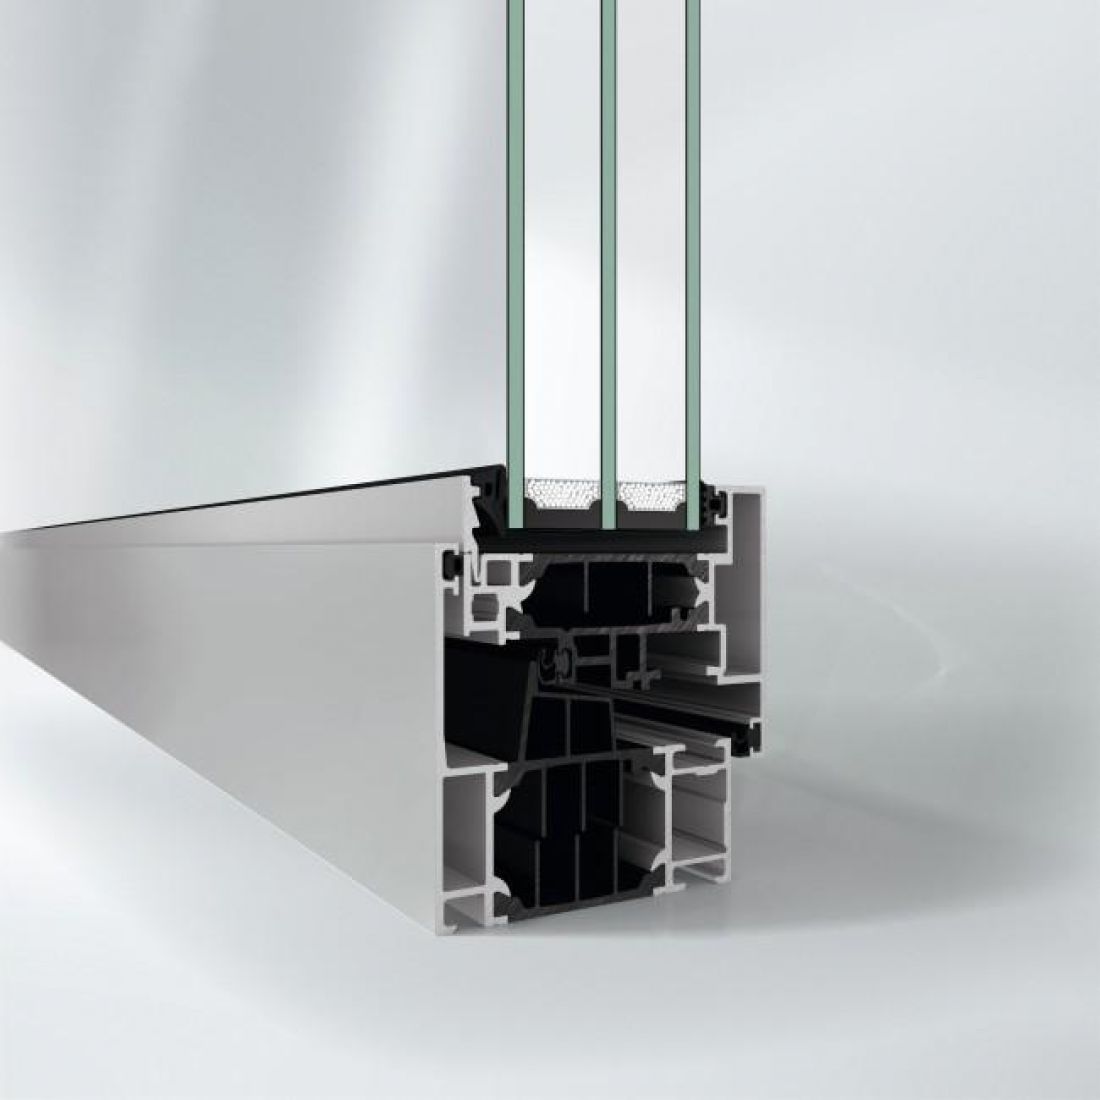
Cross-section through an optimized Schüco AW CT 72 BS window profile with concealed sash
© Schüco
Facade and entrance door designed to control cost
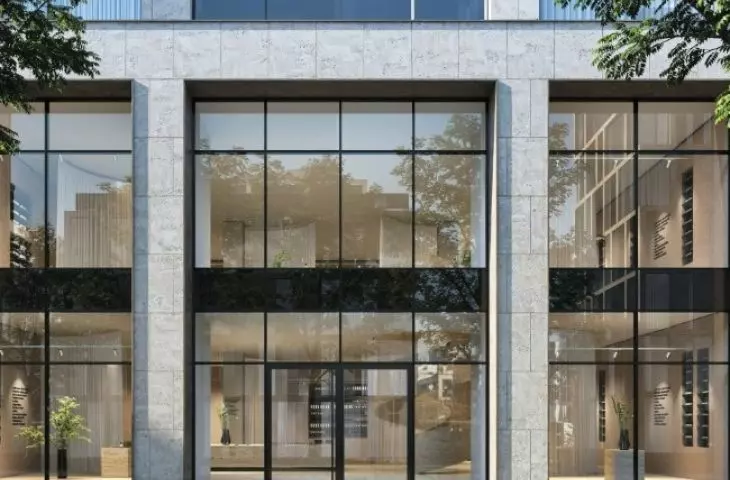
In the area of cost-optimized aluminum facades, Schüco proposes the AF LDC 50 system in a transom-to-transom arrangement with a visible profile width of 50 mm. The Lean Design Construction concept involves simplifying the design while maintaining the required static and thermal performance. The use of a single profile type, a single perimeter gasket and modified T-type fasteners reduces the number of workshop operations and increases the repeatability of manufacturing. The system achieves a Uf coefficient of up to 0.79 W/(m²K) and allows the use of fillings weighing up to 790 kg. The solution is used in simple facades of commercial and residential buildings, where it is important to control the budget while maintaining aesthetics and durability. Complementing the platform is the Schüco AD UP 75 BL door. BL stands for Basic Line, a system line designed on the same optimization principles. The modular design with a center seal allows for Ud = 1.3 W/(m²K) and burglary resistance up to RC3 class. Full compatibility with the AF LDC 50 facade, as well as window and sliding systems, makes it possible to design aesthetically and technically consistent entrance zones within a single system platform. For the developer and contractor, this means reduced design risk, simplified logistics and full predictability of the result.
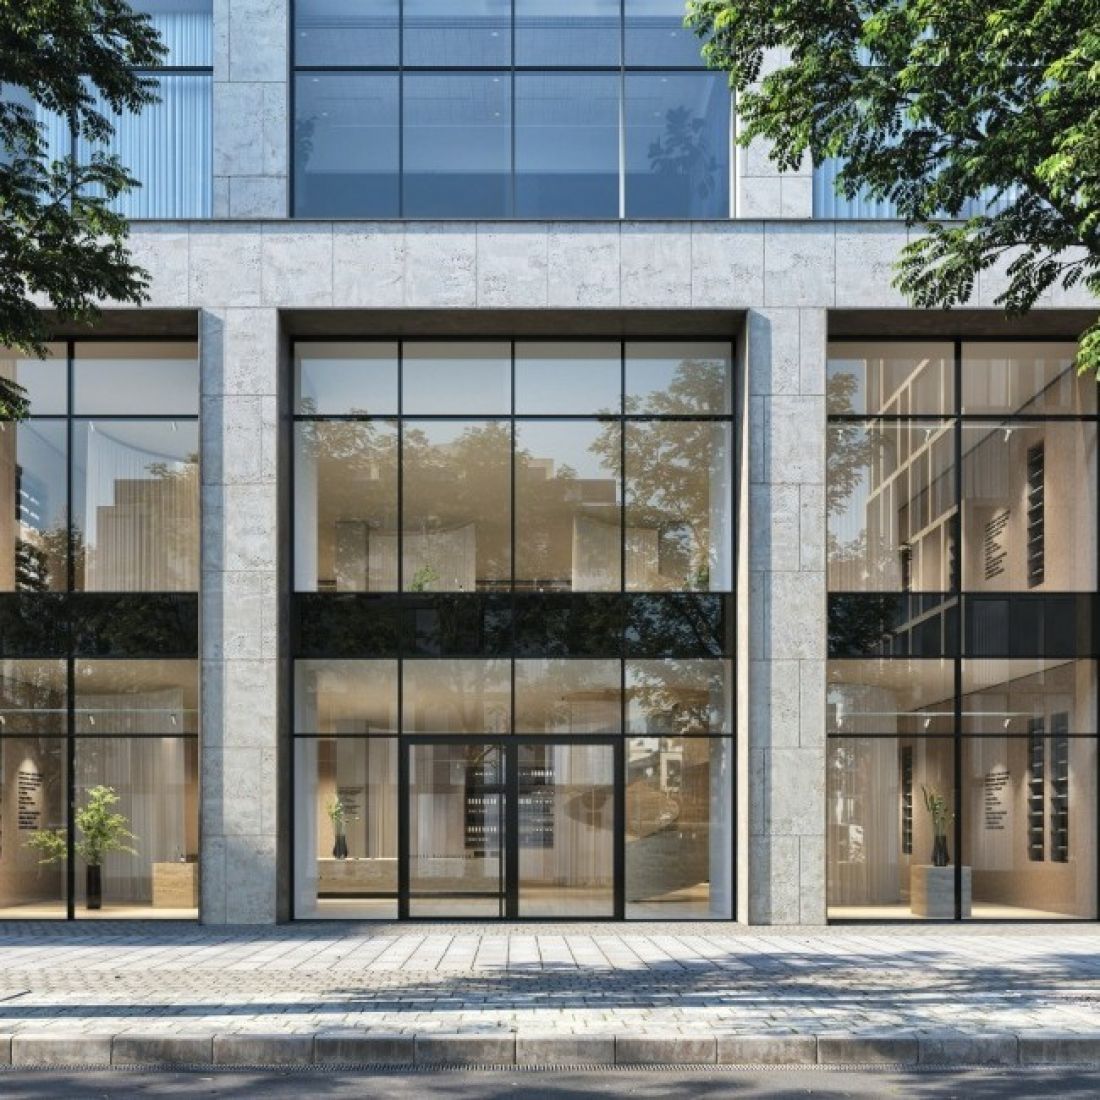
Entrance zone with Schüco AF LDC 50 facade and AD UP door
© Schüco
For more information on Schüco products, visit: www.schueco.pl








