







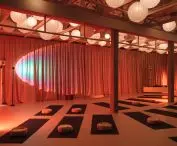

The space that gives us... space? Yutori is a Japanese term meaning to create space in us to loosen up - to slow down, to relax. This is also the goal of a new space on the map of Warsaw - located right on the Vistula River, Yutori Yoga Studio is a harmonious interior designed by Luiza Anyszka, creator of Anyszka Studio.
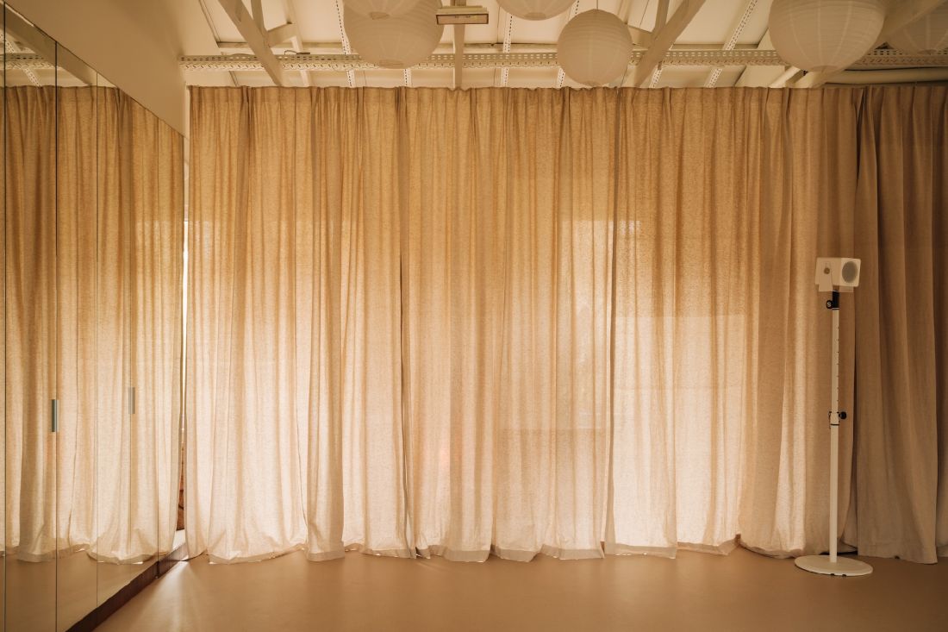
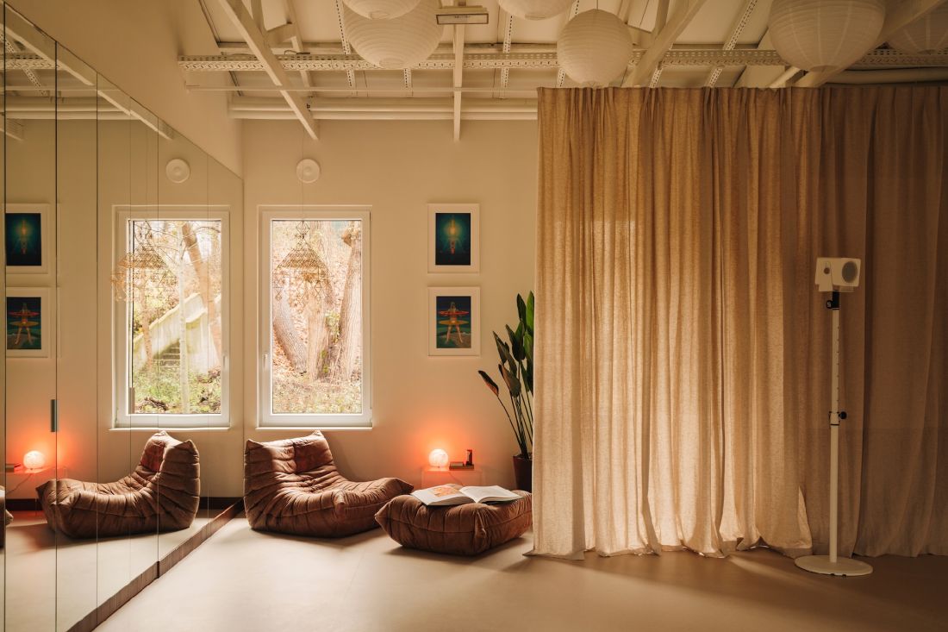
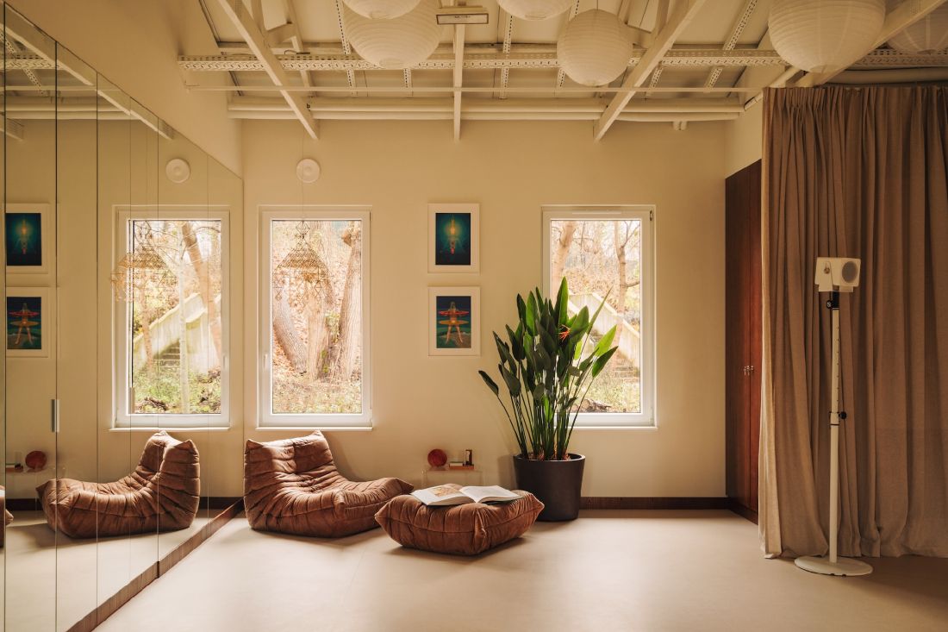
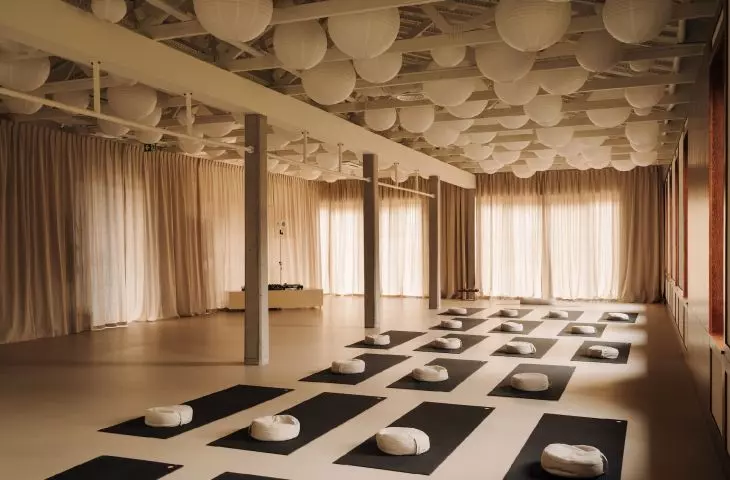
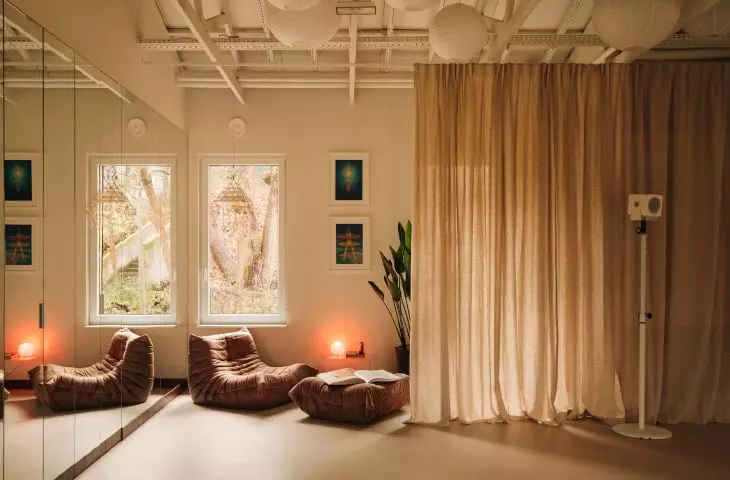
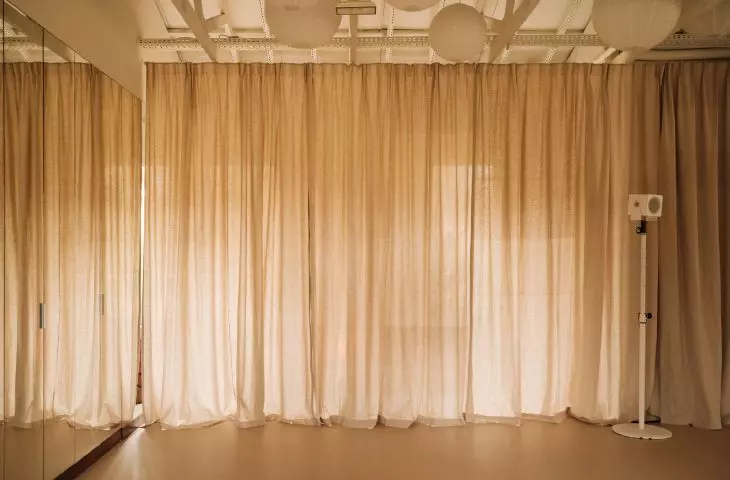
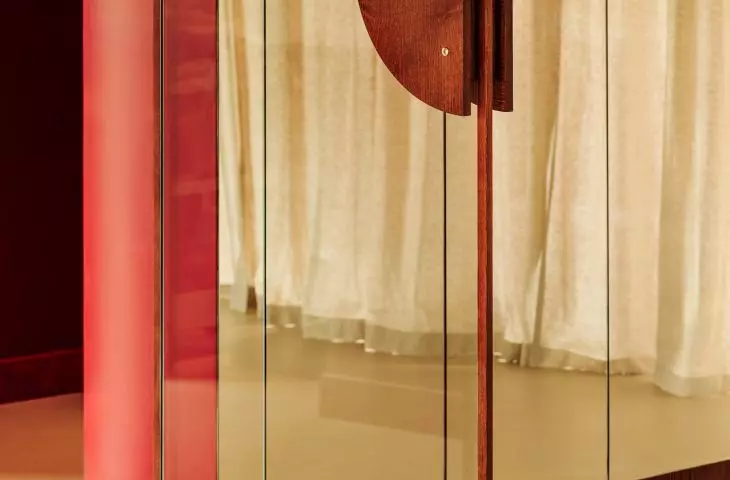
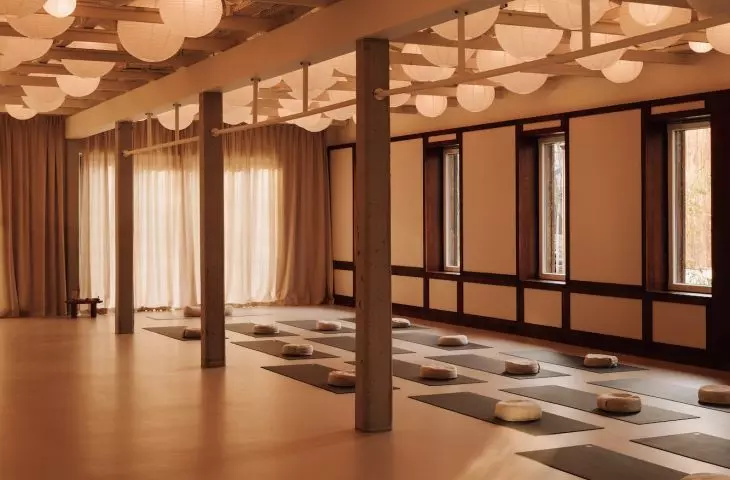
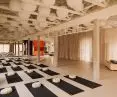
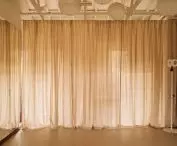
Light, bright curtains allow to separate the space
photo: Almond Studio
inhale-exhale, darkness-light
Sunk in the greenery of the Przystań Warszawa complex on Piña Flotilla Boulevard, a one-story wooden building houses the Yutori yoga studio. What does its interior look like? The task facing the architect was to create a space on 220 square meters that reflects Yutori's leitmotifs: nature, freedom and development.
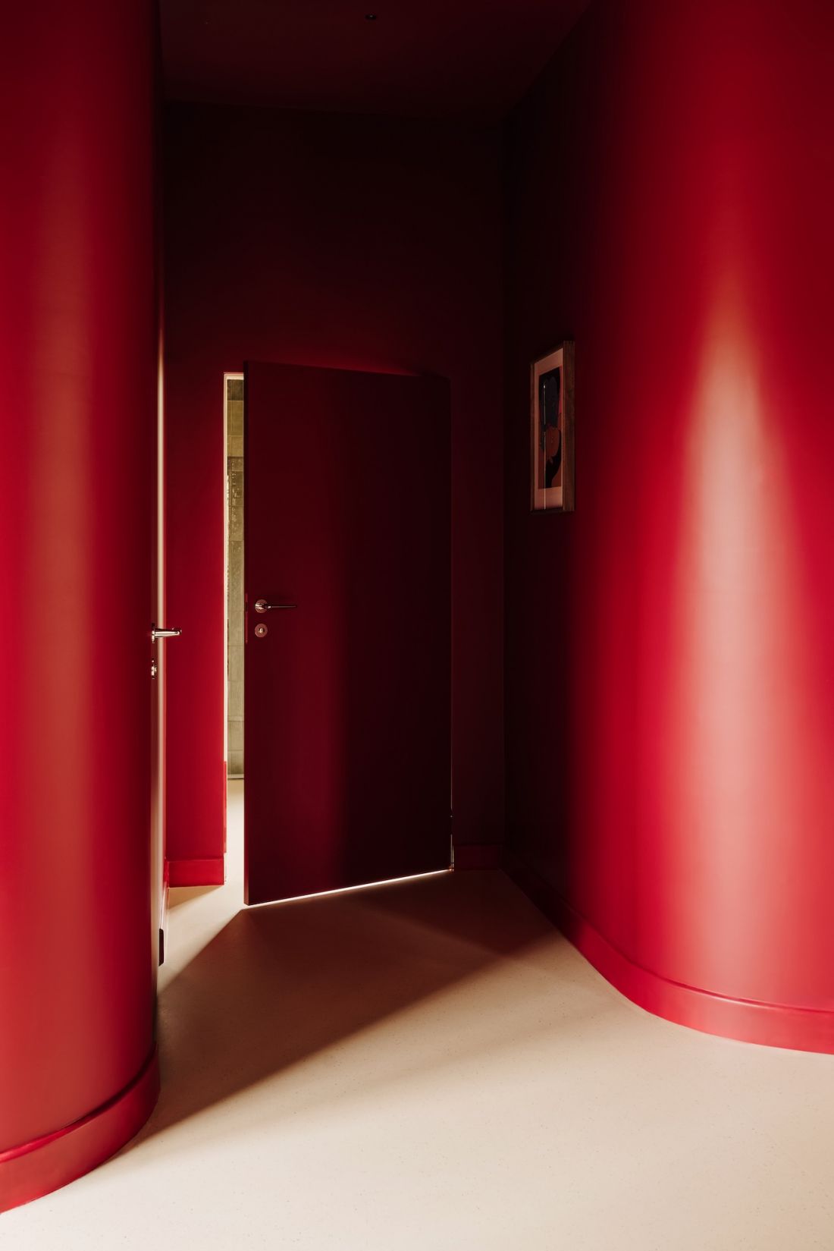
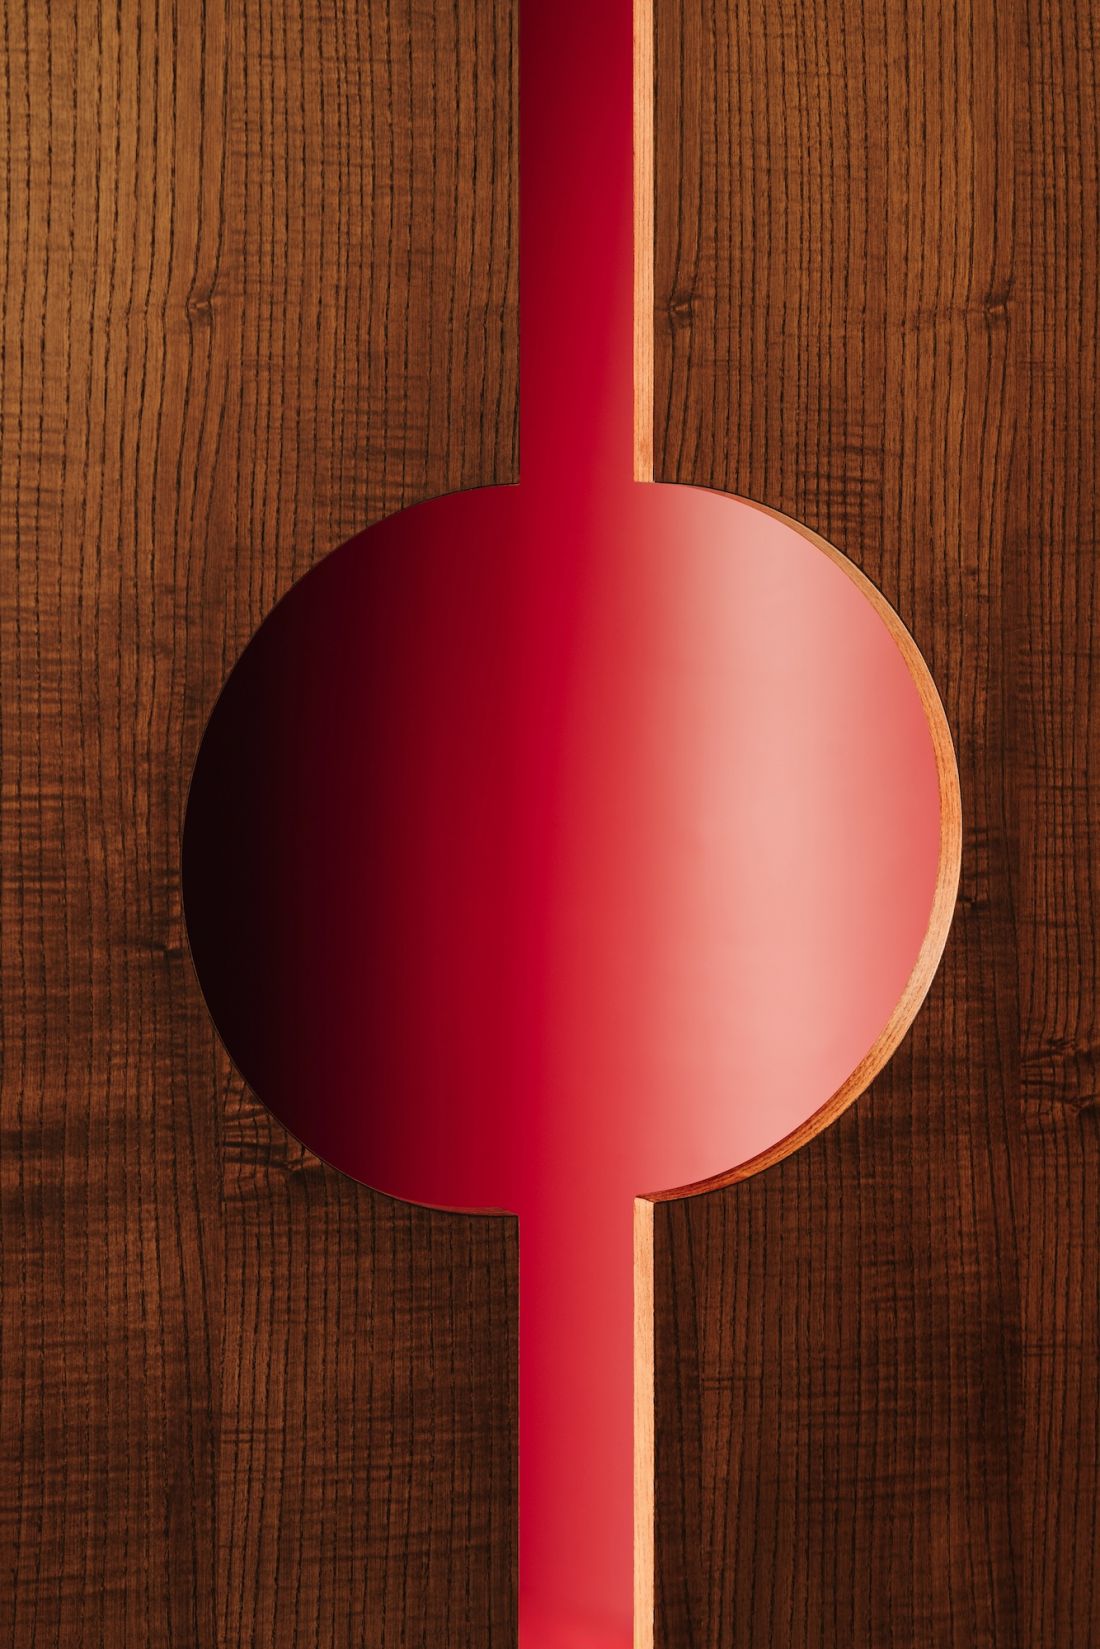
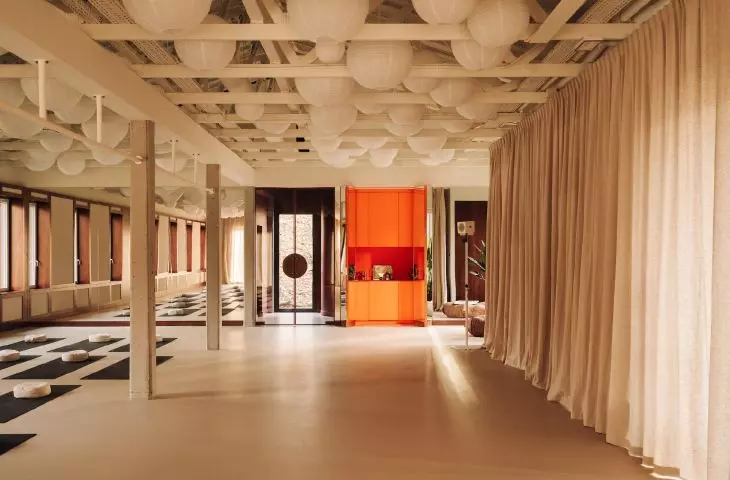
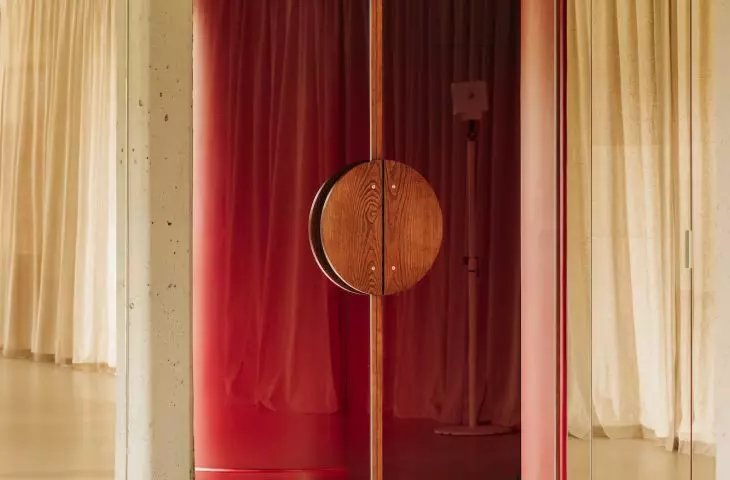
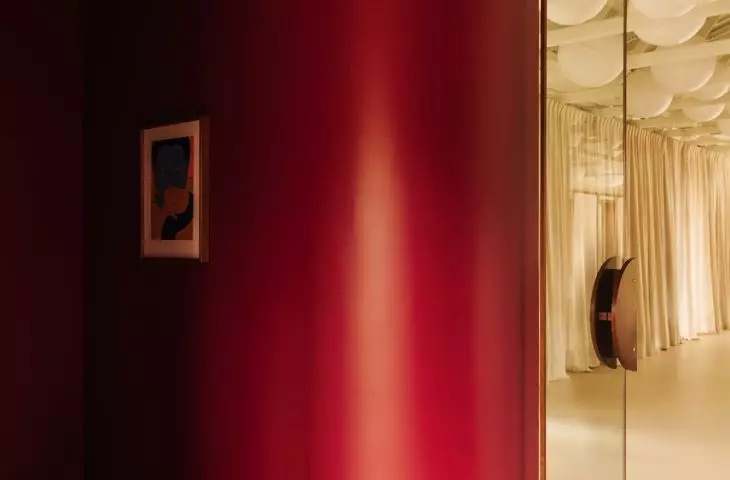
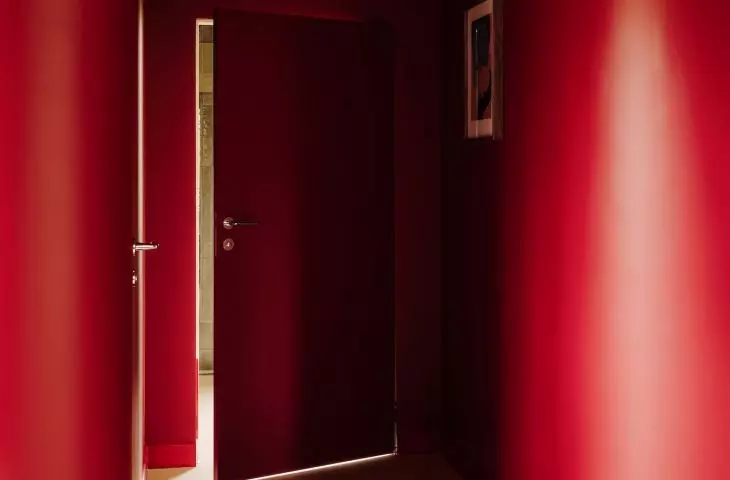
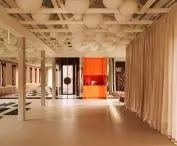
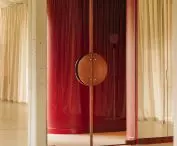
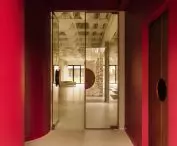
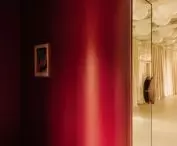
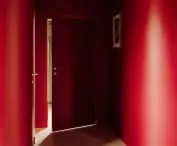
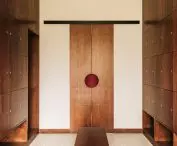
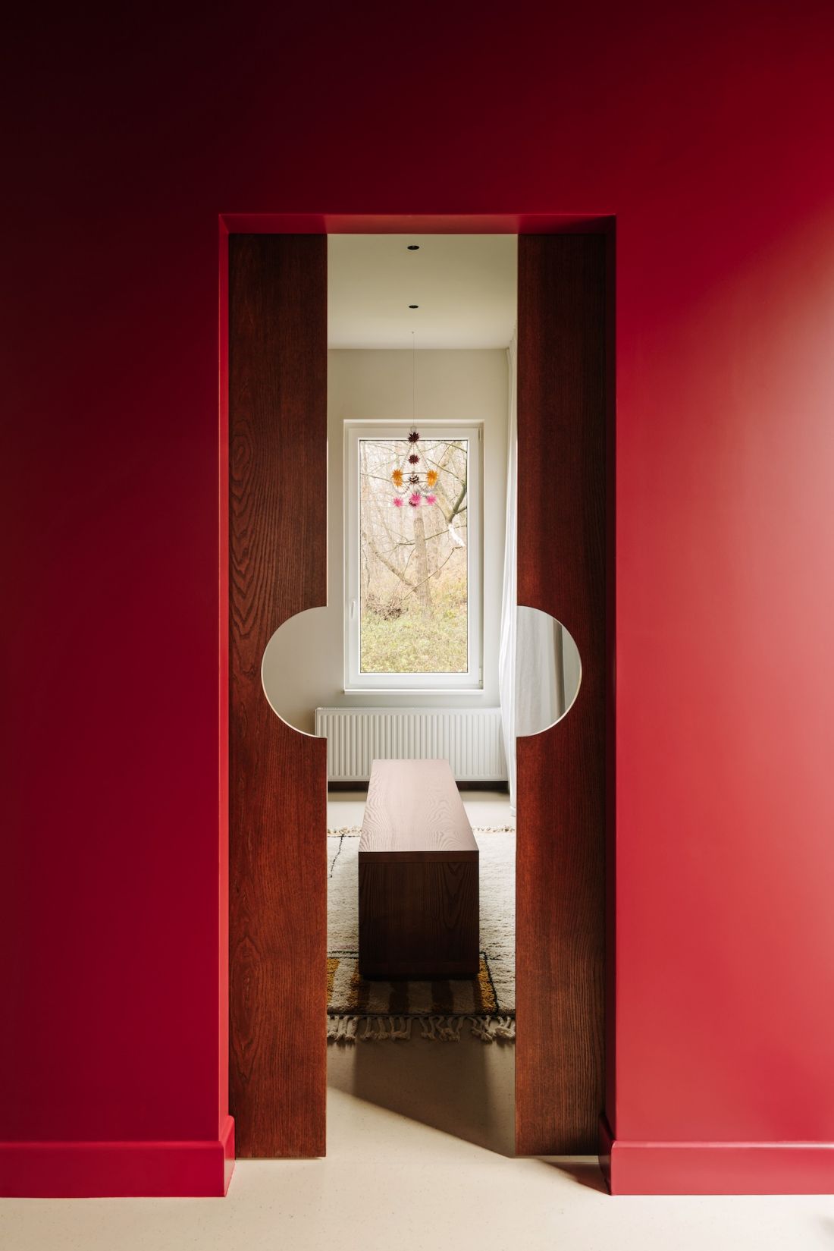
The expressive entrance area (in a juicy shade of red are both the walls and the ceiling), is "softened" visually by bleached corners
photo: Almond Studio
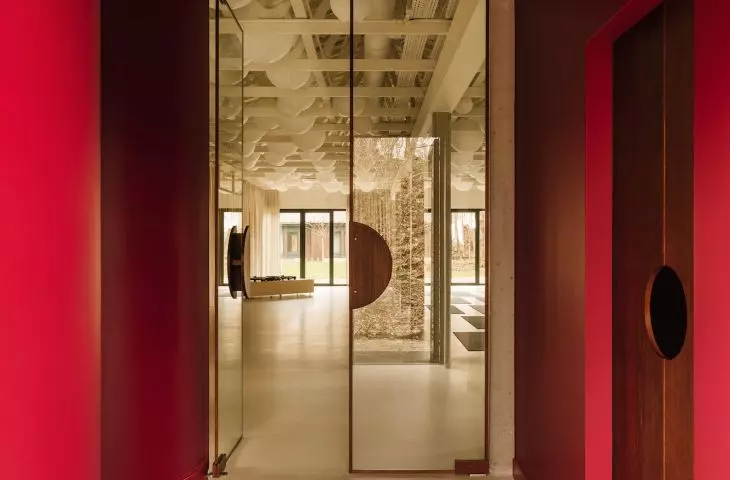
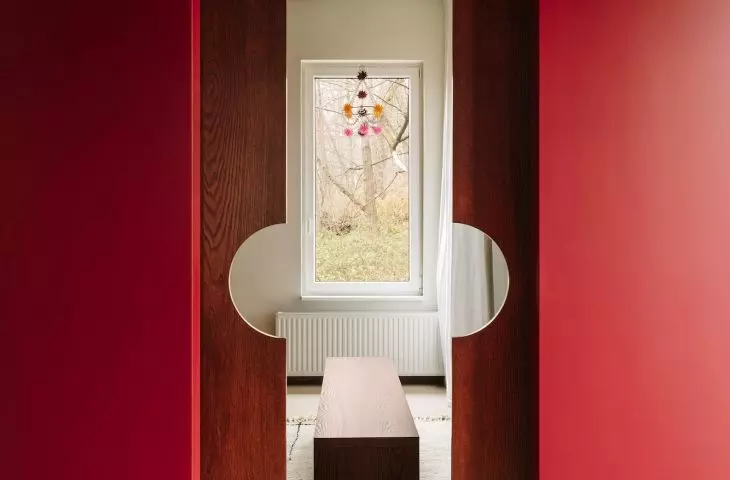
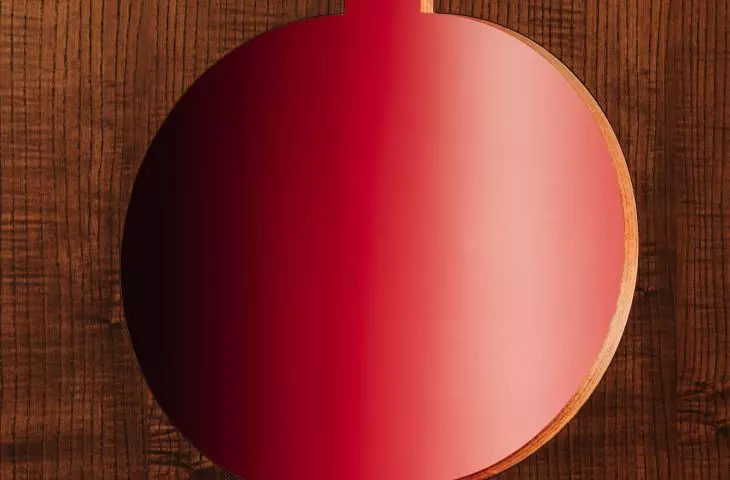
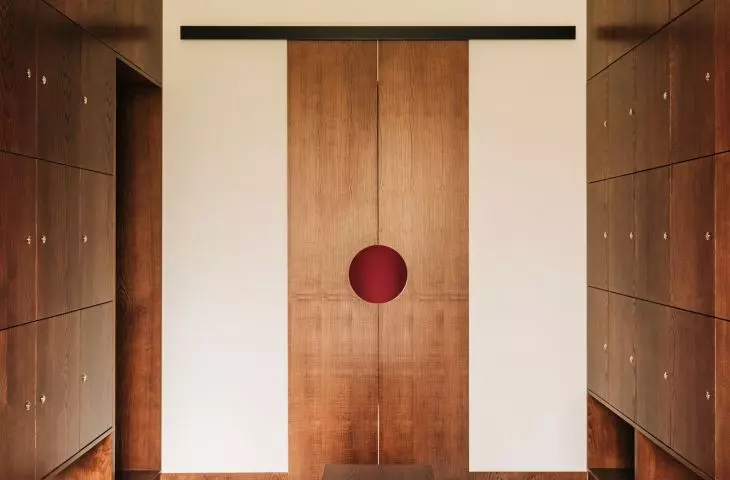
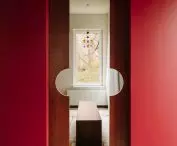
Entering Yutori, we first find ourselves in a dark, cherry-colored lobby, where a door with a circle symbol intuitively leads us to the heart of the place - a quiet room whose subdued colors bring harmony and serenity. The contrast between the gloomy entrance and the bright space of the hall was deliberately designed to naturally direct our steps. This is the moment when the architecture subtly prompts our next actions, creating a fluid, almost meditative narrative of the space
- says the author of the project.
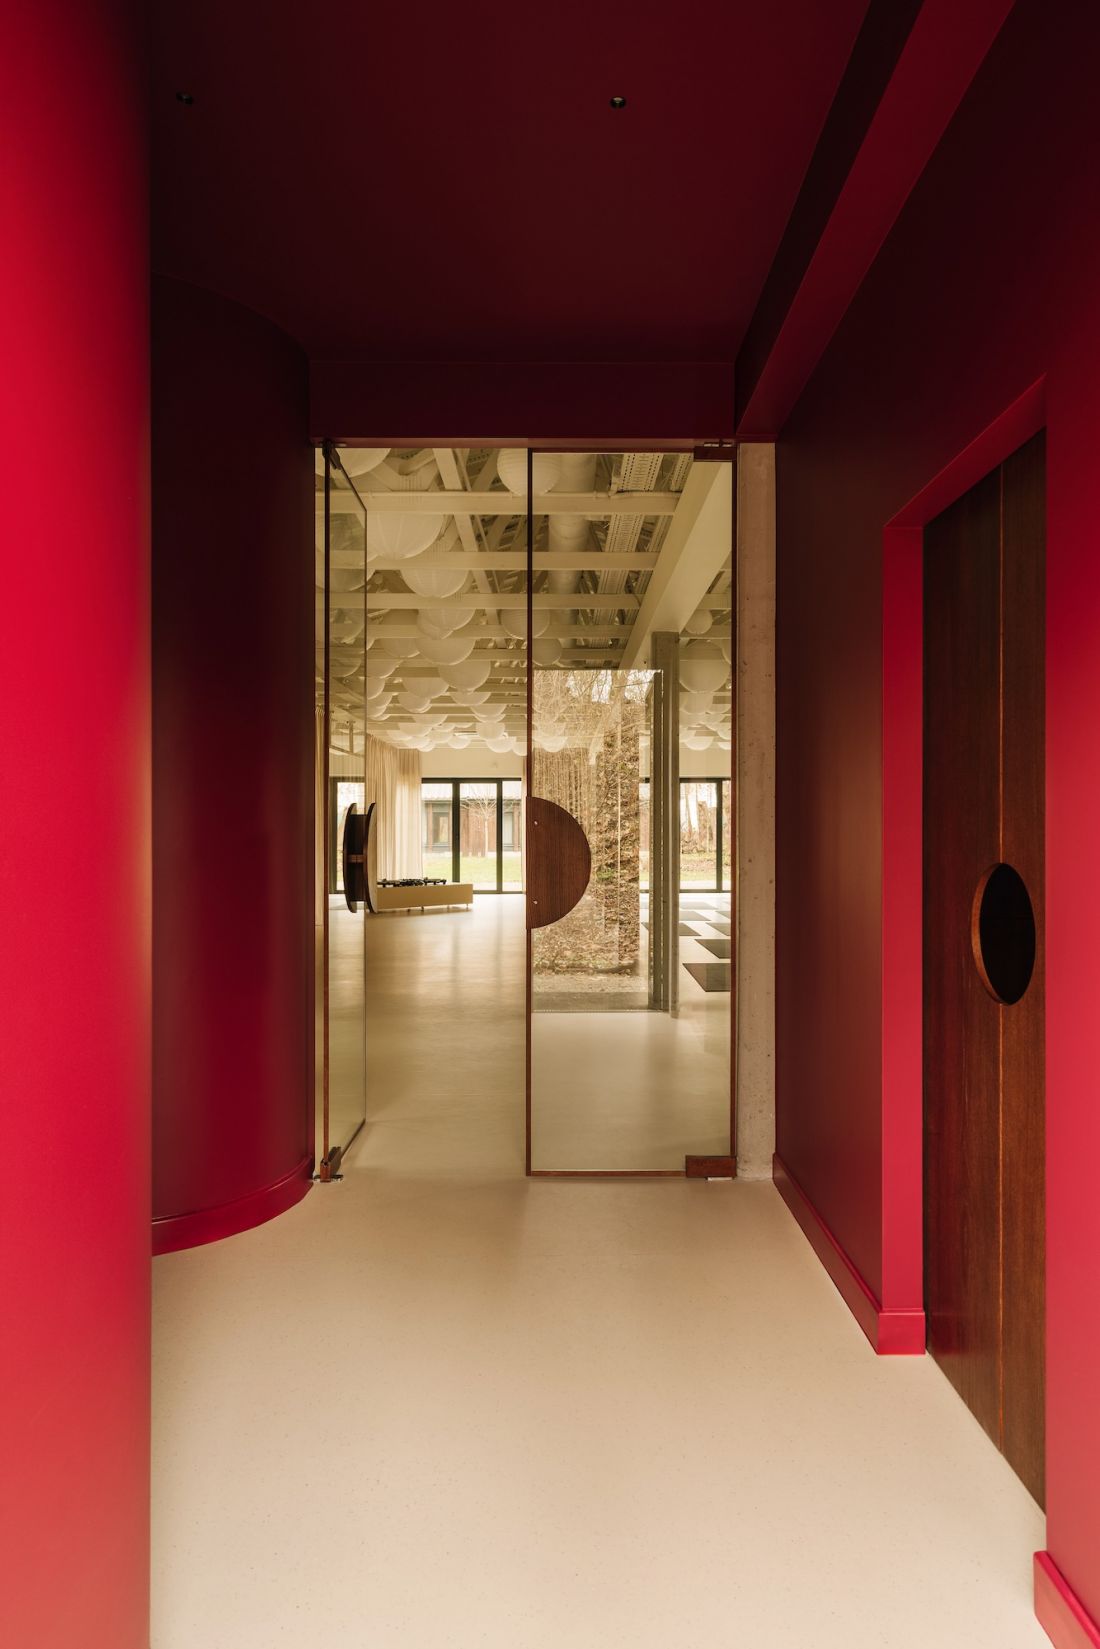
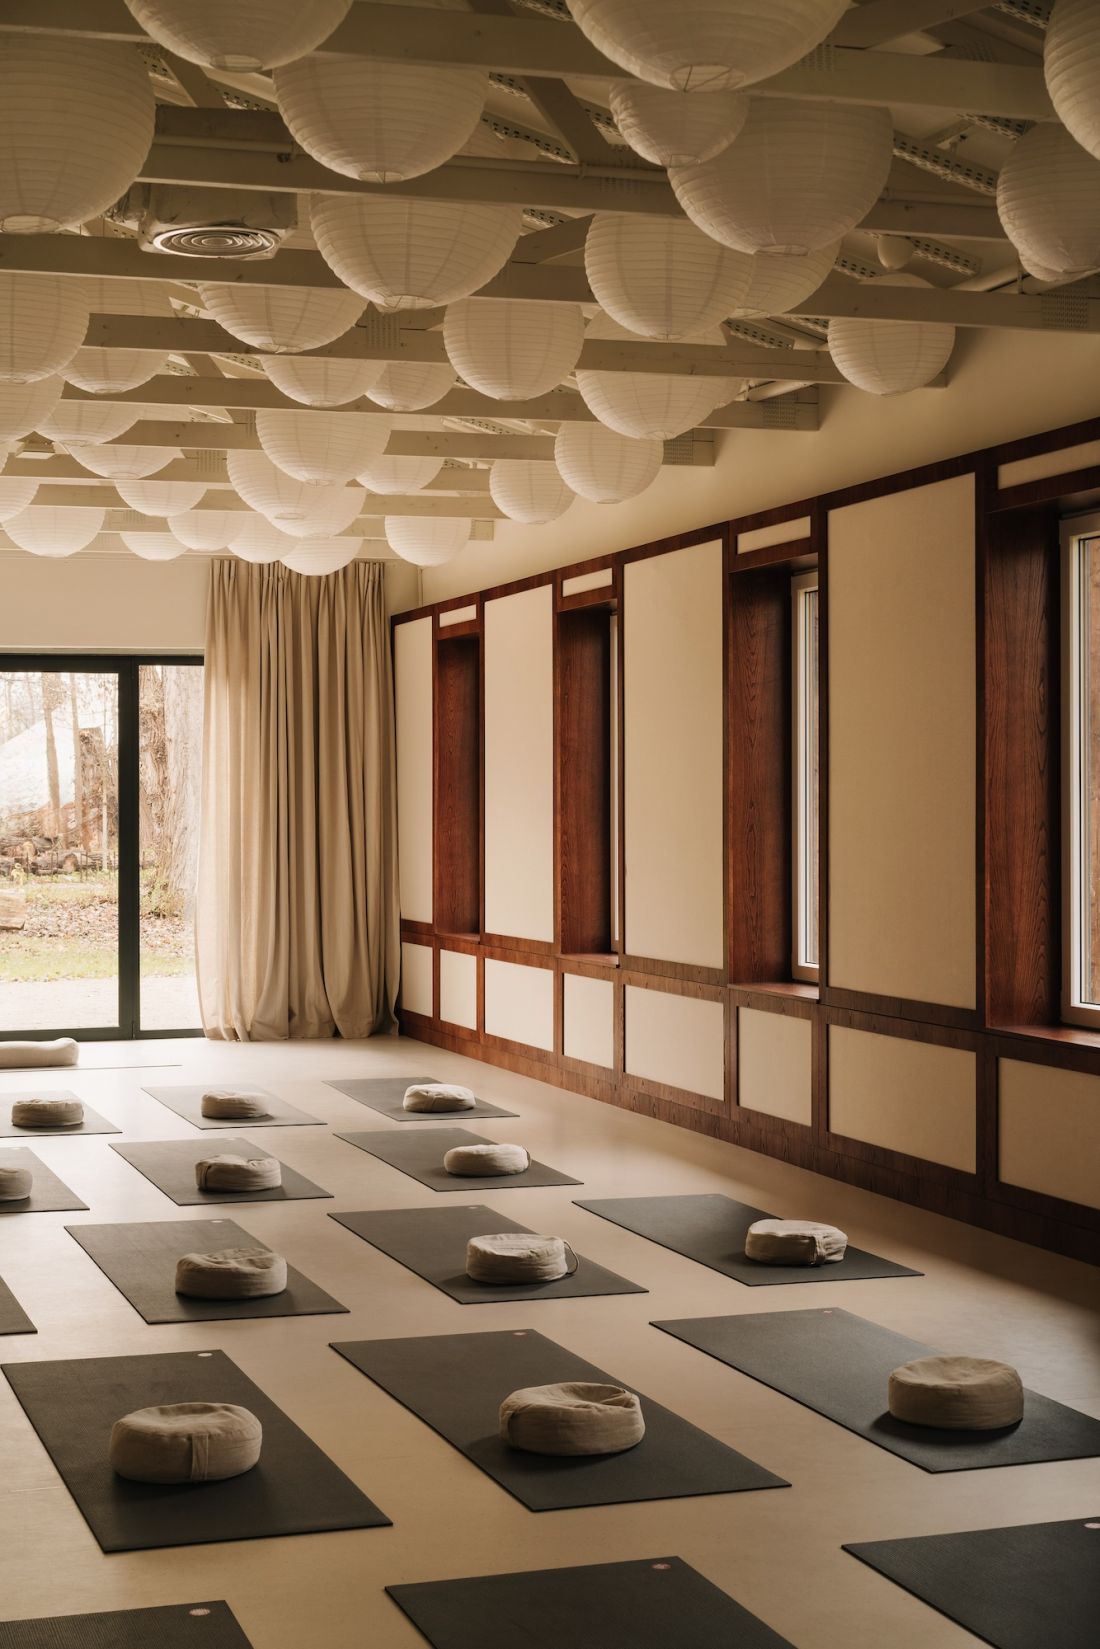
The contrast between the dark entrance and the bright space of the hall
Photo: Migdał Studio
The almost monochromatic, expressive entrance area (in a juicy shade of red are both the walls and the ceiling), is visually "softened" by bleached corners and illuminated by the bright, smooth floor that covers the entire interior.
The floor's unusual texture and color is the result of using recycled cocoa husks in natural mineral Marmoleum. These are innovative surfaces developed and manufactured to minimize carbon emissions and user comfort.
-explains Luiza Anyszka.
polish-japanese marriage
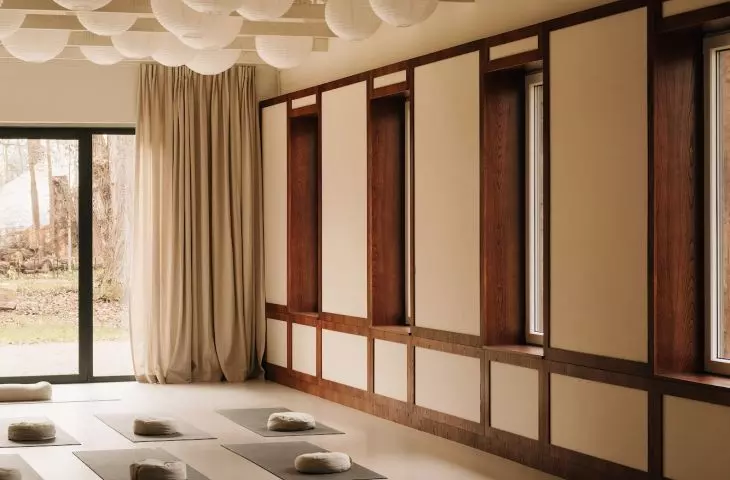
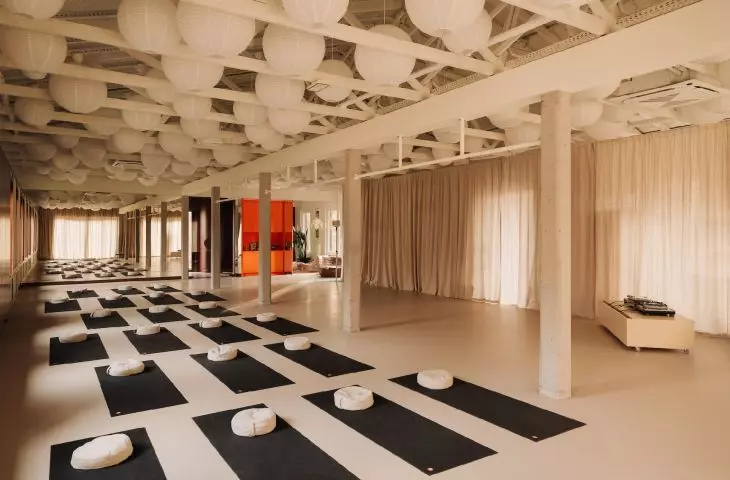
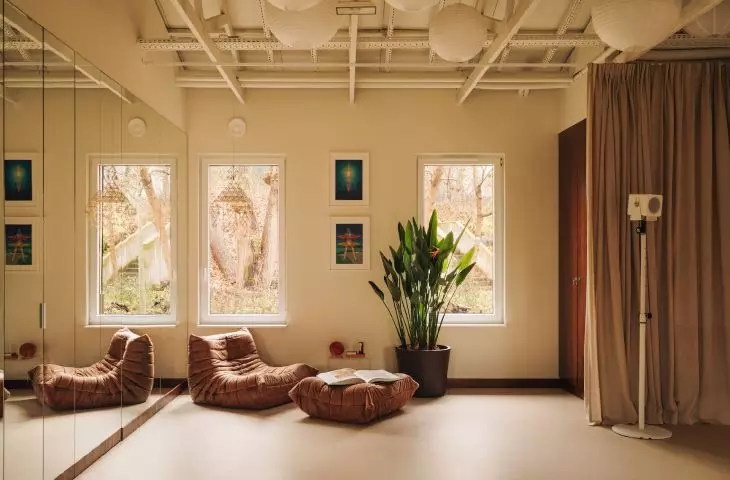
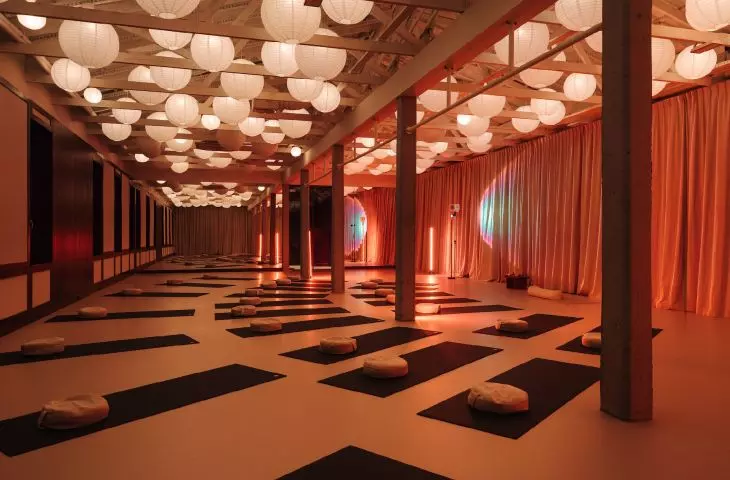
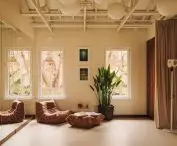
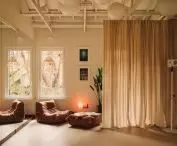
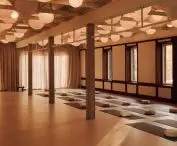
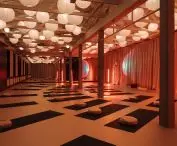
The main hall is like a clean sheet of paper - a light-colored floor, a beige curtain running almost the entire interior, a prominent white-painted truss and concrete columns provide a flexible backdrop for a variety of activities. The whole is complemented by accents reminiscent of the aesthetics of Japanese interiors - windows with dark wooden bands on a wall full of regular geometric divisions resemble light shōji screens, and densely arranged round paper lanterns under the high ceiling, similar to Japanese chōchin, provide soft light and create a cozy atmosphere.
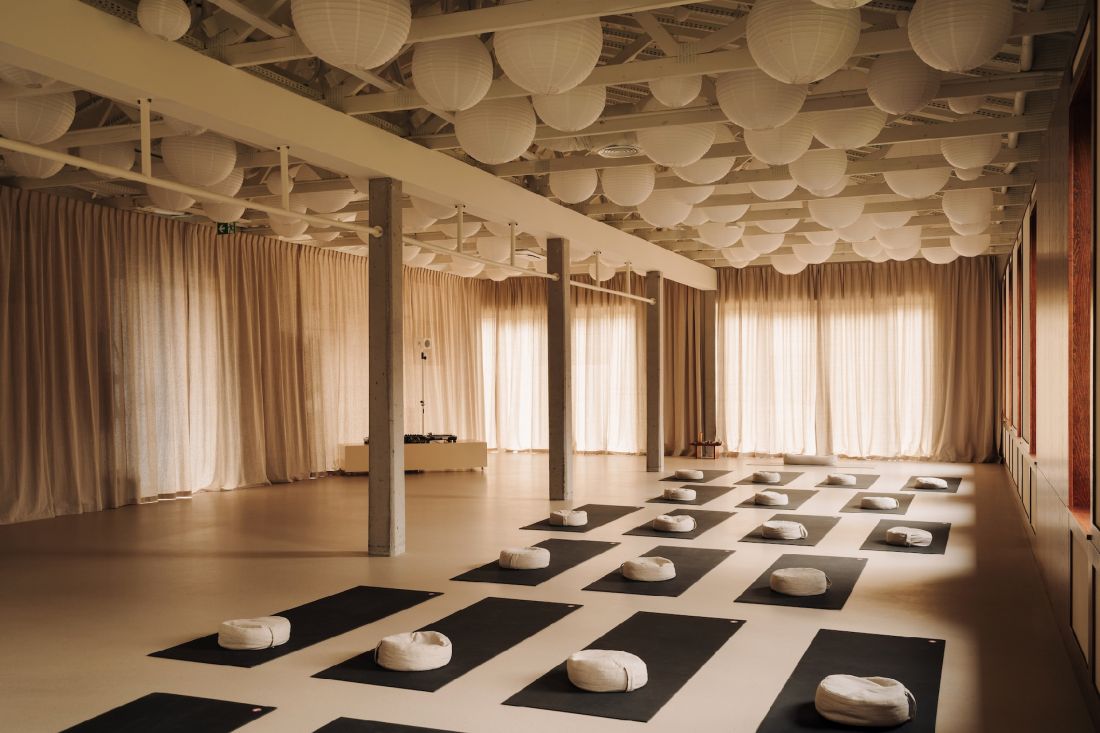
Densely placed paper lanterns, similar to Japanese chōchin, give soft light and create a cozy atmosphere
photo: Almond Studio
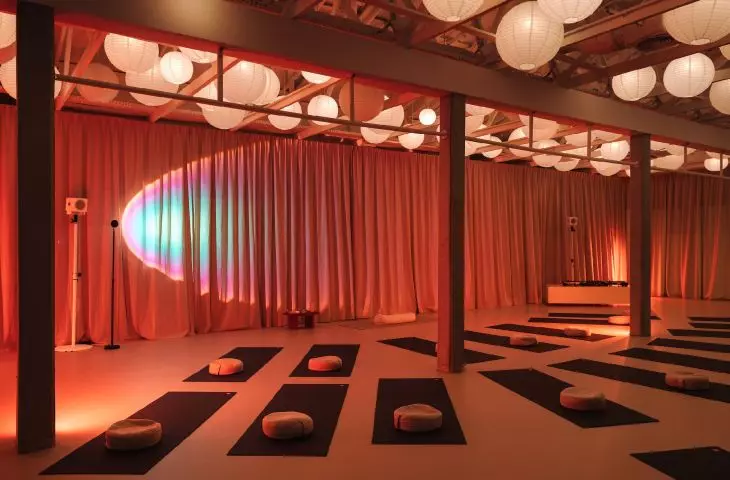
The lighting, by the way, is one of the main elements setting the tone of the interior - the solutions designed by Kama Wybieralska's aureola studio allow to create various moods (the studio conducts various classes, from relaxing breathing exercises to slightly more energetic techno yoga sessions).
Read more: About designing light. A conversation with Kama Wybieralska
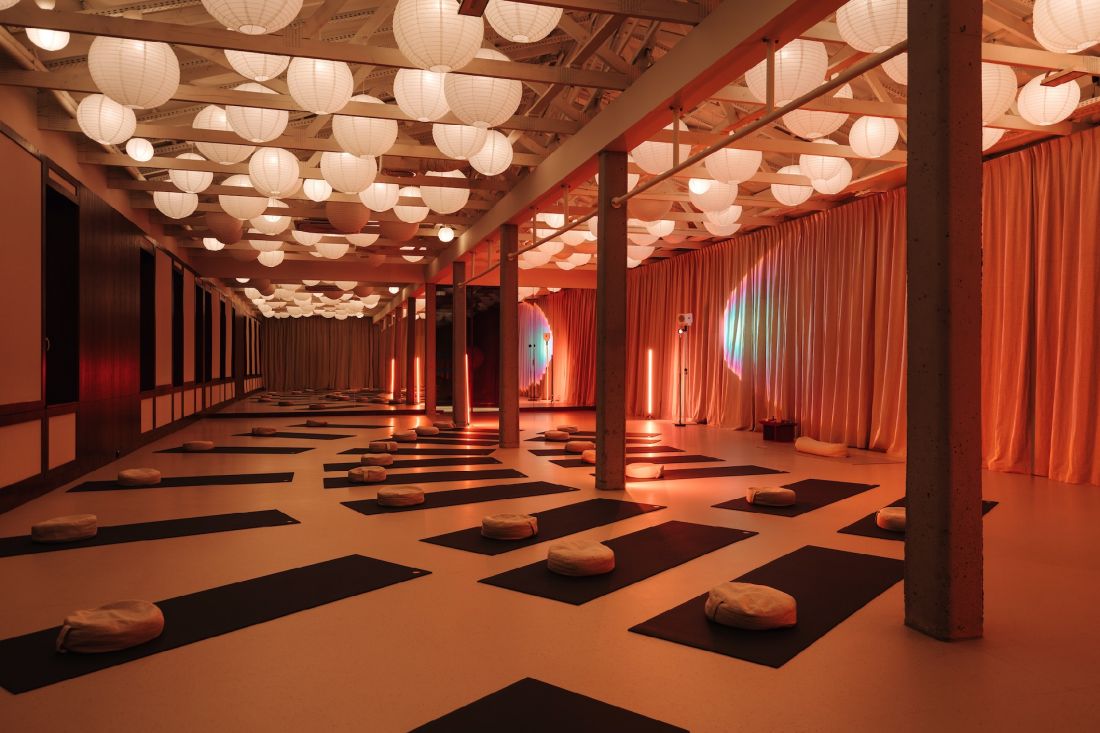
lighting designed by aureola studio allows to create various moods
photo: Almond Studio
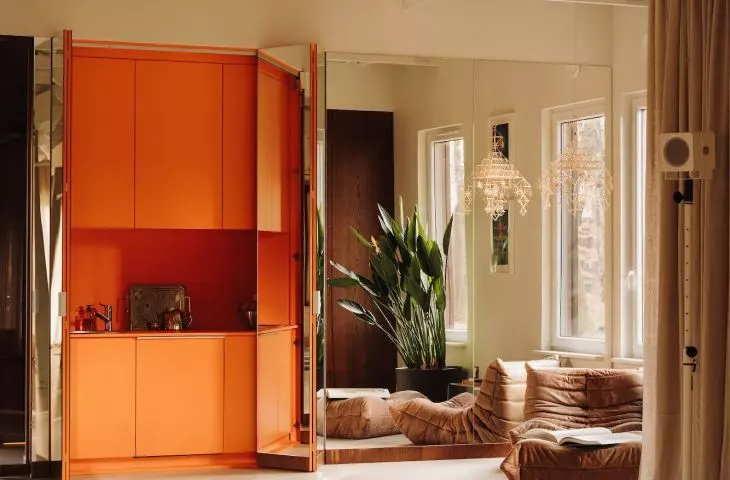
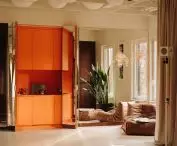
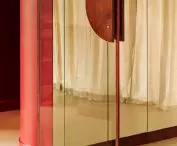
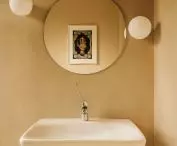
The space is optically enlarged by mirrors placed at the shorter ends of the room, which effectively multiply the rhythmically arranged elements of the interior. Behind the mirror panels there is also a surprise - a small kitchenette in an intense orange color.
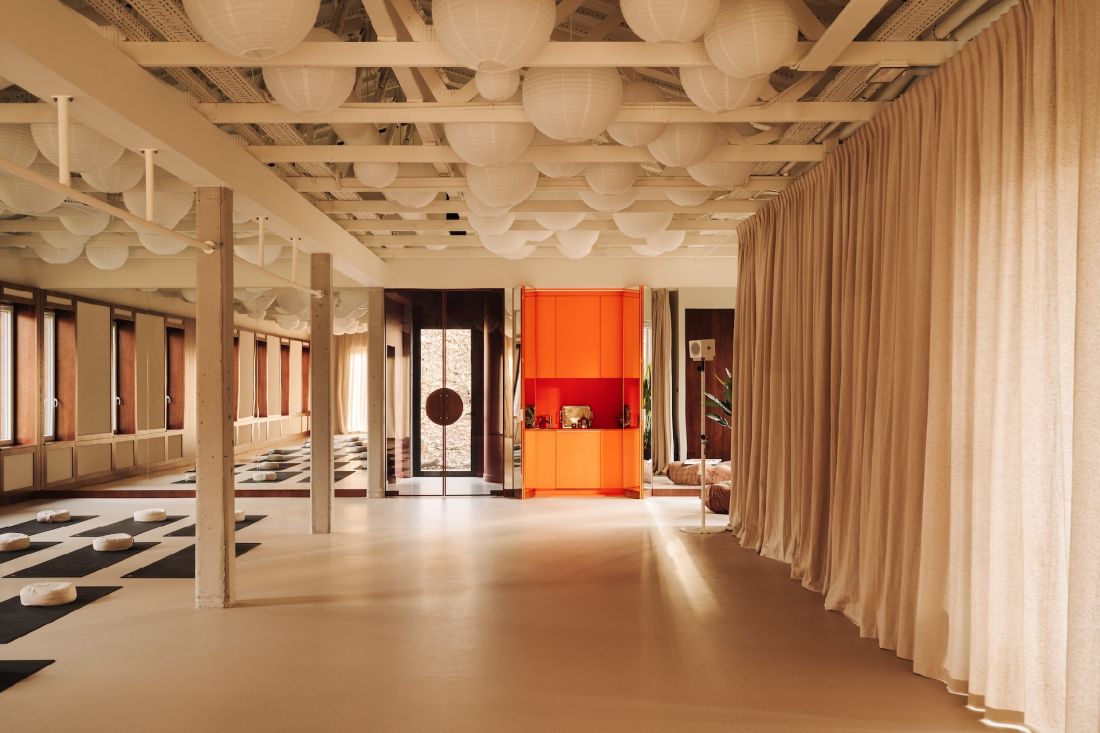
Hidden behind one of the mirrors is an orange kitchenette
photo: Almond Studio
The space is complemented by spiders - folk decorations traditionally symbolizing good luck and fertility. They are part of the "Kalina" project, which Luiza Anyszka is implementing together with Dawid Stępień.
In the hall and checkroom you can admire the traditional spiders of Lowicz, referring to the folklore of Mazovia. In the main hall, the "Harvest" spider - made of straw by a folk artist, symbolizes abundance and harmony. It is accompanied by a traditional "Kalinka" spider, whose colors subtly correspond to the concept of the whole project. These elements combine tradition with a modern approach to interior design
- adds the designer.
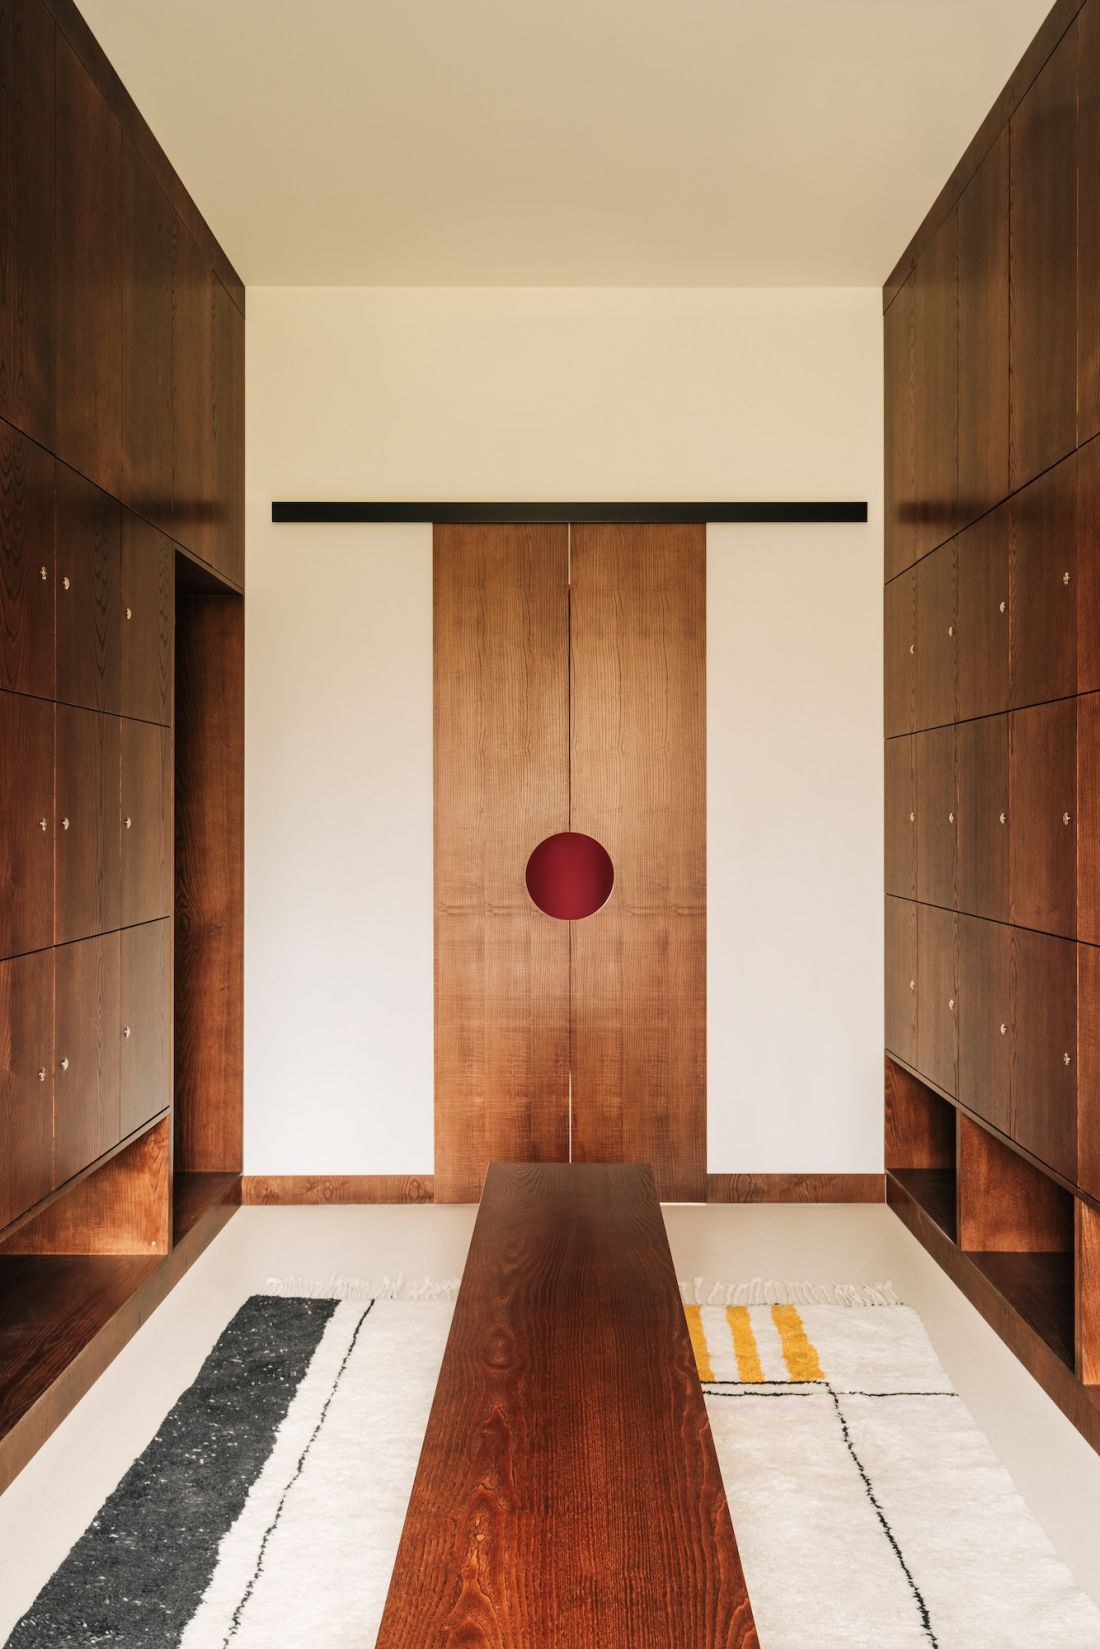
In the checkroom you can admire traditional Łowicz spiders, referring to the folklore of Mazovia
Photo: Migdał Studio
elaborated: Ola Kloc








