






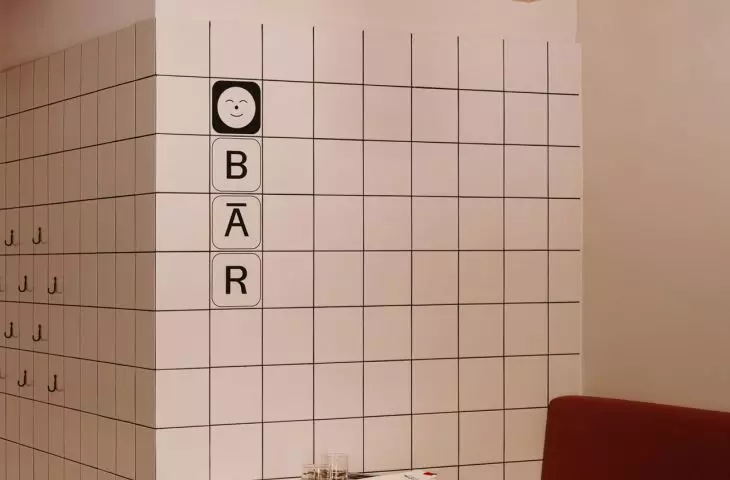

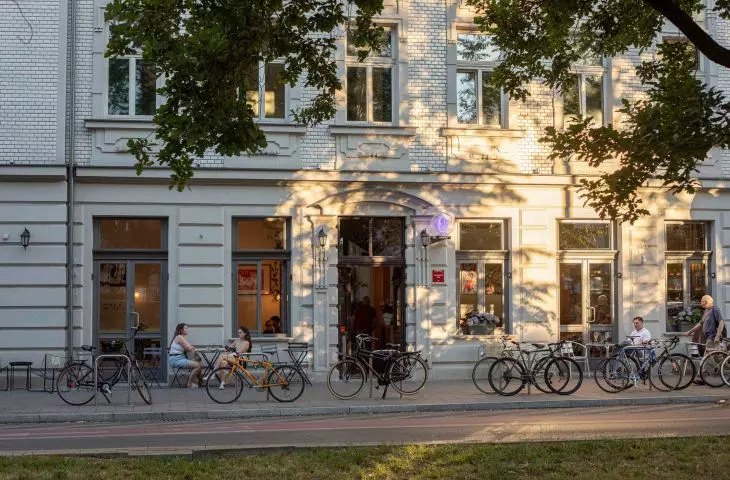
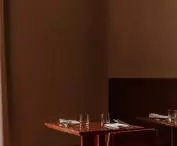



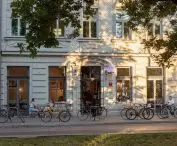
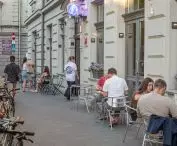
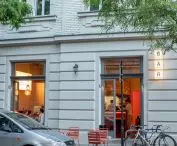
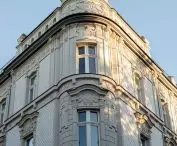

A feature of the modern city is multifunctionality. In order for neighborhoods, quarters or quarters to be alive, they need both housing and workplaces or services, including restaurants. This was the assumption made by the owners of a renovated tenement at the corner of Dietla and Augustinska Streets in Krakow, whose first floors have been used to create several dining establishments. One of them is BĀR , a new spot on the gastronomic map of Cracow, whose interiors were created by the NOWW Studio studio. Have they become a flywheel for gastro-revitalization?
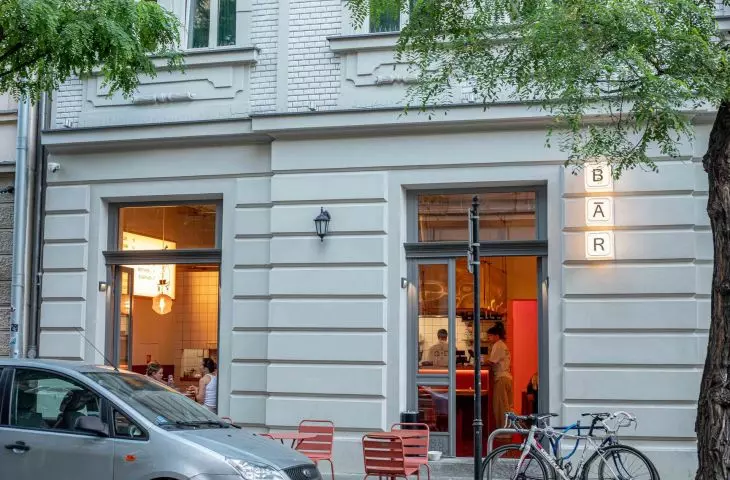
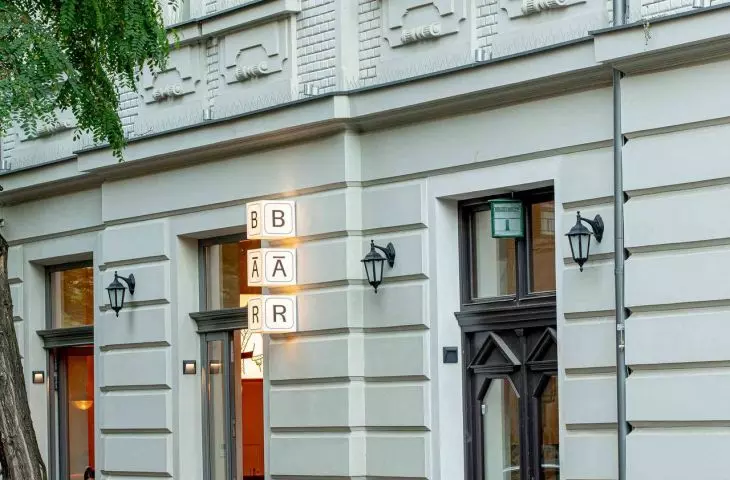
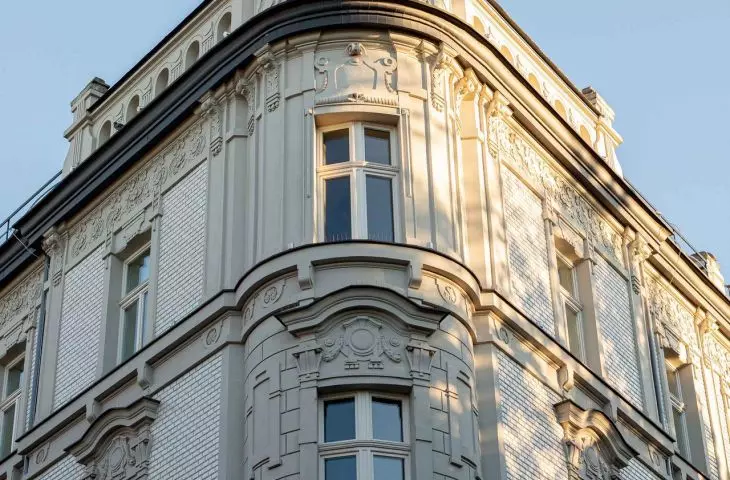
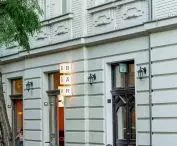
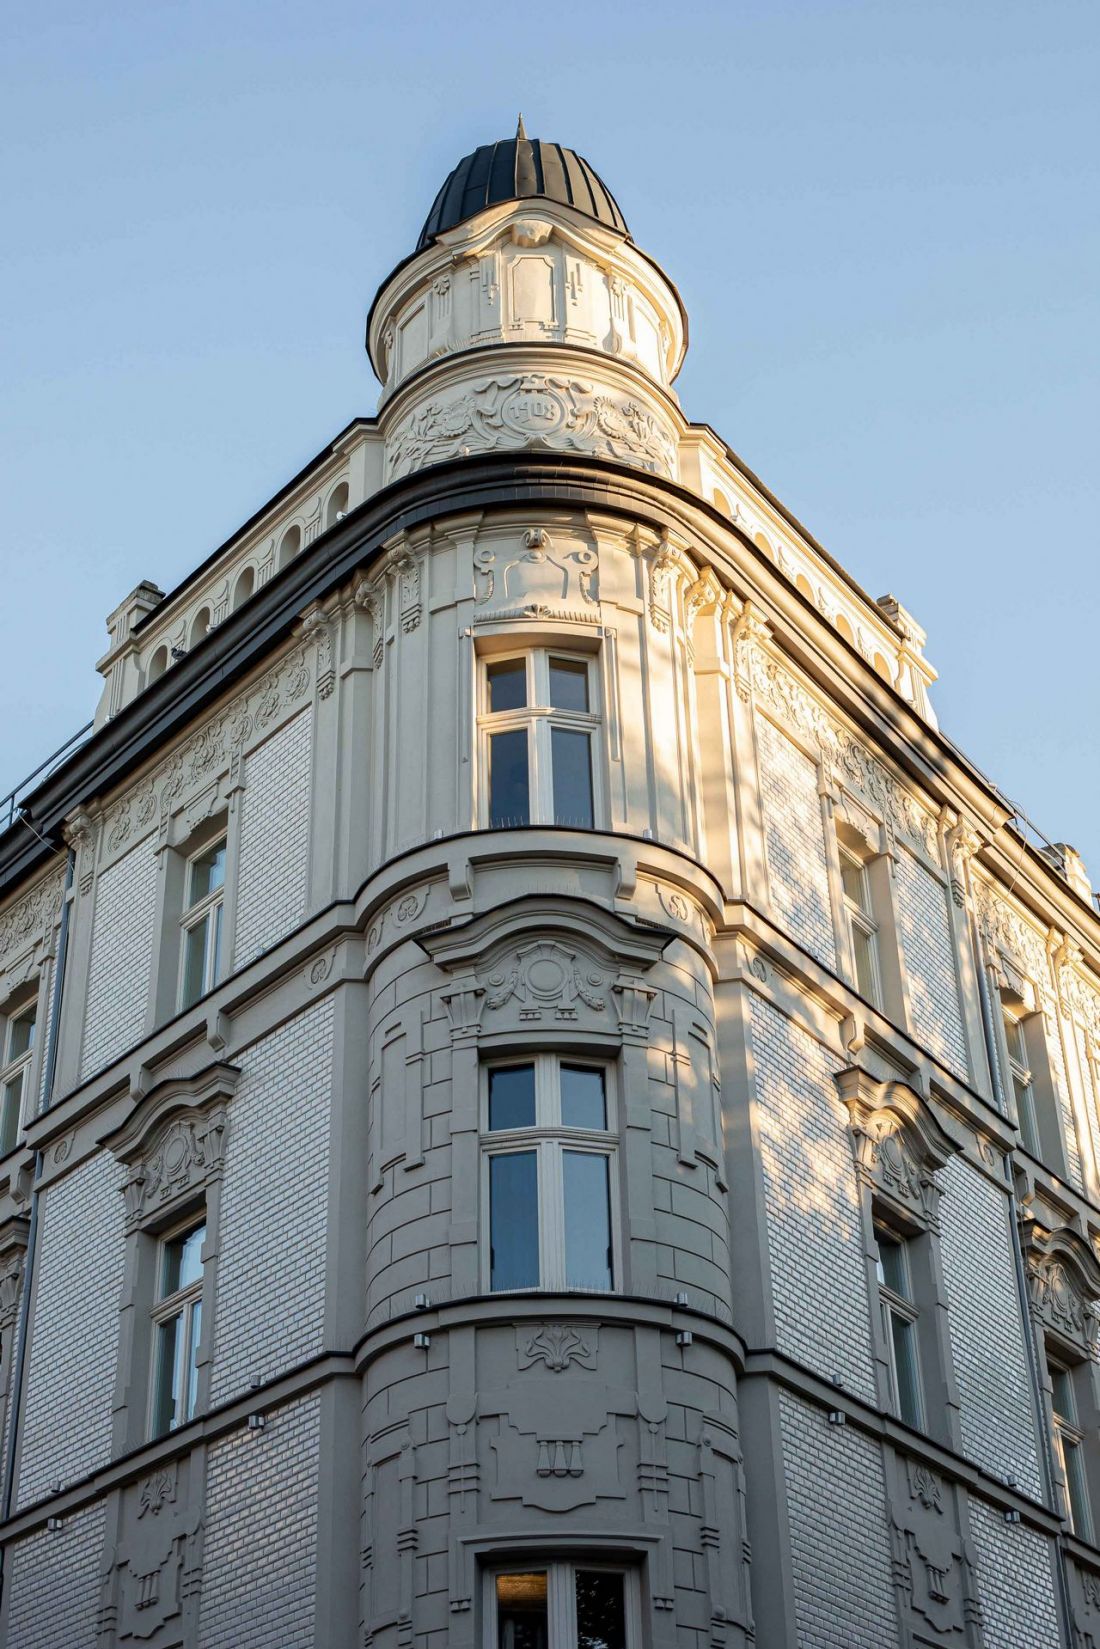
The renovated, almost snow-white facades of a 19th-century tenement at the junction of Kraków's Old Town and Kazimierz district foreshadow nothing about the spaces behind their walls. Crossing the threshold of BĀR, one can hear the sounds of kitchen bustle and smell the aromas of Japanese food. The sense that receives the strongest stimuli, however, is sight.
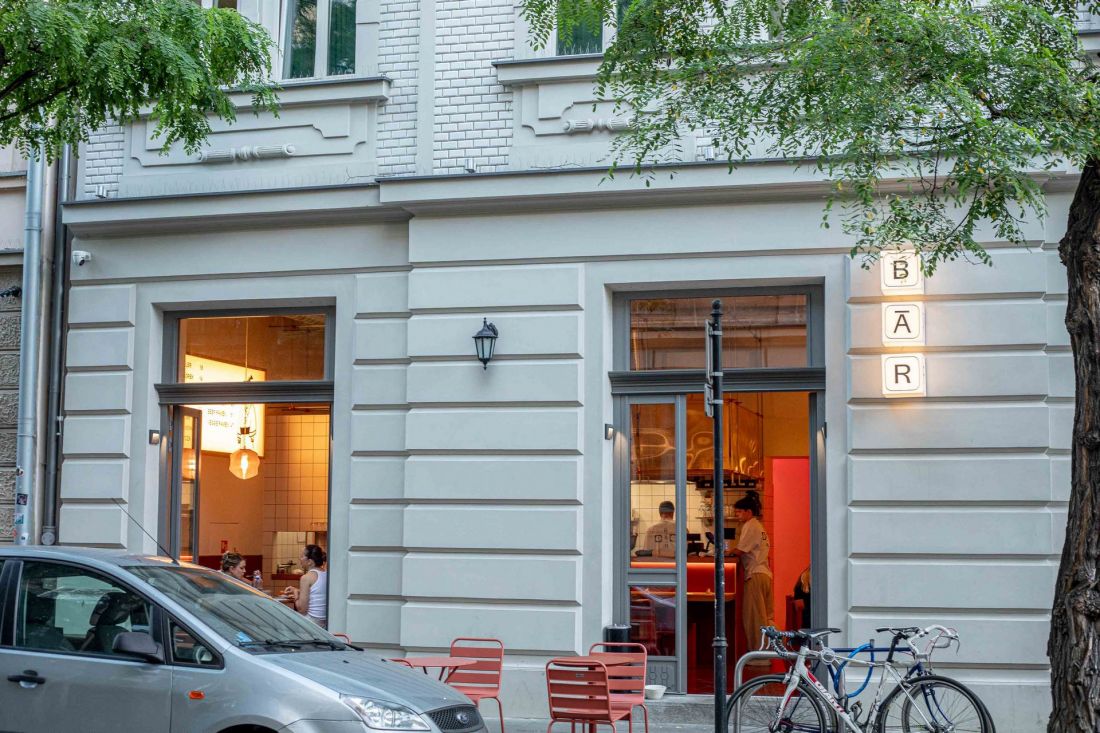
A renovated tenement at 1 Augustiańska Street in Cracow
photo: press mat.
red line
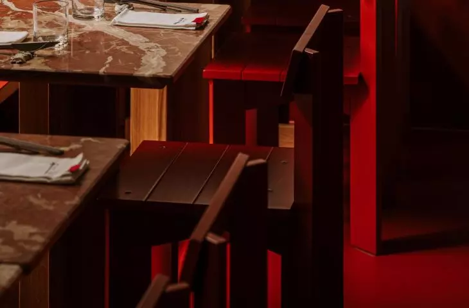
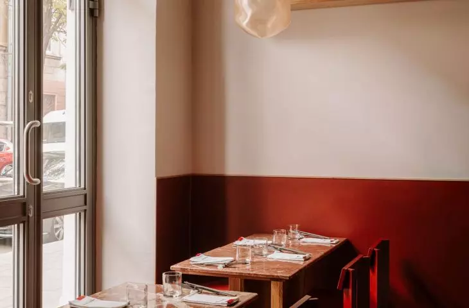
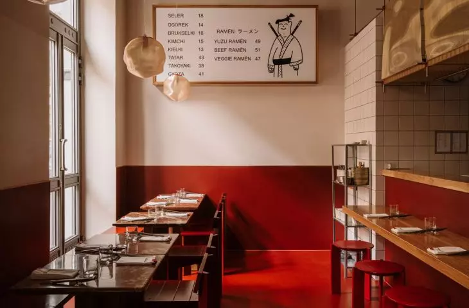
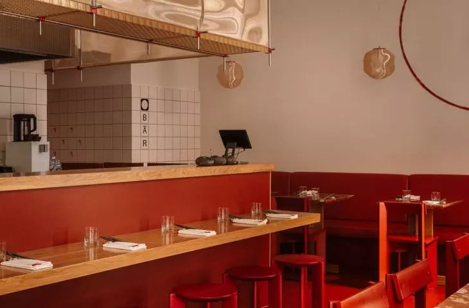
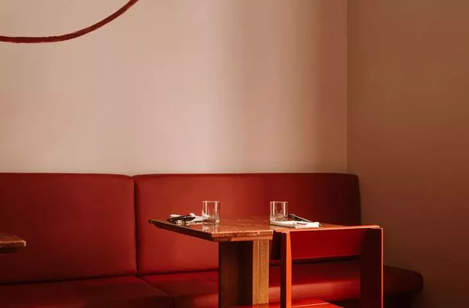
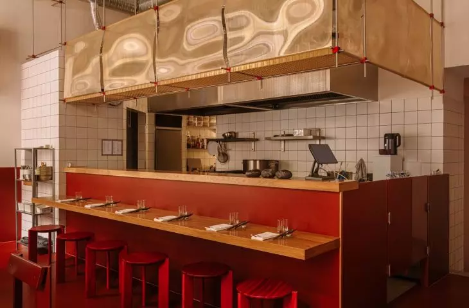
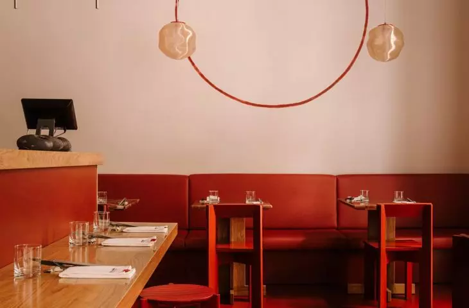
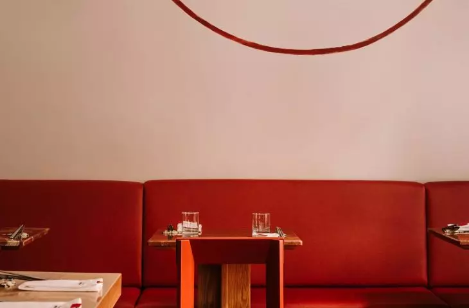
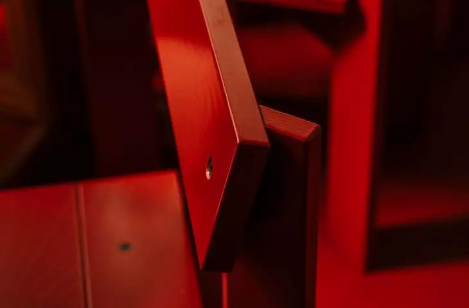
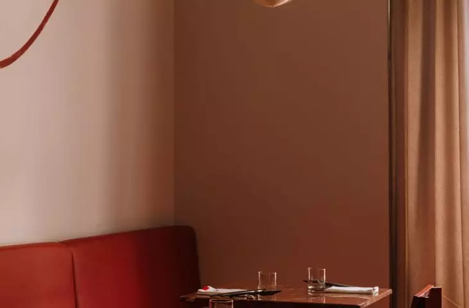
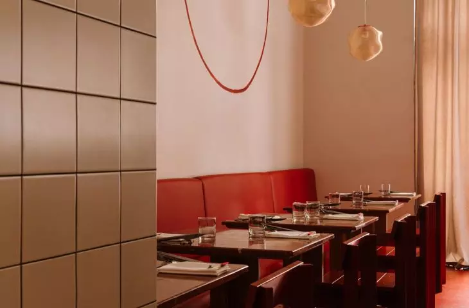
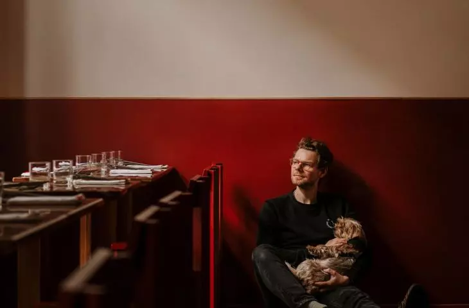
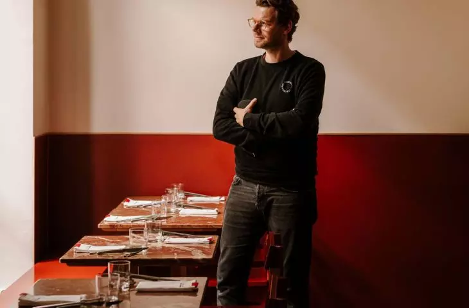
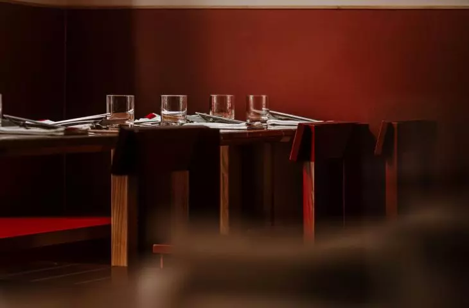
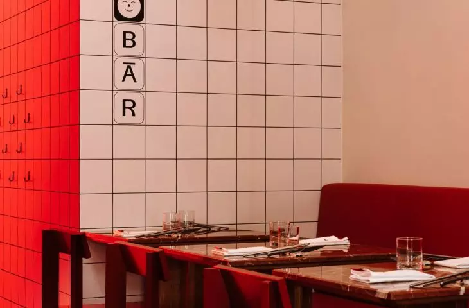
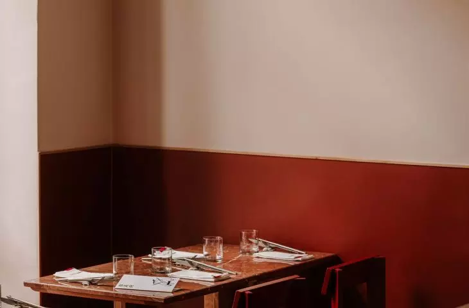
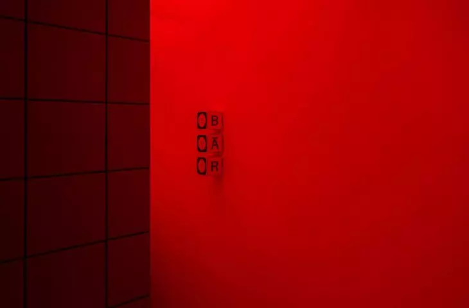
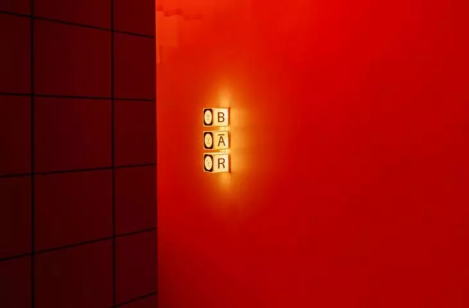
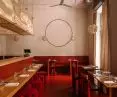
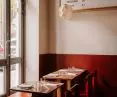
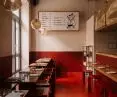
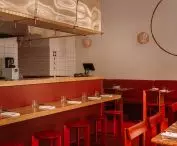
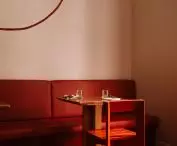
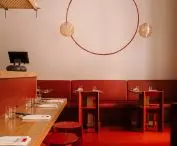
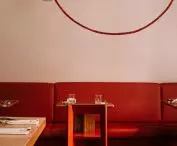
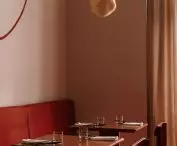
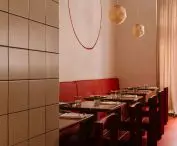
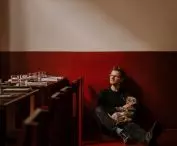
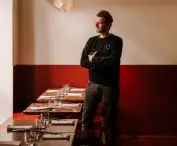
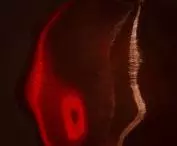
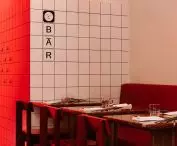
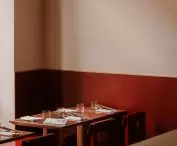
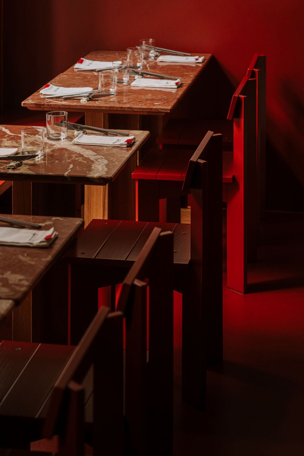
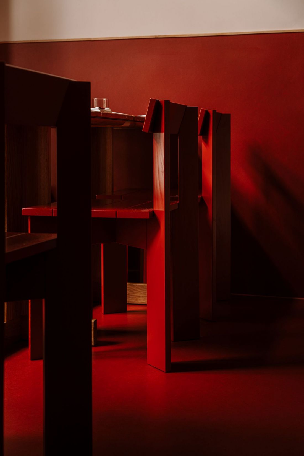
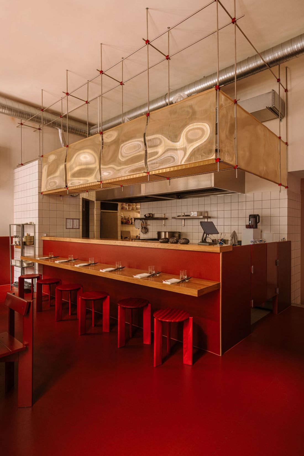
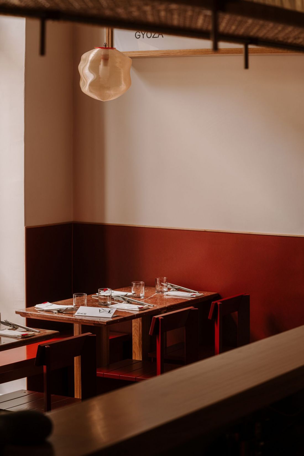
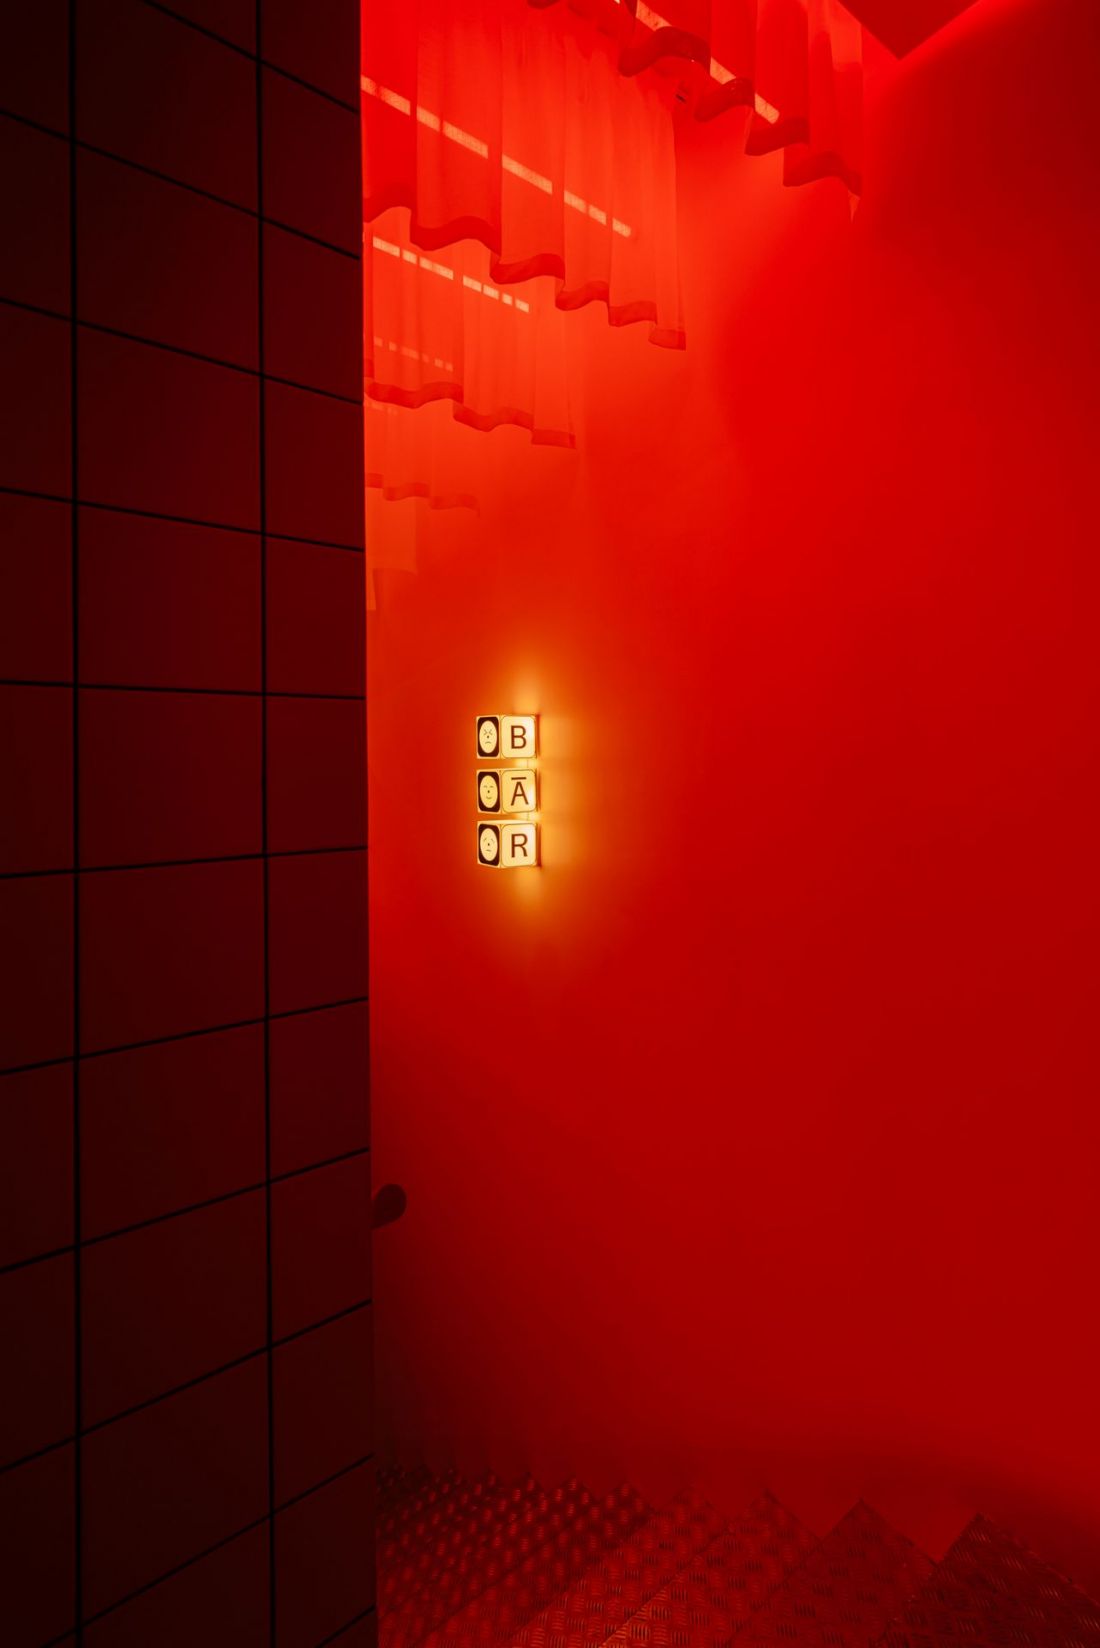
The dominant color in the interior of the new Krakow restaurant is red, hot as paprika, which is used to season the Far Eastern dishes served by BĀR's chefs. The red is primarily submerged in the lower parts of the rooms. The border here is marked by the upper edge of the lamellas - almost everything below glows red. Red here, therefore, are the aforementioned walls, but also sofas, chairs, stools and table tops or the front of the bar.
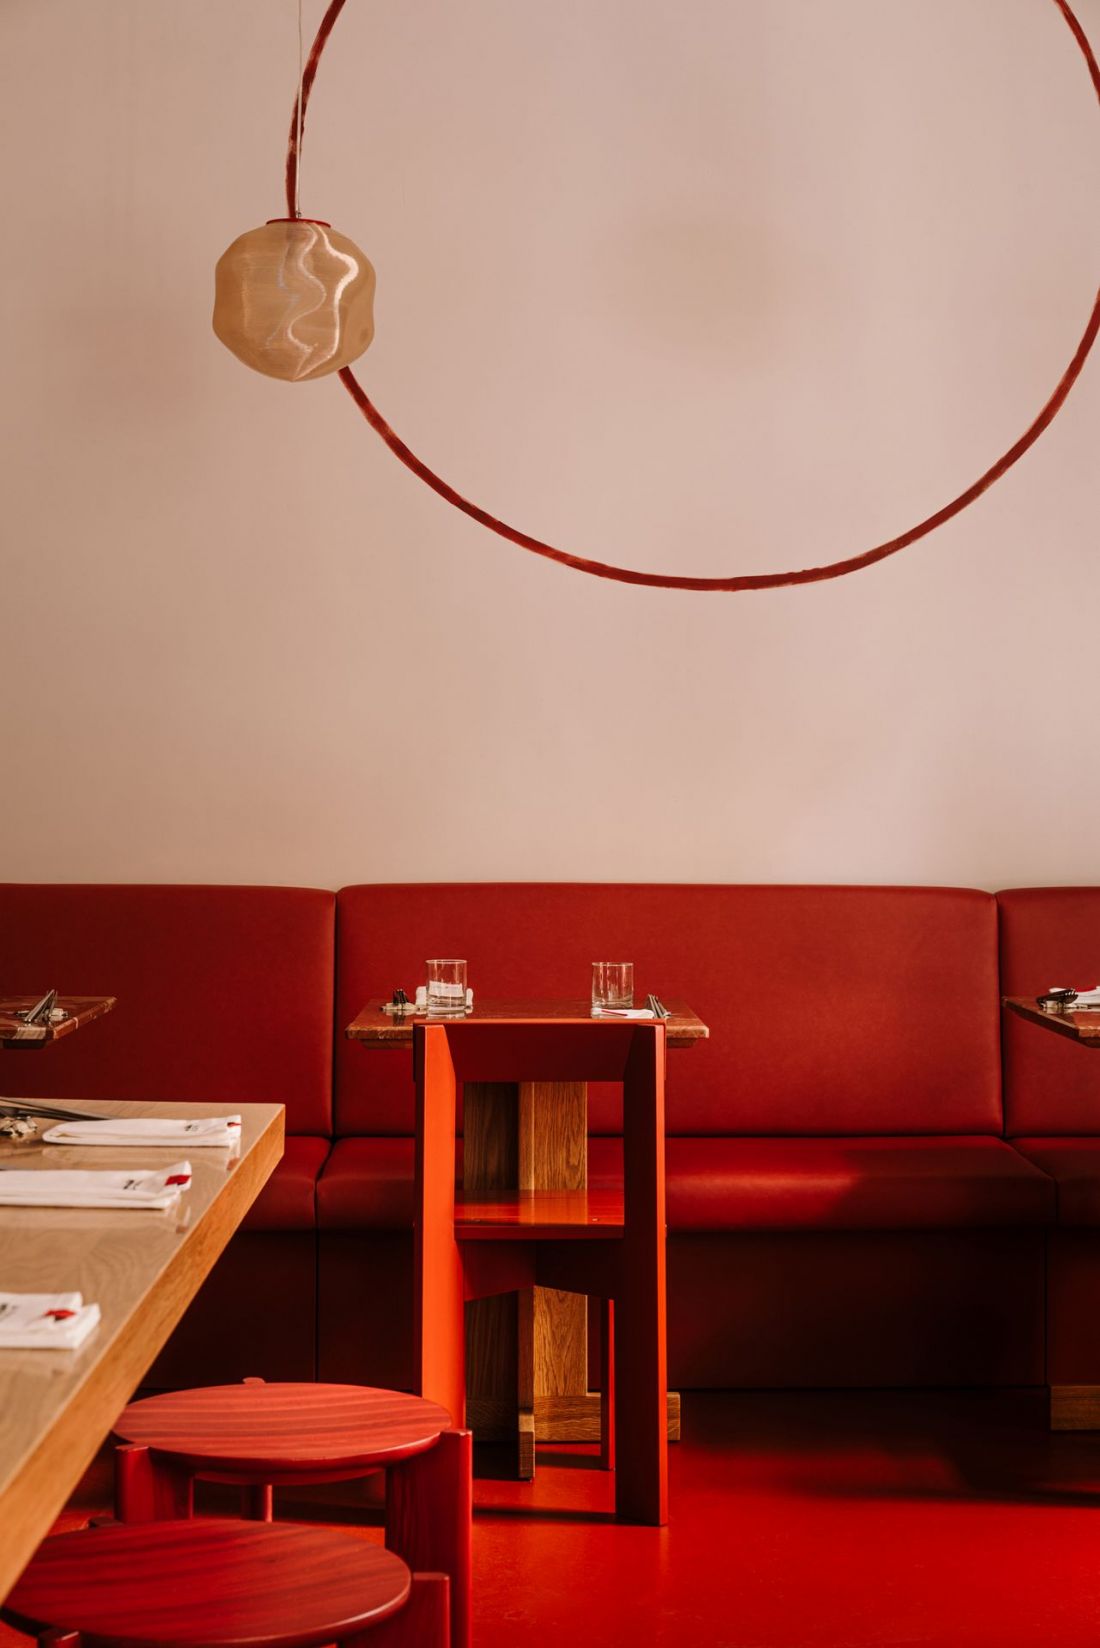
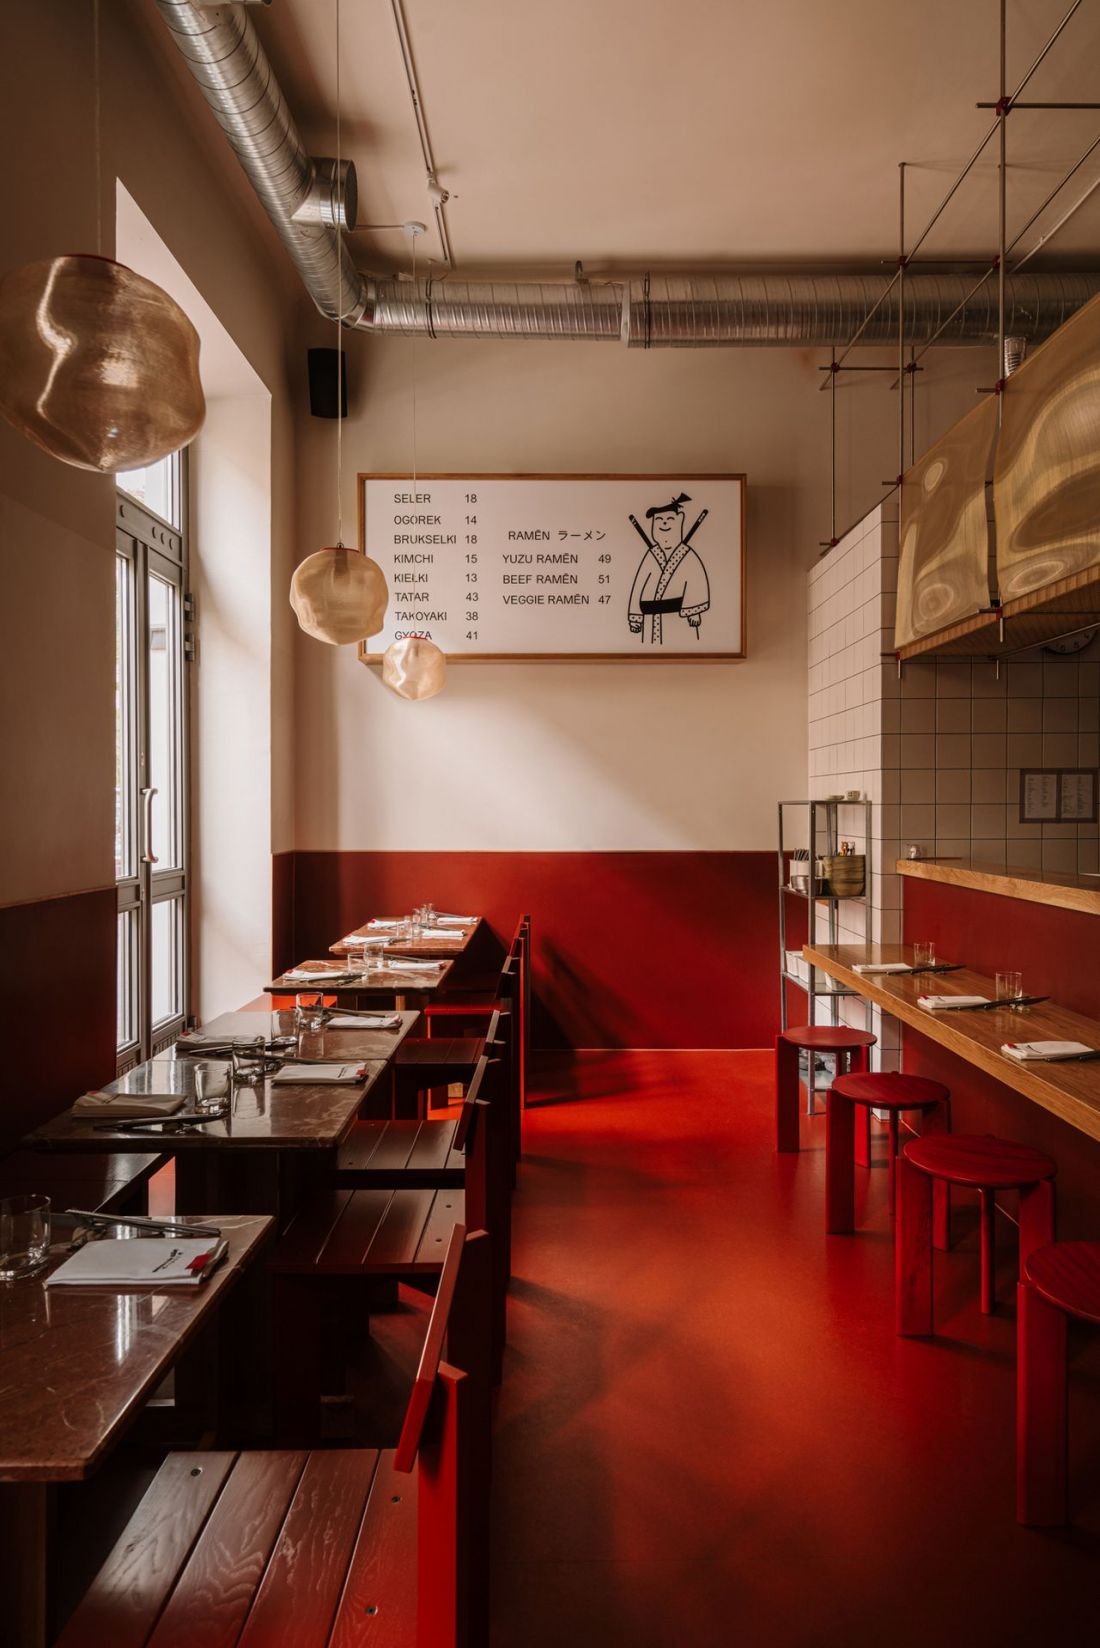
Interior of the BAR restaurant on Augustinska Street in Krakow - design: NOWW
photo: MoodAuthors
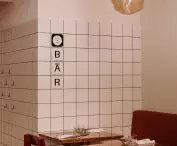
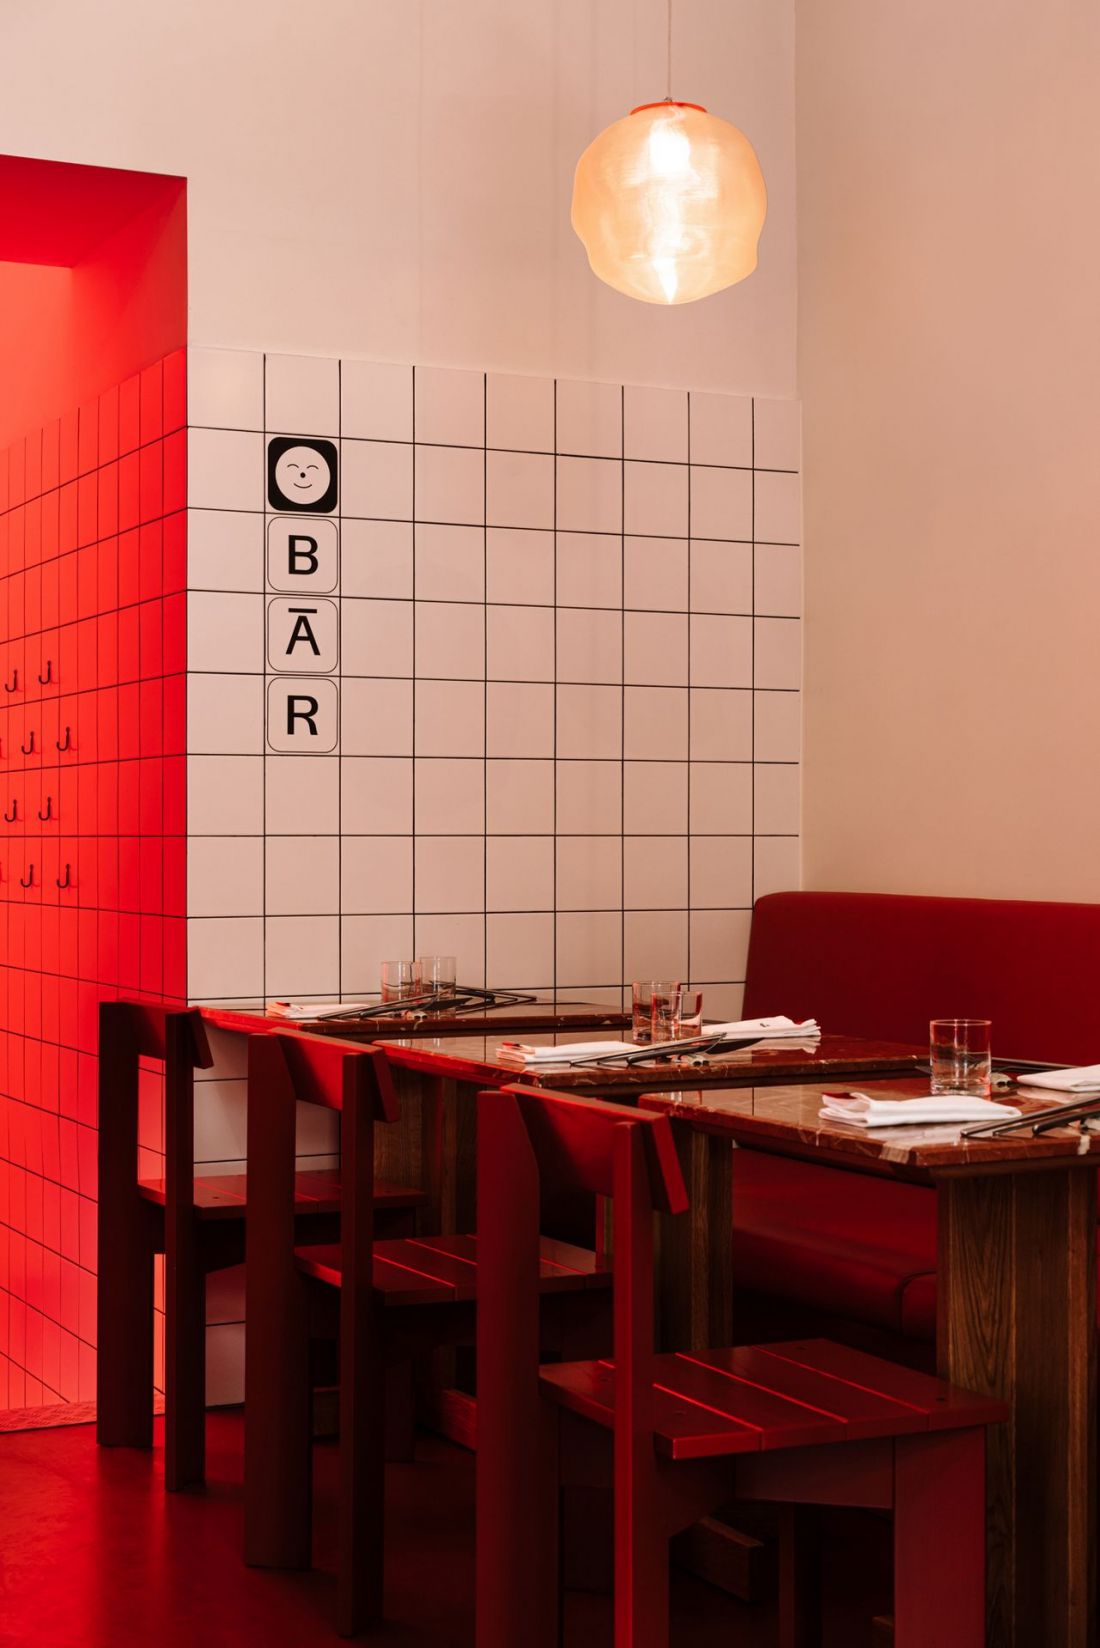
A counterpoint to the intense, deep red is white, which appears mainly above the upper edge of the lampposts. Whether painted or covering glossy ceramic tiles, it gives the interior, overwhelmed by red, a lightness.
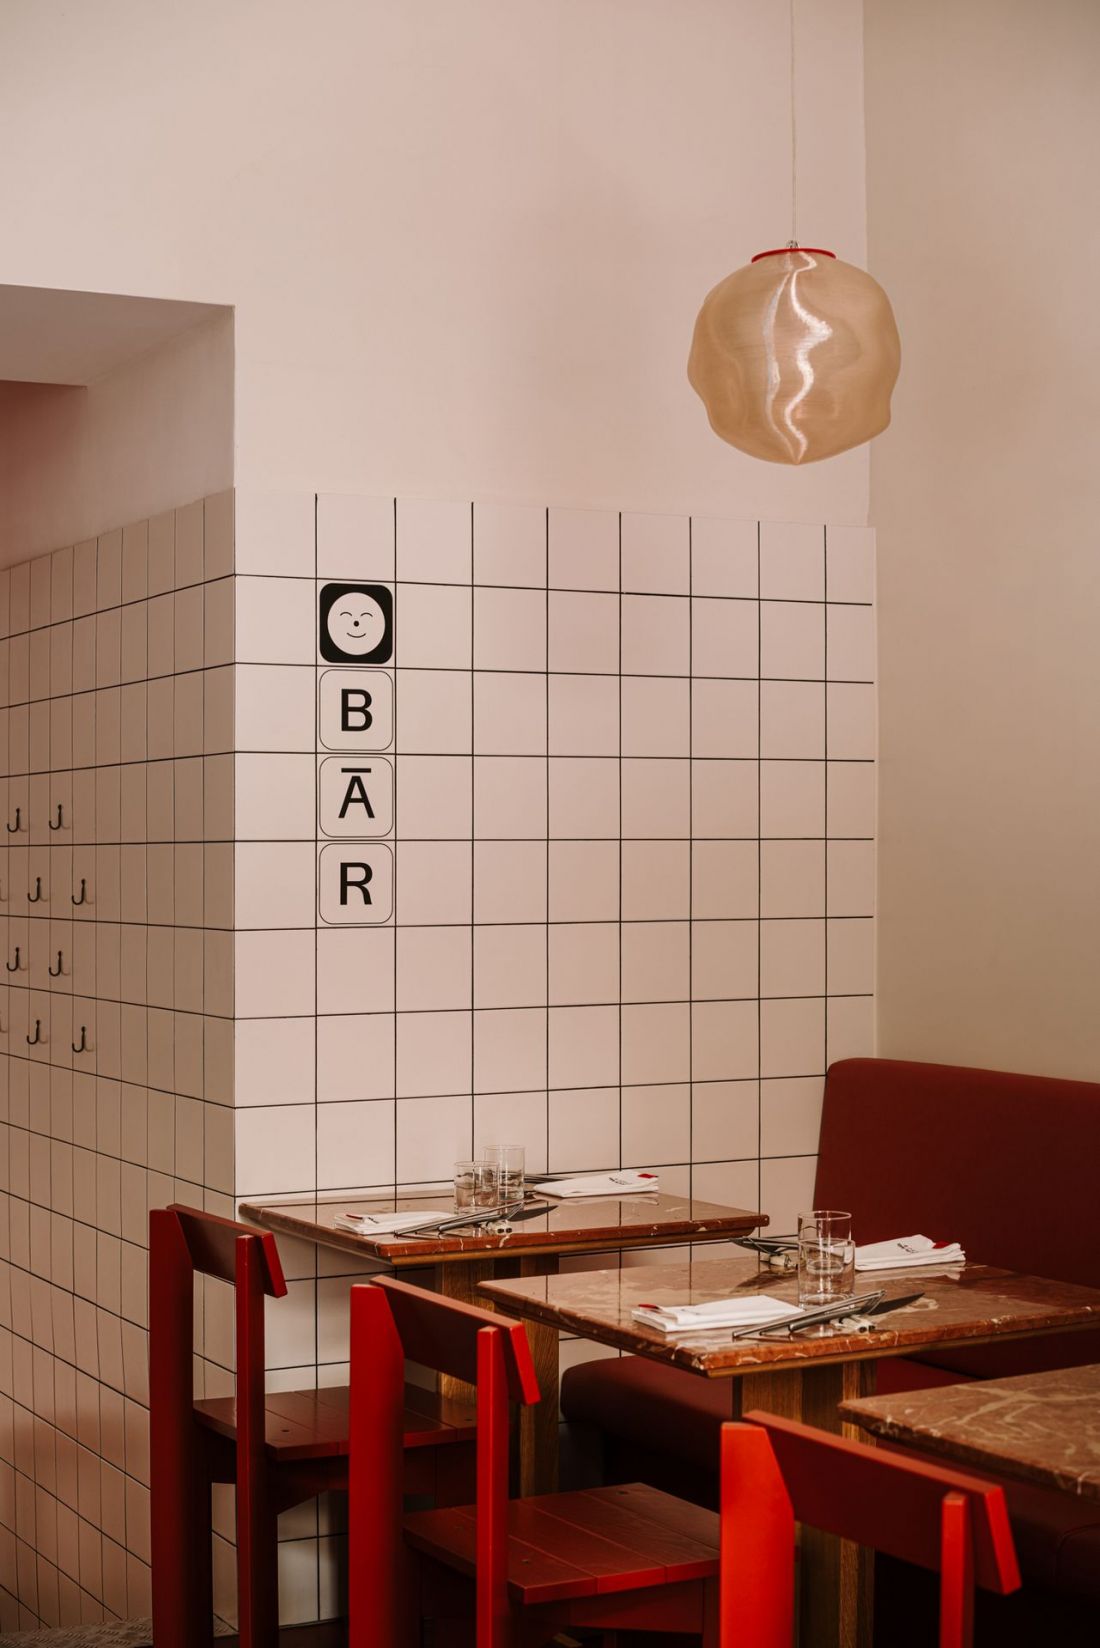
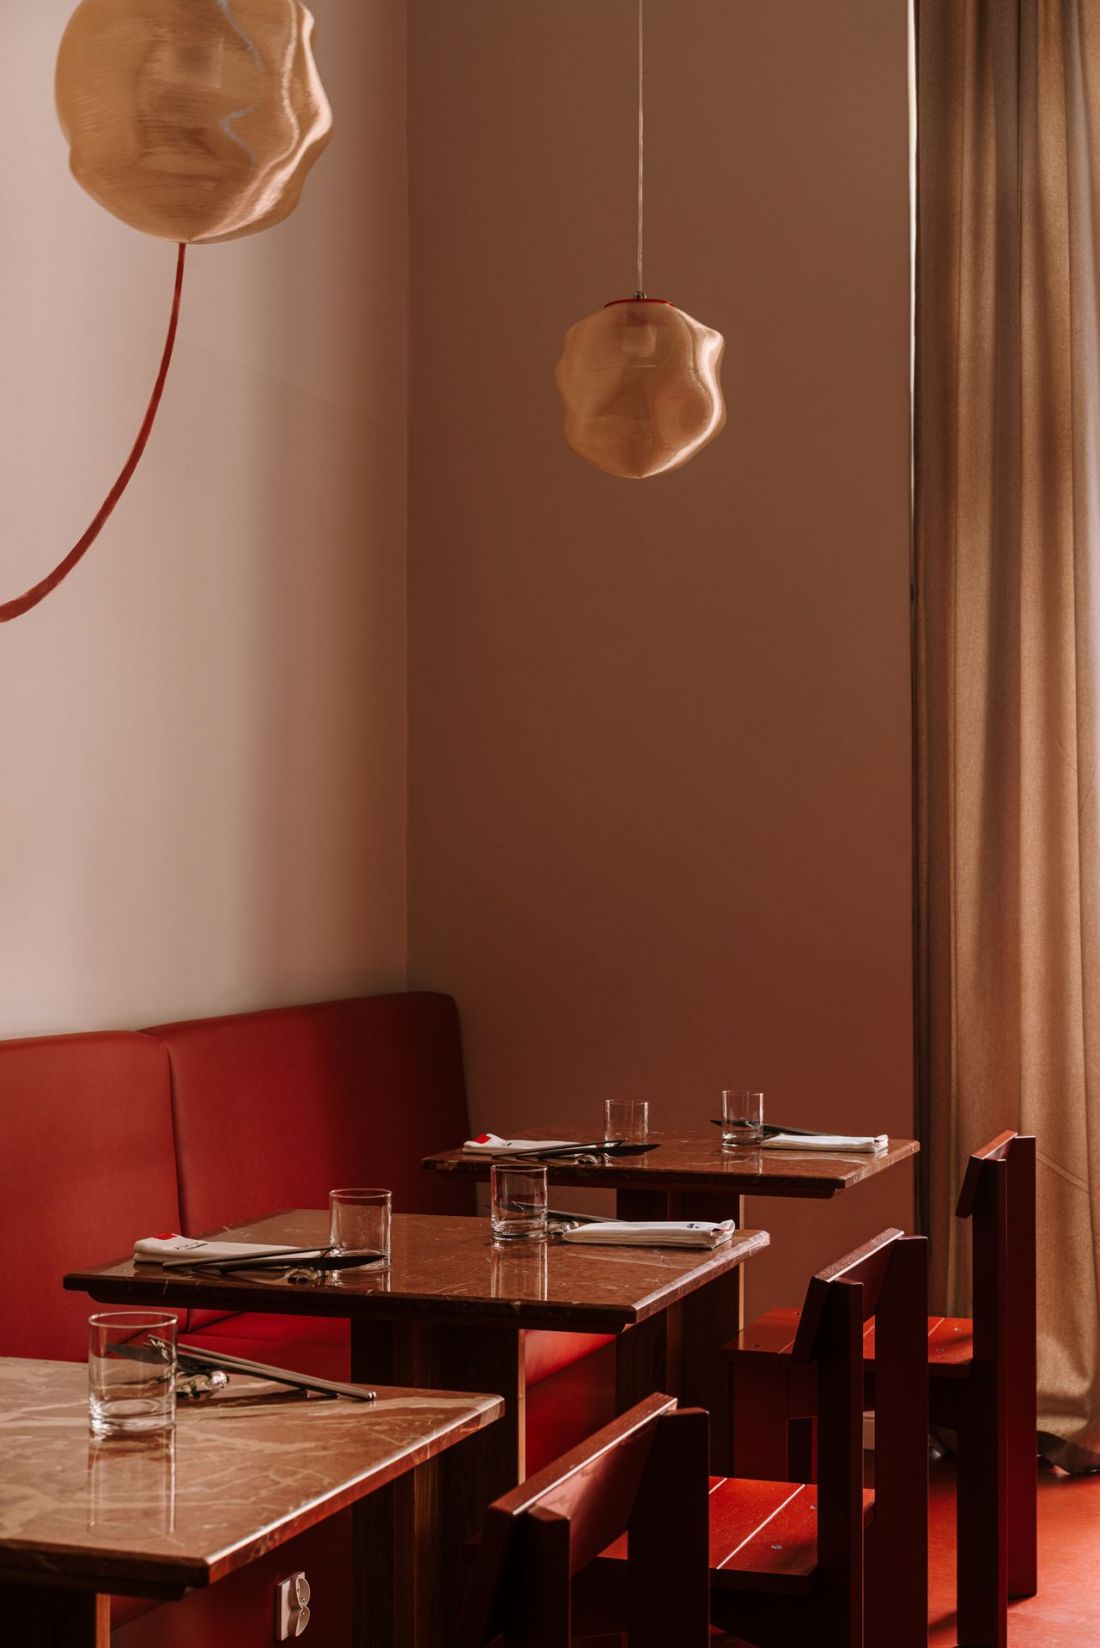
Interior of the BAR restaurant on Augustska Street in Krakow - design: NOWW
photo: MoodAuthors
BARs of Japan
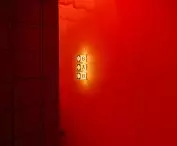
The red and white color scheme here is by no means an expression of Polishness. Our country shares its national colors with several other countries, including Japan. The fact that it's Japan we're talking about here informs us not only about the menu, on which we'll find classic Japanese items such as ramen or takoyaki, but also about one of the interior design elements - a red circle painted on the wall, referring to the flag of the Cherry Blossom Country.
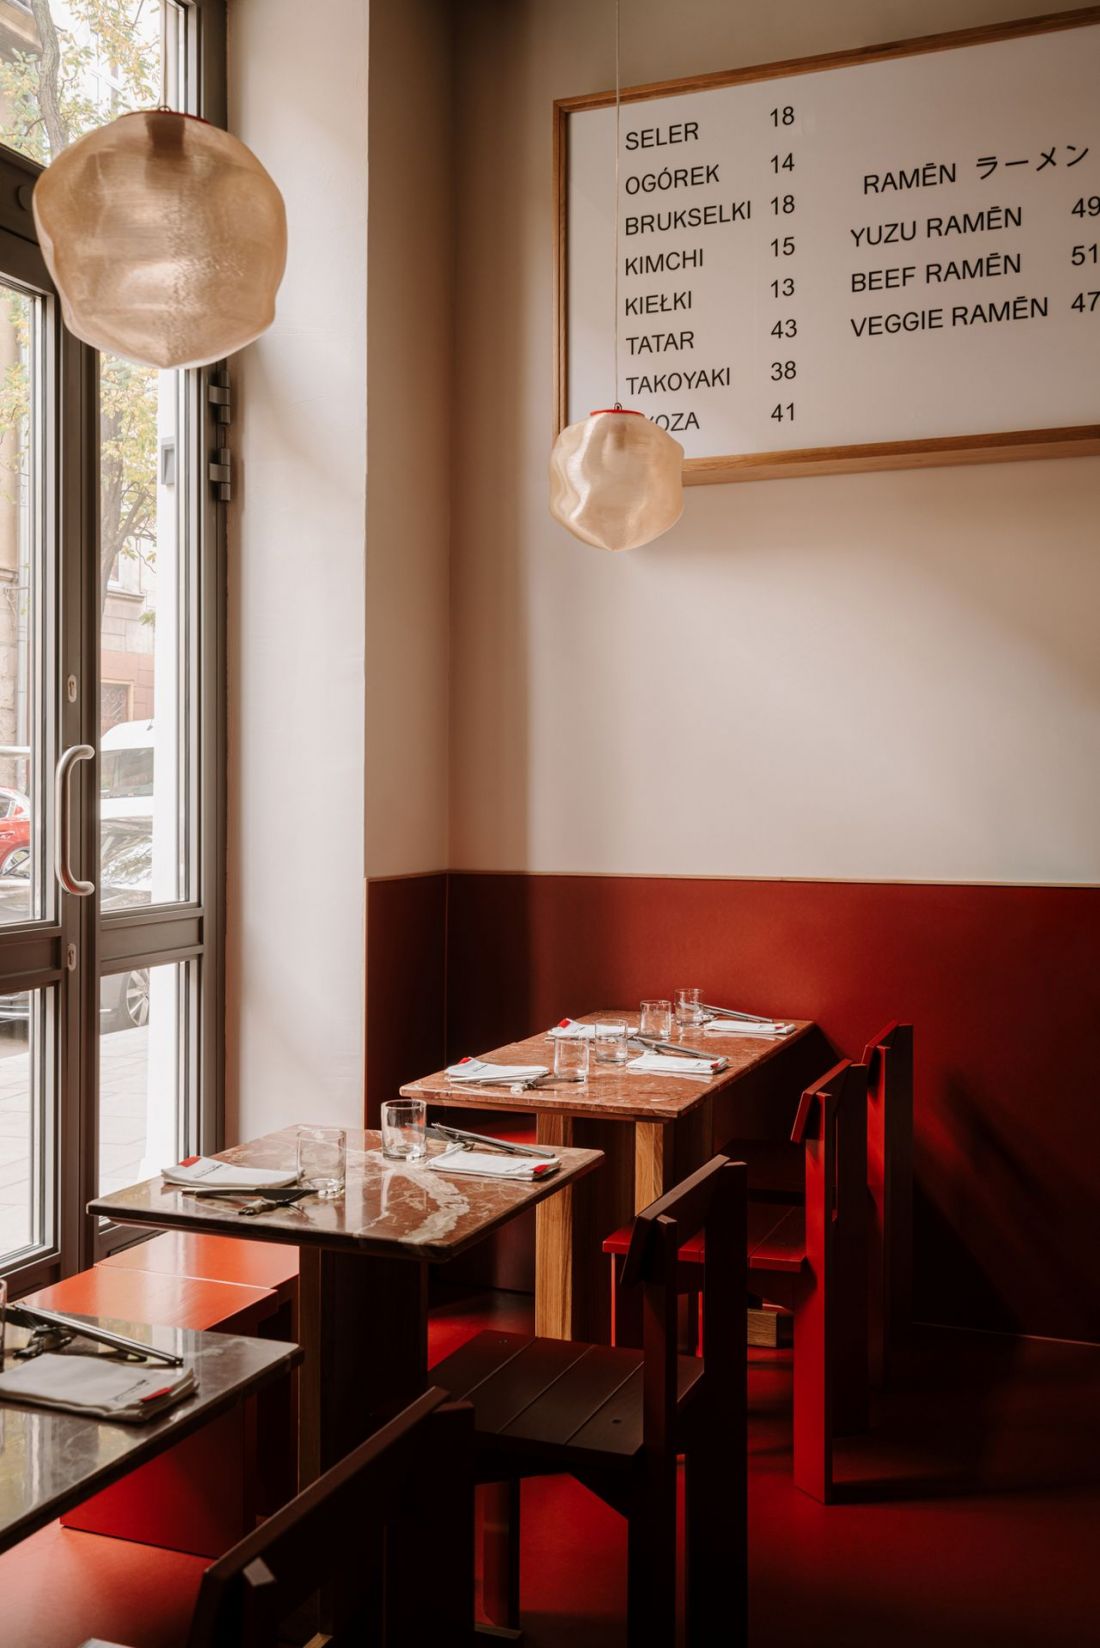
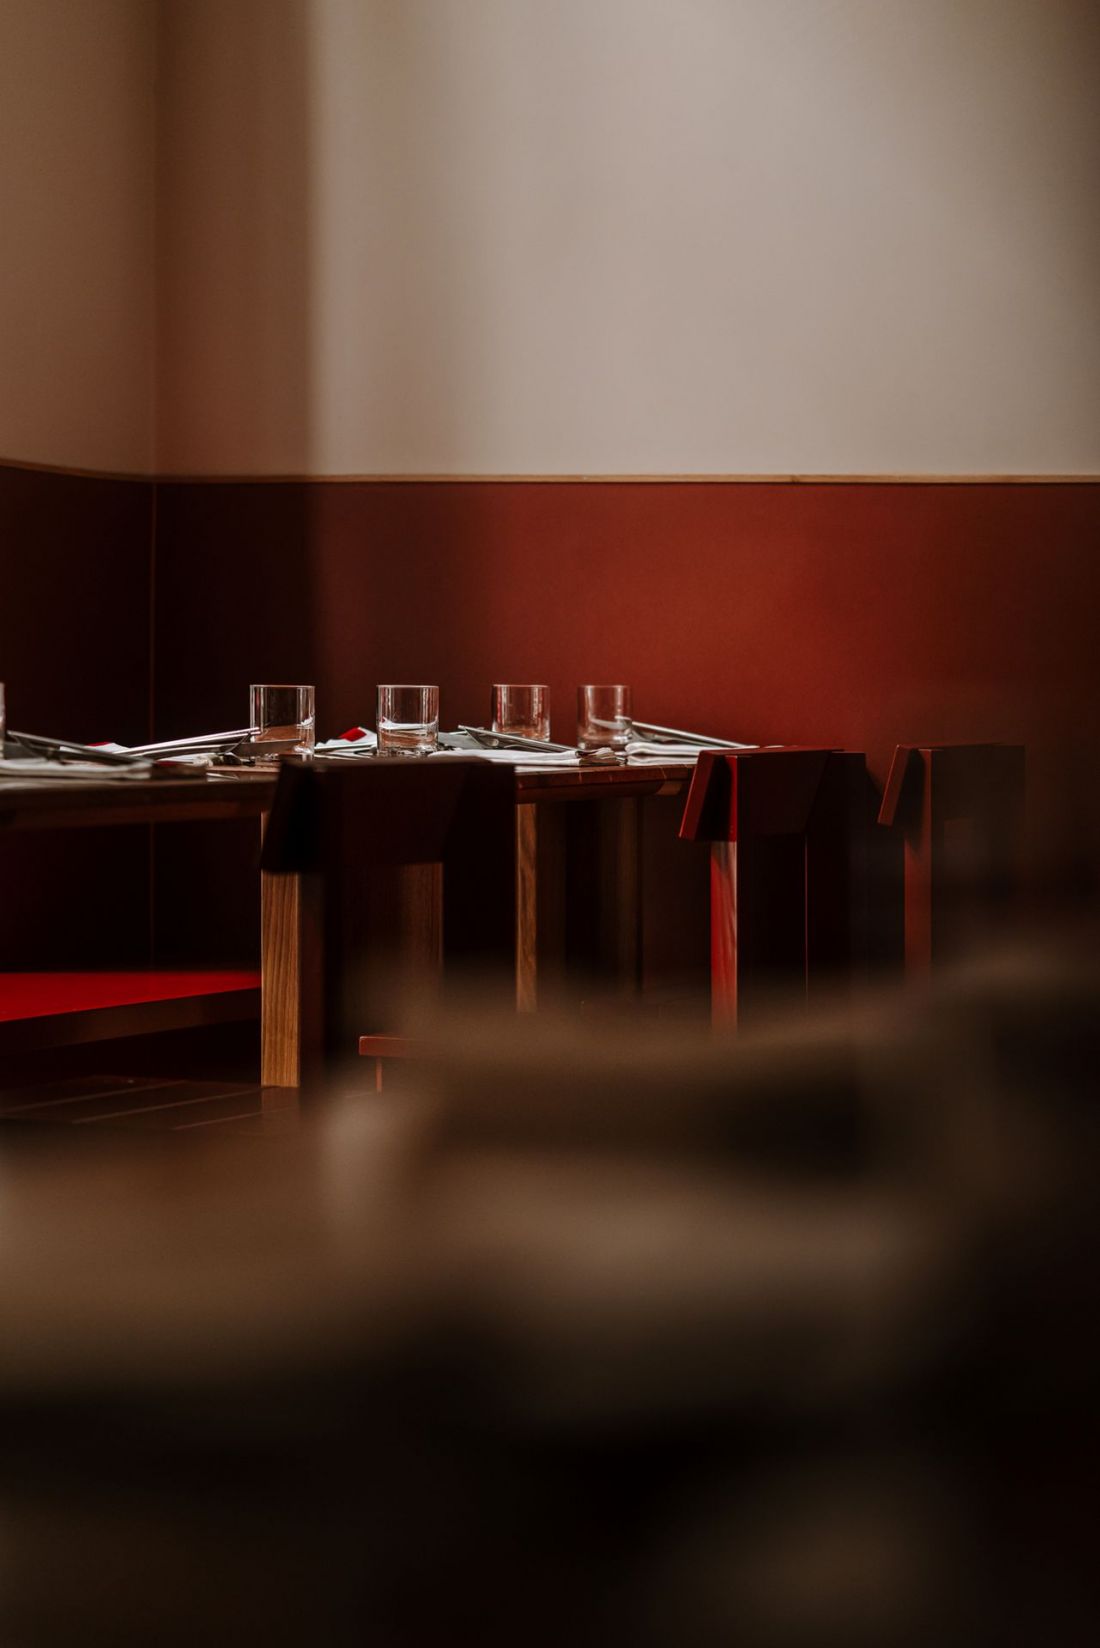
Interior of the BAR restaurant on Augustinska Street in Krakow - design: NOWW
photo: MoodAuthors
White and red - for the Japanese these colors have no small significance: the red disk in the center of the Japanese flag is the hinomaru, symbolizing the sun. No wonder, after all, Japan is the country not only of the Cherry Blossom, but also of the Rising Sun. White, as in many other cultures, represents honesty and purity. It's not without reason that in the interior of the BAR it was placed above the lamellas, where stains reach much less frequently.
Interior of the BAR restaurant on Augustska Street in Krakow - design: NOWW
photo: MoodAuthors
marble, varnish and woodcarving stucco
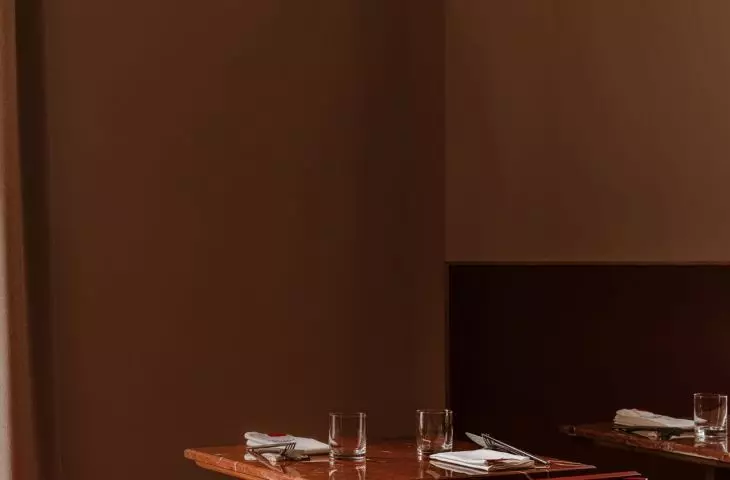
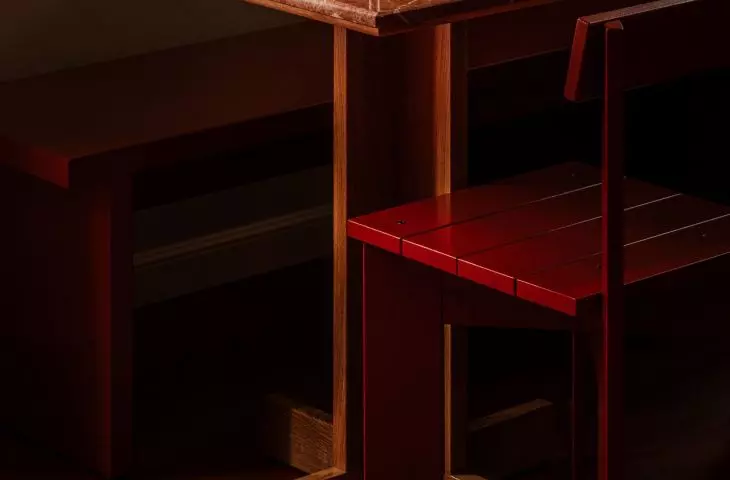
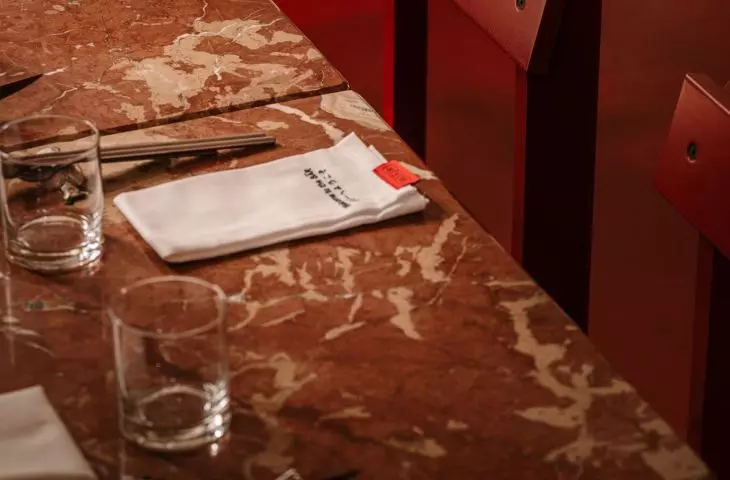
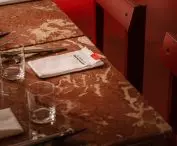
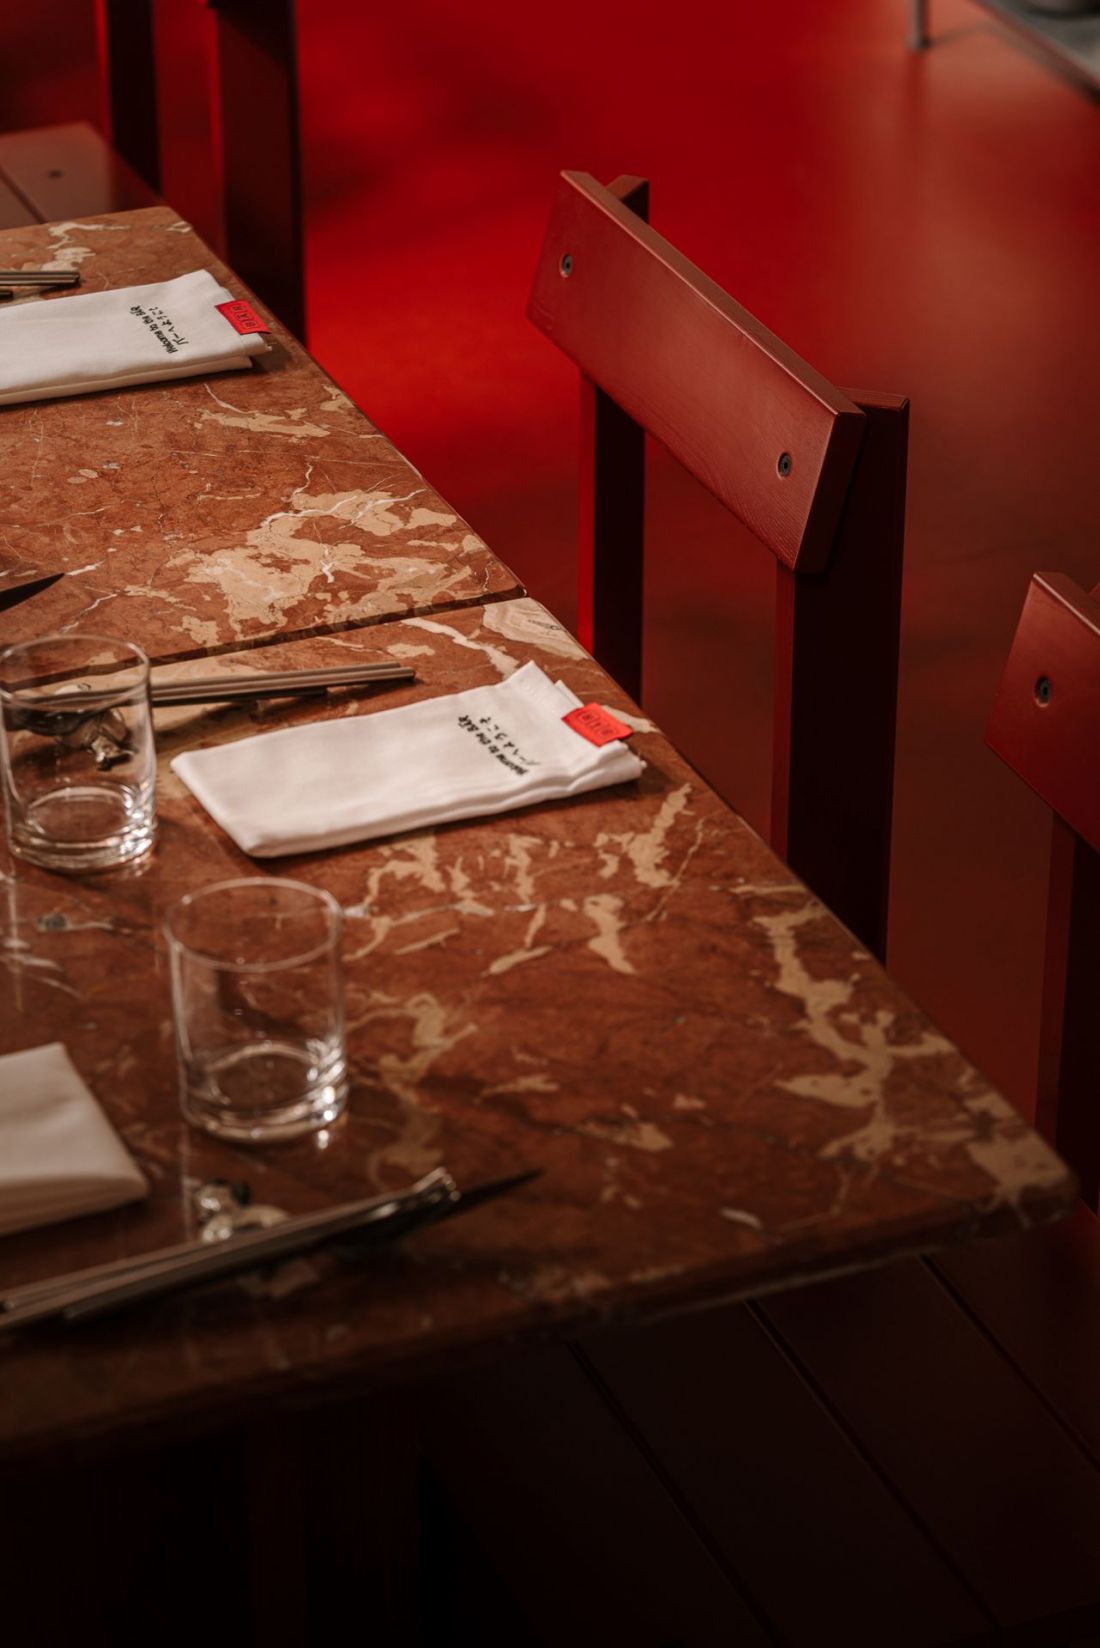
The color scheme, full of symbolism, is not the only distinguishing feature of the interior of BAR on Augustinska Street. Materials also play their part in it - stone, wood and plastic. The former was used to make table tops. It's a Spanish burgundy-colored marble of a shade that goes well with the restaurant's red scenery.
Interior of the restaurant BAR on Augustska Street in Krakow - design: NOWW
photo: MoodAuthors
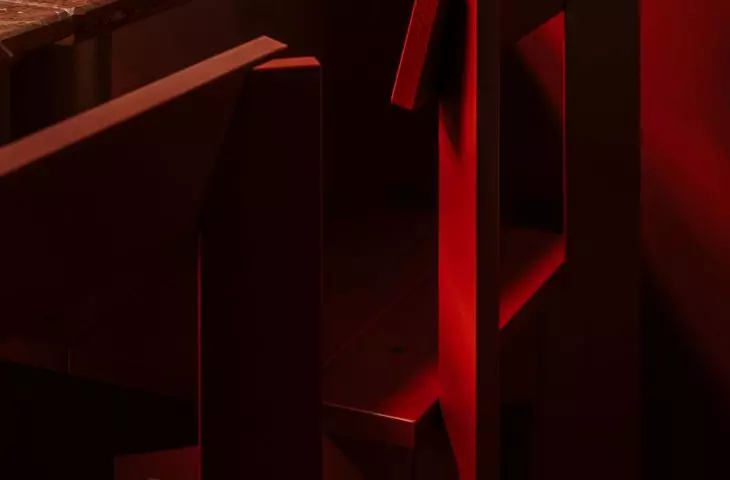
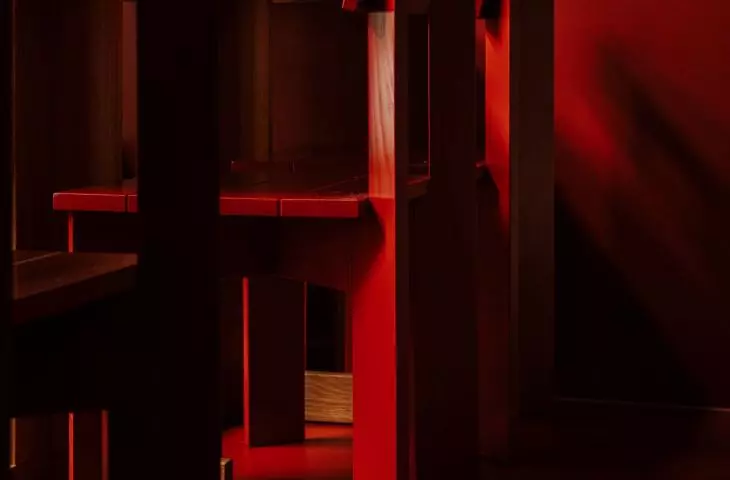
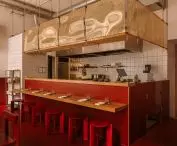
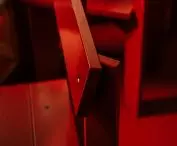
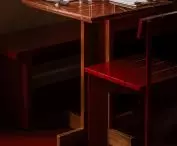
Wood can be found on countertops and seats. The former were designed in warm, natural colors. Chairs and stools are a completely different tale. Although the texture of the lacquered wood is strongly visible, like the rest of their immediate surroundings, the seats are furiously red. Their geometric forms strongly emphasize the tectonic nature of the structure, the whole thing looks as if it holds up only by fitting the pieces together properly. It's hard to say whether this is a conscious effect, but it certainly evokes associations with the art of carpentry, which has reached an incredibly high level in Japan over the centuries.
Interior of the BAR restaurant on Augustska Street in Cracow - design: NOWW
photo: MoodAuthors
design from a printer
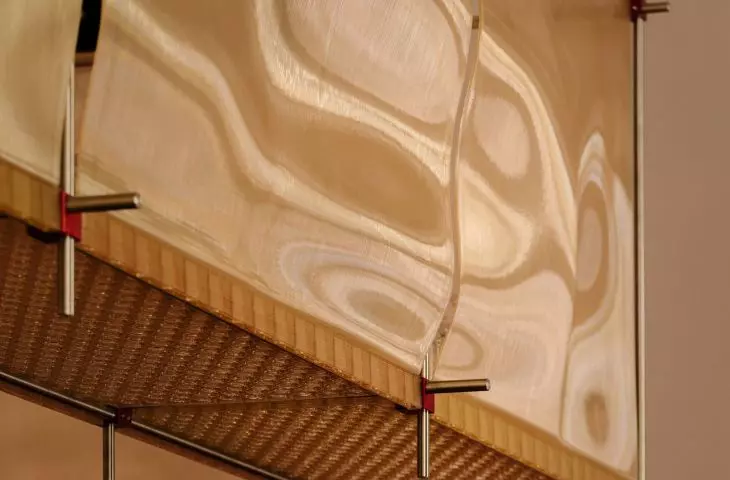
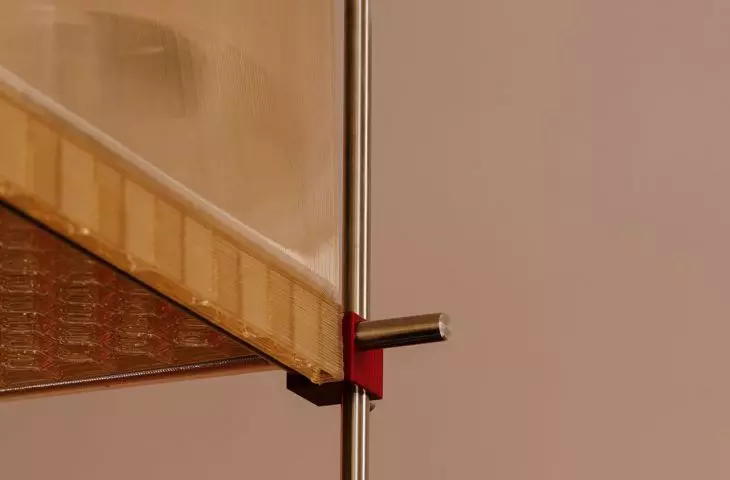
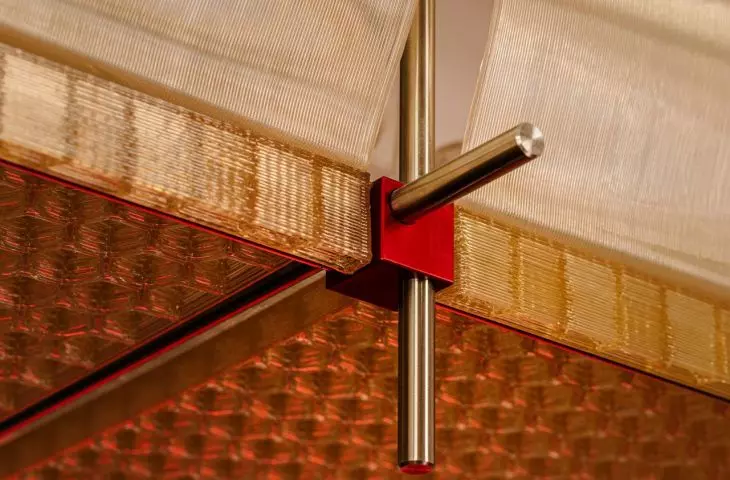
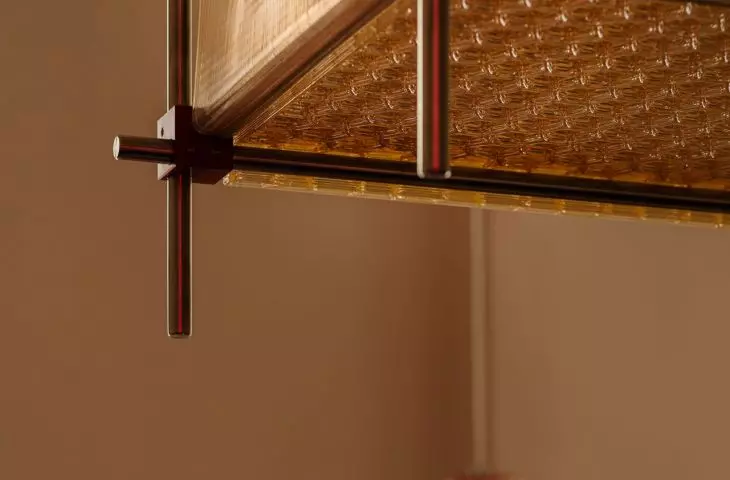
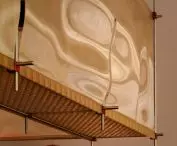
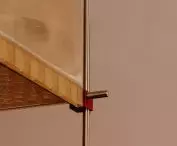
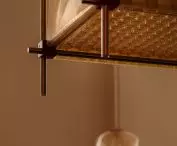
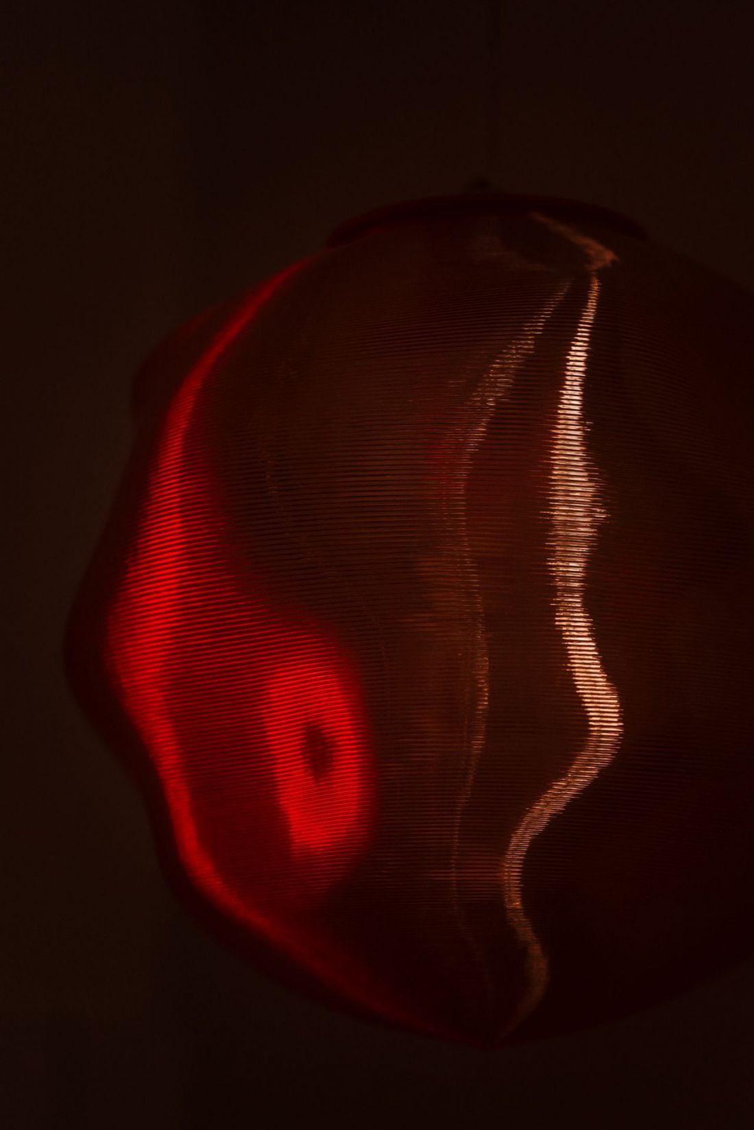
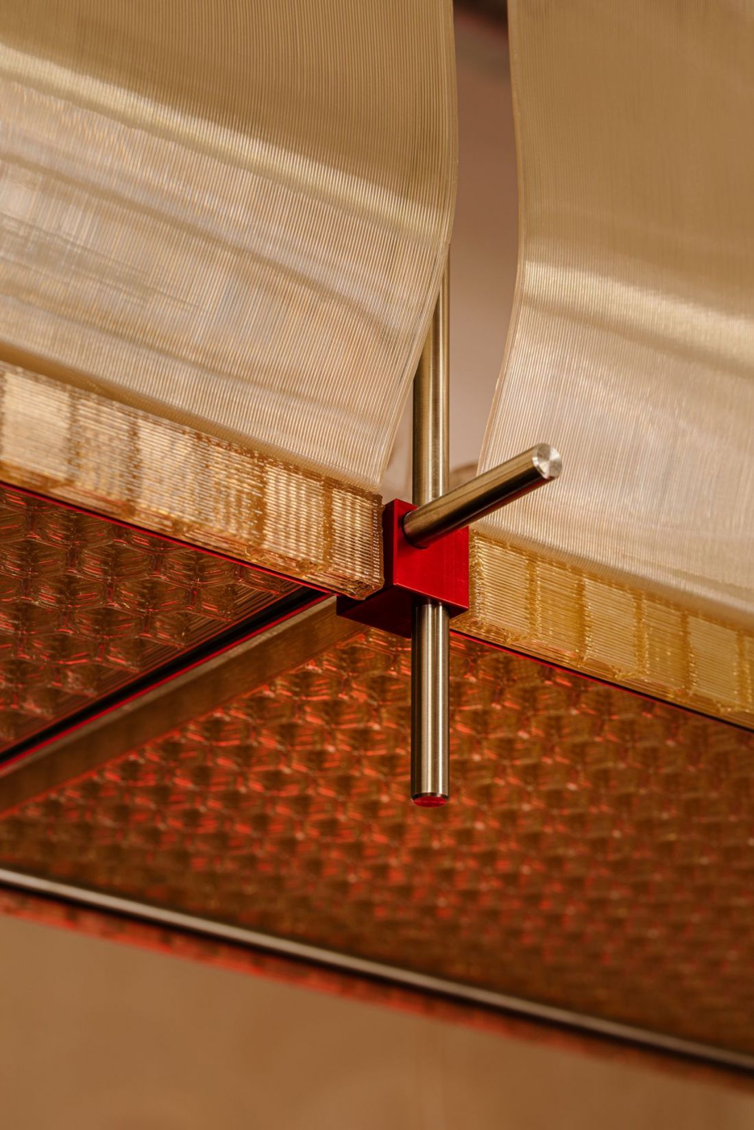
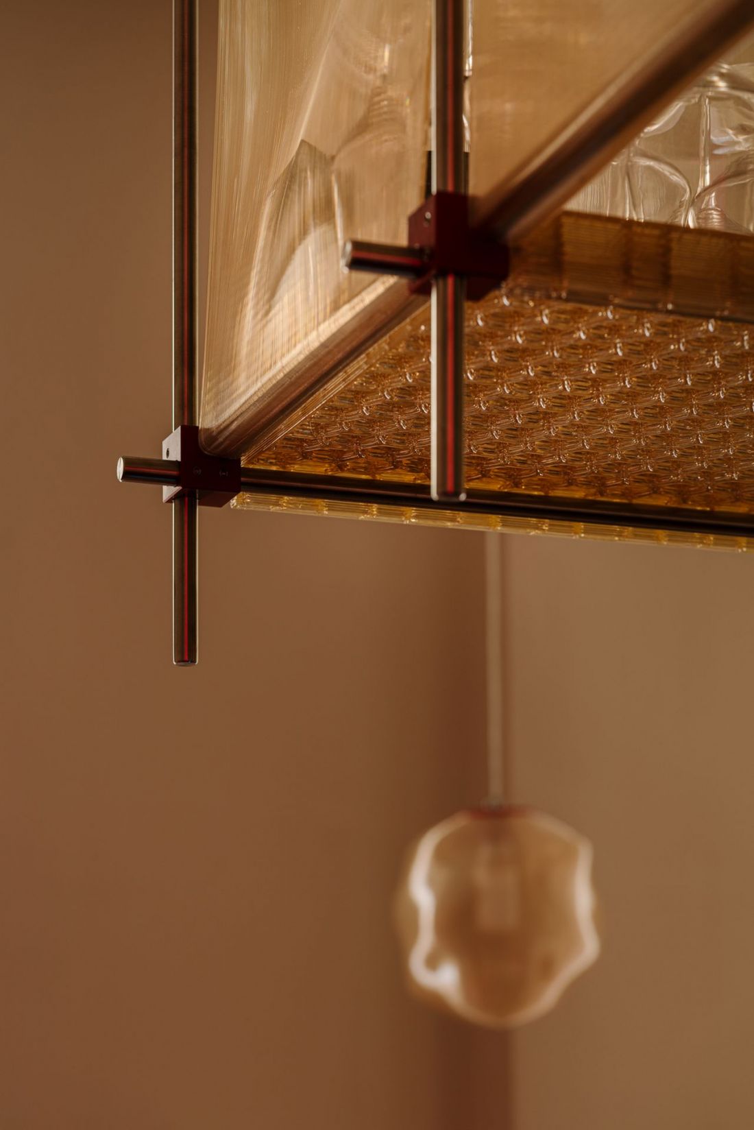
The real gem in the project, however, are the author's irregular lamps and decorative panels suspended above the bar, which are the result of inviting designers from Warsaw's dérive studio. They were created using 3D printing technology. Their unique shapes and structures catch the eye and add character to the space, while perfectly matching the minimalist style of the place.
- reads the description of the interior.
Interior of the restaurant BAR on Augustska Street in Krakow - design: NOWW
photo: MoodAuthors
The aforementioned panels above the bar are part of a larger installation, obscuring the efficient extraction. Although the decorative panels are made of plastic, their light, airy forms are reminiscent of paper sheets, a common design element in Japanese restaurants.
Interior of the BAR restaurant on Augustska Street in Krakow - design: NOWW
photo: MoodAuthors
Renovation on Dietla
The final stretch of Dietl Planty, Augustinska Street or Paulinska Street in Krakow are completely different places today than they were just a few years ago. In the past, despite its proximity to the respectable walls of the Augustinian and Pauline monasteries, it was a neglected area. Particularly on the side of Jozef Dietl Street, it was haunted by shabby plaster, gates covered with old advertisements and posters, and above all empty storefronts. Now life has returned to this place - and this despite the traffic emptiness, which came to the area with the start of the Grunwald Bridge renovation. Or perhaps because of it?
Renovated tenement house at 1 Augustiańska Street in Cracow
photo: press mat.
gastro-revitalization
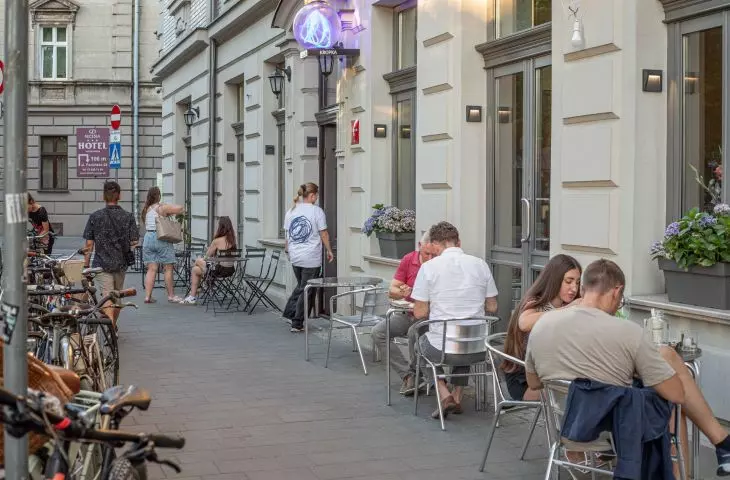
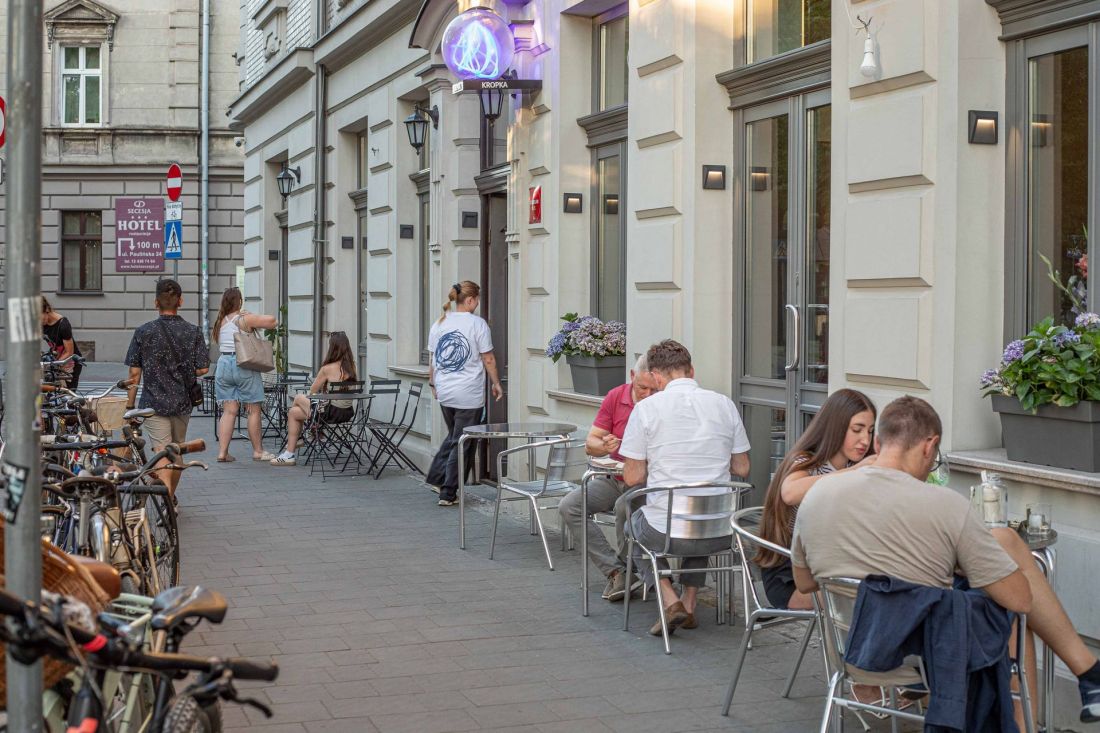
Whatever the reason, today there is life in the quarter between Dietla, Augustinska, Paulinska and Eliza Orzeszkowa streets. In the first floors, pubs, cafes and restaurants have appeared, not only those aimed at those with an affluent wallet. Greenery has sprung up in front of the establishments, and laughter and conversation can be heard on the sidewalks. In the tenement at Augustinska 1, there is another restaurant - Kropka, famous throughout Krakow, and a cafe - Ona Coffee Bar. Nearby there are also other eateries liked by Krakowians and Krakowian women, such as Dorota's Kitchen or the Ranny Bird serving breakfast. The revitalization of the area is expected to be aided by the restoration of dilapidated tenements.
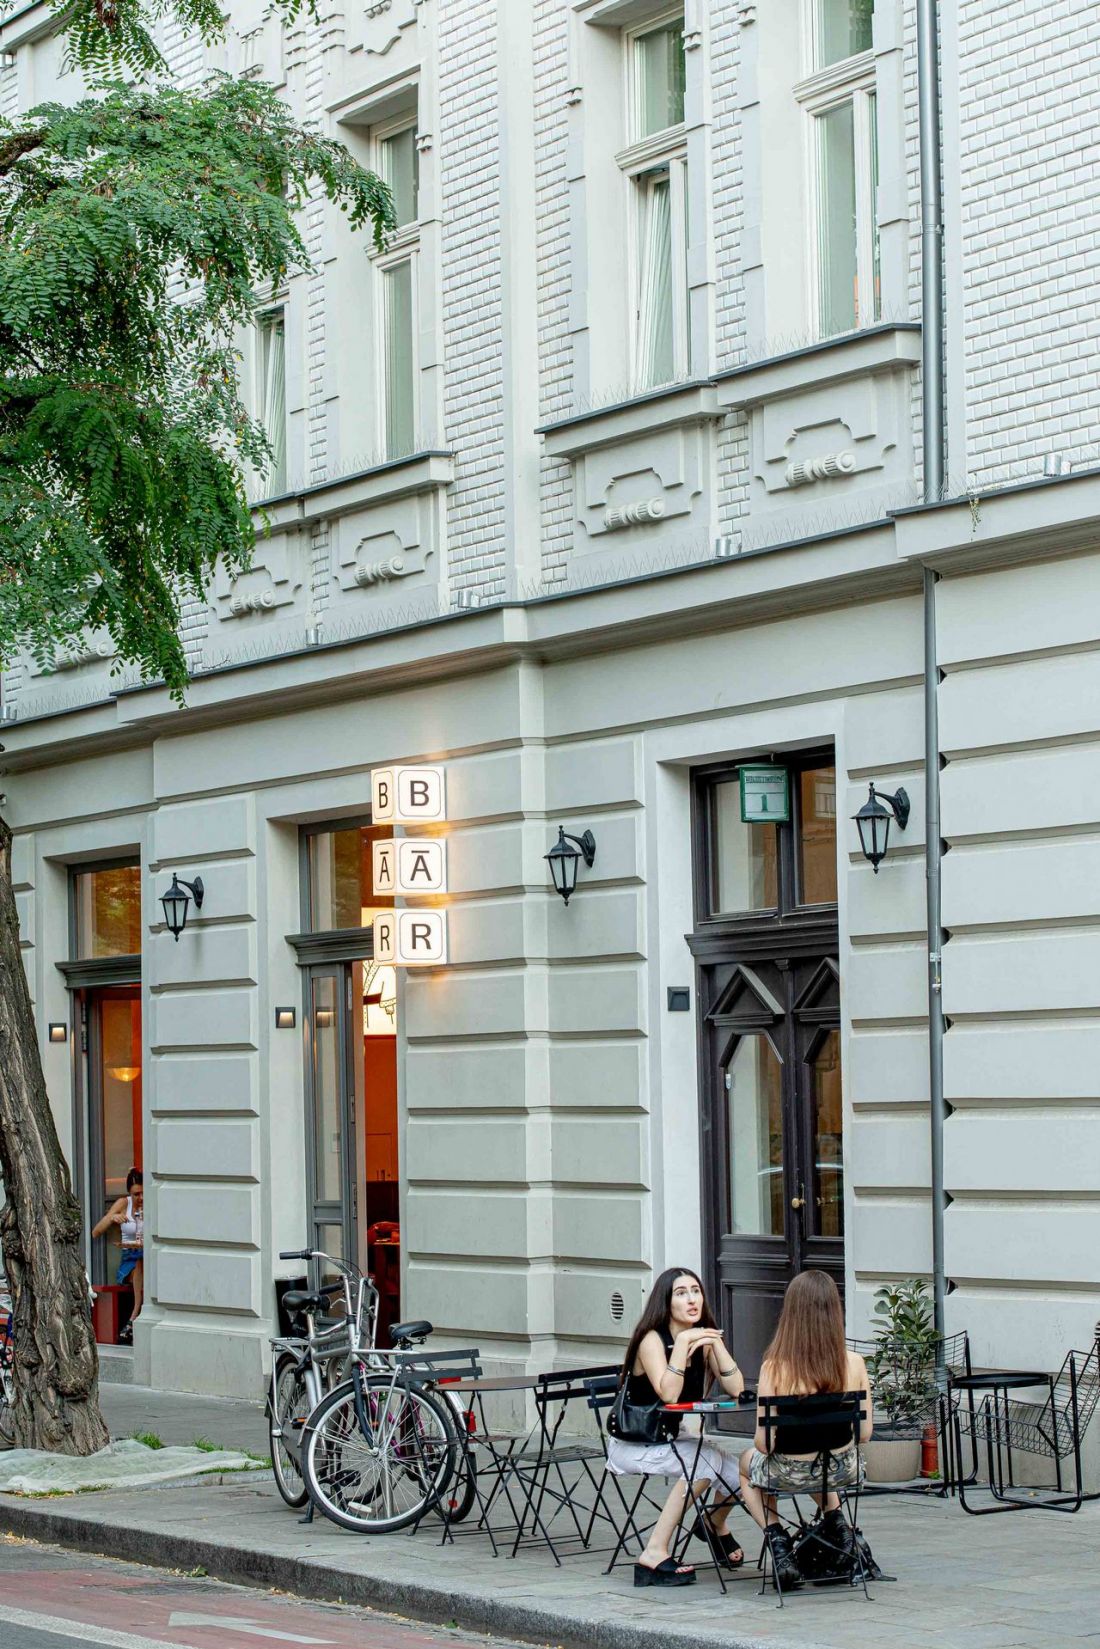
Renovated tenement house at 1 Augustiańska Street in Cracow
photo: press mat.
In the case of the corner building at 1 Augustiańska Street, the elevations, both those visible from the front and from the backyard, were renovated, new woodwork appeared in the windows, and new sanitary installations and radiators connected to the city's district heating network appeared in the apartments. According to the investor, Koneser, the building's staircases have also been renovated, and an elevator is awaiting installation. Inside, there are a total of 26 apartments. This is not the end of the renovation of tenements in the immediate vicinity - a building on nearby Skałeczna Street is to undergo a similar process.








