


Can contemporary sacred architecture meet the needs of the community without sacrificing simplicity, symbolism, and dialogue with its surroundings? Jan Zyznarski’s project, “The Neocatechumenal Communities Center in Łódź,” developed at the Faculty of Civil Engineering, Architecture, and Environmental Engineering at the Łódź University of Technology, attempts to answer this question. The project was supervised by Dr. Filip Zamiatnin.
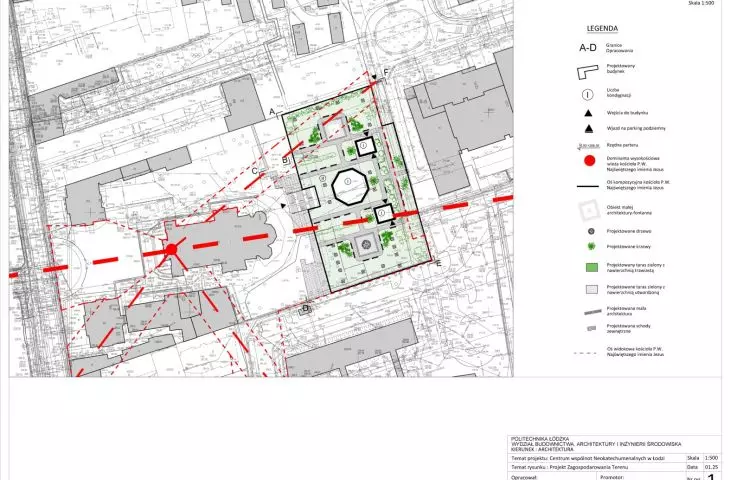
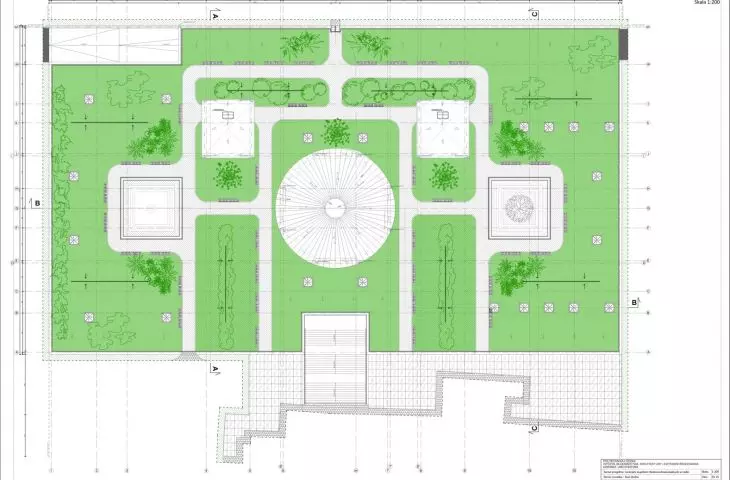
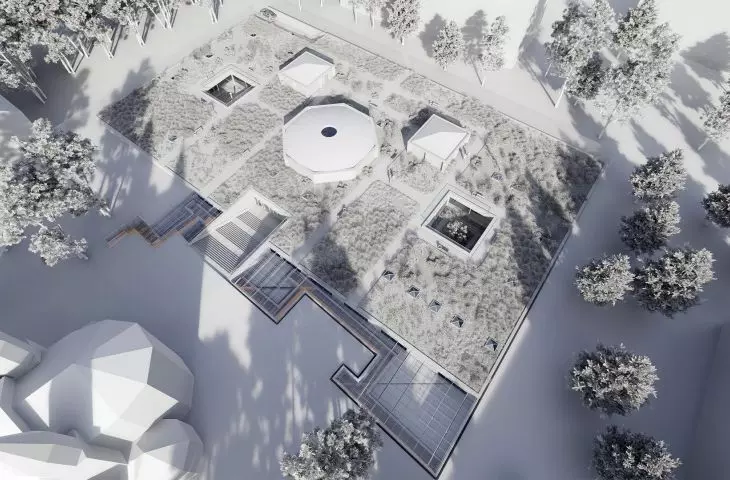
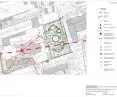
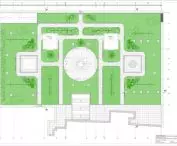
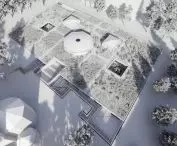
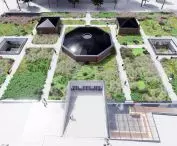
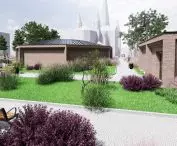
site development plan © Jan Zyznarski 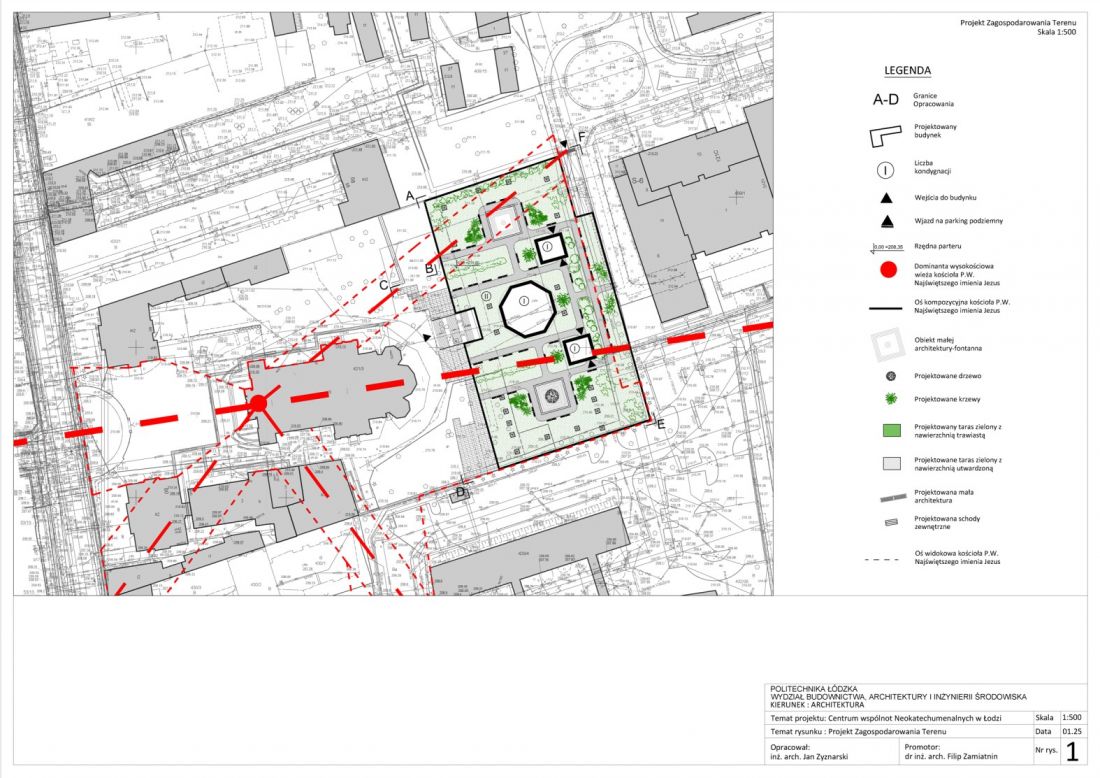
architecture for the community
The starting point for the project was the identification of a specific social and spatial problem. There are approximately 20 Neocatechumenal communities active in the Archdiocese of Łódź, each numbering between 30 and 70 people. Meetings take place regularly—often several times a week—but there is a lack of space that could meet the needs of such actively functioning groups.
The proposed center is intended to become a place for meetings, prayer, formation, and integration. It is an architectural proposal that supports community life and responds to the contemporary understanding of the Church as a space for relationships. The concept was inspired by the principles of the Second Vatican Council and the idea of the so-called “New Aesthetics” in sacred architecture.
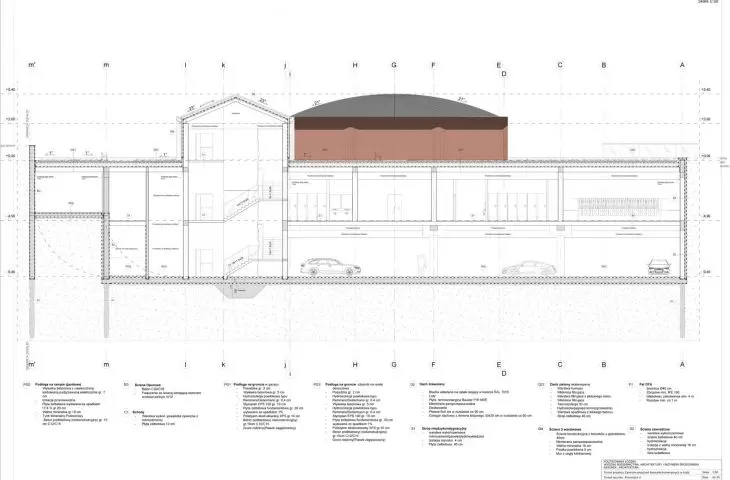
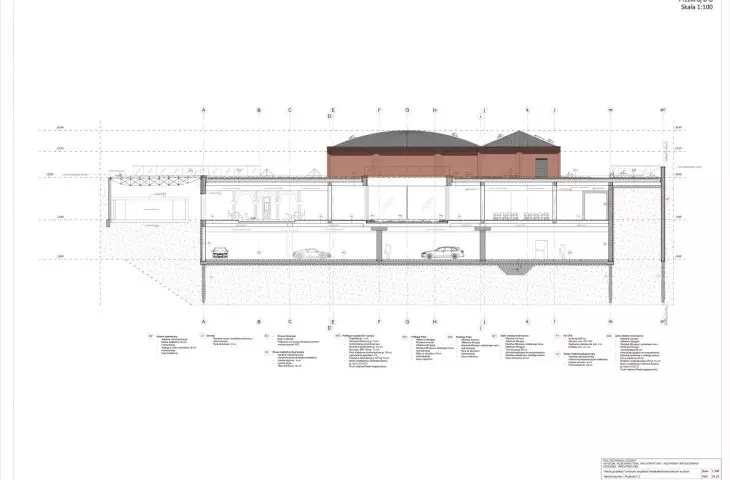
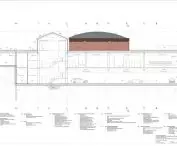
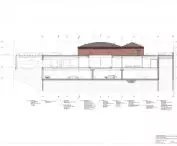
Cross-section A-A © Jan Zyznarski 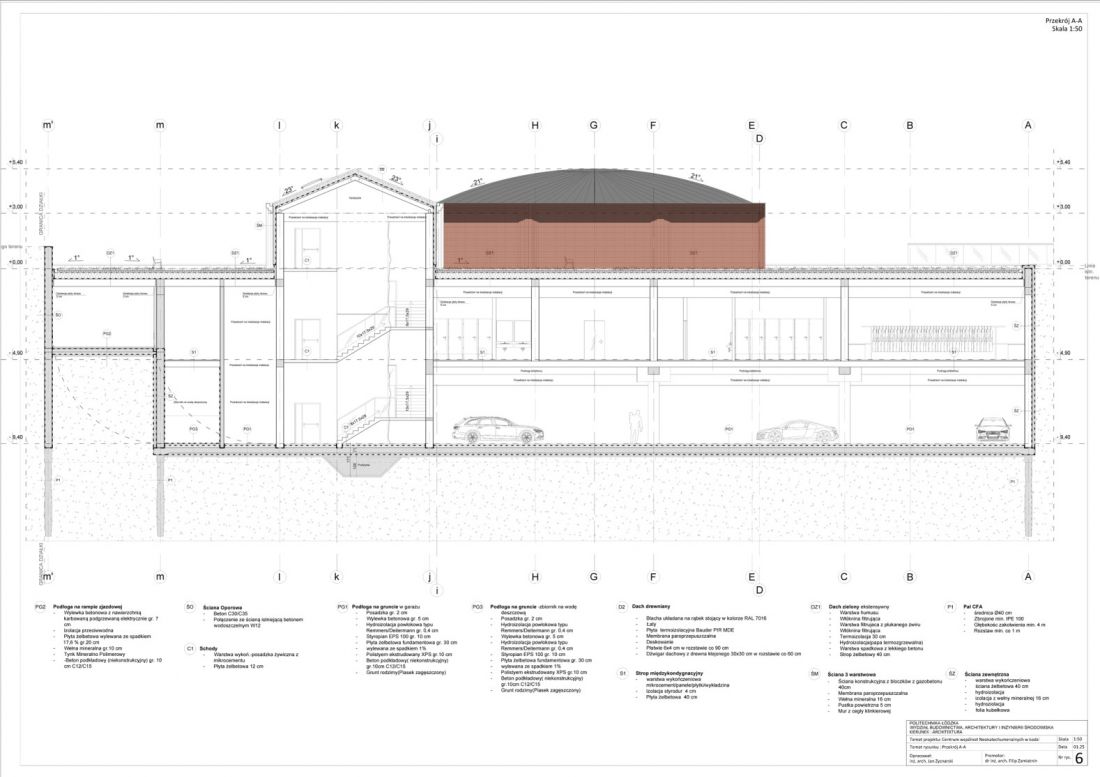
A Discussion on Contemporary Sacred Architecture
The project is an attempt to initiate a broader discussion on the state of contemporary religious architecture in Poland. The architect seeks a new formal language for sacred buildings—one that moves away from monumentality and historical references in favor of simplicity, symbolism, and the experience of space. At the heart of these considerations is the question of how to design places of spirituality in the 21st century. Architecture should not dominate, but rather create conditions conducive to contemplation, prayer, and building relationships.
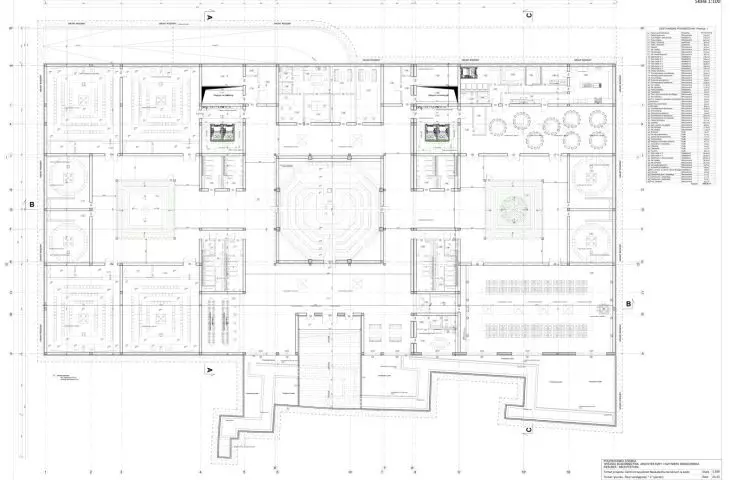
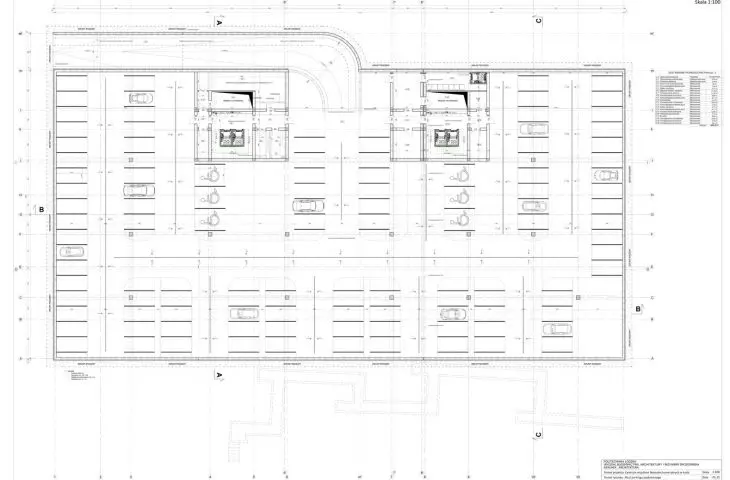
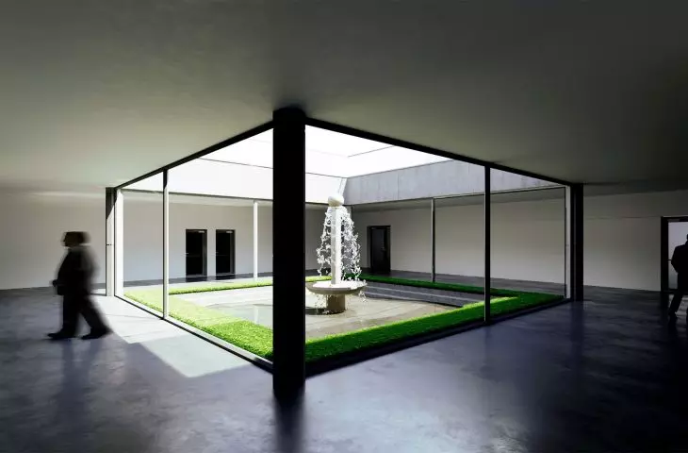
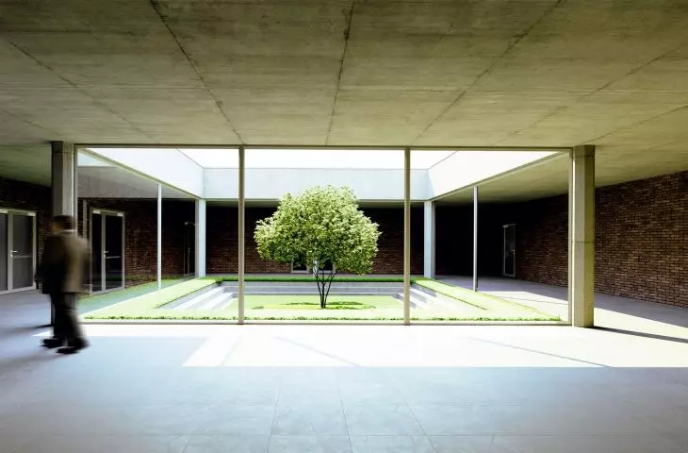
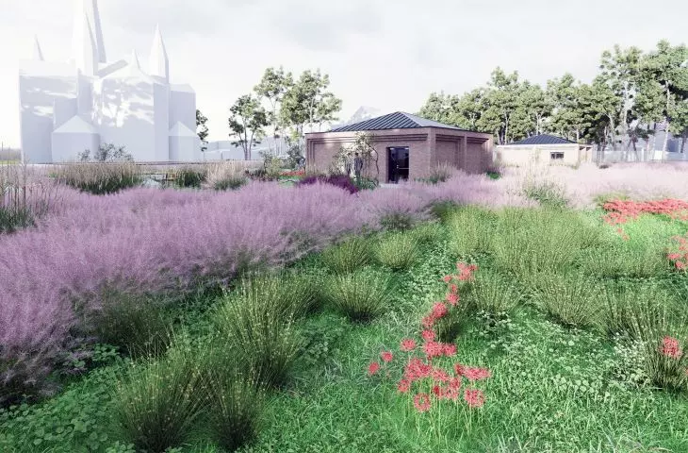
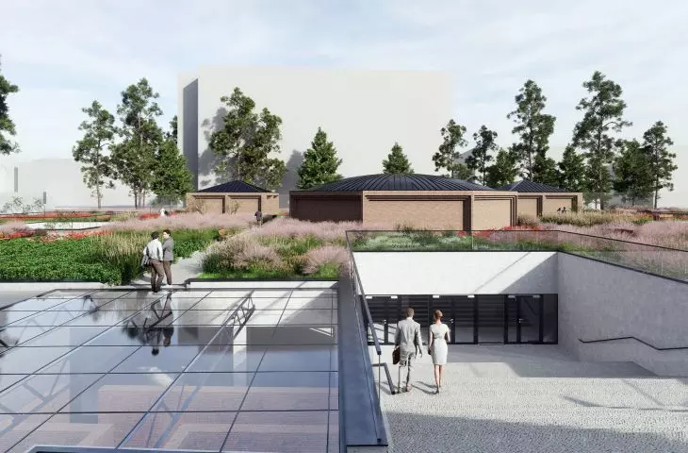
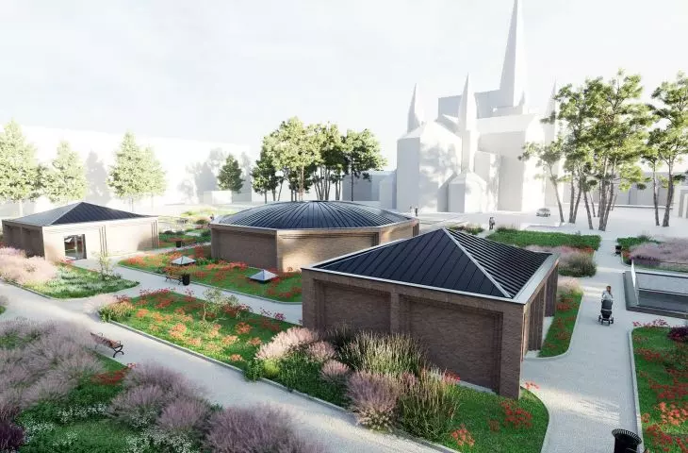
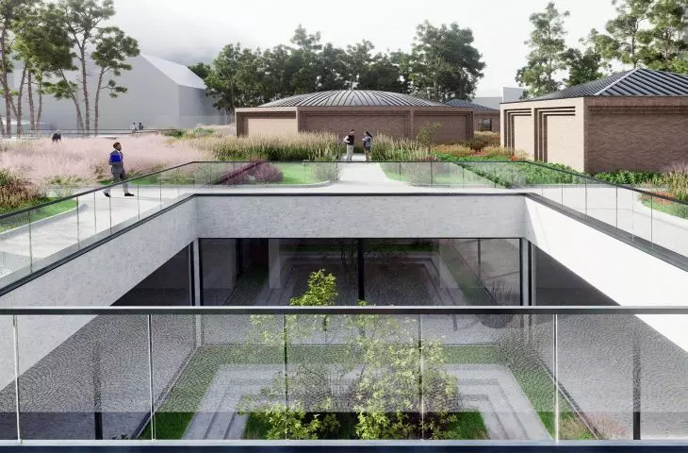
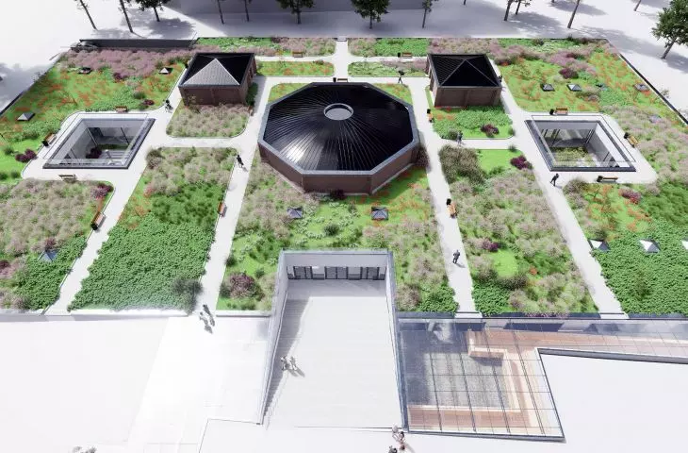
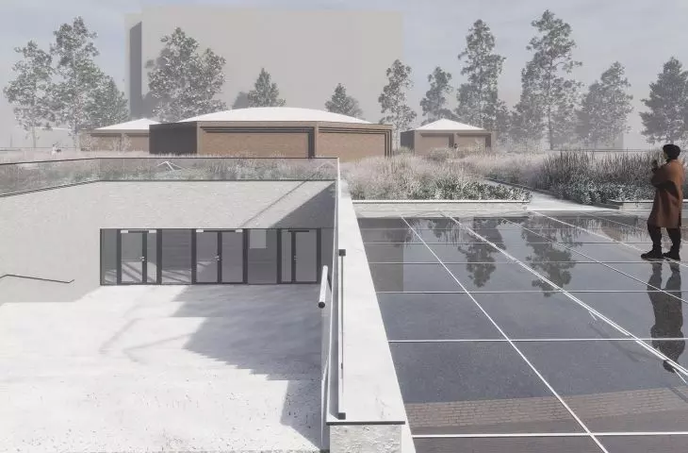
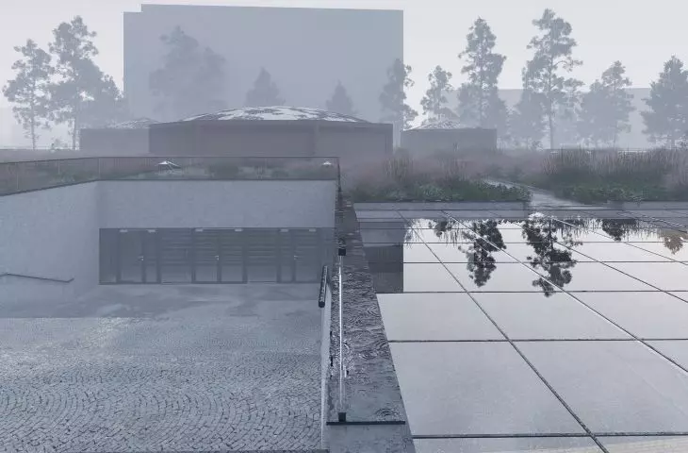
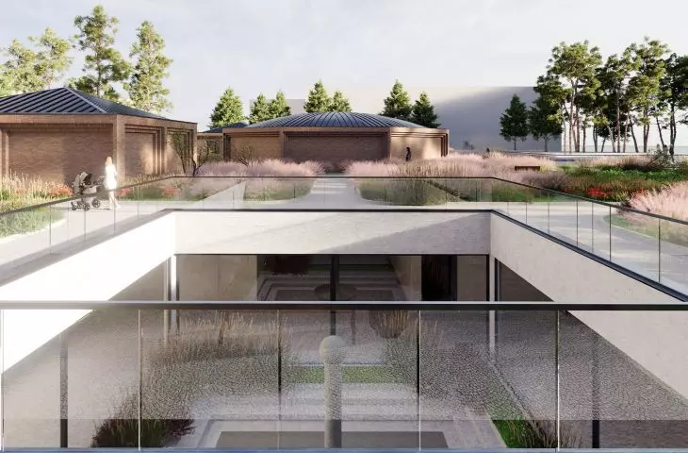
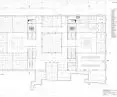
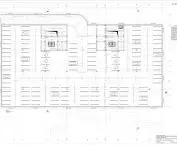
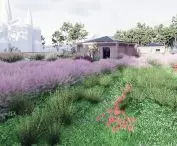
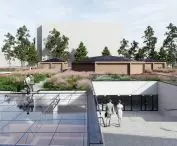
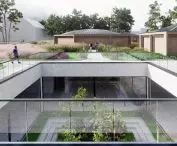
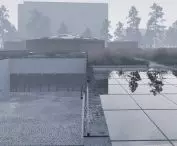
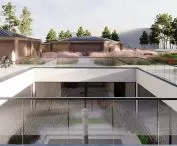
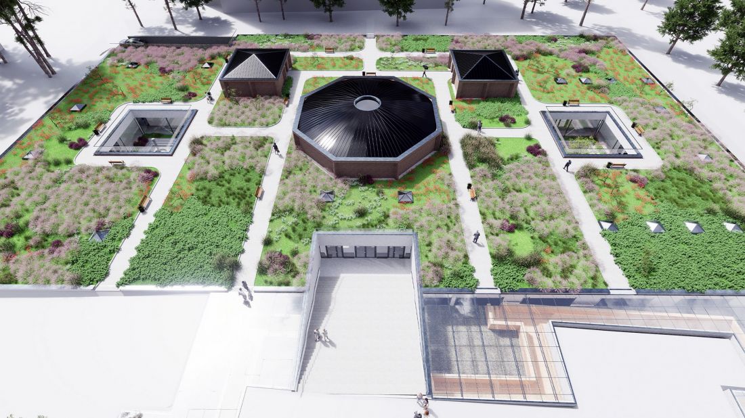
The building’s form is the result of symbolic, urban, and functional analyses, as well as a response to the requirements of the local zoning plan . Most of the program is concealed below ground level. Only the most important elements of the complex emerge above the surface of the green landscape.
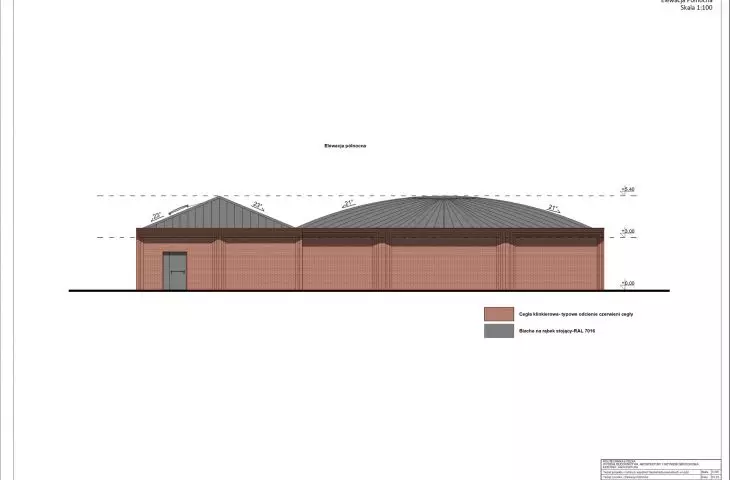
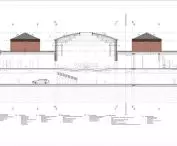
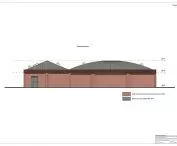
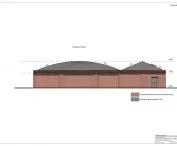
North facade © Jan Zyznarski 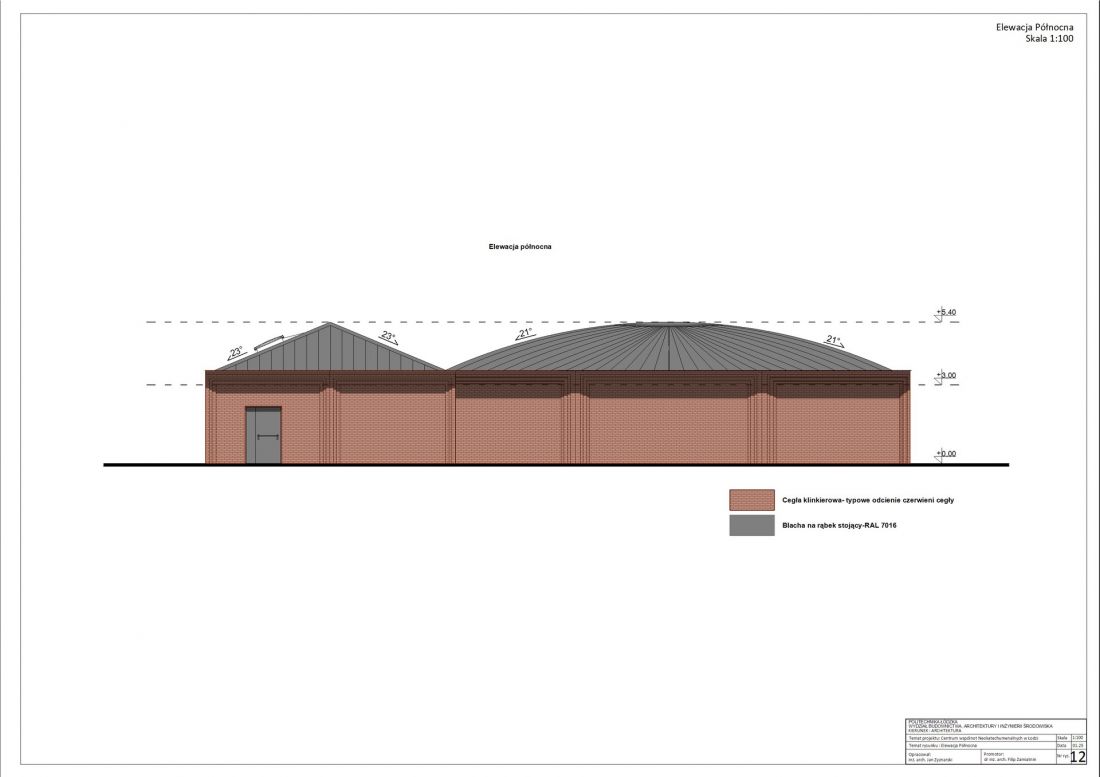
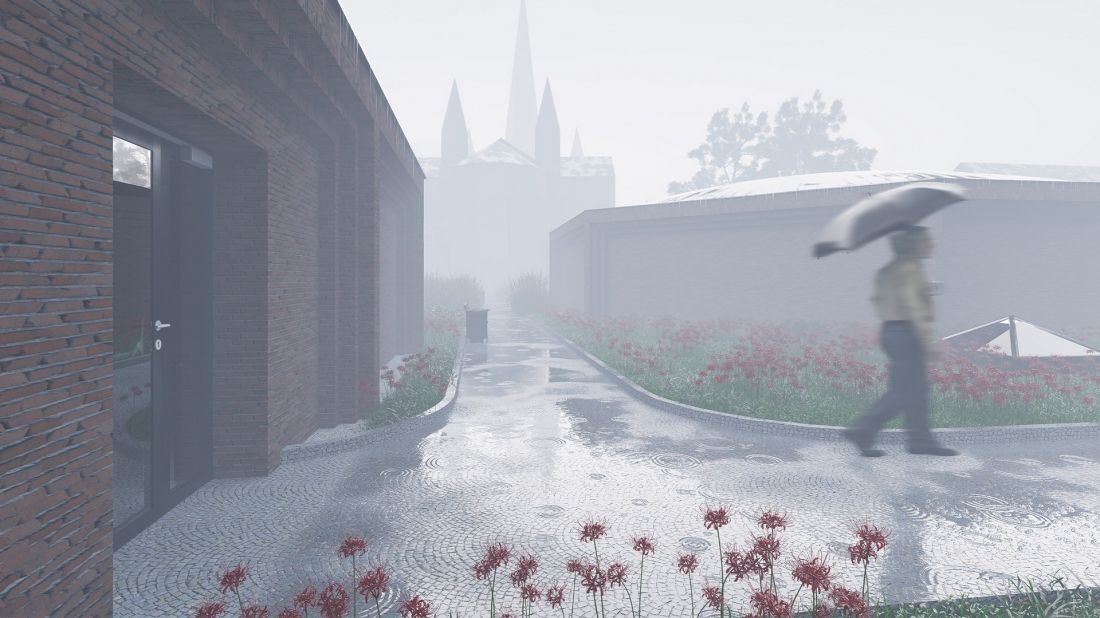
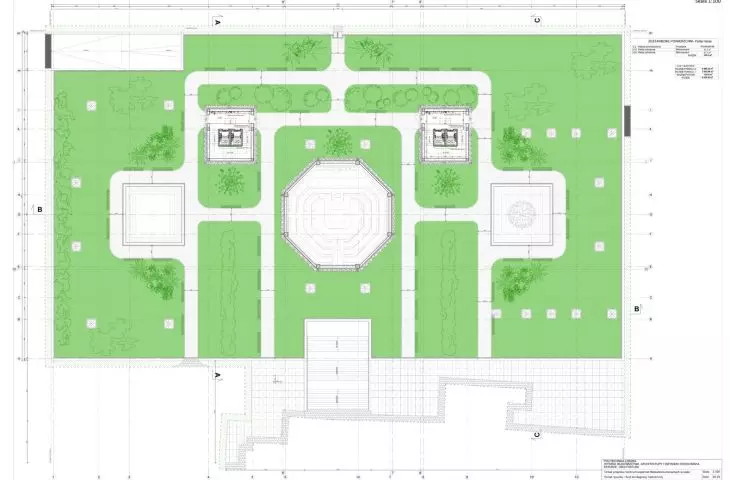
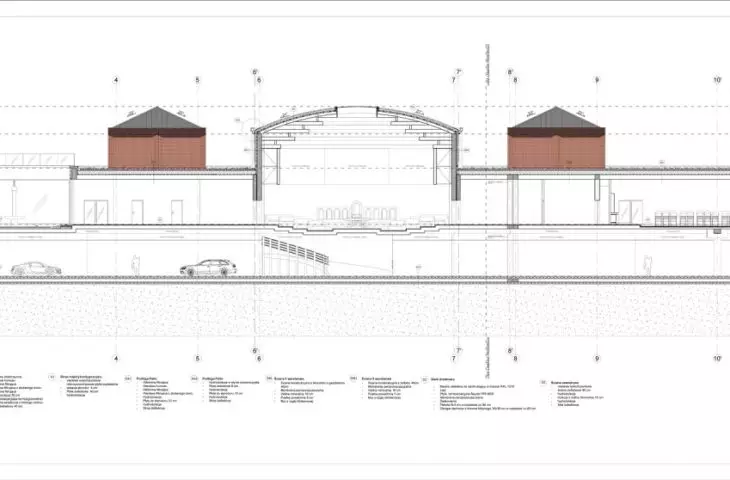
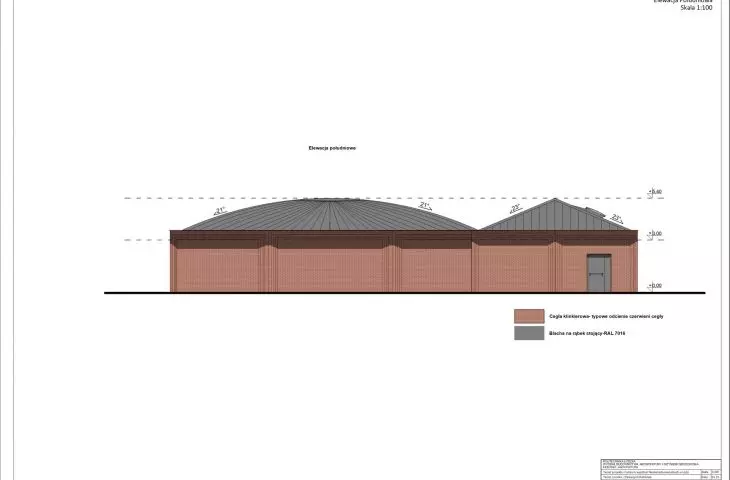
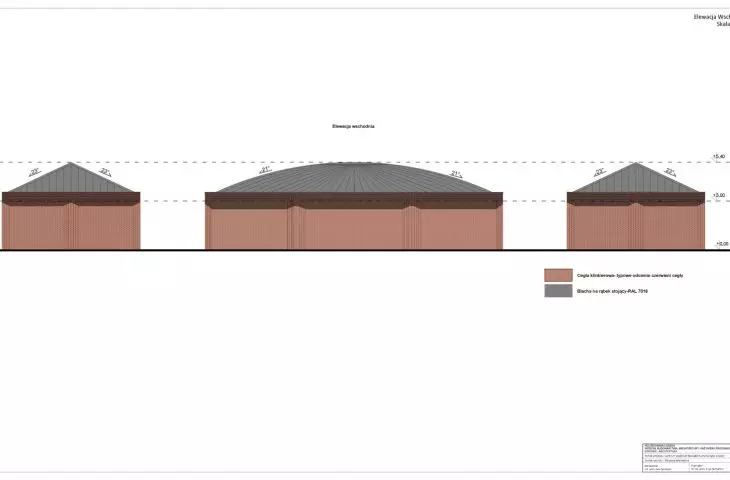
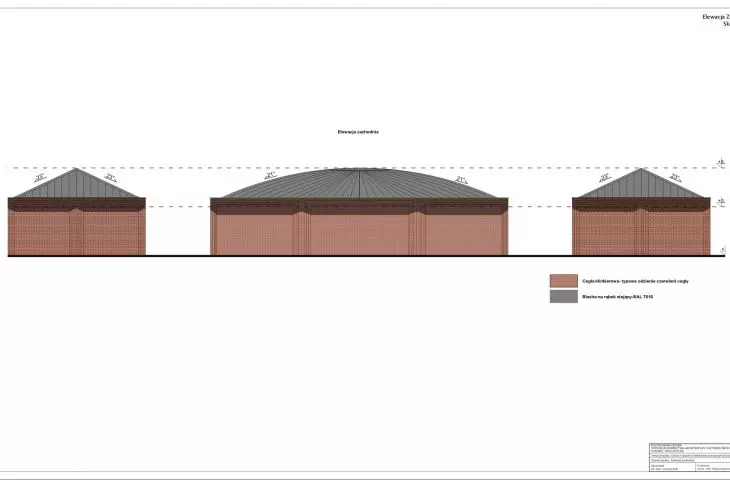
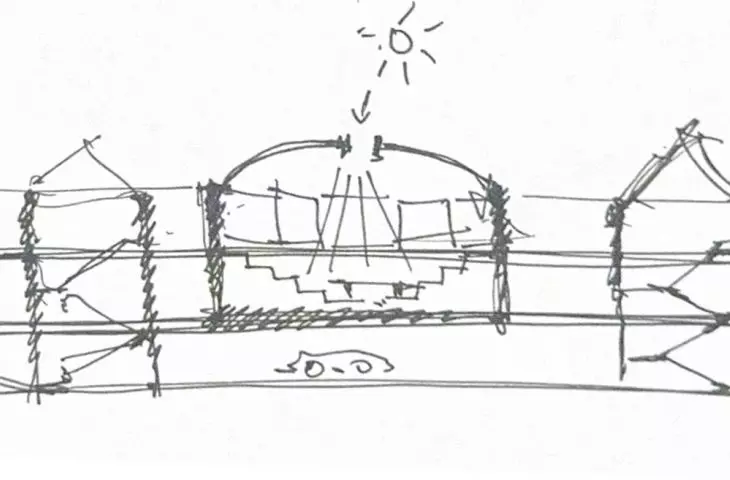
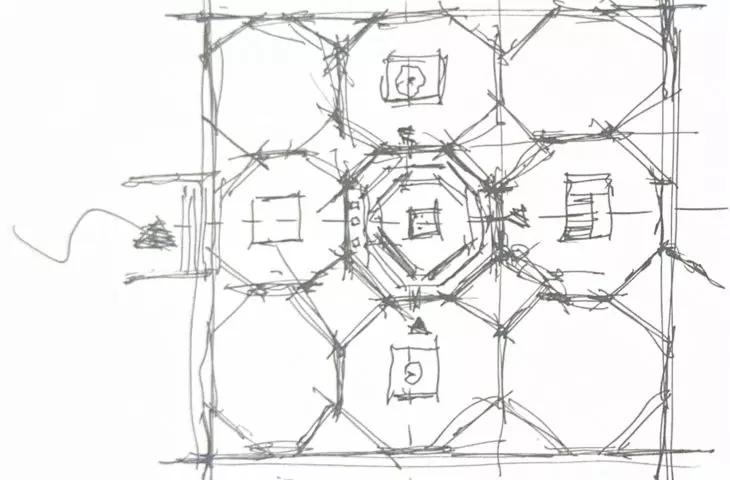
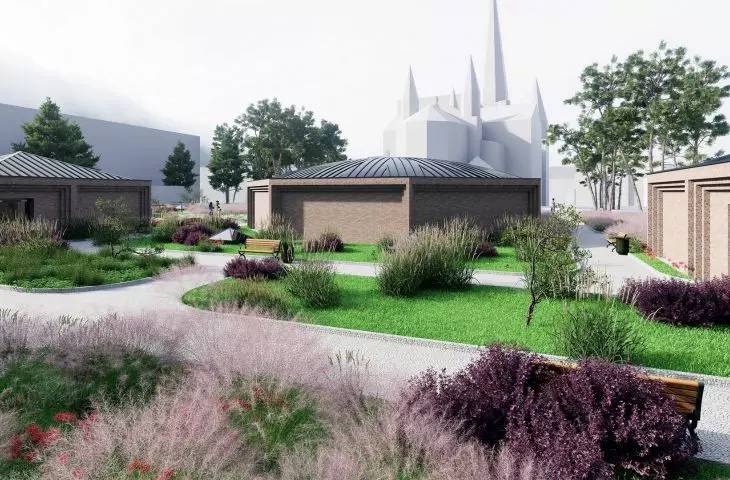
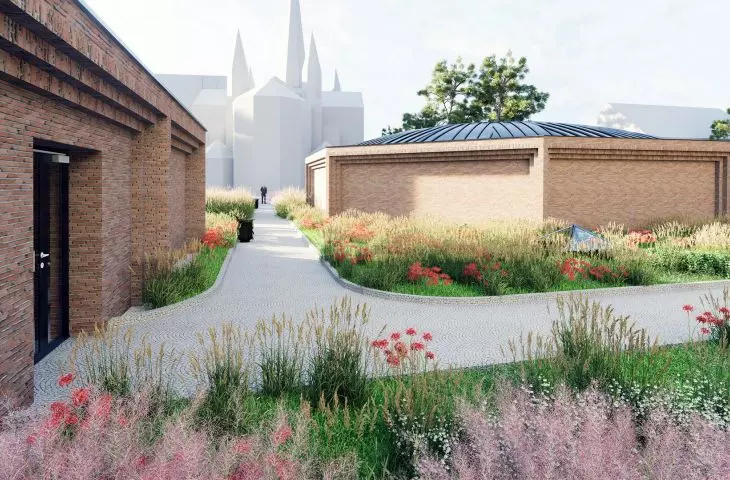
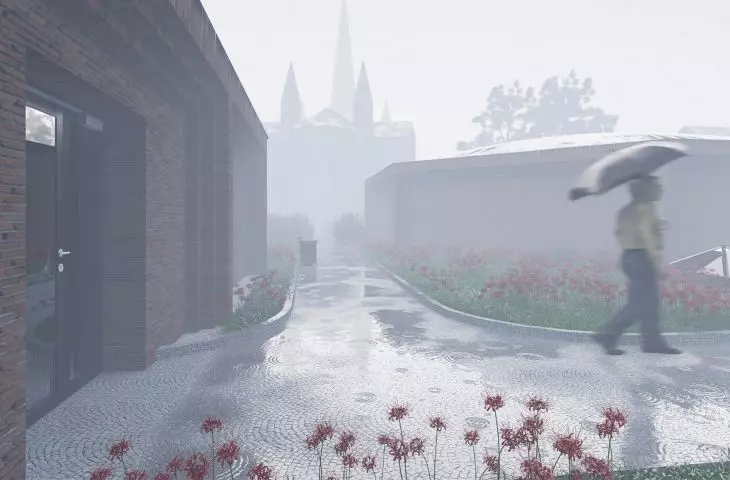
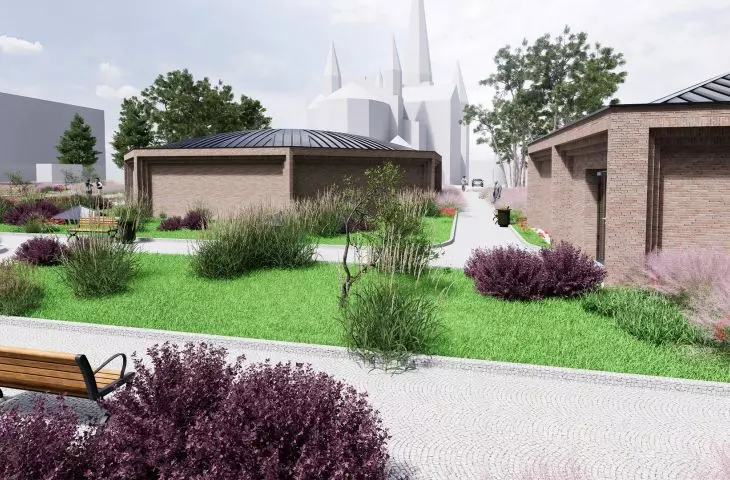
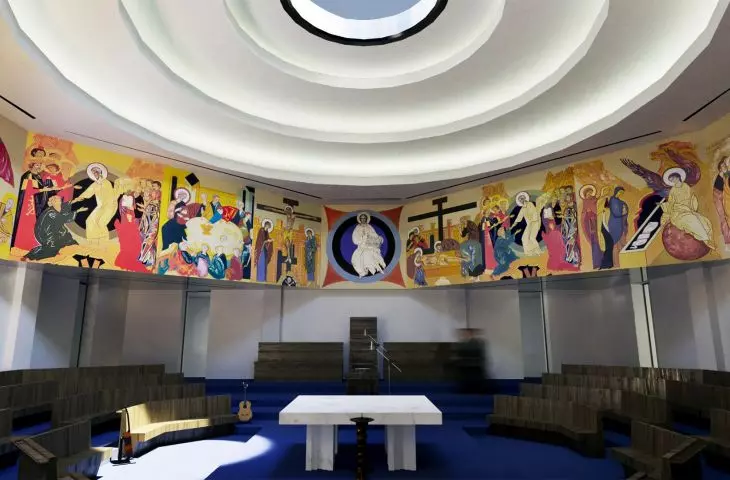
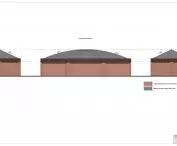
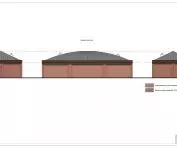
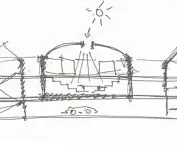
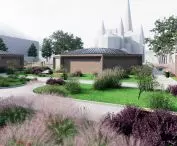
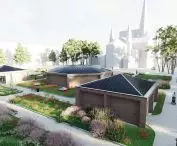
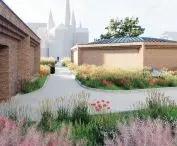
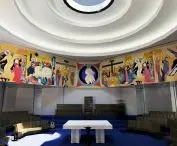
The central part of the complex is the main sacred space, designed on an octagonal plan. The structure is crowned by a circular roof with a large skylight located at its center, which serves as a symbol of light and transcendence. The remaining elements of the complex take the form of simple pavilions scattered among the greenery. They are accessed via outdoor stairs and ramps, ensuring accessibility for all users. From the outside, the buildings are characterized by modesty and restraint. Their purpose is not to compete with the historic Jesuit church, but to create a contemporary backdrop for it.
Dialogue with the History of the Site
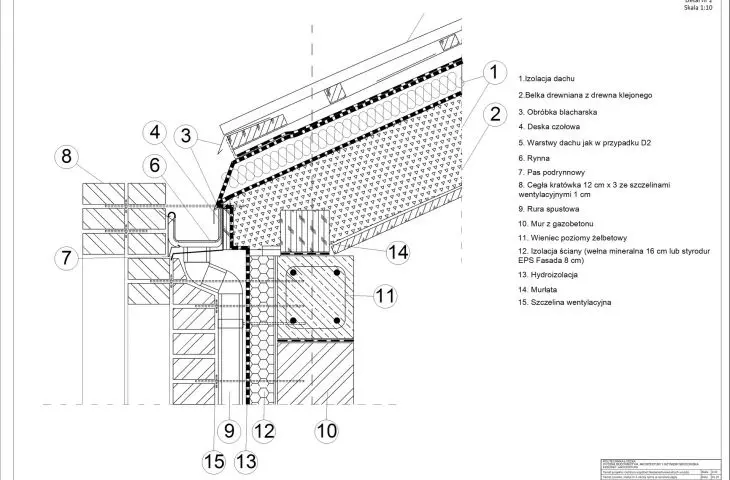
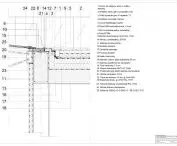
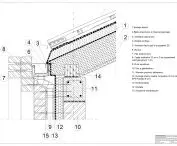
The project site is surrounded by historic buildings, which required particular design sensitivity. The facades were finished with brick that echoes the detailing of the existing church, and the roofs were covered with standing-seam metal roofing, characteristic of local architecture.
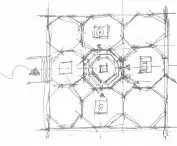
sketch © Jan Zyznarski 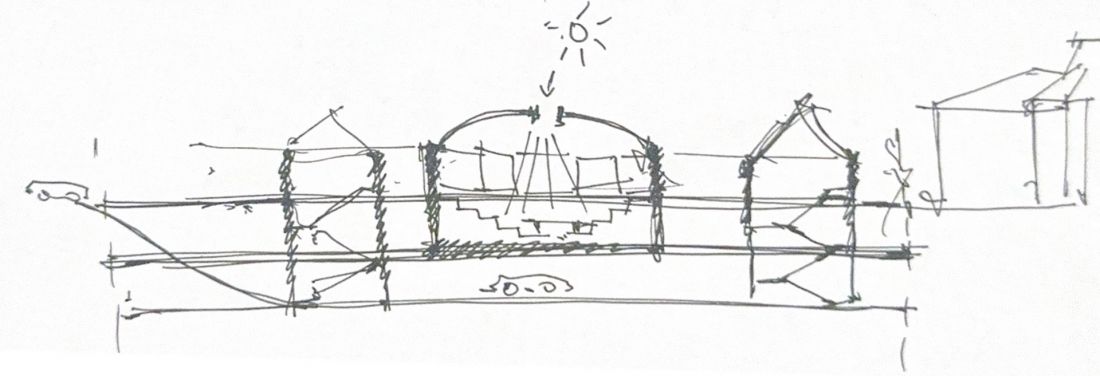
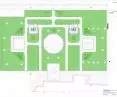
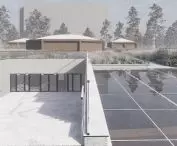
The design respects existing pedestrian routes and maintains the site’s accessibility for residents. The green roof also serves as a public space, integrating seamlessly into the existing transportation network .Here, architecture becomes a tool for connecting the past with the present—a modern interpretation of the historical context.
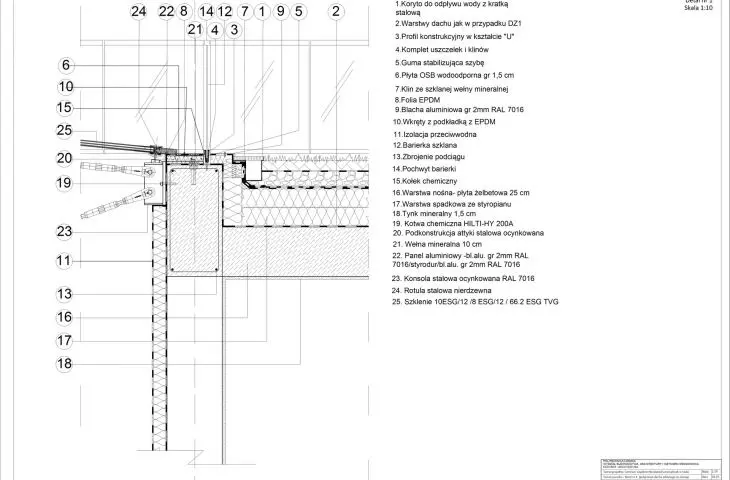
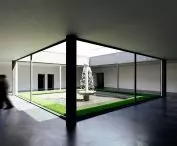
© Jan Zyznarski
The proposed Neocatechumenal Community Center is not merely a building with a religious function;it is a place for meetings, dialogue, and building social bonds. A space that responds to the real needs of contemporary communities and demonstrates that sacred architecture can be open, inclusive, and deeply rooted in the local context. At a time of growing need for community, the project offers a new perspective on the role of religious architecture—as a space that fosters interpersonal relationships and creates the conditions for experiencing spirituality in the modern world.
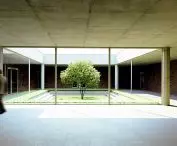
© Jan Zyznarski