






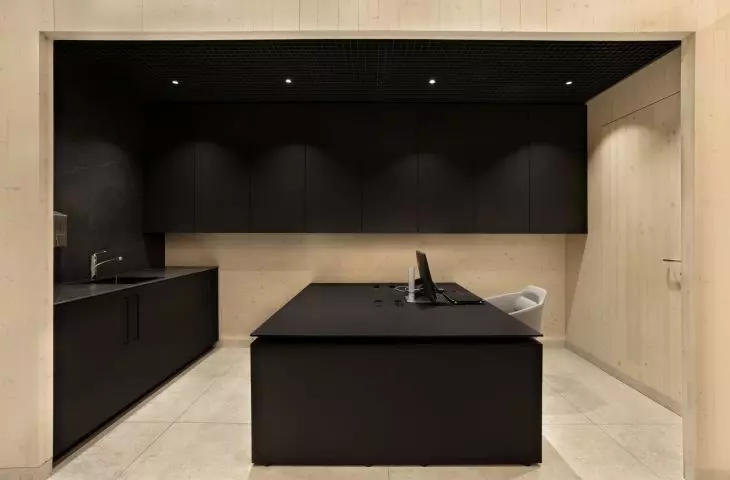
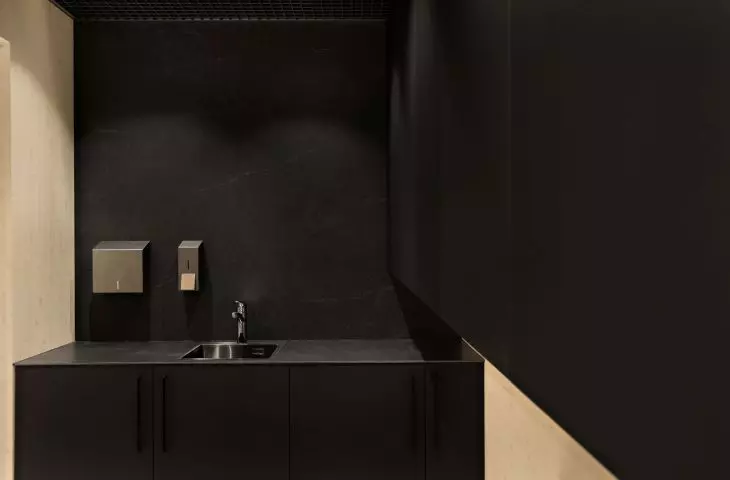
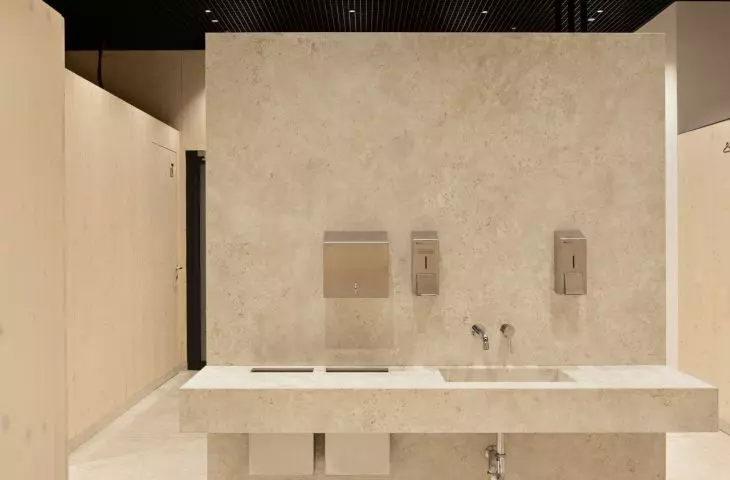



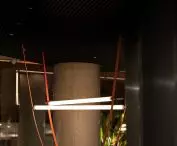

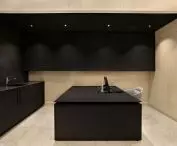
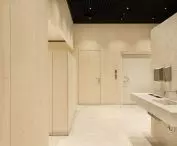
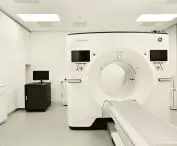

Here you won't see gray linoleum, flickering fluorescent lights in aluminum fixtures, or creaky plastic chairs. The Voxel diagnostic imaging facility in Varso, designed by {tag:Laboratory}, is a space that offers both patients and doctors more than functionality. This is all thanks to the right design decisions and materials used. Is this what an exemplary medical space should look like?
When it comes to interior design, medical facilities don't get the best press. This may be partly due to a lack of adequate funding, but the lack of good models probably plays its part - after all, there are few hospitals, clinics or doctors' offices in our country that, in addition to meeting sanitary requirements and providing adequate equipment, care equally about aesthetics and the well-being of patients. And after all, health is not limited to the absence of physical ailments - it is also a state of mind. So how to make a visit to the doctor's office not a stress-filled event? Designers from BaH studio, who are dealing with medical interior design not for the first time, have their answers to this question.
Voxel imaging diagnostics point in Varso Tower
photo: Anna Laskowska design: BaH Studio
comfort above all
Despite their experience, the work on Voxel's diagnostic imaging point in Varso Tower was not the easiest one - the specifics of the examinations conducted in the facility required appropriate interior design and adjustment of the room layout:
Voxel's diagnostic imaging point was a more complicated project than the intake point we designed for Diagnostyka+. There are many more rooms and related dependencies here - waiting room, preparation rooms, rooms used for injections, passage to the MRI lab and so on. We had to adequately separate the paths of doctors and patients, create a public and supervised space. At the same time, we wanted to make patients feel comfortable in both places - by using the right materials, colors or soft lighting.
- explains the BaH studio team.
Voxel imaging diagnostics point in Varso Tower
photo: Anna Laskowska proj.: BaH Studio
waiting in a metal tube
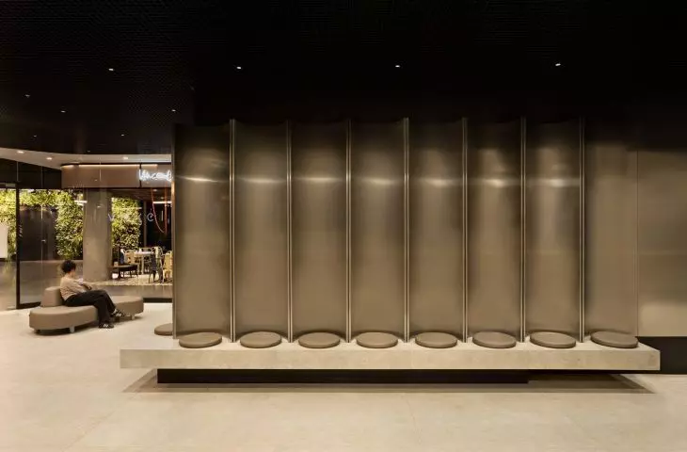
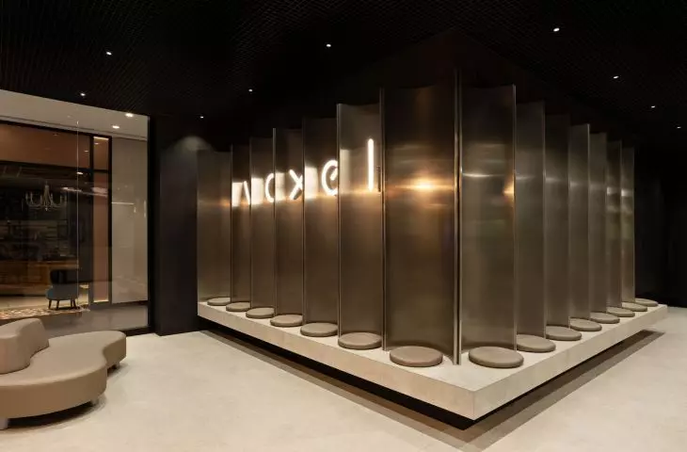
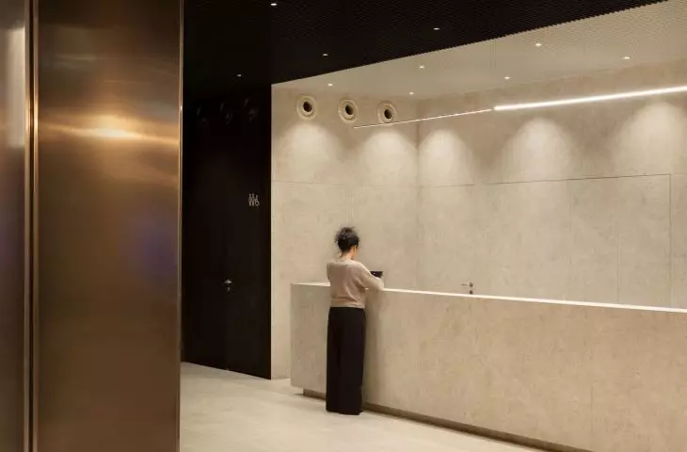
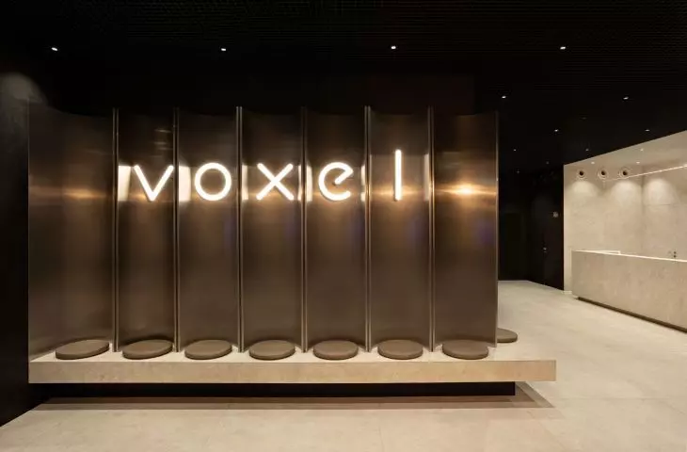
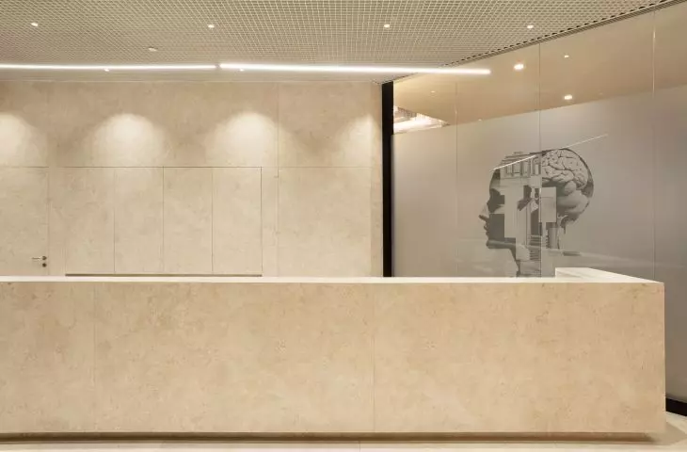
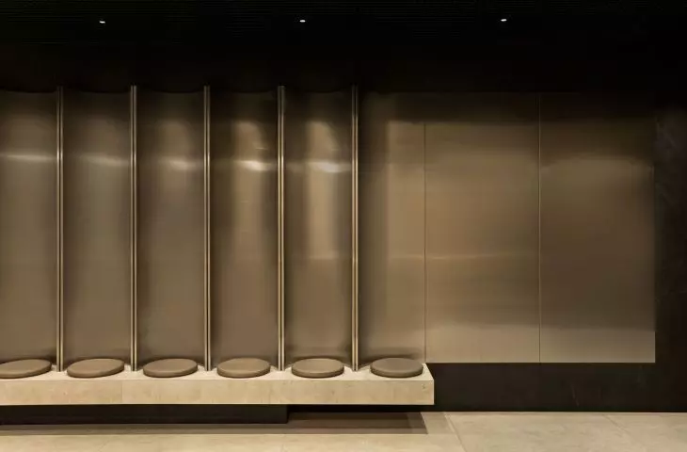
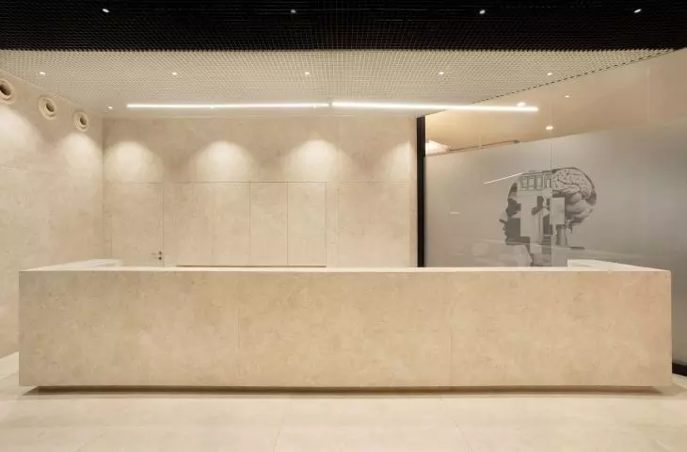
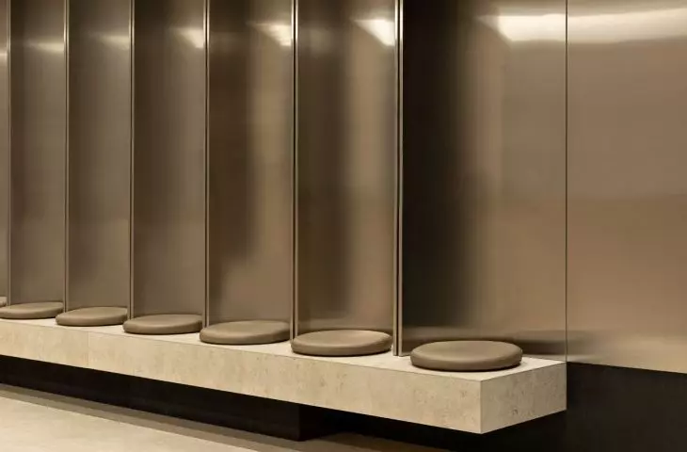
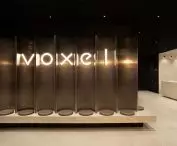
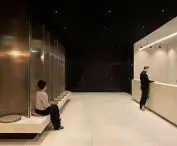
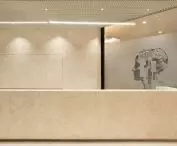
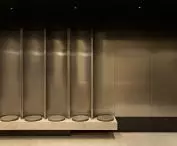
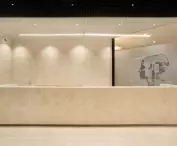
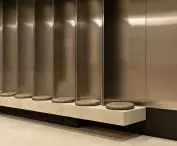
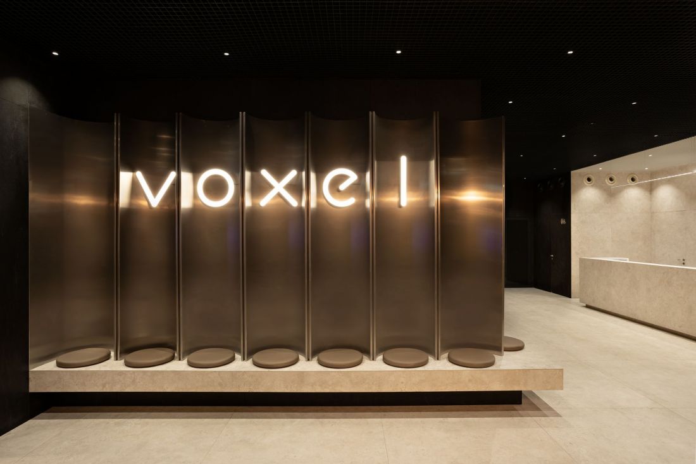
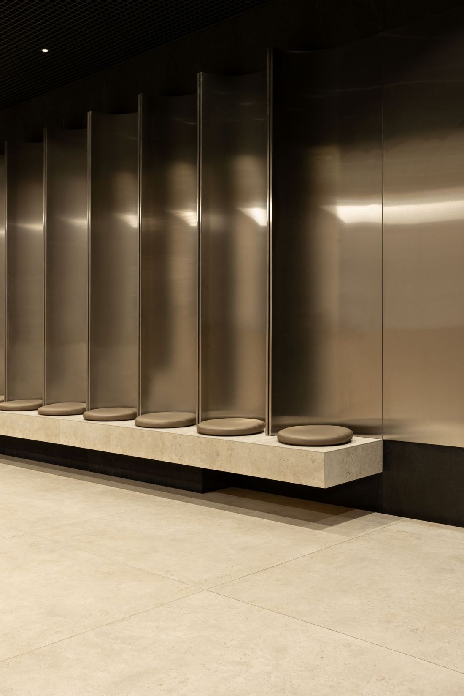
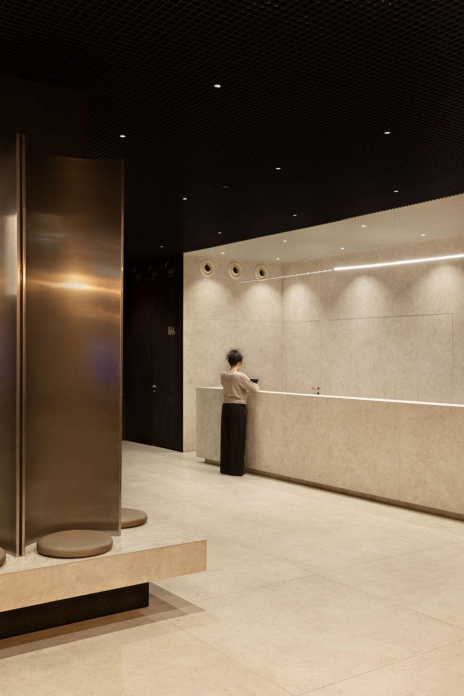
In order to distract patients' thoughts from difficult topics, the designers planned several dominant features in the space of the diagnostic point. One of them is a massive, "inviting" counter, made of bright stone. Fancy-shaped lamps and even graphics on the windows, designed by BaH studio employees, also catch the eye. However, the biggest furore is caused by unusual seats in the waiting room:
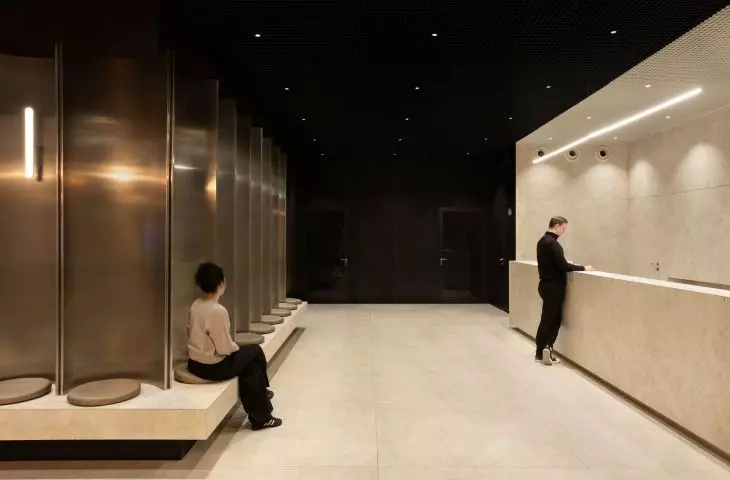
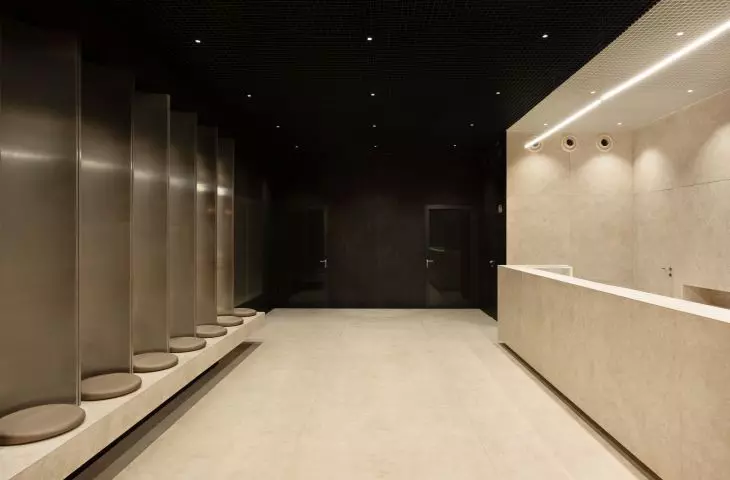
Reminiscent of organs, the "tubes", which are actually seats, are chosen first by patients of the diagnostic center. They make those sitting in them feel enveloped, and they also give a sense of privacy, since part of the waiting room space is made of glass, with a perspective view of the Varso Tower lobby.
- emphasize the architects.
Voxel diagnostic imaging point in Varso Tower
photo: Anna Laskowska proj.: BaH Studio
The tubes, lined with cylindrically shaped, polished sheet metal, were placed at two corner walls - one exposed to the glass wall of the diagnostic point and the other facing the reception counter, giving a bit more privacy. In addition to these, there were also several pieces of free-standing furniture within the facility in the form of sofas with organic shapes and subdued colors, in keeping with the character of the interior. The way it was arranged fits in with the eclectic spaces of Varso Tower. As the designers say, they were keen not to "distinguish" people coming for research from those who showed up at Varso to drink coffee or work remotely.
Voxel diagnostic imaging point in Varso Tower
photo: Anna Laskowska proj.: BaH Studio
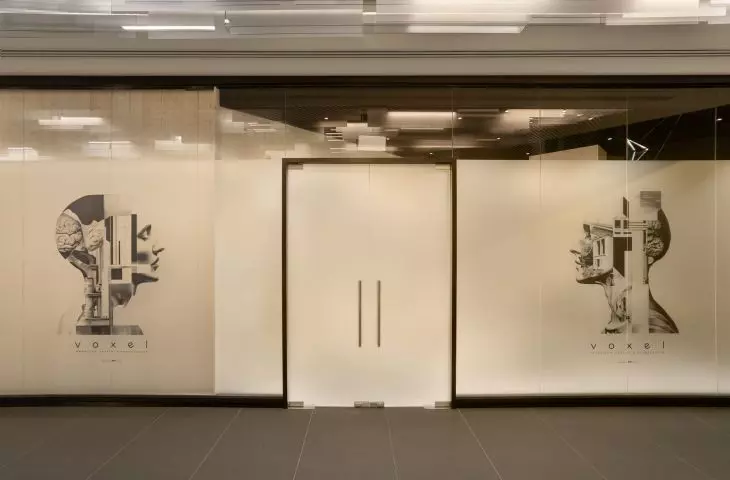
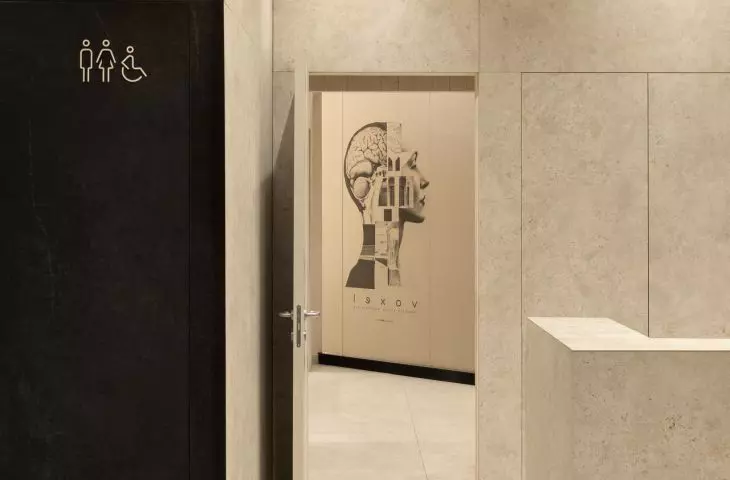
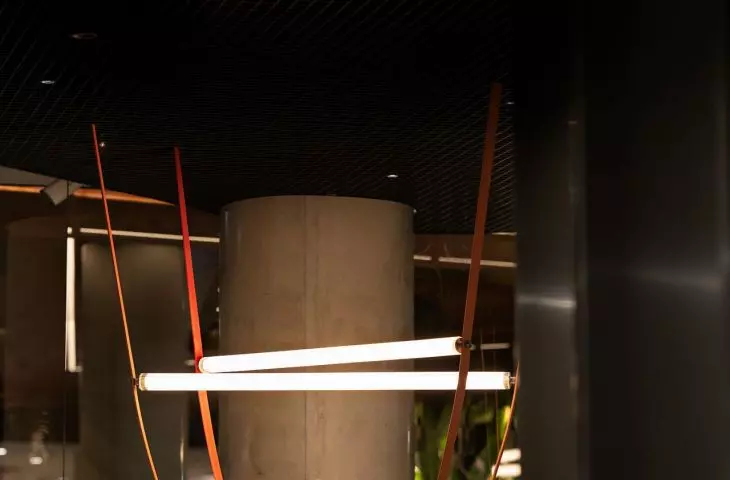
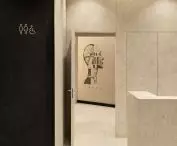
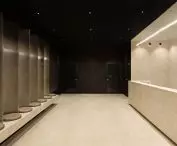
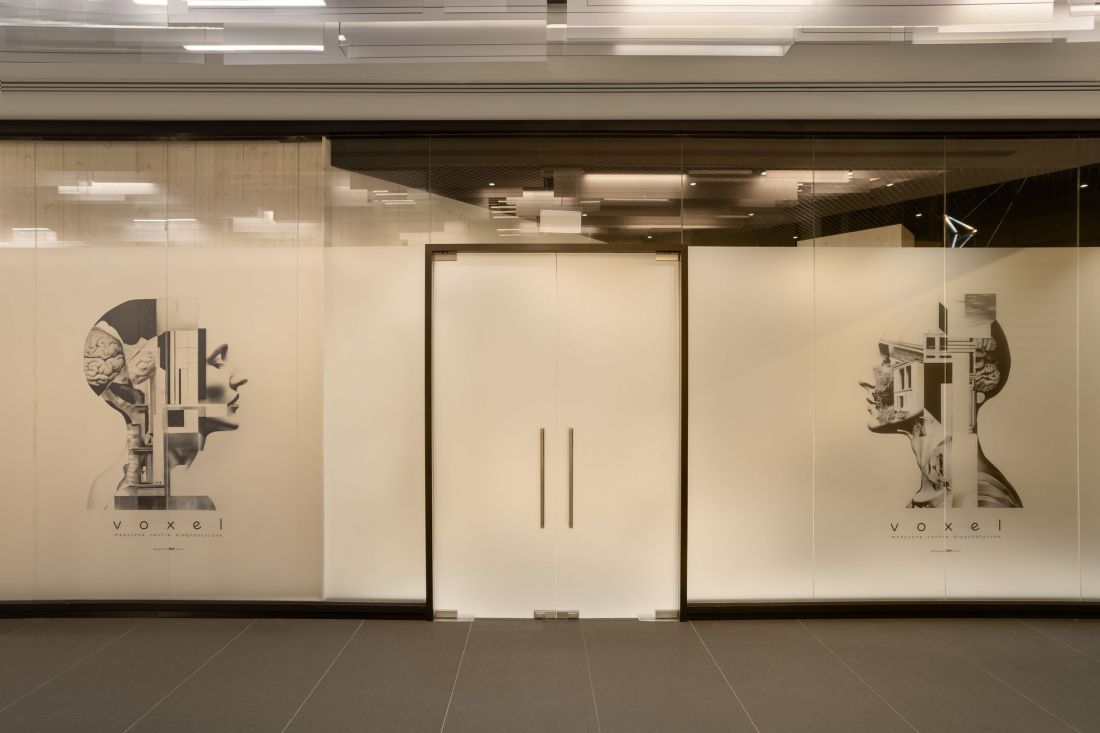
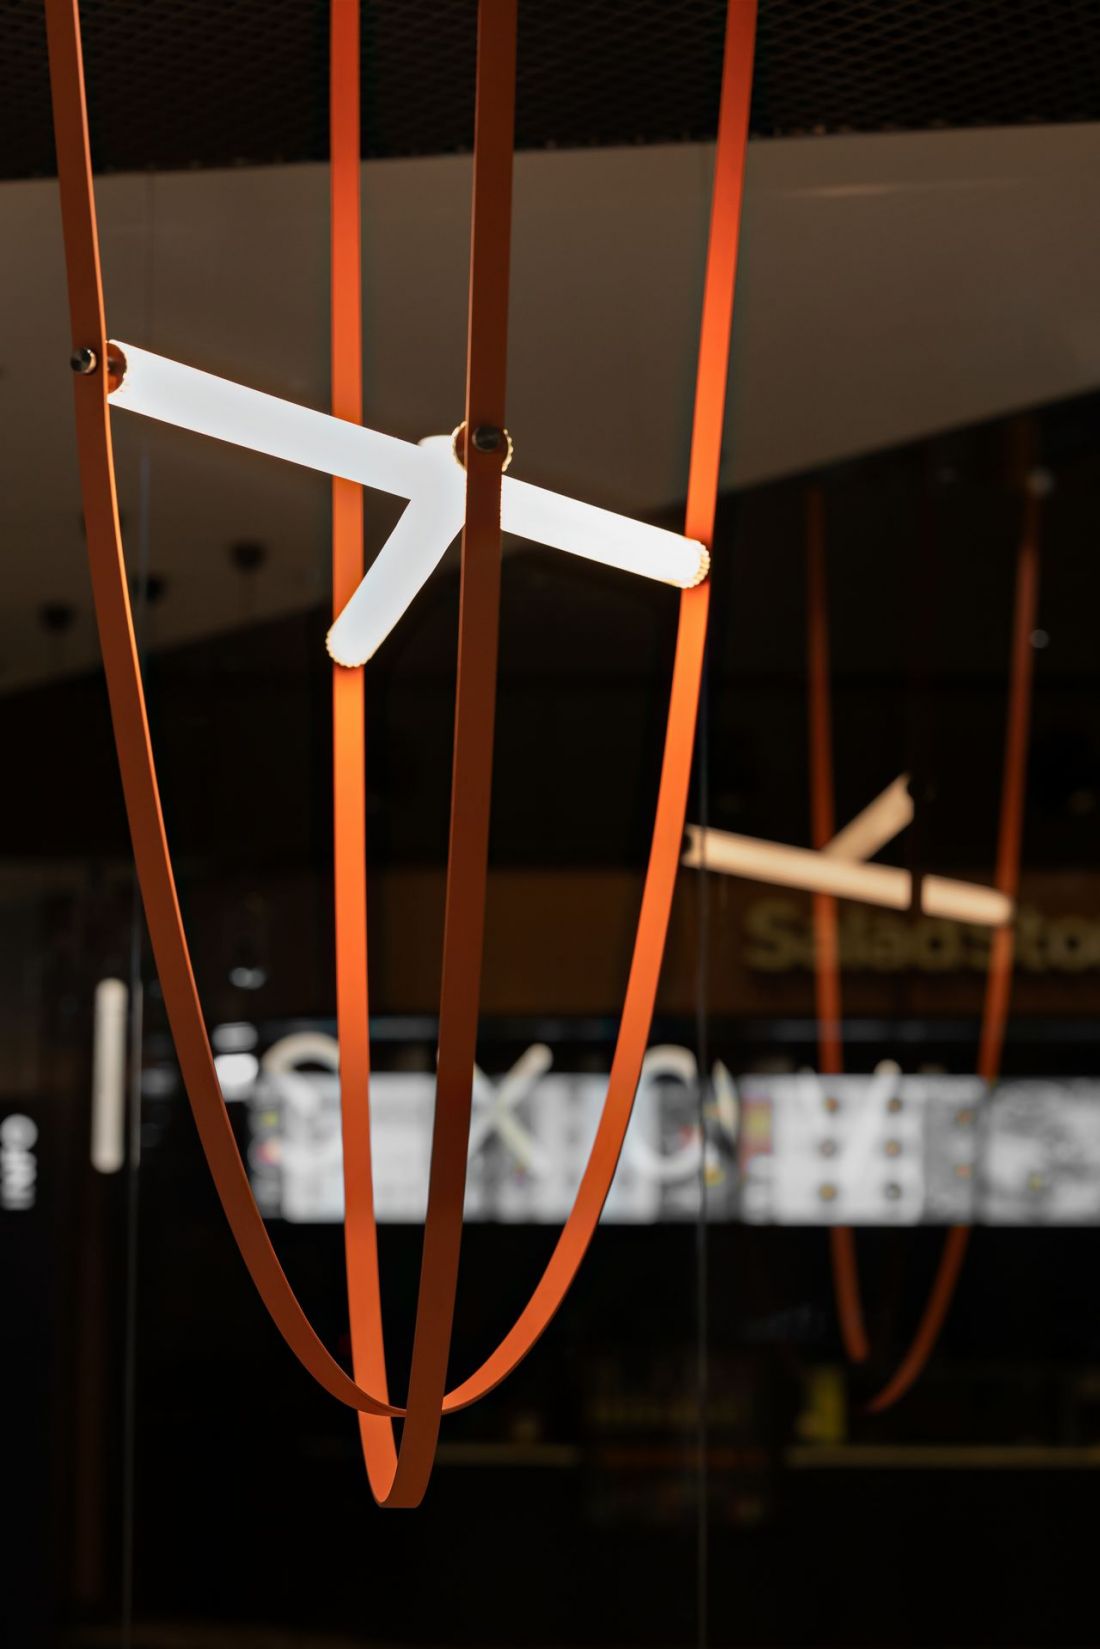
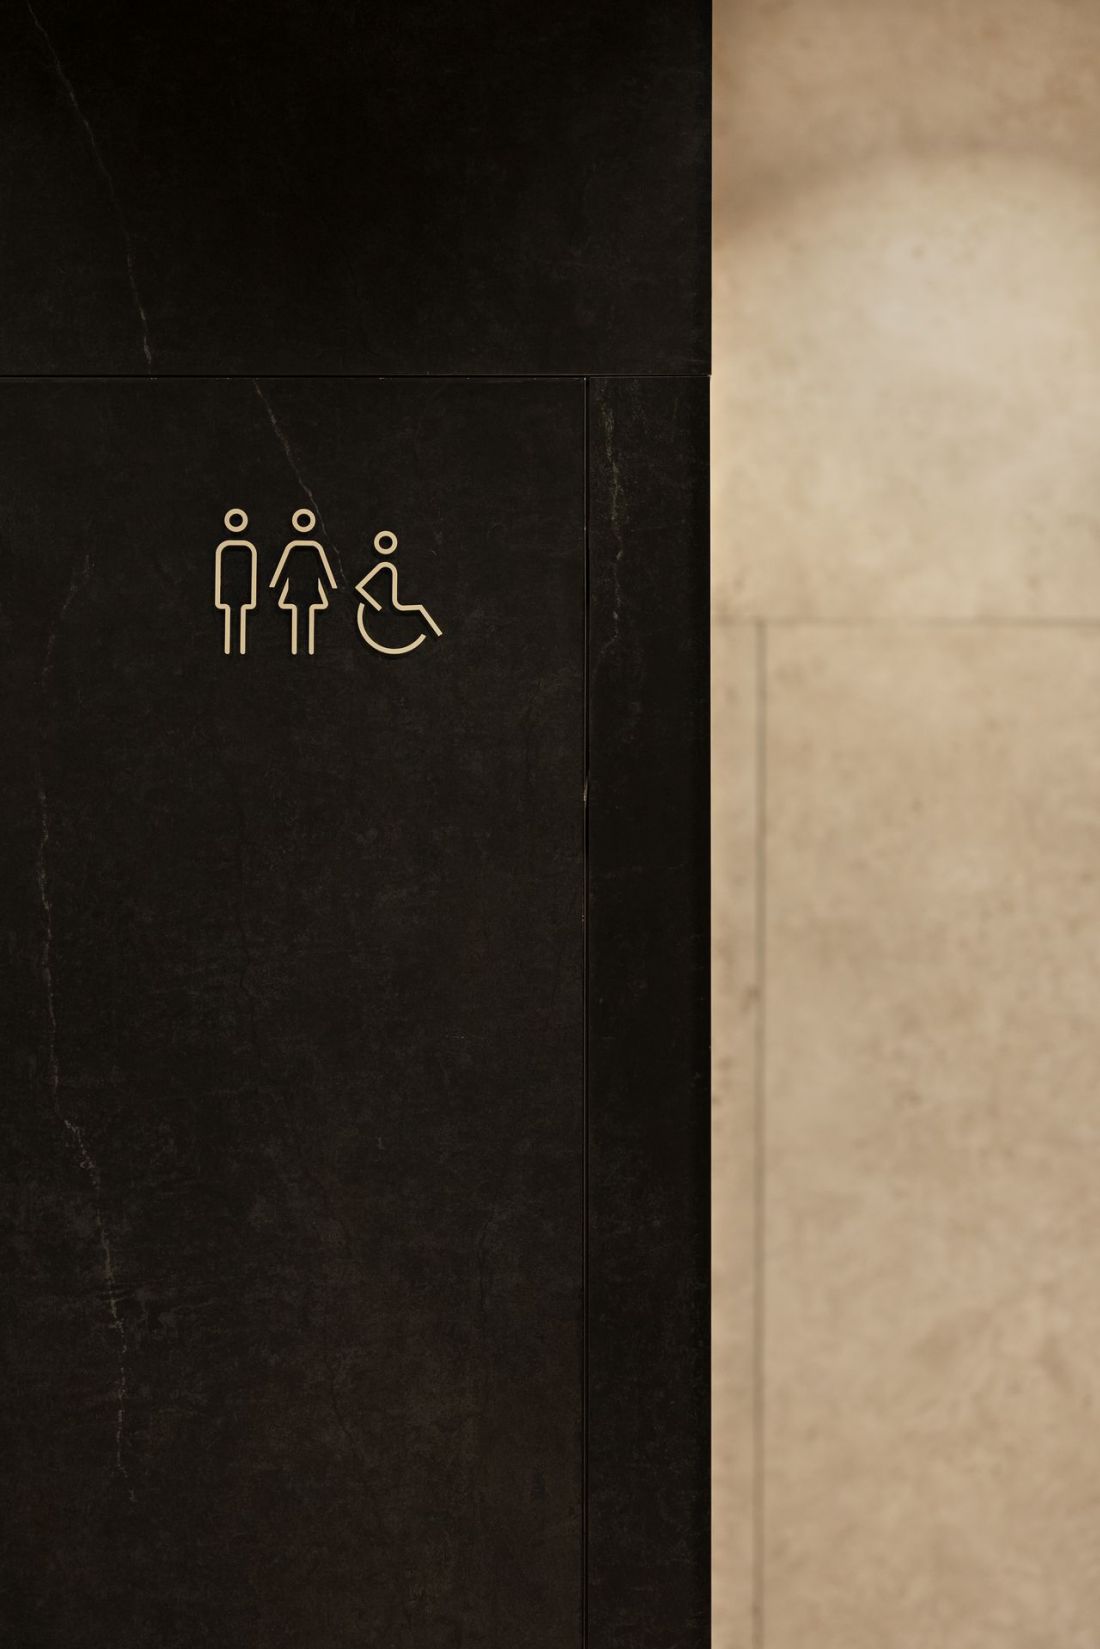
But it's certainly not boring - the role of color accent is played by orange neon lamp fixtures, which complement the lighting generated by lamps placed in perforated ceilings. Also the walls have the potential to attract the eye - on the glazing, opening to the Varso Tower lobby space, the designers placed graphics with motifs combining the worlds of medicine and architecture. All this is done in order to think as little as possible about the examinations themselves.
Voxel imaging diagnostics point in Varso Tower
photo: Anna Laskowska proj.: BaH Studio
sensory relief
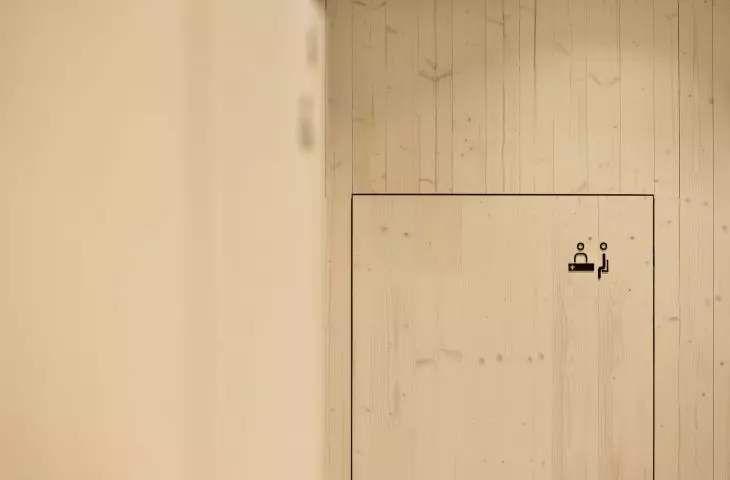
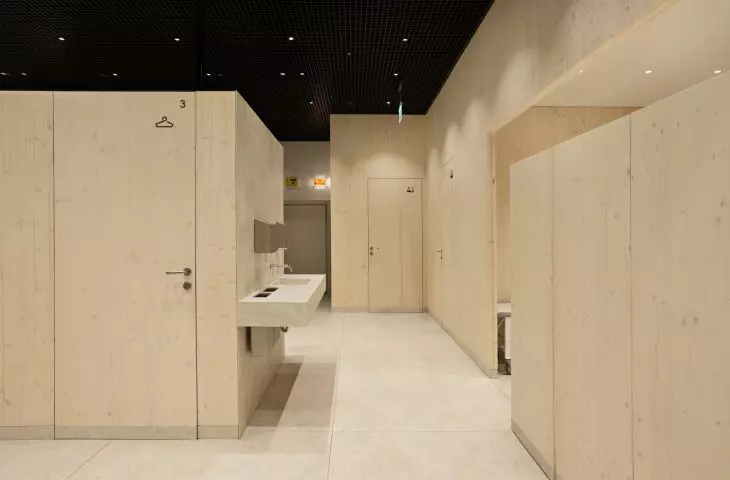
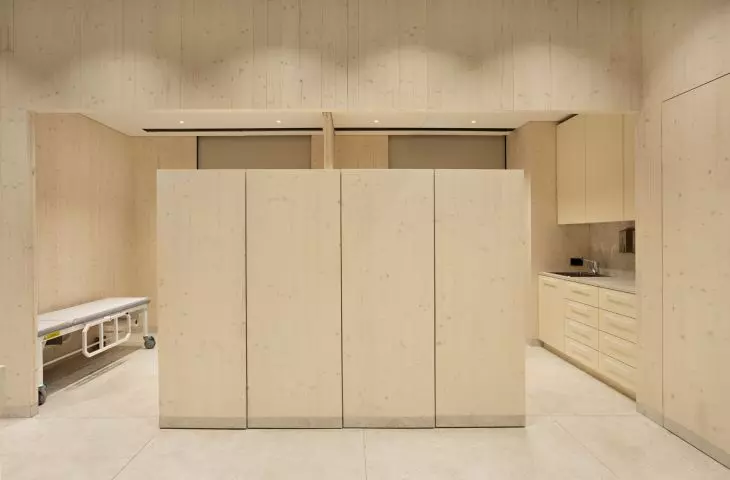
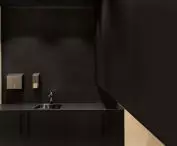
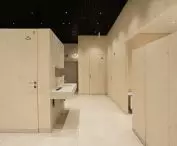
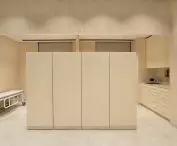
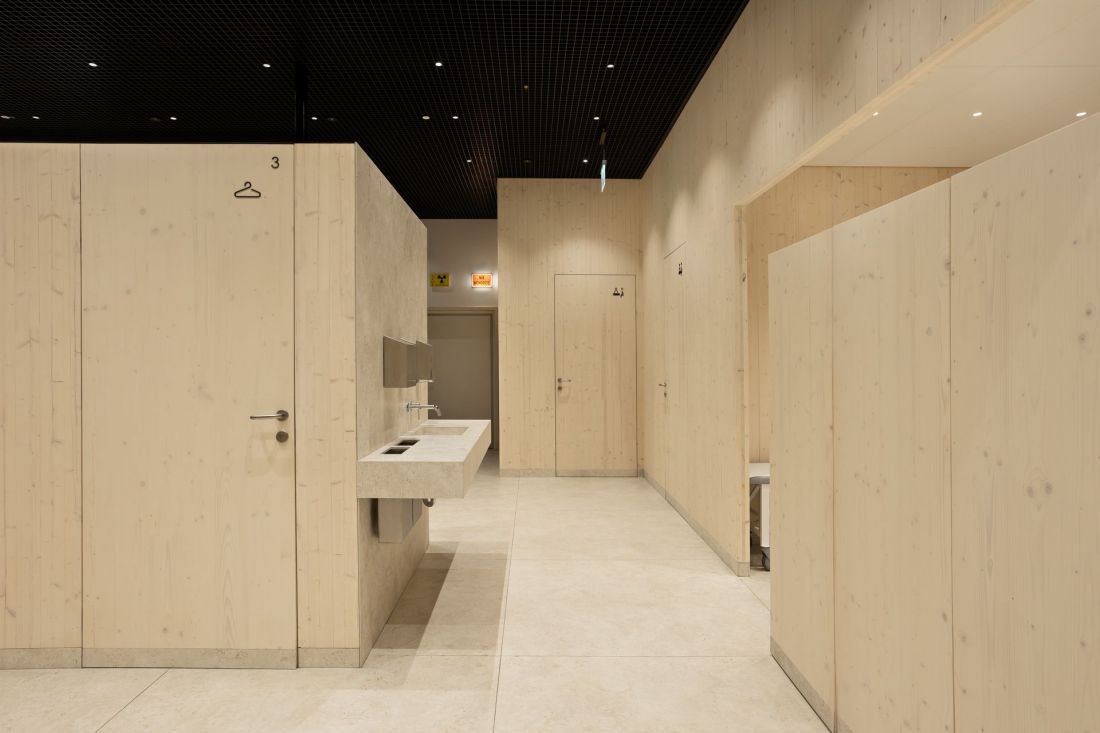
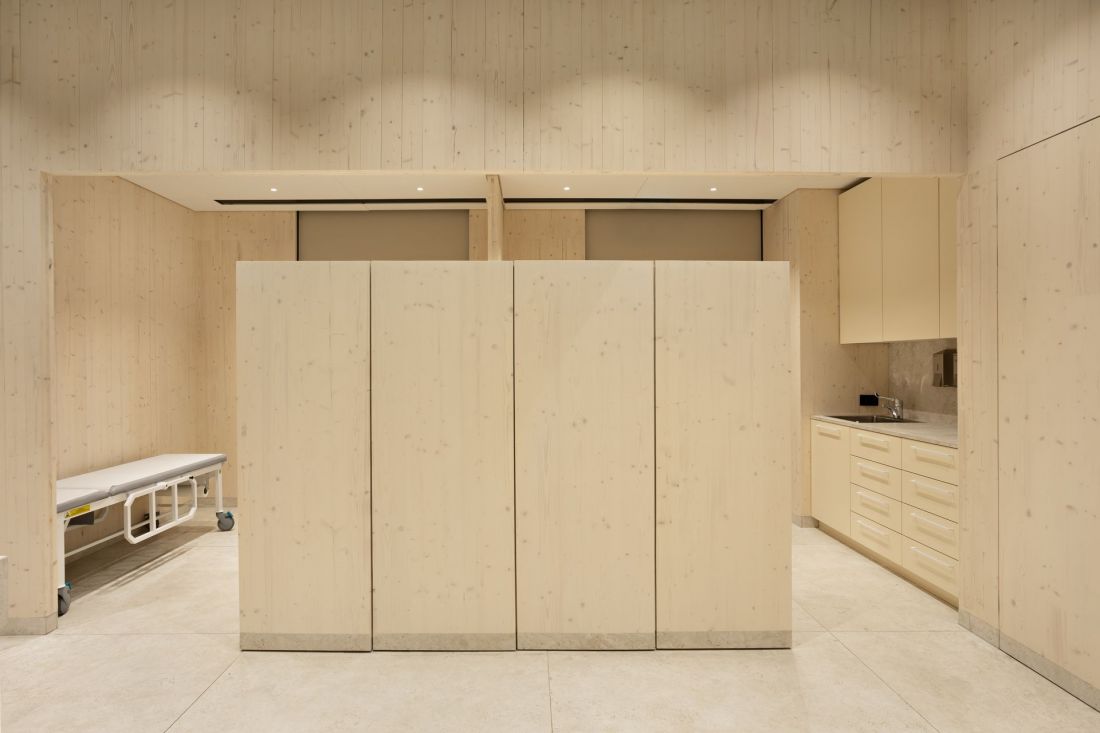
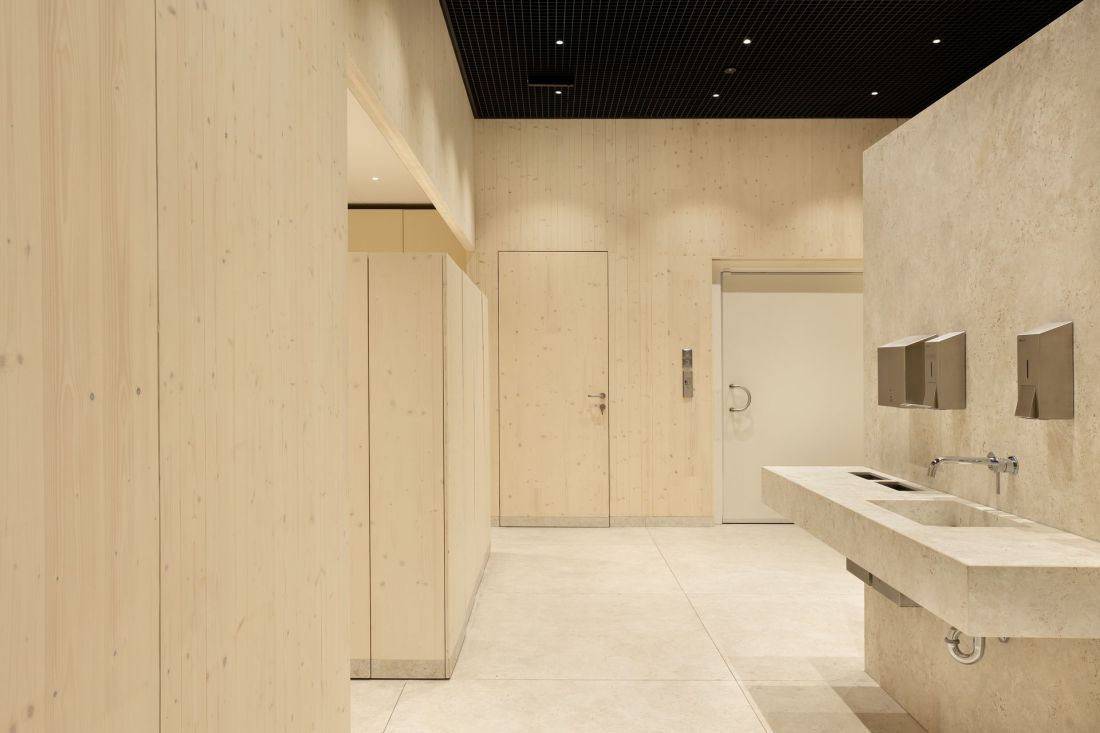
Once in the treatment area, too, patients can feel comfortable. The caretaking space was designed as a kind of open space, filled with small, modular pavilions, made mainly of CLT wood. The boxes are slightly lower than the room itself, covered by a dark ceiling - this gives the impression that this ceiling is not there at all. The whole, according to the architects, is complemented by special lighting, giving a daylight-like effect.
Voxel imaging diagnostics point in Varso Tower
photo: Anna Laskowska proj.: BaH Studio
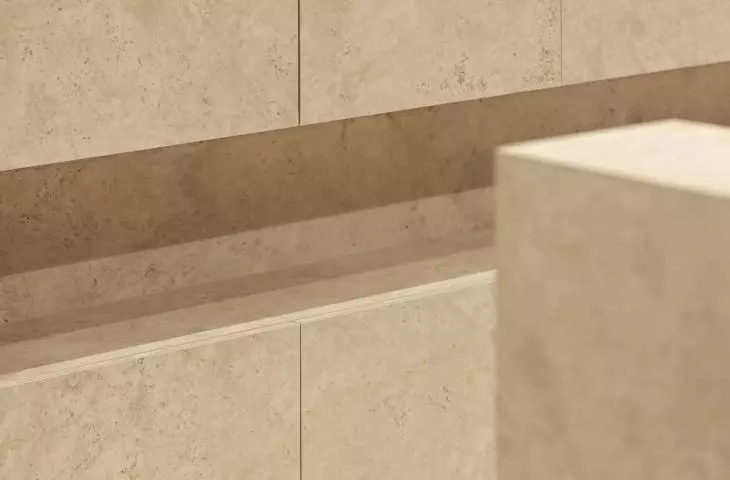
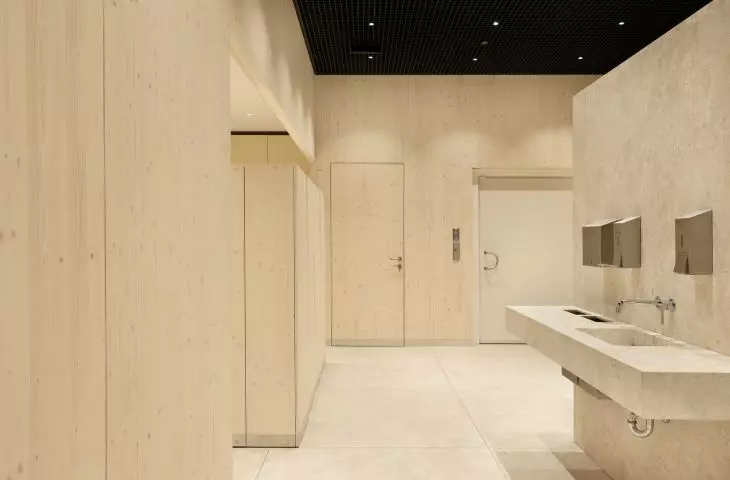
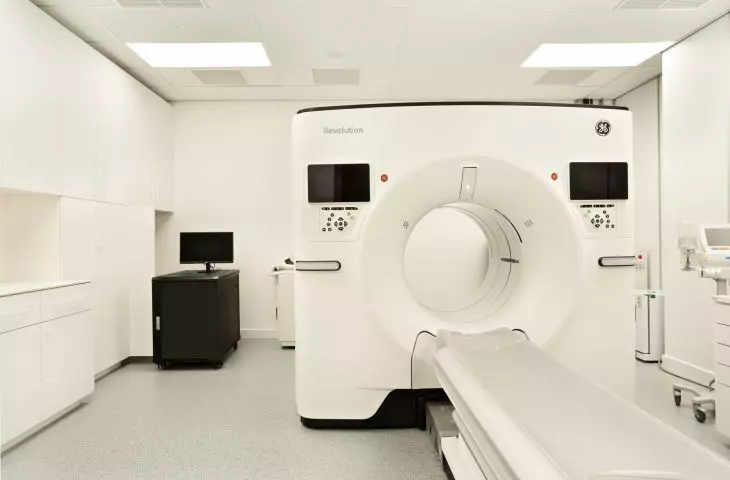
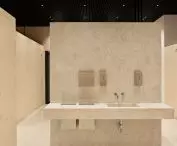
In the surveillance space where the examinations take place, we designed small cubicles with walls made of cross-laminated wood. The cubicles are lower than the ceiling, which, in contrast, is black in color. Patients therefore pay primary attention to the light color of the wood, its texture and imperfections. It's an interior that provides stimuli that distract from the examination itself, an interior that can be experienced through multiple senses, not only sight, but also touch and smell. In opposition to wood are elements made of stone, such as some countertops and sinks. All this ensures that even the caretaker's area is not associated with a medical point, while at the same time the appropriate sanitary regime is maintained.
- list Mateusz Białek, Łukasz Marjański and Marcin Harnasz of BaH studio.
Voxel imaging diagnostics point in Varso Tower
photo: Anna Laskowska proj.: BaH Studio
something nice for everyone
Hospitals, clinics and diagnostic points are spaces used not only by patients. They are also the workplaces of medical personnel and other people who take care of the functioning of the facility. Designers from BaH studio arranged the interiors of the diagnostic imaging center in Varso with the latter group in mind as well:
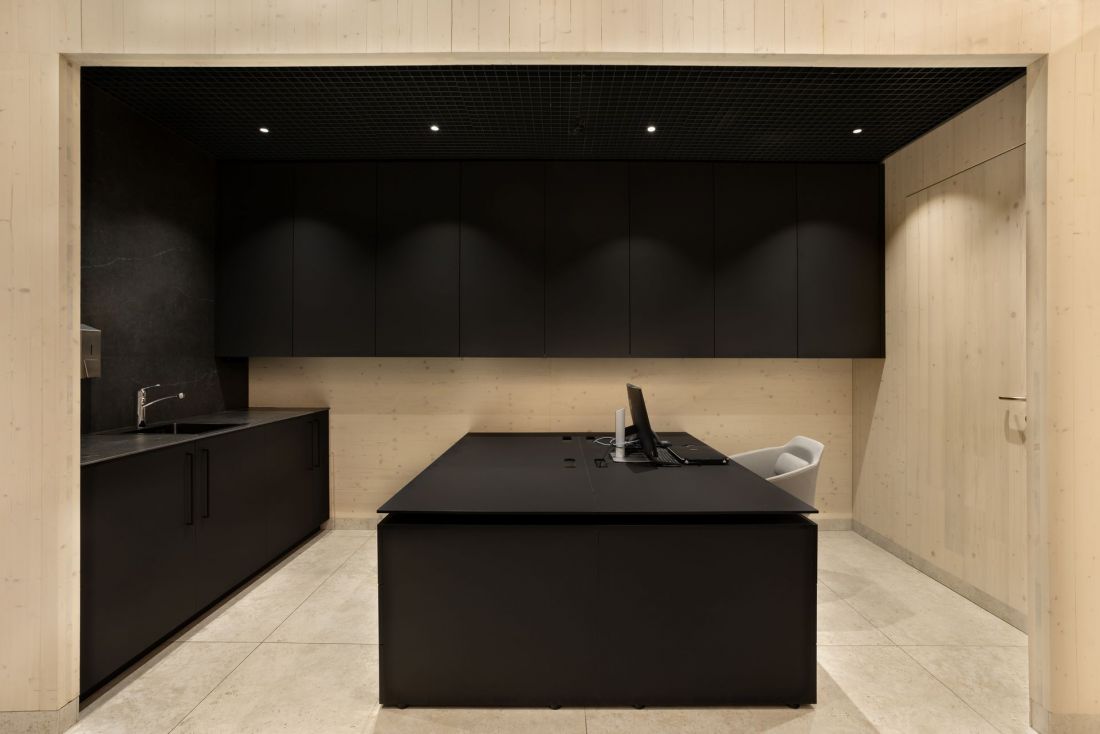
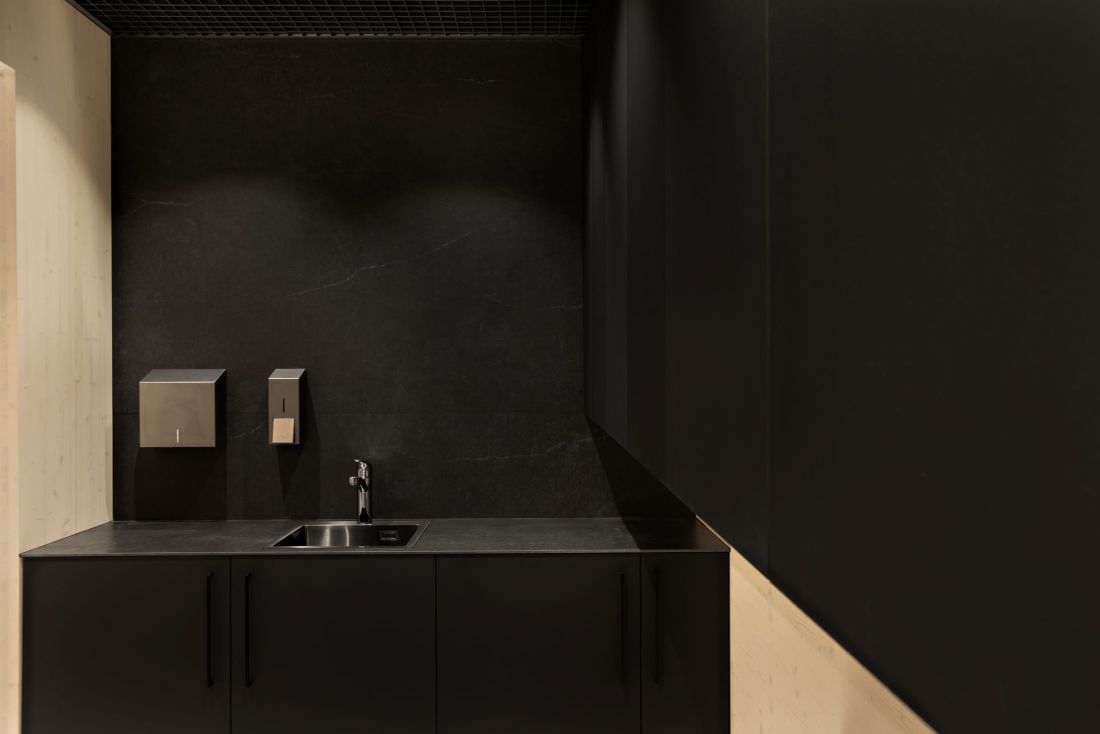
This space also has a positive impact on the work of the staff employed there. Doctors praise these interiors very much; a radiologist, during his work, usually sits isolated in the description room, staring at a bright monitor screen, so we also used pleasant warm-colored wood there. On top of that, there is a whole host of friendly social spaces and a conference room.
- say the architects.
Voxel imaging diagnostics point in Varso Tower
photo: Anna Laskowska proj.: BaH Studio
a natural path to well-being
In designing the Voxel imaging diagnostic point, one of the most important roles was played by the choice of materials. The architects took as their goal the general well-being of patients, who while in medical spaces experience not only physical health problems, but also unpleasant emotions, for example, stress related to uncertainty about the results of the examination. The interior design was designed to minimize this.
Voxel imaging diagnostics point in Varso Tower
photo: Anna Laskowska proj.: BaH Studio
People like to interact with natural materials. We believe that the use of such materials can have a positive effect on well-being, and this is especially important in places where people come with problems, for example of a medical nature, as in the case of the diagnostic imaging center. Uncomfortable plastic chairs or flickering fluorescent lights can add to the stress of an examination. We wanted to address the stereotype of an unfriendly medical space - the way we decorated the interior of the Voxel point soothes the senses, and allows you to distract yourself from the examination that awaits patients. Stress itself generates a host of health problems. By reducing it, we help patients through architecture.
- BaH studio designers conclude.








