










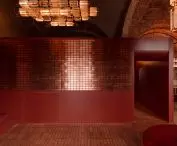
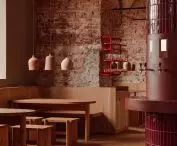
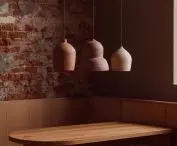


The atmospheric interiors designed by a team from Warsaw's Projekt Praga studio have long failed to please the eyes of visitors to the Tenczynek Brewery premises. Completed in 2023 and soon closed, however, the spaces are an example of a careful combination of old and new, historical fabric and modern functionality. It's just a shame that these sophisticated interiors are empty today.
The brewery in the Malopolska town of Tenczynku was established as early as the 16th century, and is said to have even been visited by King John III Sobieski on his return from under Vienna. Its modern form dates from the 1850s, at which time the farmstead was expanded by Count Adam Potocki. Destroyed during World War II, the buildings lived to see reconstruction. In 2014, the plant fell into the hands of Marek Jakubiak's company, which began renovating the building, and in 2018, Janusz Palikot's company. For some time now, however, the brewery has been standing empty. What hides behind the closed doors?
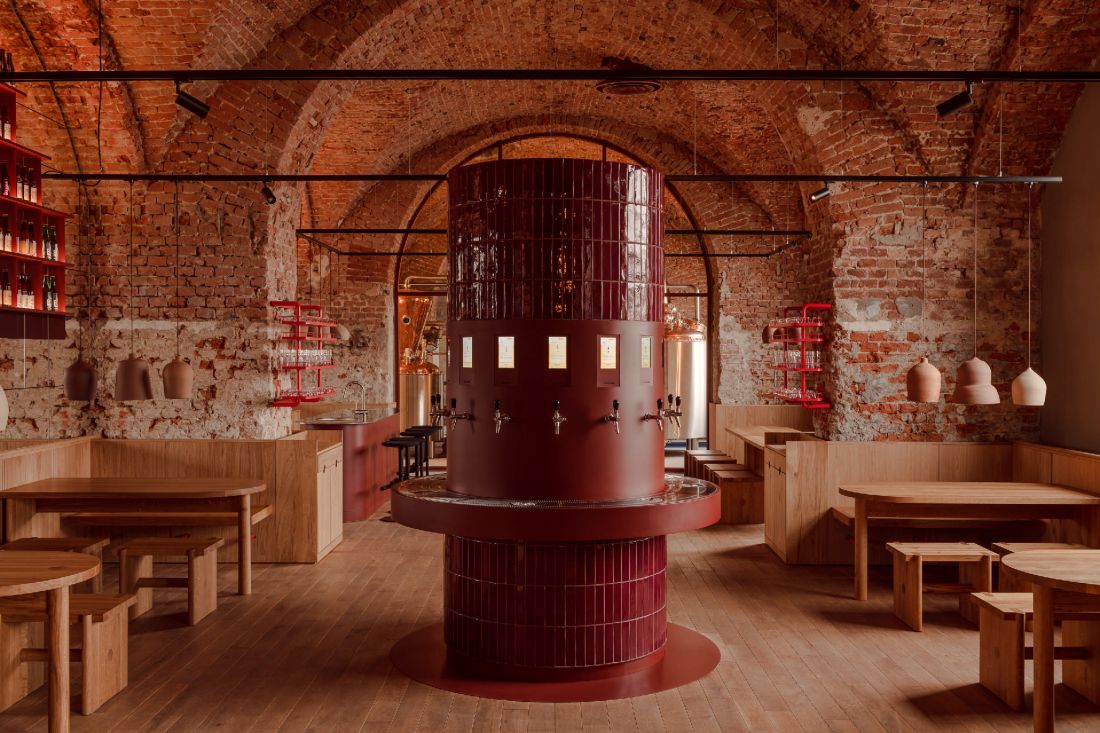
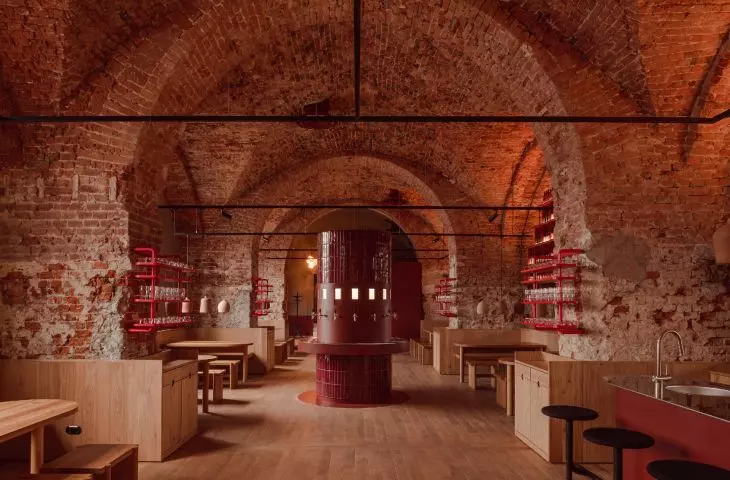
The taproom, a bar in one of the buildings of the historic brewery, was arranged in a space covered with a barrel vaulted ceiling
photo: ONI Studio
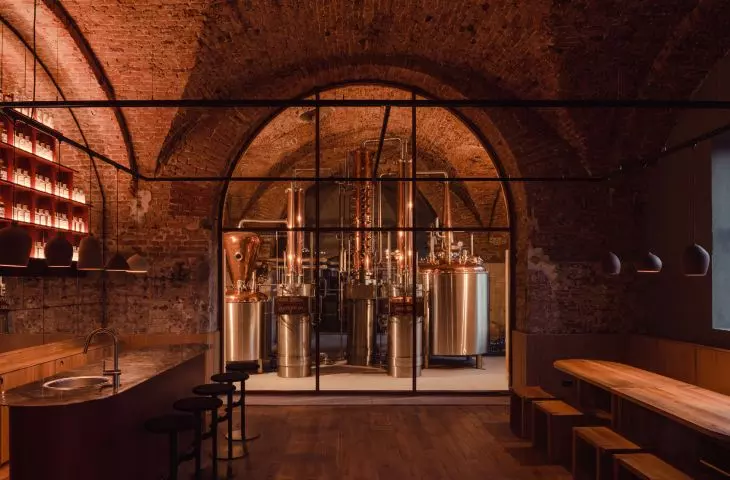
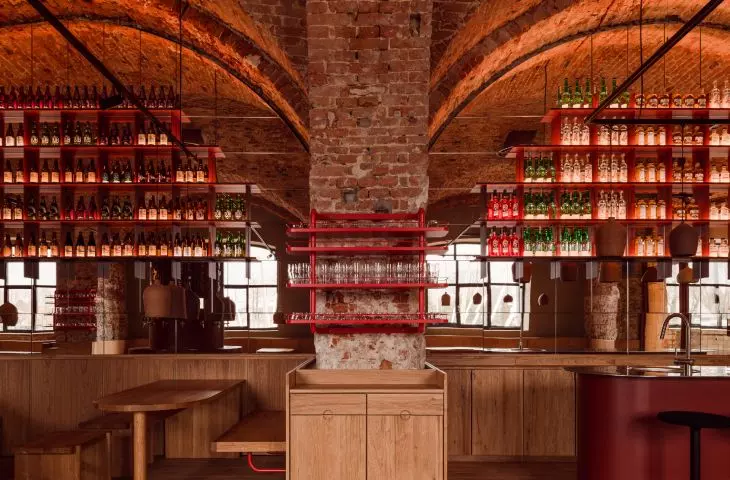
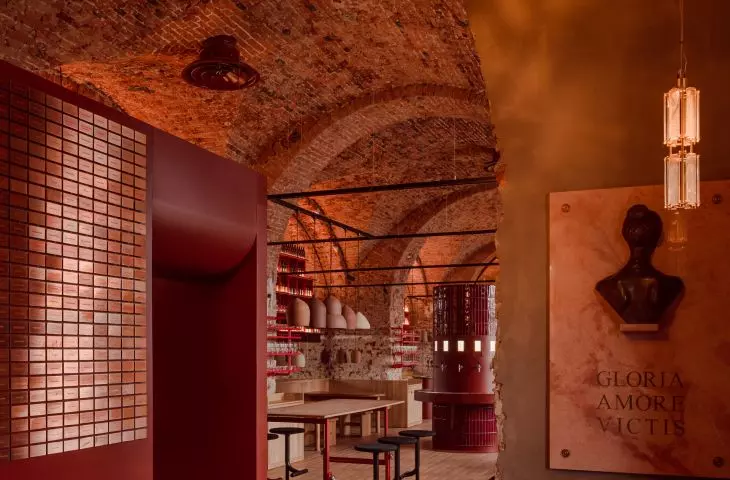
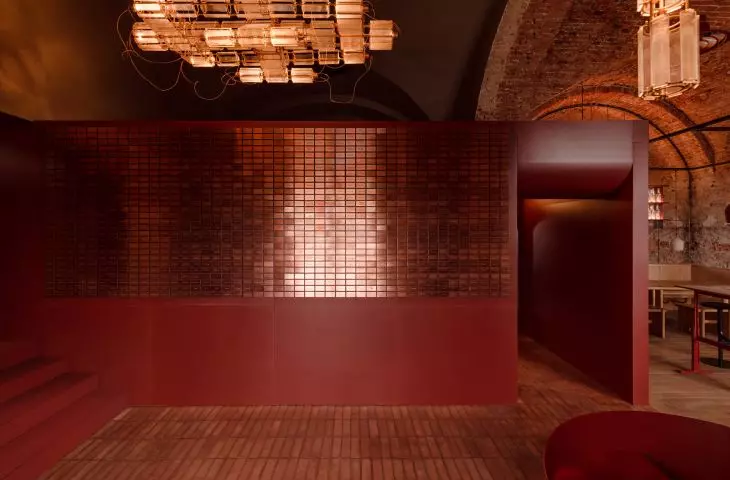
TheTaproom, a bar in one of the buildings of the historic brewery, was arranged in a space covered with a barrel vault. The narrow and long interior is optically enlarged by mirrors placed opposite the windows. The imperfect and heterogeneous colored bricks, which were exposed by the designers, are reflected in them. This somewhat austere but atmospheric background is complemented by furnishings designed based on the ideas of Projekt Praga sp. z o.o and created in cooperation with local craftsmen.
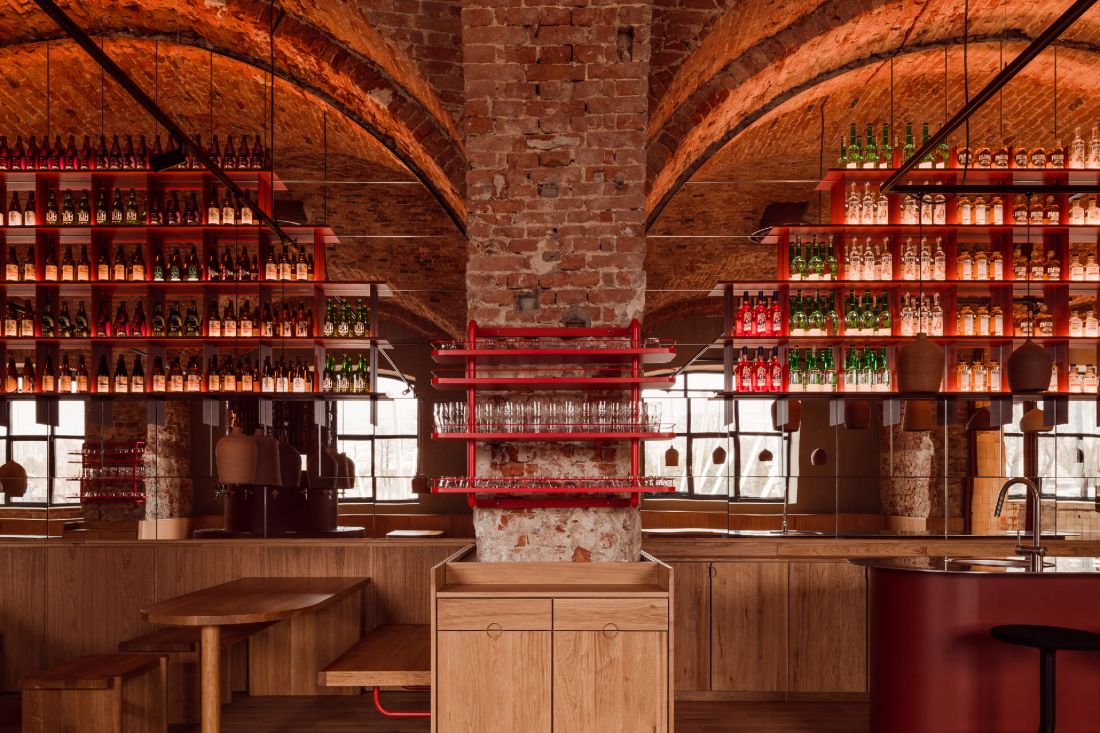
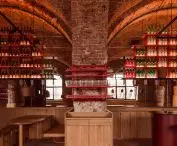
The narrow and long interior is optically enlarged by mirrors placed opposite the windows
photo: ONI Studio
We tried to do as little as possible in the existing space, not only out of respect for the existing architecture, but also for ecological reasons. The old walls were only stripped of old tiles and left with almost no finishing interventions to minimize the scope of work and the use of construction chemicals. This approach reduced construction waste and the carbon footprint associated with construction
- explain the project's authors.
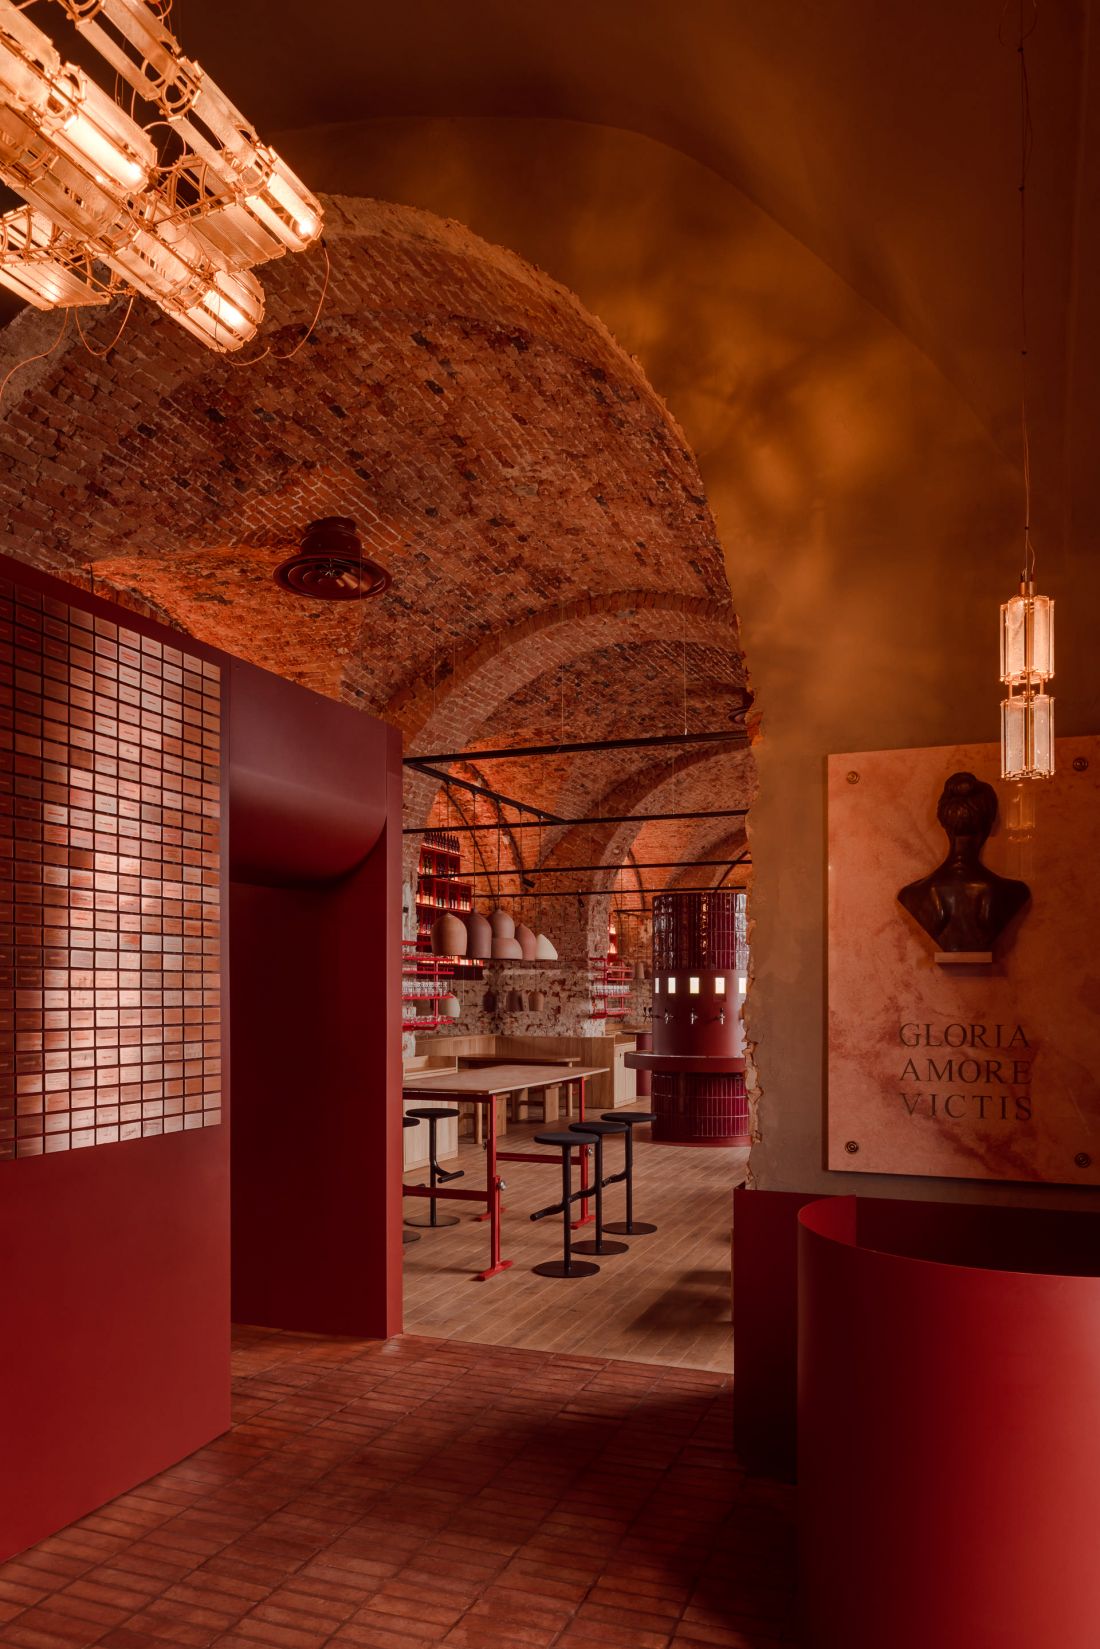
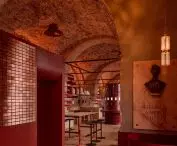
Oskar Dawicki's stone plaque with the sentence "Gloria Amore Victis," interior of the premises
Photo: ONI Studio
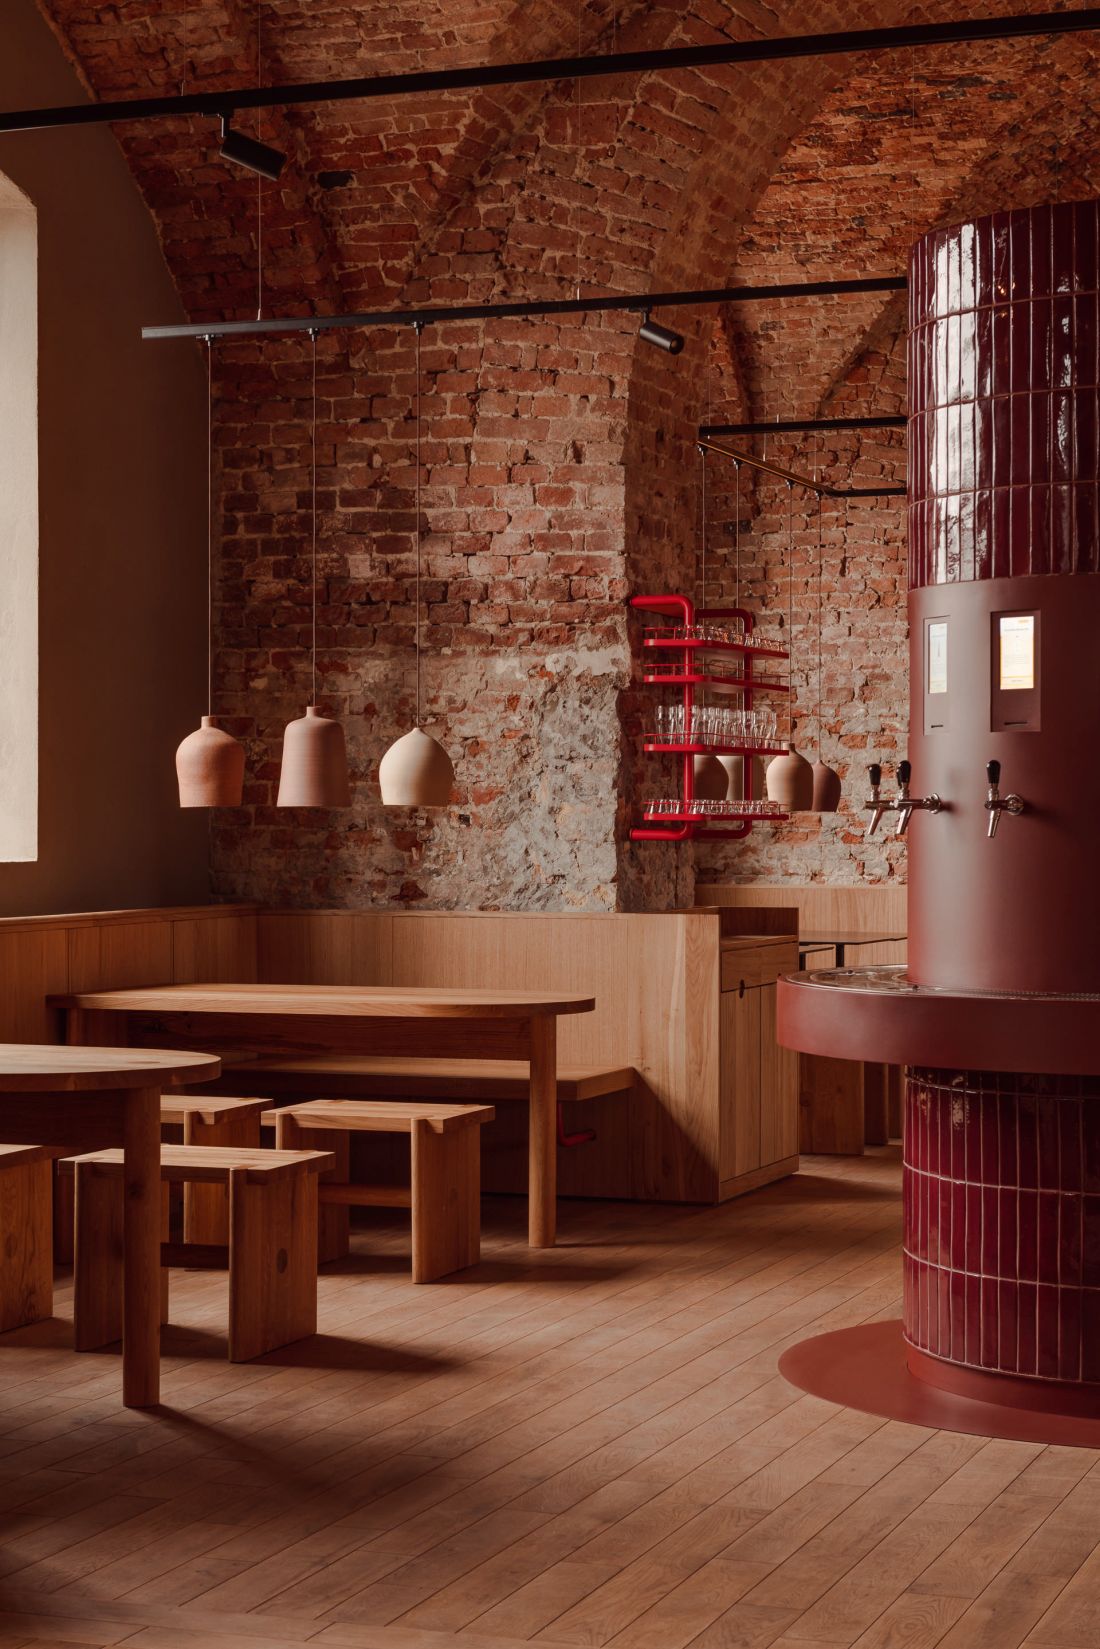
The basis for the arrangement was a wooden oak floor, offset from the raw walls by about 10 centimeters. This procedure, as the architects emphasize, was both to allow the walls to breathe and to clearly mark the differences between what is old and what is new. This wooden "carpet" continues in the form of furniture filling the interior.
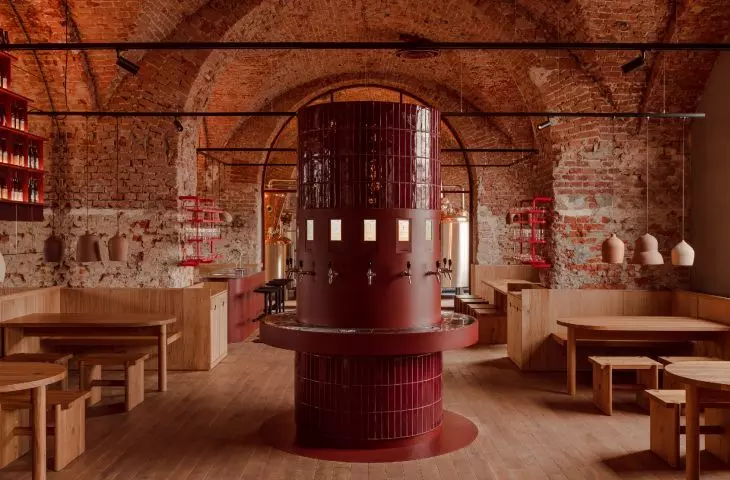
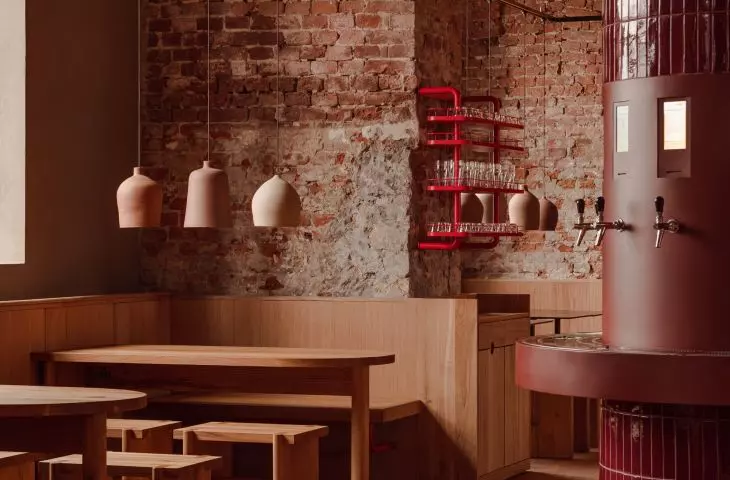
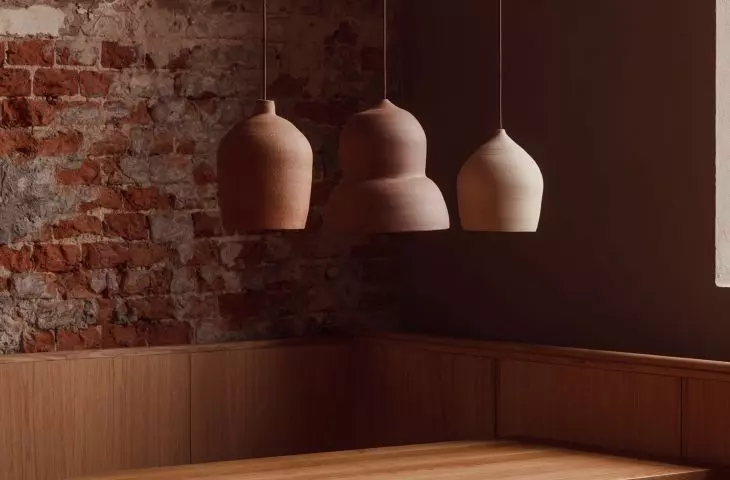
In the center of the premises was placed a massive column lined with handmade ceramic tiles in a deep burgundy shade. Taps were mounted in it, from which guests could pour their own drinks. The arrangement was complemented by ceramic lamps with curved shapes, colorfully matching the brick found in the interior.
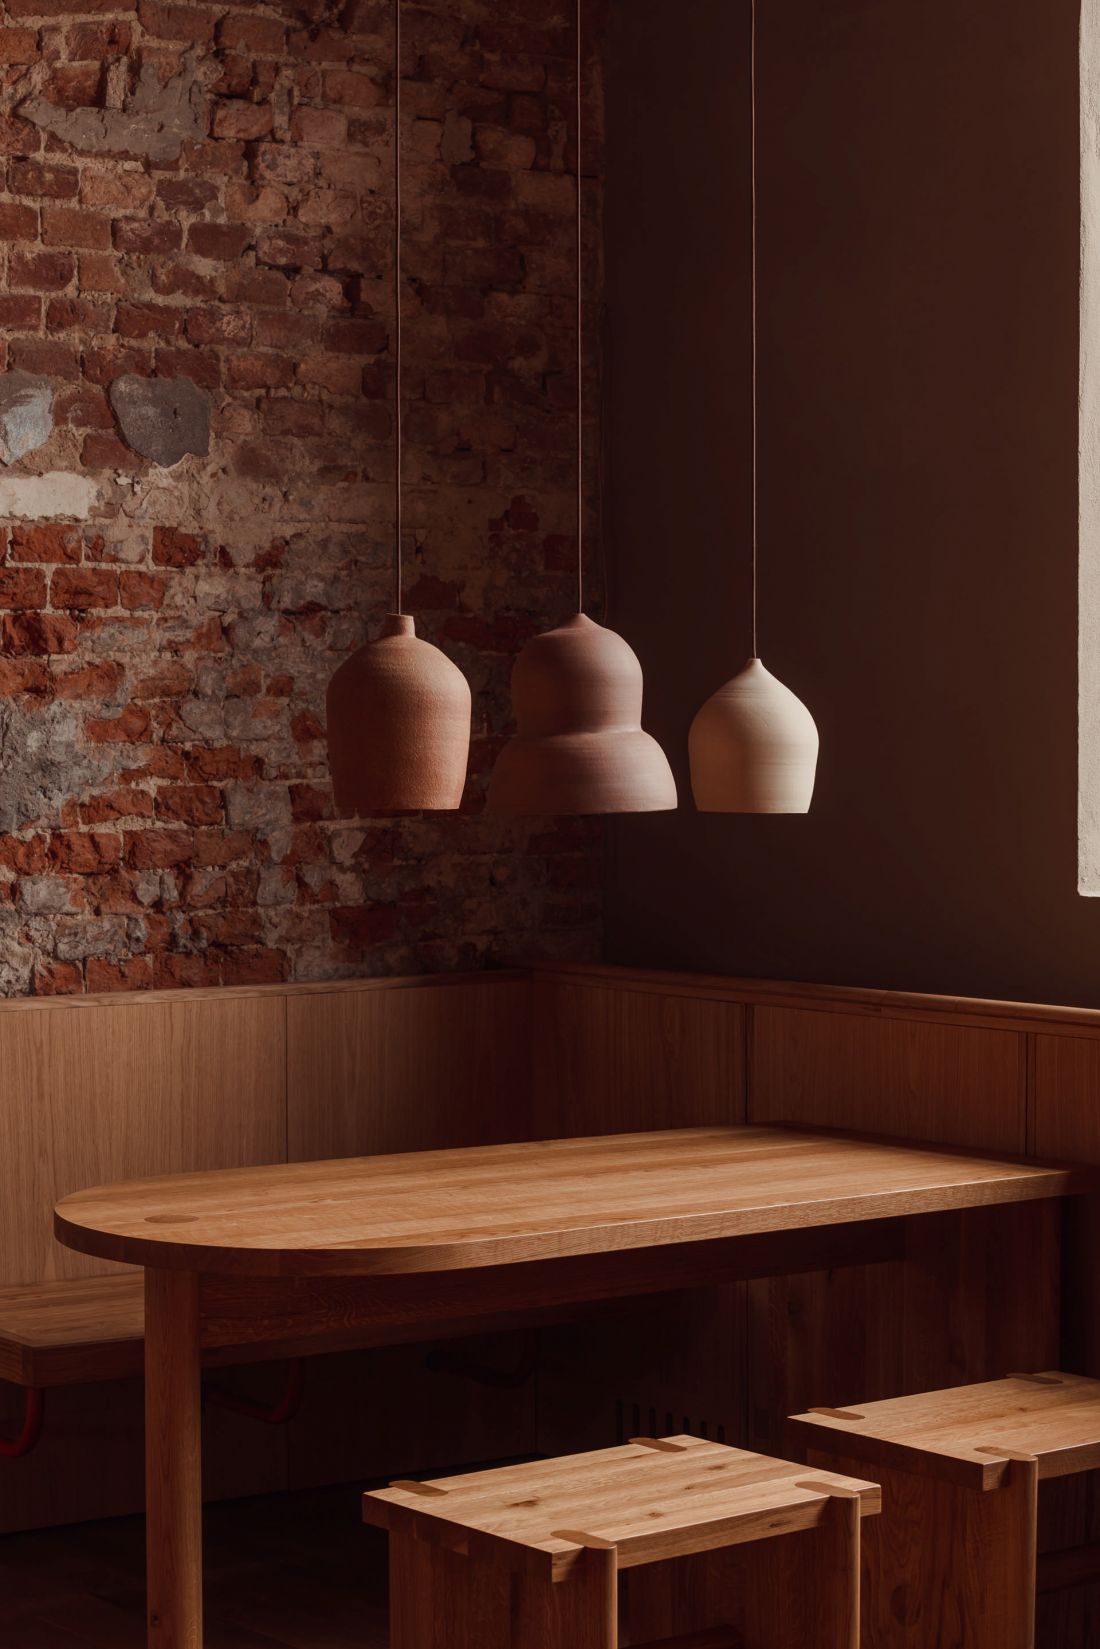
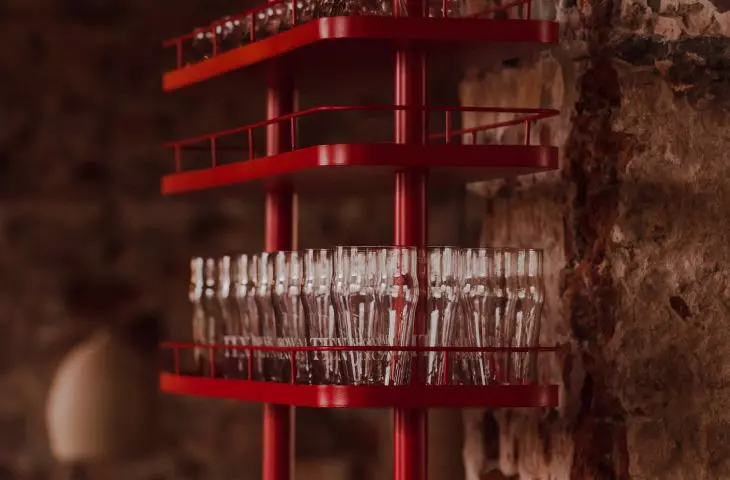
interior details
Photo: ONI Studio
The intention was to use natural materials in both finishes and furnishings to create a harmonious and authentic space. The found space is dominated by reddish brick, which is the main structural element. Clay lamps with soft shapes and smooth finishes, provide a link/bridge between the new interior elements and the existing structure of the walls and vaults
- conclude the architects.








