





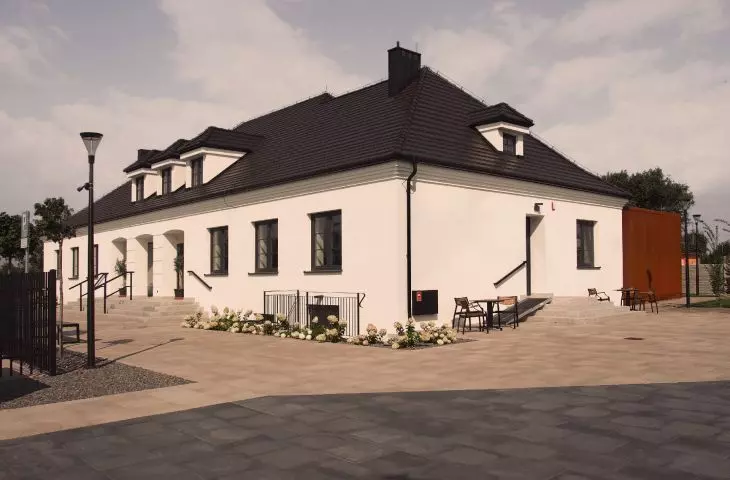





A team from Informal Architects has converted an evocative classic Polish manor house, the dilapidated building of the State Machine Center in Gostynin , into a luxury aesthetic medicine clinic. How did this radical change in function affect the preserved block and its interiors?
In the 1950s, State Machine Centers (POM) were established in almost every Polish municipality. Established by the Ministry of Agriculture, the companies, equipped with machinery parks, were engaged in mechanizing agricultural production and repairing agricultural equipment. In the 1970s there were as many as 352 POMs in the country, but after the introduction of the market economy most of them were liquidated. Today, one of them has gained a new life.
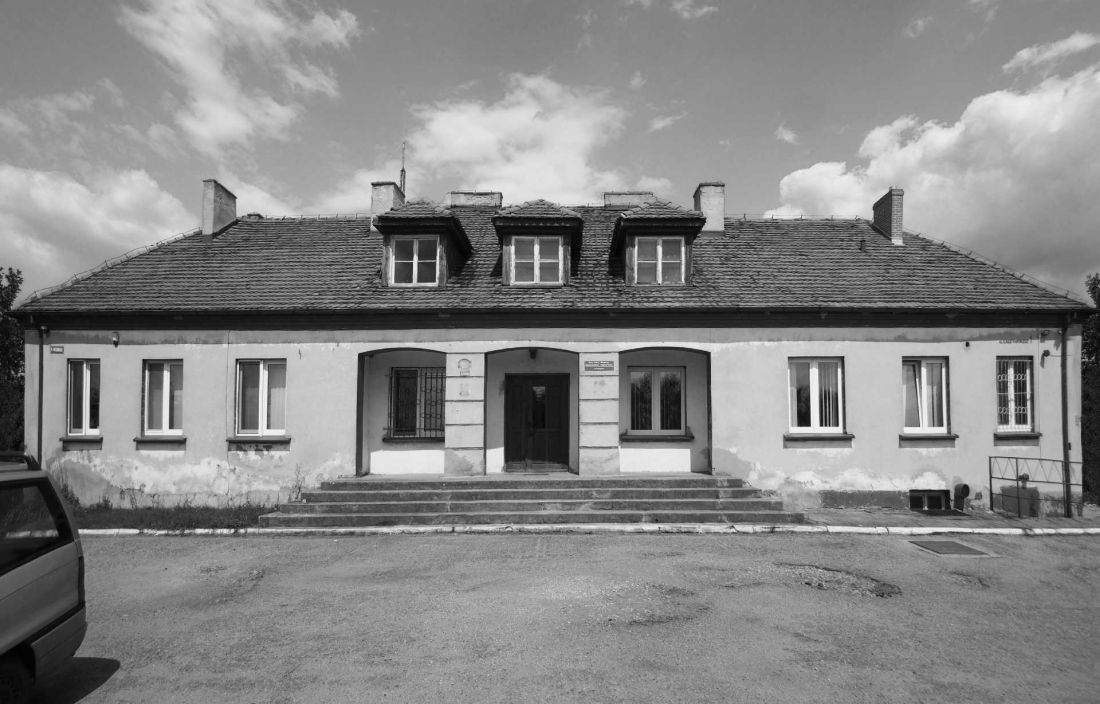
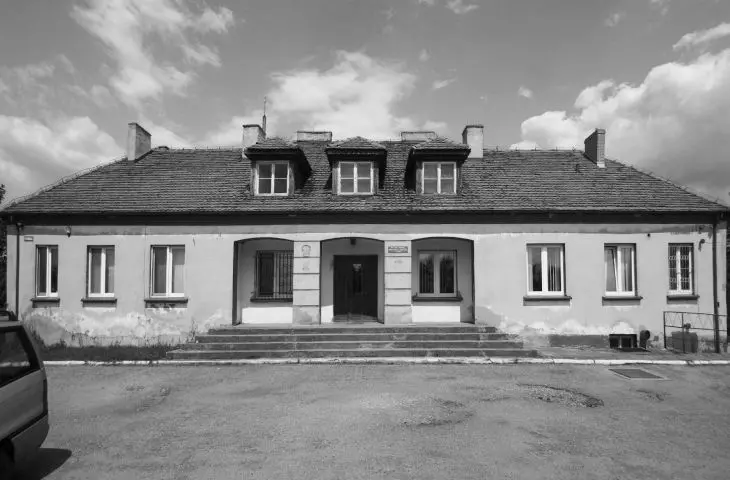
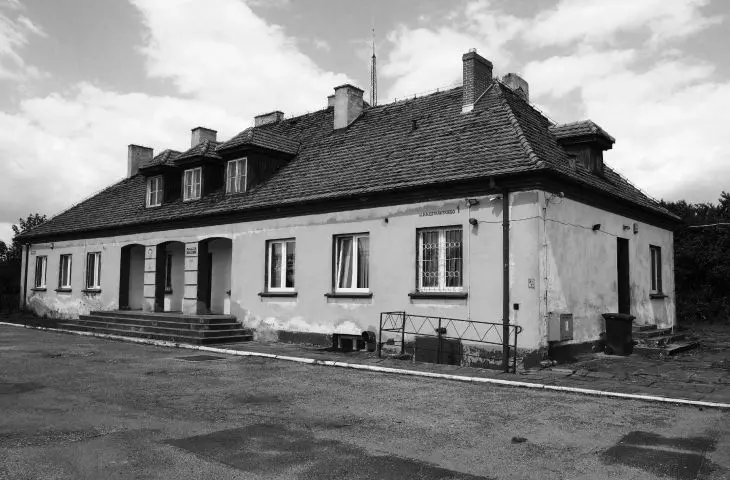
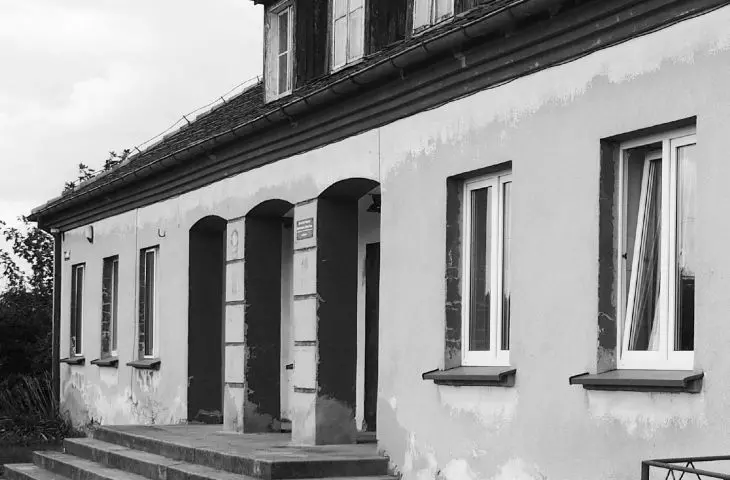
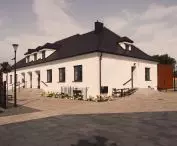
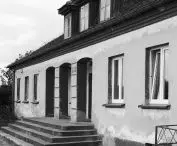
building before reconstruction and modernization
© Informal Architects
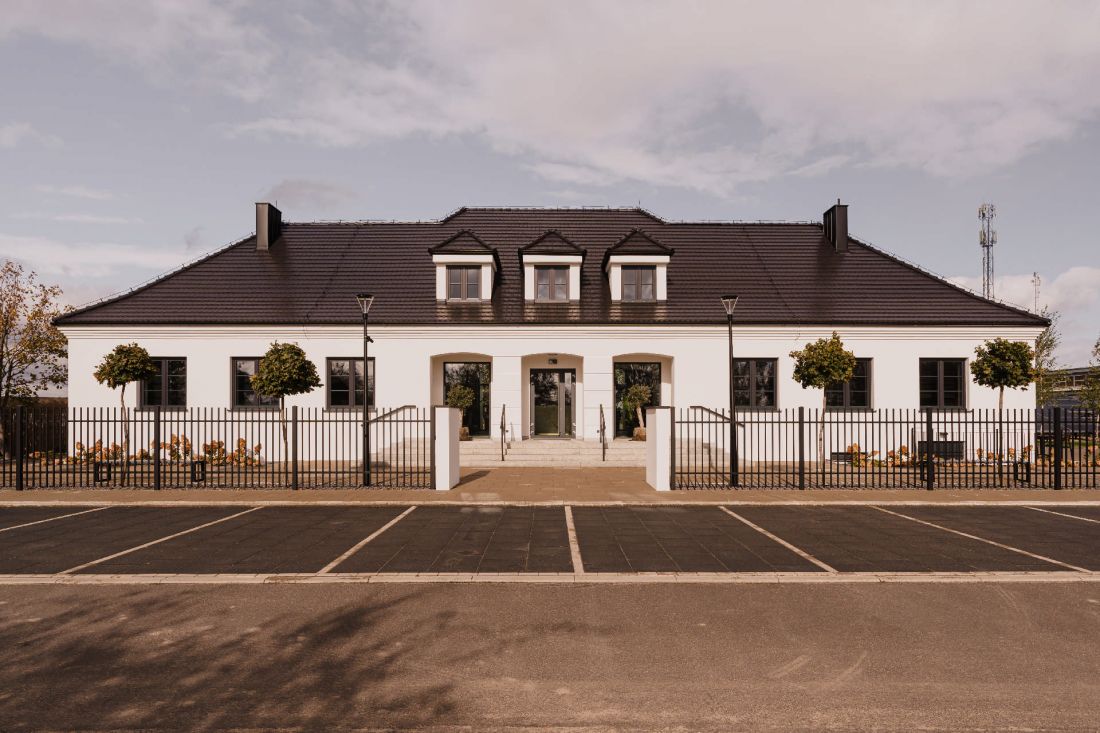
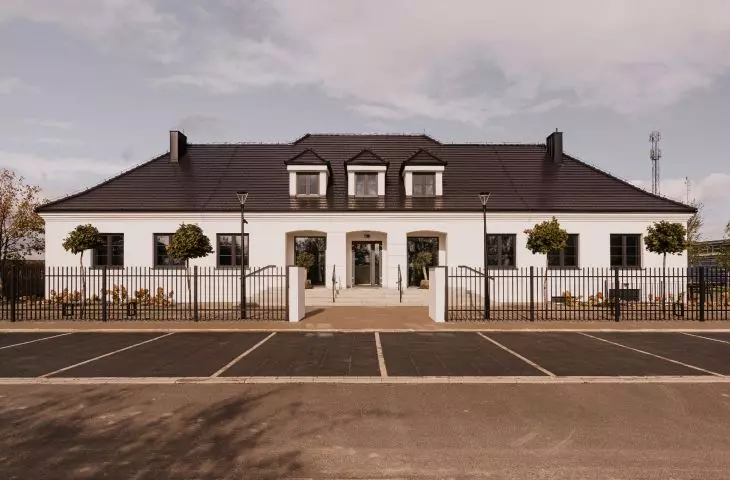
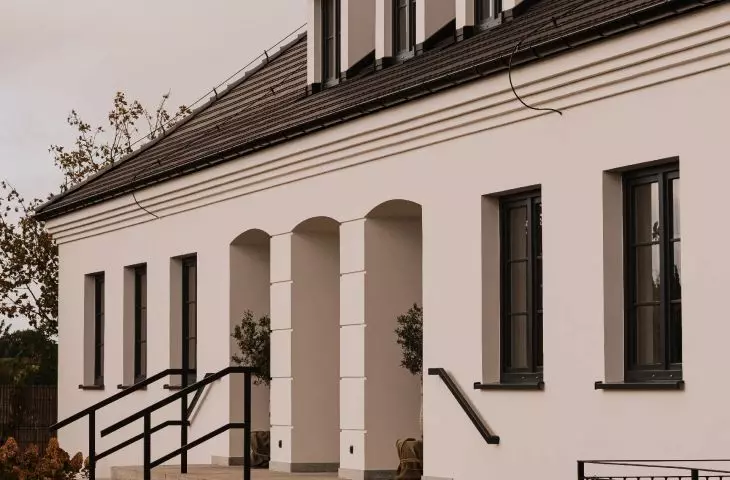
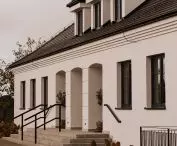
building after reconstruction and modernization
photo: Studio Resources © Informal Architects
At first glance, the POM administrative building in Gostyn looks like a Polish manor house - a low, symmetrical block covered by a hipped roof with an entrance highlighted by three arcades and corresponding gable dormers, but it dates from the 1950s., from the times when architecture was "socialist in content and national in form."
During the inventory work, we came across many interesting finds, including a bust of Vladimir Lenin himself, which was worn by workers working at the plant during the Labor Day holiday
- recall the designers.
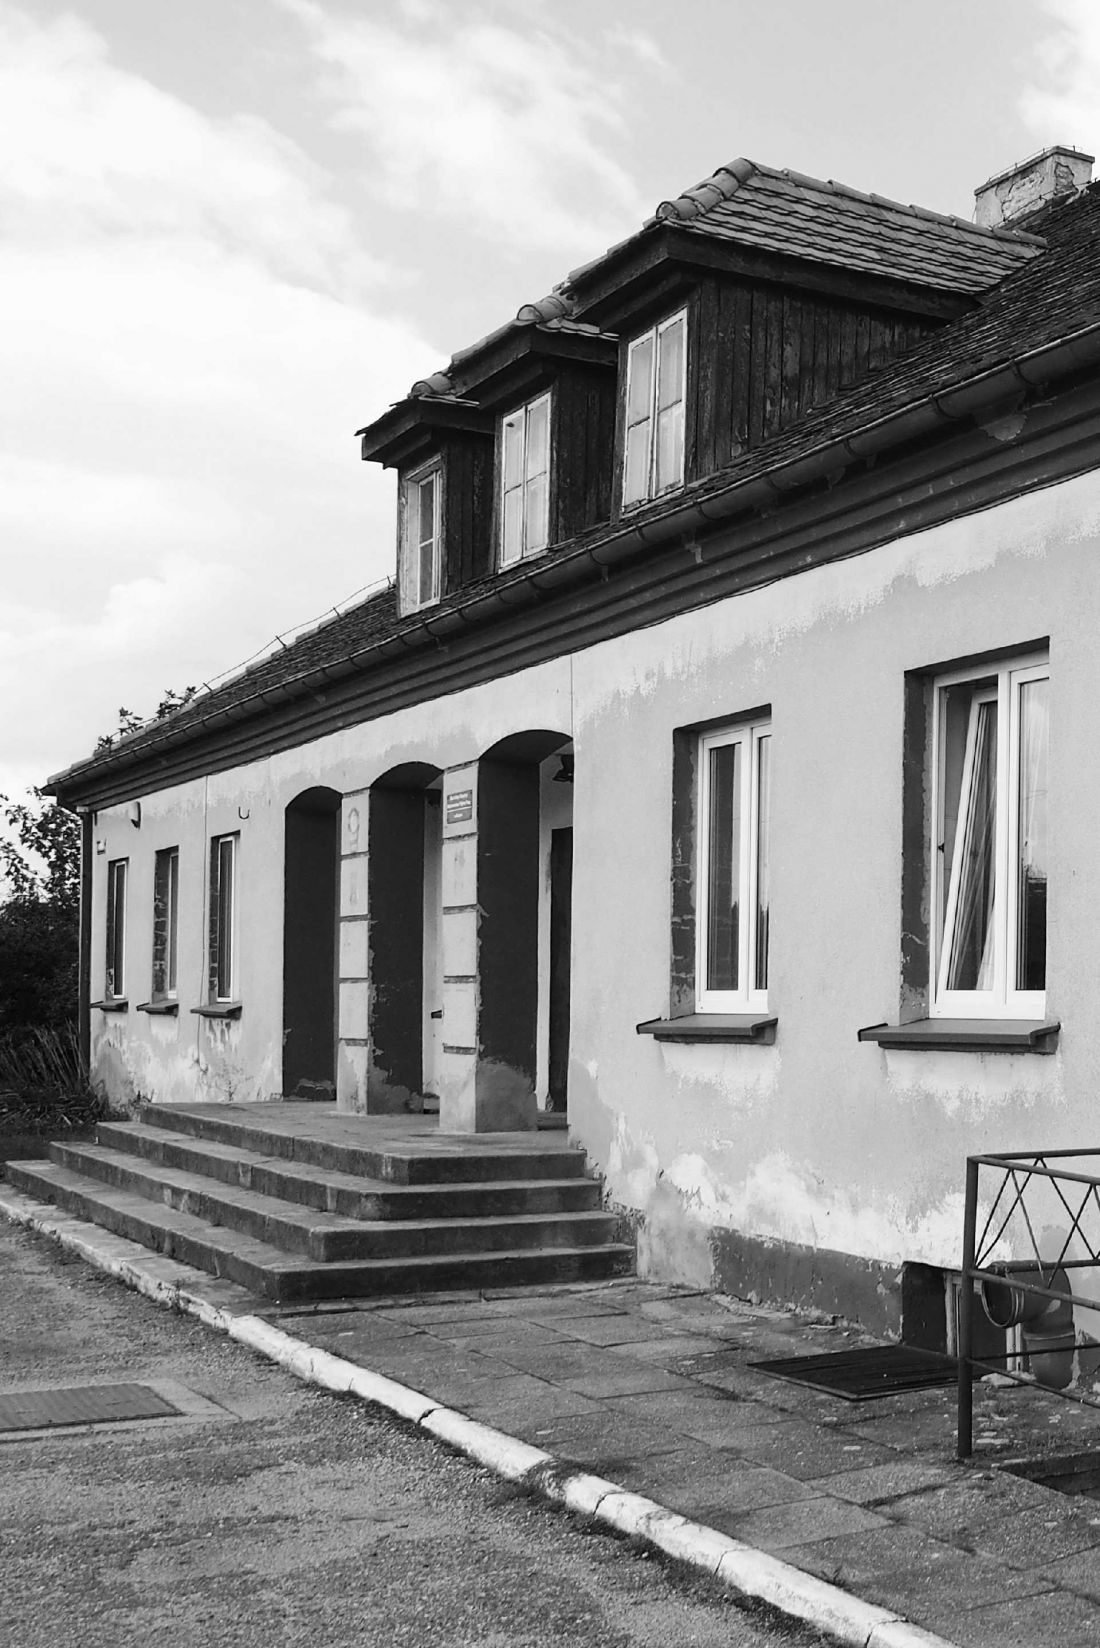
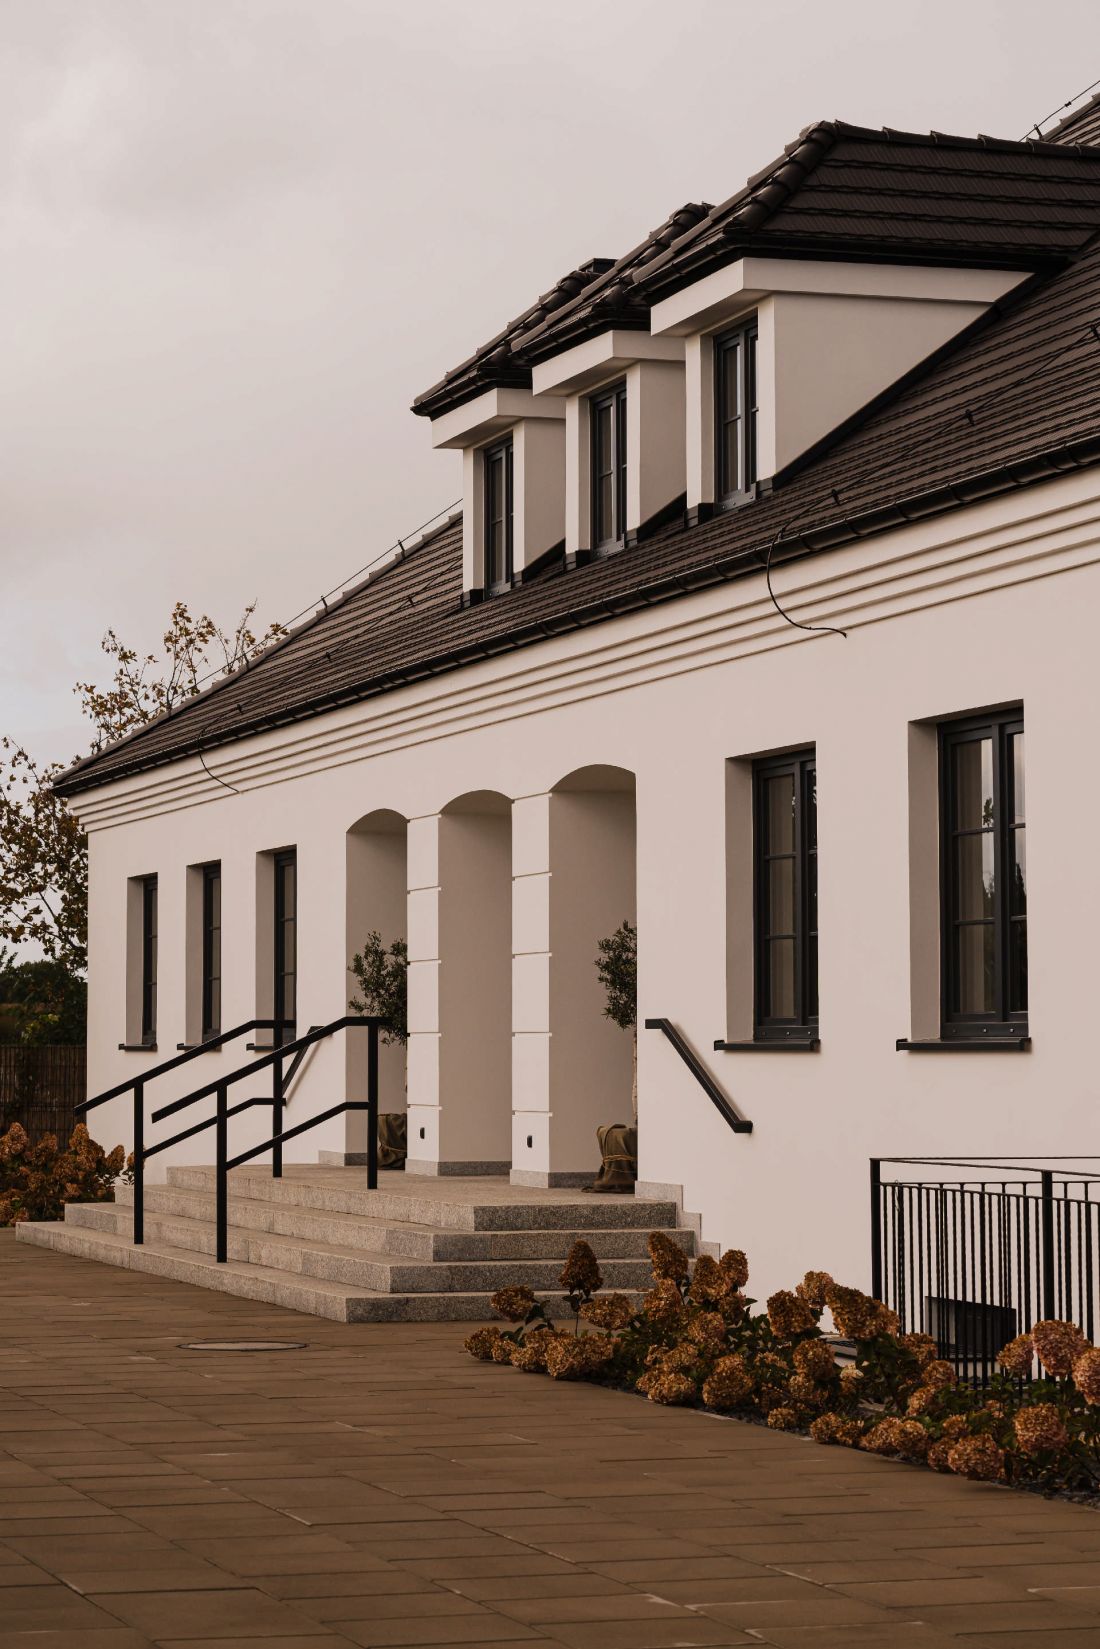
the building before and after reconstruction and modernization
Photo: Studio Resources © Informal Architects
architectural facelift
The site of the former Gostynin POM is located on the outskirts of the city, the preserved administrative building is surrounded by industrial buildings - the headquarters of a company producing steel structures and a former glass factory. The former administrative building has dramatically changed its function - today, after reconstruction and expansion, it houses an aesthetic medicine clinic.
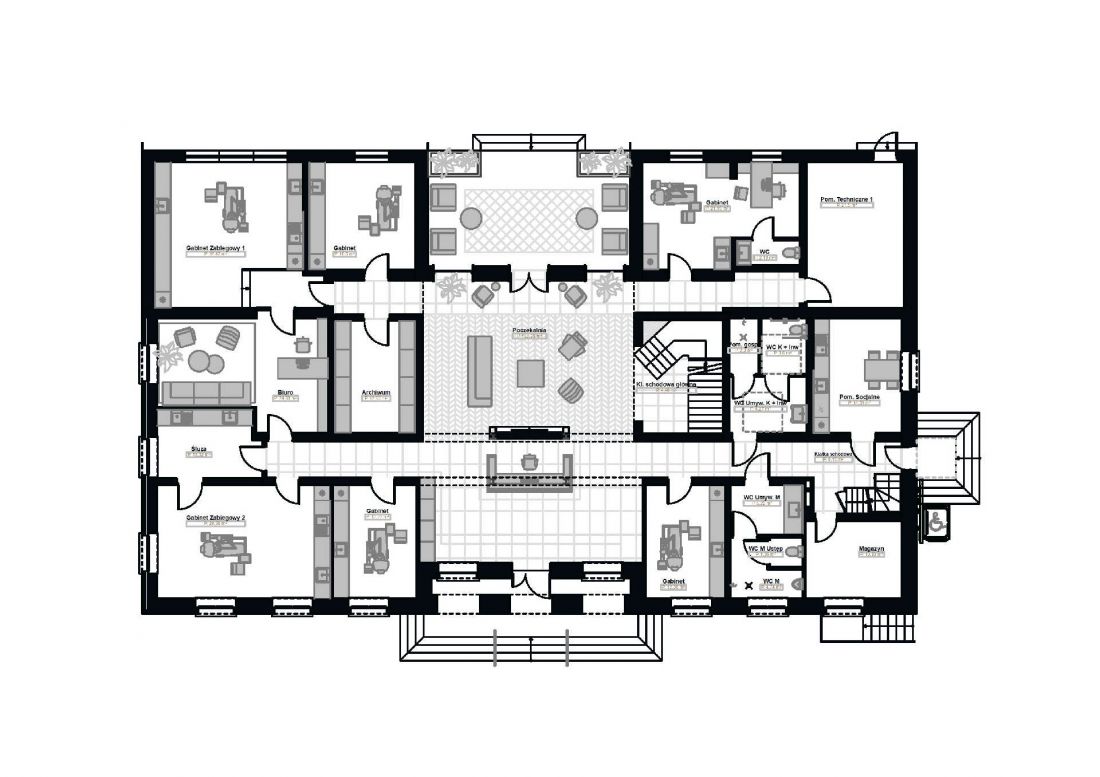
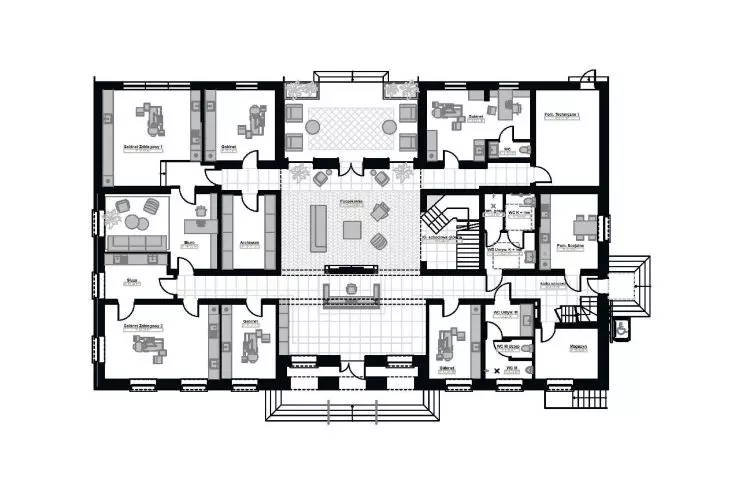
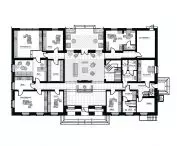
first floor plan
© Informal Architects
We approached the project with respect for the past and with consideration for the effects of the ongoing climate crisis. The basic idea was to use the materials of the existing building to the maximum, the original structural layout and to extend the life of the building.
- explain the architects.
Due to its poor technical condition, the building required extensive reconstruction - among other things, the roofing was replaced, the facades were renovated, and numerous solutions were introduced to make the building more energy efficient (including heat pumps, insulation of the building envelope, replacement of window frames) and accessible to people with disabilities.
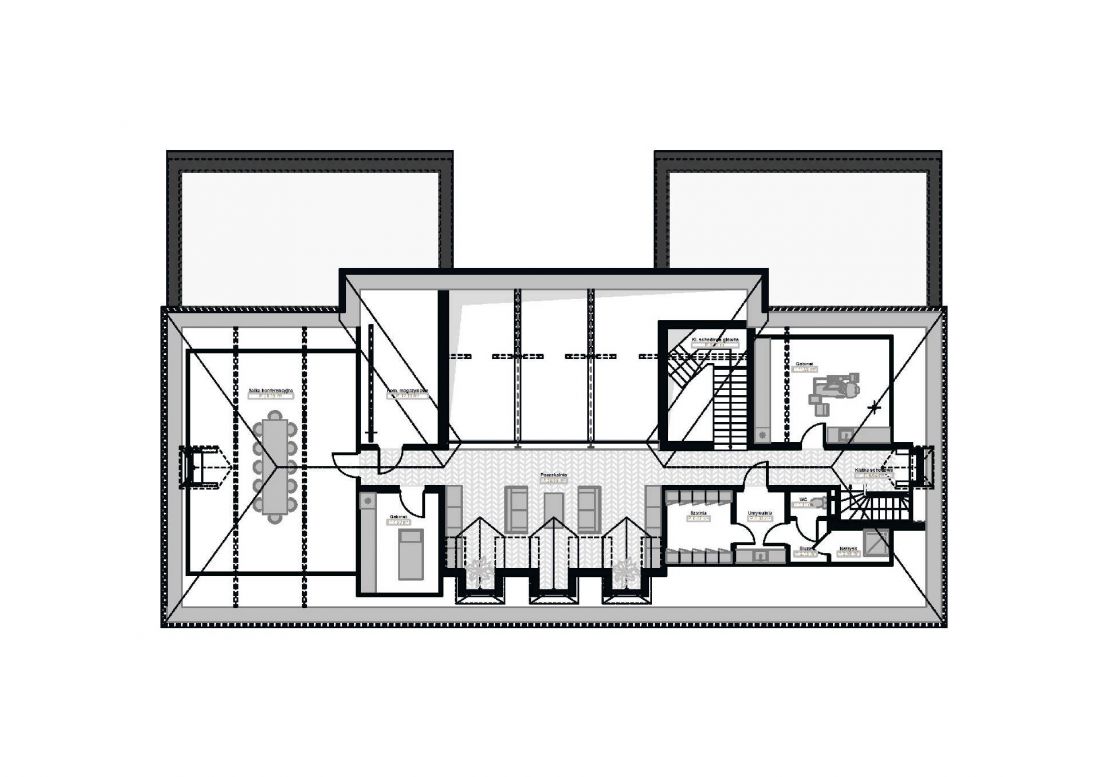
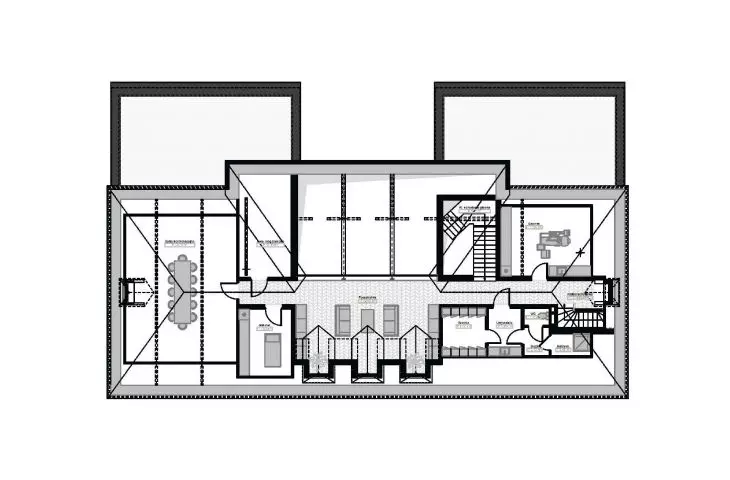
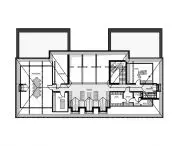
1st floor plan
© Informal Architects
Sustainable design accompanied us from the beginning of our work on this building. All of the construction work was done by a local construction company so as to minimize the carbon footprint, assisted by local craftsmen who remembered the glory days of the building we were renovating. We planted trees around the project, and planted much of the land around the building with greenery, also as compensation to the environment for the necessary construction work. The building was heated with a heat pump supported by photovoltaic panels.
- they add.
Combining the old with the new
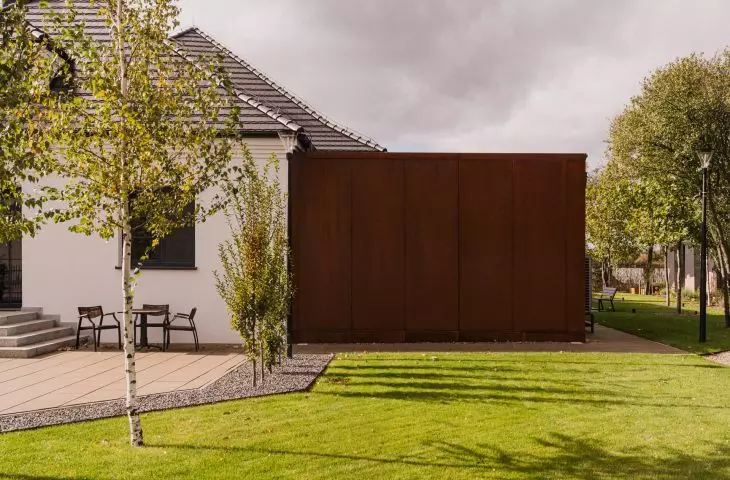
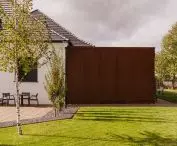
To increase functionality, the architects enlarged the body with two small wings located at the back. They clearly stand out from the bright, preserved body - the cubicles, partially covered with corten steel, house treatment rooms.
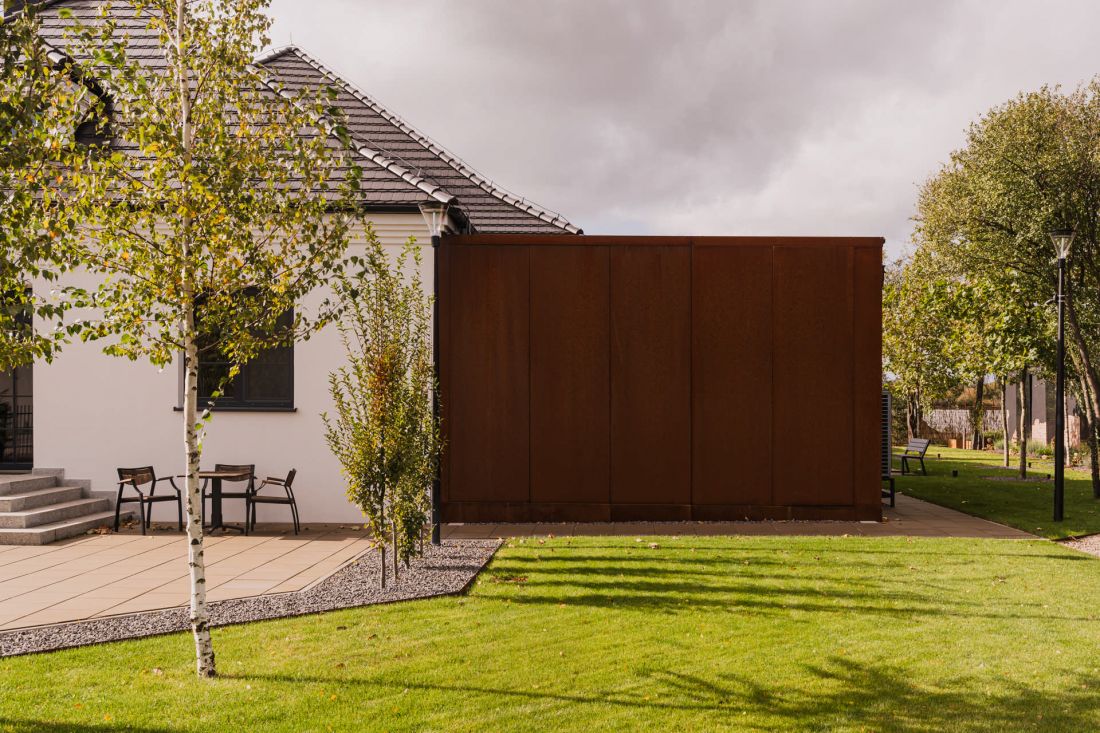
Two small wings were added to the building
Photo: Studio Resources © Informal Architects
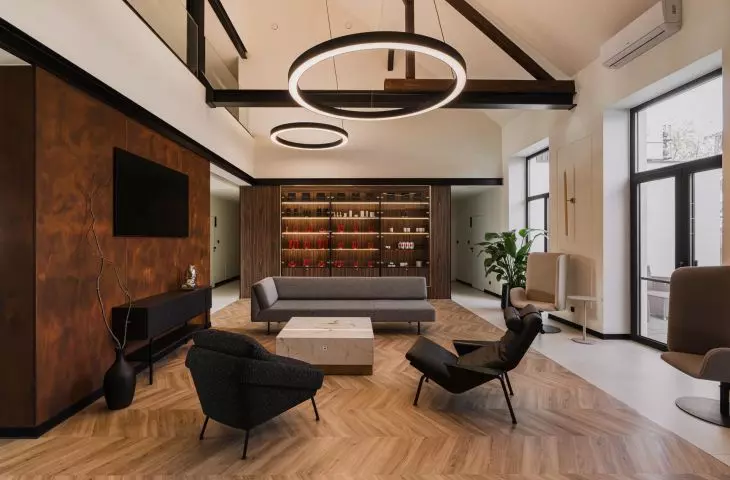
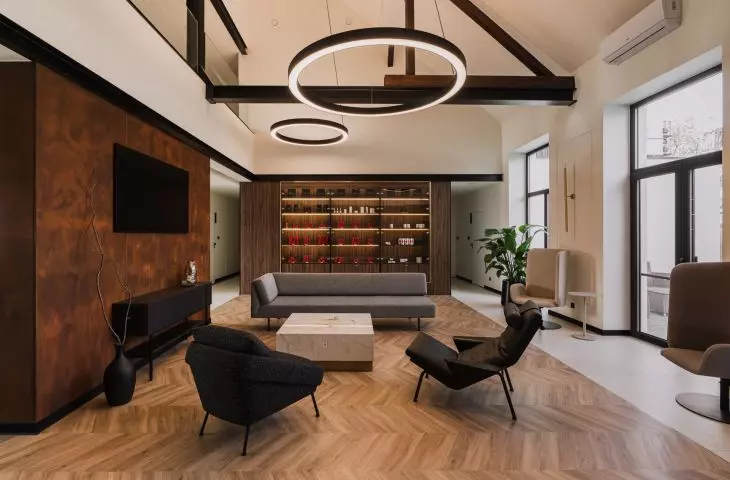
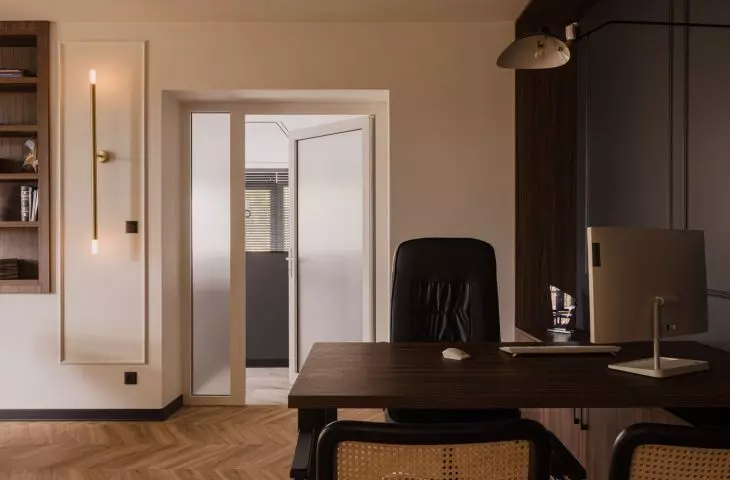
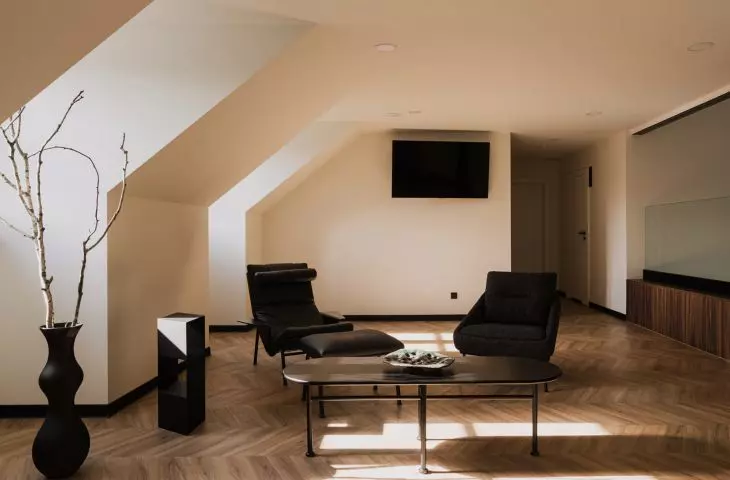
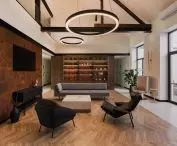
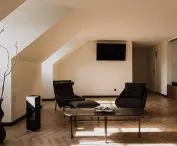
The interiors have undergone significant remodeling. The architects focused primarily on preserving the original roof trusses and creating a cohesive, modern whole that provides a sense of privacy when desired.
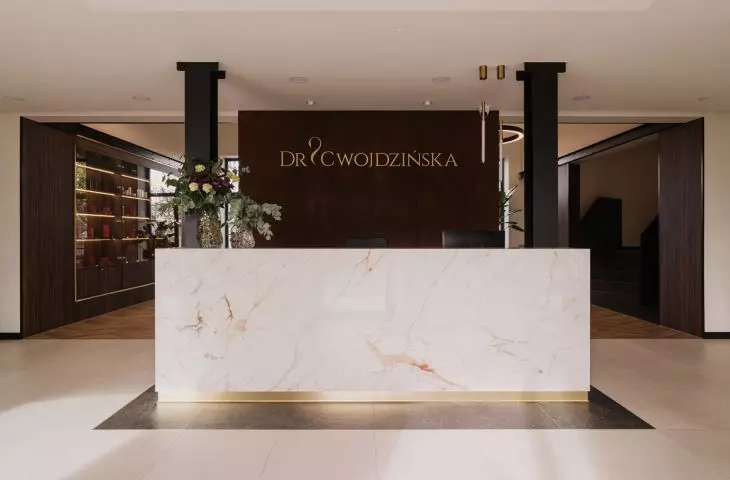
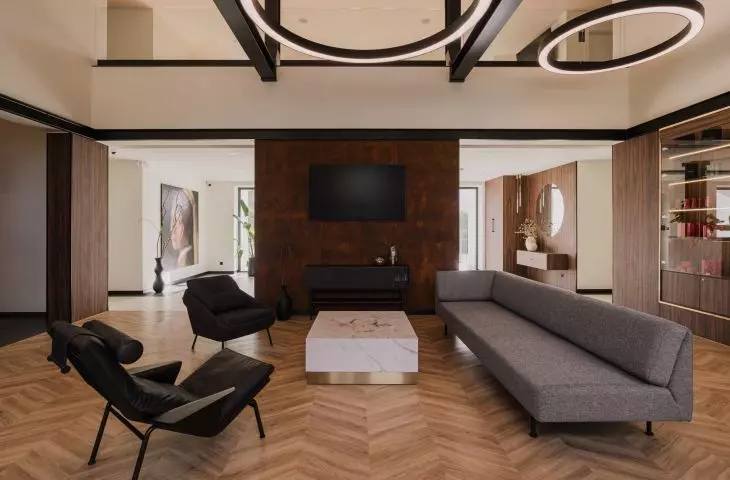
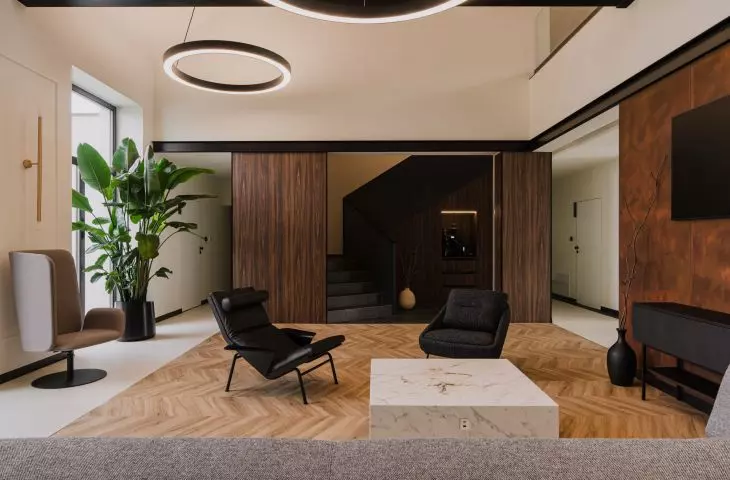
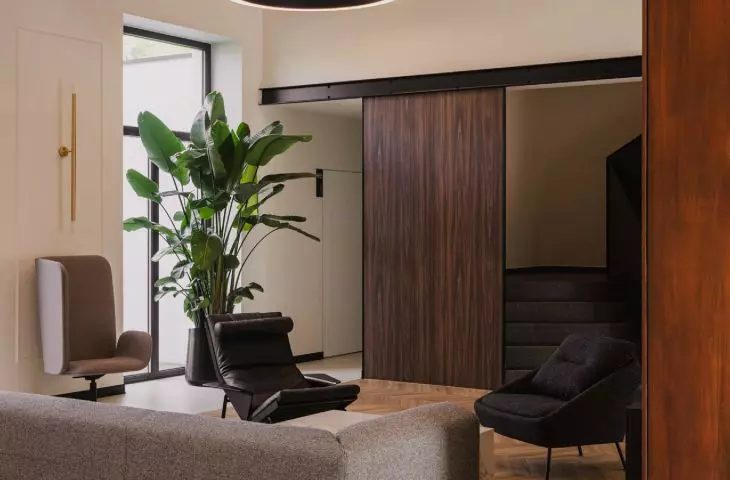
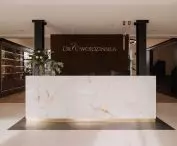
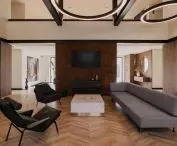
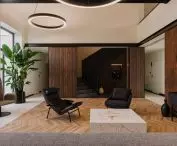
Upon entering, visitors are greeted by an impressive central reception area, distinguished by a double-height space that seamlessly connects the first floor to the attic. To achieve this effect, the existing ceilings were removed, giving the space a sense of openness and allowing natural light to flow in. The exposed roof structure, supported by specially designed steel beams, adds structural elegance
- explain the designers.
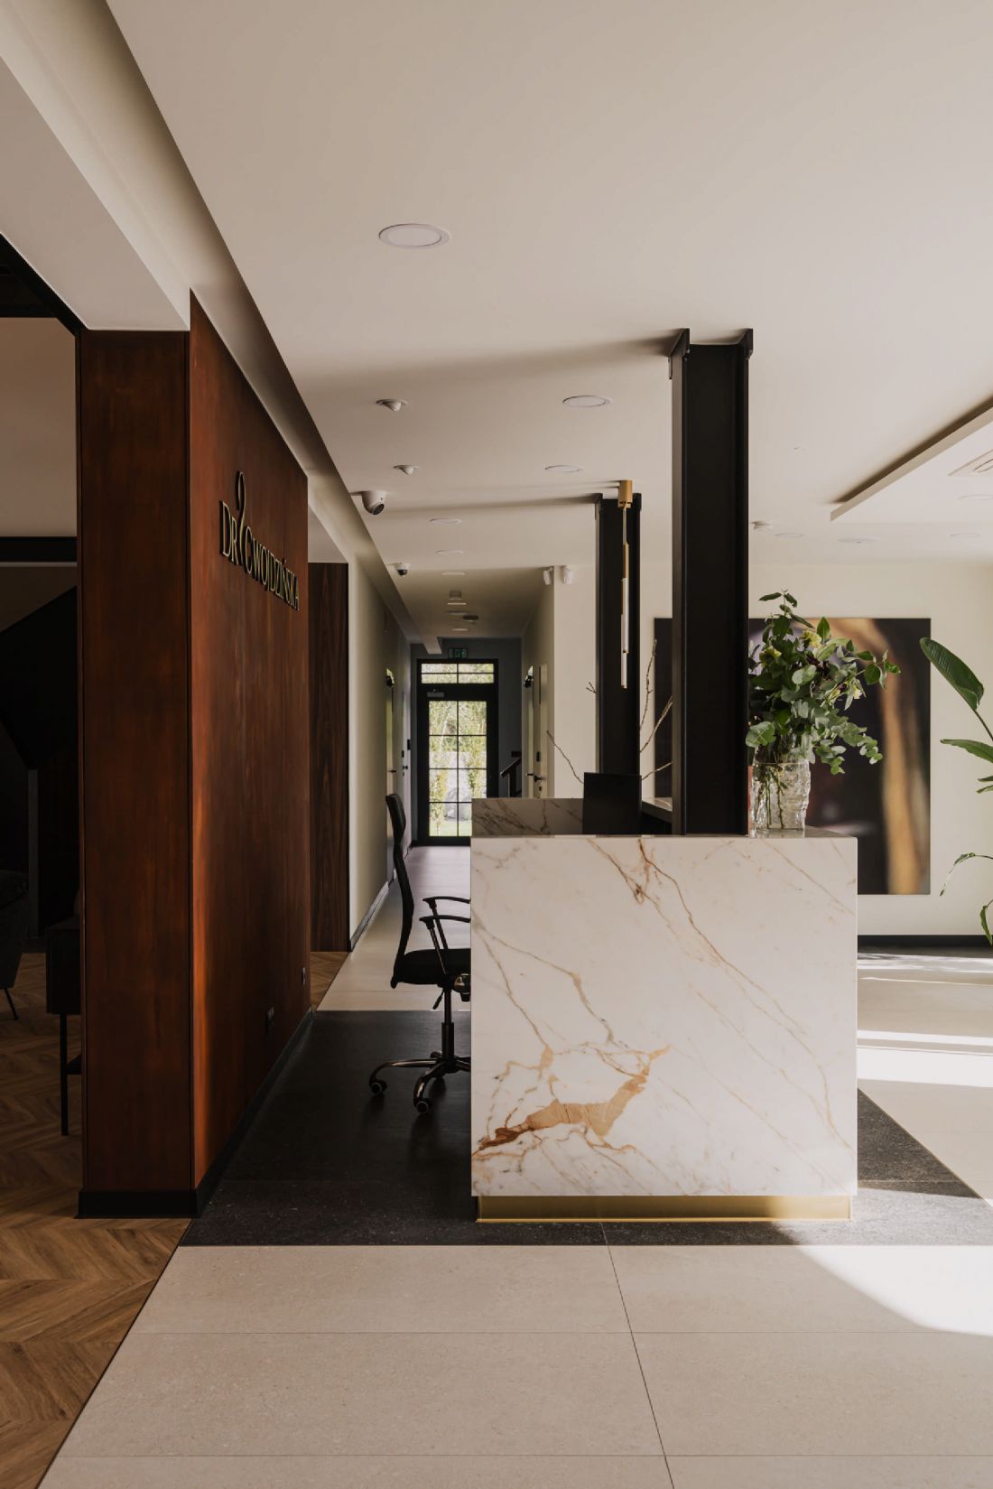
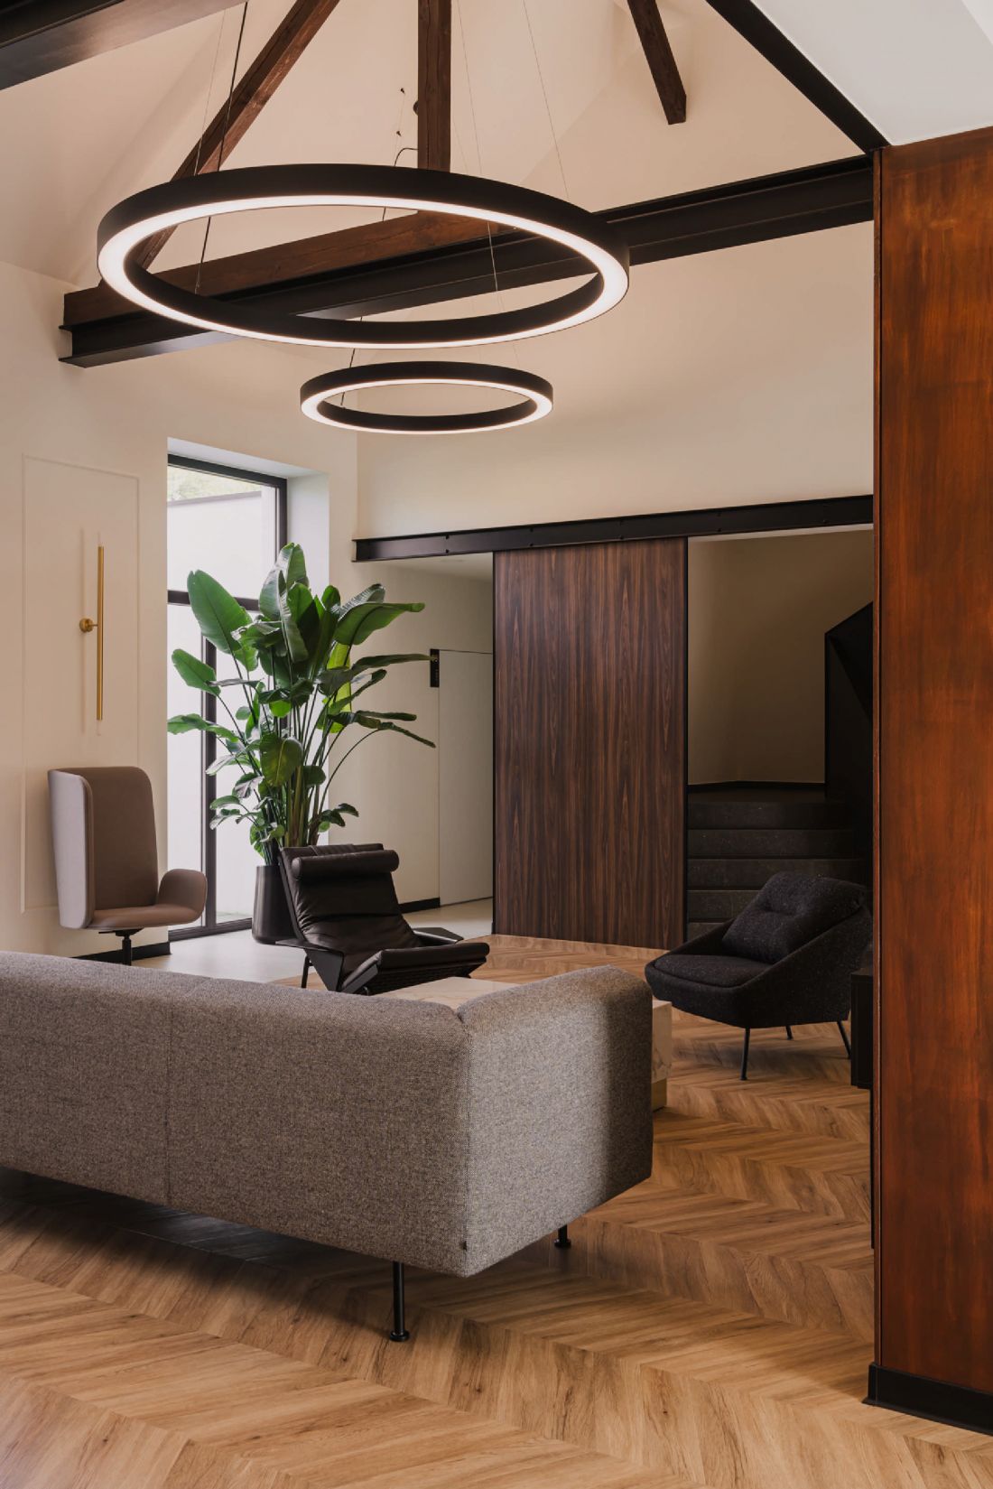
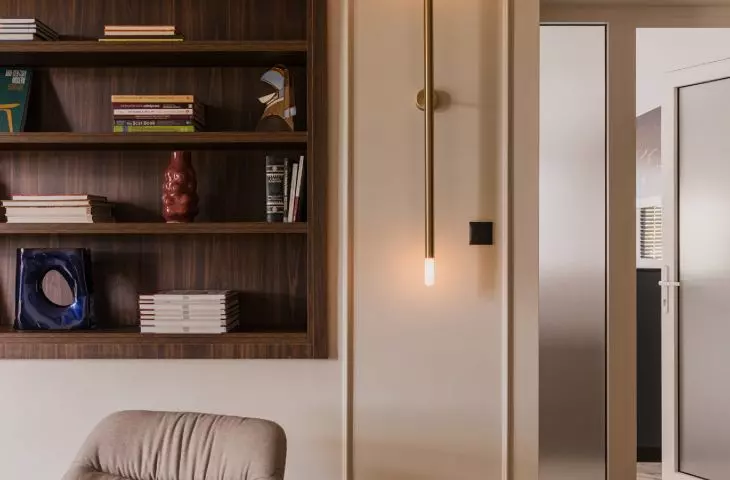
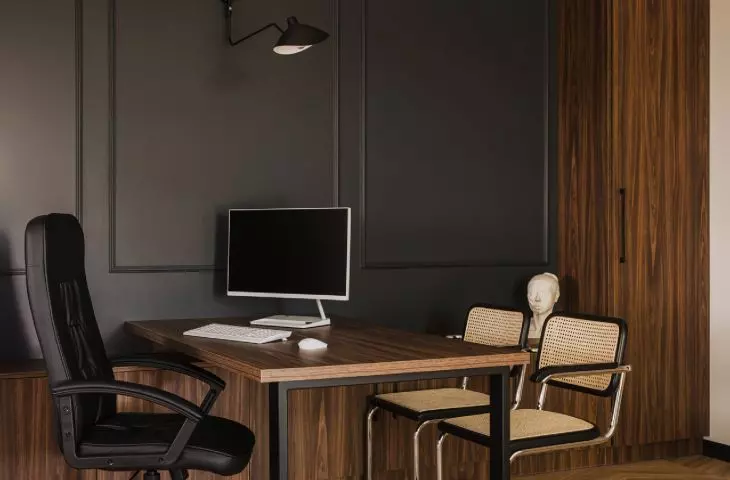
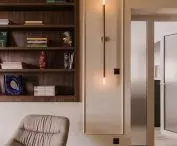
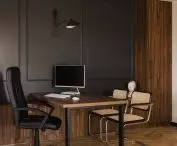
interiors of the clinic
Photo credit: Studio Resources © Informal Architects
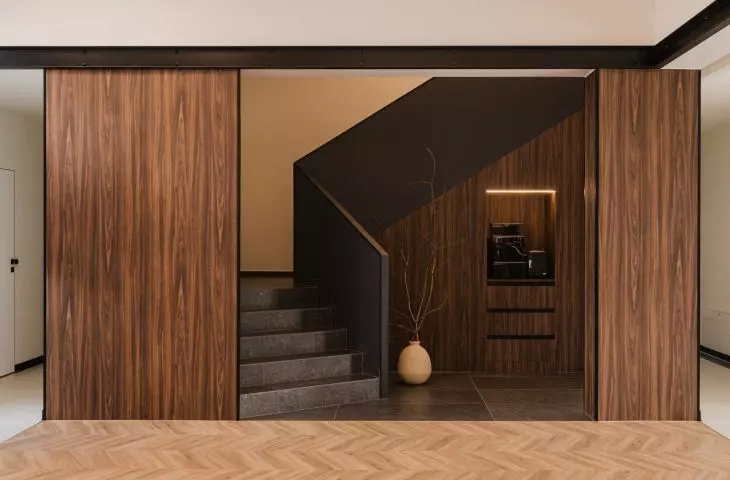
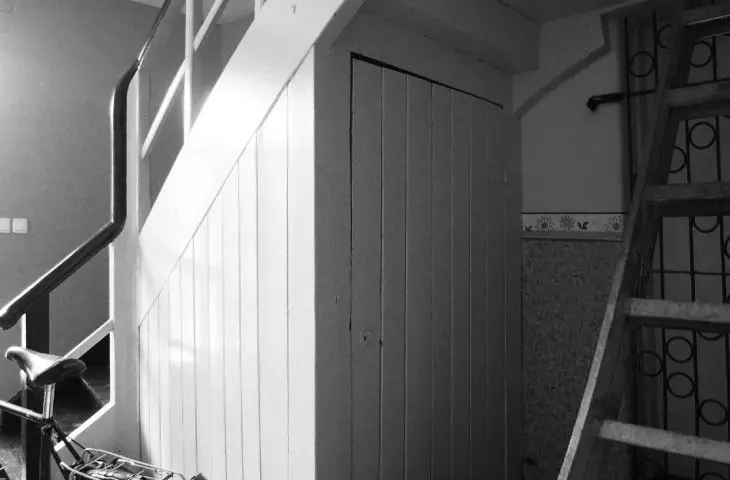
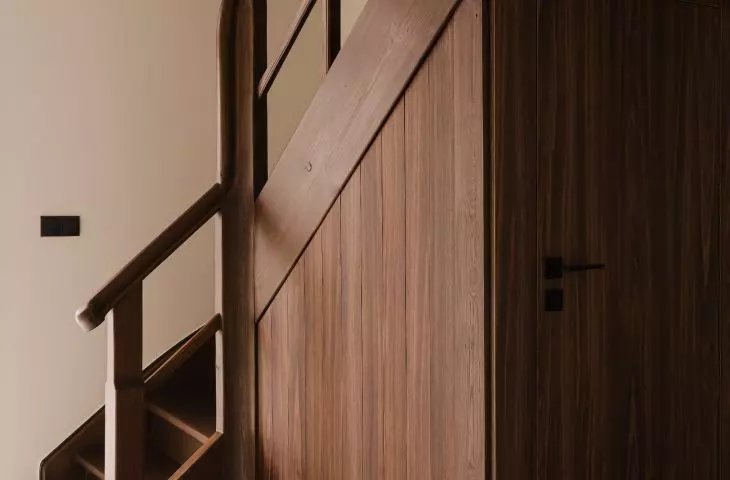
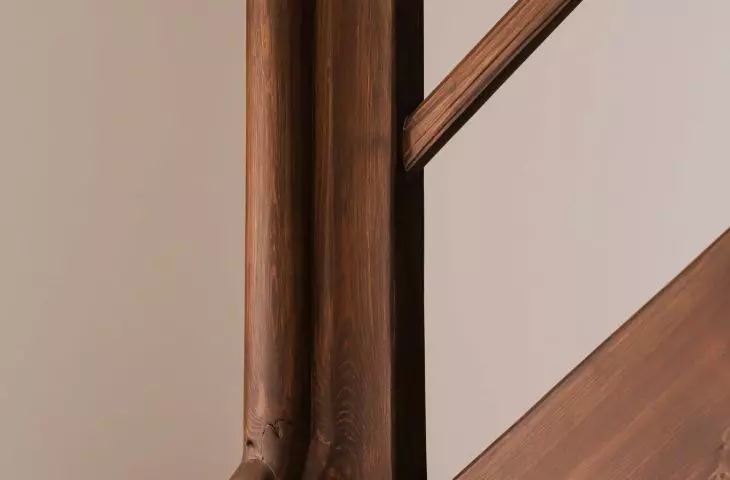
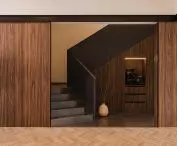
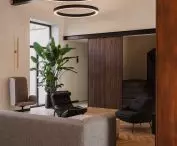
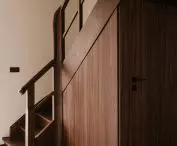
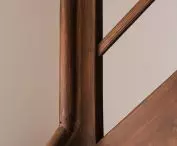
In the center of the clinic, on the main axis, a spacious lobby was placed, on the right and left side treatment and cosmetic surgeries were located, as well as social, preparation and office spaces. A conference room, staff locker rooms and additional offices have been arranged in the attic. Two staircases lead to the upper floor - the main, more modern one, and a wooden, preserved one, highlighted by a gently profiled balustrade.
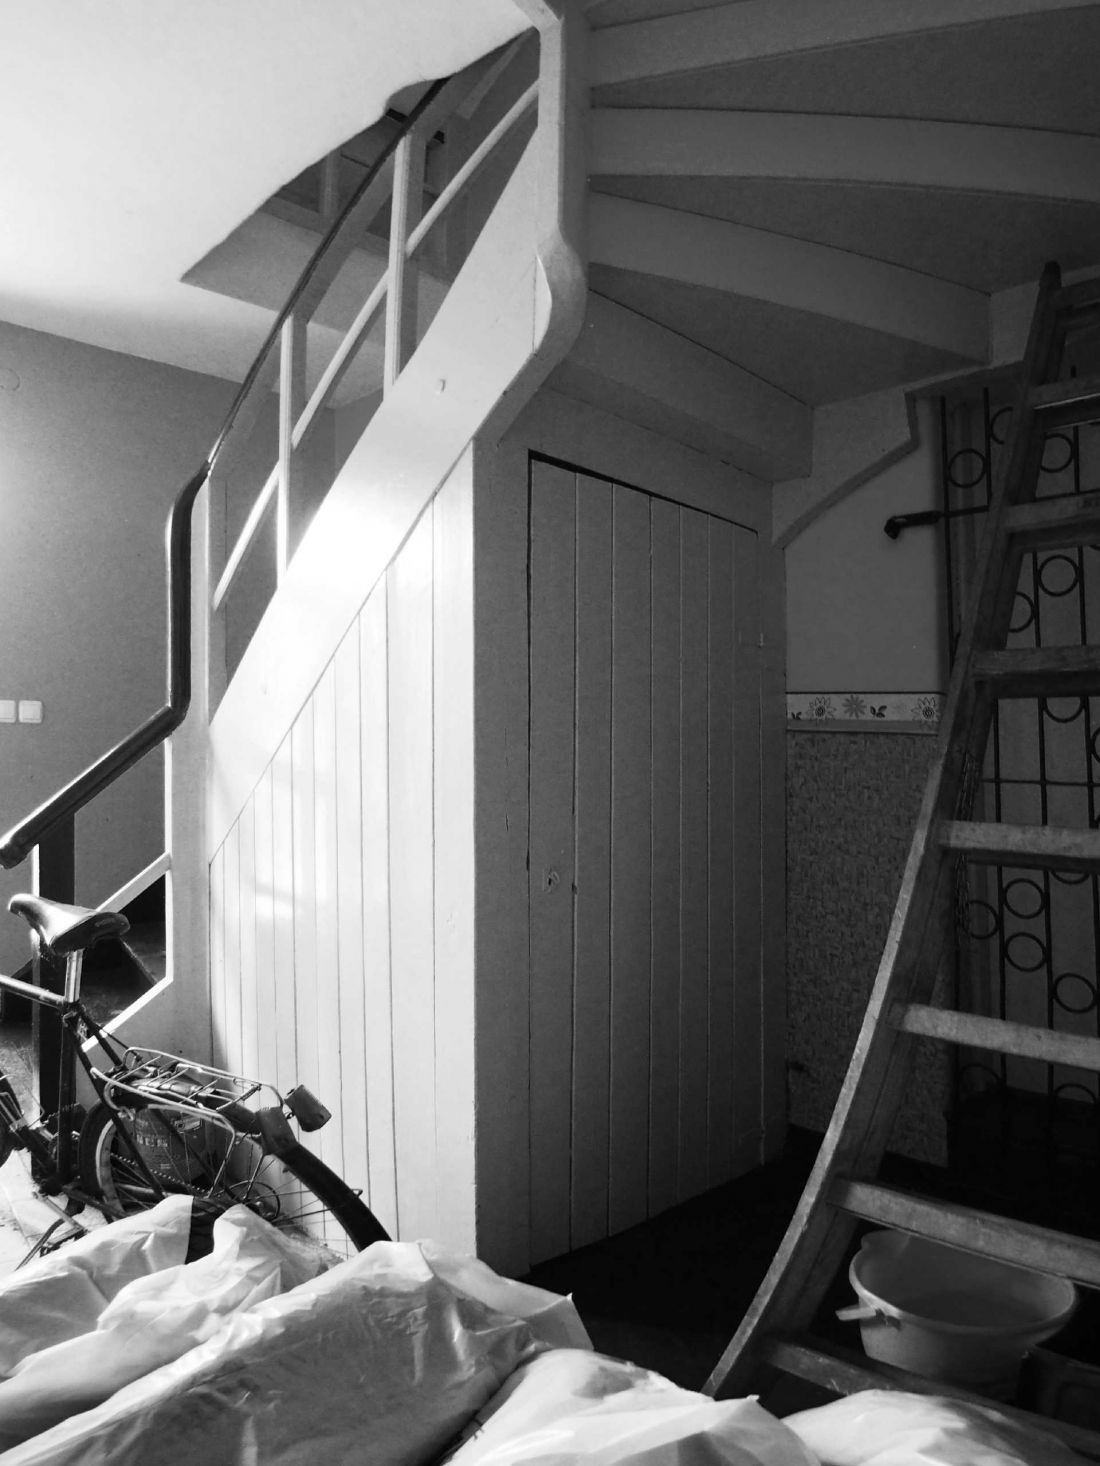
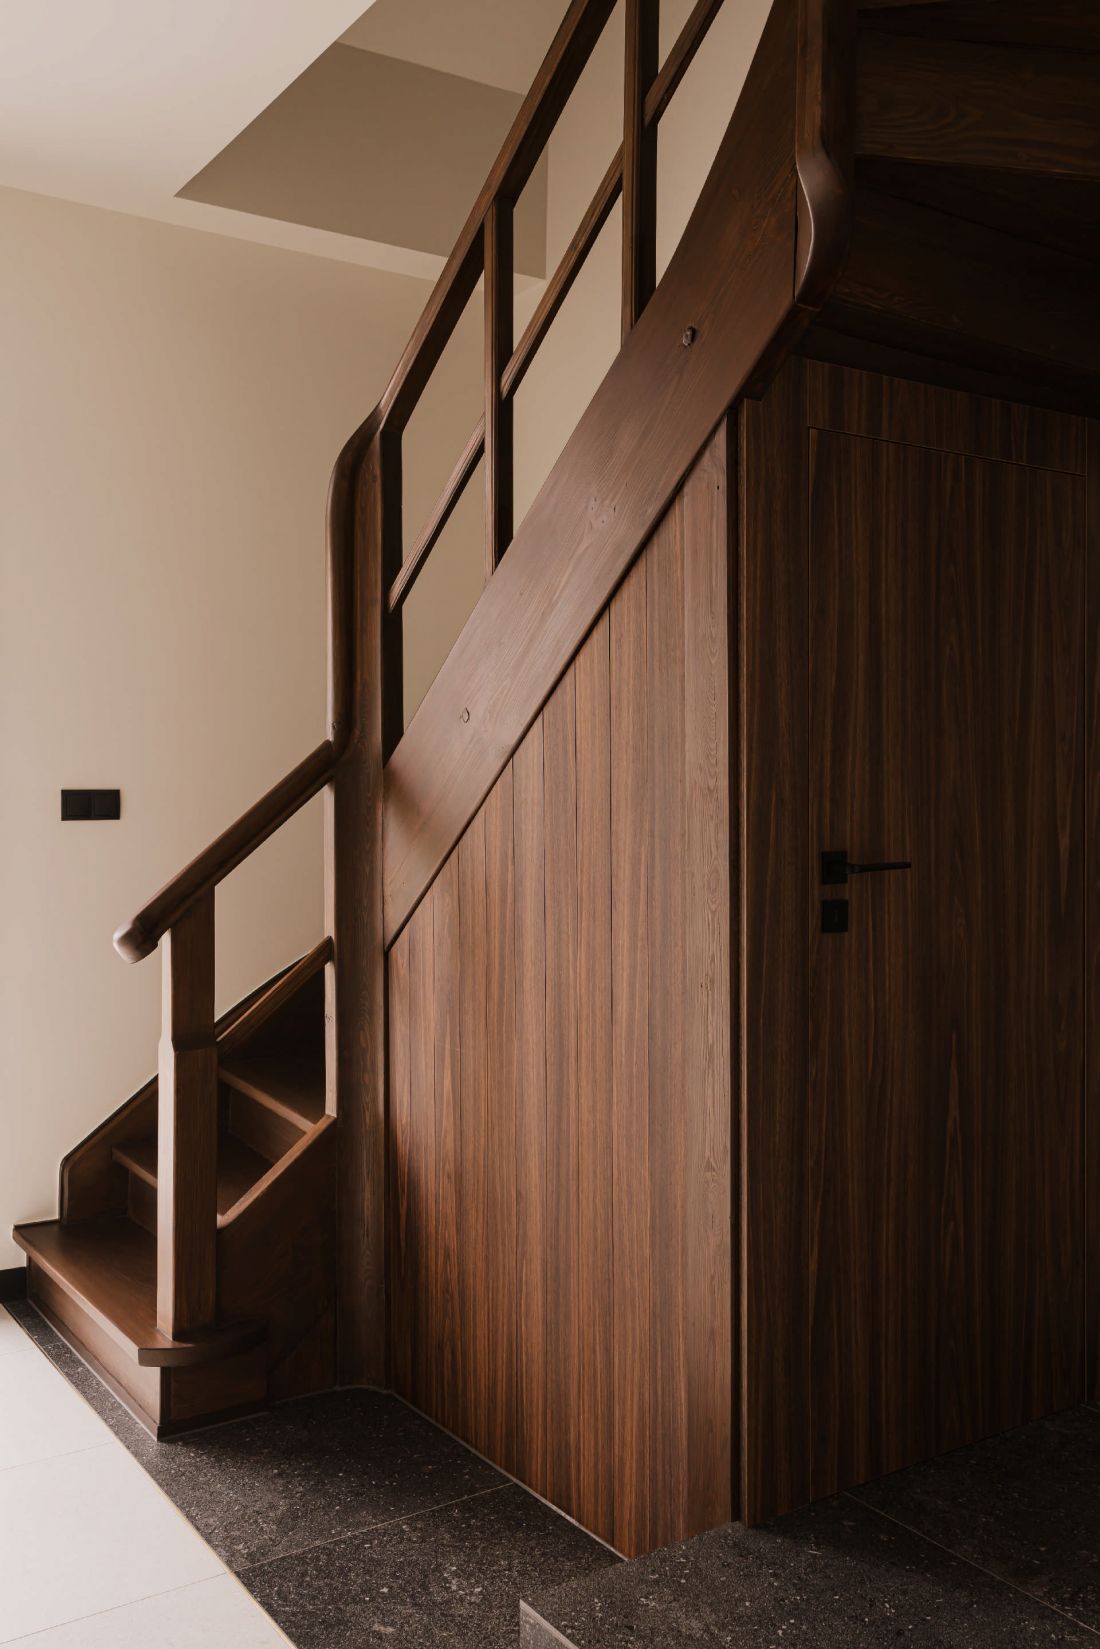
The preserved staircase before and after renovation
Photo: Studio Resources © Informal Architects
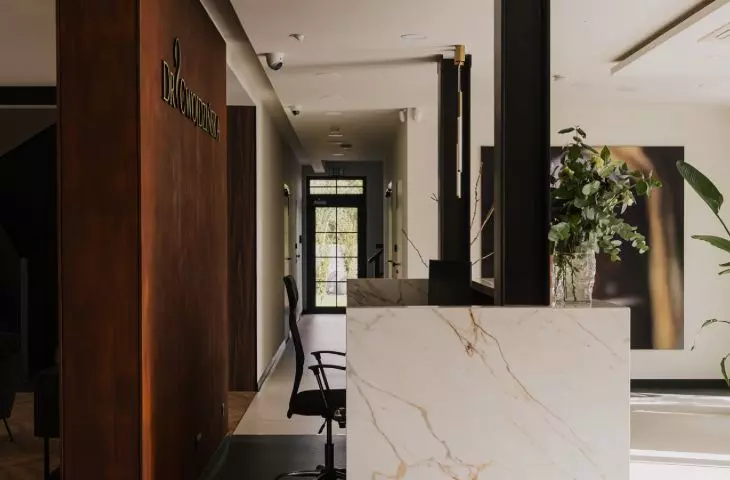
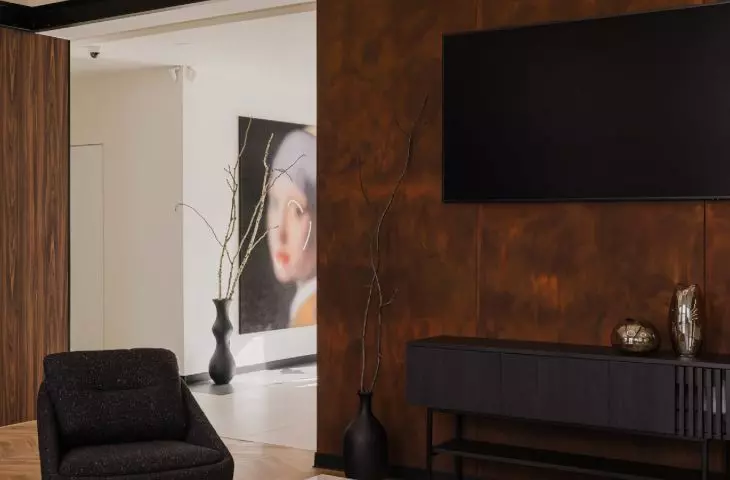
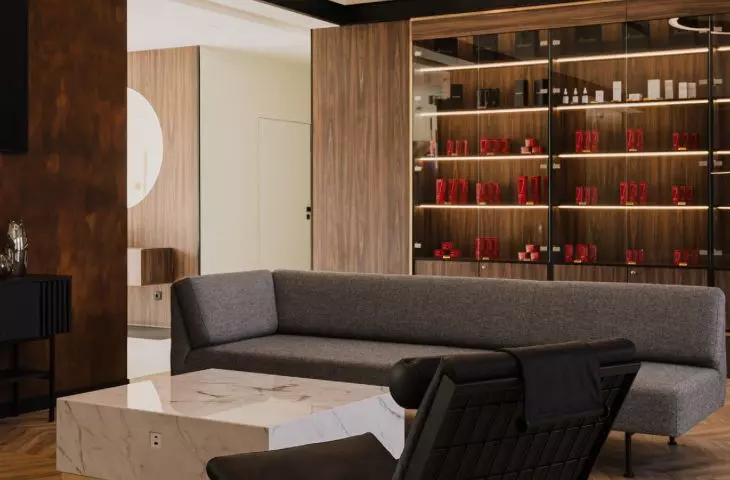
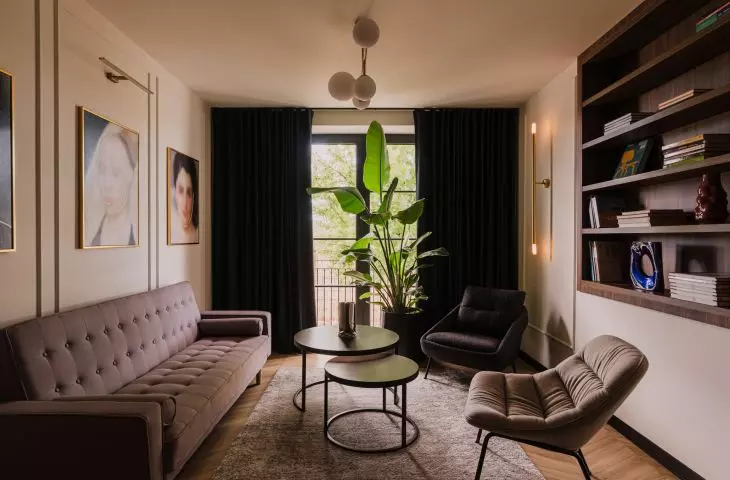
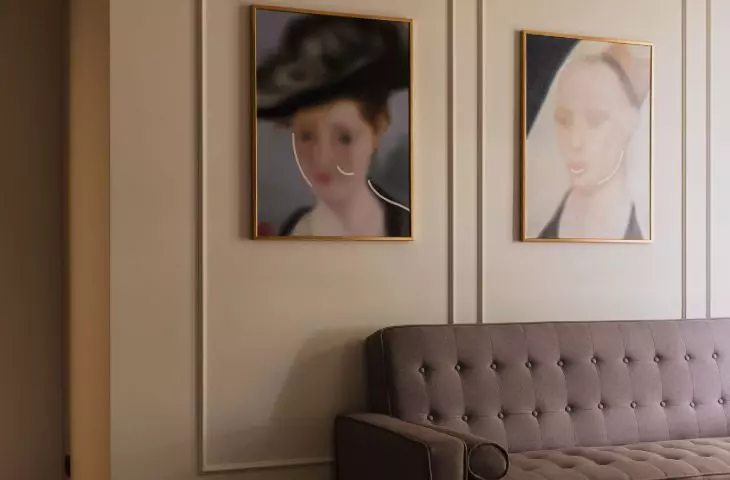
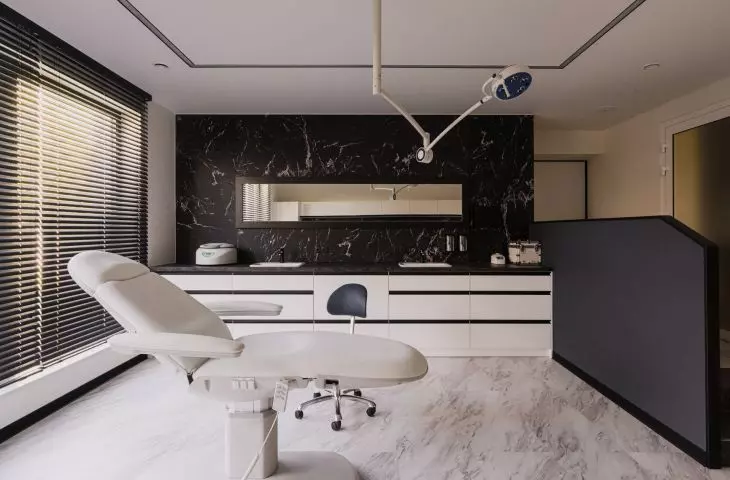
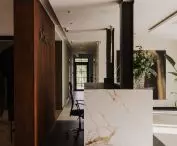
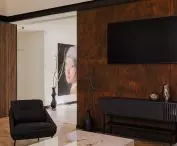
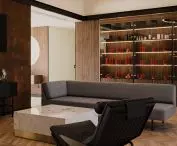
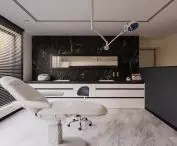
The architects achieved the desired coherence through thoughtful material combinations - you'll find the aforementioned corten, which adds an industrial flair to the block, marble and brushed brass, which emphasize the luxurious nature of the space, and wood, which warms the interior.
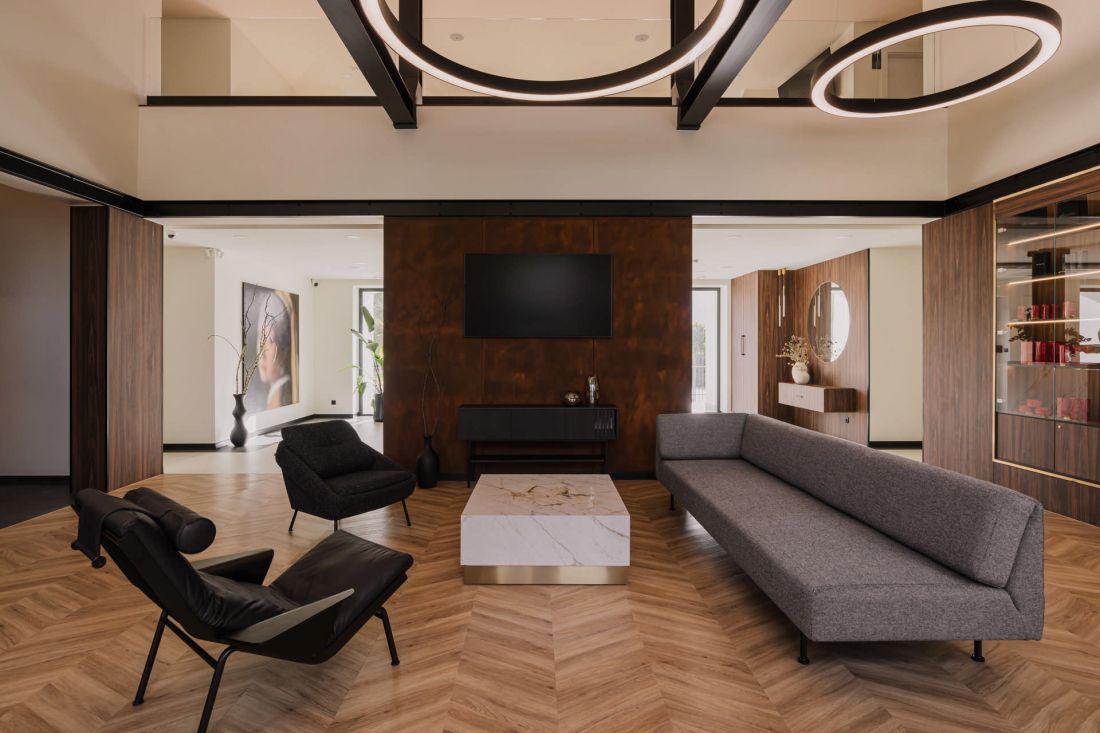
spacious lobby
Photo credit: Studio Resources © Informal Architects
A key element of the design is the consistent use of materials. The reception wall was finished with corten, referring to the materiality of the newly designed facade. The modern, industrial character of the corten is a stark contrast to the original structure, highlighting the difference between the historic and contemporary elements of the building. This interaction between old and new underscores the carefully balanced balance between preservation and innovation that defines this project
- conclude the architects.
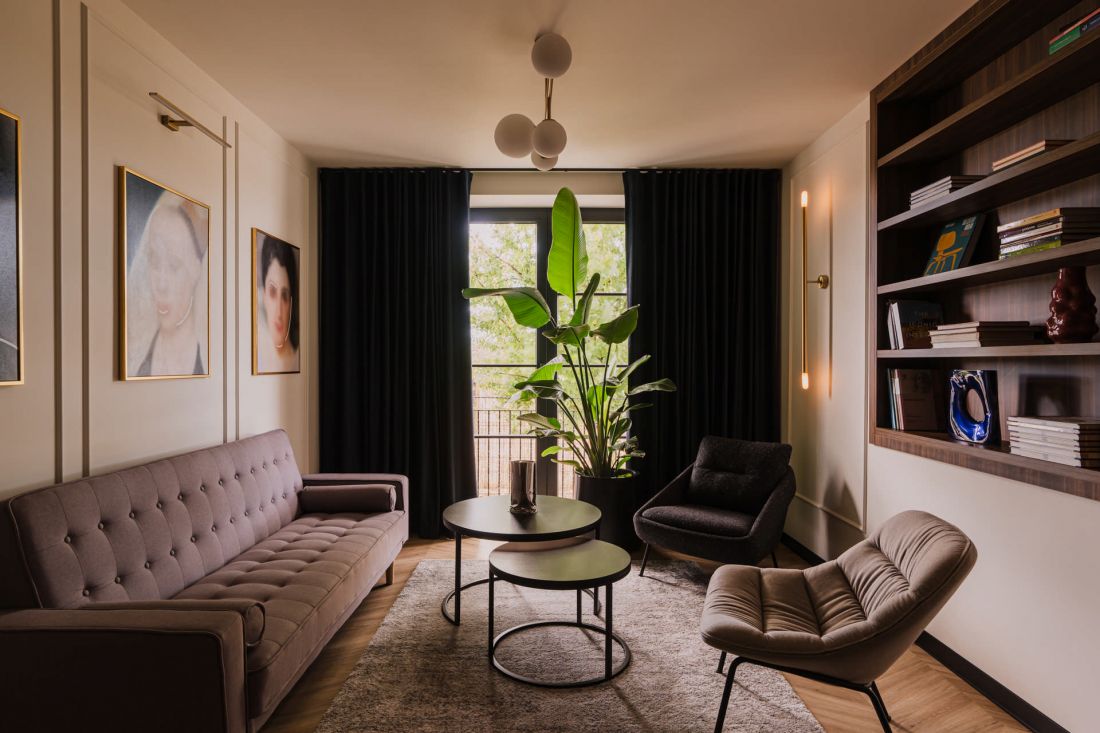
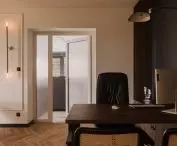
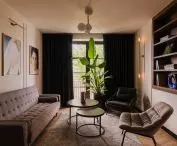
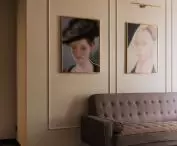
interiors of an aesthetic medicine clinic
Photo credit: Studio Resources © Informal Architects








