





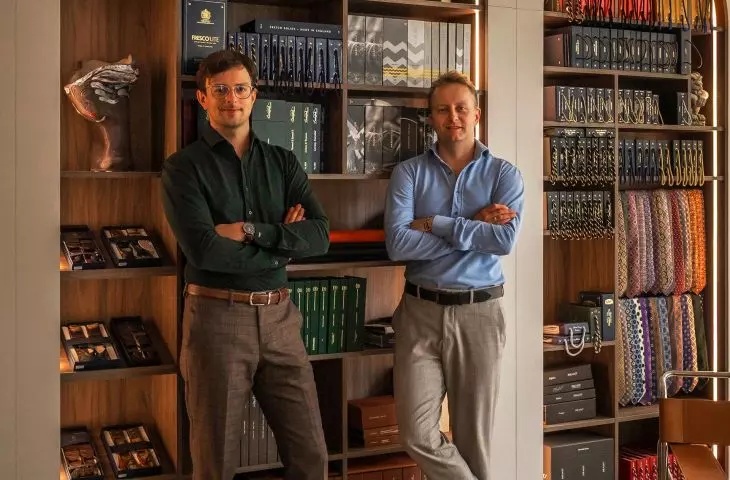
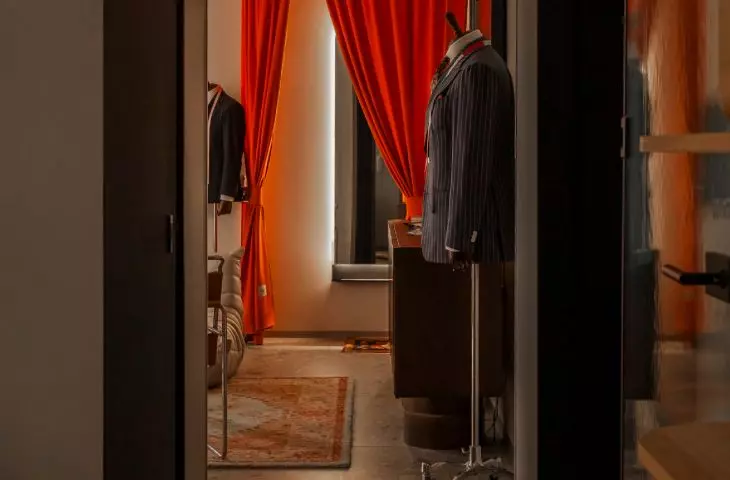

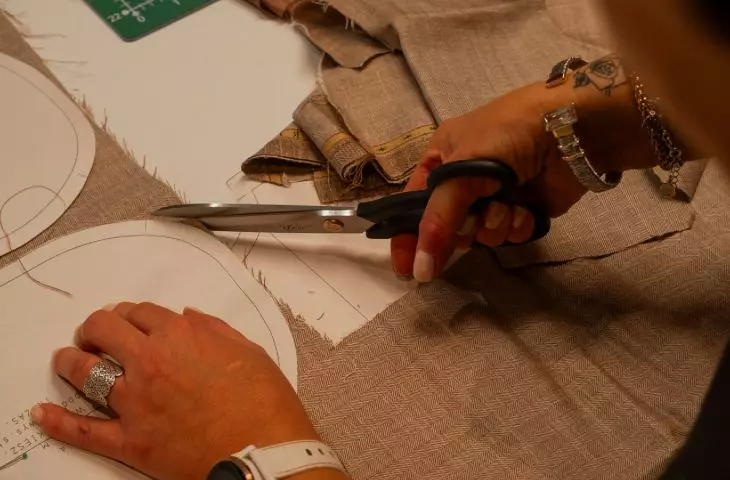
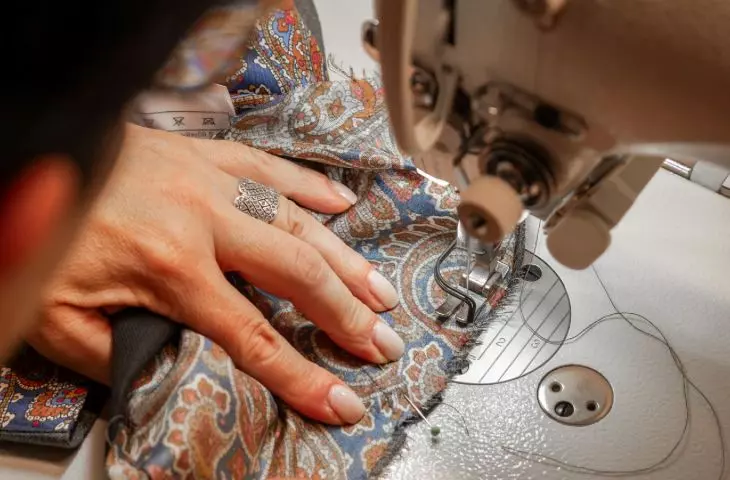


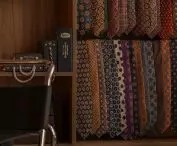


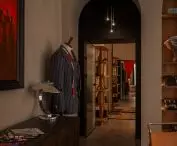


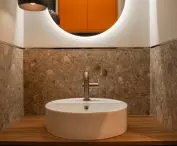
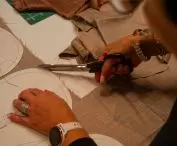


It's an interior like from an action movie about a secret service agent - after all, the attribute of every spy is a well-tailored suit. Also tailored is the space of the Poznan tailor's workshop by AMJ studio.
a tailor's hideout with an artistic alibi
In the heart of Poznań, at 42 Ratajczaka Street, in the first floor of a tenement house located near the University Library and Liberty Square, is the Dąbrowski & Góral tailor's studio. It specializes in sewing suits in the Neapolitan style (i.e., less formal, with blazers devoid of cushions, with larger lapels and a slightly more relaxed cut).
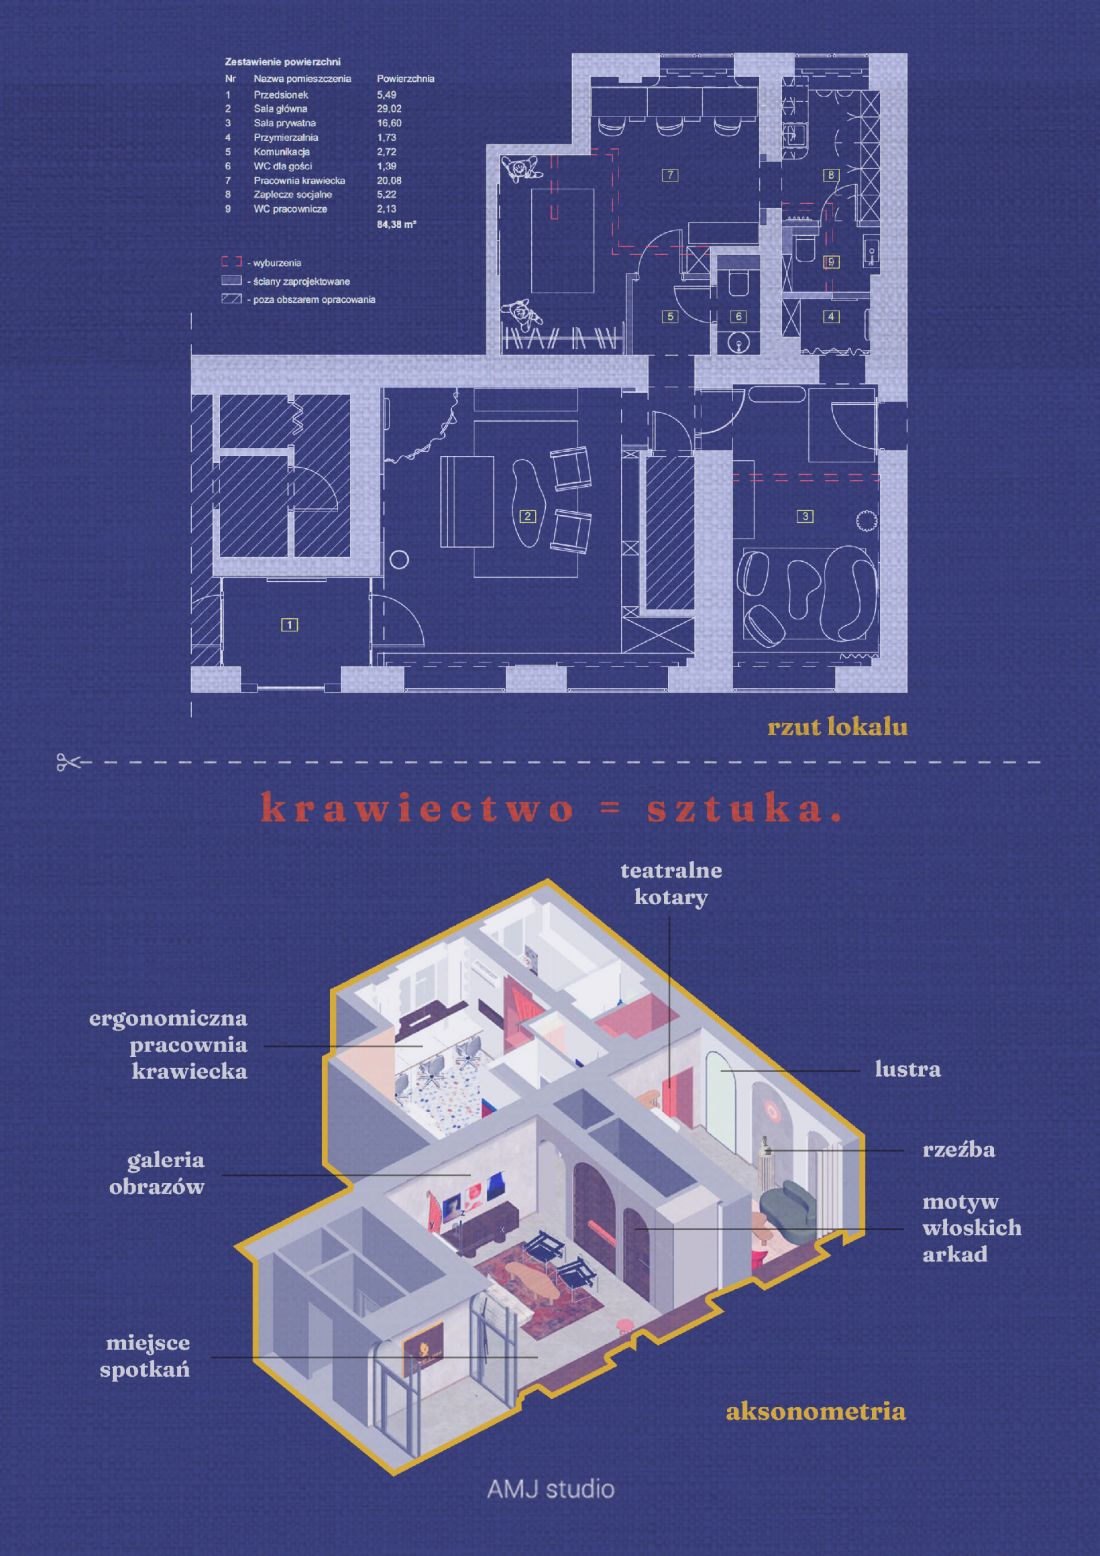
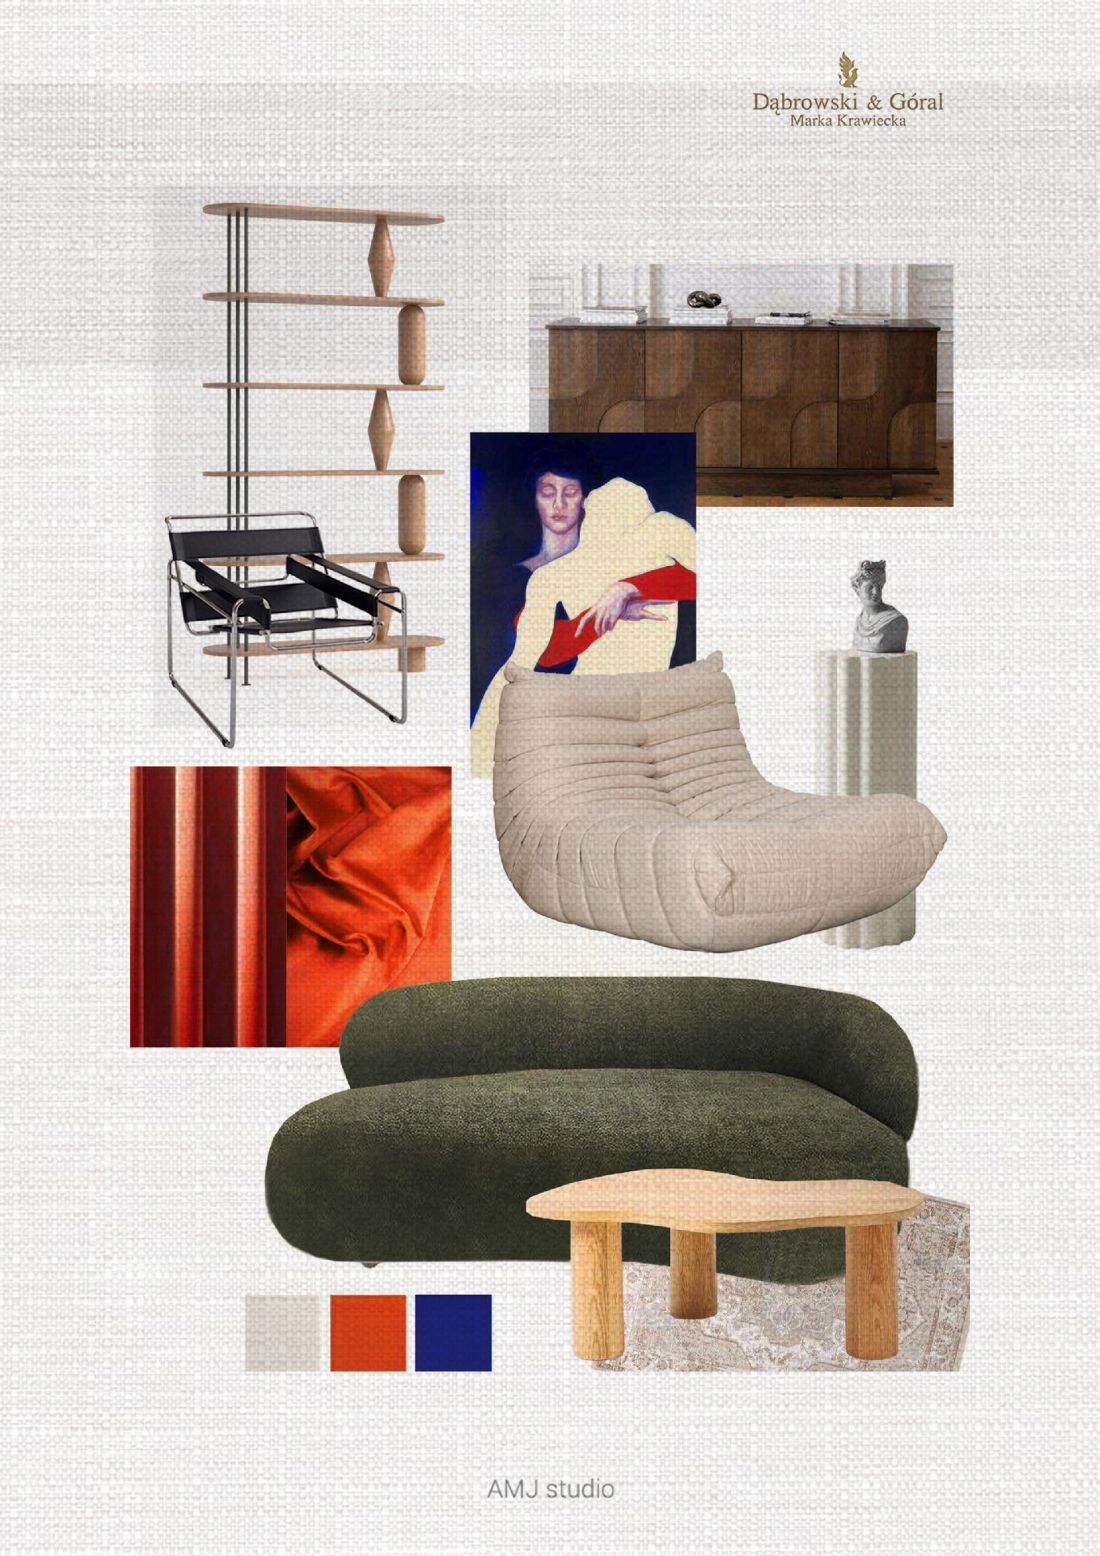
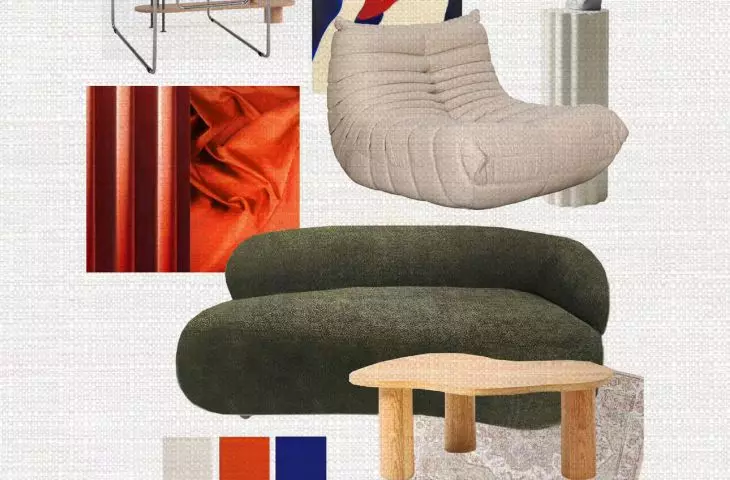
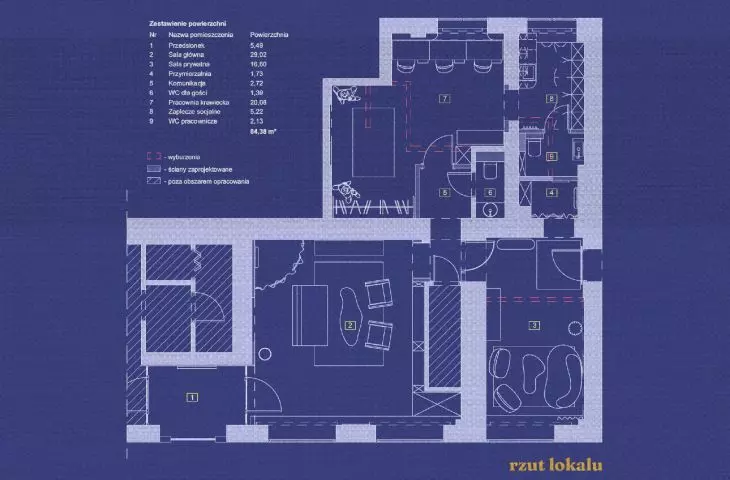
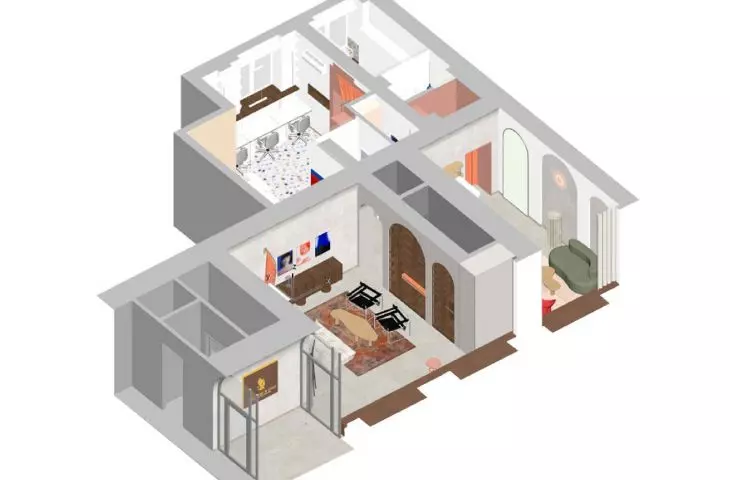
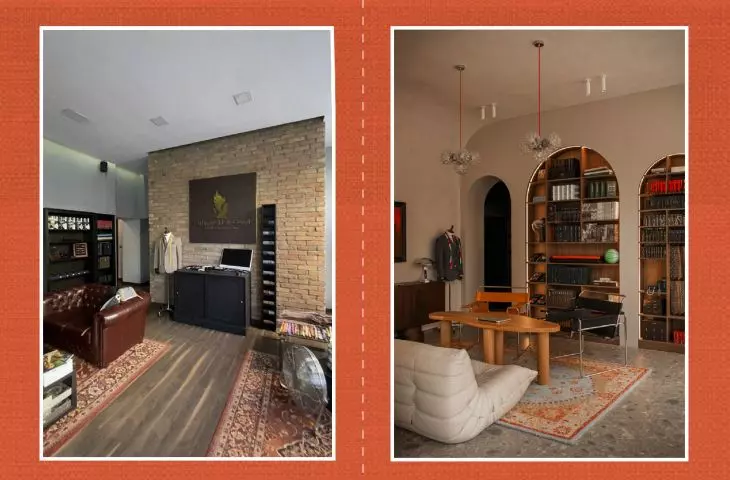
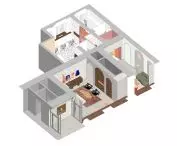
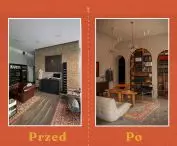
projection, axonometry and moodboard
© AMJ studio
Wanting to combine traditional craftsmanship with aesthetics, the architects of the AMJ studio studio in Poznań focused their interior design project on
a bold interpretation of classic beauty, where Italian architecture meets geometric discipline and Bauhaus-inspired design.
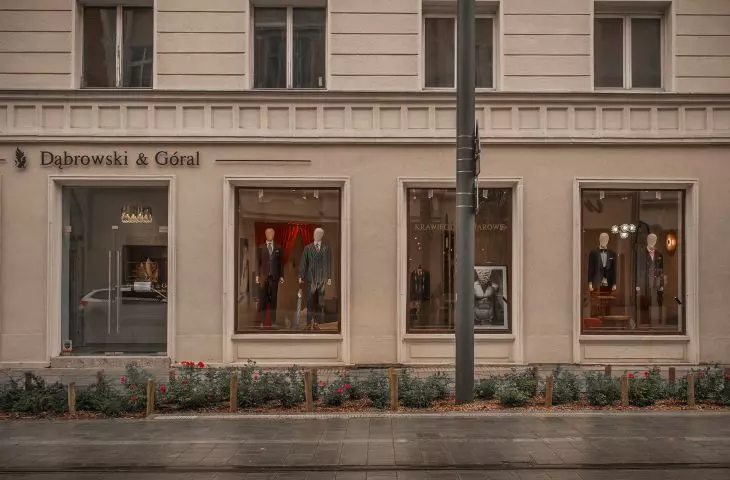
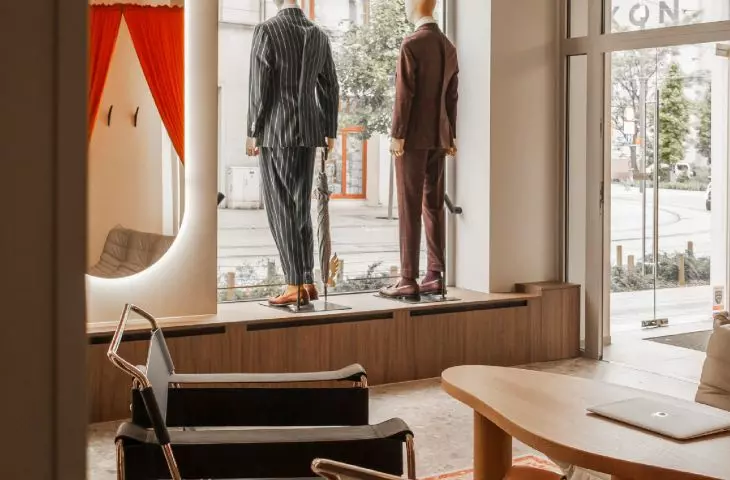
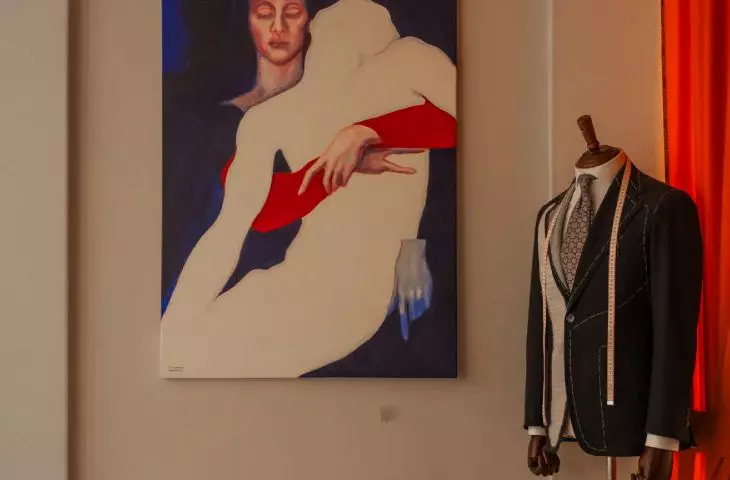
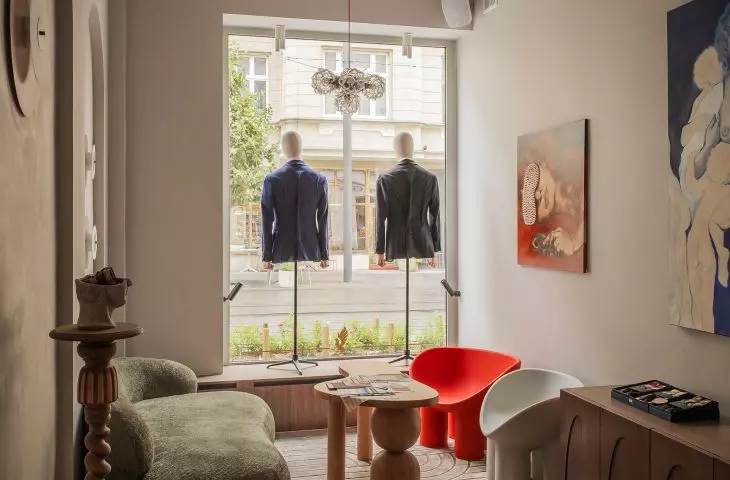
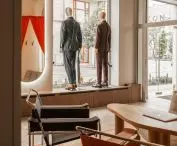
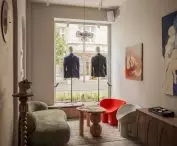
What you'll find inside is already foreshadowed by three large display cases, highlighted - like paintings - by a window band. In addition to displaying mannequins showcasing the tailors' craftsmanship, they reveal a shred of the secret hidden in the stylish interior, which is supposed to express the brand's philosophy: "tailoring is an art".
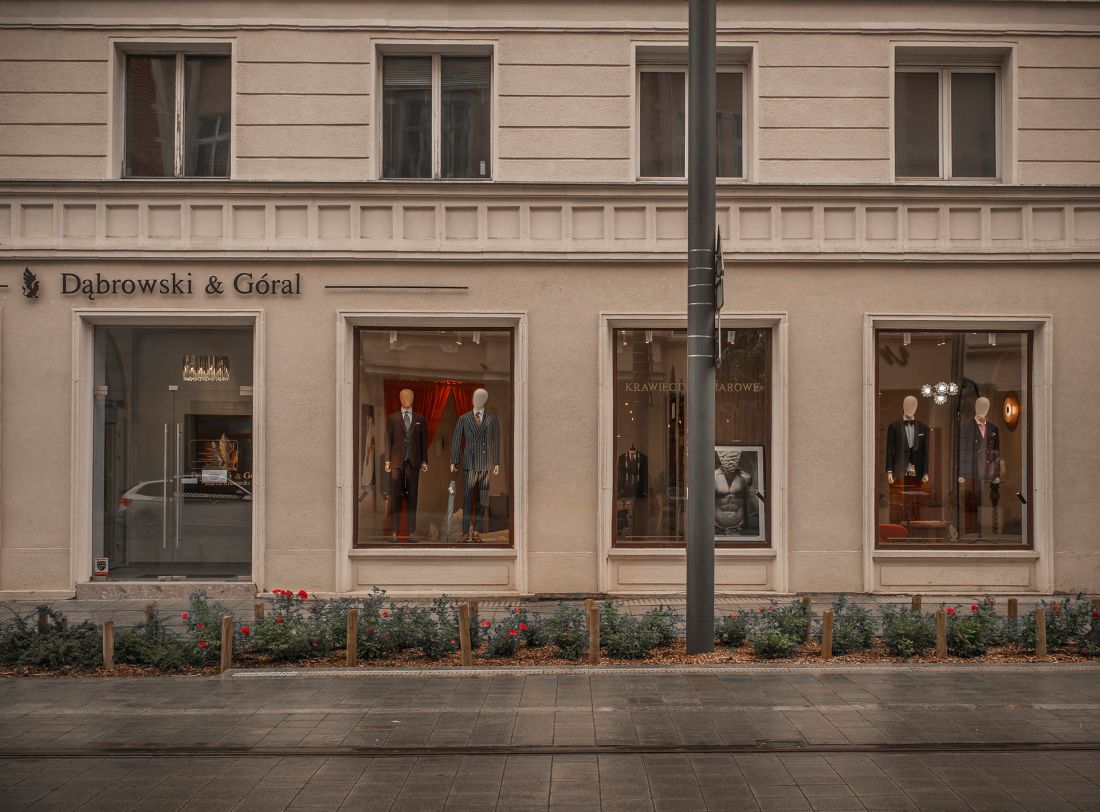
Large display windows along Ratajczaka street reveal what awaits us inside
photo: Krzysztof Strażyński
fitting room like a stage, suit like a sculpture
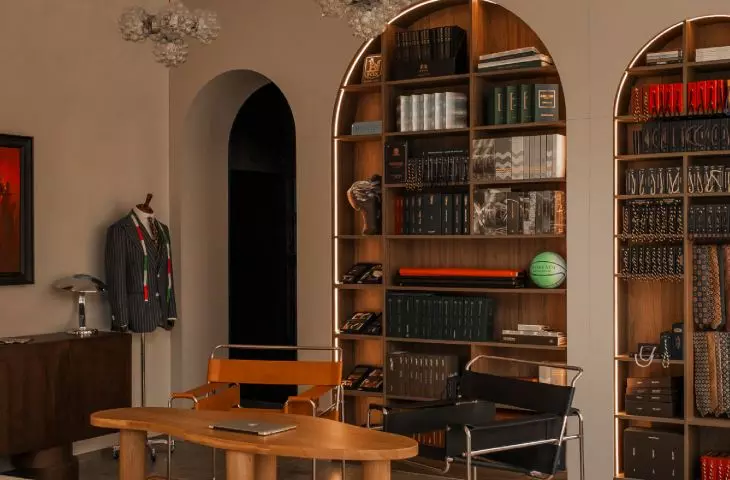
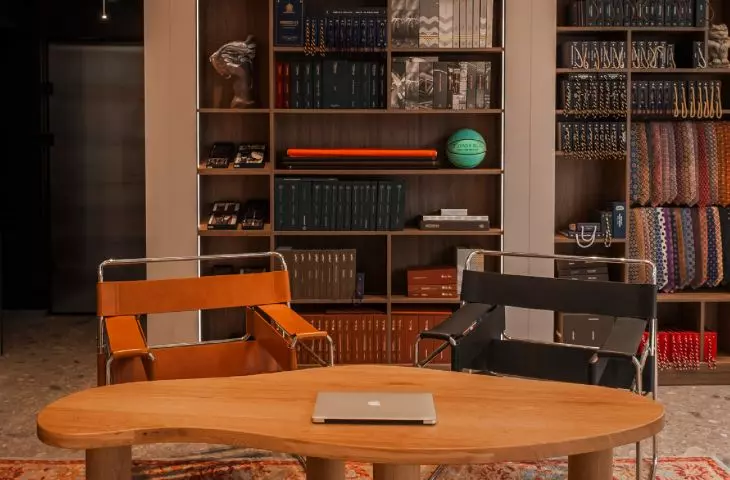
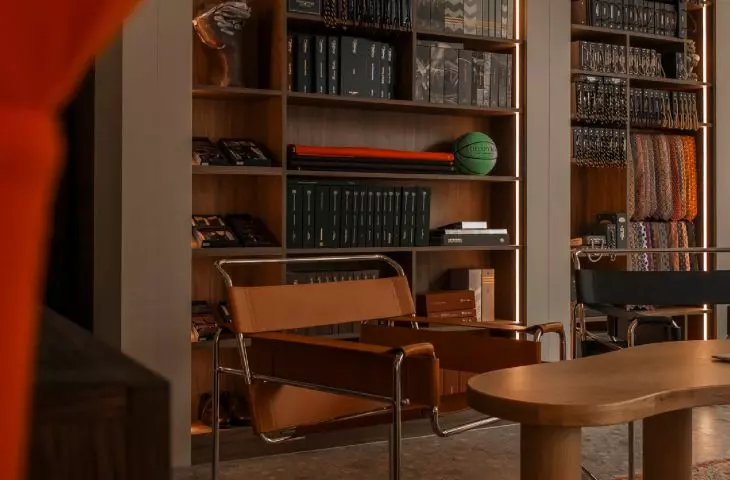
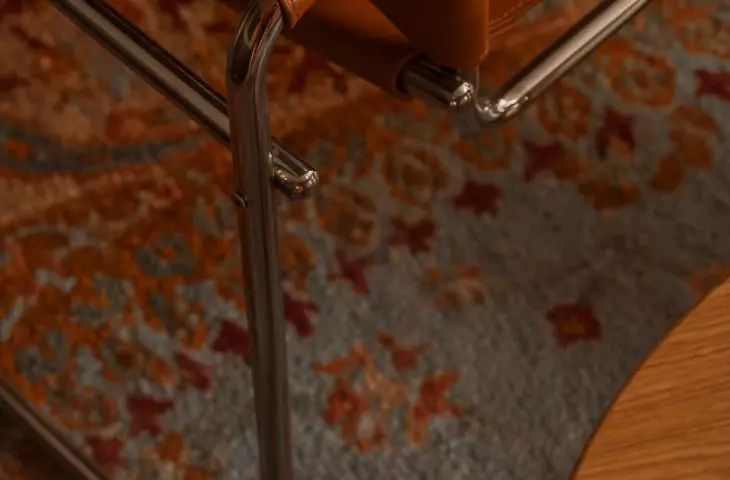
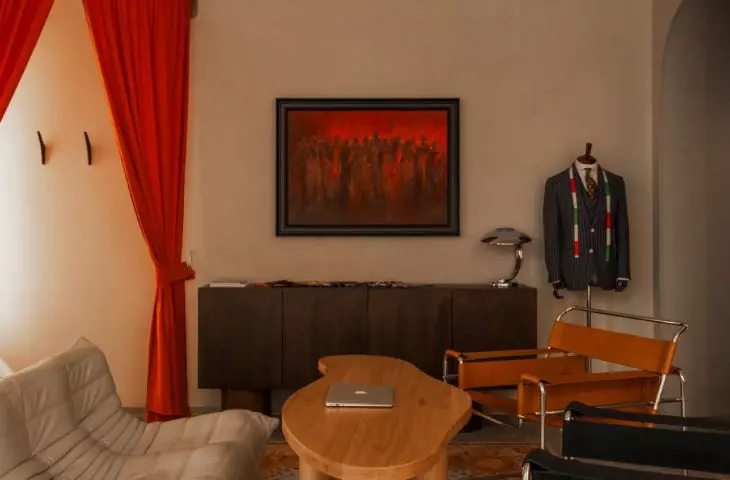
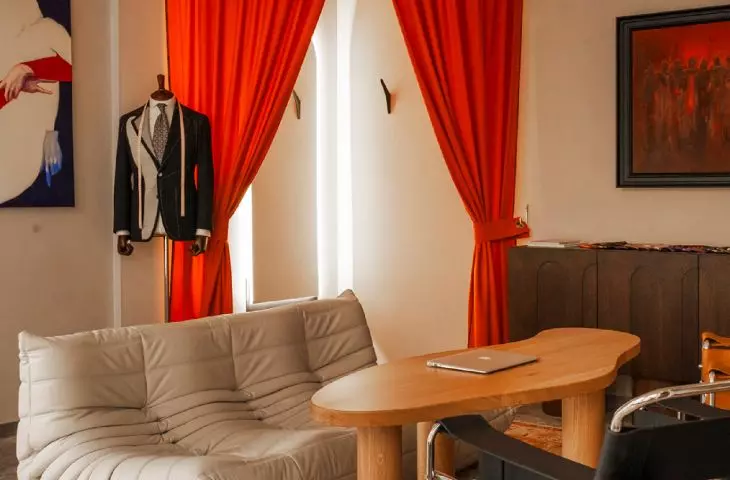
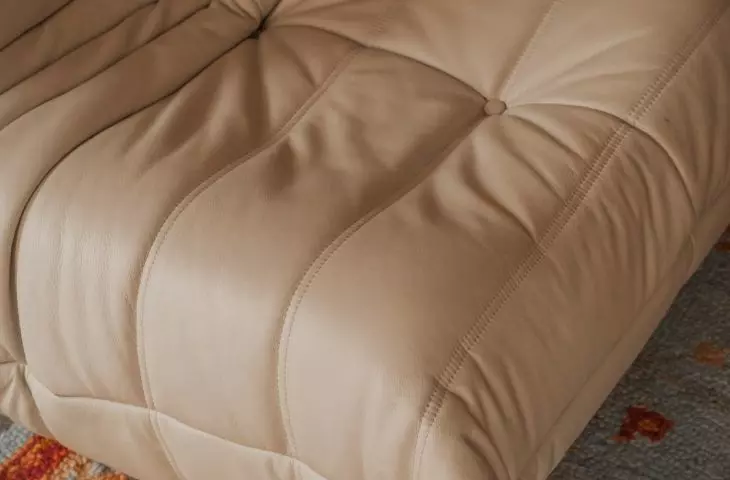
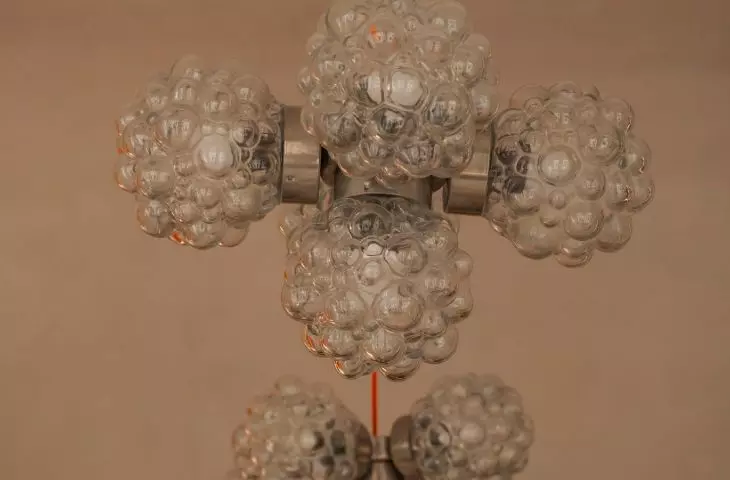
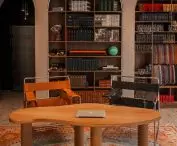
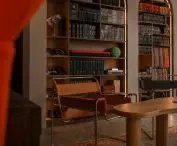
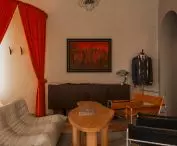
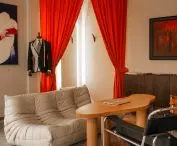
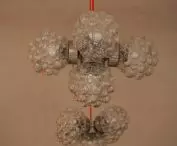
After entering through the glass vestibule, customers are directed to the main meeting room - a cozy space maintained in warm tones, in the center of which is placed a wooden table with curved shapes. Around it, you'll find designer seating - the iconic "Wassily" chairs designed by one of the first Bauhaus students, Marcel Breuer, in black and brown, and a soft, frameless Togo sofa designed by Michel Ducaroy. Set on a patterned carpet, the furniture is illuminated by "Malinki" - soap-bubble-like glass ceiling lamps designed by Finnish artist Helena Tynell.
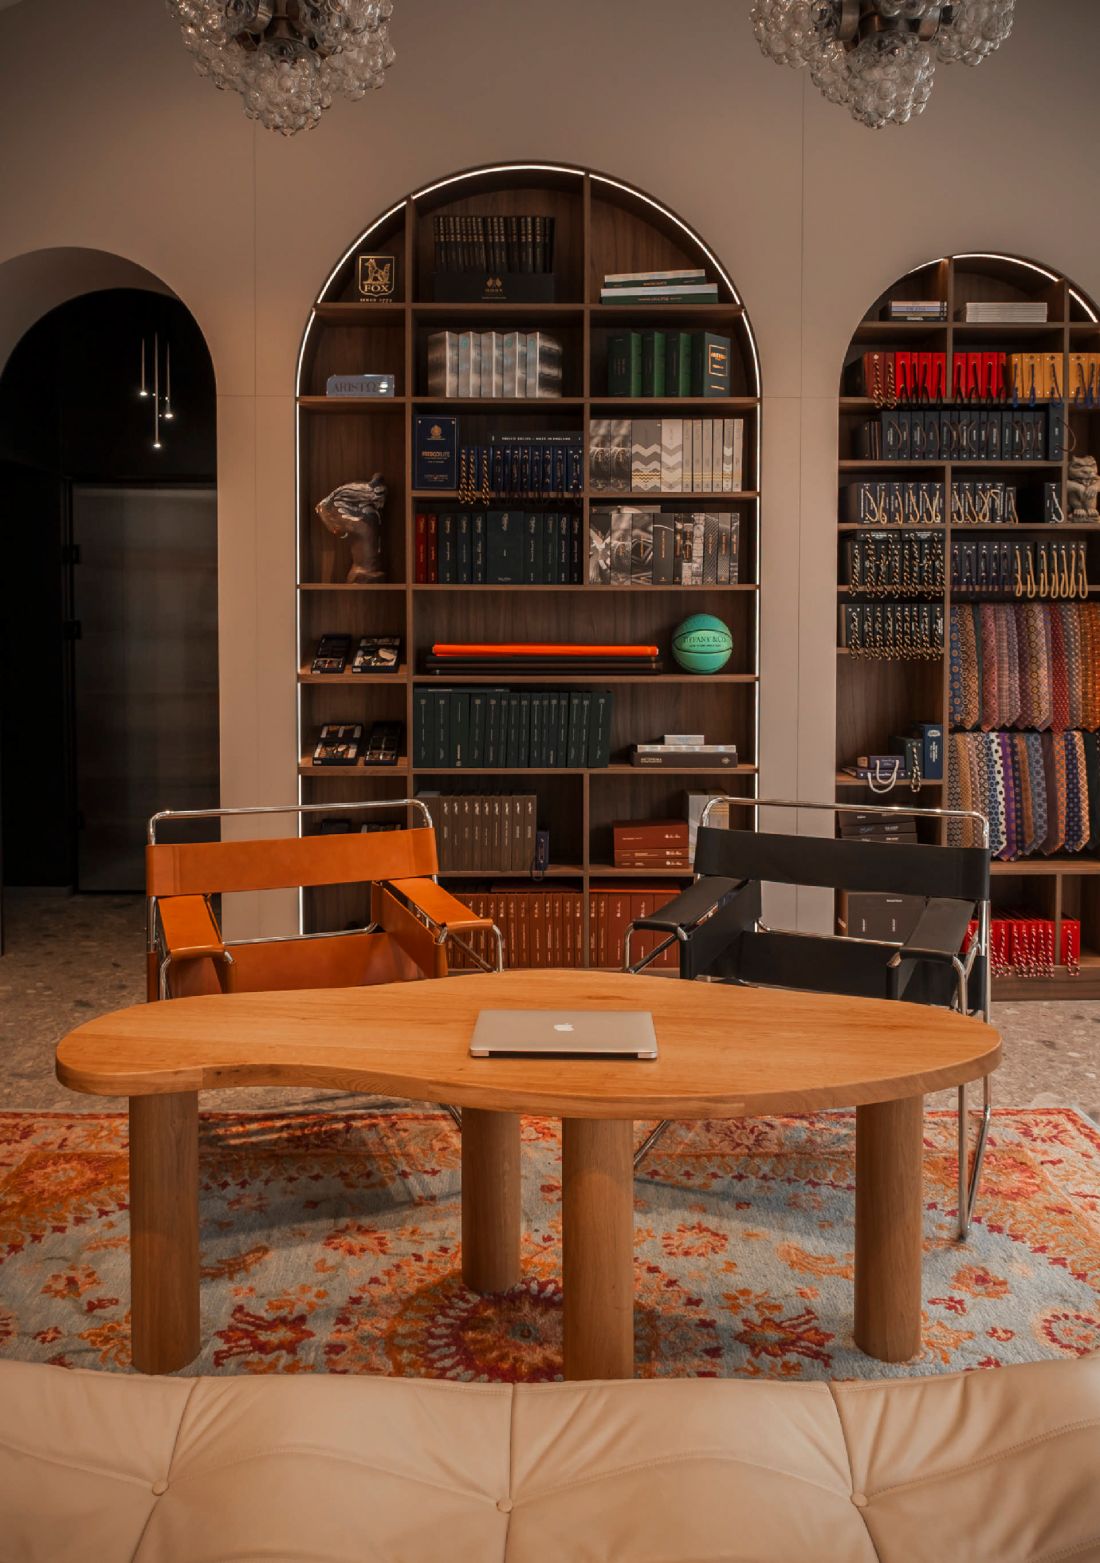
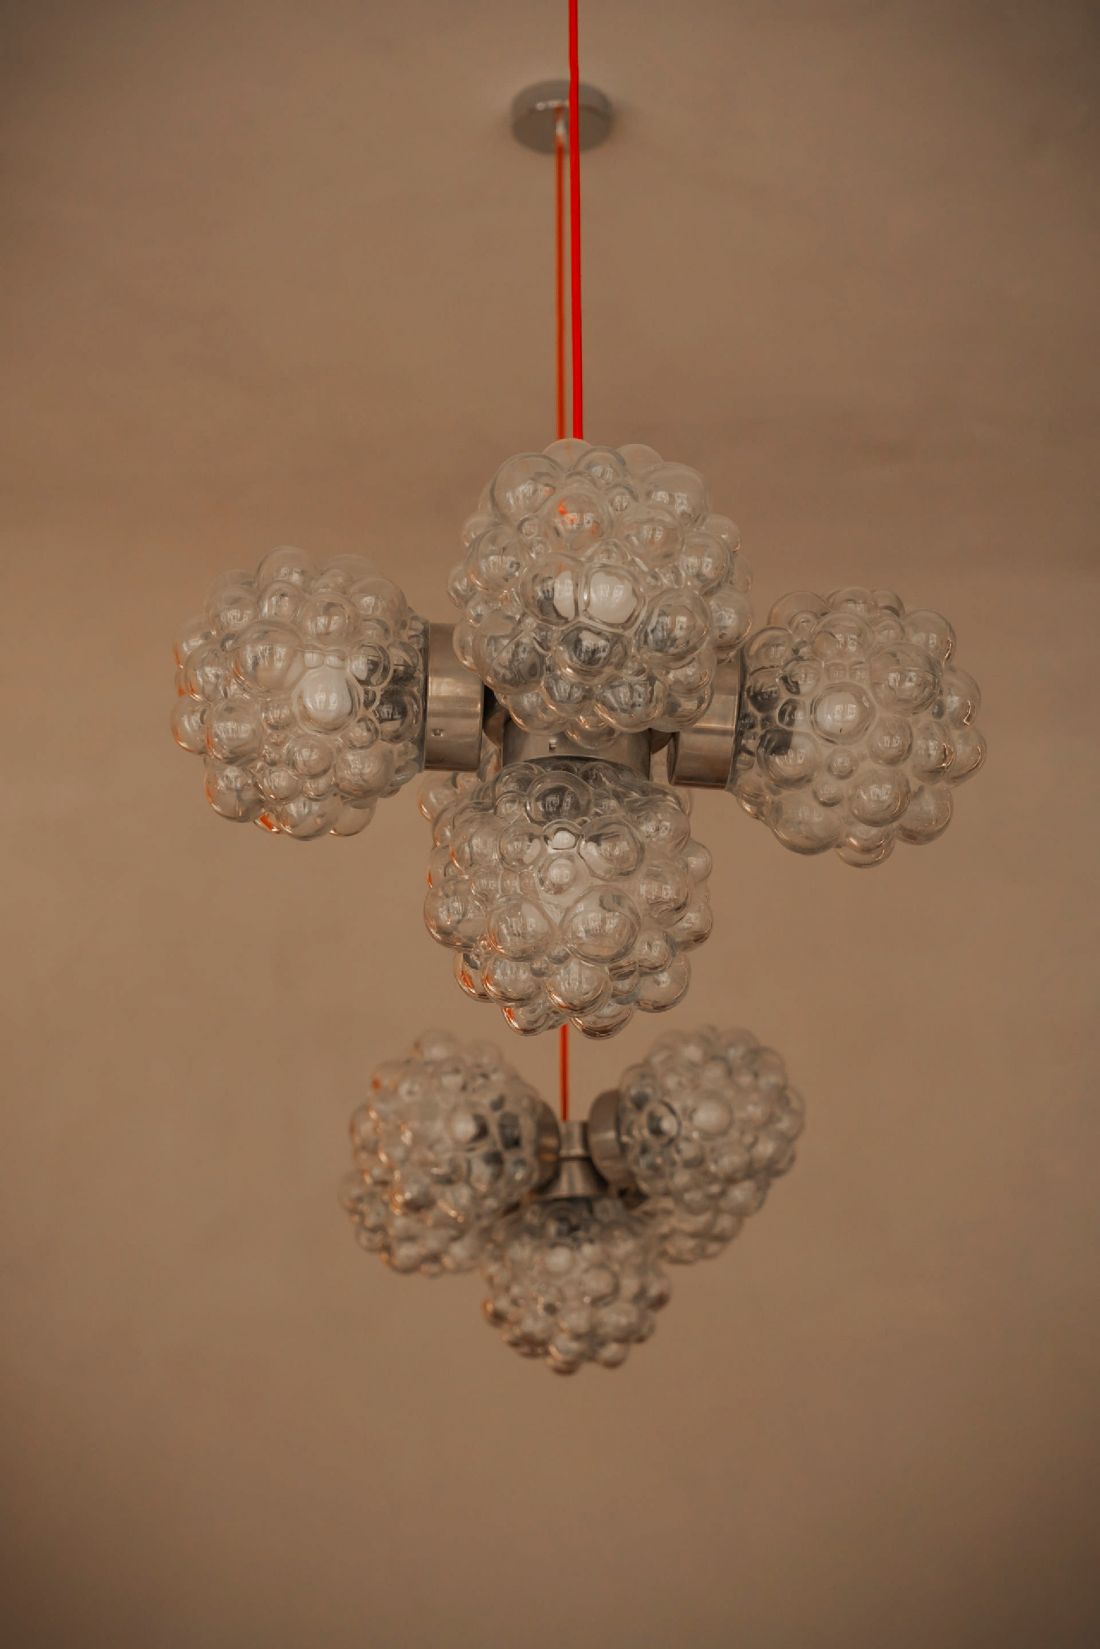
The iconic "Wassily" chairs designed by Marcel Breuer and "Malinki" - ceiling lamps designed by Helena Tynell.
photo: Krzysztof Strazynski
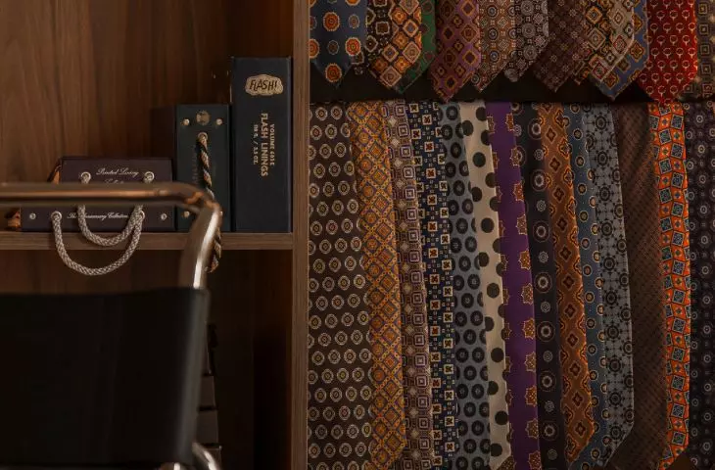
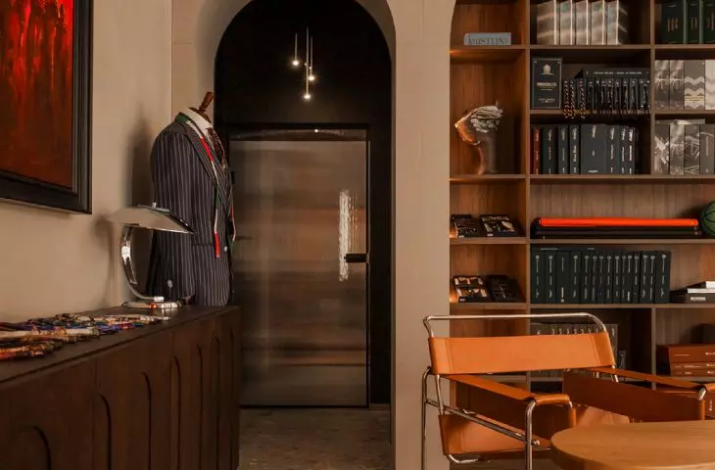
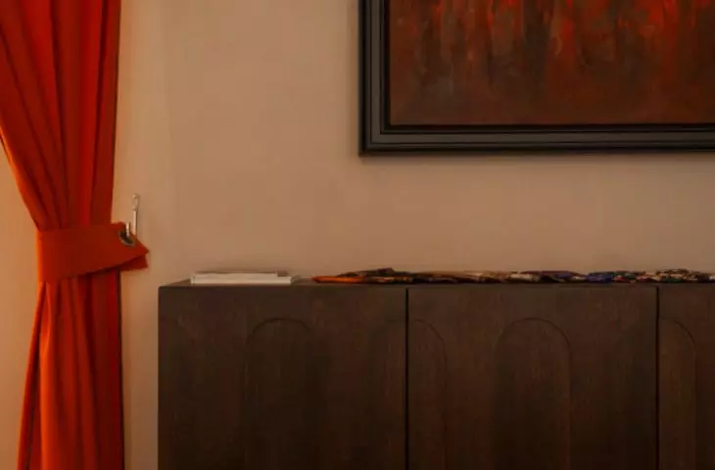
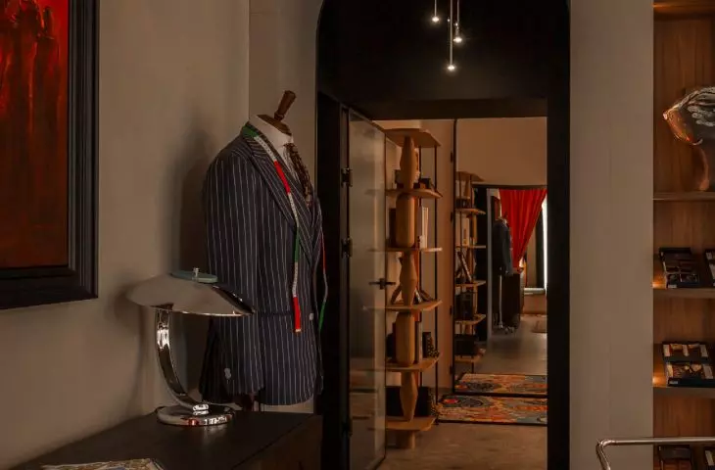
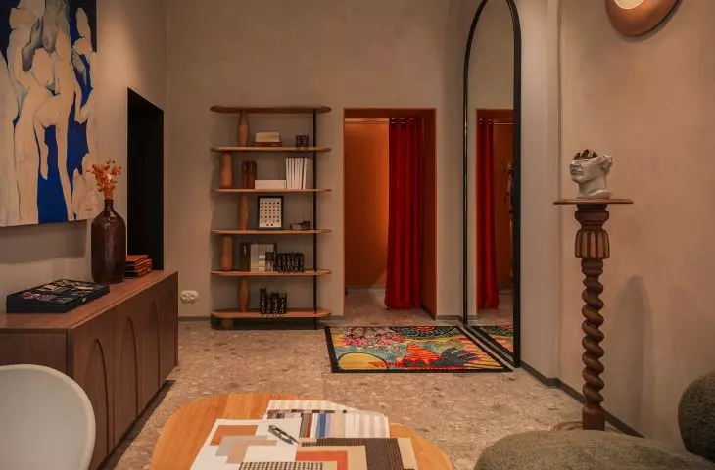
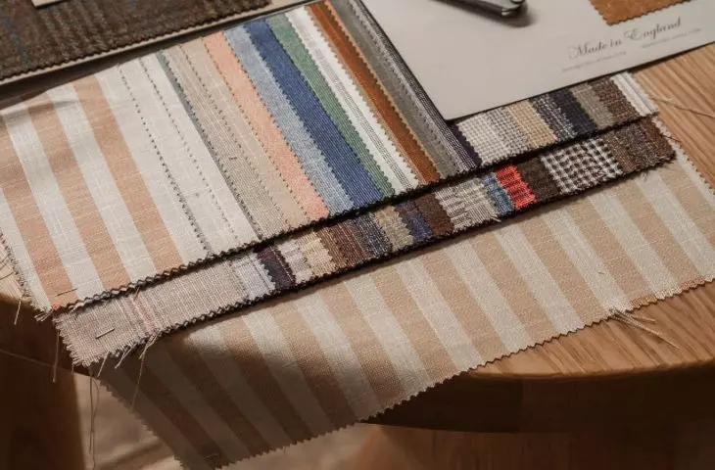
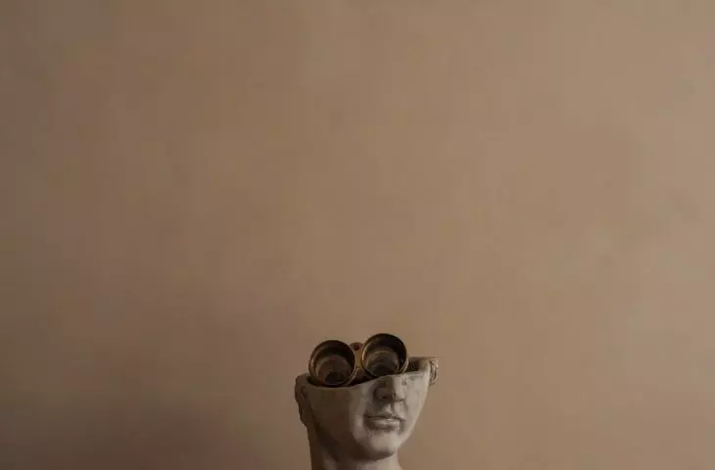
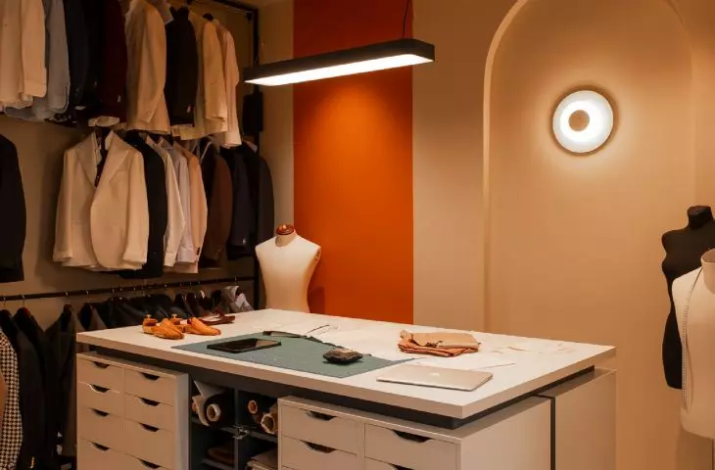
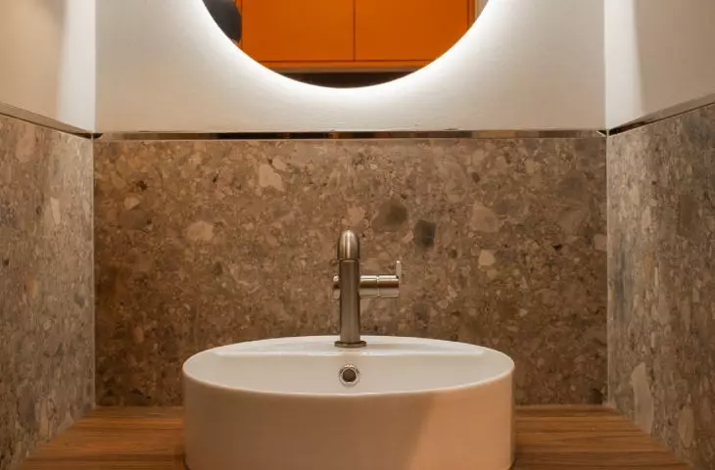
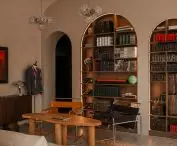
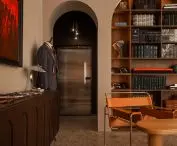
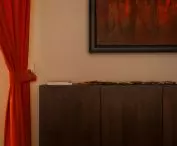
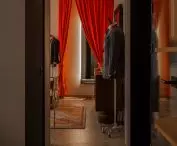
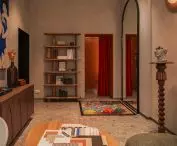
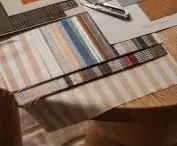
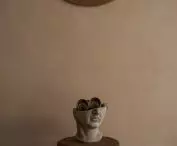
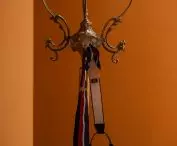
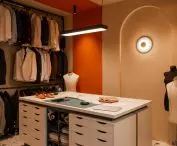
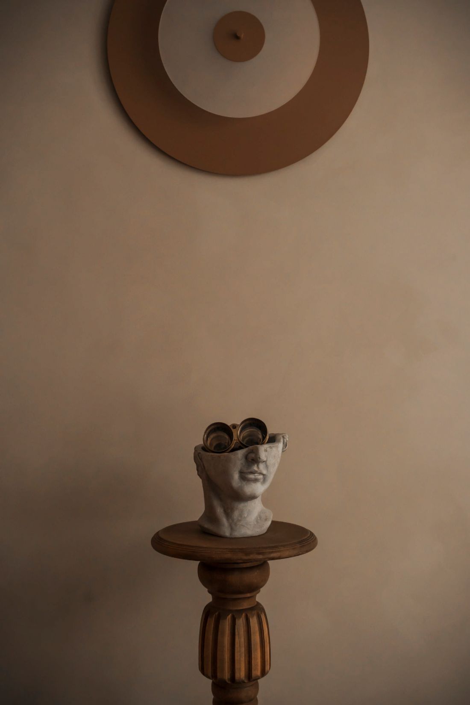
One corner of the interior (housing a small fitting room) is separated by a red theatrical curtain. The wall opposite the entrance is decorated with three arcades - two of the arched recesses form an open closet displaying fabric samples, while the third leads to the next rooms - a private room (with a spun at the top of a giant mirror, a bust on a pedestal and a sculptural, modular Vazoo bookcase designed by Marcin Laskowski), an atelier (with circular lamps designed by Cezary Zadrożny), a restroom and staff facilities.
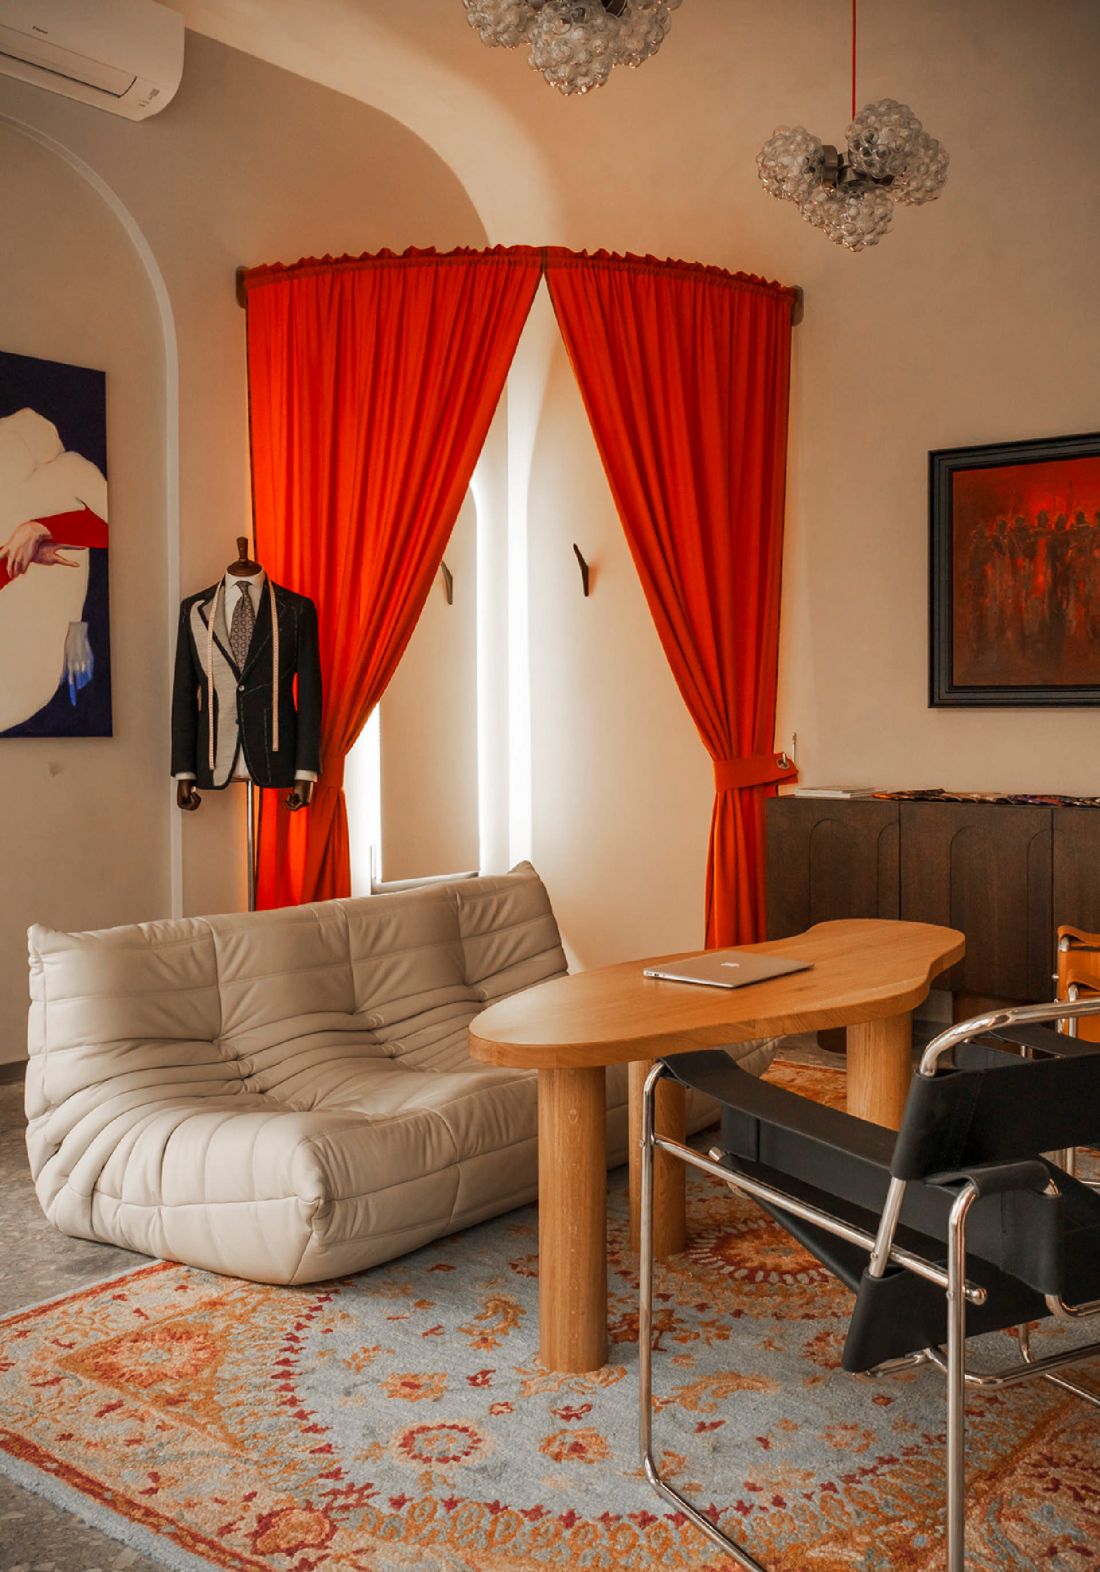
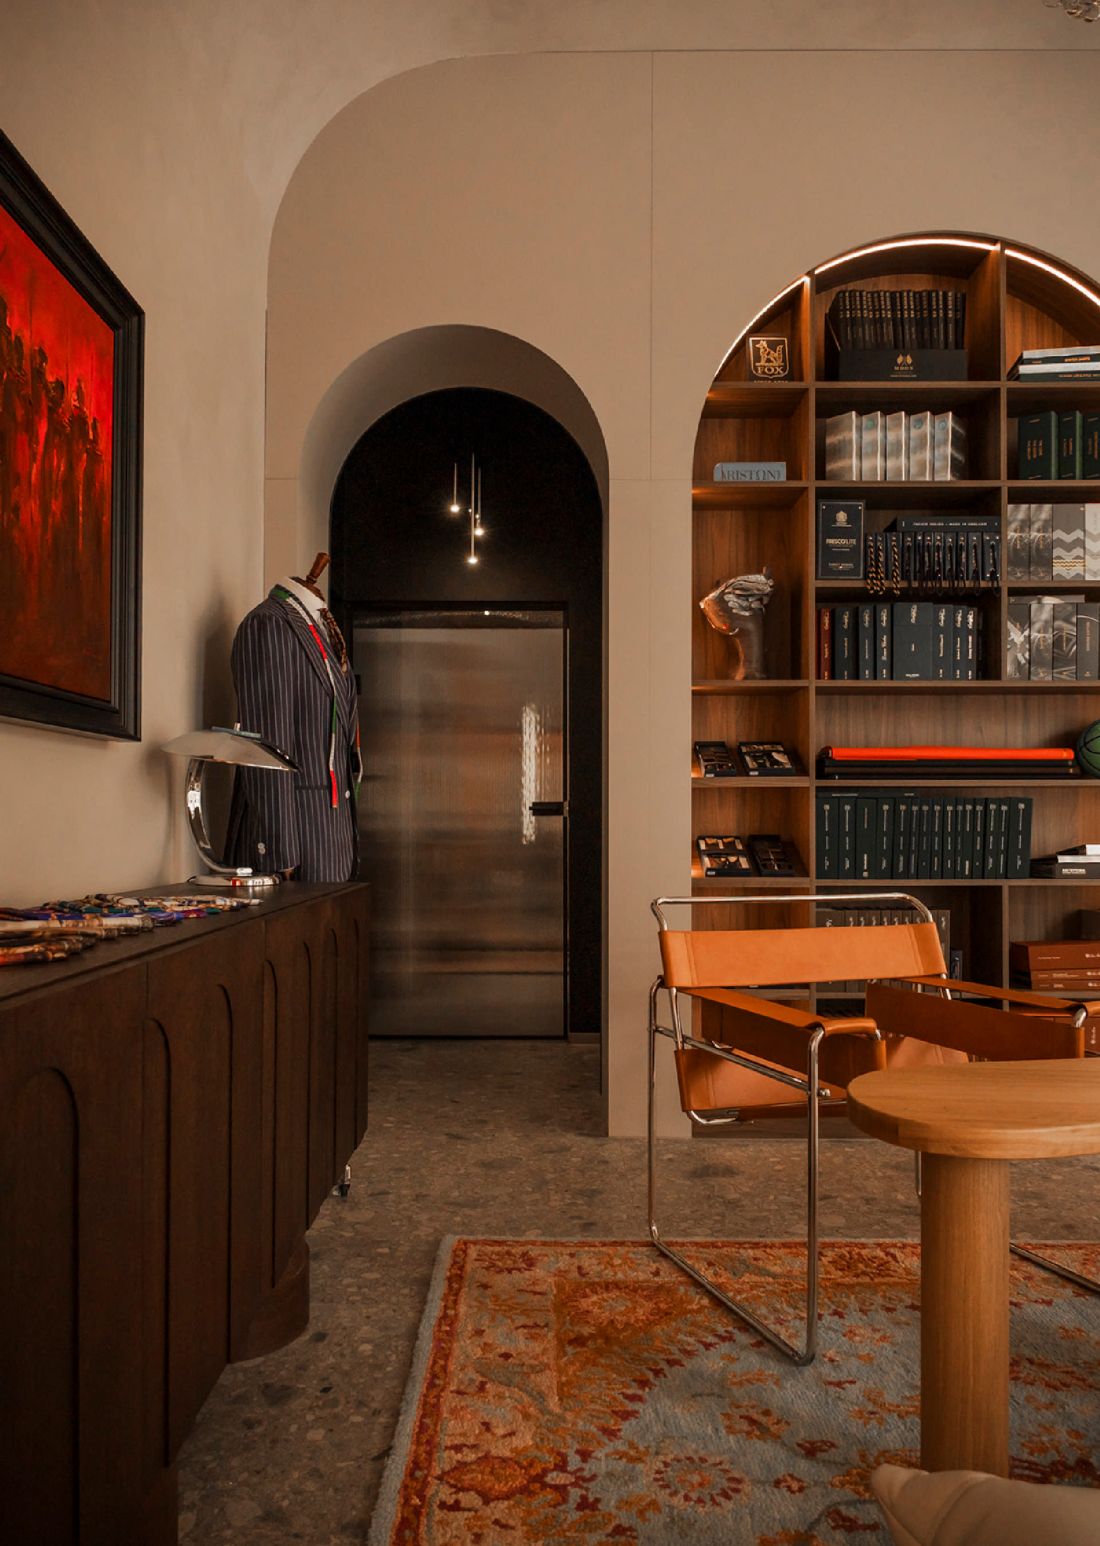
main meeting room
photo: Krzysztof Strazynski
The key compositional motif of the interiors became the arcades and arches present in them - a reference to Italian cityscapes, giving the space a rhythmic, elegant character. In turn, the boldness of colors, purity of forms and consistency in details allude to the modernist values of the 20th century, which integrate the realization with the place where it is located
- explain the designers.
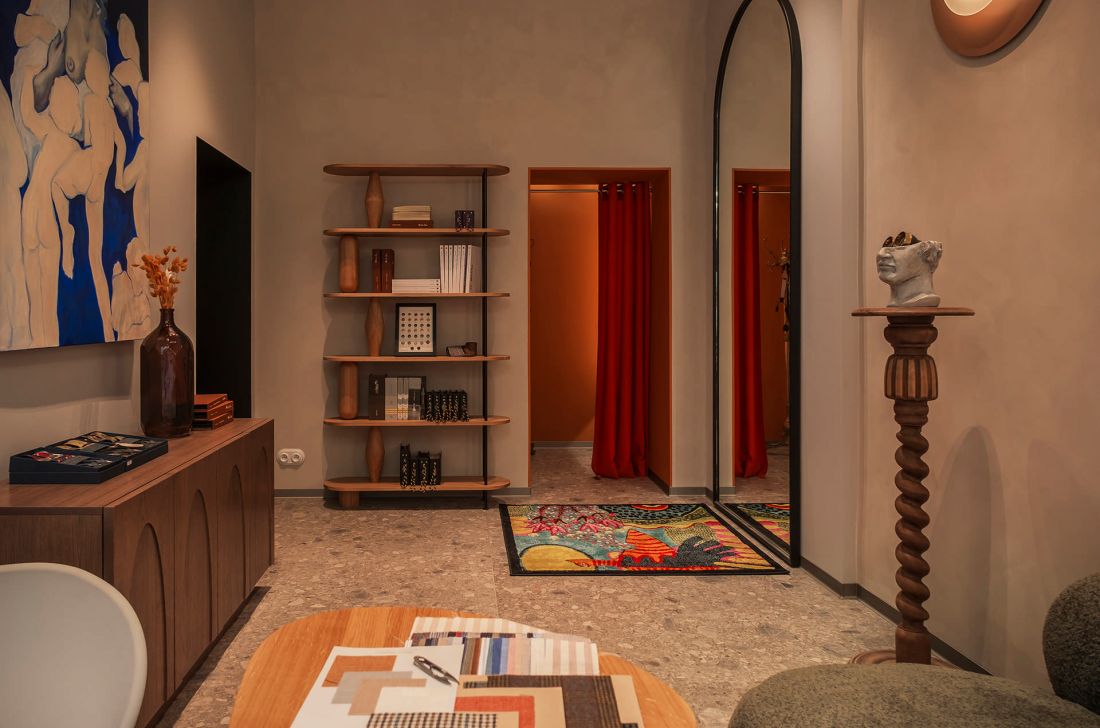
The second room, in the background is a modular Vazoo bookcase designed by Marcin Laskowski
photo: Krzysztof Strazynski
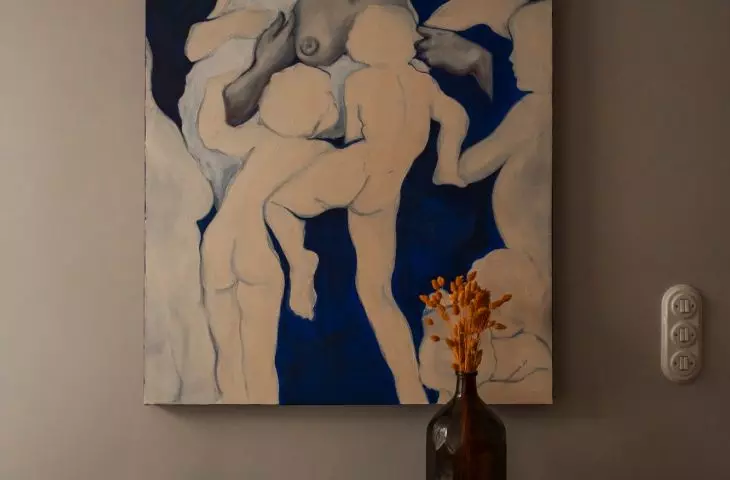
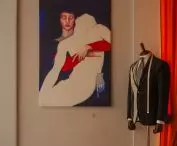
The dot over the i of the interior are paintings by Polish artist Joanna Ambroz, based on two colors - red (representing awareness, tension in her work, as in the work "False beliefs about love", which is a dialogue with "Pieta" by William Adolphe Bouguereau) and blue (symbolizing subconsciousness, reflection, as in the painting "What you were supposed to have and don't have" created on the basis of "Homeland" by the same artist).
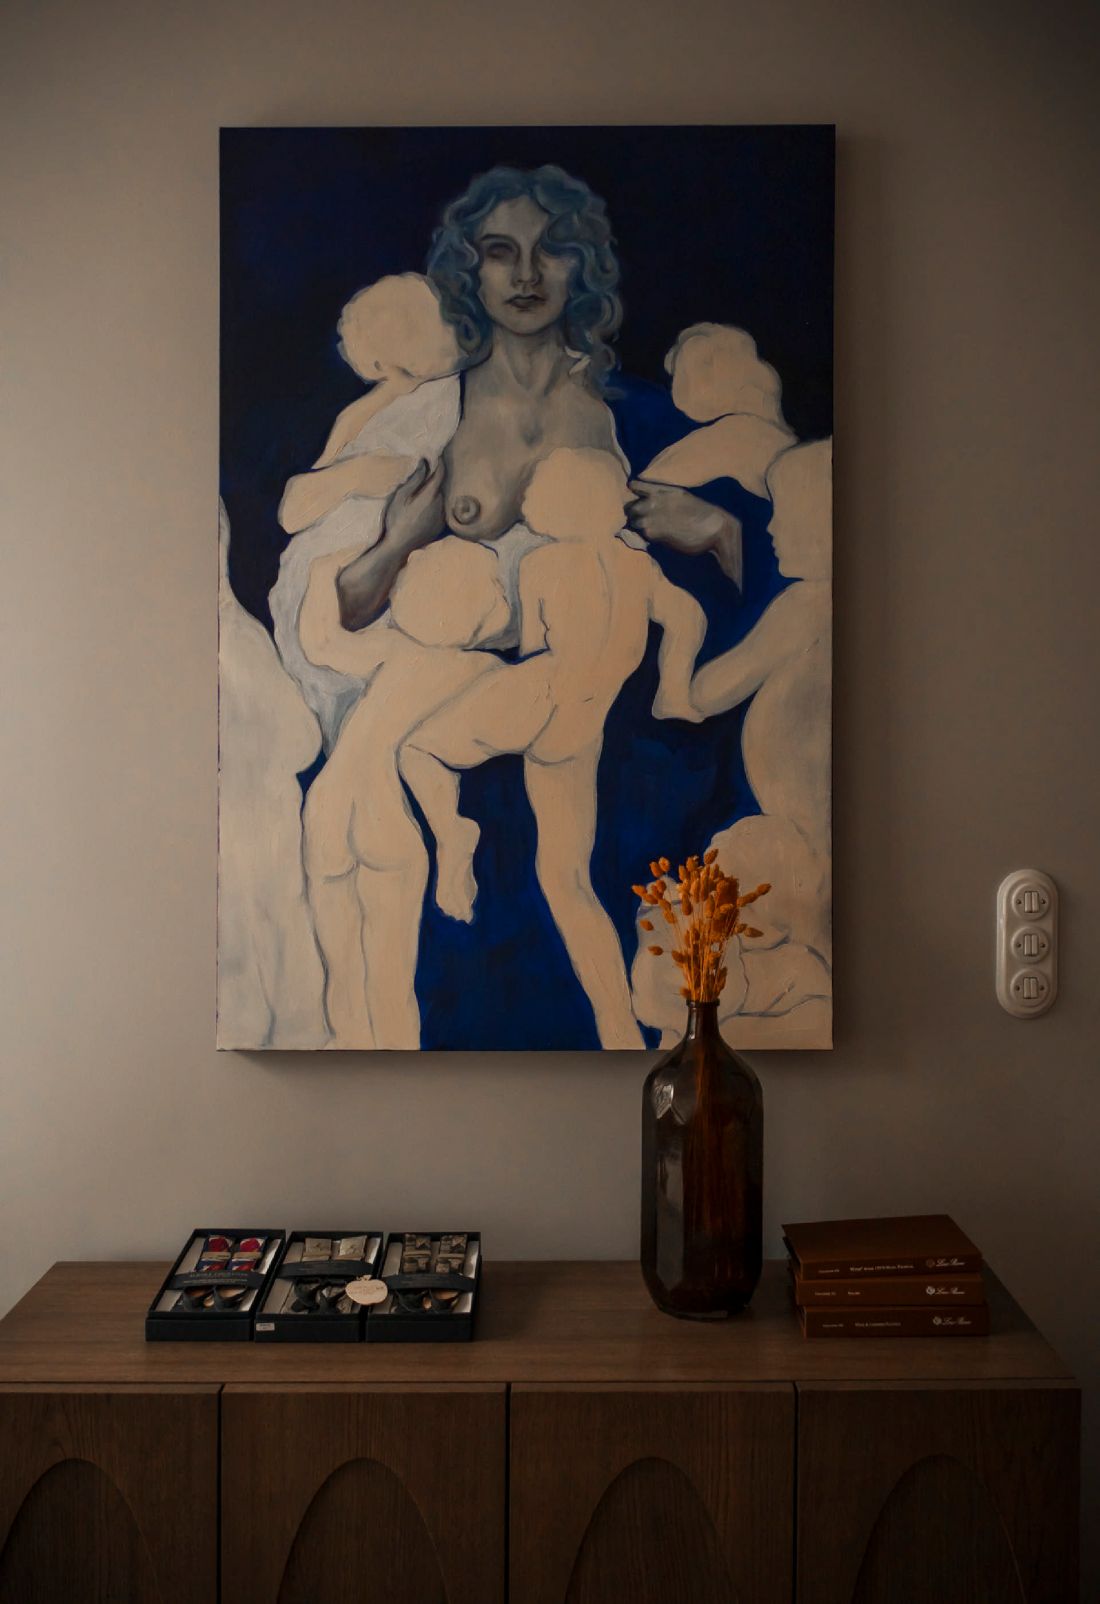
Decoration of the second room, painting by Joanna Ambroz "What you were supposed to have and don't have"
photo: Krzysztof Strazynski
The space is meant to be a meeting place - for people sensitive to beauty, design enthusiasts, creators and customers who value uniqueness and authenticity of the brand. It [...] is a manifesto of unconventional aesthetics that redefines the boundaries between applied art and artistic expression
- conclude the architects.
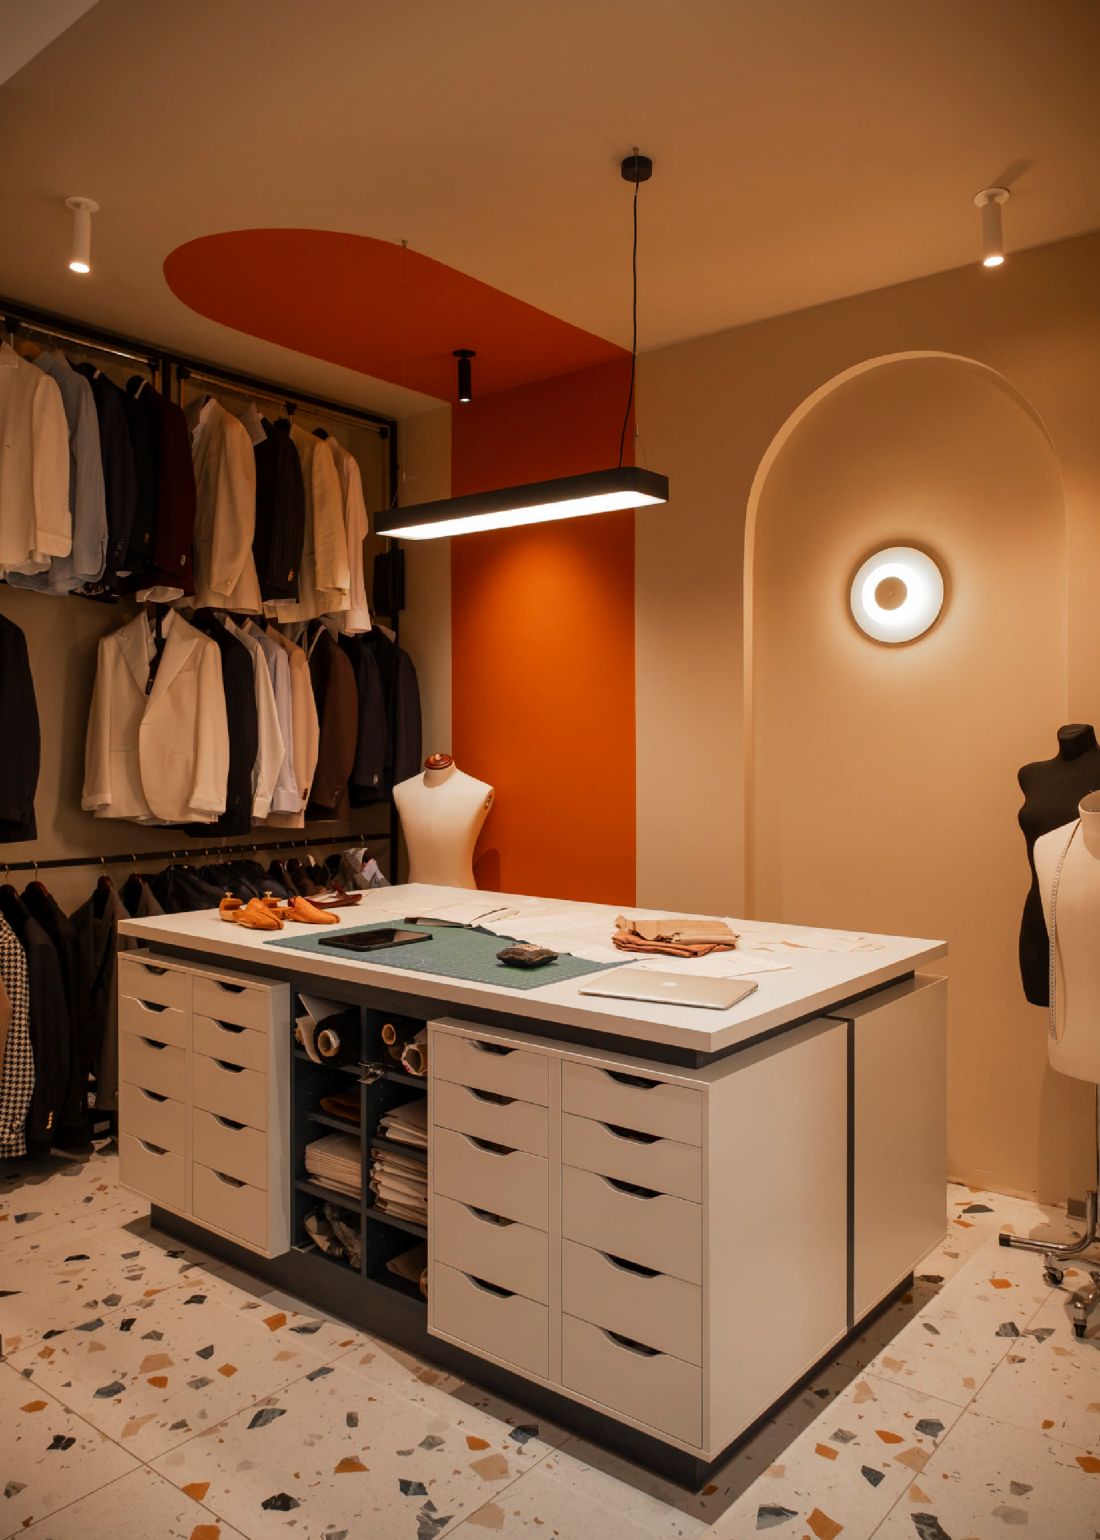
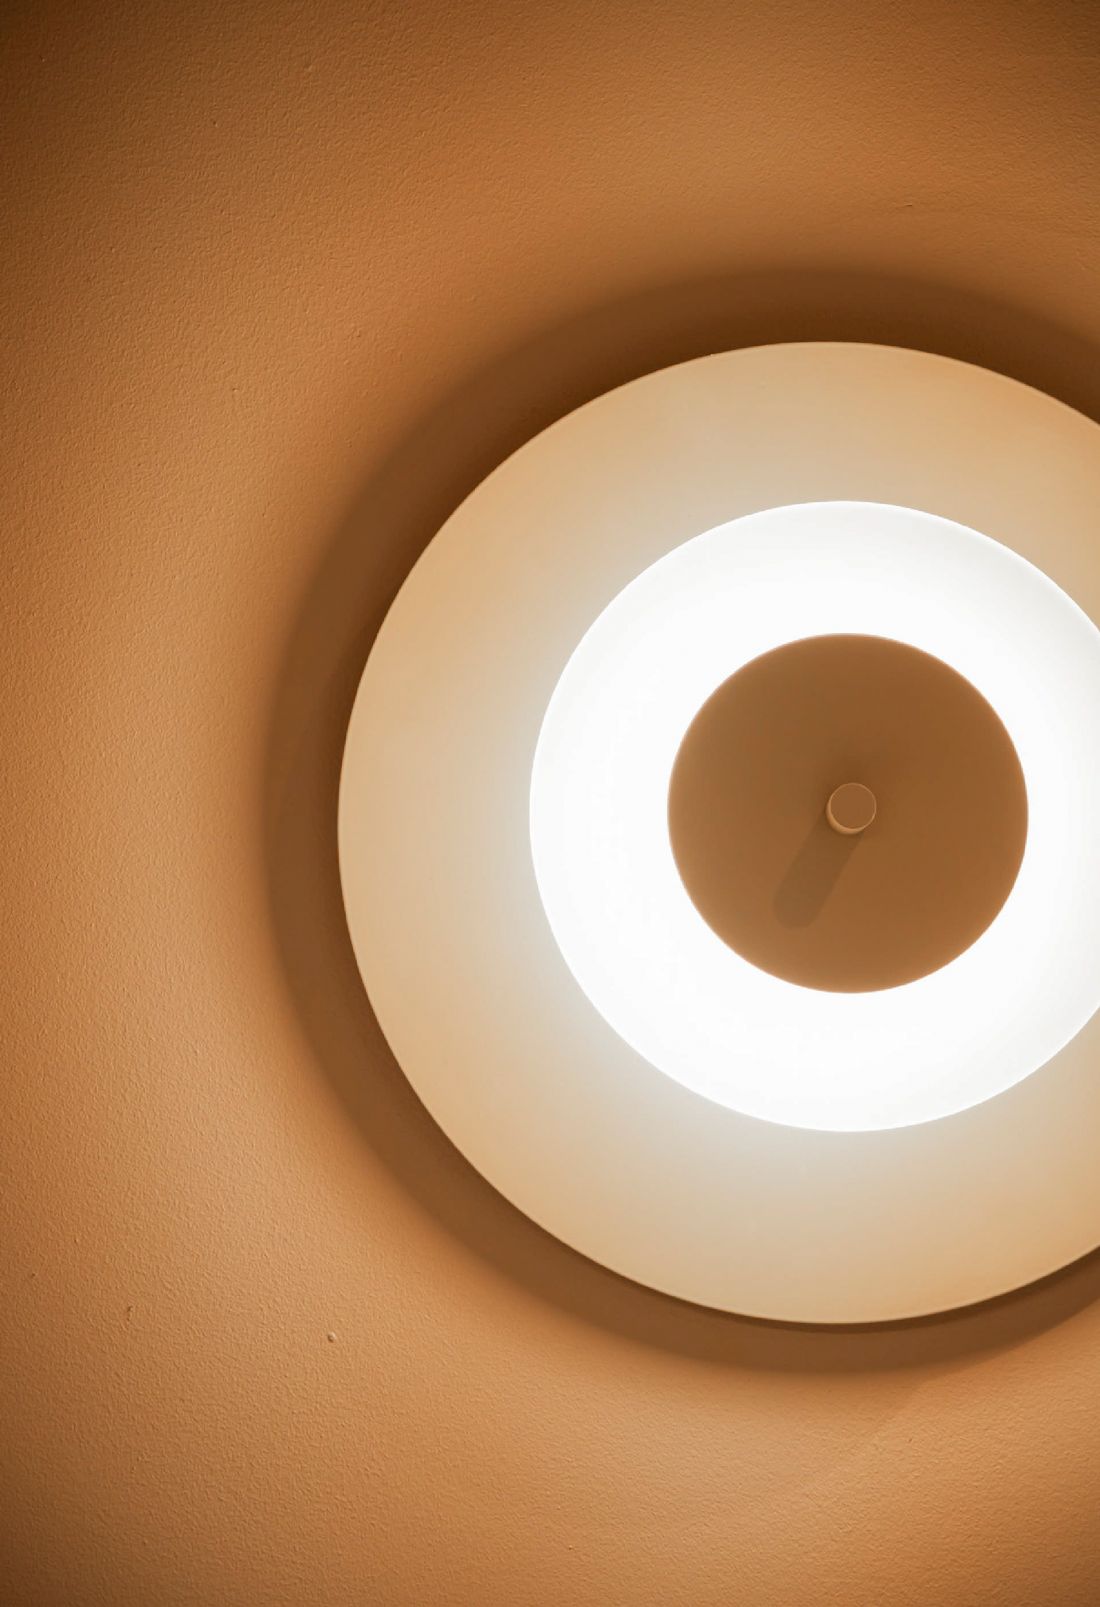
The interior is decorated with round lamps designed by Cezary Zadrożny
photo: Krzysztof Strazynski








