








Work submitted for the competition
"Best Diploma Architecture"
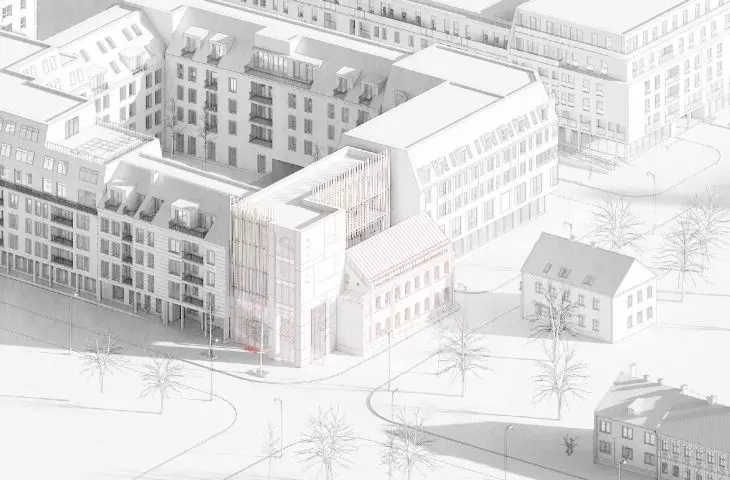
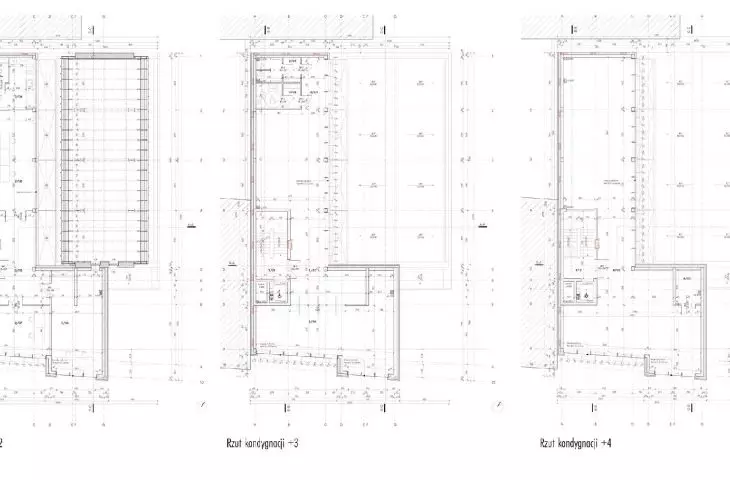
Taking measures leading to the reintegration of the building at 3 Kijowska Street is necessary due to its condition. The aim of the project is to create a modern space for culture and art, which will preserve and enhance the historical character of the building, contributing to the revitalization of the neighborhood.


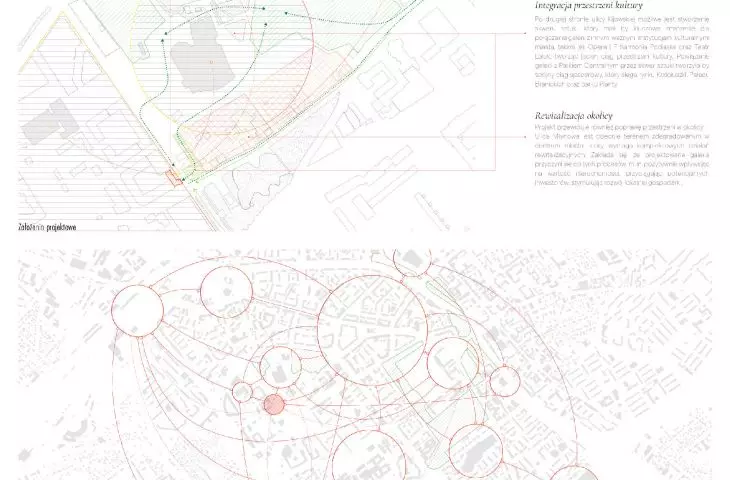
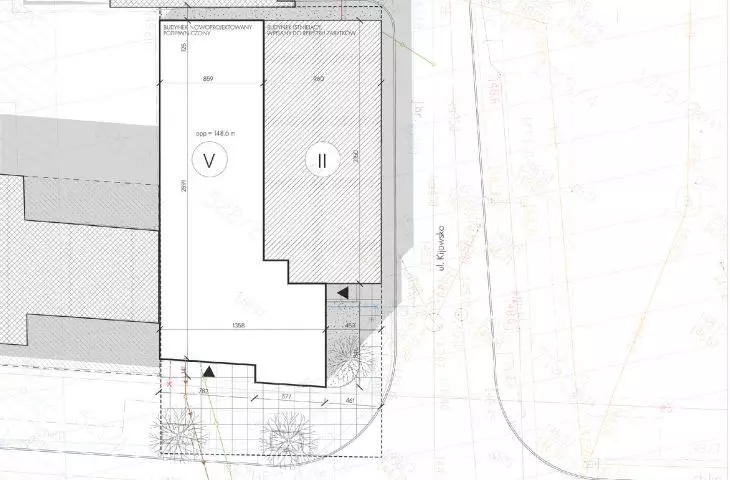
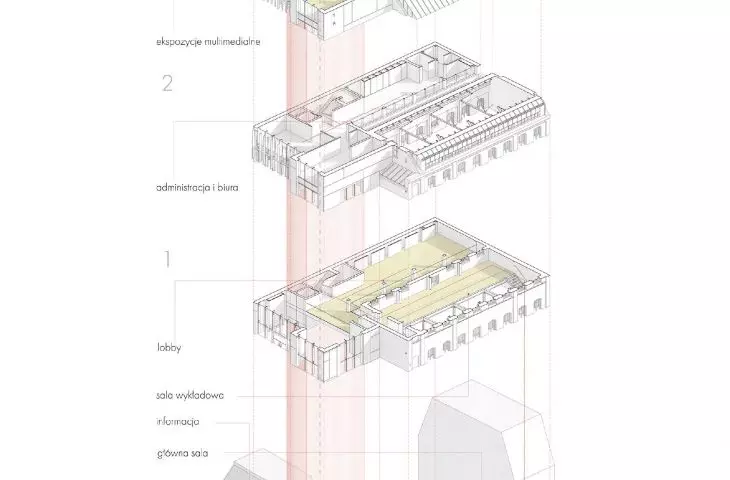
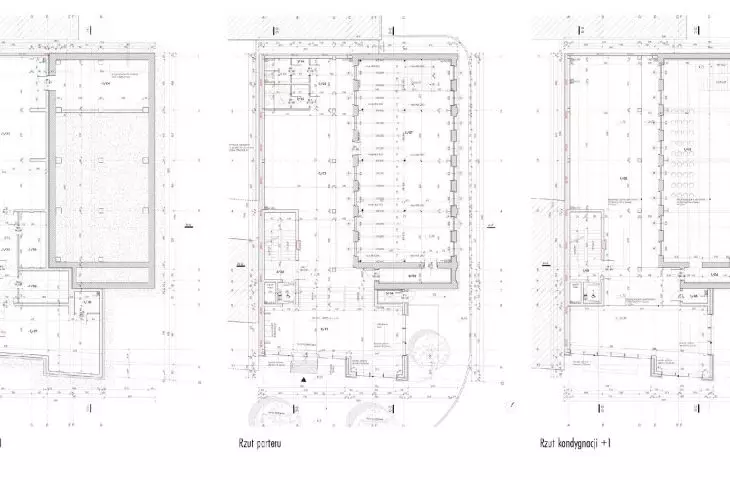
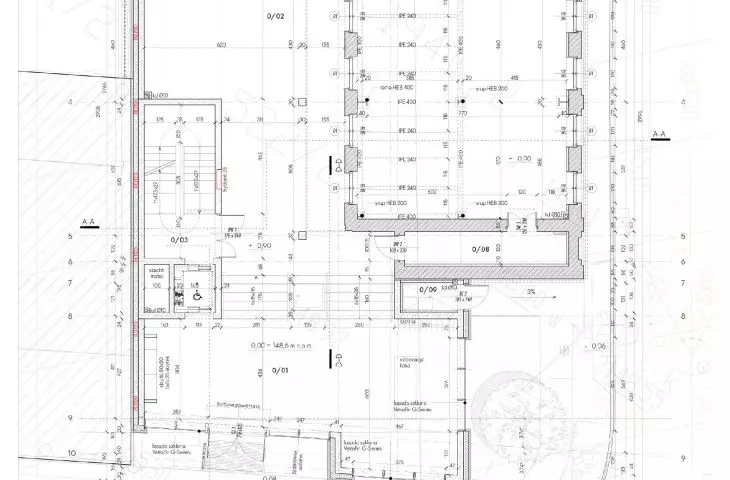
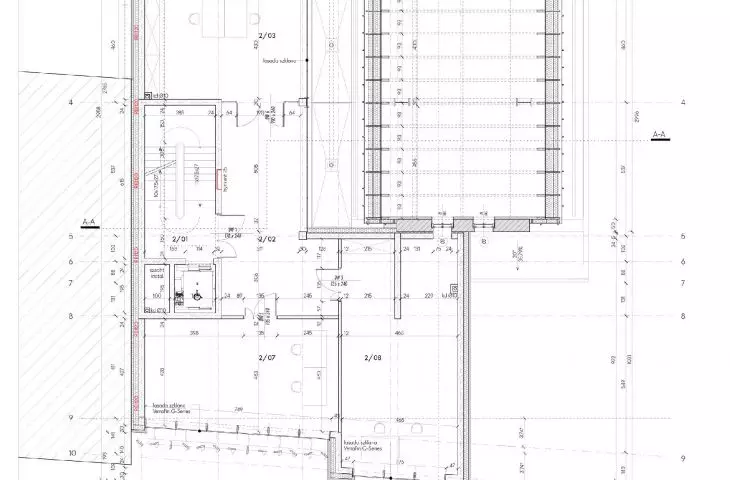
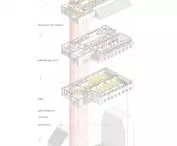
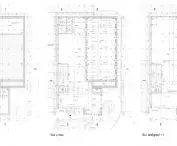
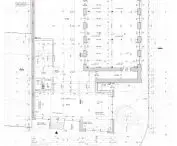
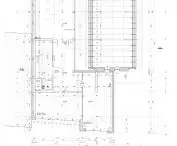
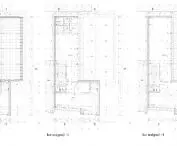
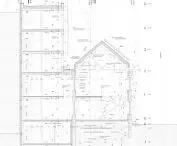
design assumptions, scheme of functional-spatial relationships and site development plan
© Marek Eismant
The new art gallery is expected to offer multifunctional spaces for various cultural activities, such as exhibitions, workshops, art meetings and educational and social events, enrich the city's cultural offer and become an important element of the public space. Its proximity to other cultural institutions, such as the Podlasie Opera House and Philharmonic and the Puppet Theater, creates the possibility of integrating the building with the existing cultural infrastructure of Bialystok.

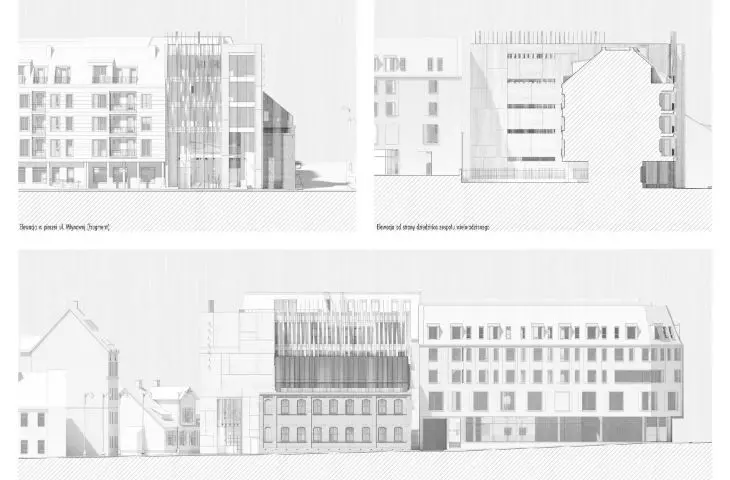
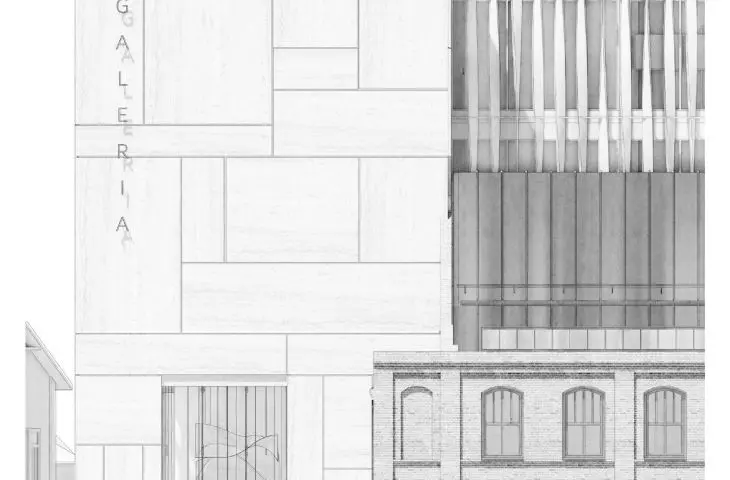
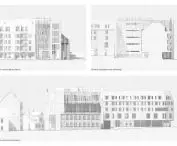
elevations
© Marek Eismant
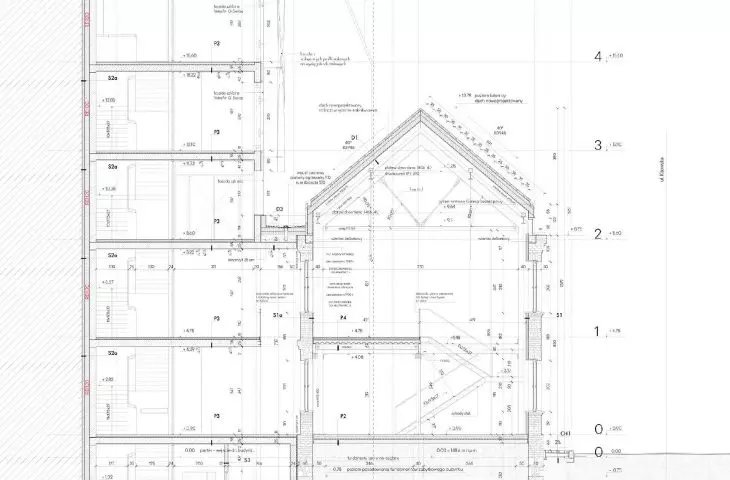
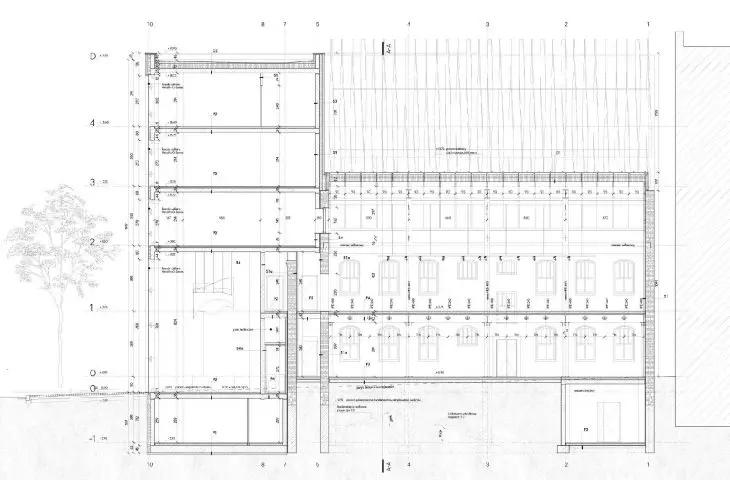
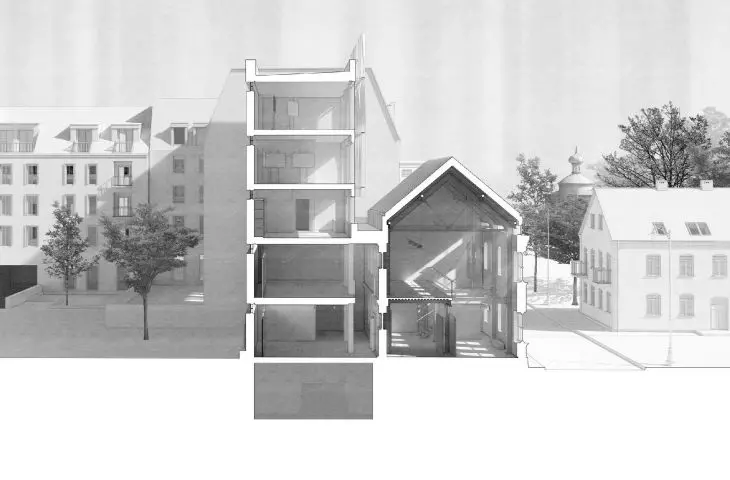
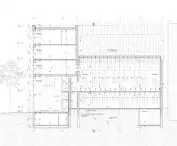
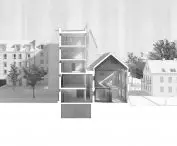
The project is a unique architectural challenge due to the varied surroundings and the historic nature of the site. The factory building, built in 1930, has a rich history; preserving its character while adapting it to contemporary use requirements will contribute to the preservation of local heritage. Archival documentation, obtained through cooperation with municipal institutions (Office of the Municipal Conservator of Monuments in Bialystok, Municipal Property Management in Bialystok, Provincial Office for the Protection and Conservation of Monuments in Bialystok), was crucial in making the decision. The project includes the renovation, adaptation and expansion of the former factory. A steel structure supporting a brick wall was brought inside the building.

cross section in perspective
© Marek Eismant
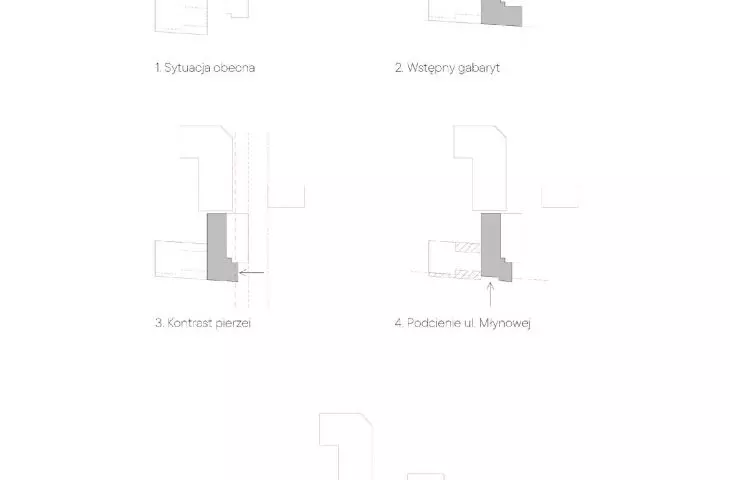
The principle of contrasting frontages was adopted. The new part from Kijowska Street was set back from the front line of the historic building. This procedure is intended to visually differentiate the new Kijowska Street building line from its former course, which is indicated by the two historic buildings preserved on this street. On the side of Mlynowa Street, a fragment of the facade has been moved back, which refers to the service arcades in the development of this street, and also emphasizes the main entrance to the building.

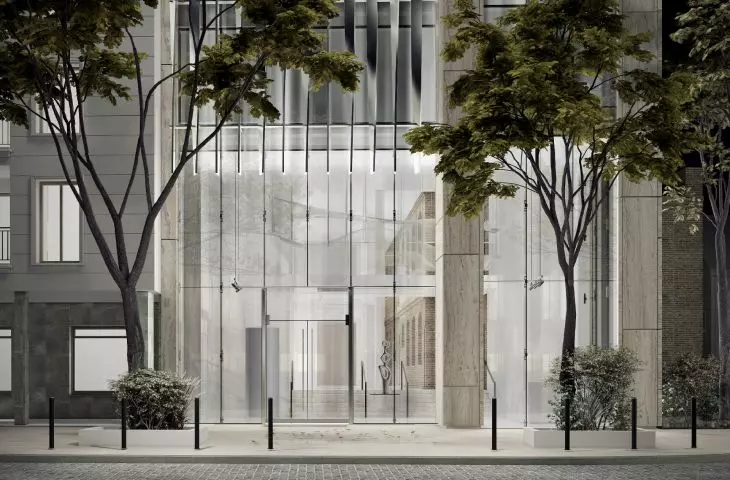
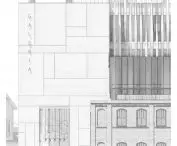
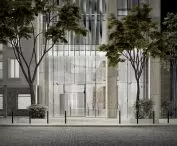
entrance
© Marek Eismant
The entrance group on the side of Młynowa Street is an important element of the project. The storefront was designed in a simple and elegant manner, harmonizing with the character of the neighborhood. The use of large glazing has proven to be an effective way to bring natural light into the gallery, at the same time allowing passersby to look inside the representative space, and consequently the building's dialogue with the urban space and the promotion of art and culture as part of urban life. A lightweight openwork shading facade has been designed, consisting of steel spiral profiles that create an interesting effect when the sun's rays are reflected, which adds lightness and elegance to the facade.

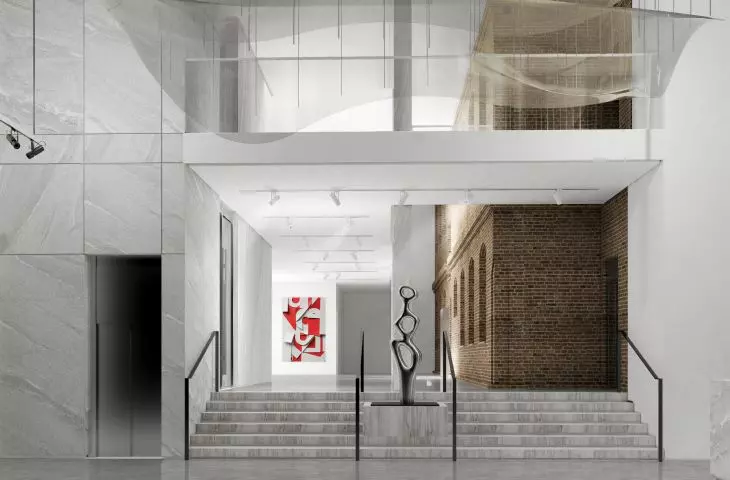
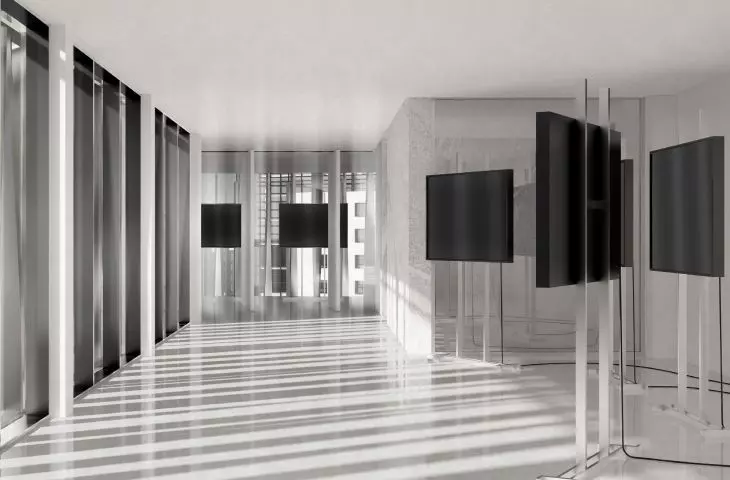
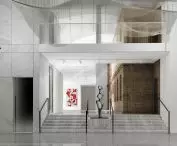
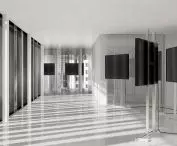
Vestibule - (sample images of the exposition generated by AI)
© Marek Eismant
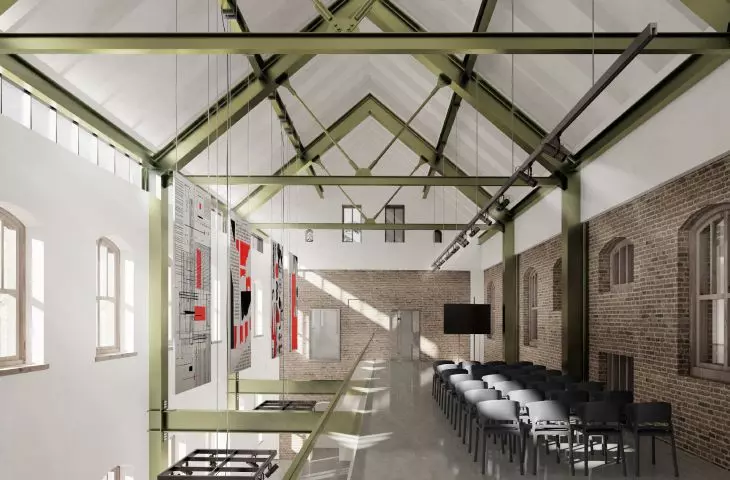
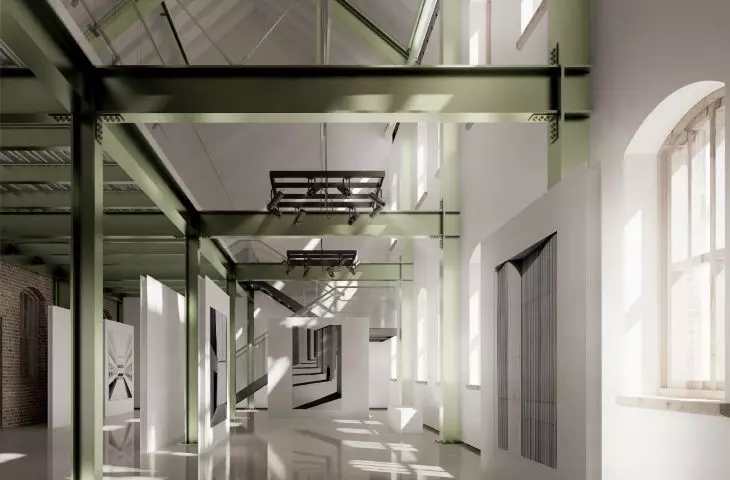
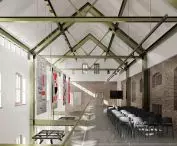
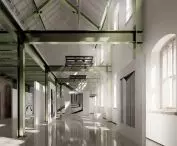
The main entrance from Mlynowa Street leads to a representative vestibule, from which one can access parts of the former factory building or the upper floors. Due to the difference in levels, a double staircase was designed to enrich the representative character of the vestibule. The heart of the complex is a single-space, multifunctional space in the historic building. The new support structure emphasizes the industrial character, while original elements such as brick walls and wooden box windows have been exposed in places.

The exhibition space in the historic building - (sample exhibition images generated by AI)
© Marek Eismant
The topic of an art gallery in an infill development on Kijowska Street in Bialystok combines issues of urban planning, architecture and historic preservation, making it interesting and valuable from an academic perspective. The research carried out as part of the engineering thesis can be used in practice, both in Bialystok and in other cities with similar challenges.

A mezzanine in a historic building - (sample images of an AI-generated display)
© Marek Eismant
Marek EISMANT
Illustrations: © Author








