







Work submitted for the competition
"Best Diploma Architecture".
The work addresses the issue of unprofitable office buildings slated for demolition, a phenomenon that will increase not only in Warsaw.
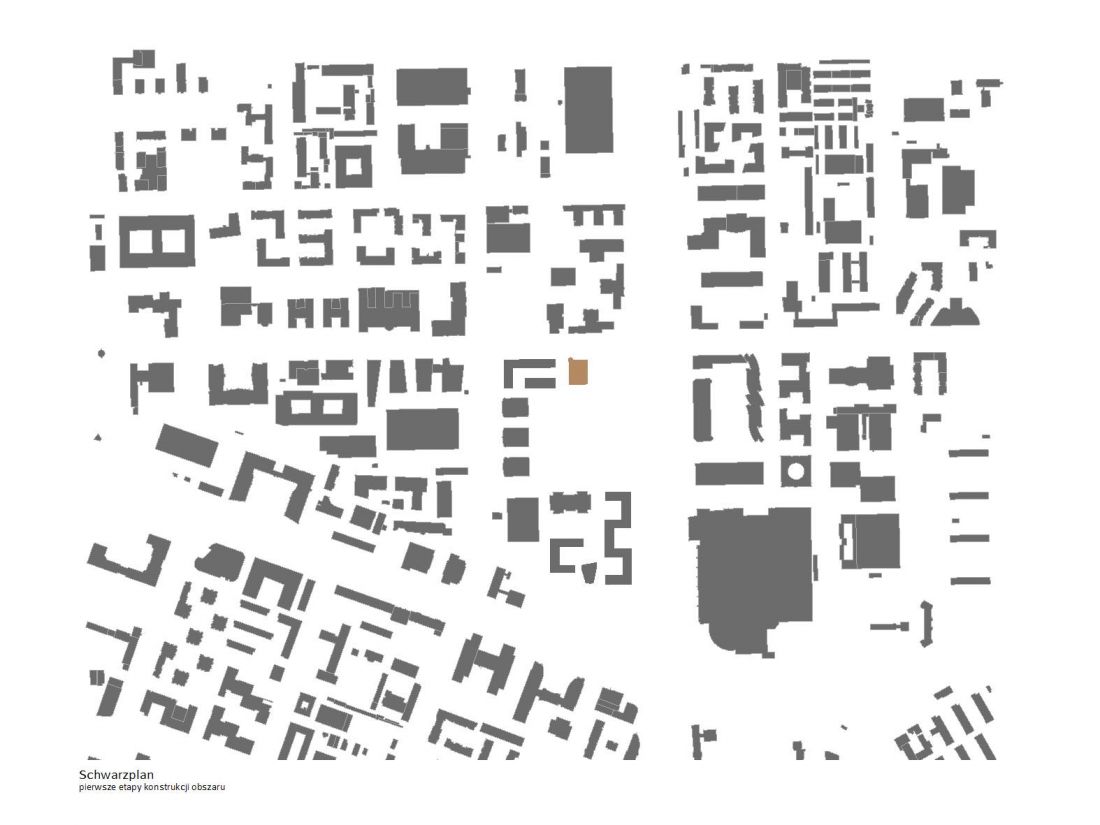
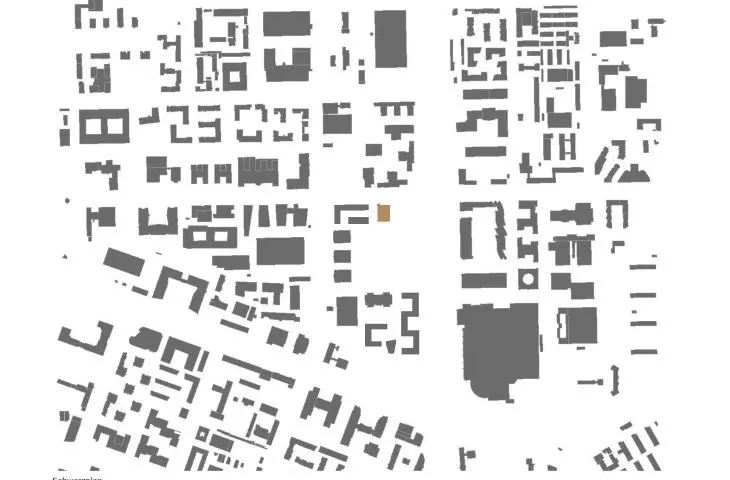
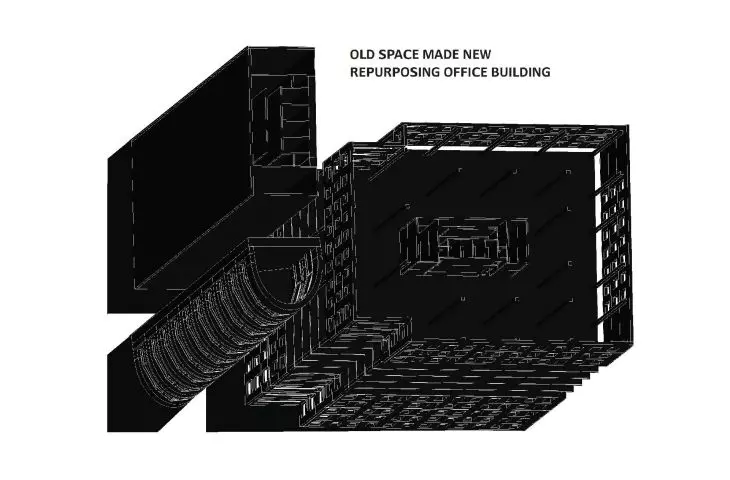
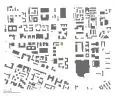
schwarzplan
© Zuzanna Schleifer
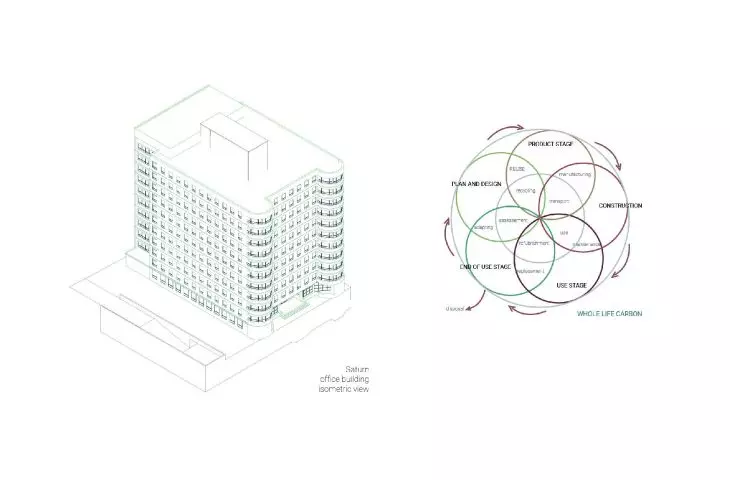
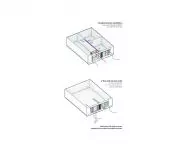
Using a case study of the Saturn office building in Mokotow [proj.: JEMS Architekci - editor's note], the project aims to explore the topic of reusing buildings that no longer serve their original function. In the face of the growing need to rationalize existing resources and seek sustainable alternatives to new construction, redefining existing structures to new functions without completely demolishing them becomes a crucial issue.
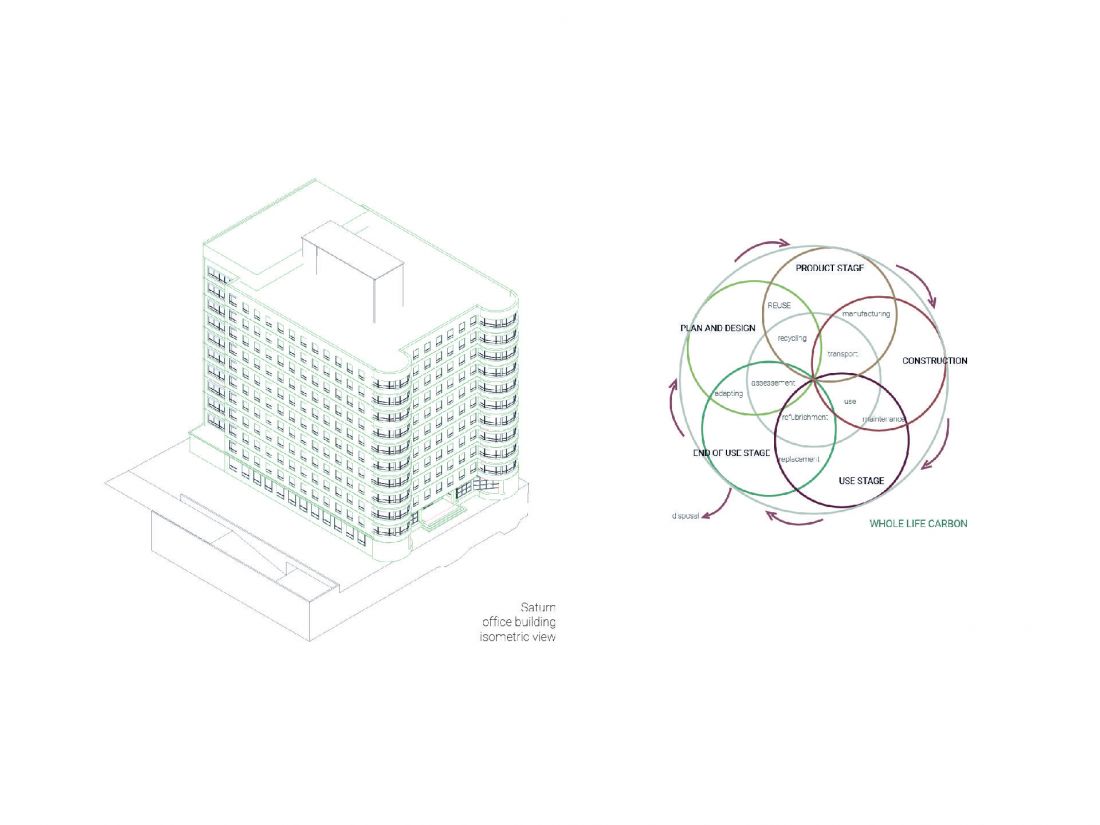
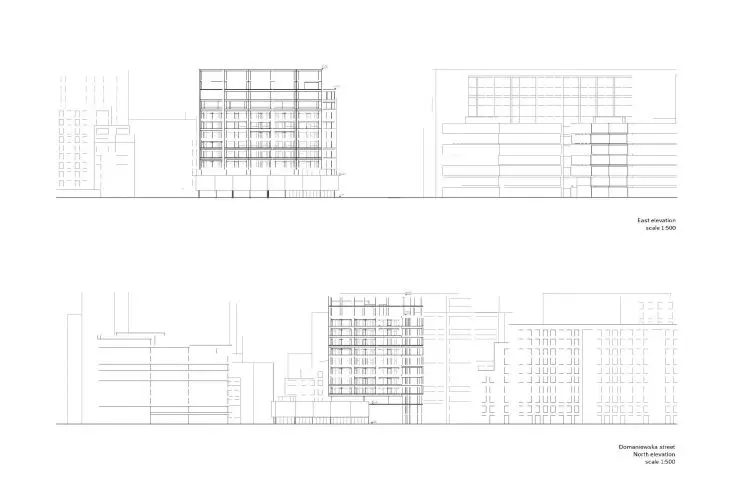
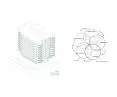
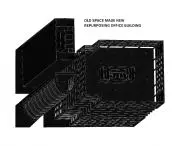
The current state of the Saturn office building, axonometry
© Susanna Schleifer
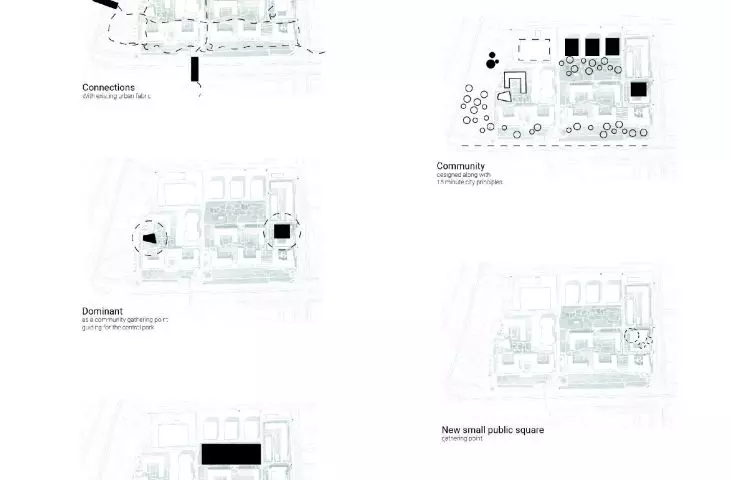
From a social perspective, the adaptation of office buildings to residential functions is a valuable strategy for revitalizing degraded areas and transforming them into vibrant neighborhoods with intermingling functions, thus promoting urban density.
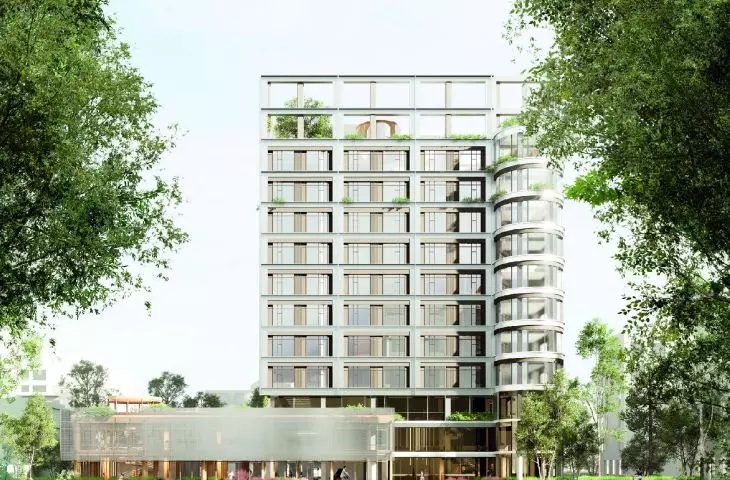
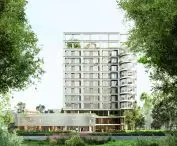
The building is to become a social dominant in the newly designed neighborhood. The goal will be to change the characteristics of the neighborhood: from a business district to a friendly district with residential, office and recreational functions.
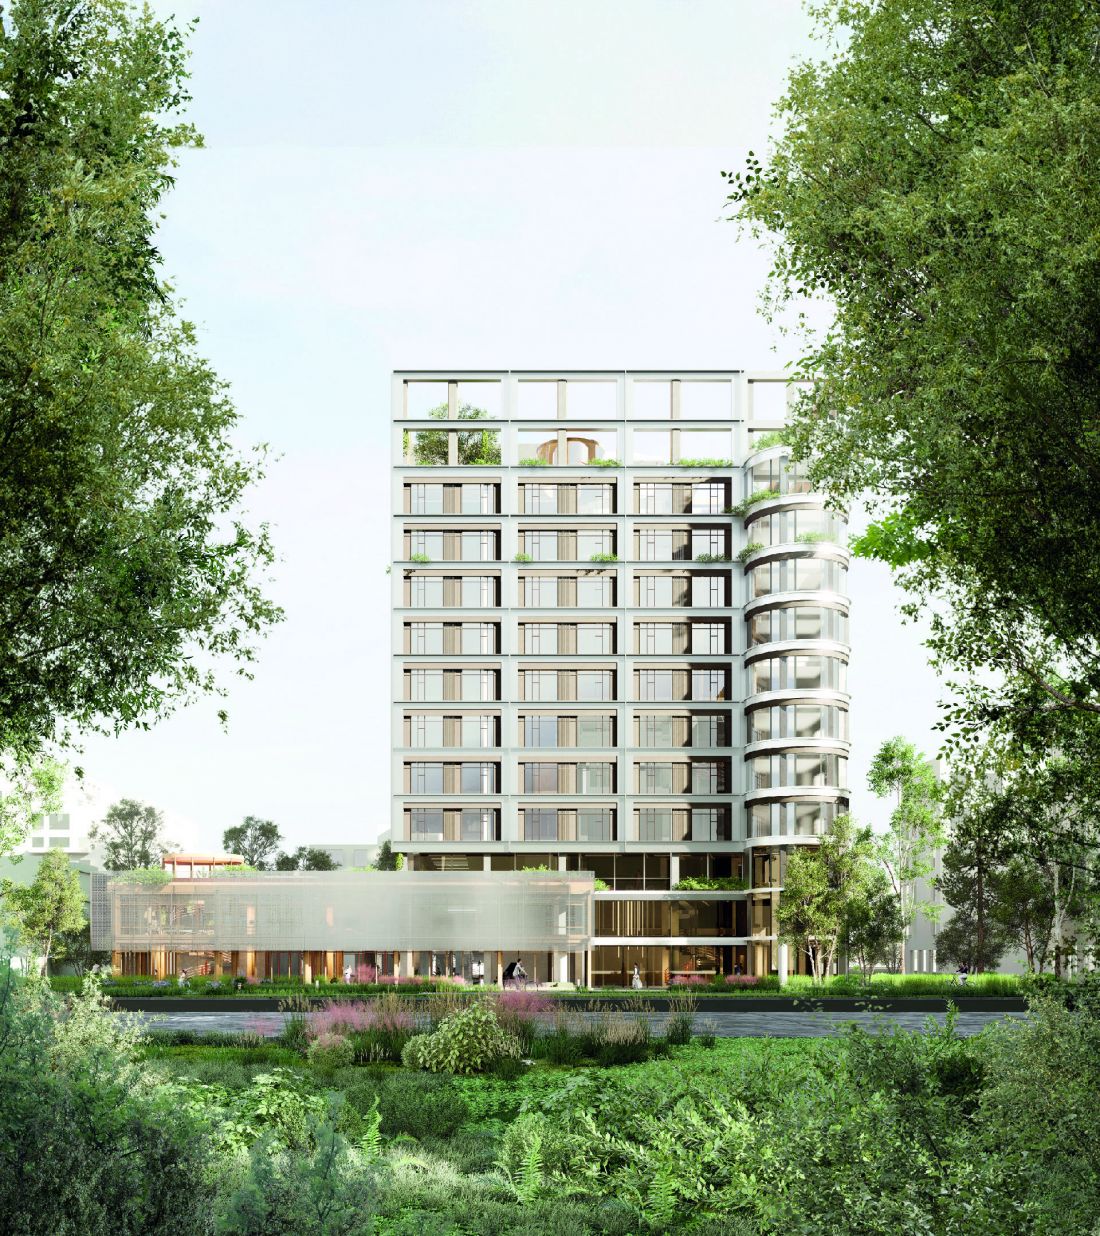
visualization
© Susanna Schleifer
This venture is expected to become the next step in breaking the monoculture of Mokotow's business district, introducing new functions and balance into the life of the neighborhood.
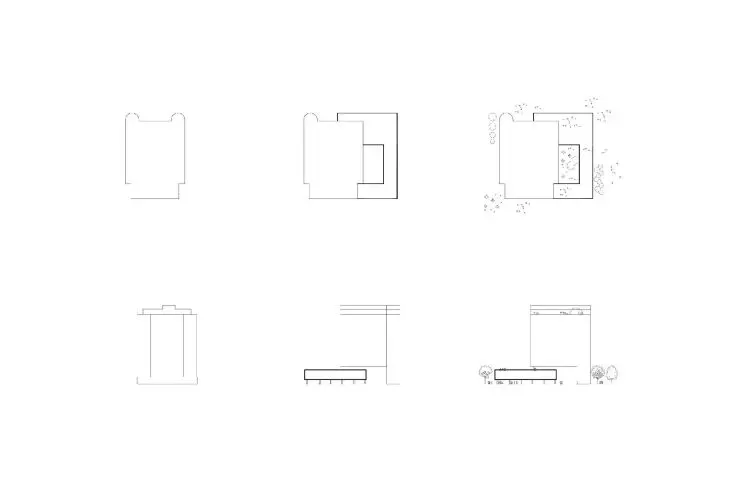
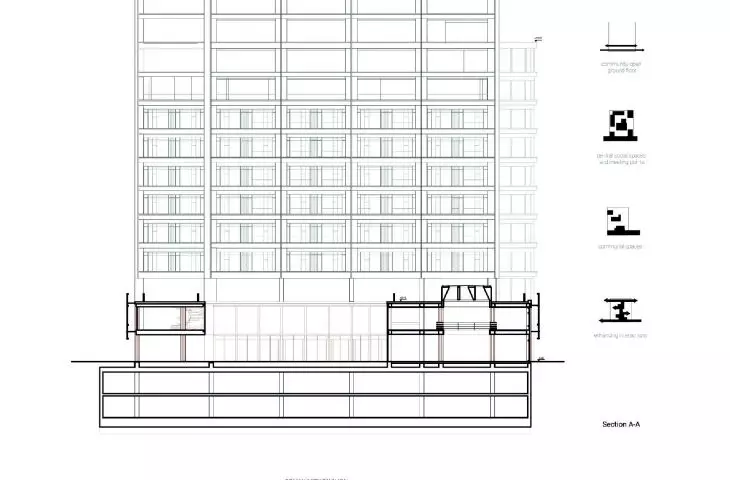
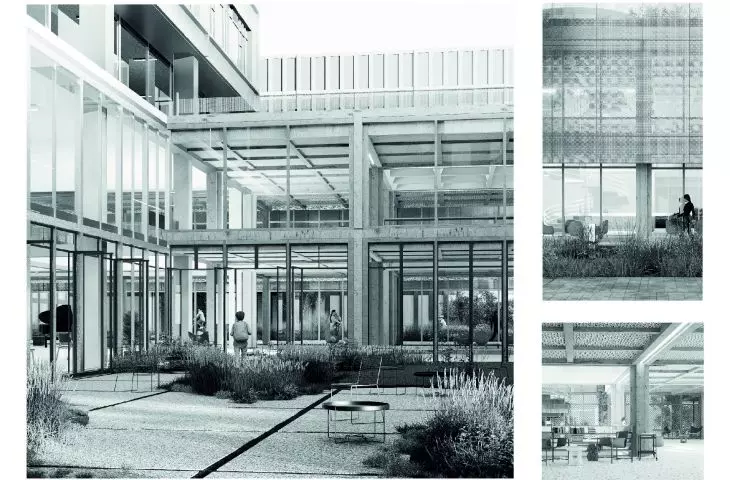
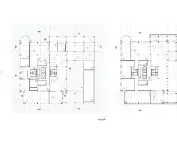
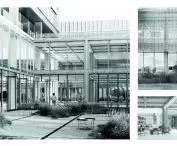
Due to its location in the central part of the area and the lack of such functions nearby, the building will take on the role of a local cultural center. That's why it has been expanded to include a two-story wooden community pavilion with a green patio. Among other things, it will house a library and a local gallery, as well as open coworking spaces.
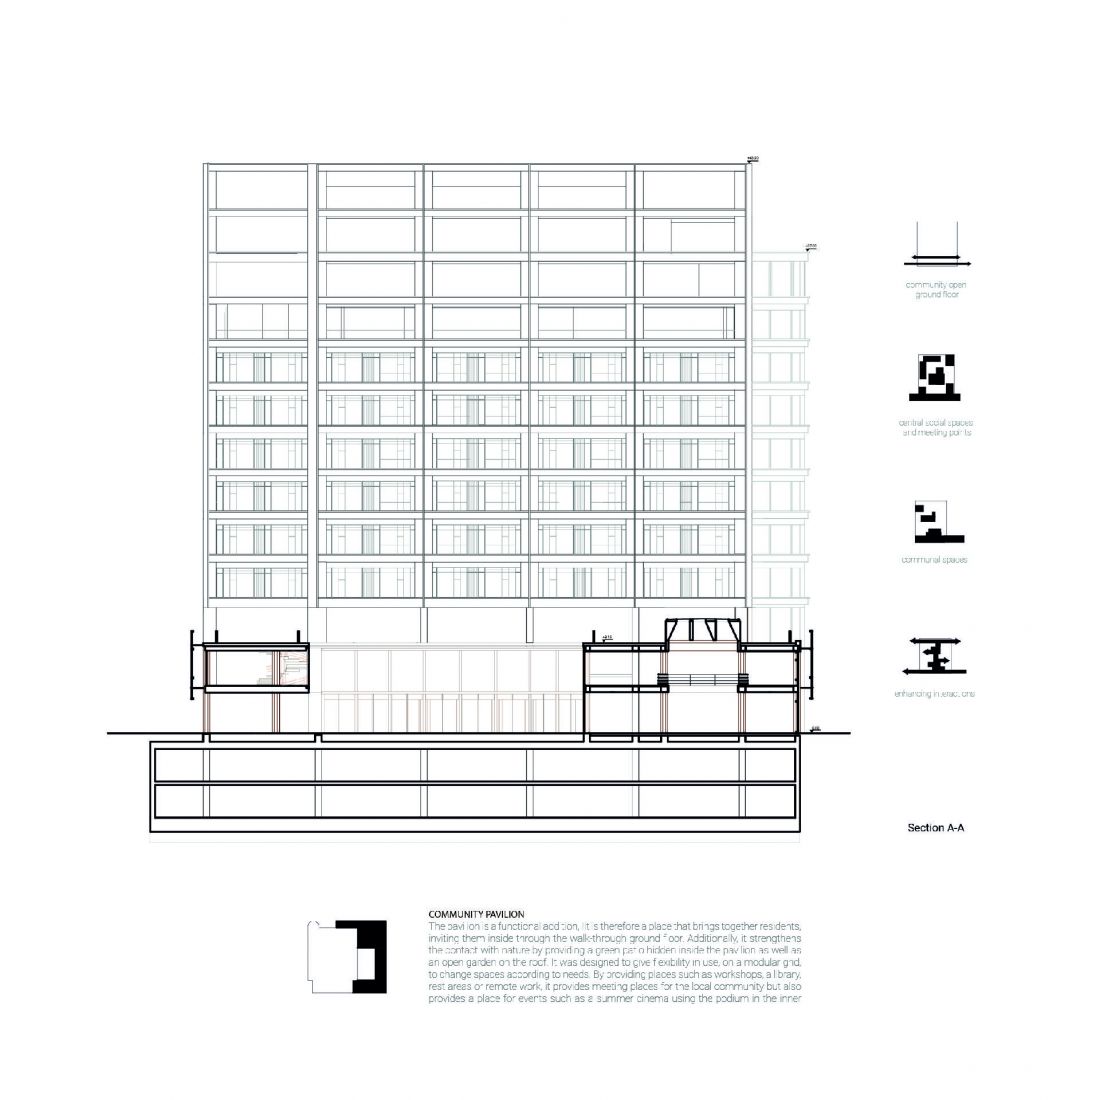
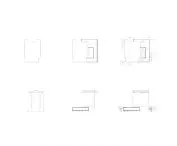
CLT's wood-framed community pavilion
© Susanna Schleifer
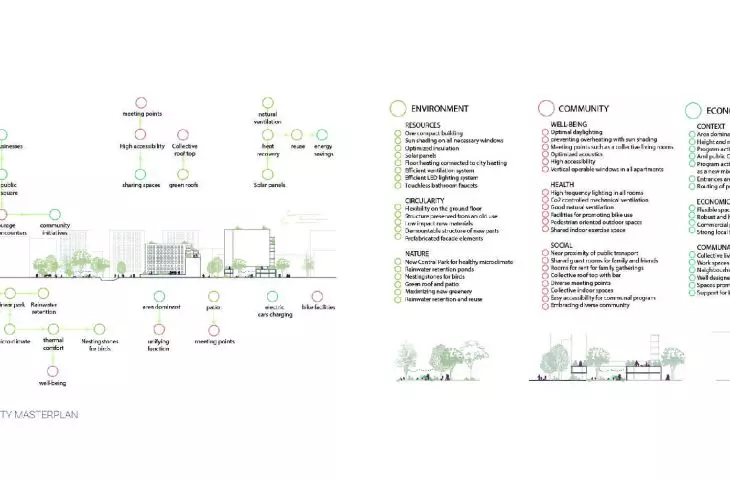
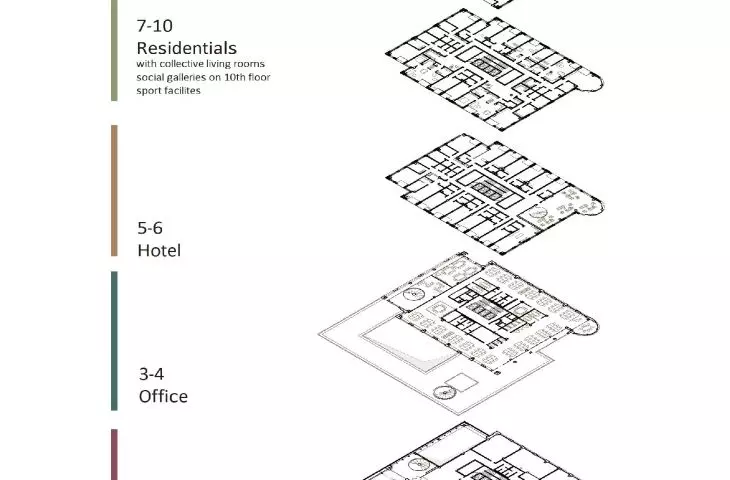
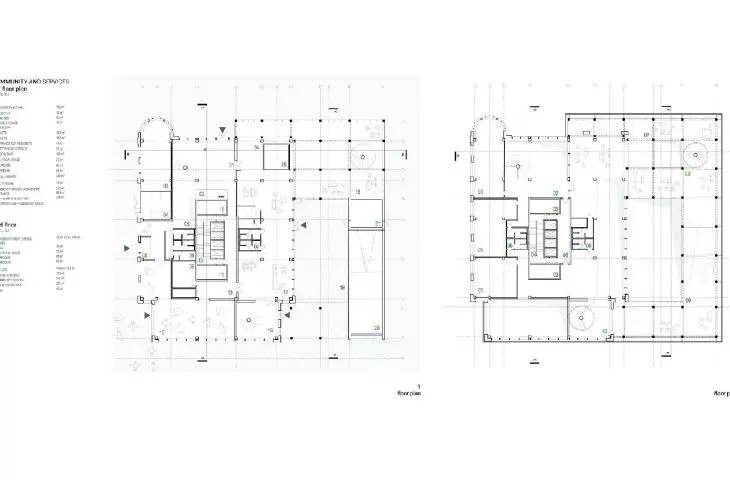
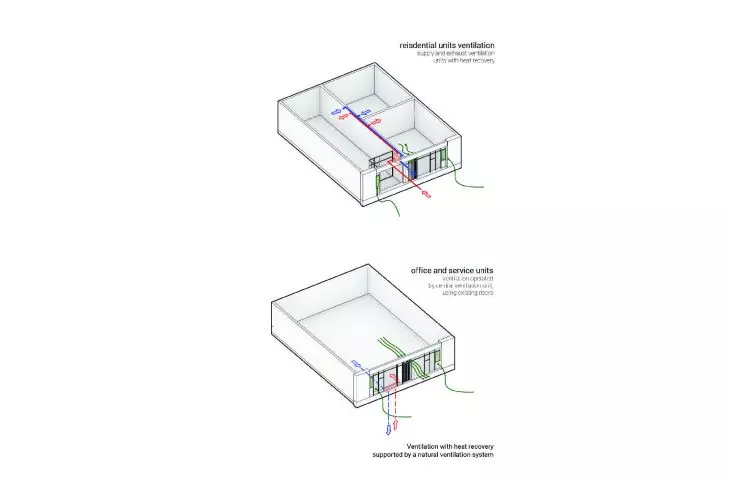
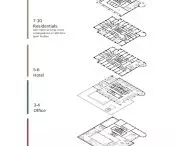
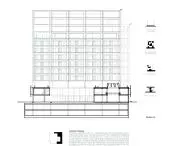
The adaptation encompasses the entire building with a division into functional zones: services, offices, a hotel and a residential area. The project thus explores various possibilities for adapting such structures to new needs. The main goal of the work was to optimize the use of resources and mitigate environmental impacts, in accordance with the principles of the Closed Circuit Economy (GOZ). Such measures include, but are not limited to, the reuse of façade materials, thermal upgrading of the building, the elimination of thermal bridges, and the introduction of energy-saving installations, such as a ventilation system with recuperation assisted by natural ventilation designed for each module.
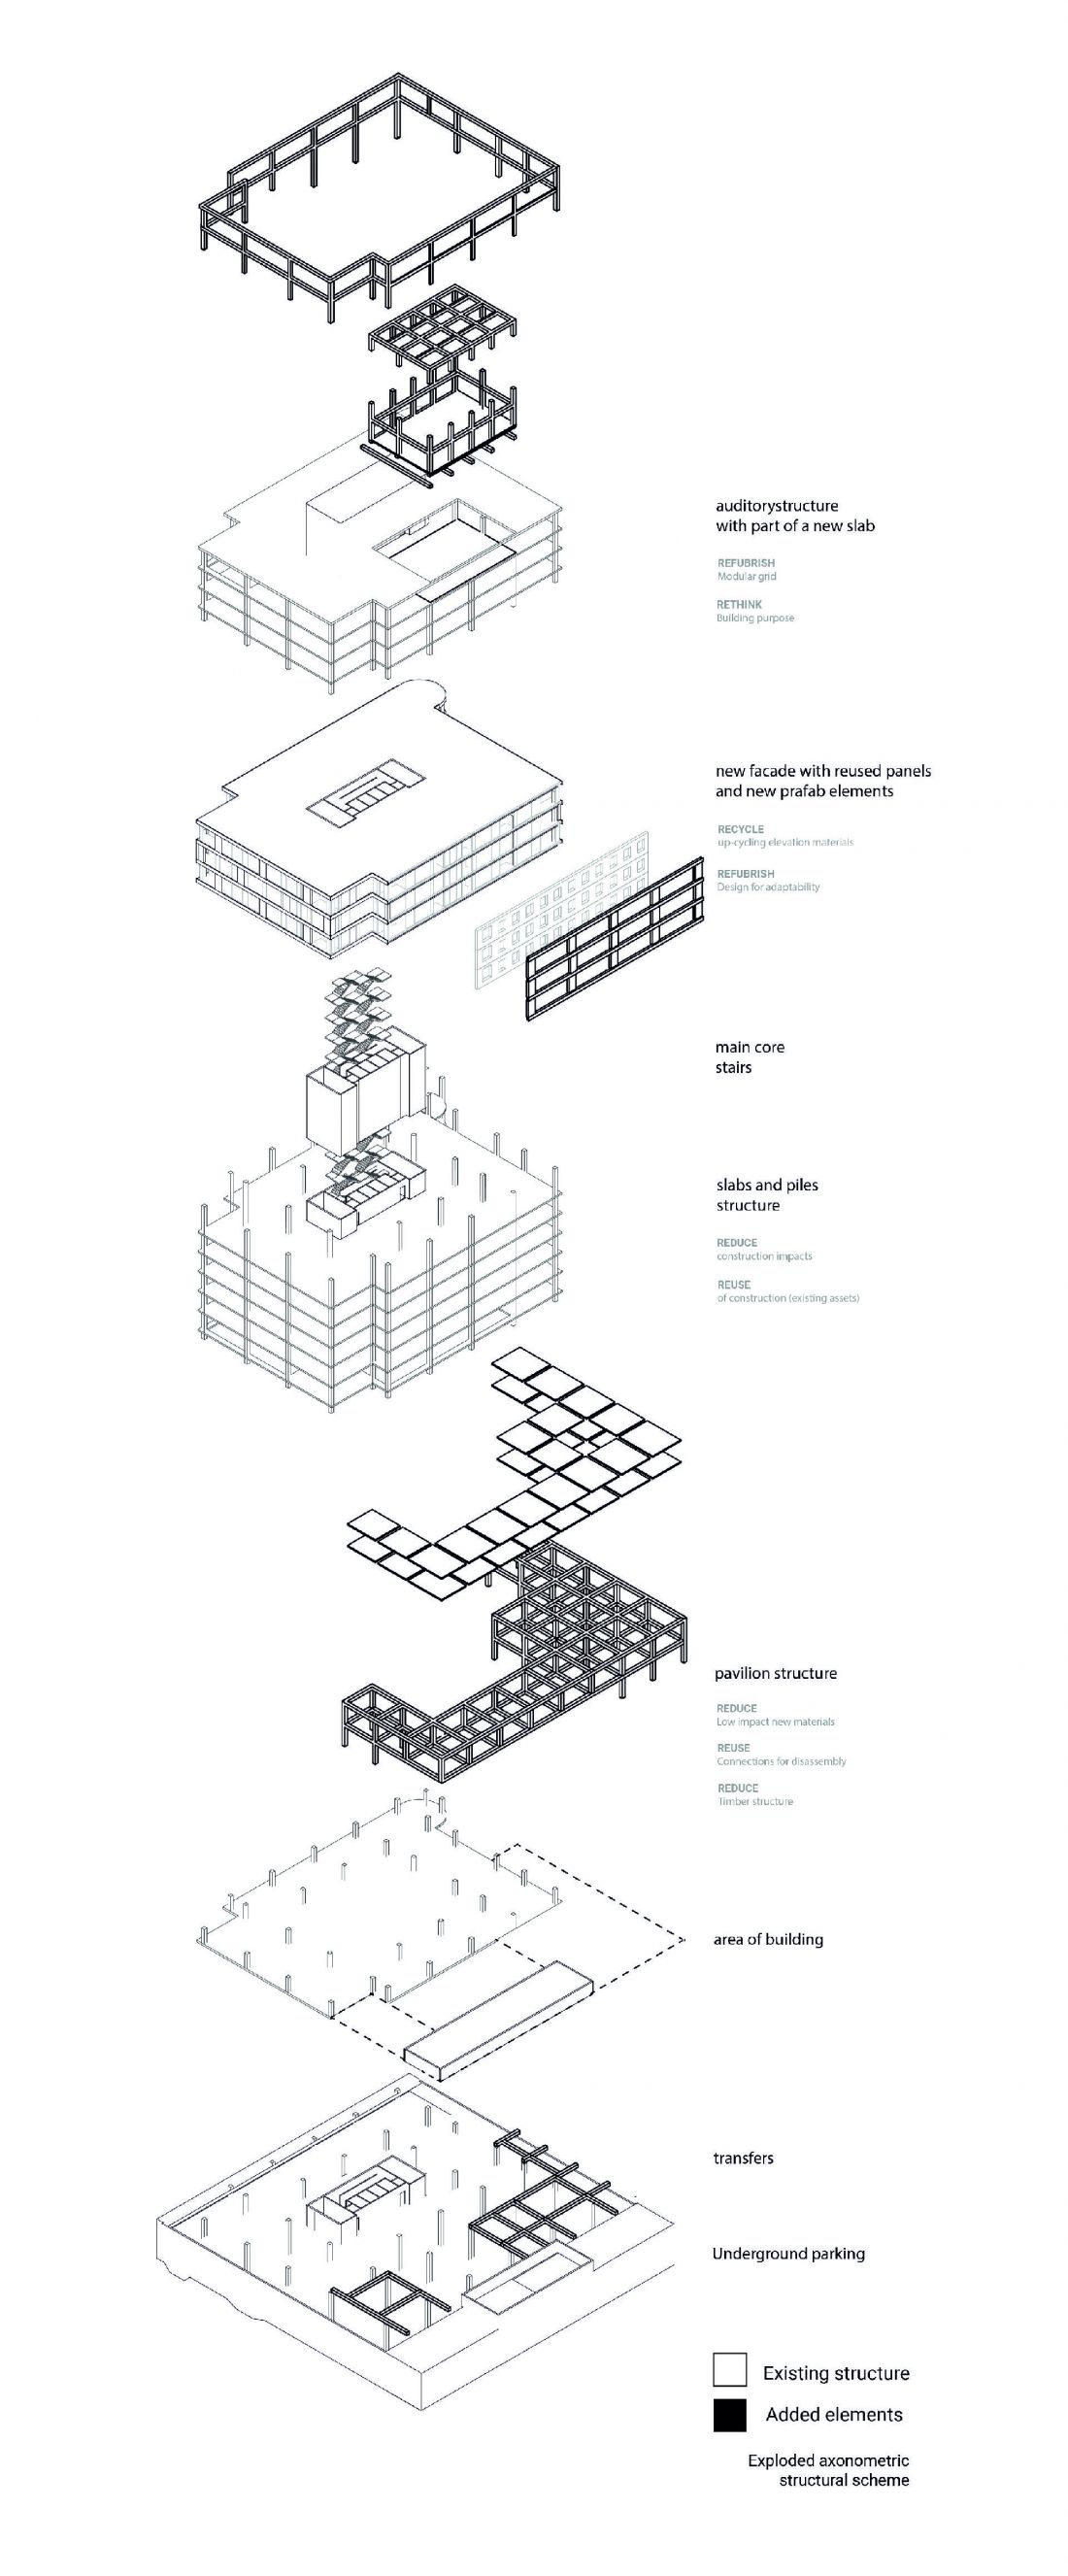
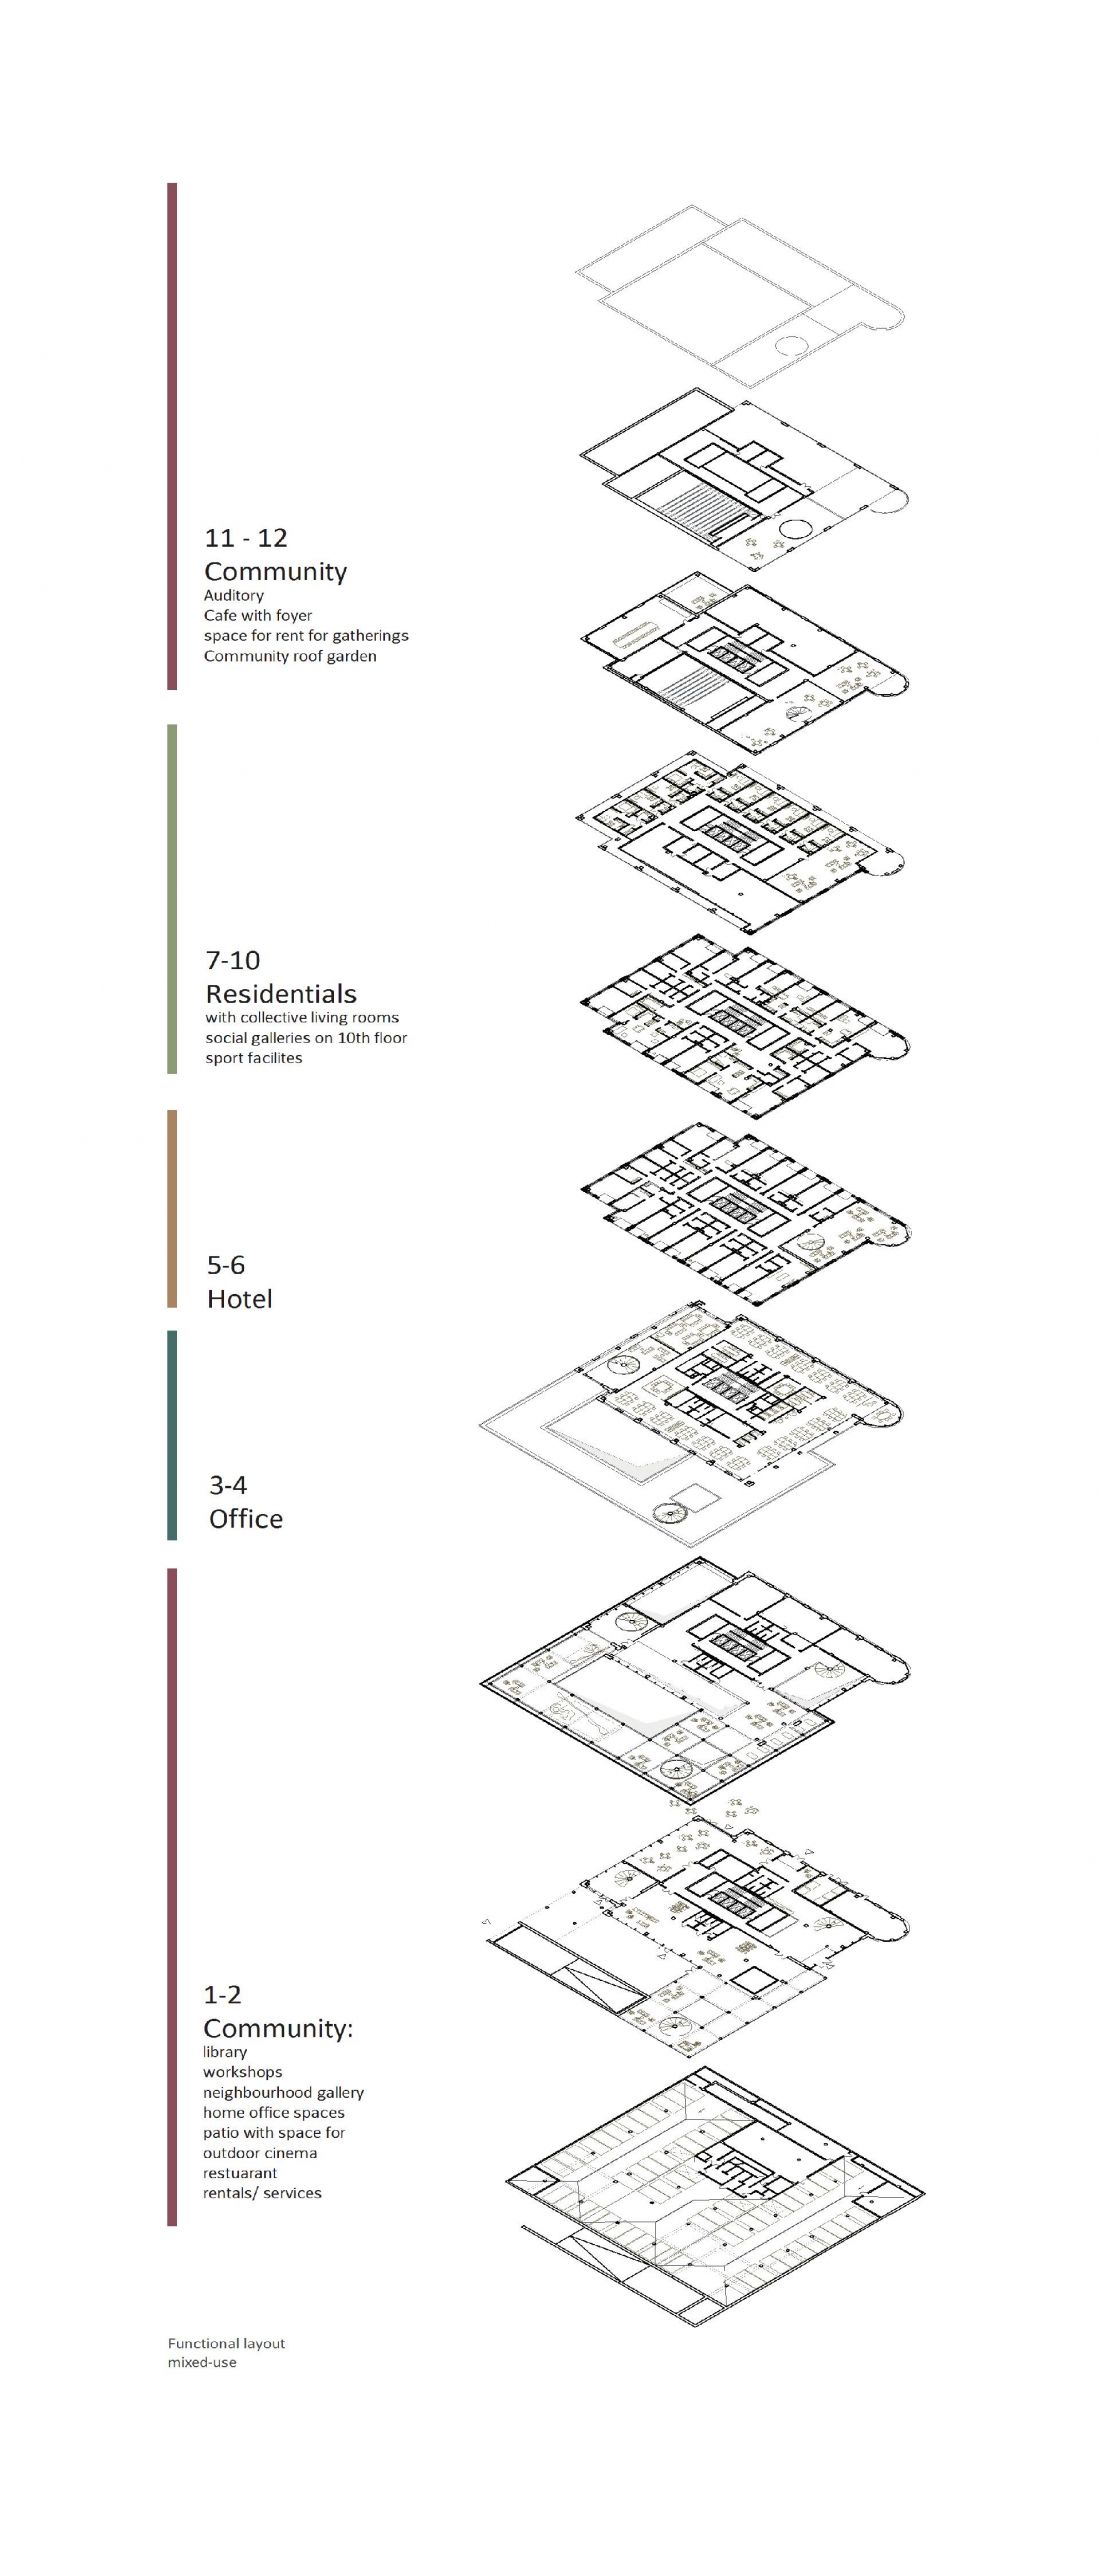
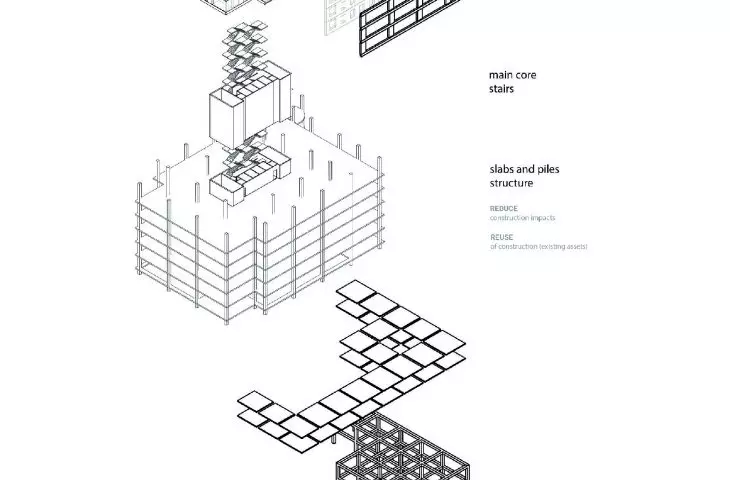
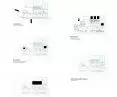
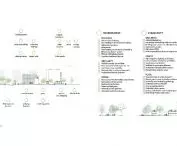
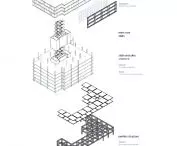
structure diagram and function layout
© Susanna Schleifer
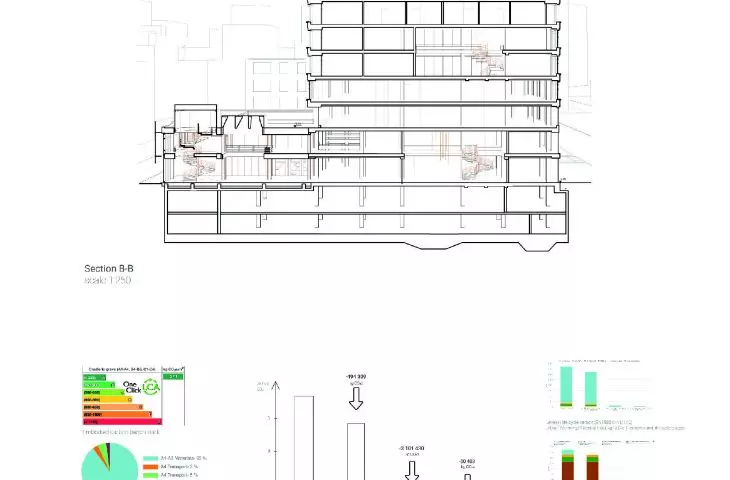
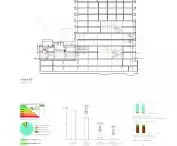
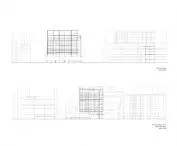
The project focuses on reducing the carbon footprint of the development, including a life cycle assessment (LCA) of the proposed changes, and calculating the amount of carbon footprint "saved" if its structure is not demolished. It assumes leaving almost the entire structural structure including the communication core, as well as as as much of the curtain walling as functionally allowed. Due to the need to enlarge windows and introduce loggias for residential functions and the need to thermally modernize the building, part of the exterior walls were removed. Adding layers of insulation required the complete removal of façade panels, and some were reused.
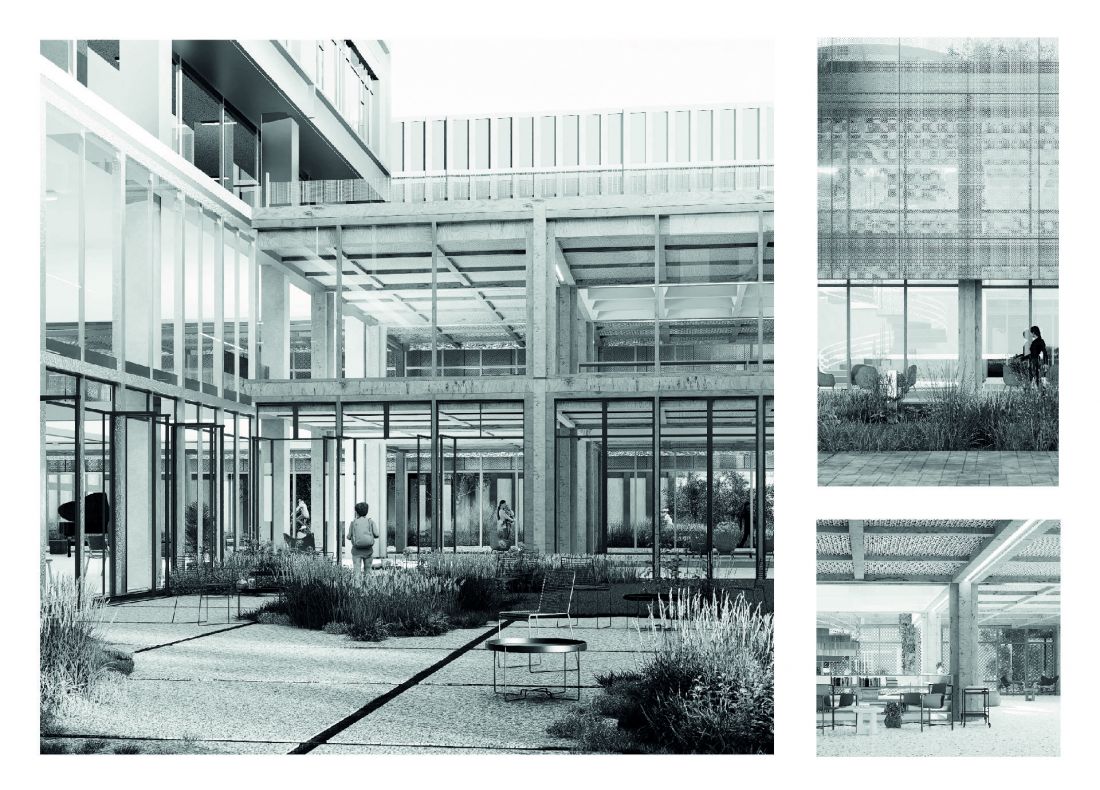
visualizations of the pavilion
© Susanna Schleifer
Zuzanna SCHLEIFER
Illustrations: © Author








