







Work submitted for the competition
"Best Diploma Architecture"
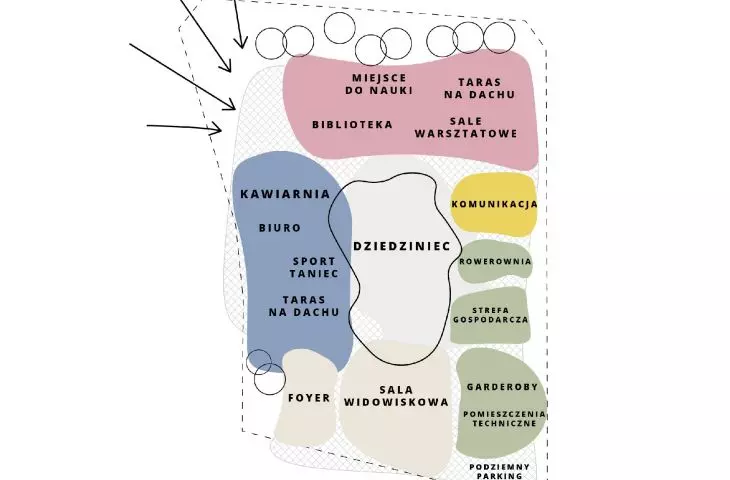
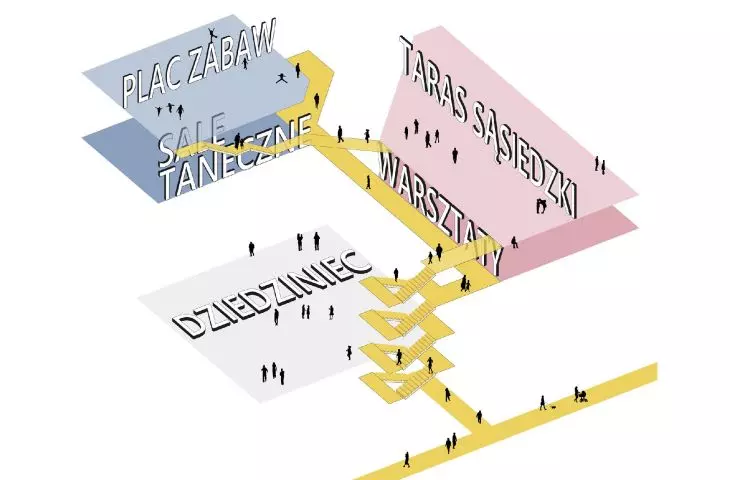
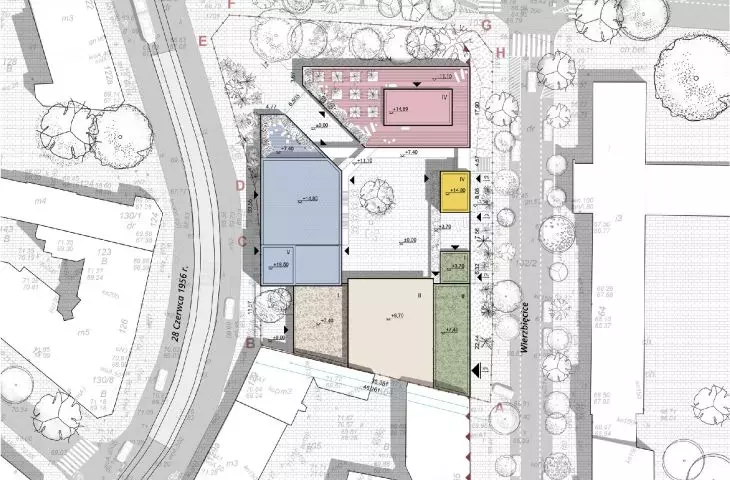
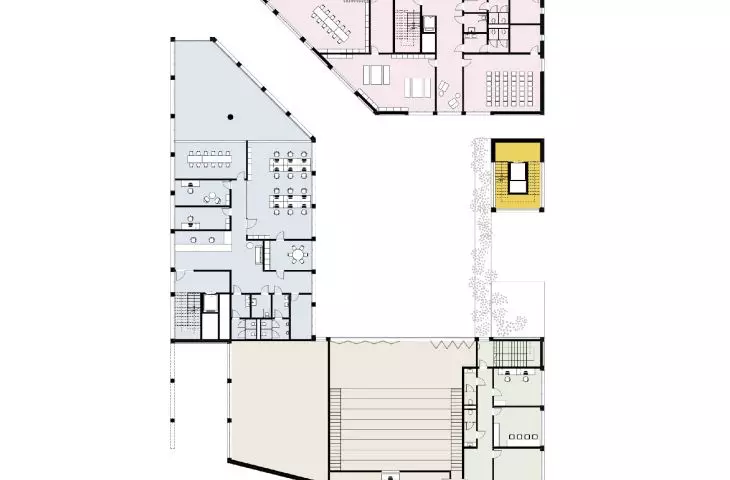
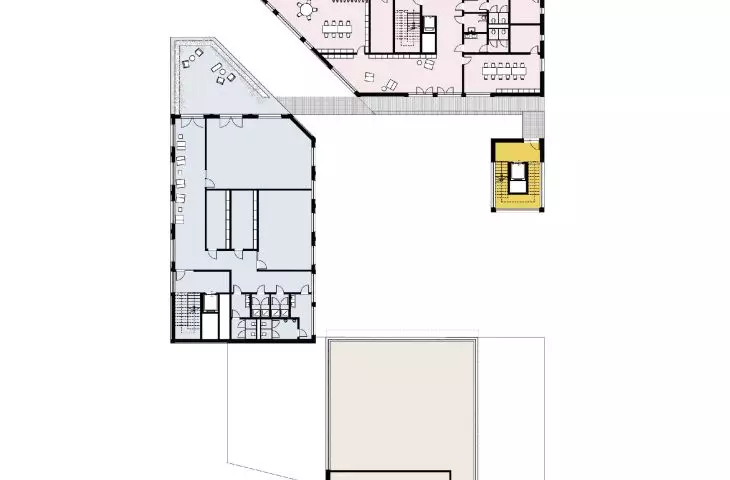
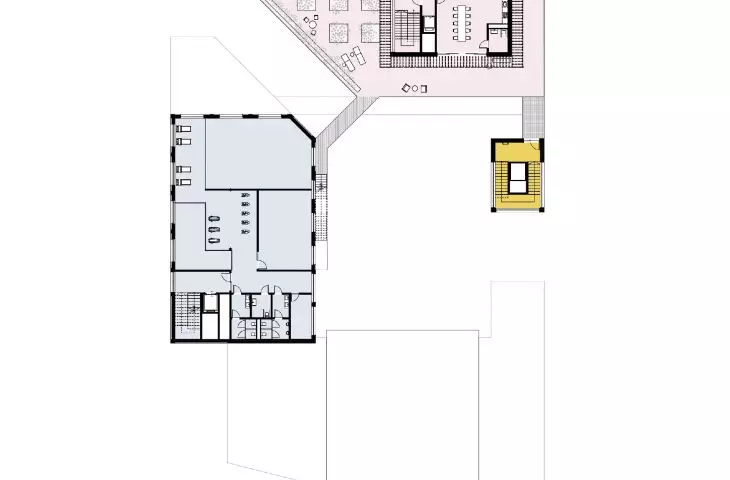
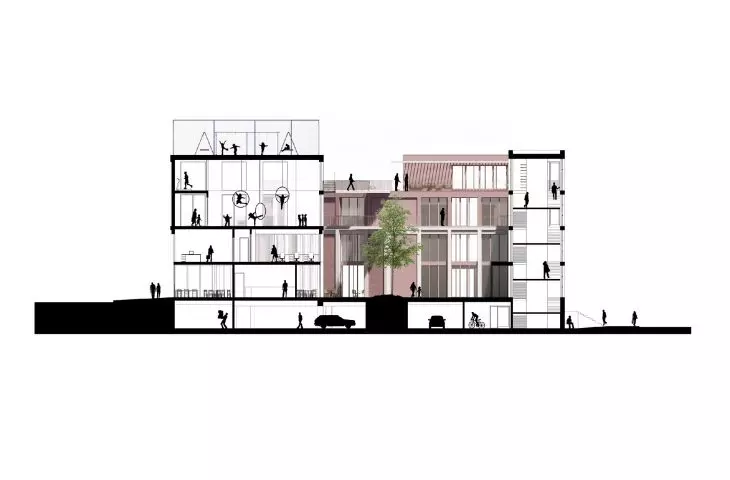
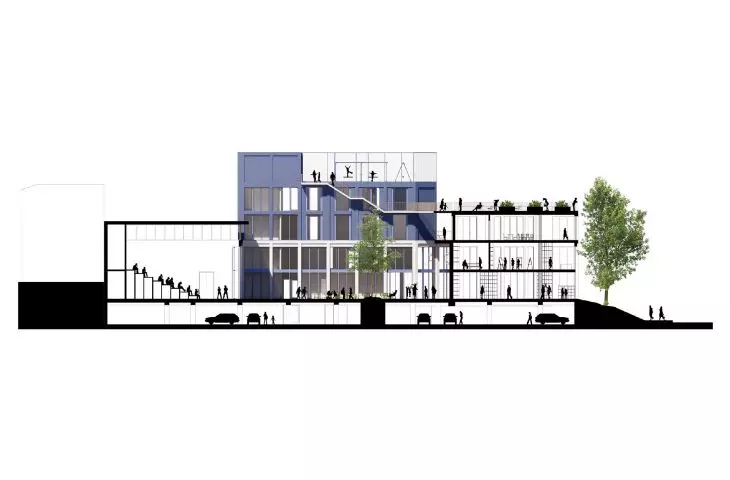
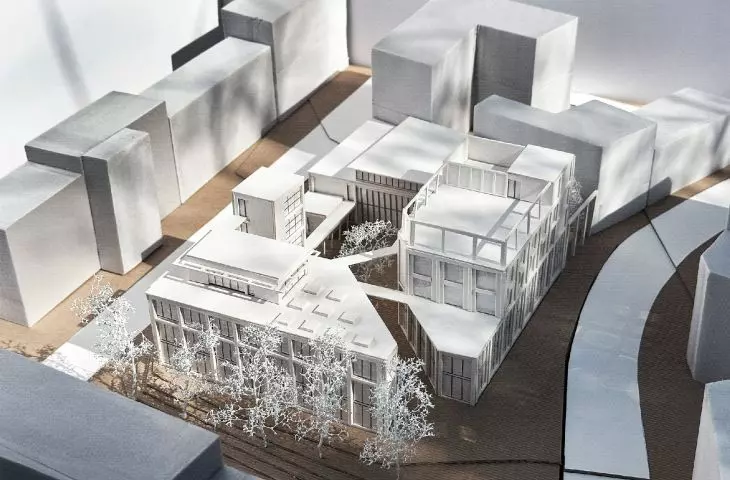
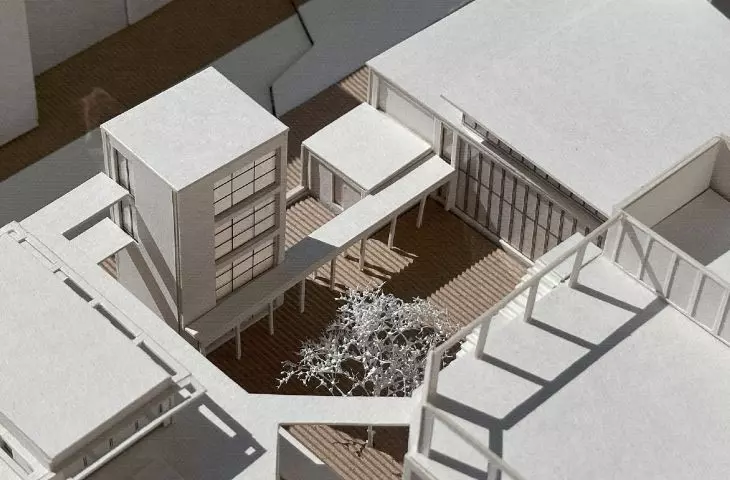
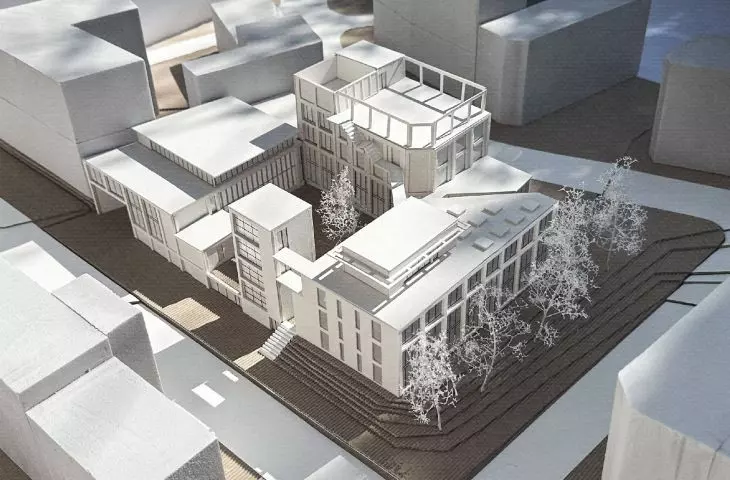
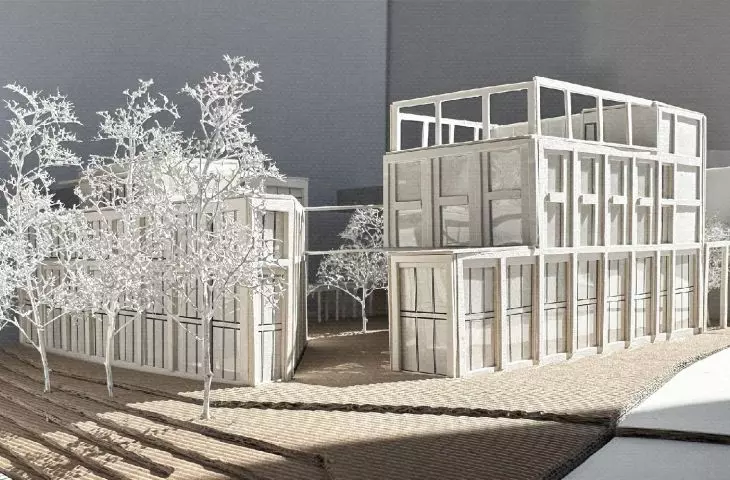
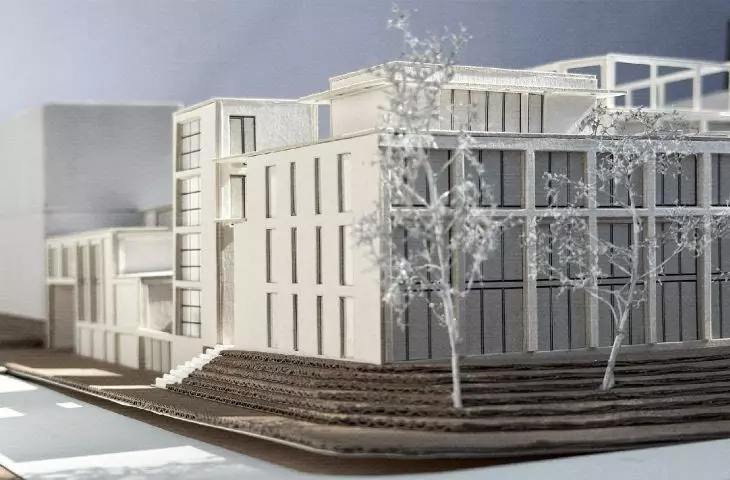
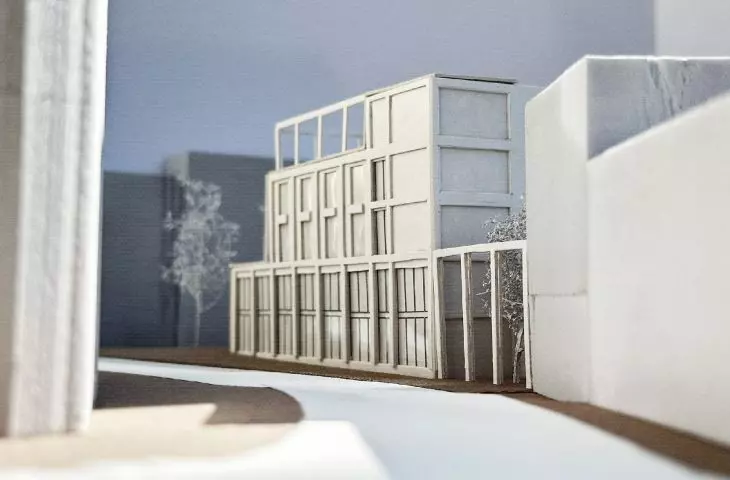
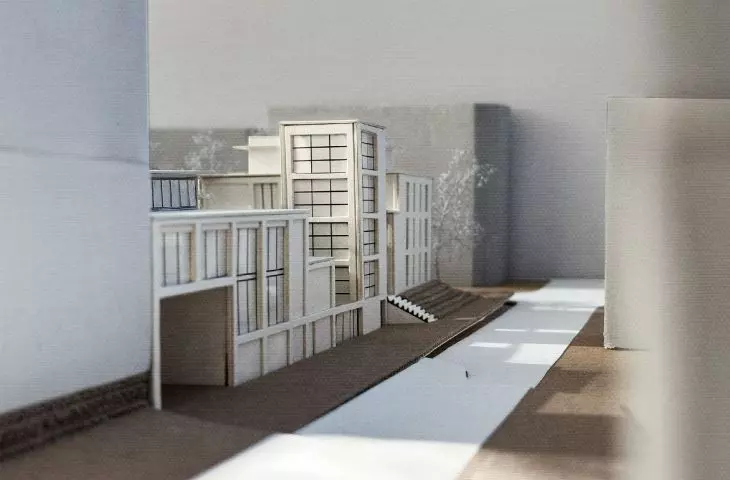
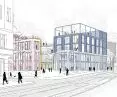
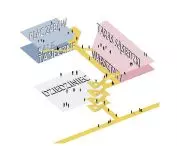
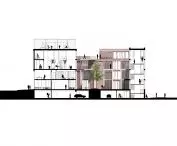
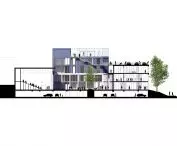
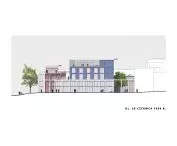
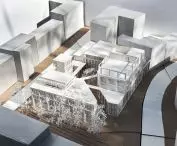
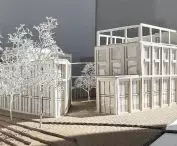
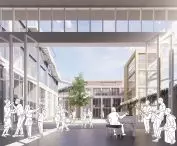
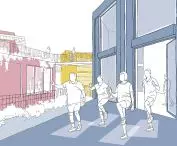
Wildecki Dziedziniec Kultury is a concept for a new local center of social and cultural life at 28 Czerwca 1956 Street in Poznań, whose most important element is the "courtyard of culture" - a central , open square, around which buildings with diverse functions are arranged. The composition of the complex assumes that each of the buildings can function independently, while at the same time they all form a coherent whole thanks to a system of footbridges connecting the individual buildings.
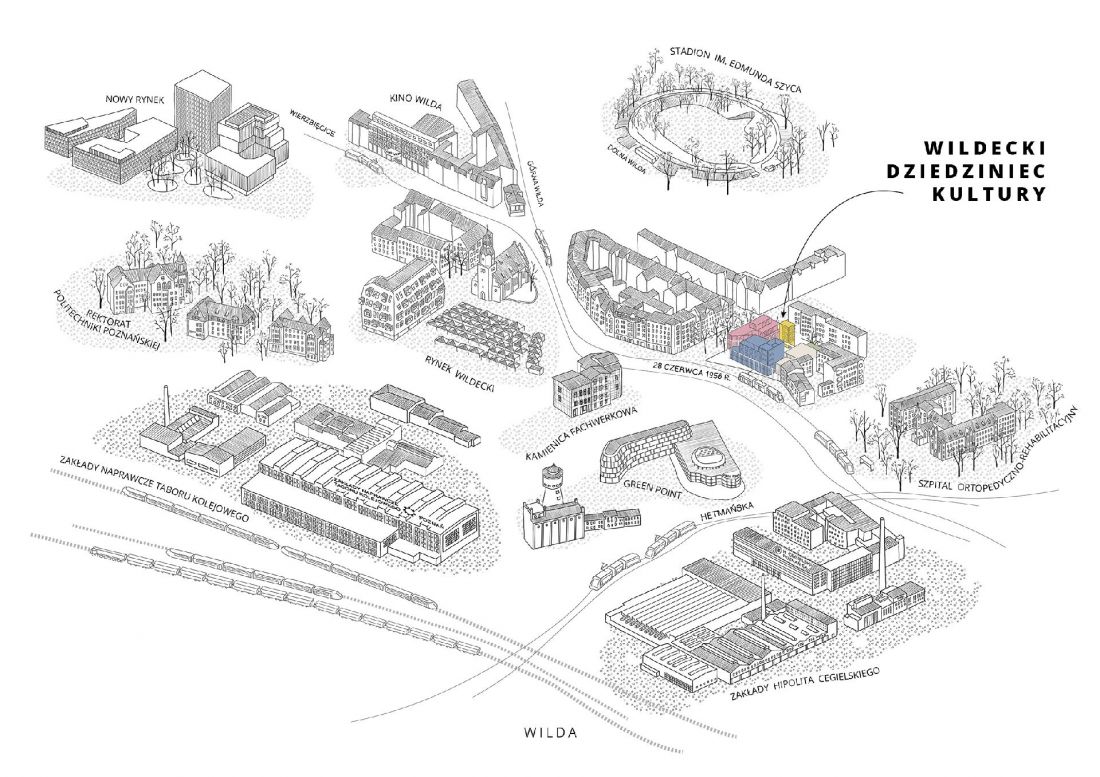
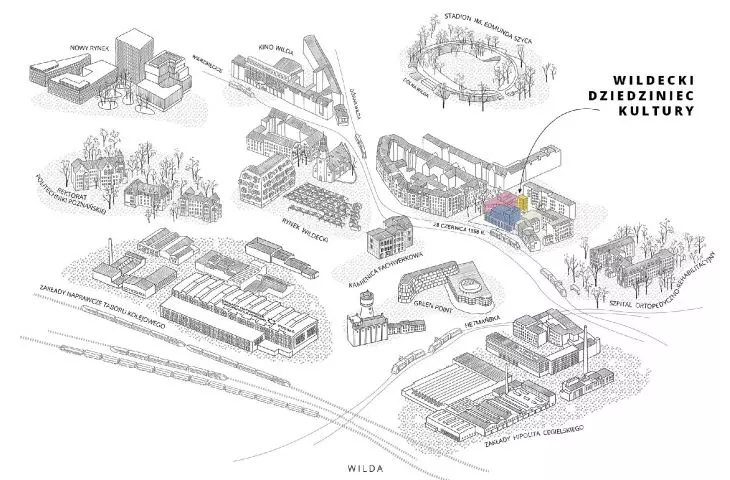
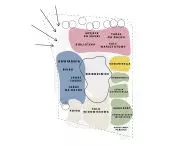
Wildki Dziedziniec Kultury; the identity of Wilda
© Szymon Musiałowski
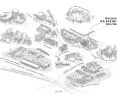
The complex includes a library with workshop rooms, an auditorium, a cafe, dance halls, offices and terraces and recreational spaces, which together create an open and inclusive public space.
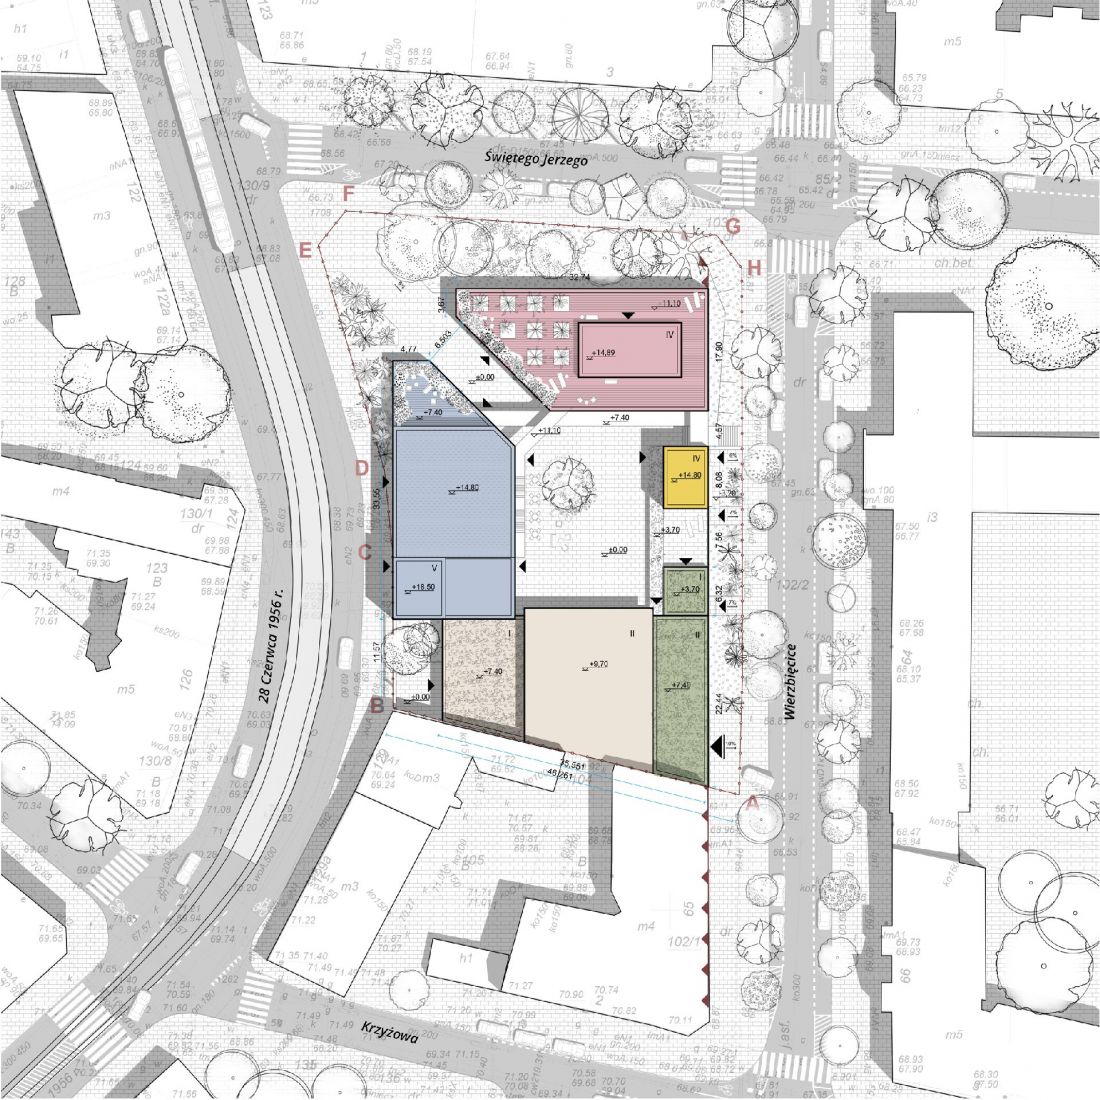
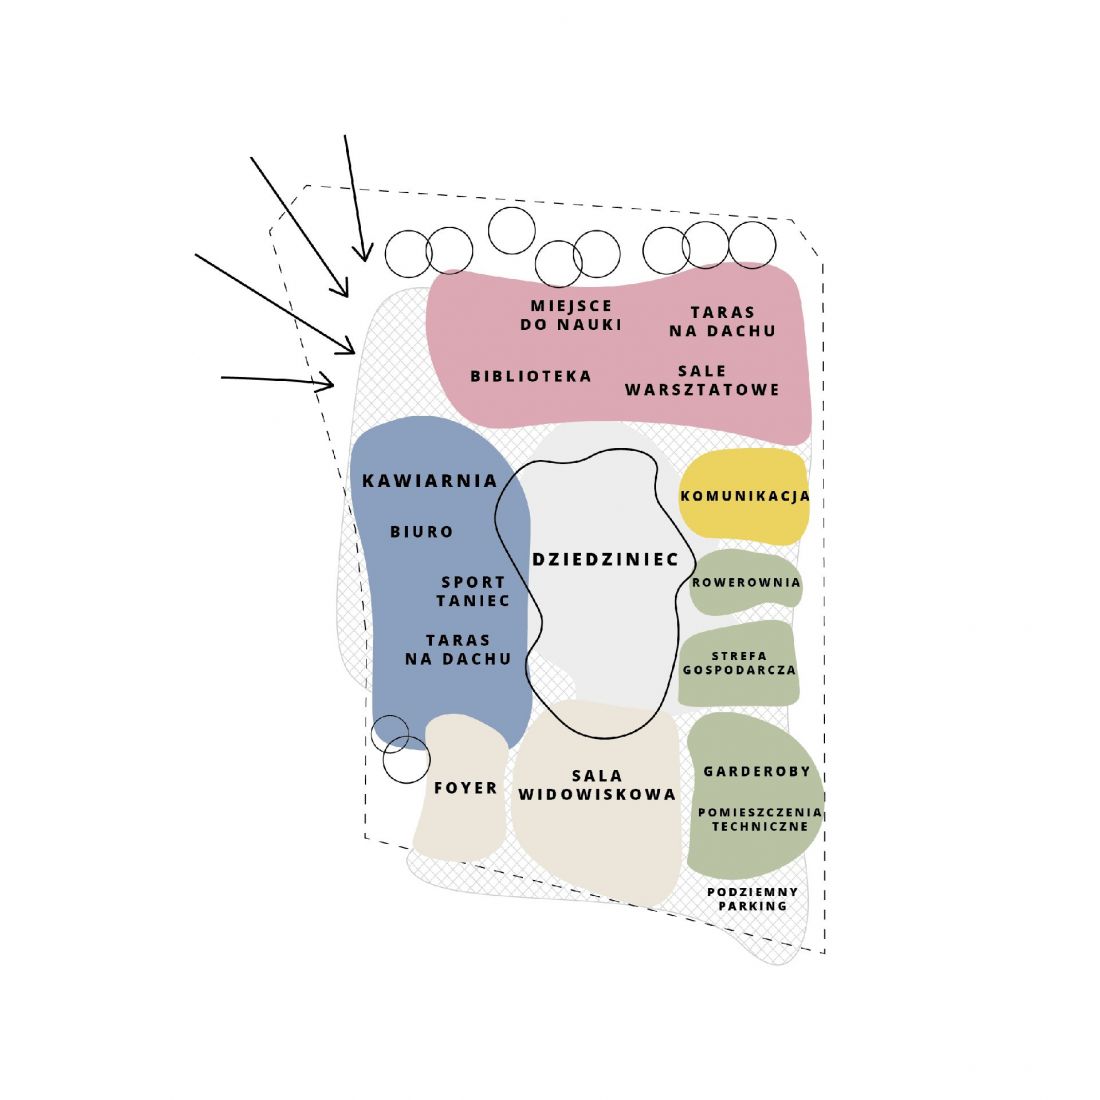
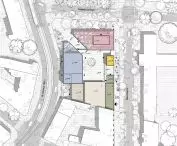
Wilderness Cultural Courtyard; site plan, features
© Szymon Musiałowski
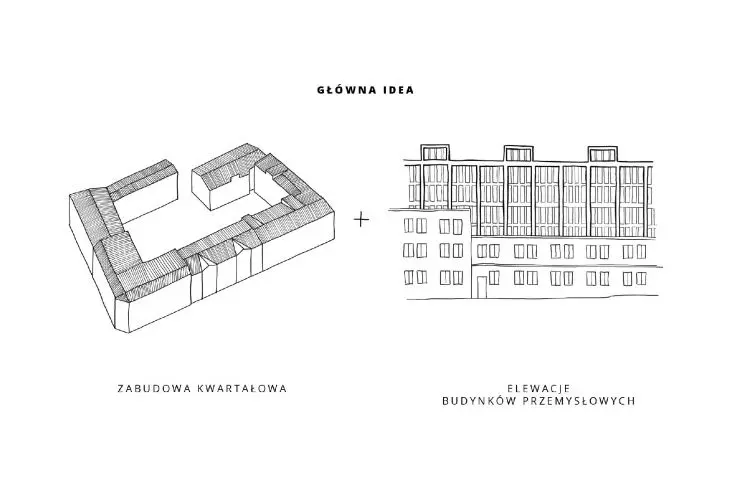
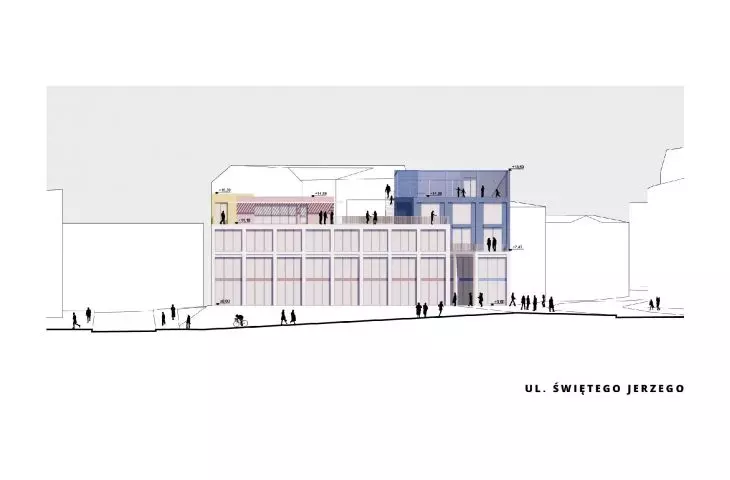
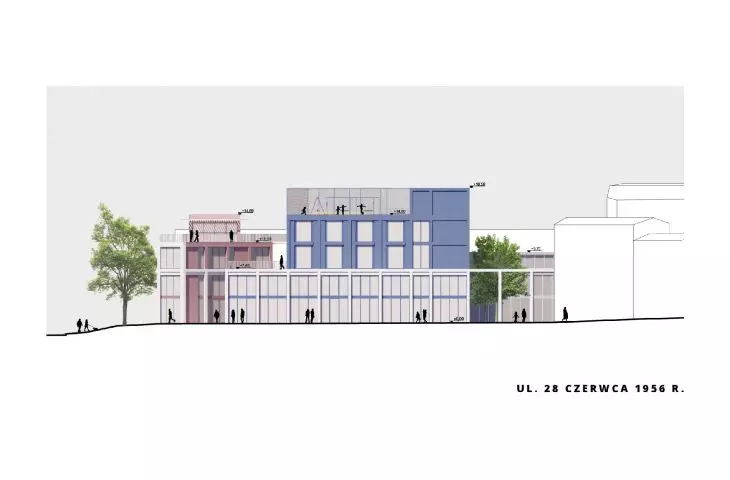
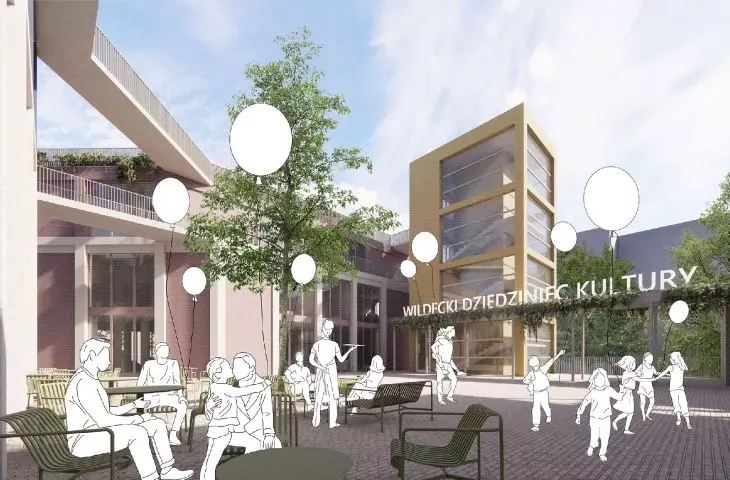
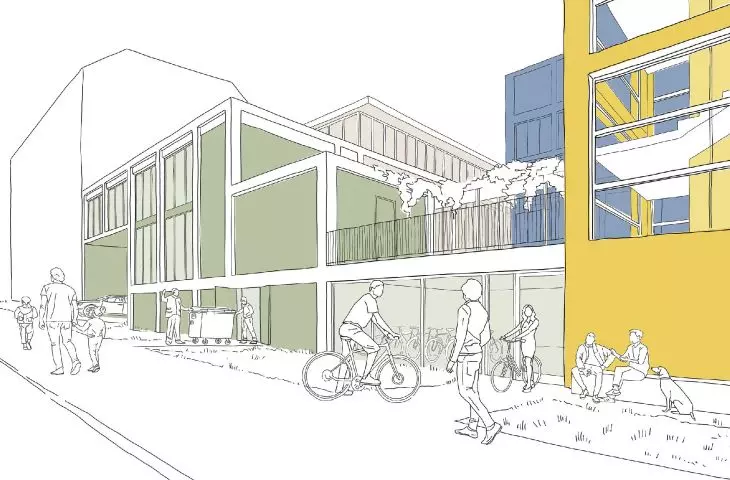
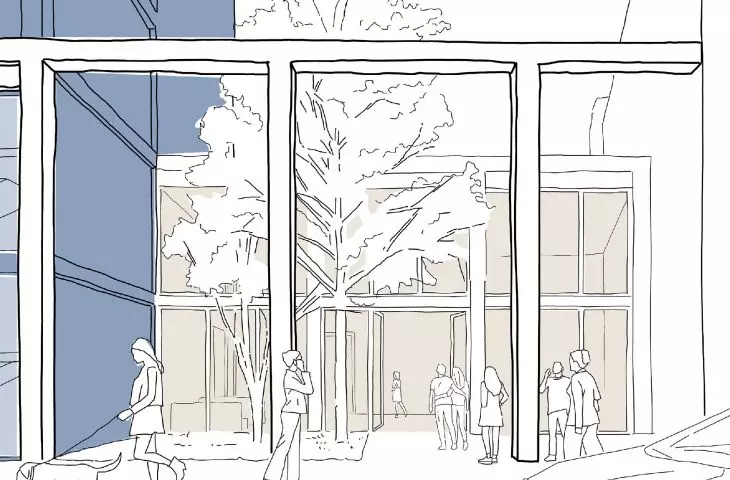
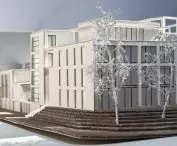
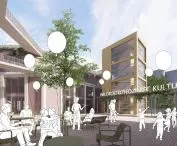
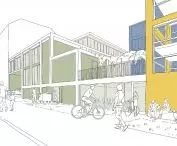
The idea of the project is based on a conscious dialogue with the local context. The architecture combines the representative character of the townhouses with the industrial heritage of the district, creating a bridge between the two faces of Wilda. The arrangement of several blocks around the central courtyard refers to the traditional quarter buildings, transforming it into an open space for meetings and outdoor events. A distinctive gate at the corner of 28 Czerwca 1956 and Świętego Jerzego Streets symbolically invites the public into the complex, drawing pedestrian traffic in from the street.
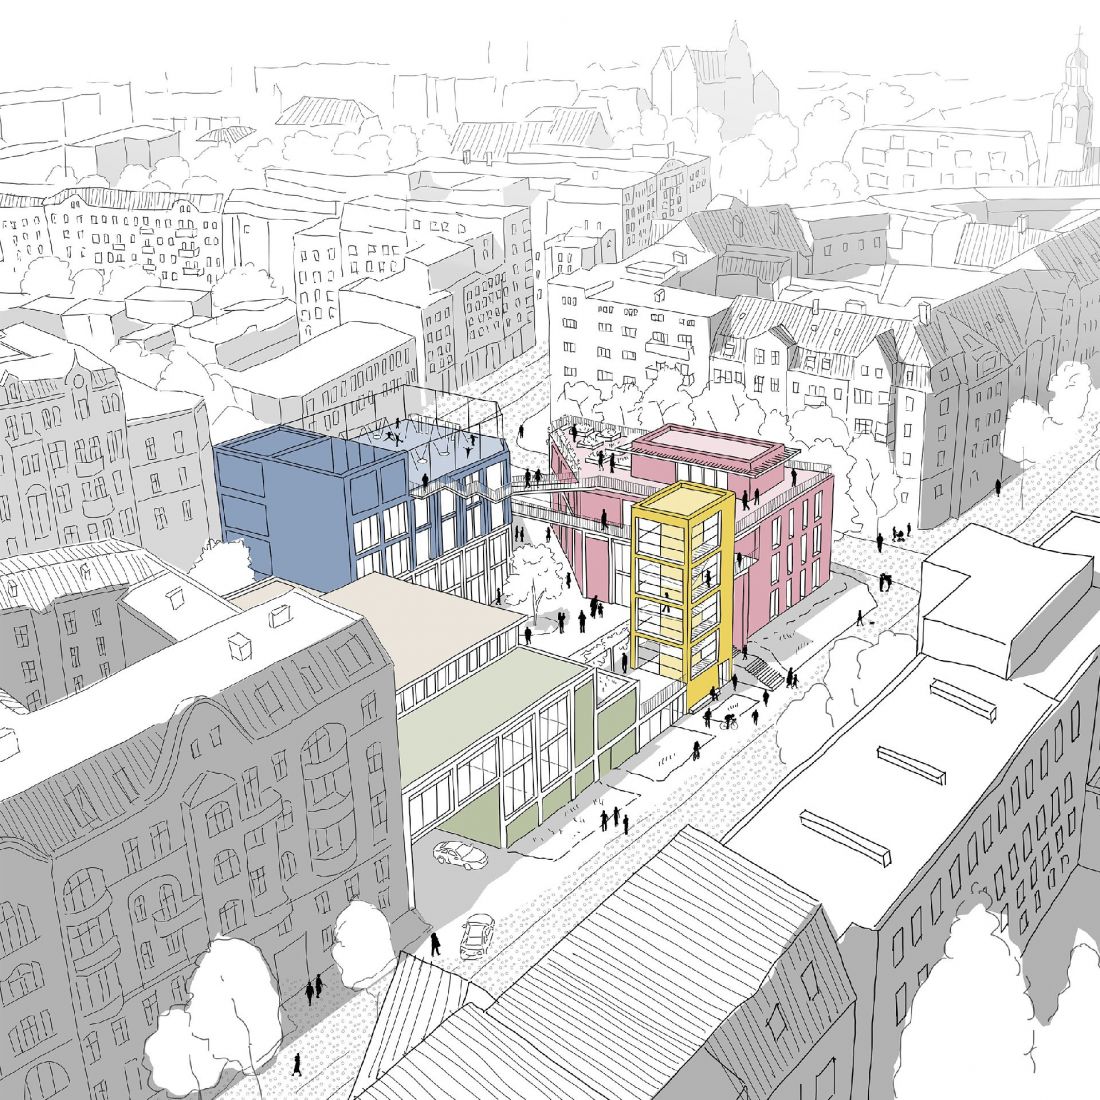
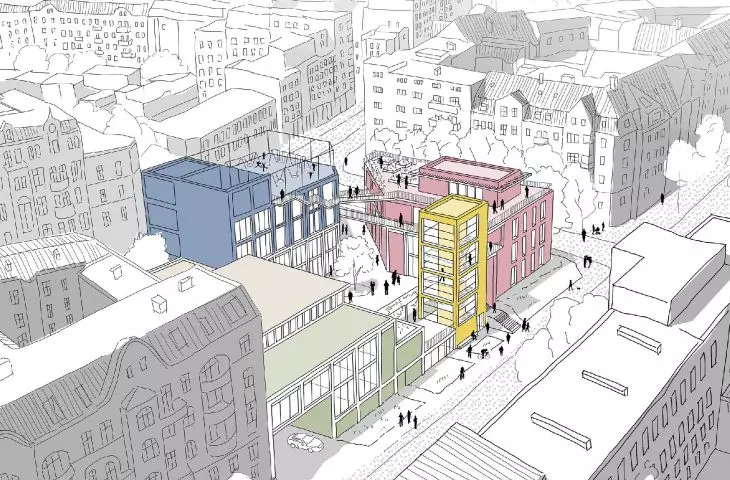
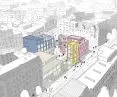
Wildki Dziedziniec Kultury; bird's eye view
© Szymon Musiałowski
architecture and materials
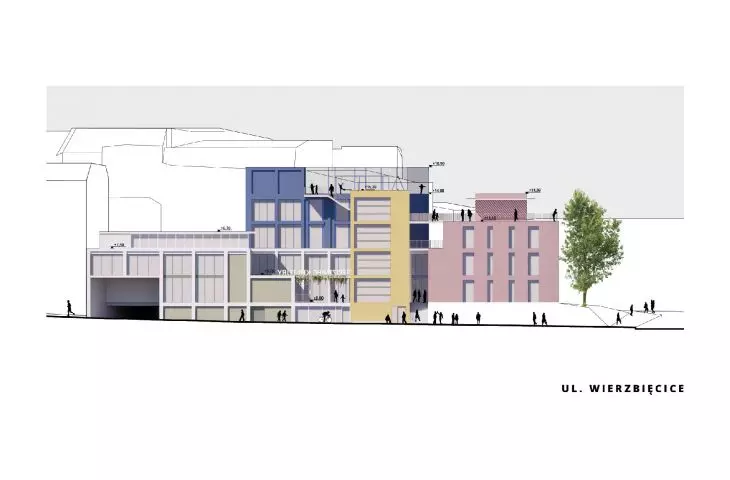
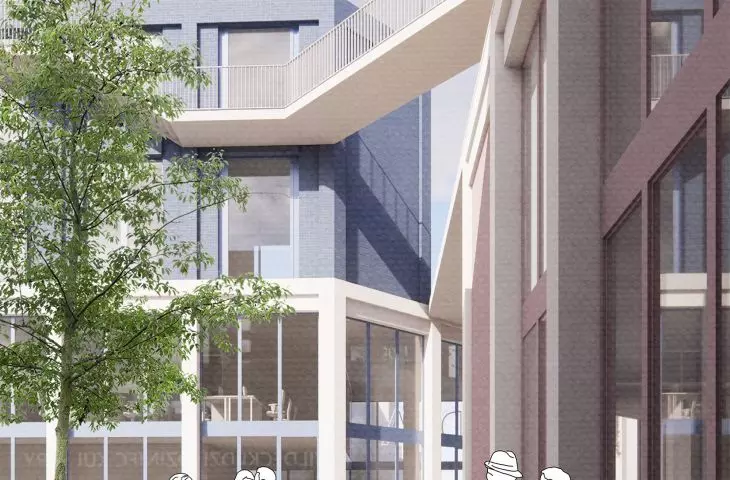
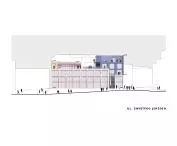
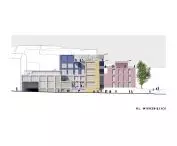
The composition of the buildings reflects the industrial buildings of Wilda - the rhythmic divisions of the facades, large glazing, massive walls, footbridges and exposed construction evoke the atmosphere of the Cegielski Works and the Railway Rolling Stock Repair Plant. The most important material is clinker brick, and vivid colors (blue, pink, yellow and green) break up the monochromatic surroundings, making the building a new, clear landmark.
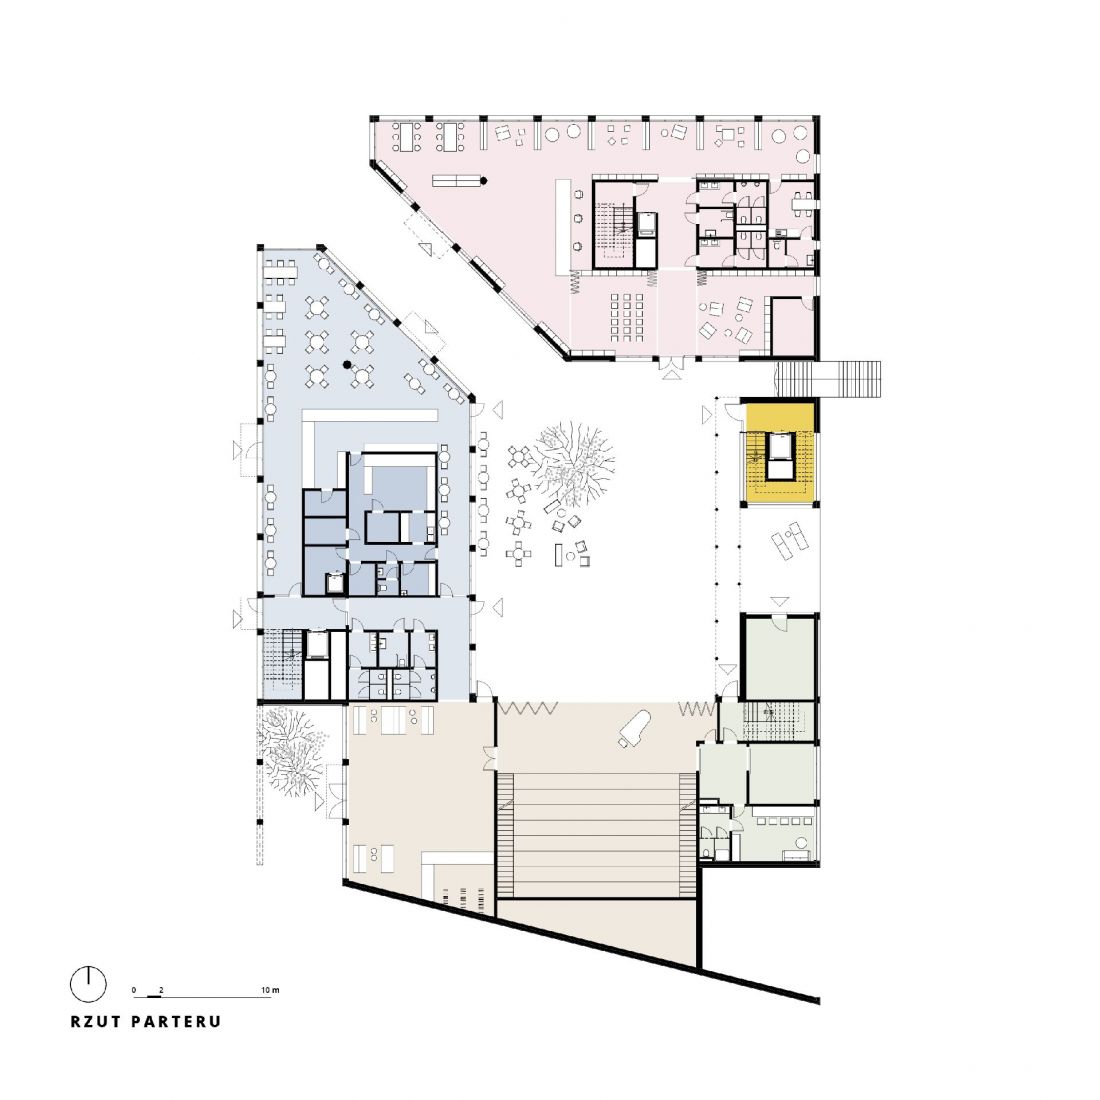
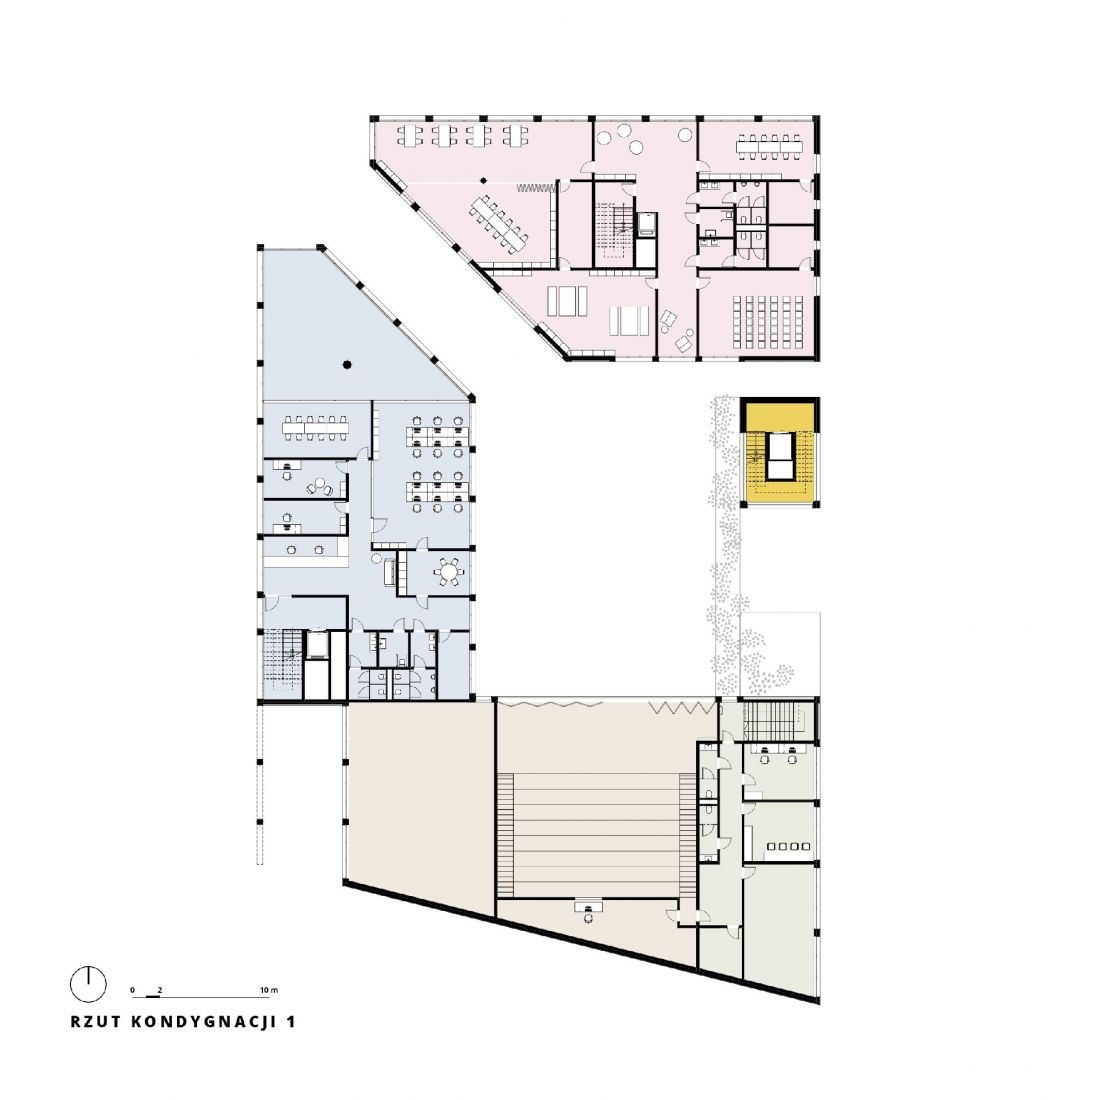
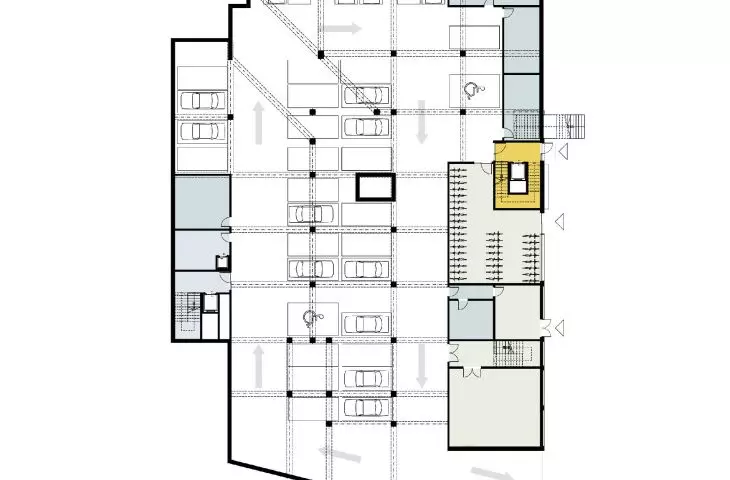
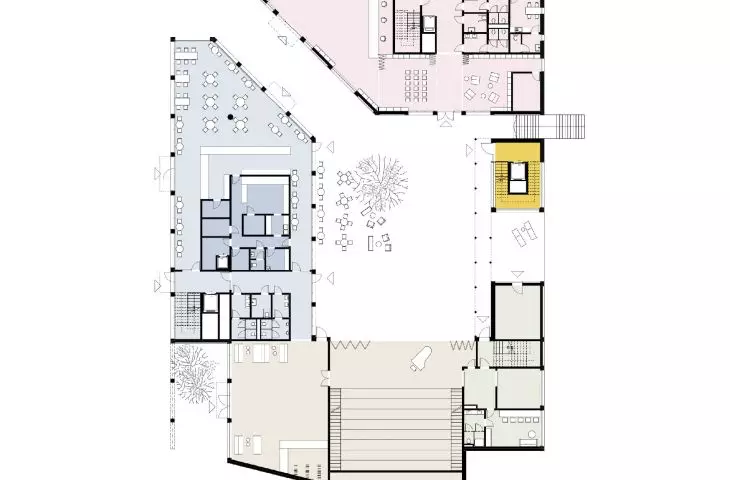
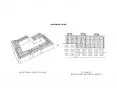
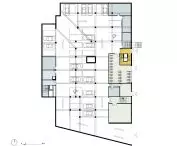
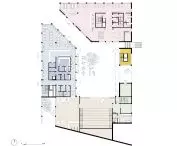
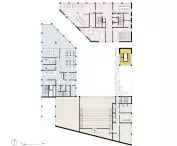
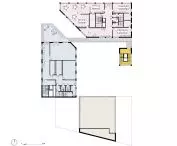
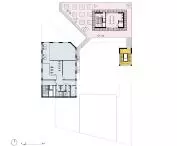
Wilderness Cultural Courtyard; projection of level 0 and +1
© Szymon Musiałowski
The color scheme not only has an aesthetic dimension, it also emphasizes the openness and social role of the building, evokes positive associations and invites people in. Thus, the project is part of the tradition of building the identity of neighborhoods through distinctive, clear architectural accents, and indicates that the new cultural heart of Wilda beats here.
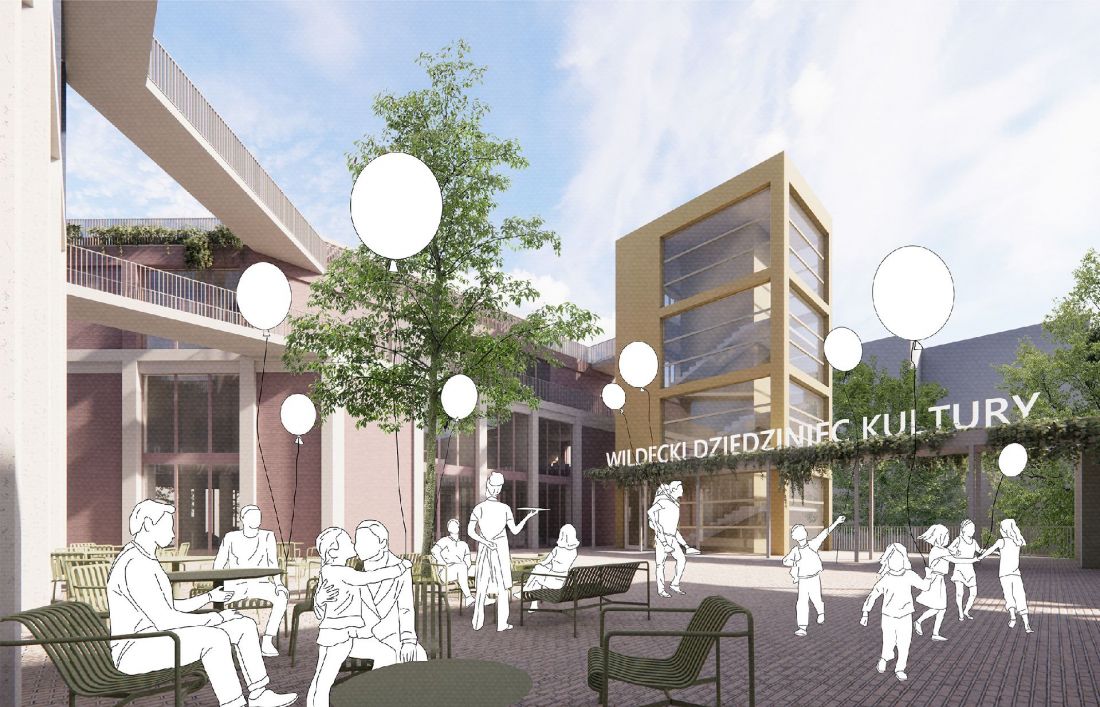
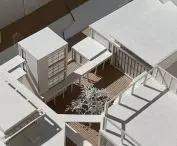
Wildki Dziedziniec Kultury; courtyard
© Szymon Musiałowski
relationship with the surroundings
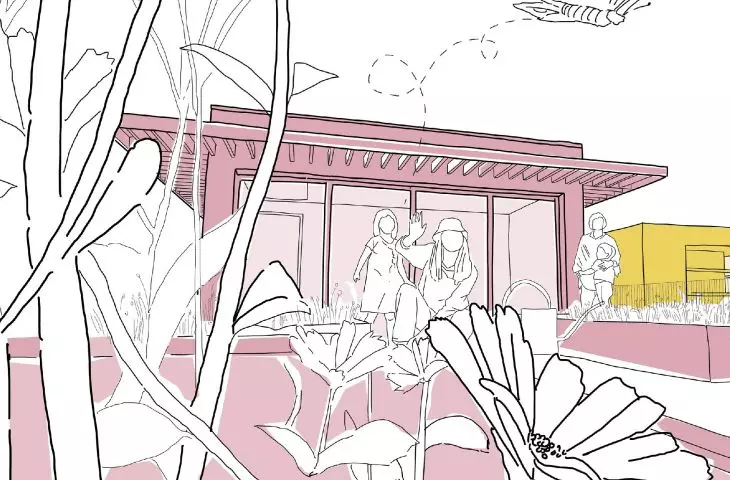
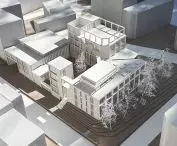
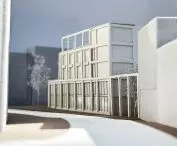
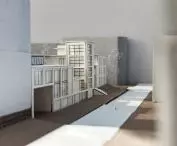
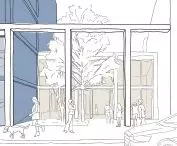
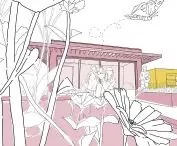
The project completes the missing frontage of the quarter, preserving the continuity of the streets, while at the same time carving up the blocks and varying their heights. The interior of the complex is a semi-public courtyard that integrates residents and users. Incorporating existing greenery into the functional layout emphasizes the intimate nature of the space and allows for the creation of friendly rest areas, such as a small patio at the entrance to the auditorium.
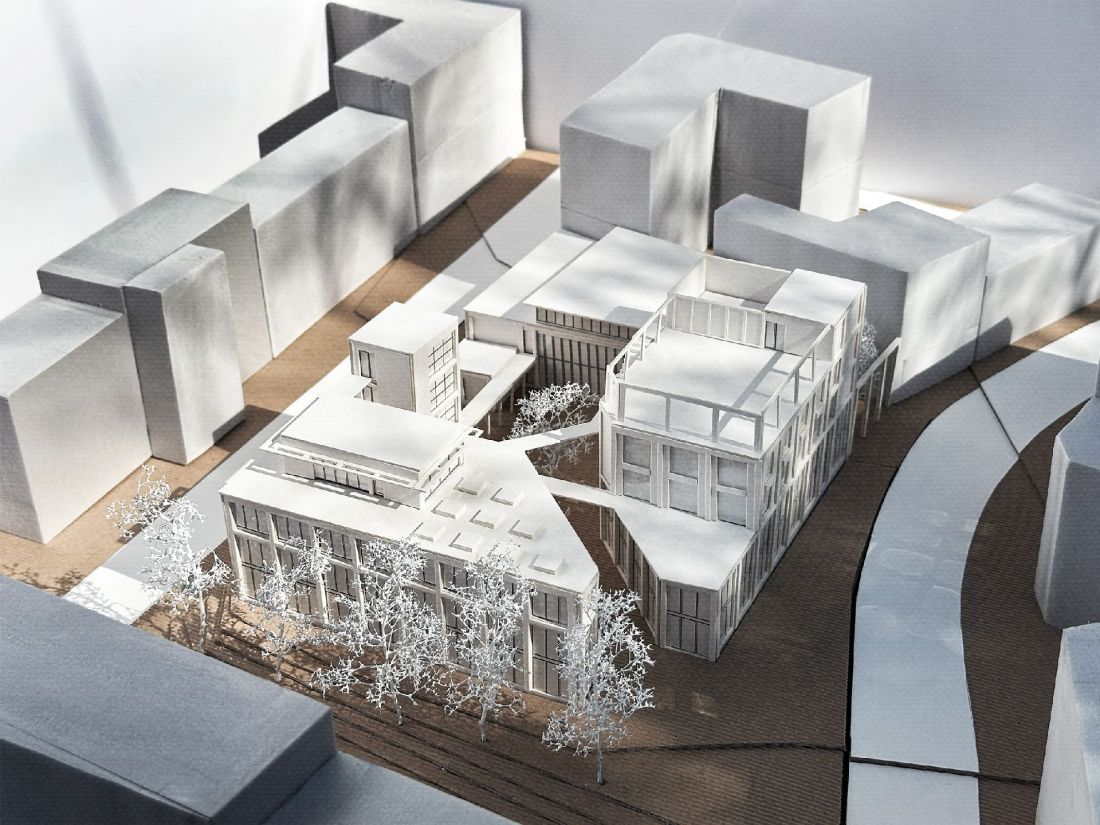
Wildki Dziedziniec Kultury; bird's eye view
© Szymon Musiałowski
flexible spaces
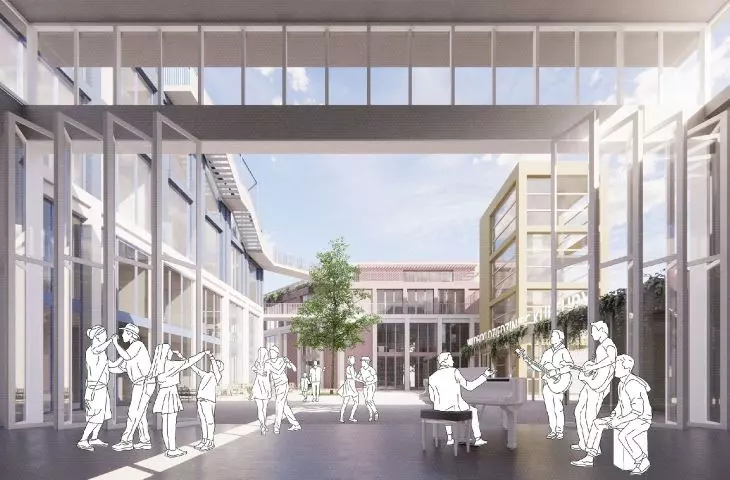
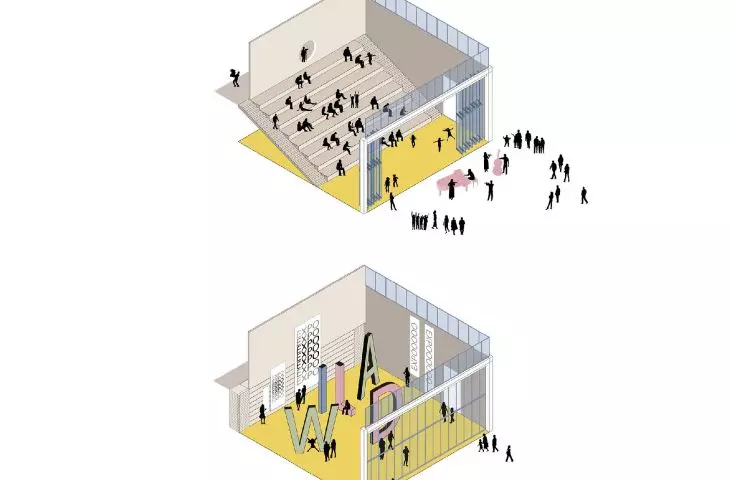
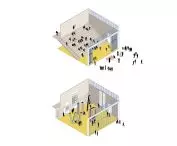
The auditorium was designed to be open and multifunctional. Harmonious, wide doors connect it to the courtyard, allowing it to serve as both an intimate event hall and an extension of the public space. A folding grandstand allows the interior to be quickly adapted for exhibitions, workshops or meetings.
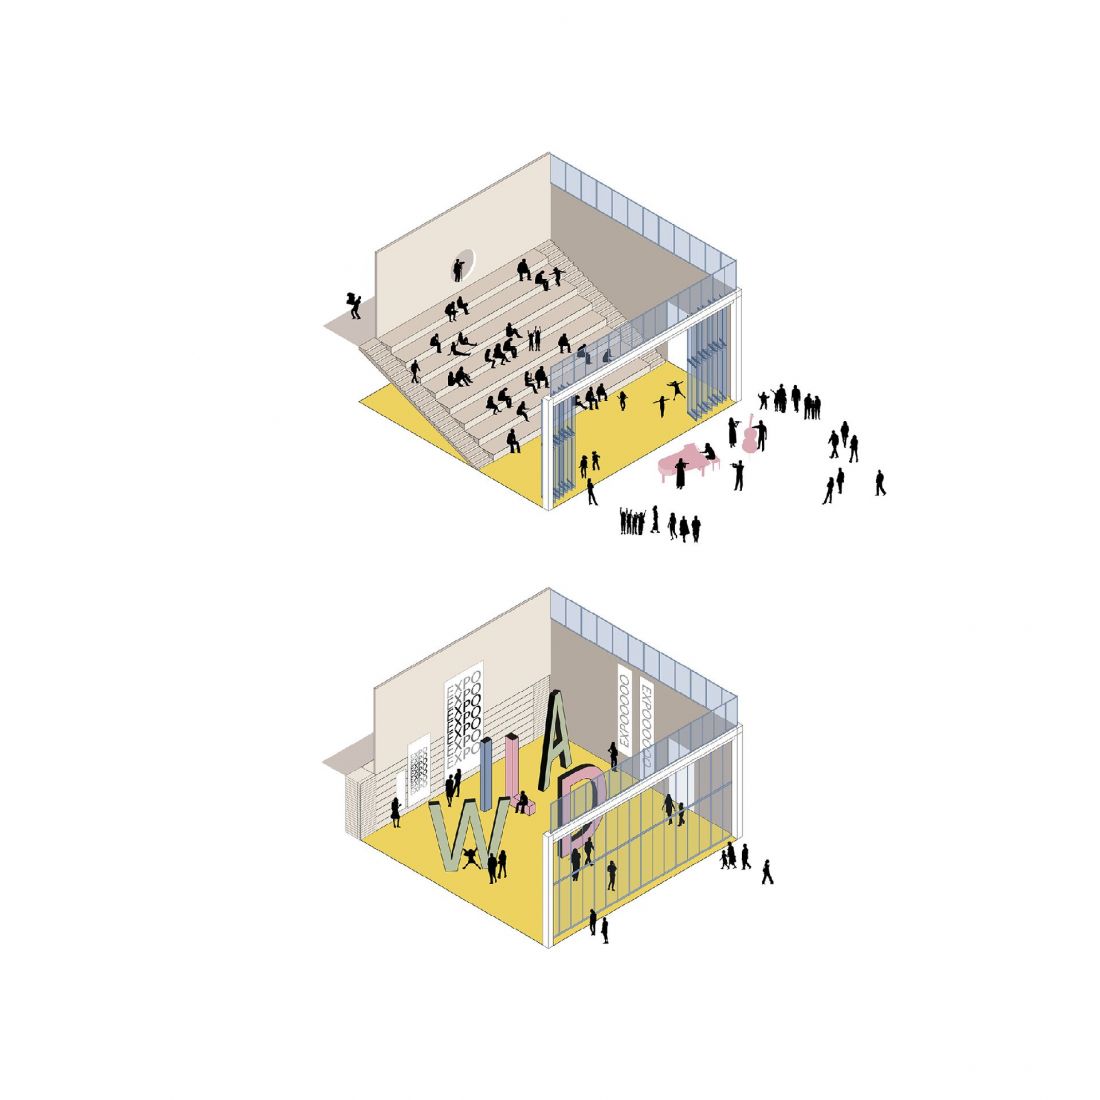
Wilderness Cultural Courtyard; room
© Szymon Musiałowski
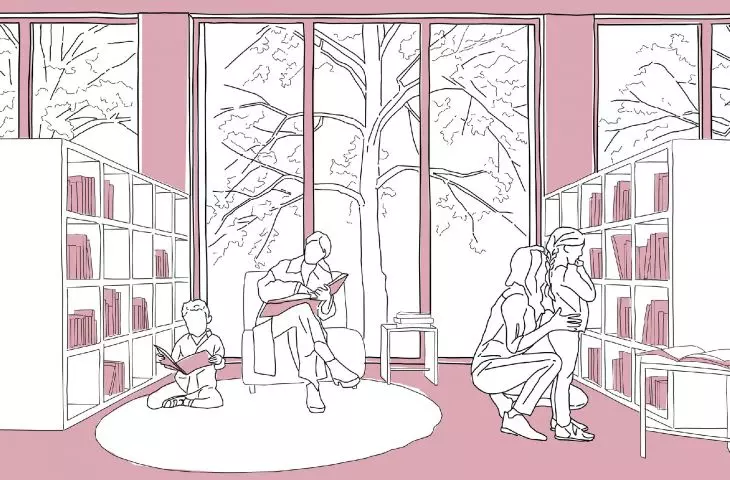
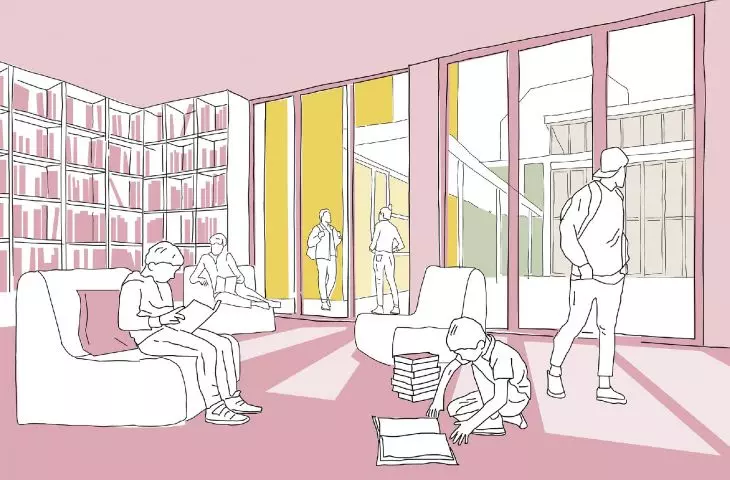
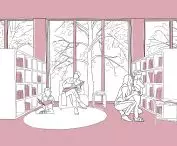
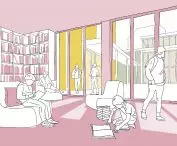
The library with workshop rooms is located in a quieter part of the plot, close to tall trees. Large glazings open the interiors to the greenery, creating a spacious reading room with intimate work niches and workshop areas. Events organized here can move seamlessly into the courtyard.
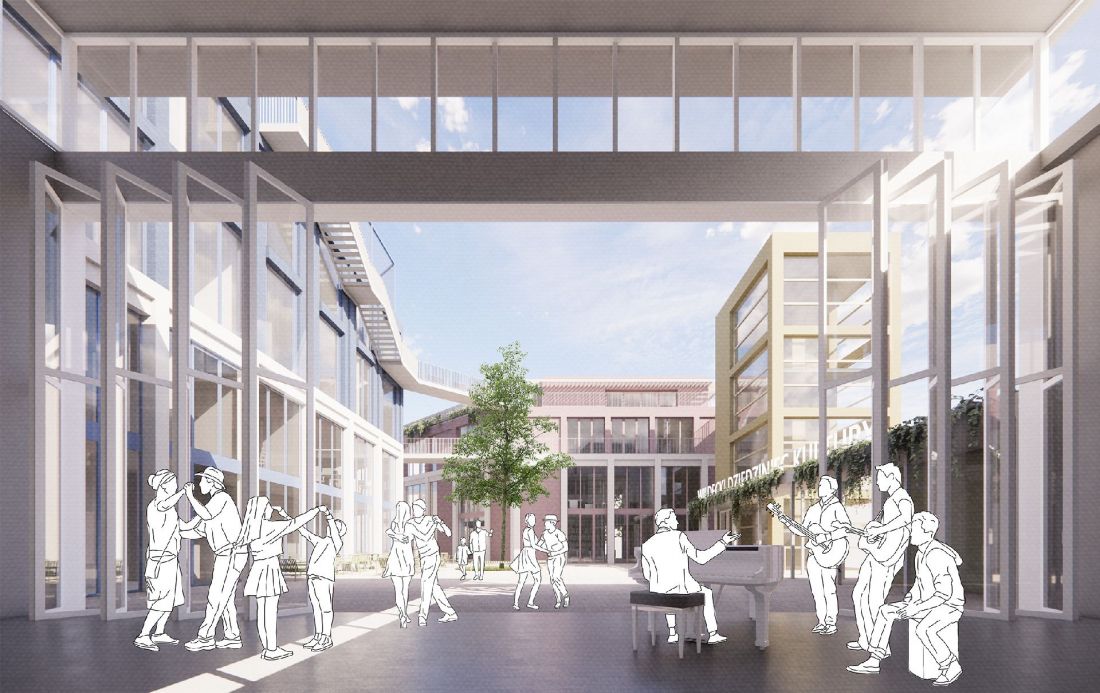
Wilderness Cultural Courtyard; auditorium
© Szymon Musiałowski
everyday and recreational spaces
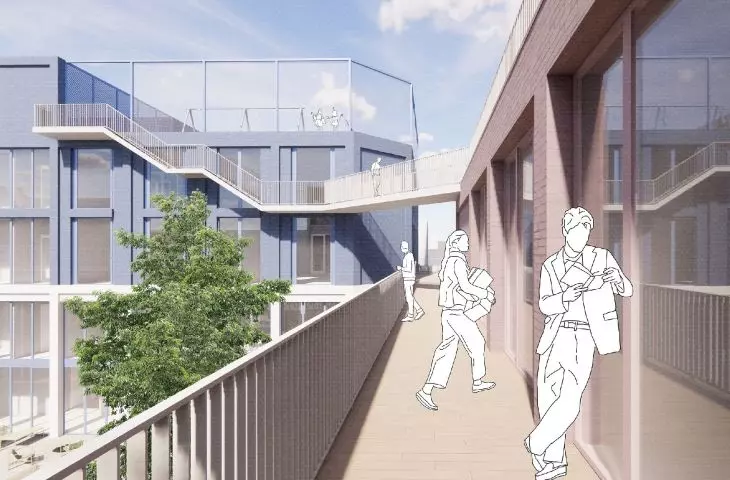
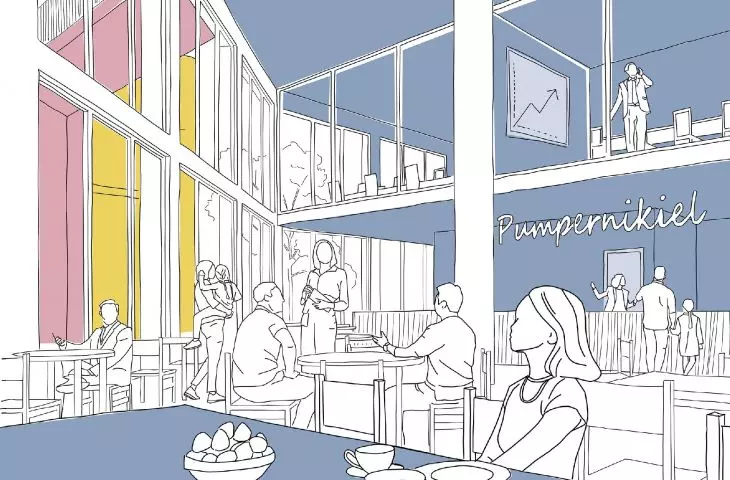
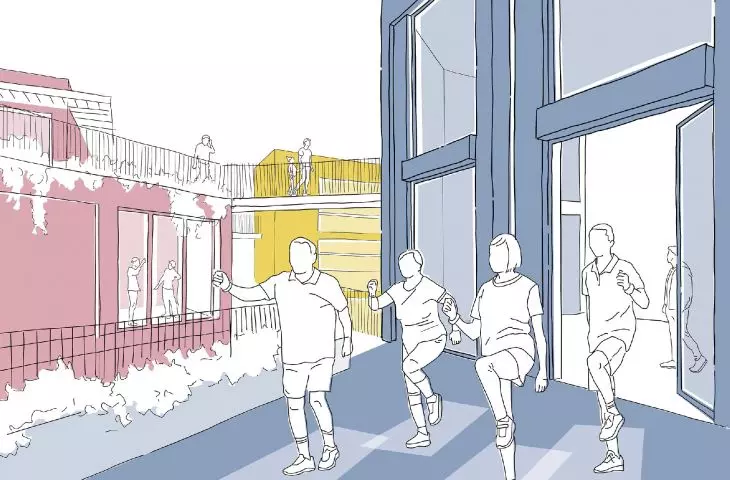
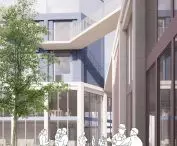
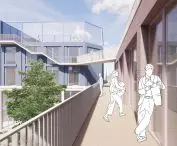
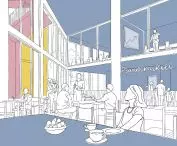
The café located in the corner of the building, with large glazing over the street and courtyard, creates a visual and functional connection between the public zones. A mezzanine with offices above the café integrates the administrative and public areas. An exterior staircase acts as an extension of the urban sidewalk, connecting the first floor with the upper floors and footbridges between the buildings.
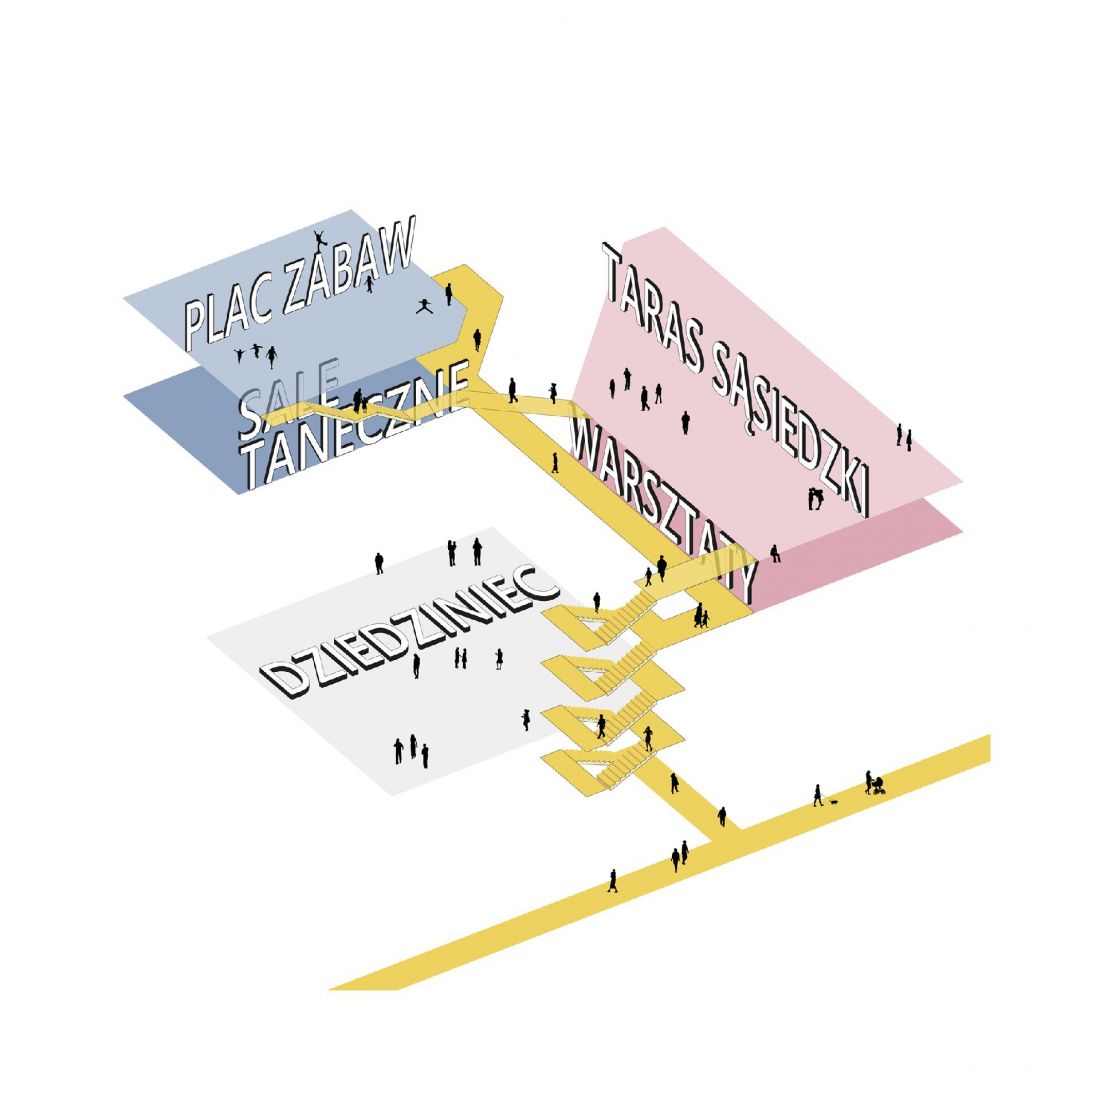
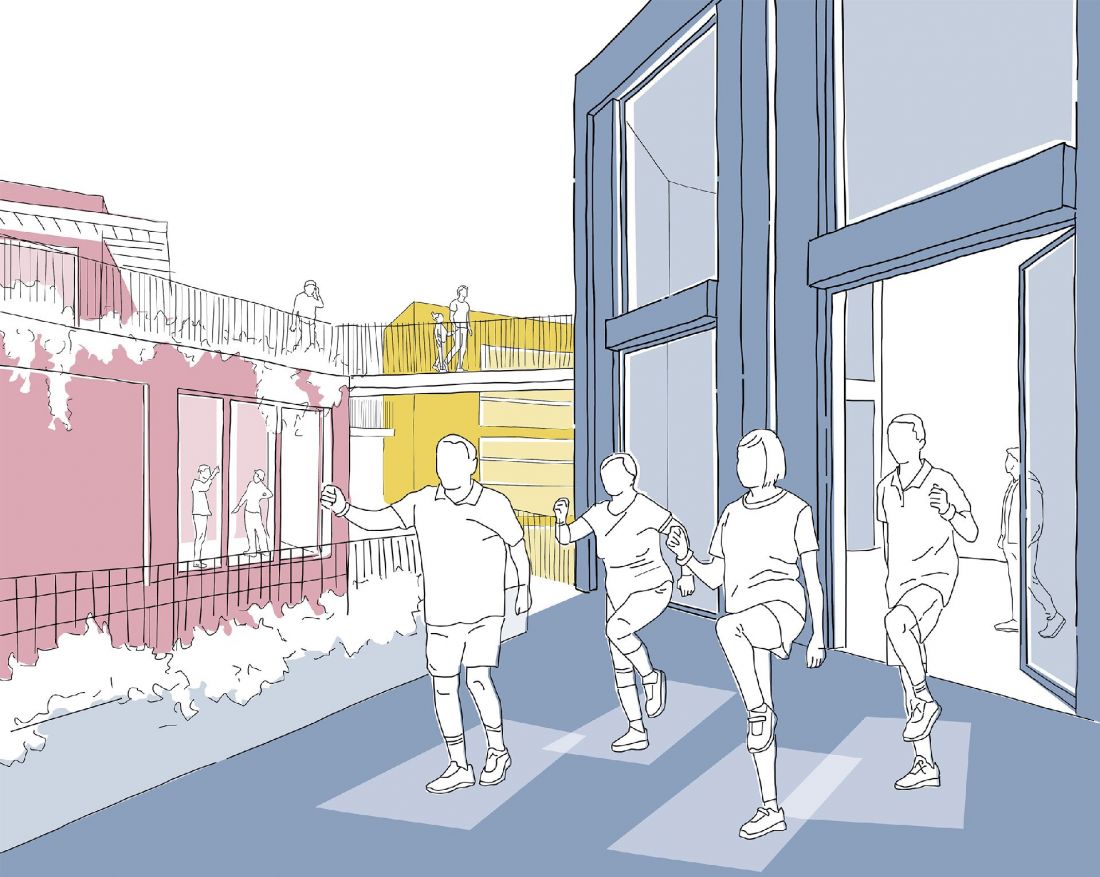
Wilderness Cultural Courtyard; communication, dance terrace
© Szymon Musiałowski
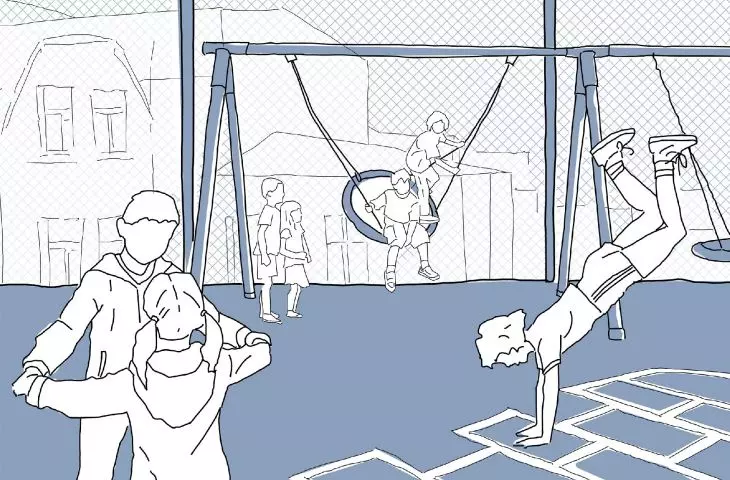
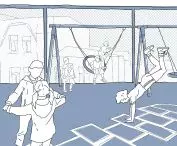
Terraces, community gardens and a "sky-high" playground create new places for residents to integrate - from recreation to growing plants together. The playground on the highest terrace, overlooking the Wilda skyline, becomes a unique attraction for children and an architectural accent from the street.
Wildki Dziedziniec Kultury is not a traditional community center, but an open, multifunctional architectural establishment that introduces a new quality into the fabric of Wilda.
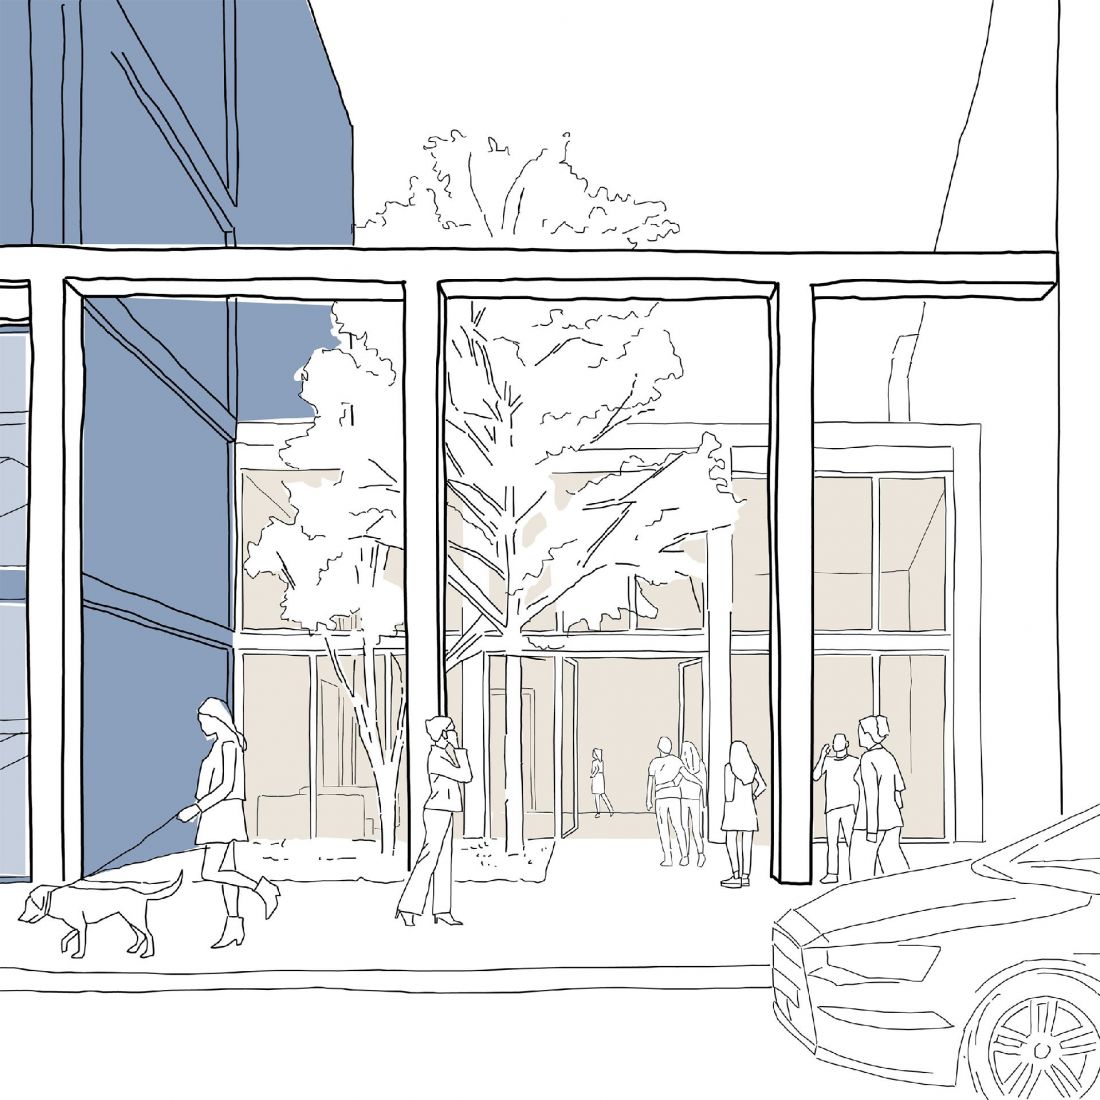
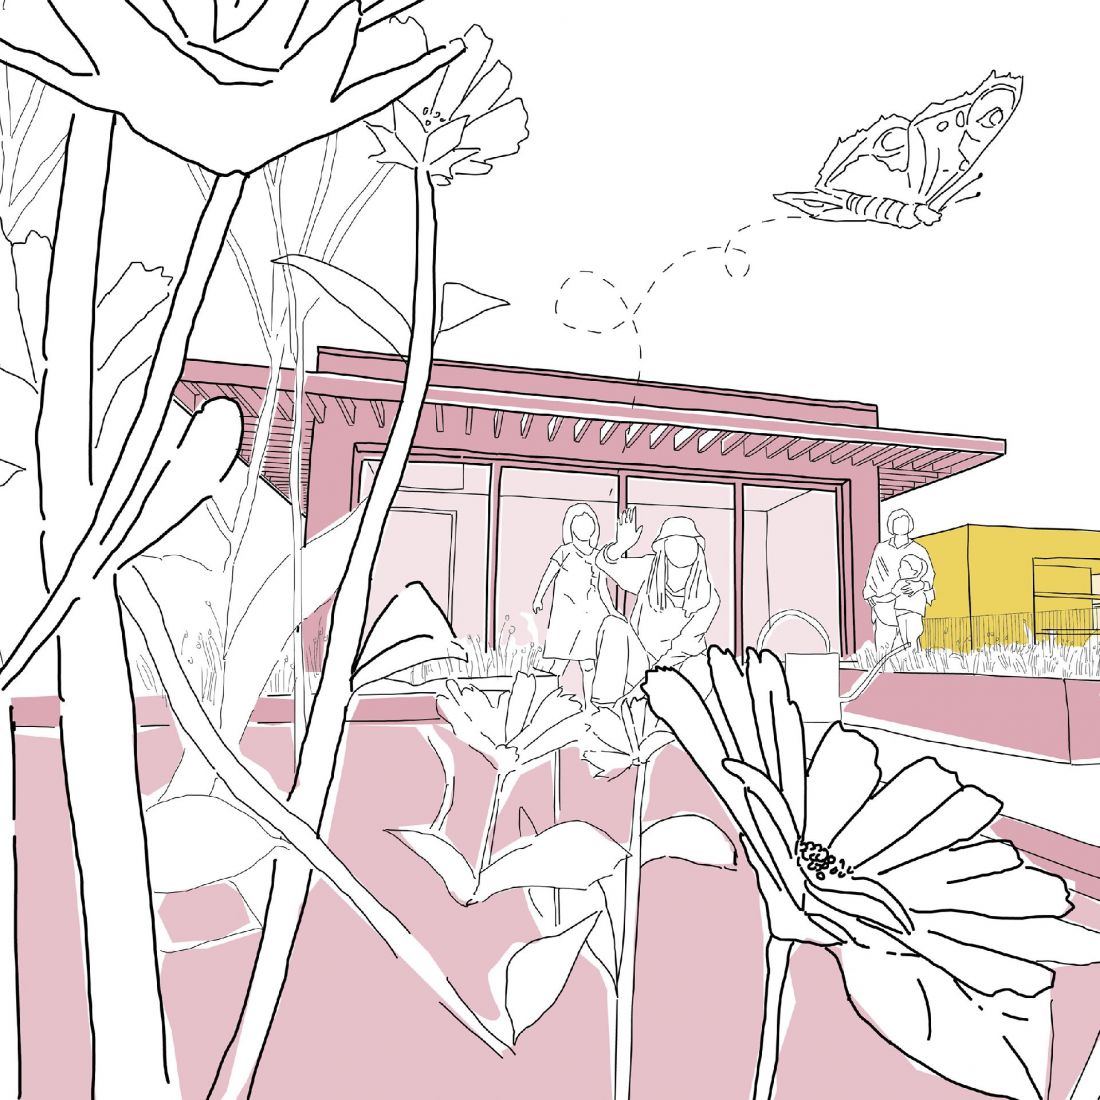
Wildecki Dziedziniec Kultury; green patio on the street side, neighborhood terrace
© Szymon Musiałowski
Szymon MUSIALOWSKI
Illustrations: © Author








