






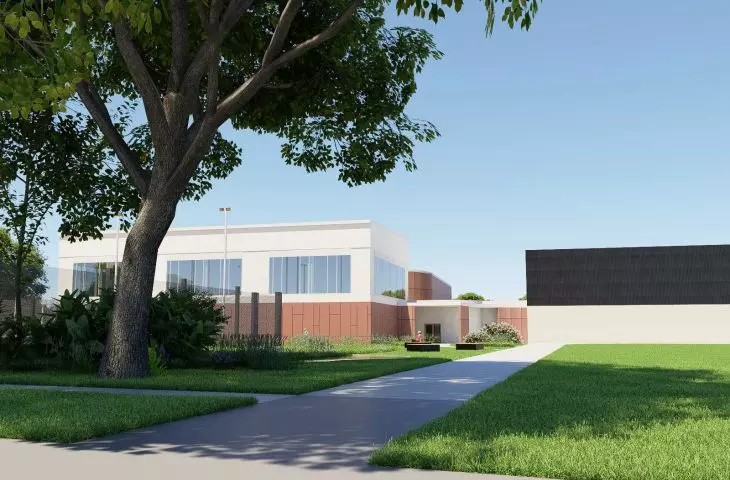

How can changes in elevation be used to create a functional and modern sports complex? The project “POZIOMY—Poznań University of Technology Tennis Court Complex,” designed by Oliwia Błaszczak of the Faculty of Architecture at Poznań University of Technology, was developed as part of the course “Architectural Design of Recreational Facilities” under the supervision of Dr. Joanna Kołata. The concept utilizes the natural topography of the site as one of the most important elements organizing the facility.
Architecture that capitalizes on elevation changes
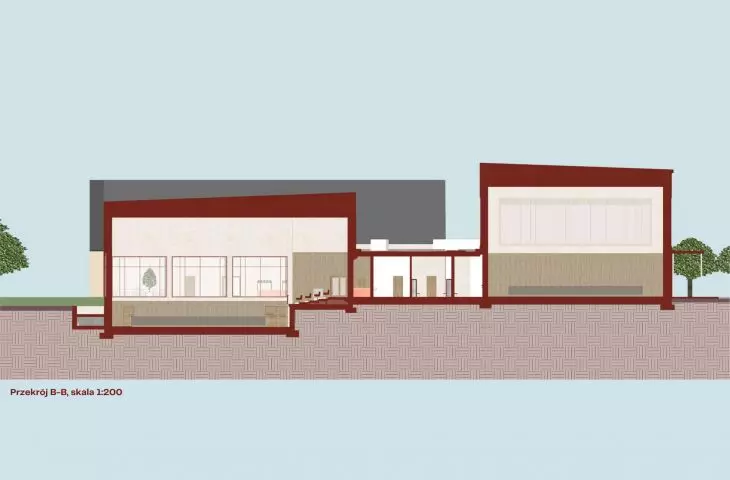
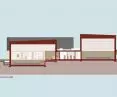
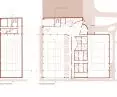
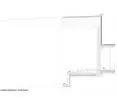
The basis of the design is integrating the complex into the existing topography. The difference in elevation was not treated as an obstacle, but rather as an element shaping the facility’s architecture.
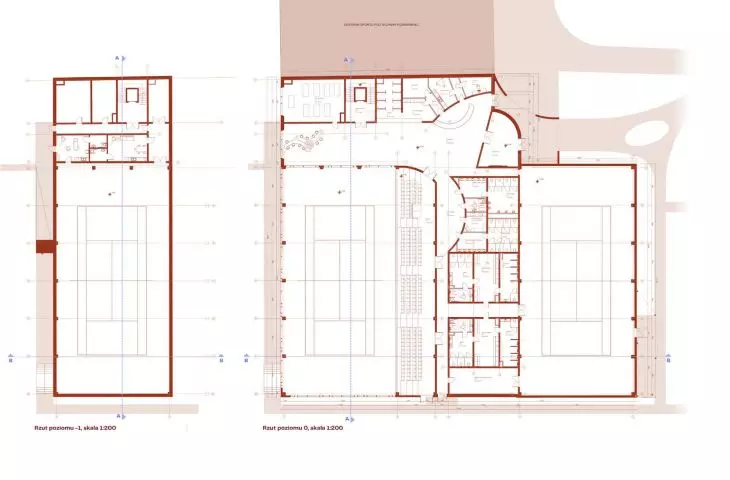
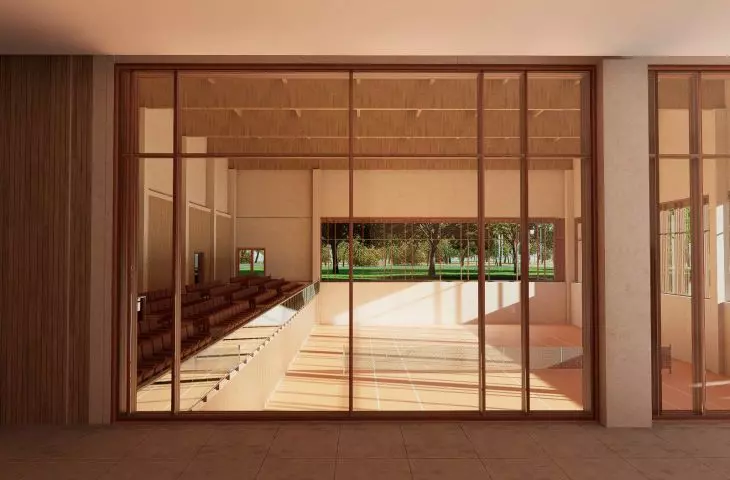
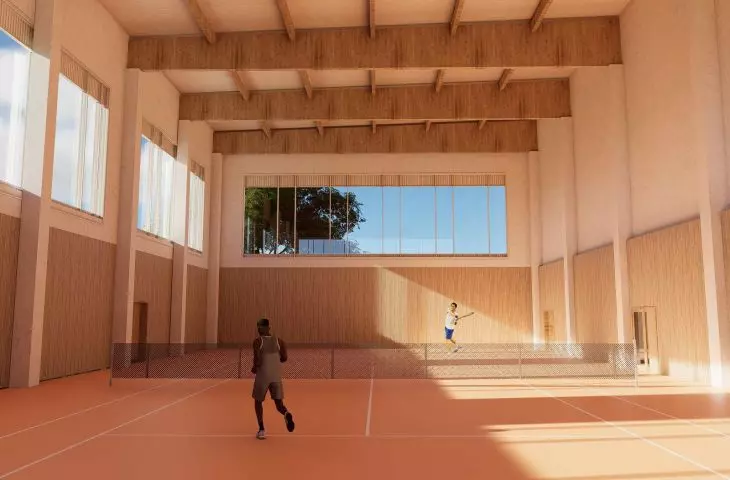
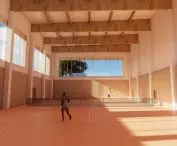
The building features two indoor tennis courts. The first serves as the main court and is equipped with bleachers. The second is designated for training. Both halls were designed to ensure optimal playing conditions and access to natural light.
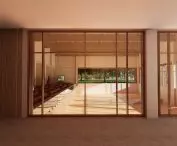
A key feature is the ribbon-like glazing, which illuminates the interiors of the halls and allows natural light to enter the large sports spaces.
Lightweight structure and clear rhythm
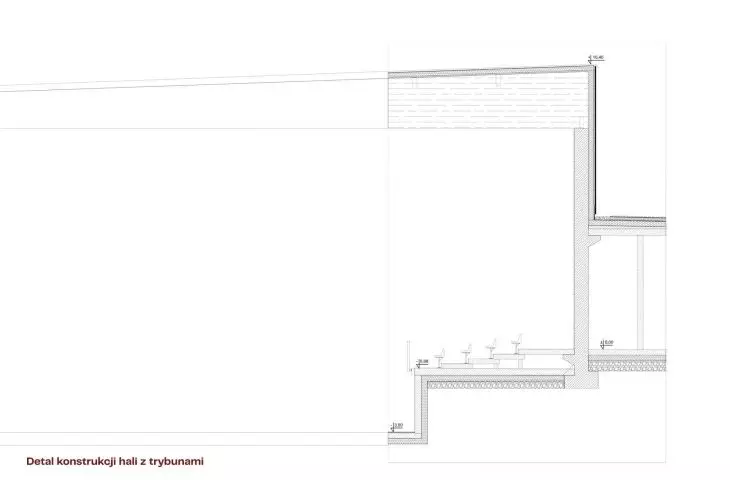
The halls are based on a lightweight skeletal structure. The repetition of structural elements becomes one of the key features of the interior architecture, lending the space rhythm and order.
The structure combines wooden load-bearing elements of the roof with reinforced concrete columns. The juxtaposition of these two materials clearly highlights the contrast between the building’s more massive base and the lightweight structure of the tennis halls.
The structure is therefore not merely a technical solution; it remains visible and contributes to the character of the interior.
concrete, fiber-cement, and wood
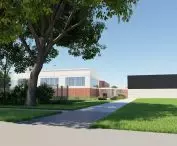
The materials used on the facade emphasize the simple and contemporary character of the complex. Light-colored architectural concrete is paired with EQUITONE fiber-cement panels and large glazed surfaces.
The raw and durable façade materials contrast with the natural wood used in the roof structure. As a result, the design maintains a subdued aesthetic where contemporary form meets the natural character of the material.
The large glazed areas also serve a functional purpose, providing natural light to the sports facilities.
Blue-Green Infrastructure
Another key aspect of the project is the land development and stormwater management. Two rain gardens, flower meadows, and areas of wild greenery are planned within the complex.
Rainwater from the roof is directed to the rain garden. From there, it flows through an emergency overflow into a retention basin. This solution integrates rainwater retention into the overall functioning of the complex.
Additionally, part of the building is covered with a green roof, which supports stormwater retention and influences the surrounding microclimate.
“POZIOMY” combines sports functionality with the use of the site’s natural features. The difference in elevation, the lightweight structure, natural wood, large glazed areas, and blue-green infrastructure create a cohesive concept for the tennis complex.
Oliwia Błaszczak’s design demonstrates how a recreational facility can be shaped in such a way that its architecture relates both to its sports function and to the surrounding landscape.








