






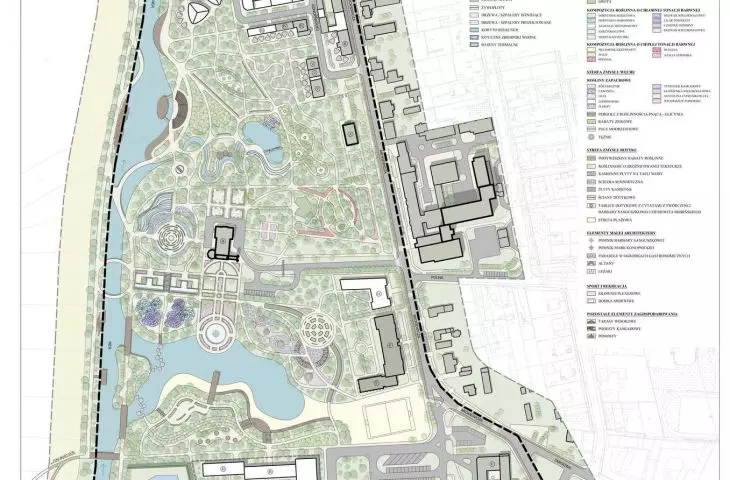
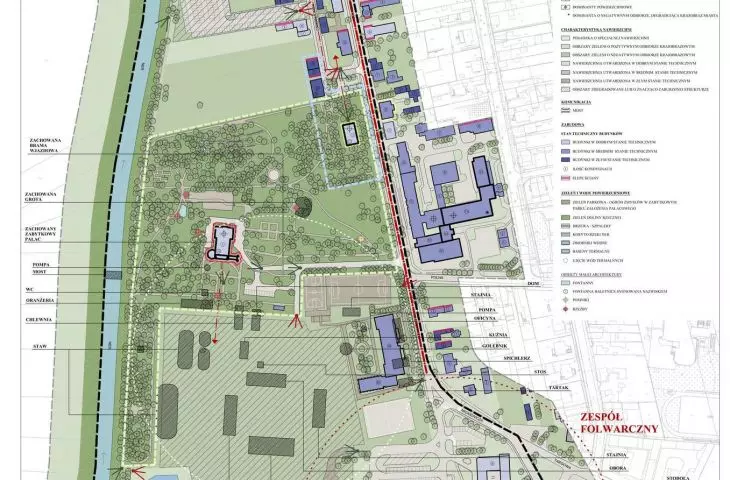
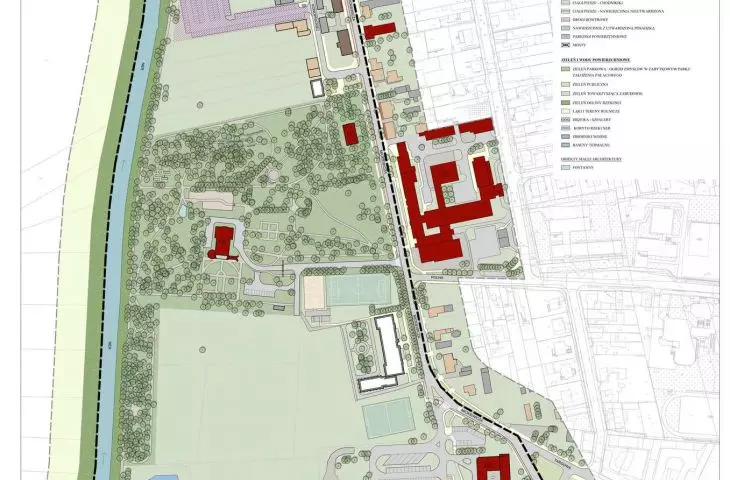
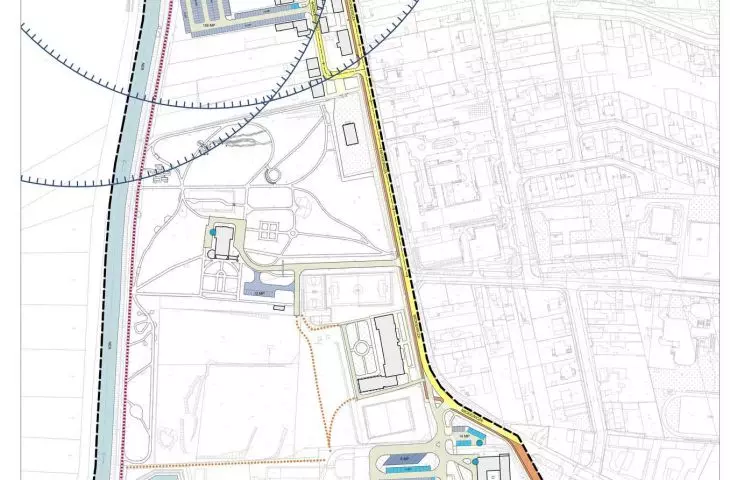
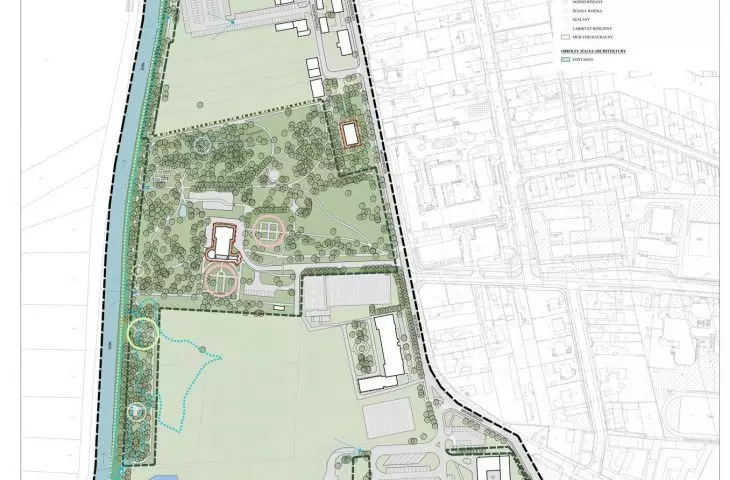
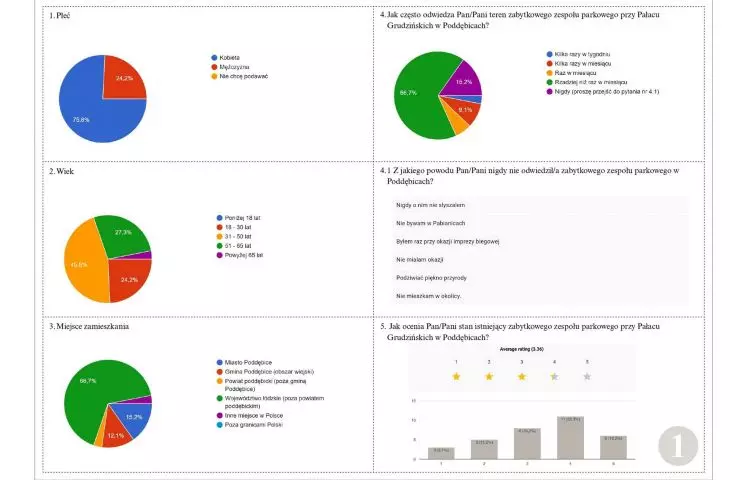
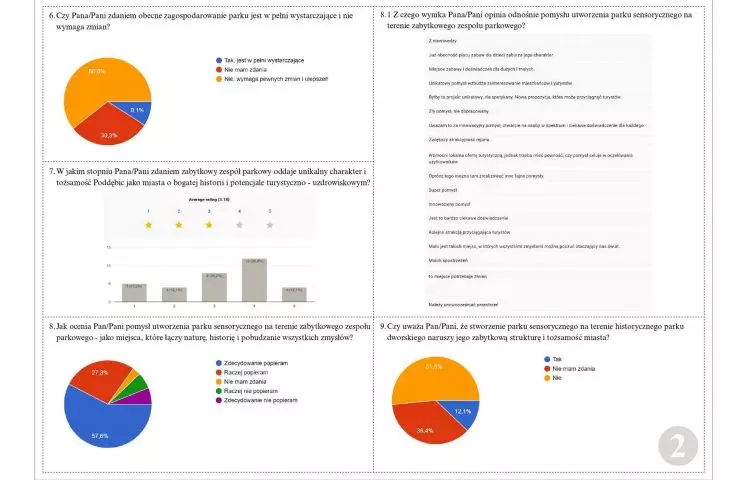
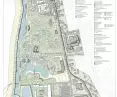
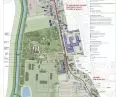
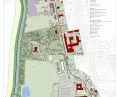
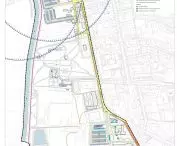
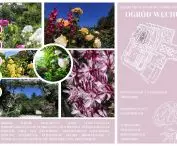
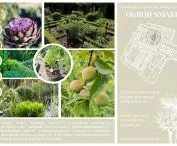
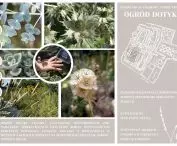
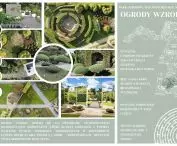
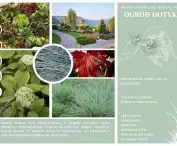
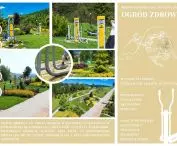
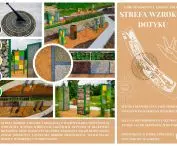
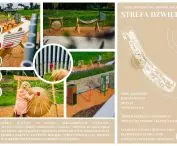
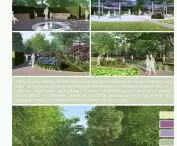

Can public space simultaneously support the body, the mind, and all the senses? This question is addressed in the thesis by Ewelina Wieczorek from the Faculty of Civil Engineering, Architecture, and Environmental Engineering at the Lodz University of Technology, which focuses on the concept of health-promoting recreational areas in Poddębice. The “Mens Sana in Corpore Sano” project was developed as part of the spatial planning program at the Institute of Architecture and Urban Planning, under the supervision of Dr. Adriana Cieślak-Arkuszewska.
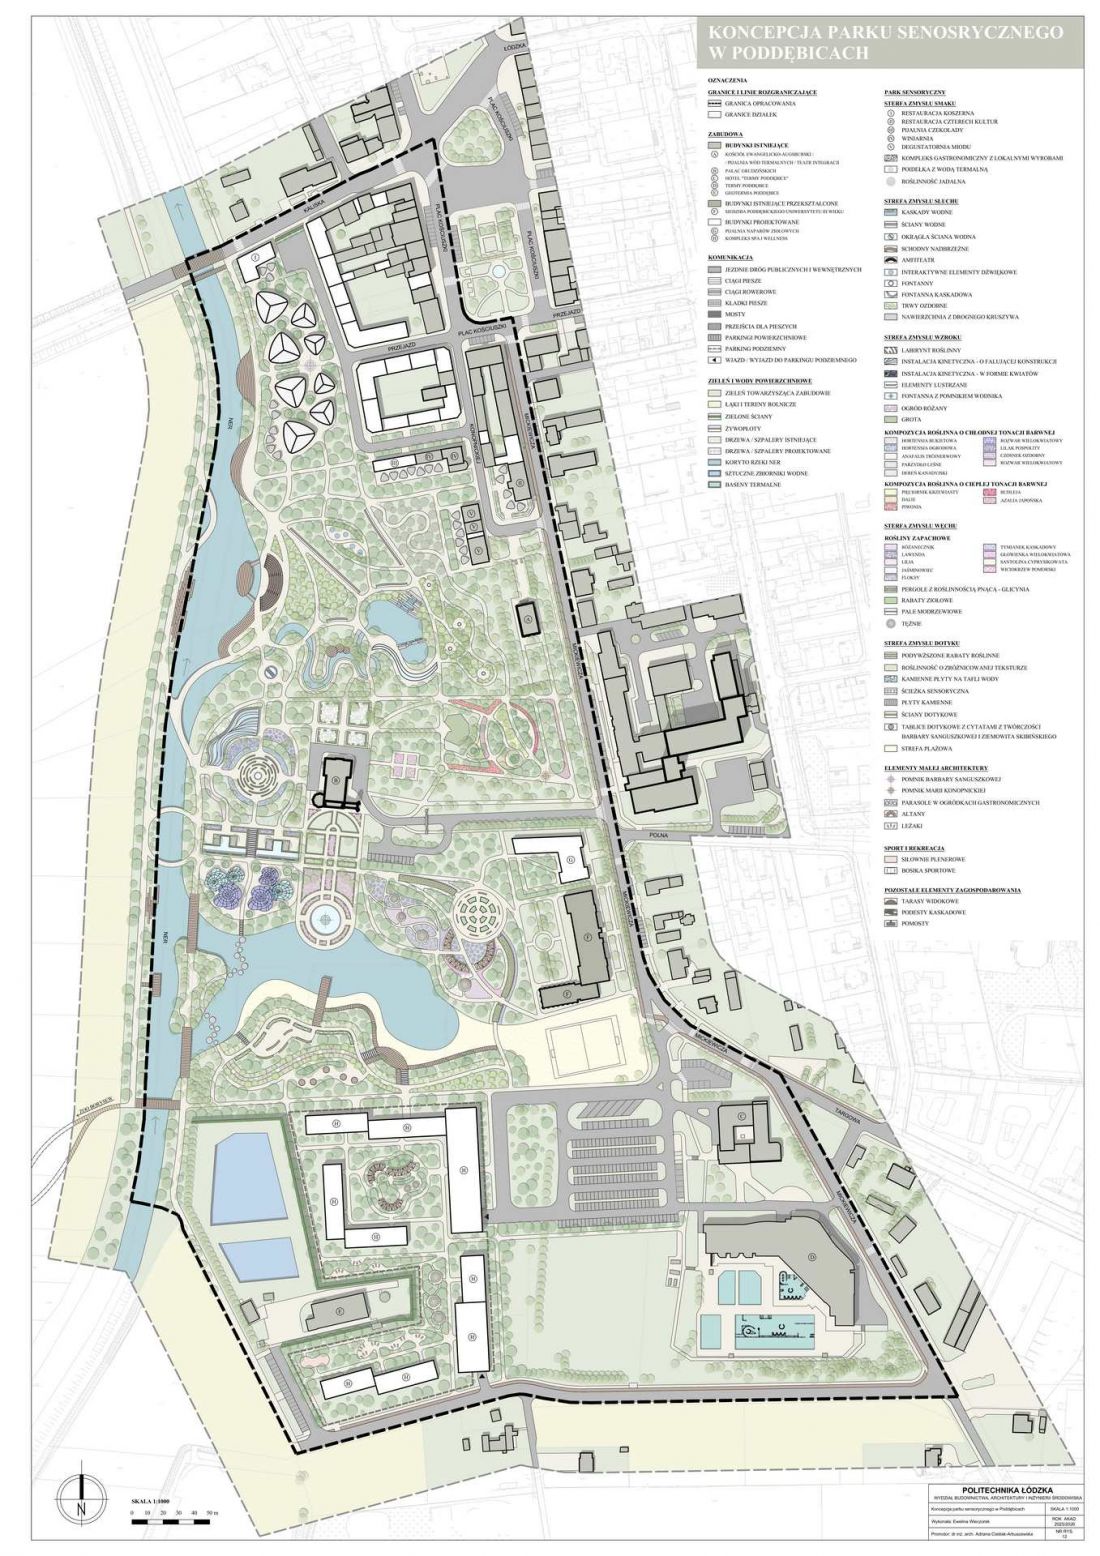
Concept for a sensory park in Poddębice
© Ewelina Wieczorek
a space that engages all the senses
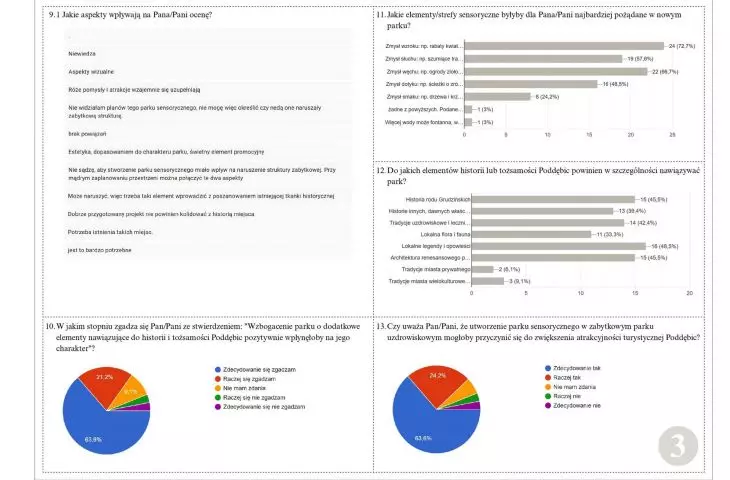
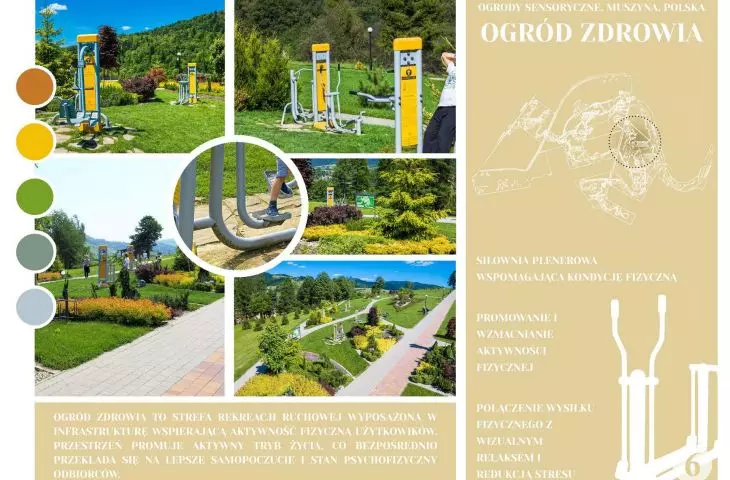
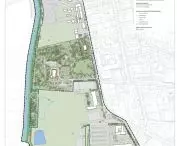
The starting point for the project was the creation of a therapeutic sensory park, where the space is experienced not only through sight, but also through hearing, smell, touch, and taste. The concept draws on the distinctive characteristics of Poddębice, its potential as a health resort, and its geothermal water resources.
The project is based on the premise that a thoughtfully designed space can support users’ psychophysical well-being. The park is intended to combine recreational, health, educational, and social functions while reinforcing the town’s character as a tourist and health resort destination.
An essential element of the concept is the genius loci of Poddębice. The identity of the place has been translated into spatial solutions designed to create a cohesive, health-promoting environment. The project is therefore not limited to a single garden or a set of sensory installations, but encompasses a broader transformation of the urban structure.
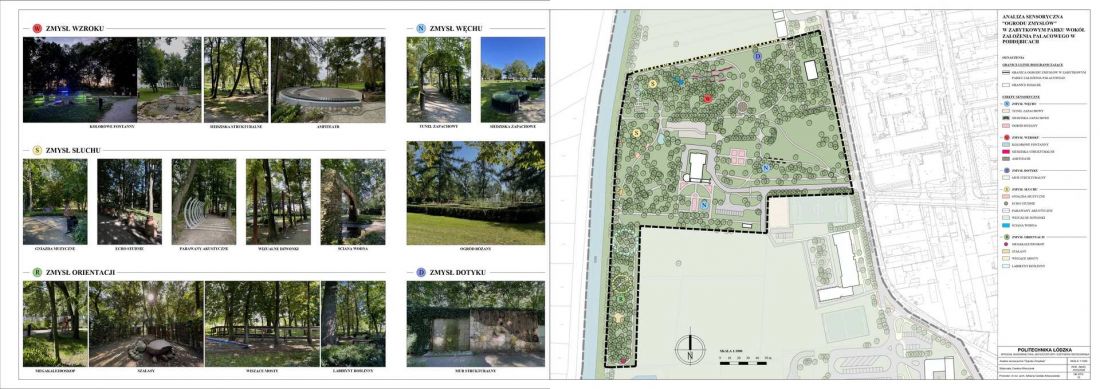
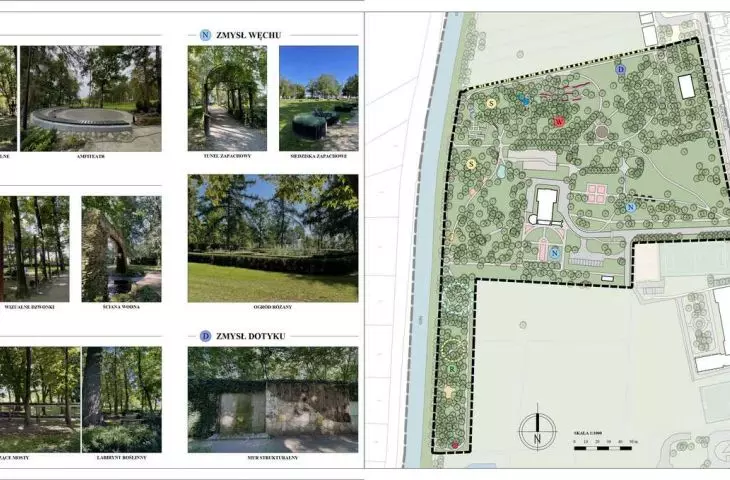
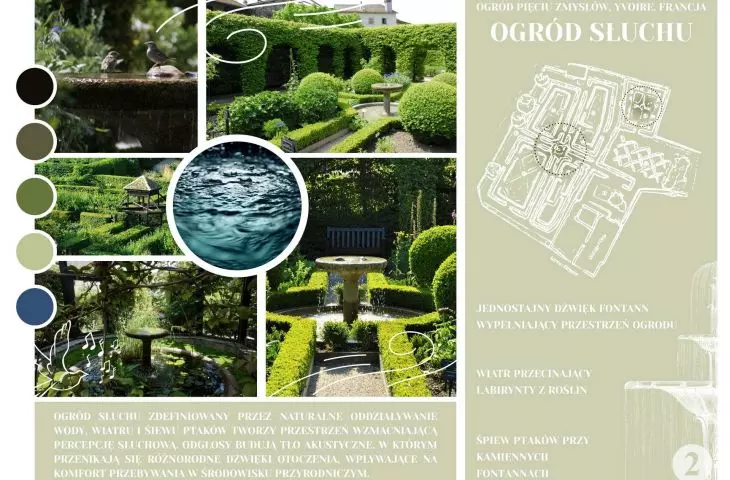
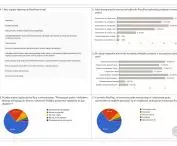
sensory analysis of the garden of the senses
© Ewelina Wieczorek
A City Facing the River
The urban concept aims to fill existing gaps in the built environment near the historic market square and to reorganize the spatial structure by creating new city blocks.
The whole is tied together by a north–south boulevard running along the Ner River. It is intended to strengthen the relationship between the city and the river valley and to connect the individual sensory zones. Meanwhile, the system of pedestrian routes along the Ner connects the planned park with the existing urban fabric.
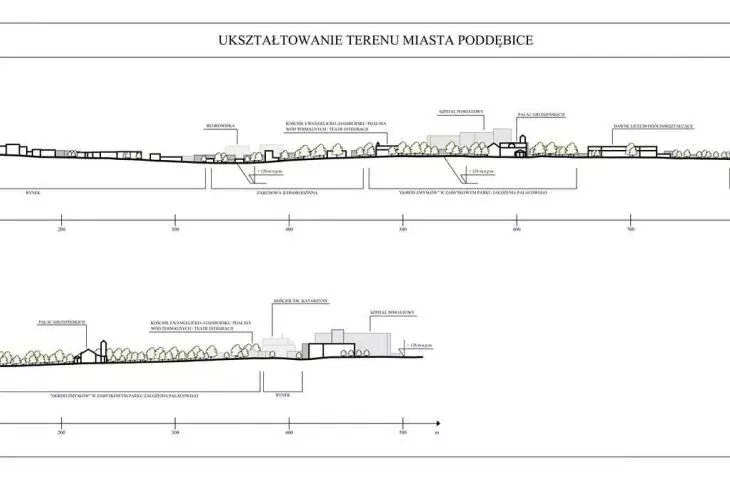
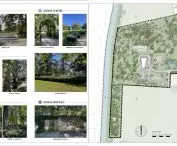
The existing visual axes are also important. Landscape analyses have highlighted, among other things, the significance of the palace building and the former Evangelical church as landmarks that organize the space of the historic park. View corridors leading toward the Ner Valley have also been identified.
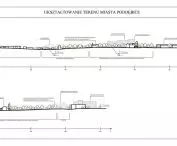
Cross-section A-A © Ewelina Wieczorek 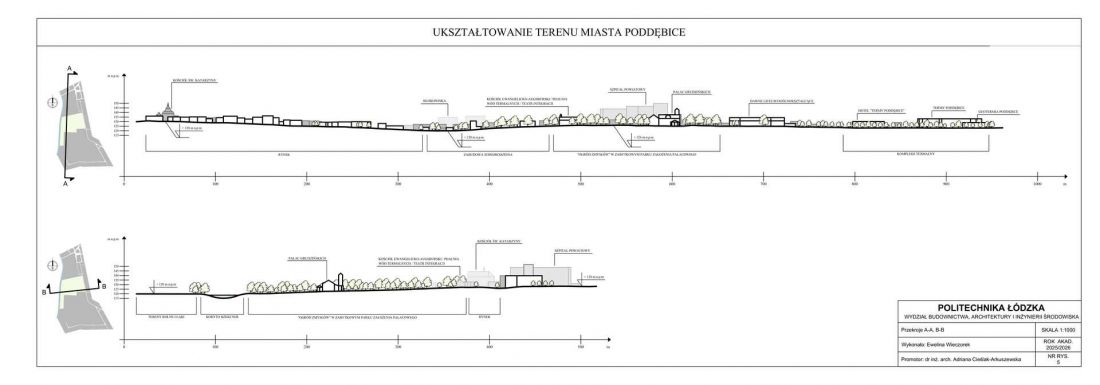
Five Senses, Five Ways of Experiencing
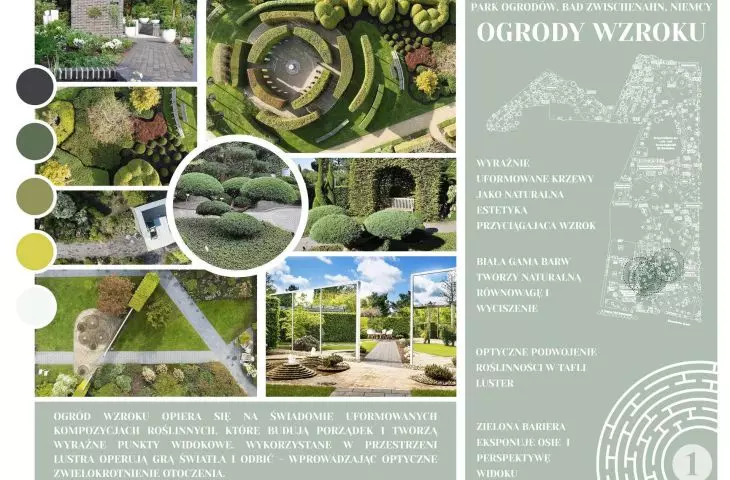
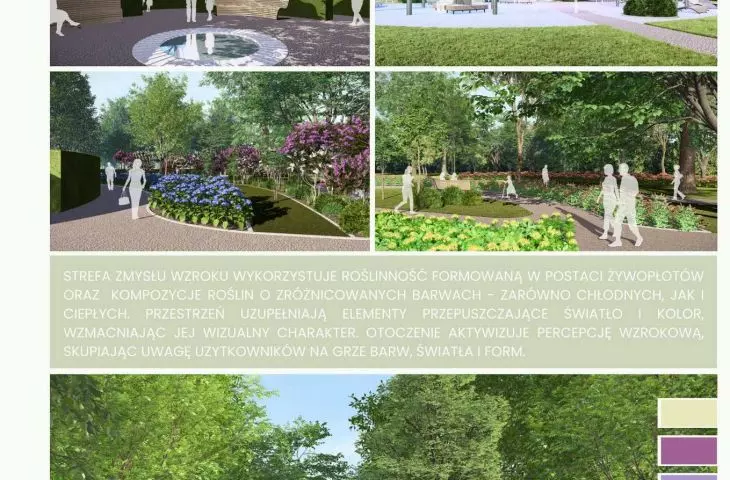
The most important part of the project is the division of the space into zones corresponding to the individual senses. Sight, hearing, smell, touch, and taste form the basis for the park’s organization.
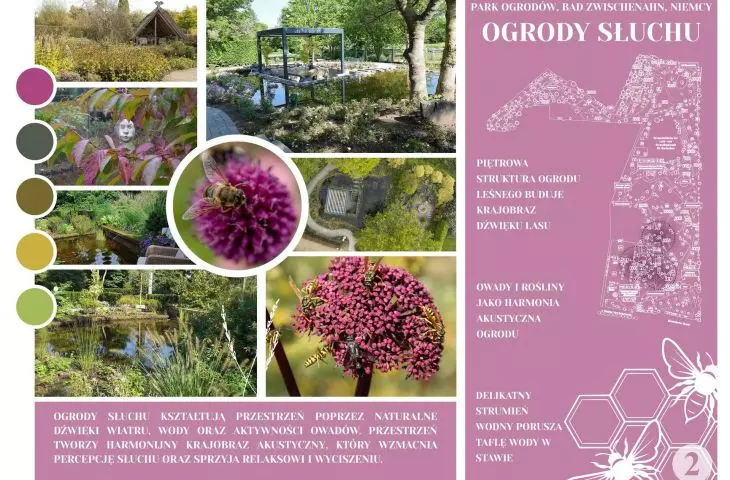
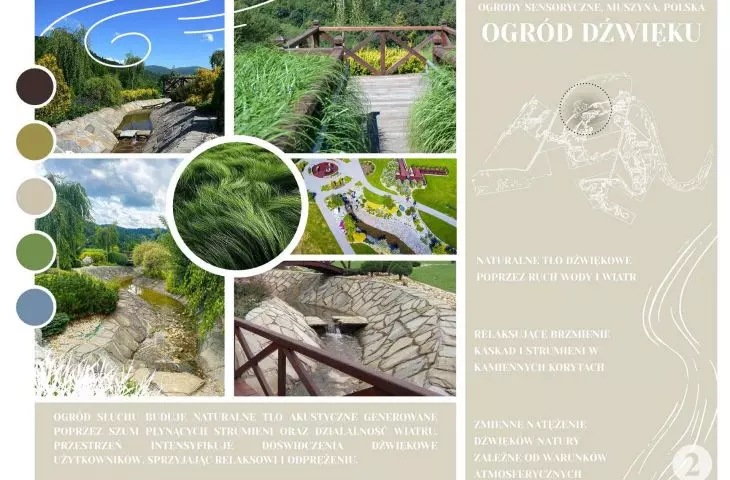
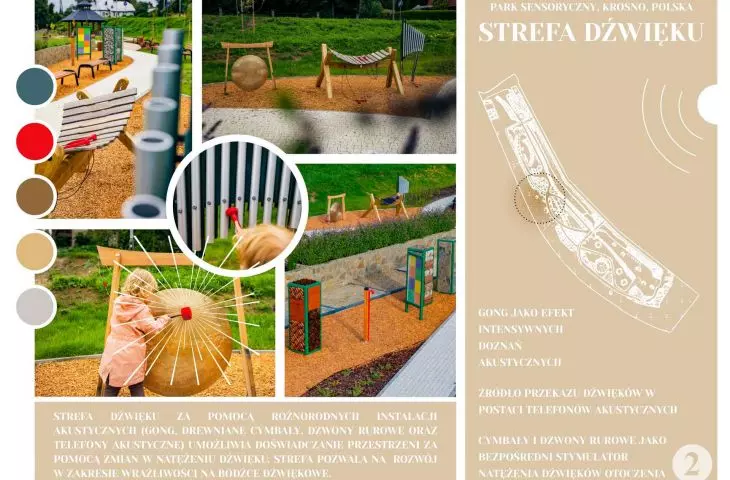
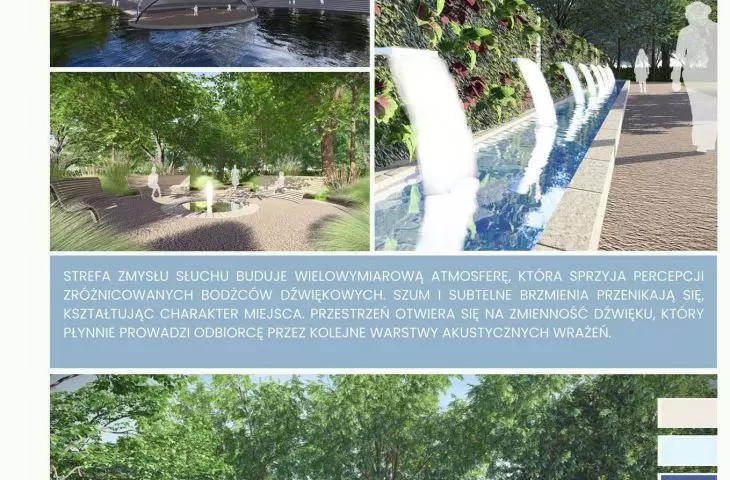
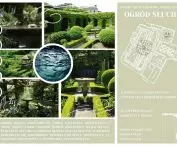
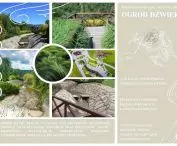
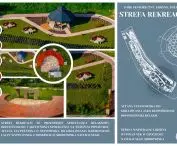
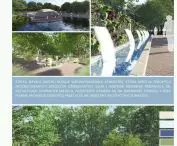
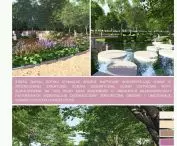
In the zone dedicated to the sense of hearing, there are water features such as fountains and cascades, as well as vegetation that produces distinctive sounds. The space is complemented by an amphitheater with a floating stage and interactive instruments. These features are designed to create an acoustic enclave that helps mitigate the perception of urban noise.
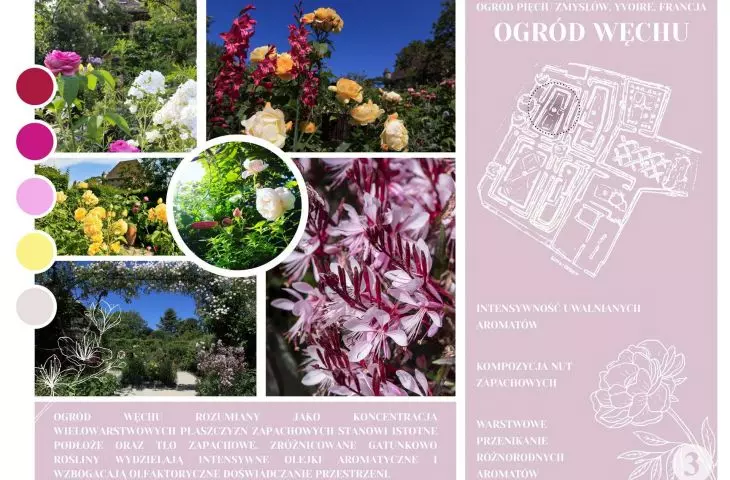
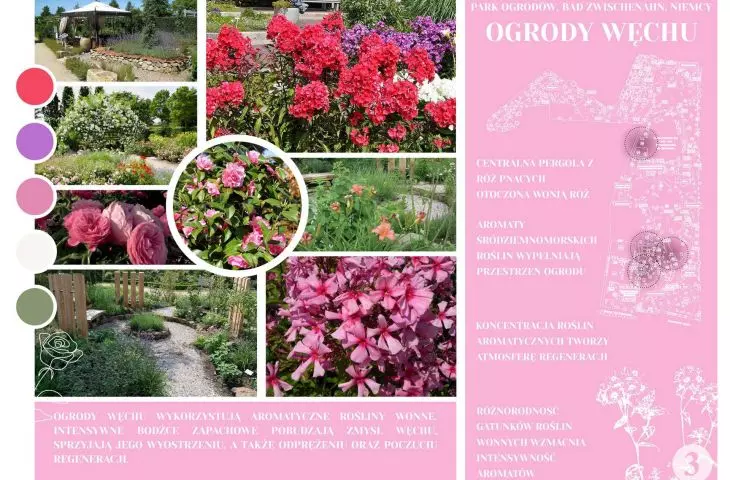
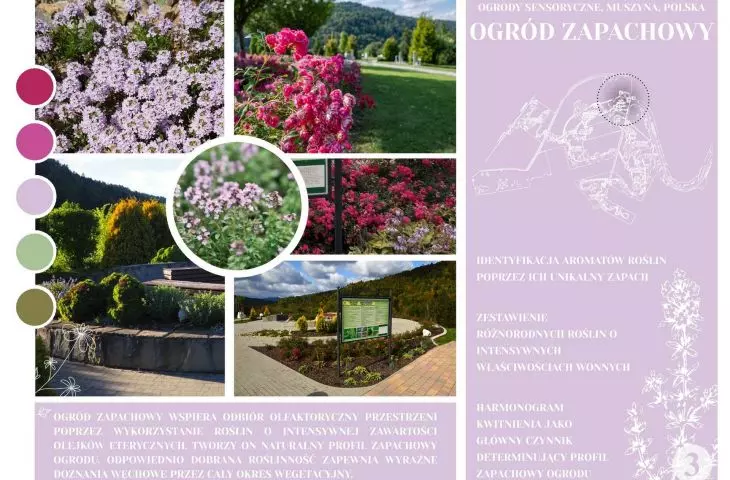
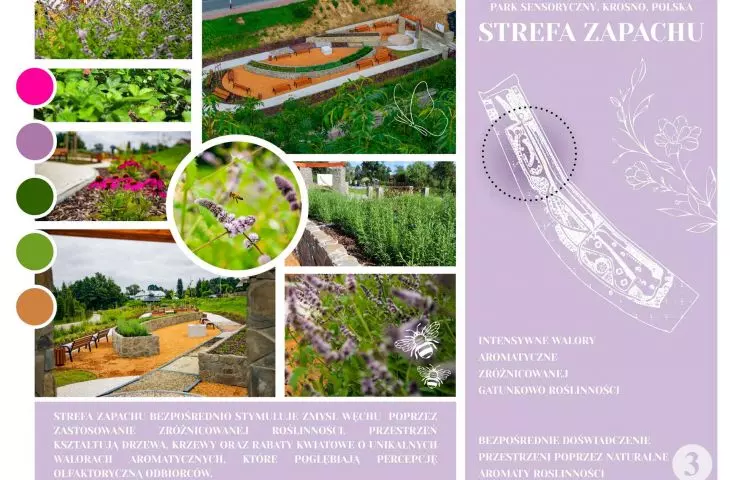
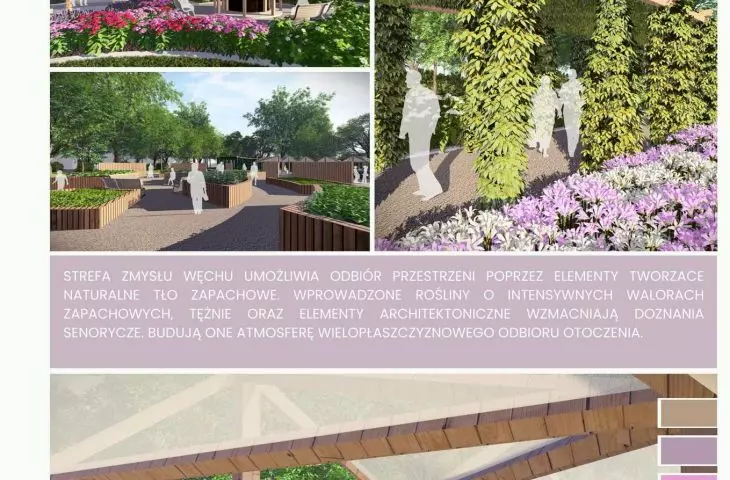
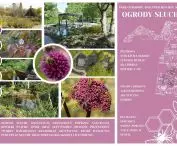
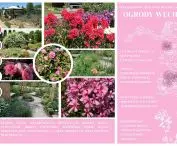
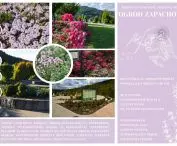
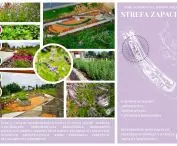
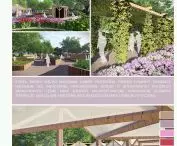
The sense-of-smell zone was designed as an aromatic environment. Plants with intense fragrances were used, with a blooming period extending from early spring to late fall. These include, among others, lavender, jasmine, rhododendron, thyme, and lilies. Pergolas covered with climbing plants and gazebos create intimate places to rest.
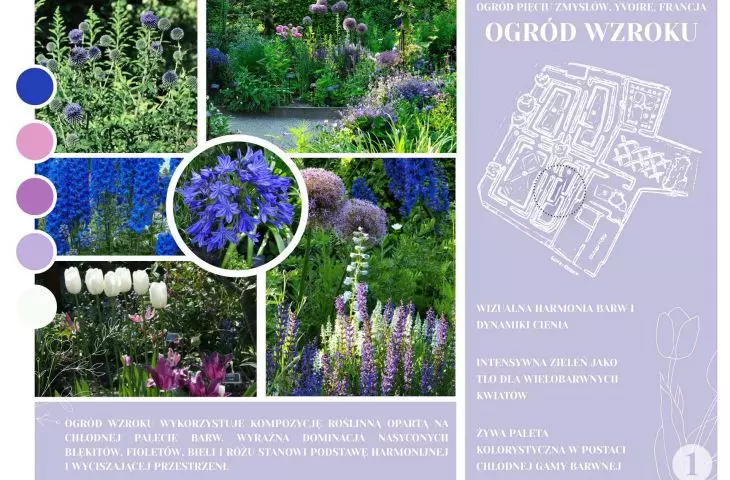
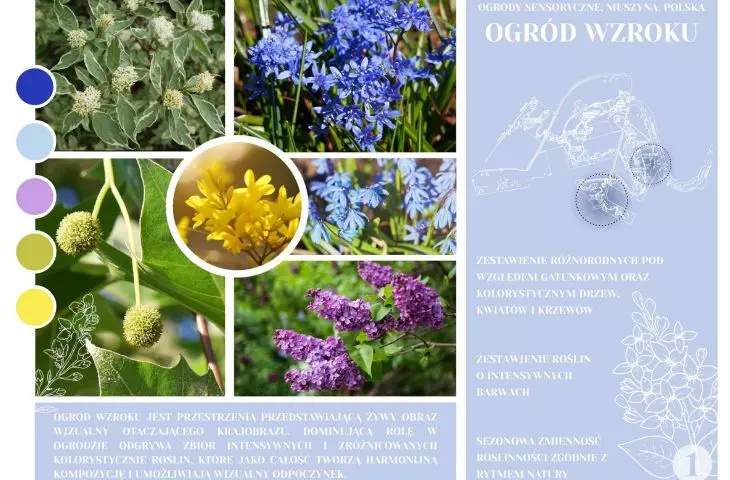
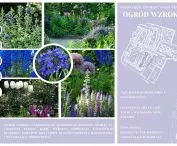
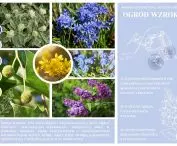
A Garden for the Eyes © Ewelina Wieczorek 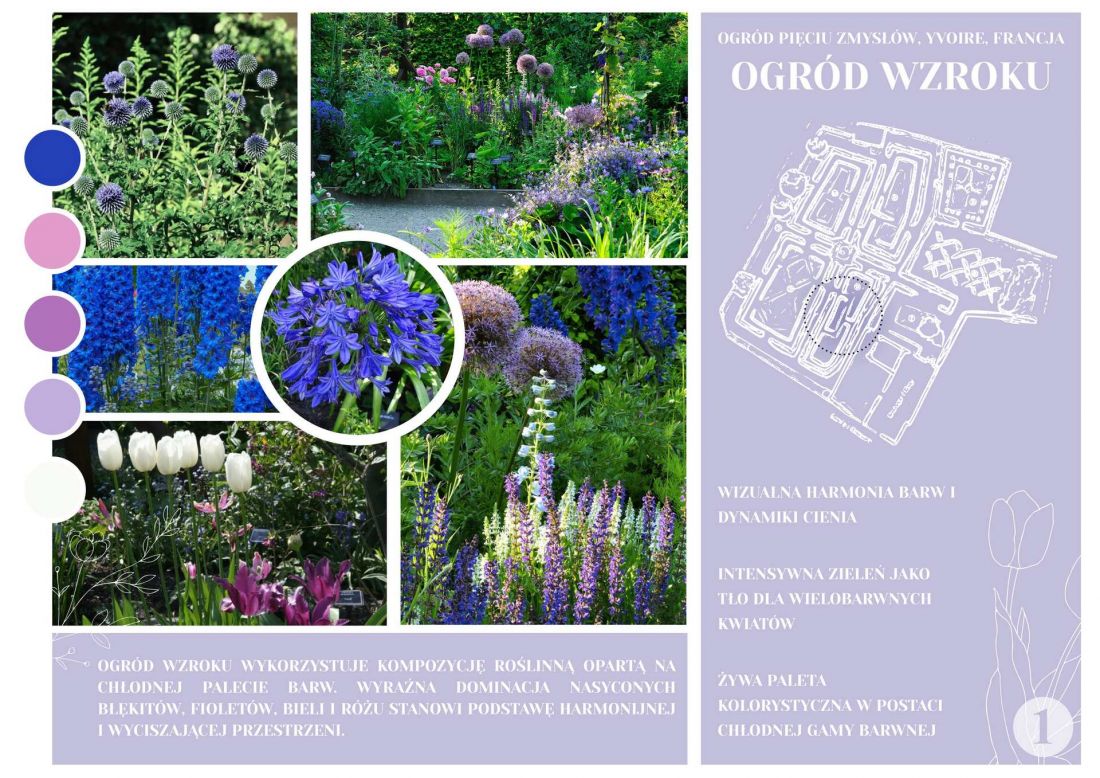
Touch, Orientation, and Accessibility
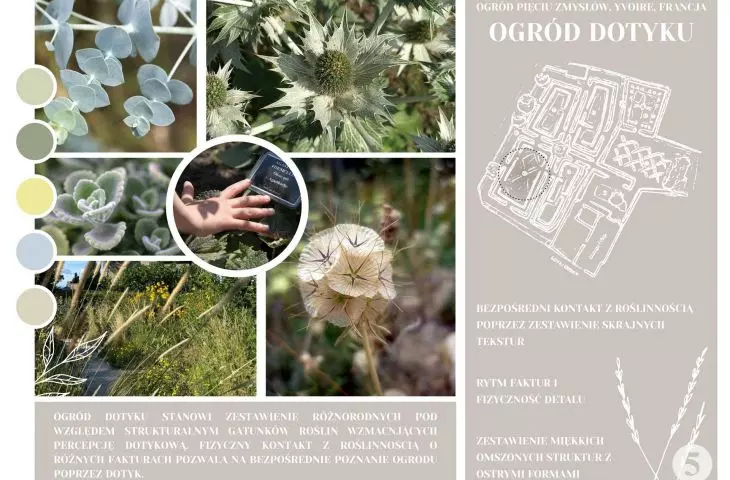
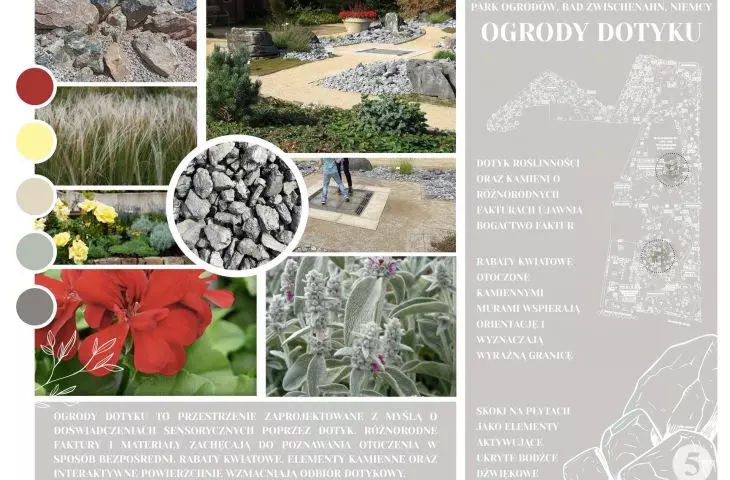
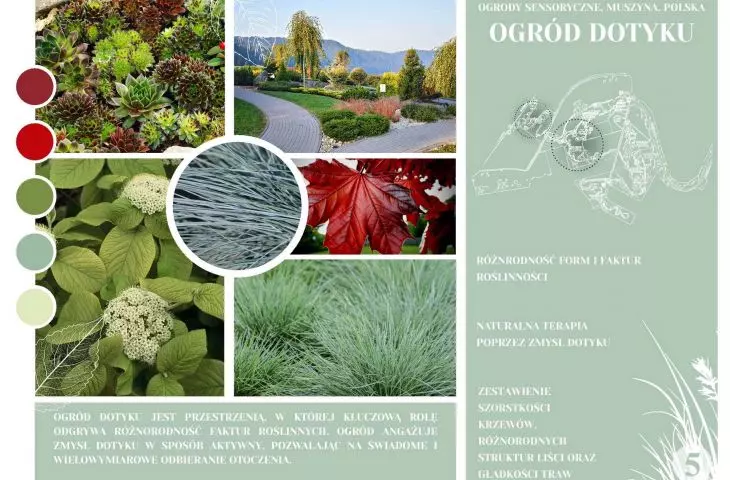
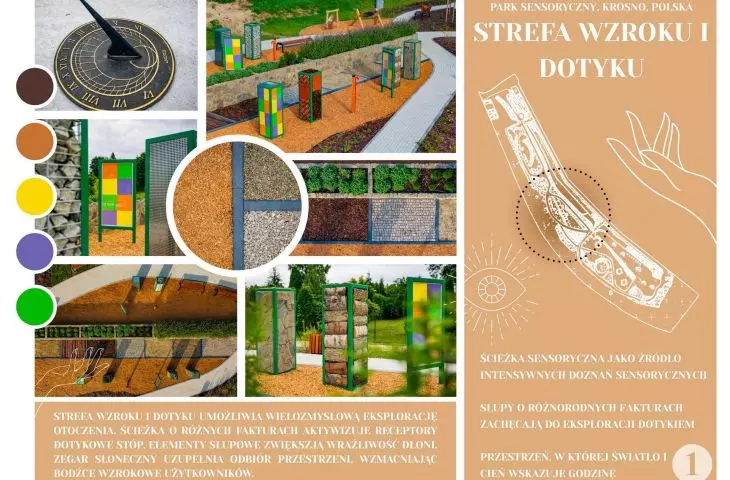
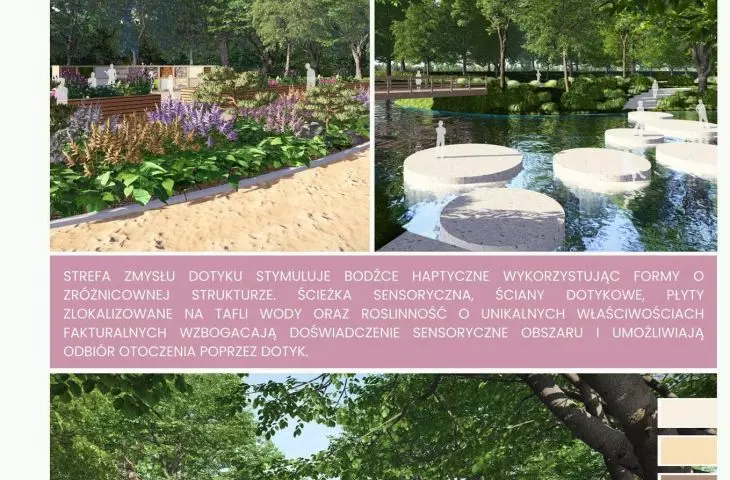
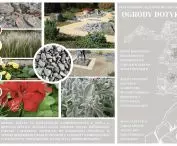
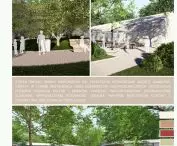
Direct user interaction with the space is also of particular importance in the design. Sensory paths utilize materials with varying textures, hardness, and structures, so that the changing surfaces provide different tactile stimuli.
There are also tactile walls, educational panels with the Braille alphabet, and raised flower beds. These solutions are intended to increase the accessibility of the space and make it enjoyable for people with diverse needs.
Solutions that support spatial orientation also play an important role. Appropriately designed acoustic cues can help users recognize the geometry and character of a space, which is particularly important for people who are blind or visually impaired.
touch garden © Ewelina Wieczorek 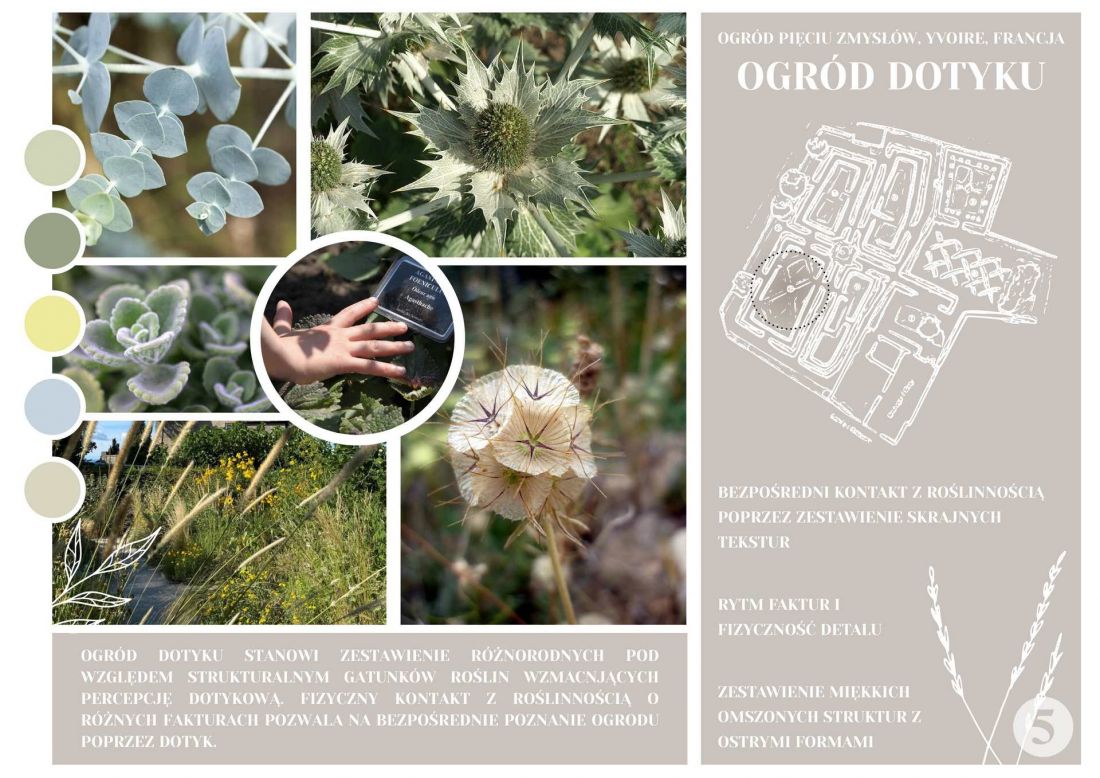
Taste Rooted in Local Culture
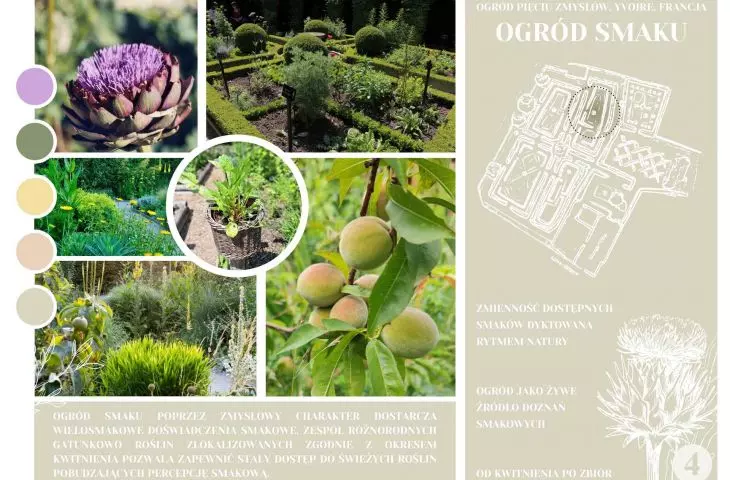
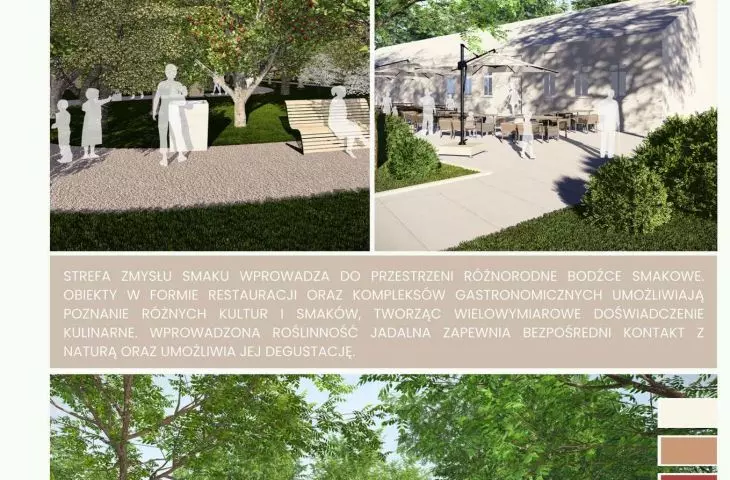
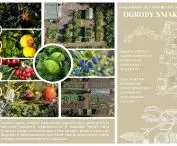
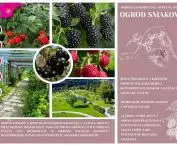
The fifth element of the concept is the sense of taste. This zone is located in the northern part of the project area, toward the Thermal Water Pavilion. It features solutions that combine culinary experiences with the cultural history of Poddębice.
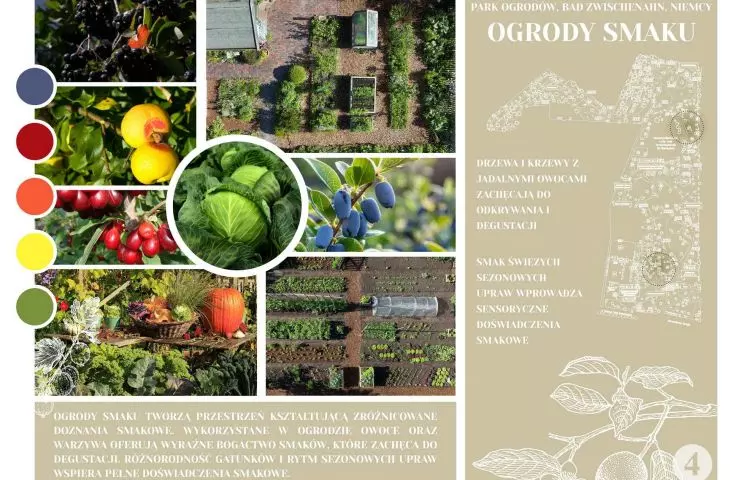
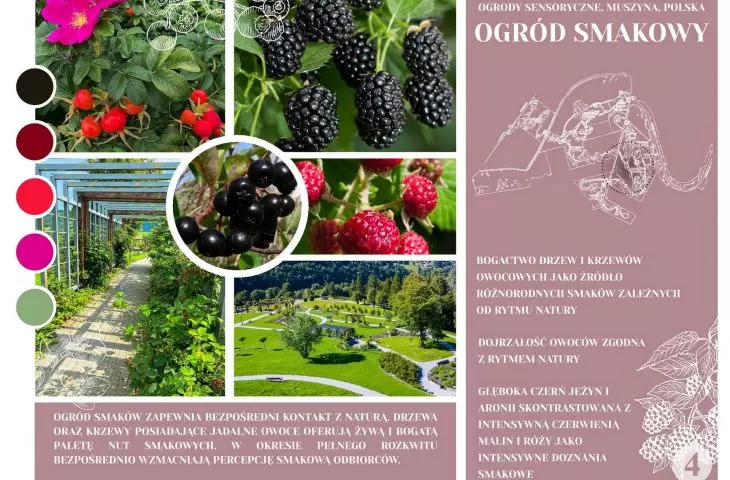
One element of the program is a kosher restaurant that draws on Jewish heritage and culinary traditions linked to the city’s multicultural history. The design also incorporates edible plants that visitors can directly explore and use.
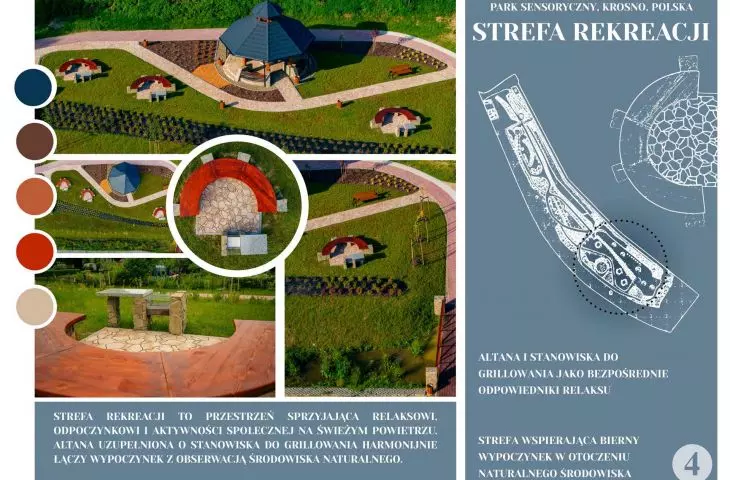
As a result, the garden is not merely a space to be viewed from the outside. Visitors can touch, hear, smell, see, and taste it.
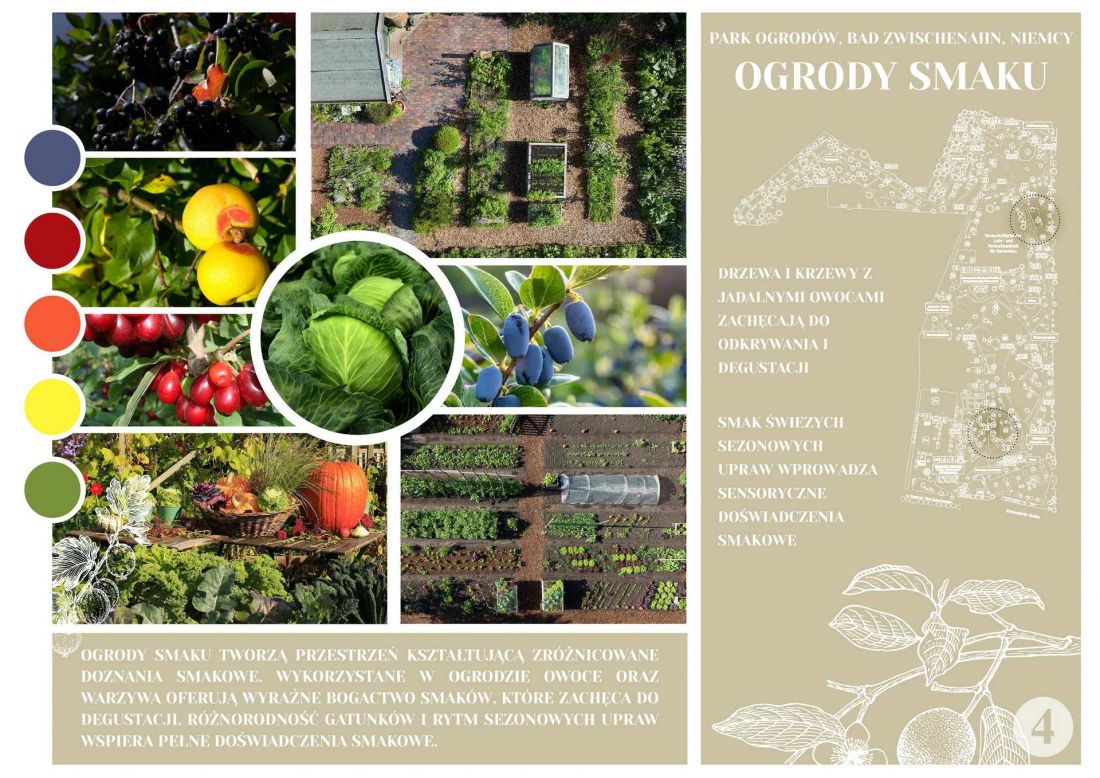
Gardens of Taste
© Ewelina Wieczorek
Landscape as a Tool for Well-Being
Ewelina Wieczorek’s concept is part of a broader approach to designing public spaces as environments that support human well-being. The work combines elements of urban planning, landscape architecture, sensory design, and environmental psychology.
It is also important to take into account contemporary challenges, such as chronic stress, an aging population, and the need to create more inclusive public spaces. The project posits that a properly designed landscape can serve as a tool to support users’ regeneration and activity.
“Mens Sana in Corpore Sano” is a proposal for a space where the city, nature, and people come together through shared experience. The sensory park in Poddębice is intended not only to enhance the spa area but also to create a place that fosters rest, activity, education, and multisensory exploration of the surroundings.








