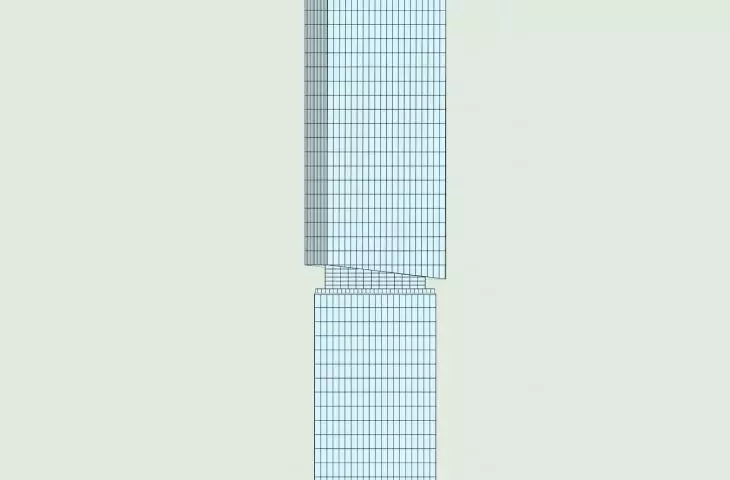
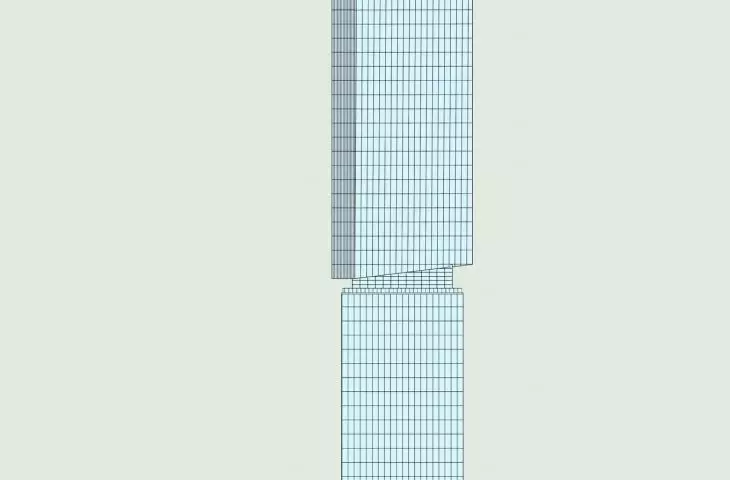
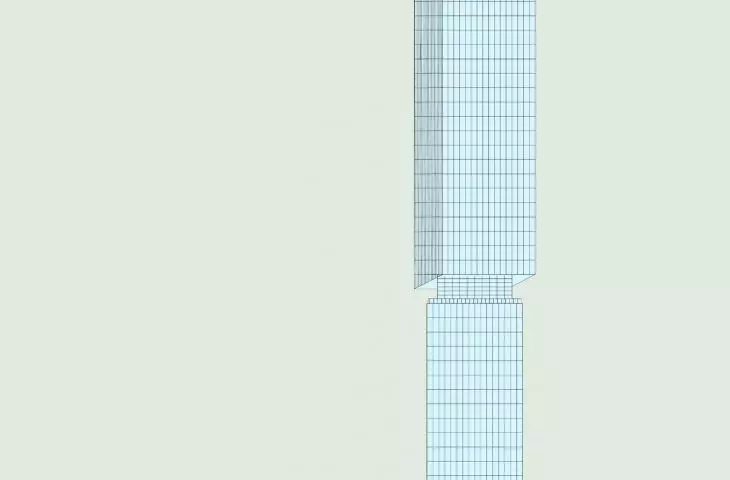
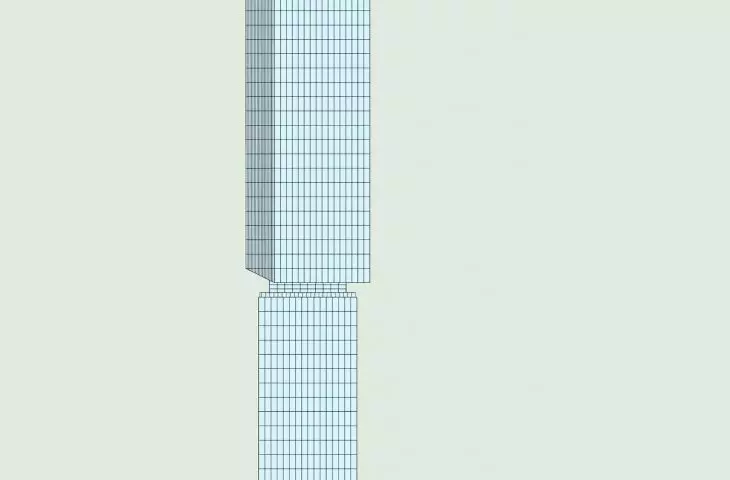
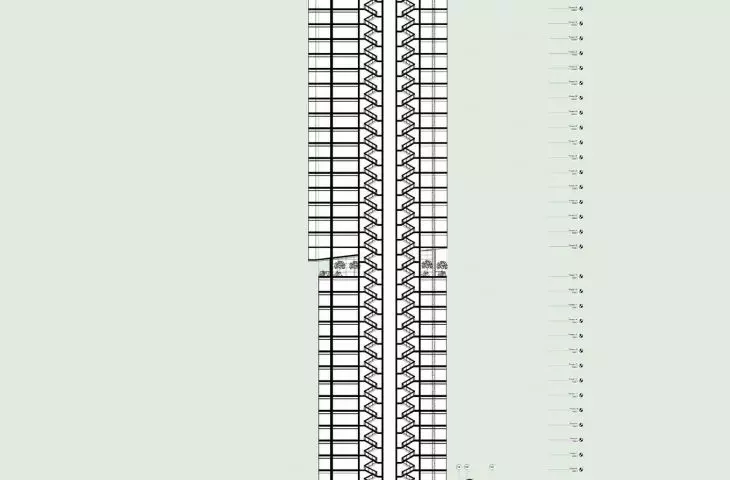
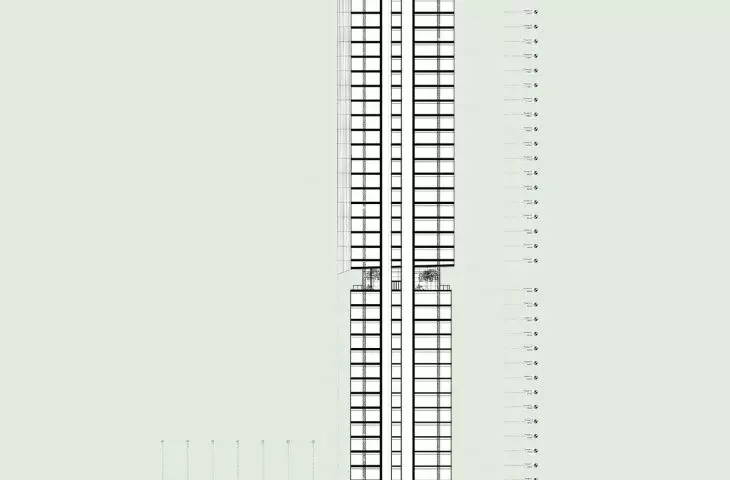
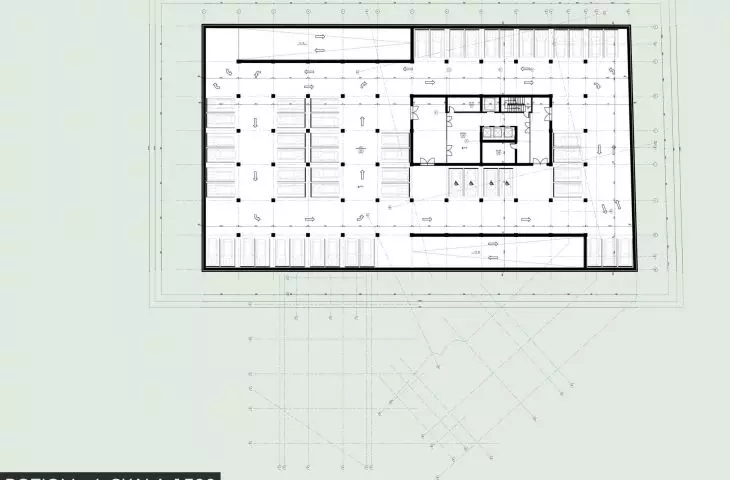
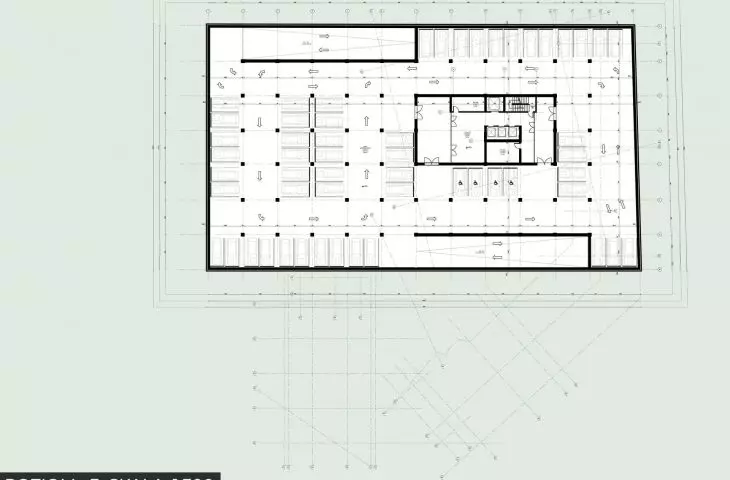
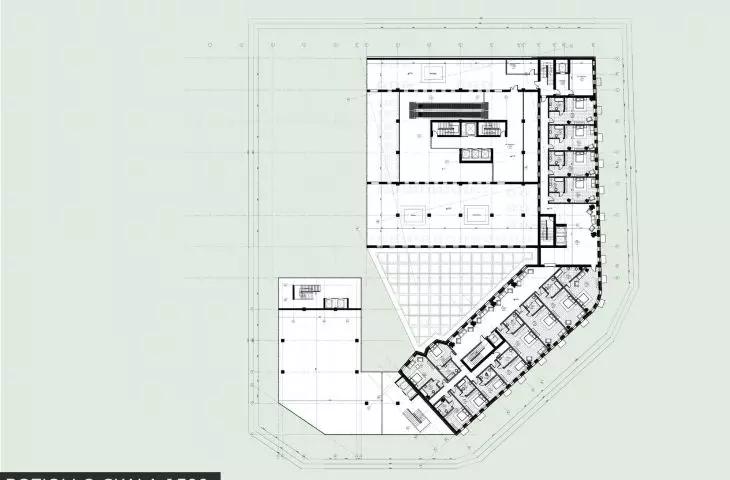
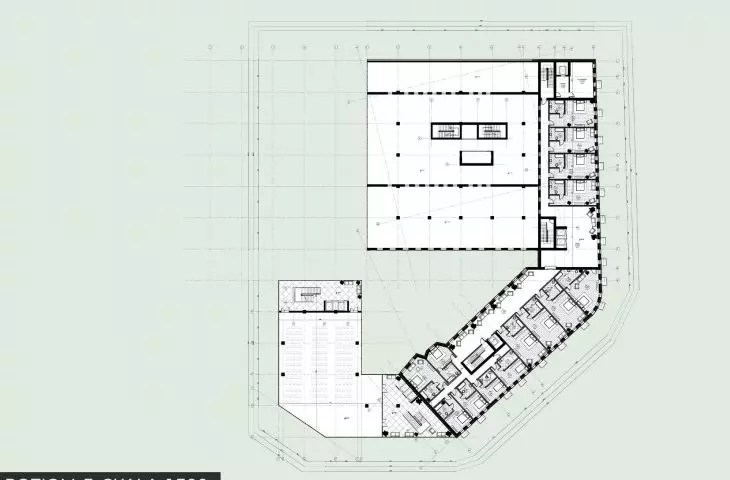
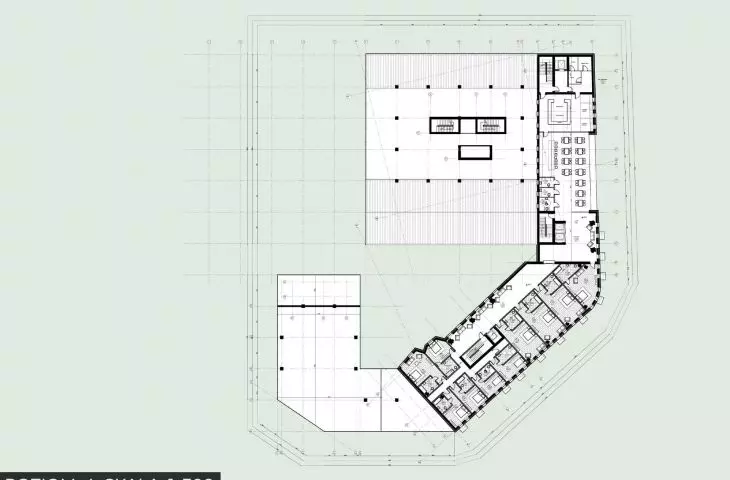
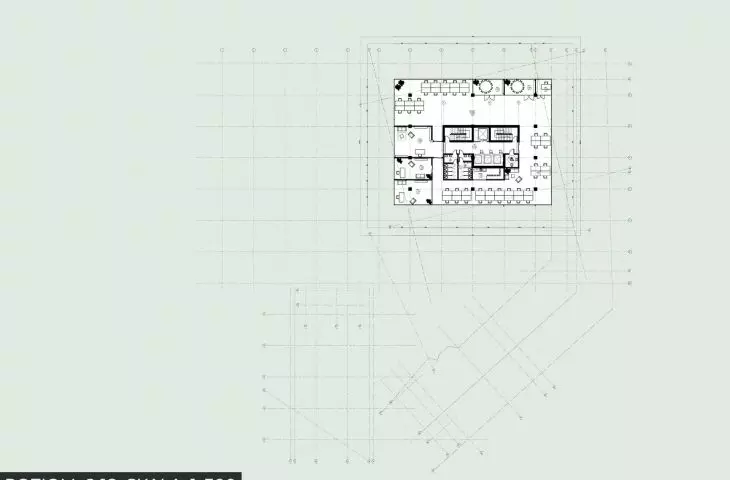

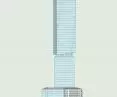
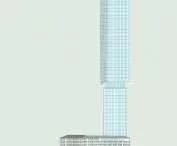
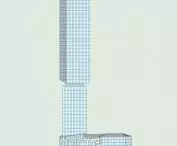
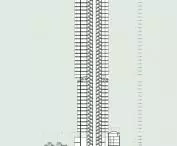

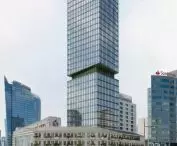


Can a modern high-rise building be integrated into a historic urban fabric without dominating the landscape? This question is addressed in Mateusz Minasiewicz’s master’s thesis, which focuses on the challenges of designing high-rise buildings in areas subject to historic preservation. The conceptual design for an office and hotel building at 28 Twarda Street in Warsaw was developed at the Academy of Technology and Fine Arts in Warsaw under the supervision of Prof. Janusz Marchwiński. The starting point was the search for a way to combine the city’s contemporary development needs with the preservation of its historical identity.
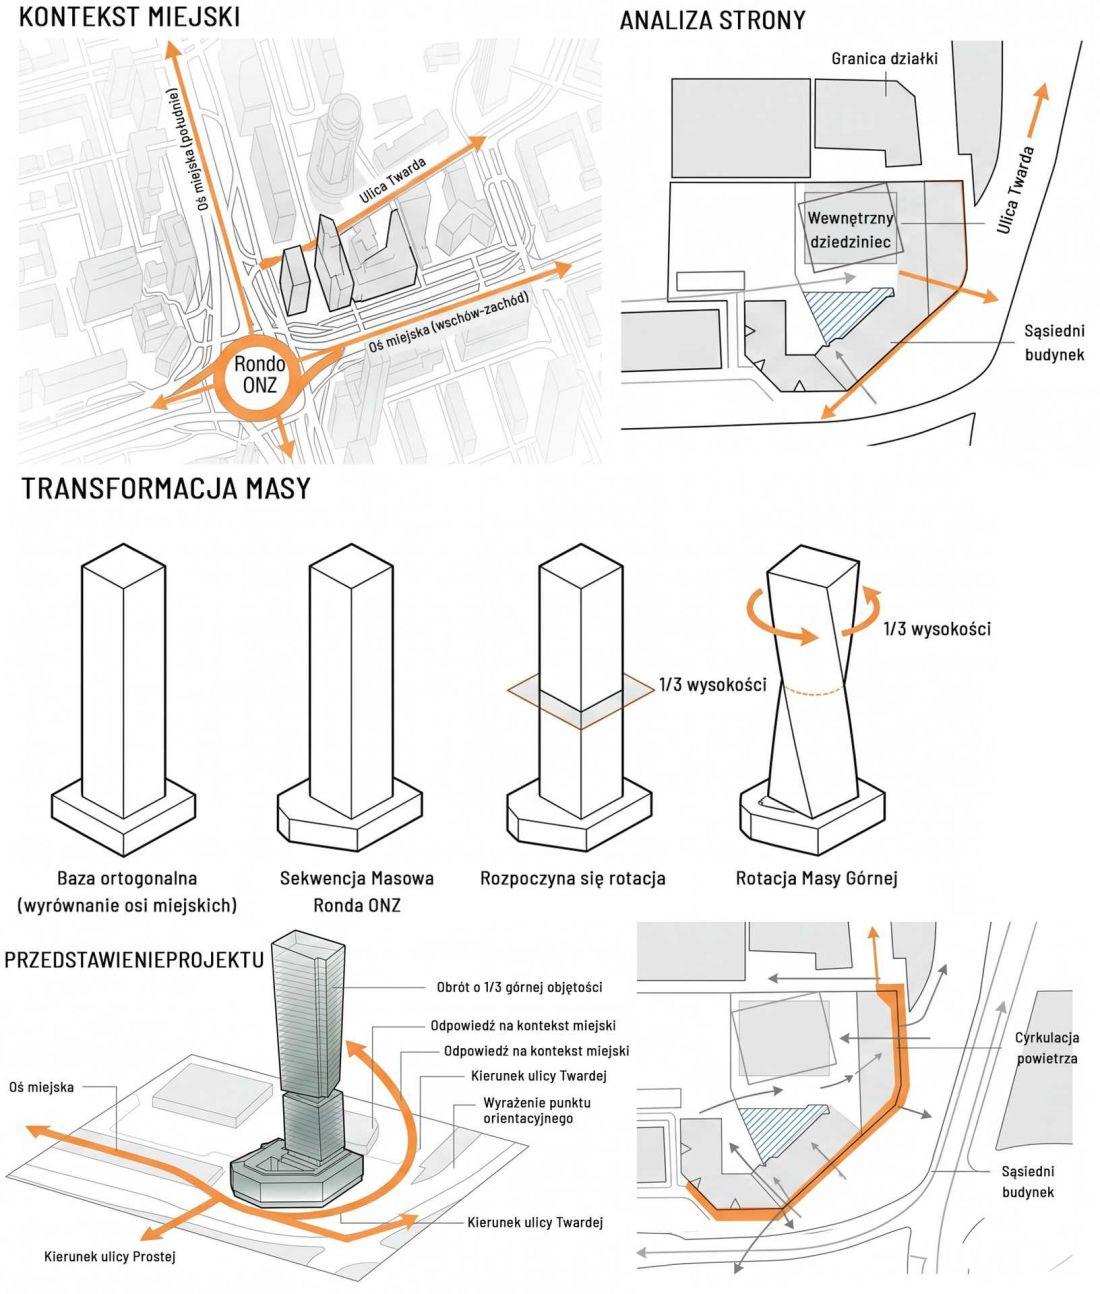
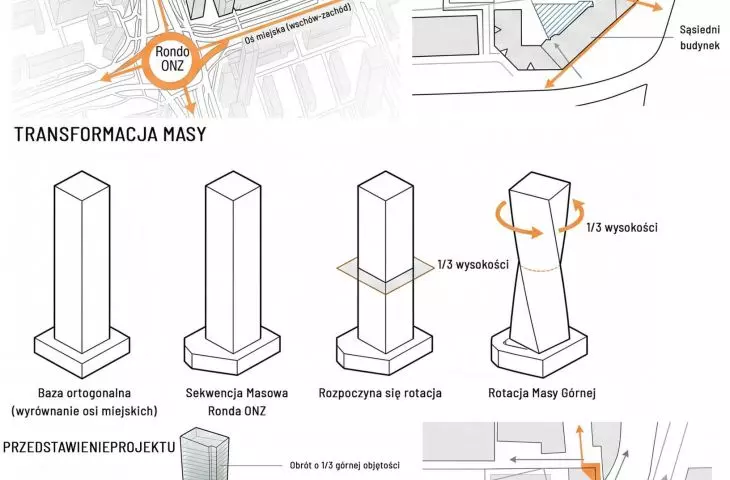
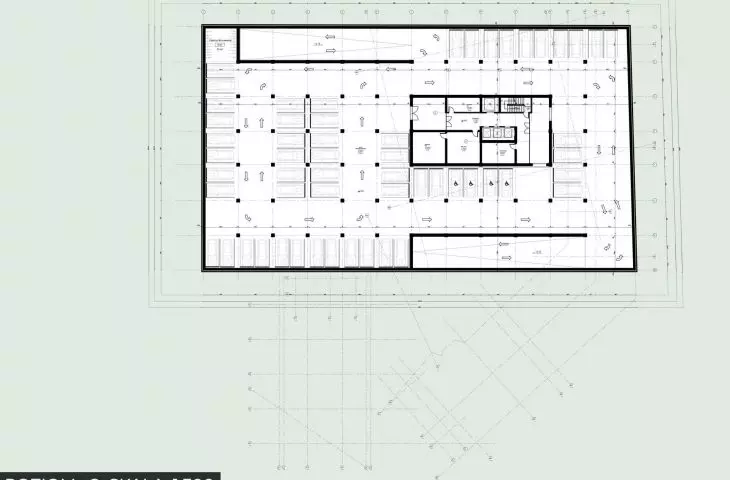
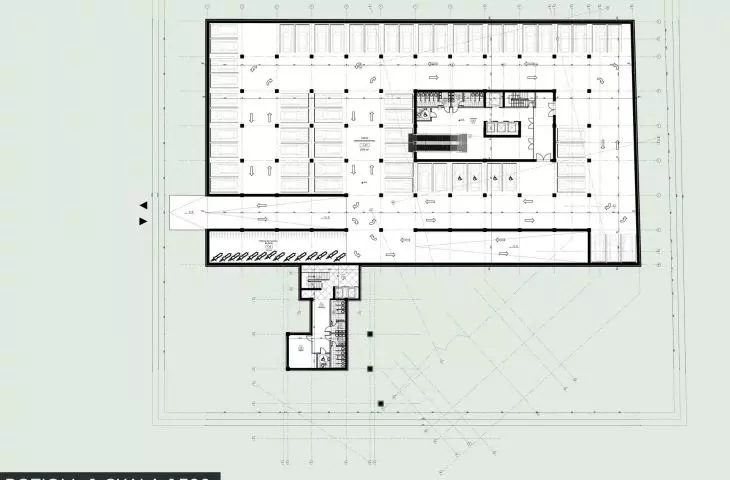
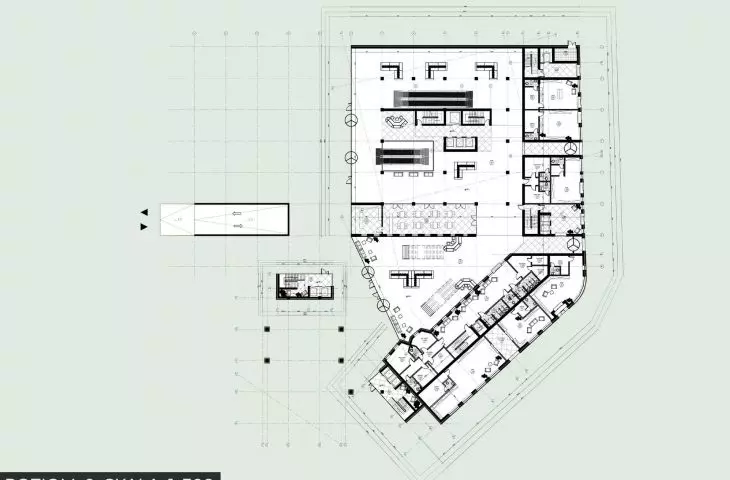
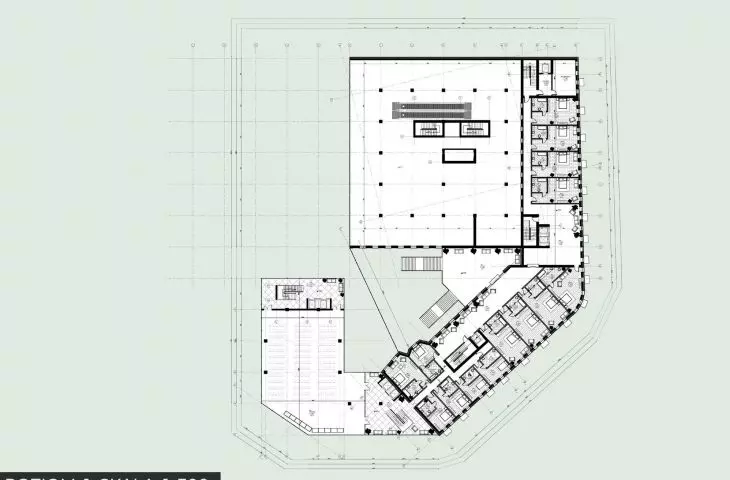
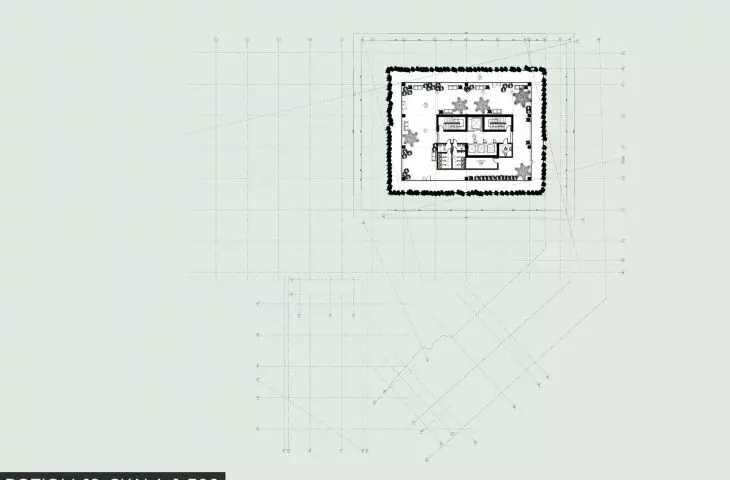
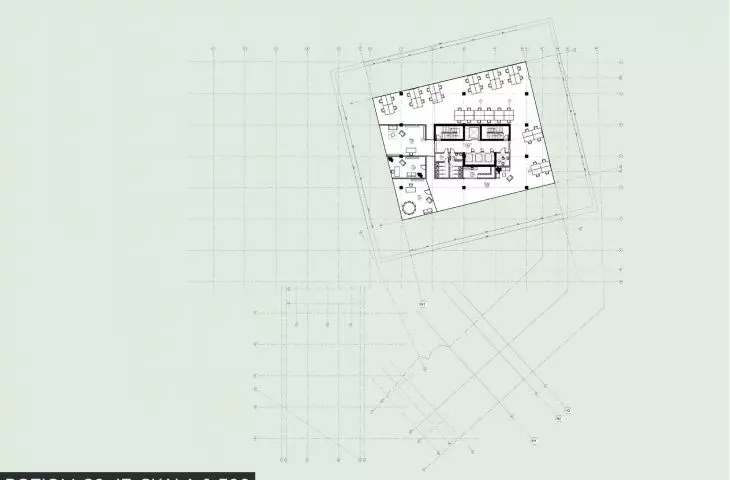
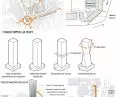
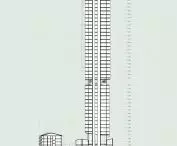
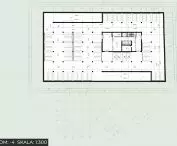
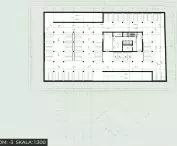
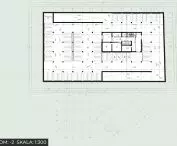
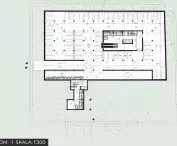
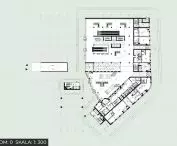
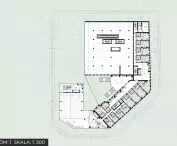
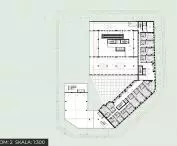
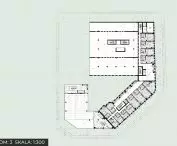
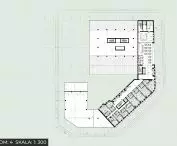
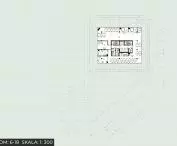
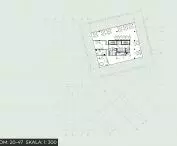
Building Schematics
© Mateusz Minasiewicz
Between Memory and the Present
Contemporary metropolises are developing at an ever-increasing pace, and the limited availability of development sites favors the growth of high-rise architecture. At the same time, the centers of European cities are spaces of layered history, where the skyline, the scale of the built environment, visual axes, and cultural heritage sites create a unique sense of place.
The project at 28 Twarda Street begins with the question of whether these two needs must be mutually exclusive. Rather than treating the historical fabric as a constraint on the new development, the project proposes viewing it as a starting point for contemporary architecture.
It is not, therefore, about creating yet another high-rise, but about developing principles that will foster a conscious dialogue between new architecture and the city’s existing landscape.
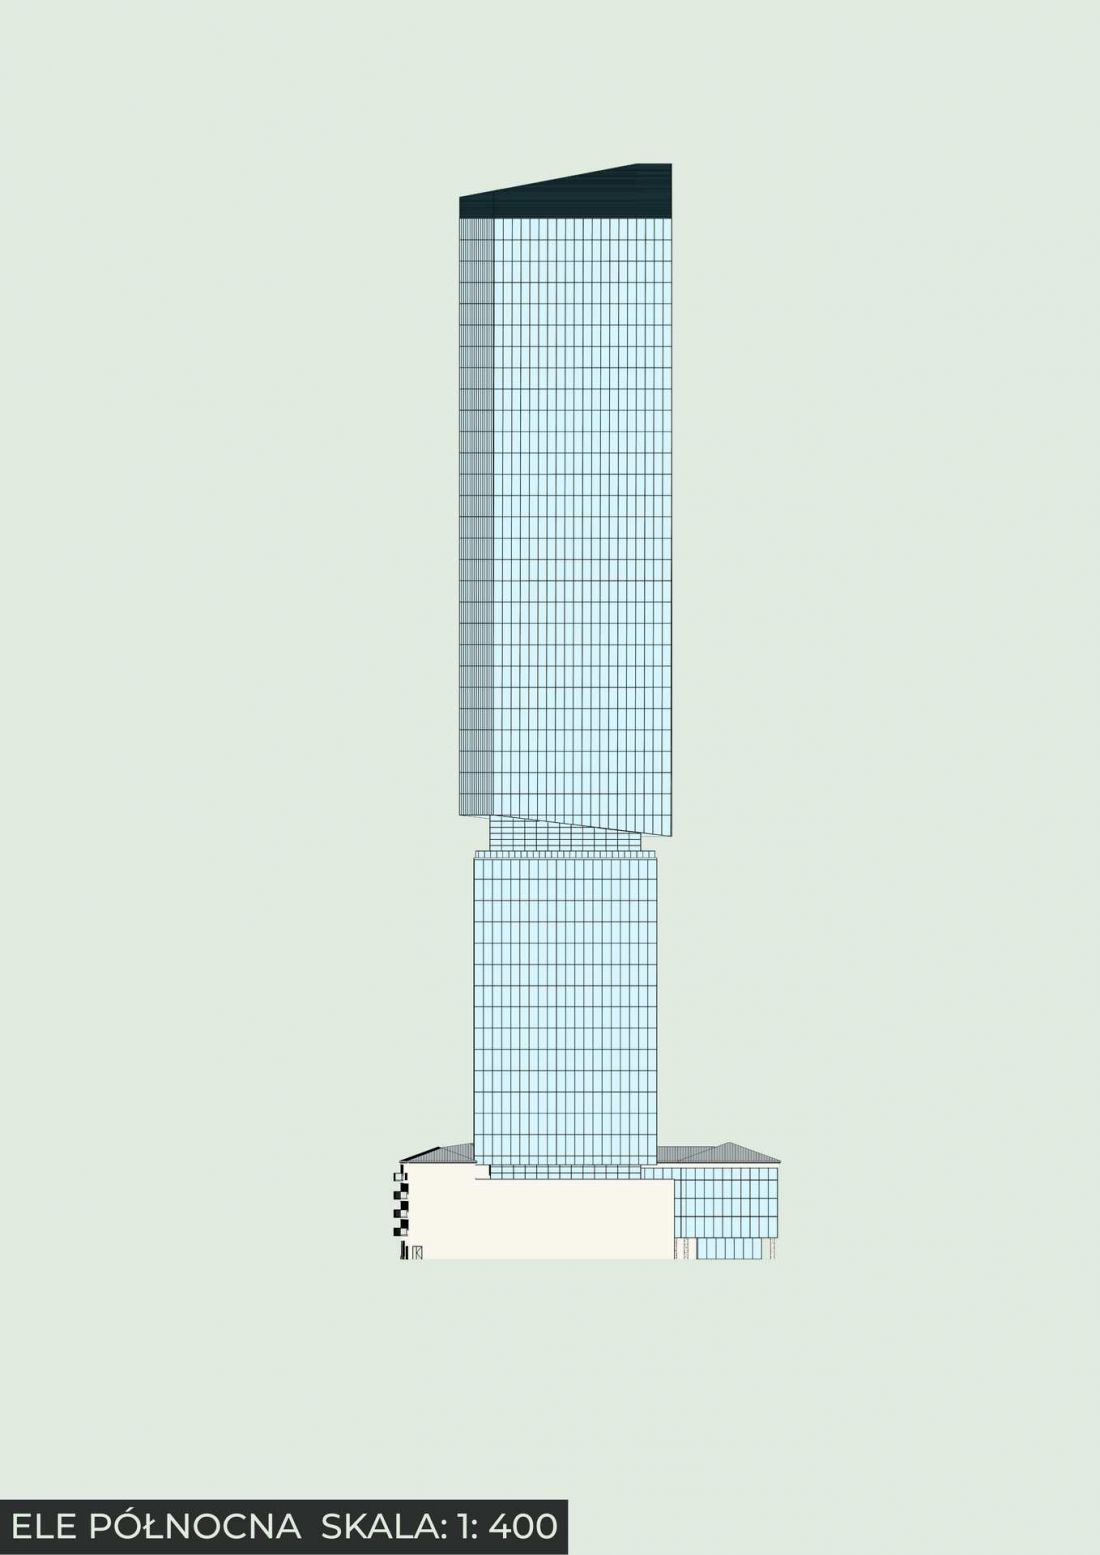
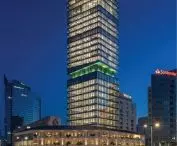
north facade
© Mateusz Minasiewicz
Four Cities, Four Experiences
The research component of the project includes an analysis of Warsaw, London, Paris, and New York. Each of these metropolises represents a different model for shaping high-rise development in the vicinity of historic buildings.
A comparison of urban planning policies, heritage preservation systems, and completed projects has made it possible to identify the most important principles of responsible high-rise design. These include protecting the city skyline, preserving sightlines, consciously managing scale and proportions, and creating high-quality public spaces.
It also proved important to move away from thinking of a skyscraper as an autonomous landmark. A high-rise building can, in fact, be part of a larger urban composition and contribute to the urban landscape rather than compete with it.
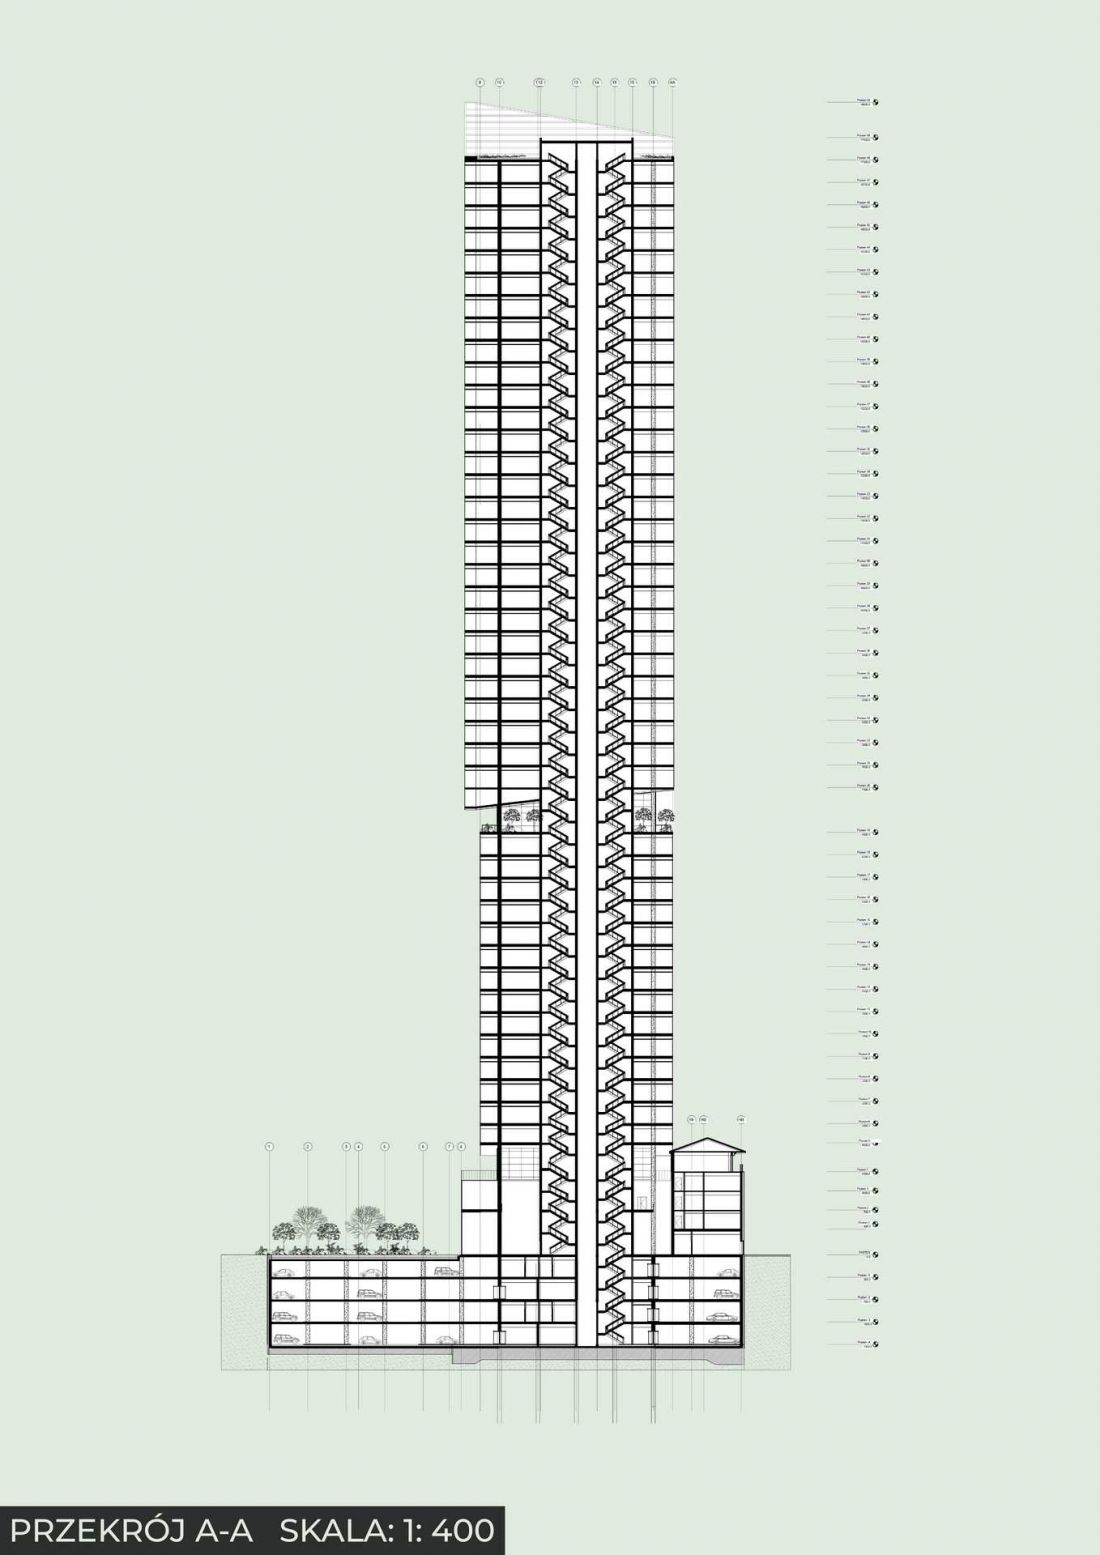
Cross-section A-A
© Mateusz Minasiewicz
Twarda 28 as a Meeting Point for Two Cities
The conclusions drawn from the analyses were translated into an original collection of best design practices, which served as the basis for developing the concept for the site at 28 Twarda Street in Warsaw.
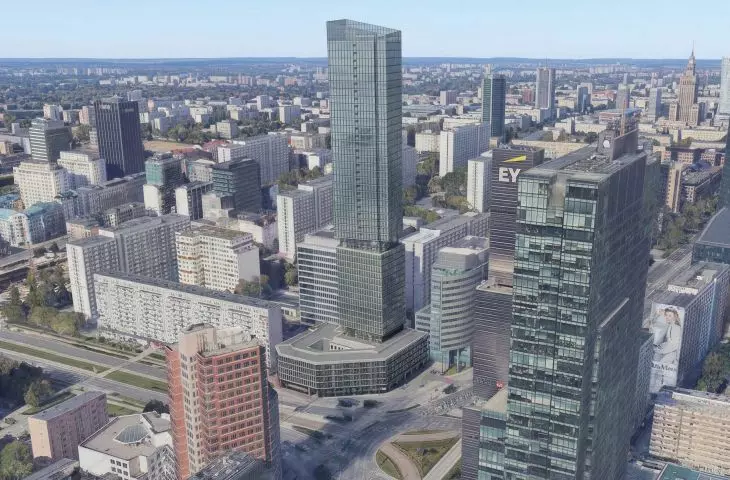
This is a unique location on the capital’s map. On one hand, it is situated near the historic Śródmieście district; on the other, within a rapidly developing business center. Two facets of Warsawconverge here —the city of memory and the city of contemporary aspirations.
The project does not attempt to resolve this conflict in favor of one side or the other. On the contrary, it treats it as an opportunity through which new architecture can become the next stage in the development of the urban fabric.
© Mateusz Minasiewicz
A Slender Tower Instead of a Dominant Structure
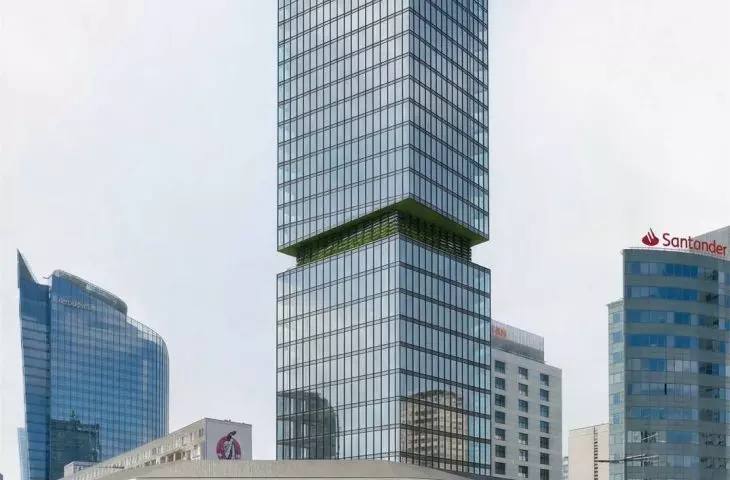
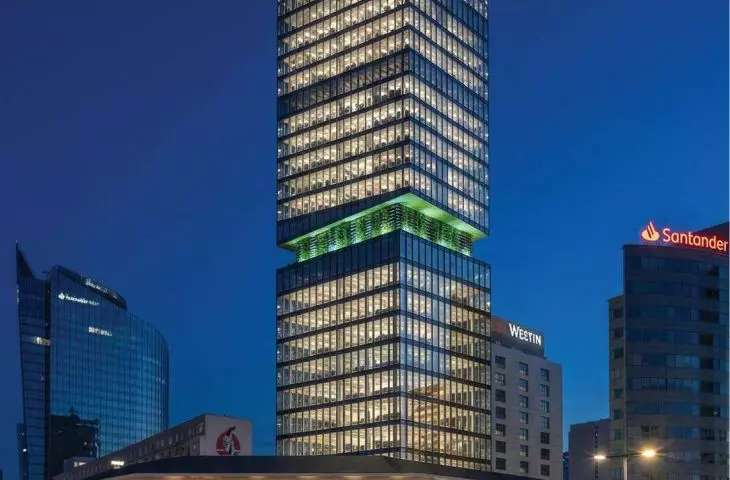
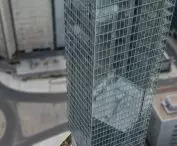
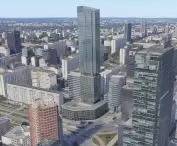
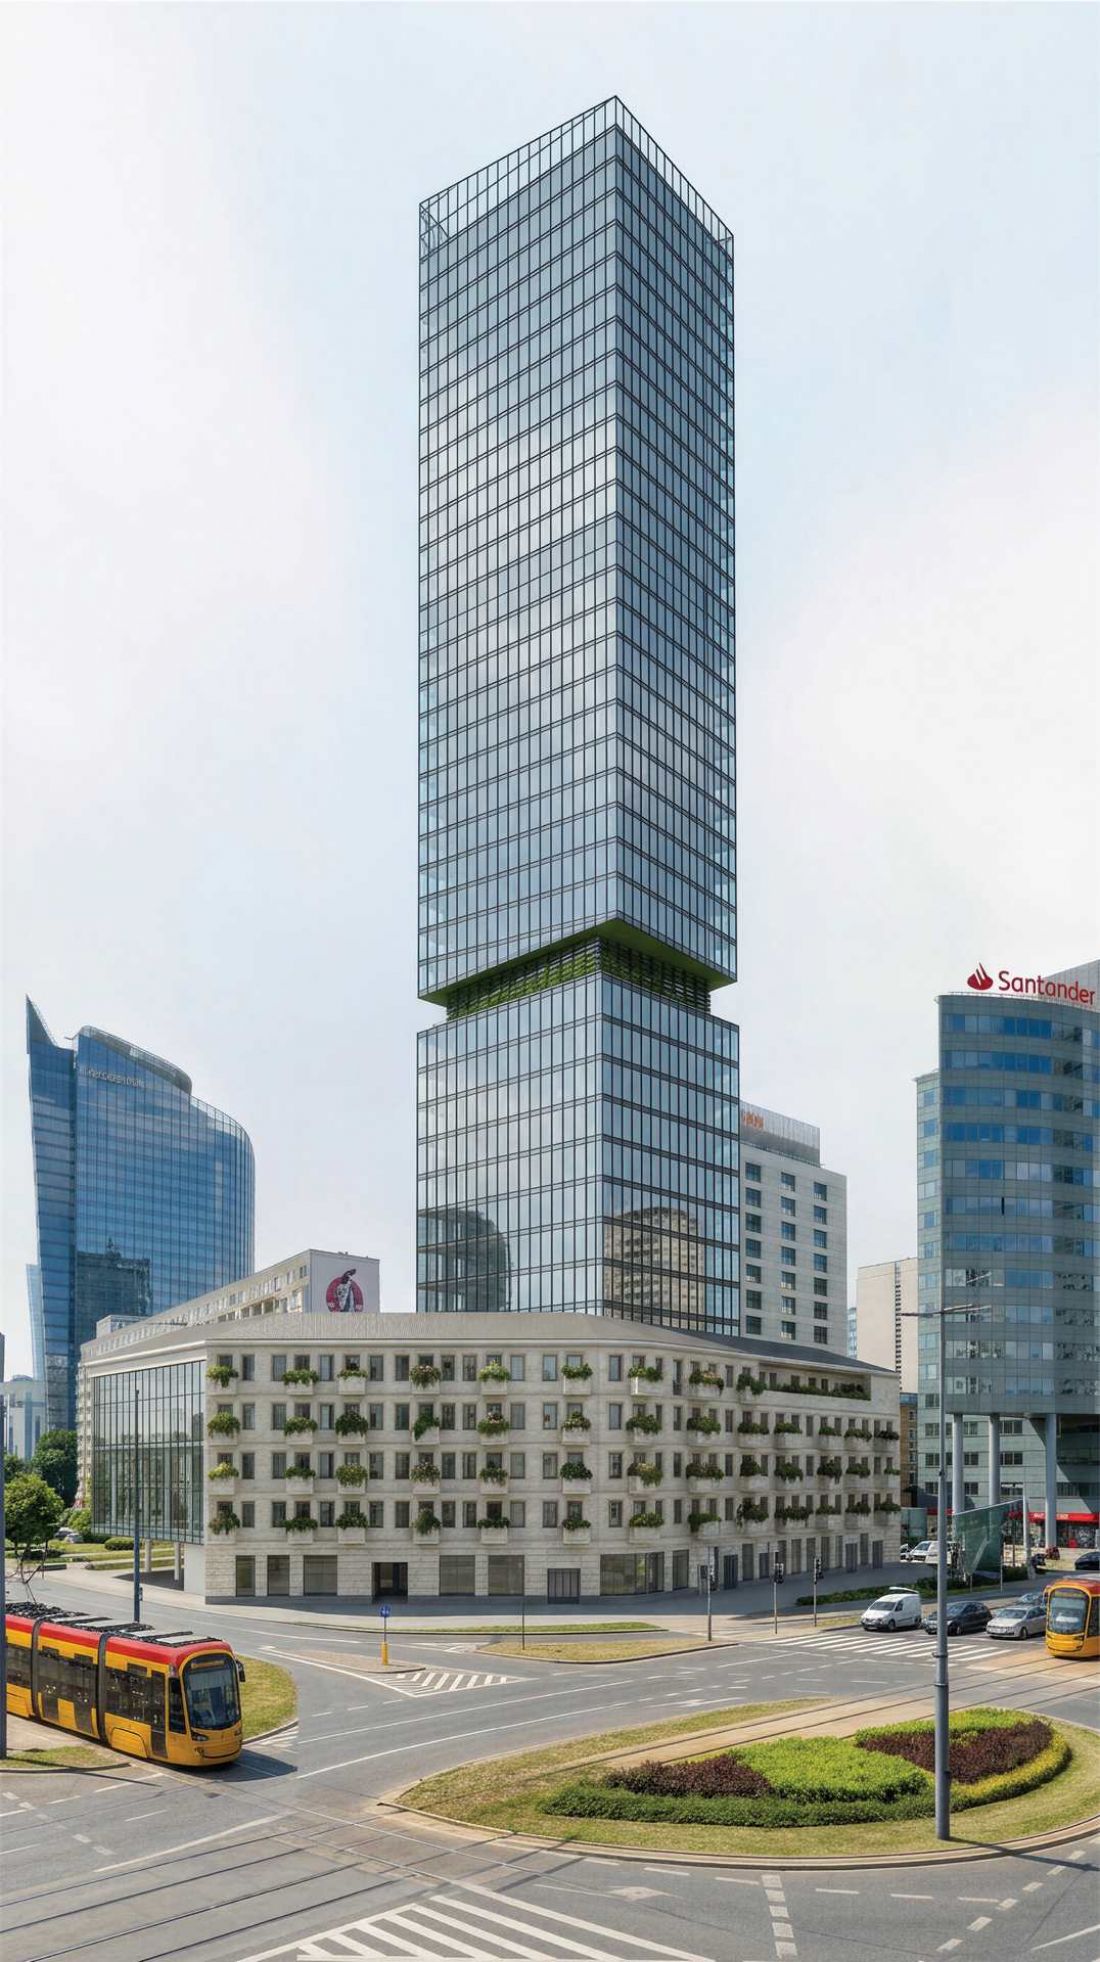
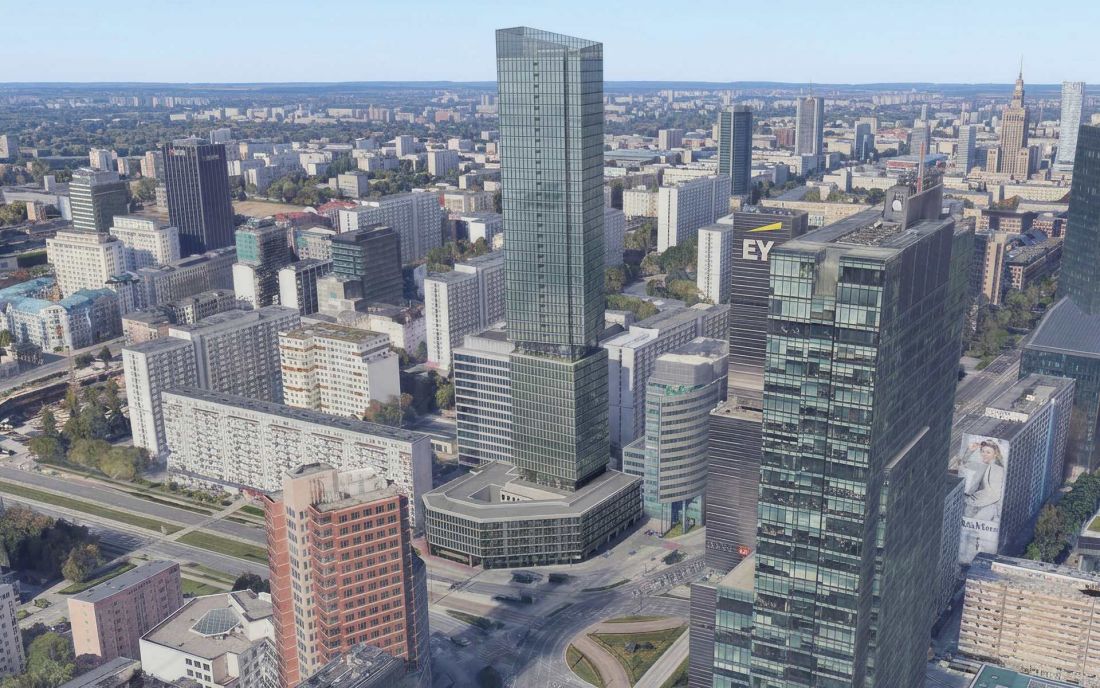
The new building was designed as a contemporary landmark integrated into the existing urban fabric. Its slender form minimizes the building’s impact on Warsaw’s skyline, and its proportions and height composition are derived from analyses of the city’s silhouette and historical sightlines.
Here, the tower does not function as a structure detached from its surroundings. Its form has been subordinated to its relationship with the existing built environment and landscape, ensuring that height does not become an end in itself.
This is an important shift in perspective. A skyscraper does not have to compete with the historic skyline to assert its contemporary character. It can become a new, consciously designed layer of that skyline.
© Mateusz Minasiewicz
A historic tenement building as a point of reference
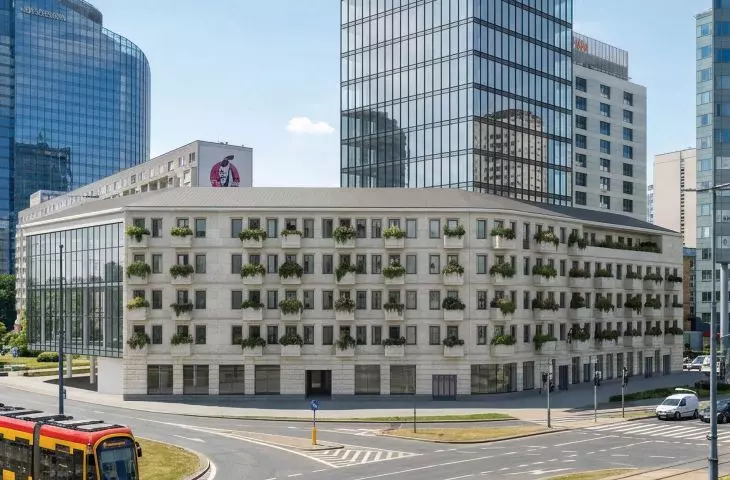
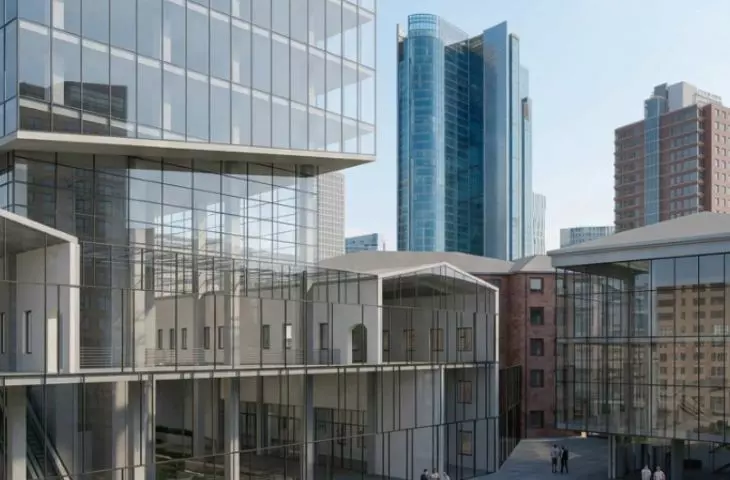
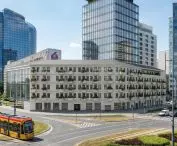
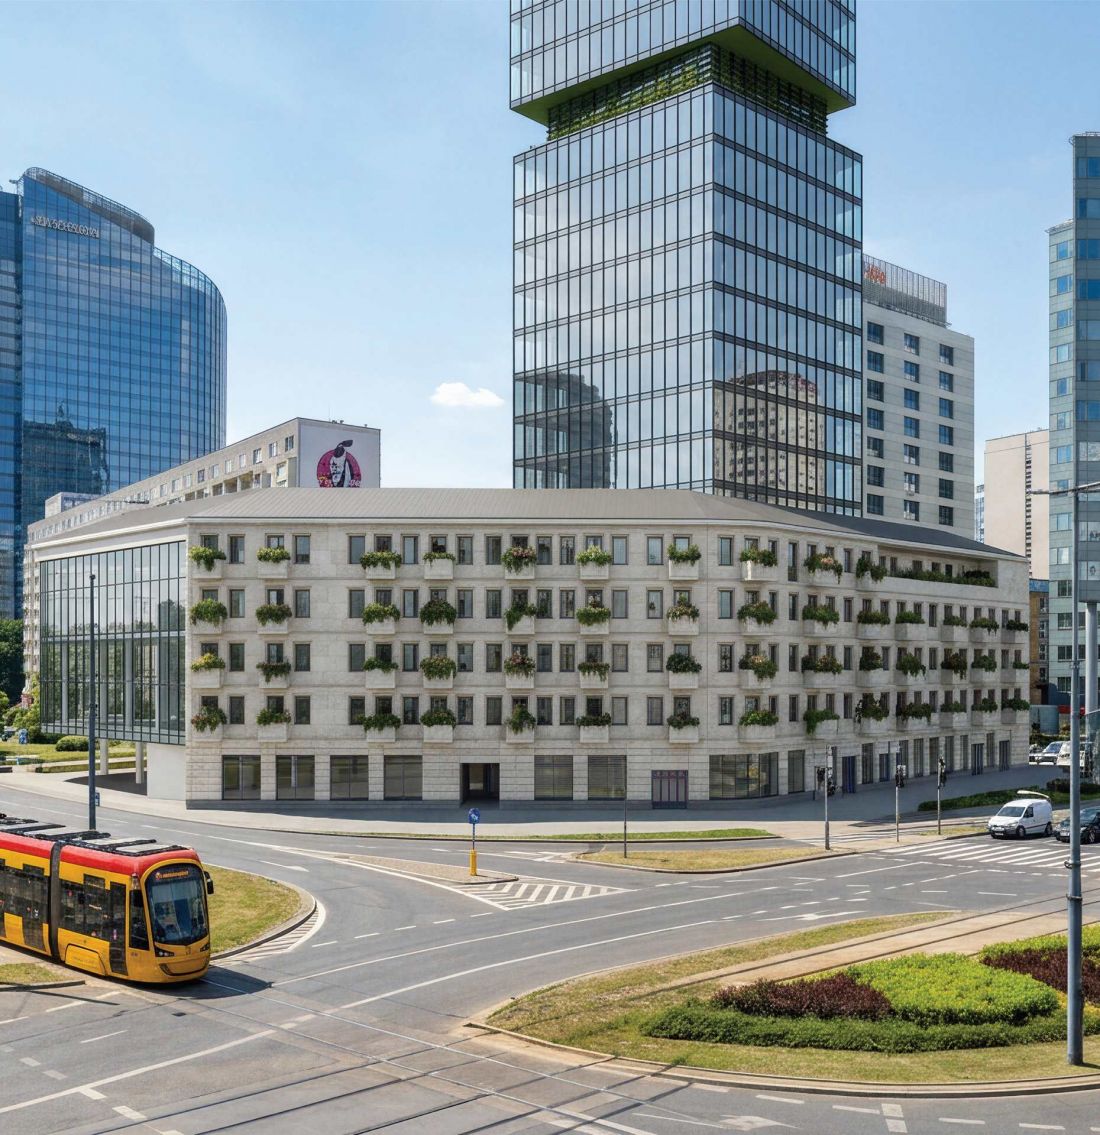
One of the most important elements of the project is the preservation and highlighting of the historic Lejb Osnos tenement house. This historic building was not treated as an obstacle to the new development, but as the most important point of reference for the proposed architecture.
The relationship between the historic tenement building and the new tower is based on contrast. The contemporary form does not attempt to imitate the historic building or compete with it in terms of detail. Instead, both parts of the composition retain their own identities.
History and the present do not need to speak the same architectural language to create a cohesive space. Their mutual respect can become the foundation for a new quality of urban design.
The city begins at the human scale
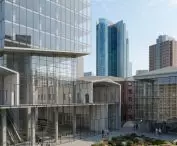
In this design ,the space experienced by a person walking down the street is just as important as the tower’s silhouette. That is why anactive ground floor—featuring retail, hotel, and public spaces—has become a key element of the concept .
The ground floor is intended to be a natural extension of the street and a place that enriches everyday urban life. As a result, the project does not focus solely on how the building will look from a distance, but also on how it will be perceived from a pedestrian’s perspective.
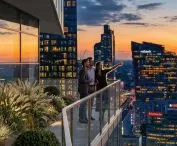
It is here that the high-rise building interacts with the city in the most direct way. Its quality stems not only from its height, form, or panoramic views, but also from its ability to create an attractive and accessible environment for its users.
© Mateusz Minasiewicz
How to Build Tall in a Historic City?
This paper proposes a design model that can also be applied to other European metropolises facing a similar challenge. Spatial development and heritage preservation need not be viewed as conflicting values.
Context, scale, proportions, views, public space, and the relationship with the existing urban fabricbecome key factors . A responsibly designed high-rise can then not only respect the historic landscape but also enrich it with a new layer.
The concept for the office and hotel building at 28 Twarda Street shows that the question should not be: Can we build tall in a historic city? What is more important is how to design high-rises so that the city’s contemporary development remains in dialogue with its memory.
From this perspective, the tower ceases to be a symbol of dominance over the historic landscape. It becomes part of the city’s multilayered structure— a contemporary element of Warsaw that does not erase the past but consciously becomes part of its continuing history.