






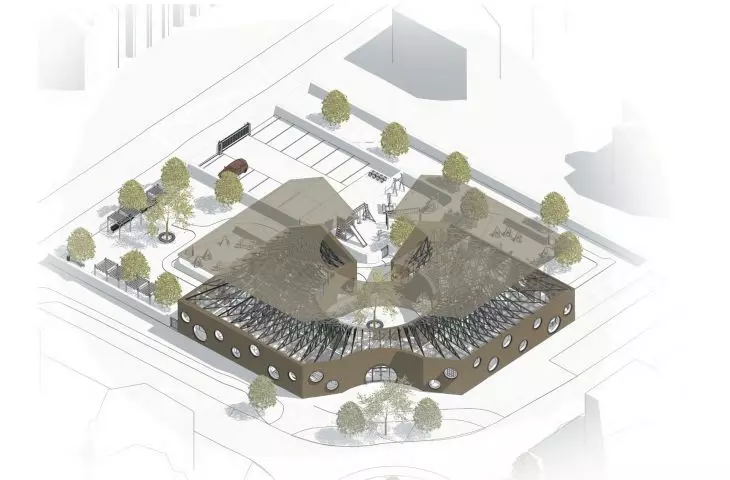
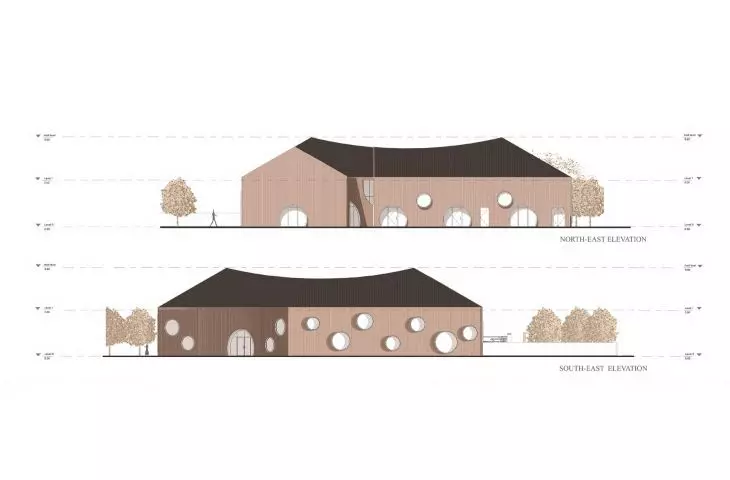
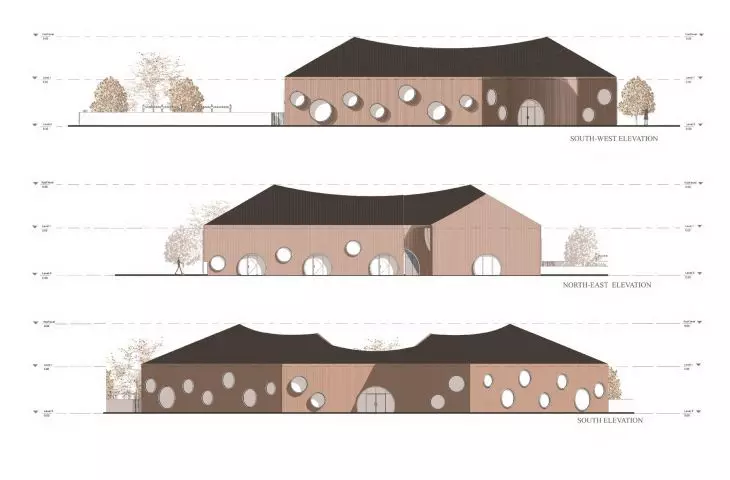
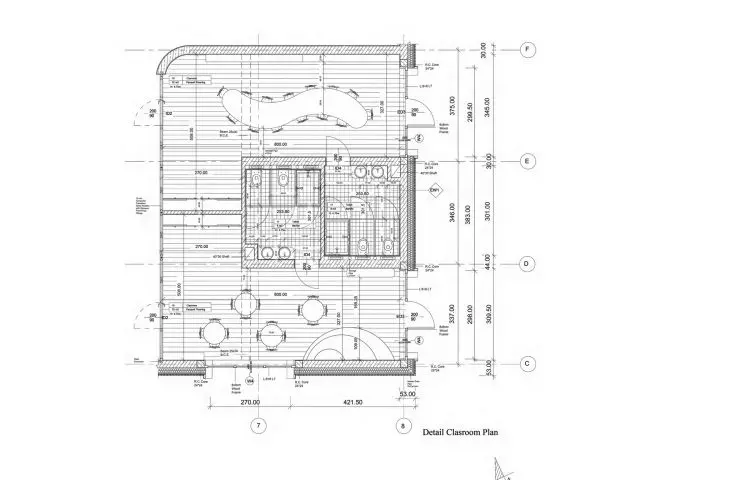
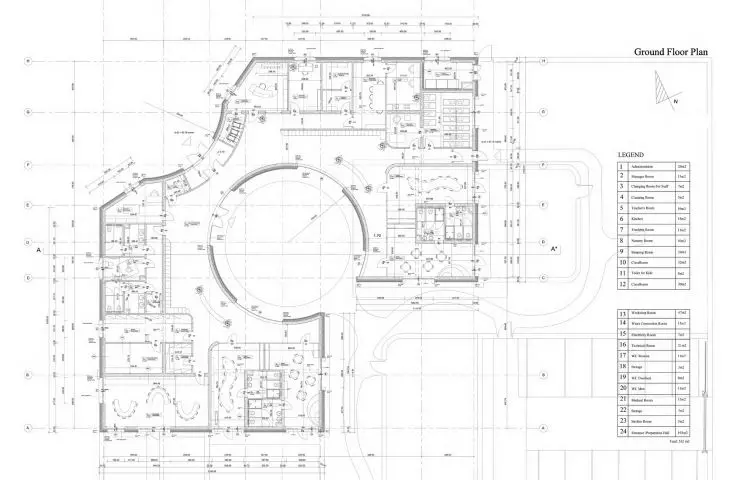
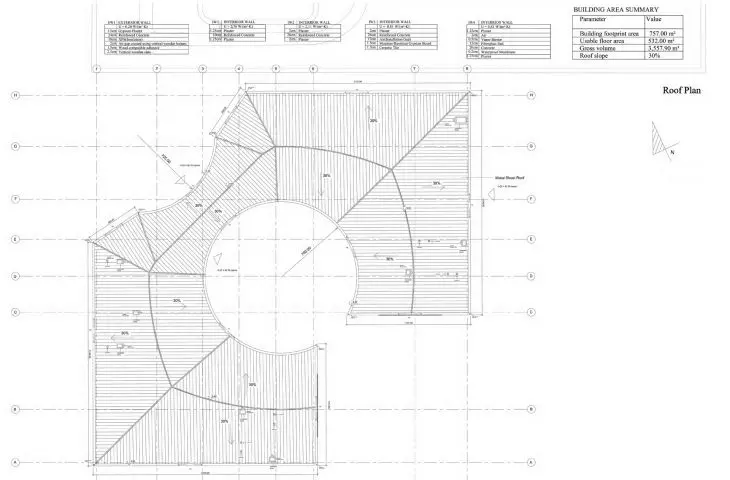
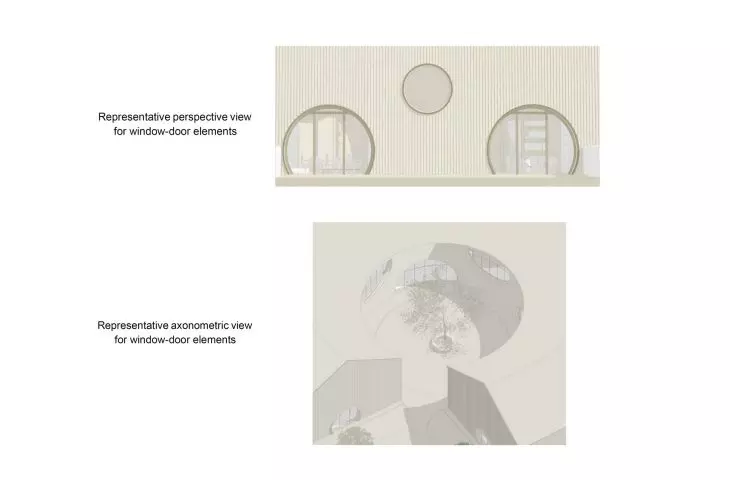
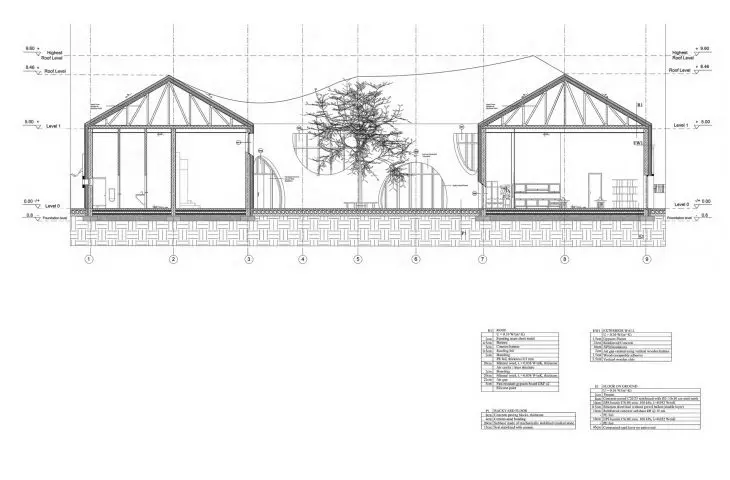
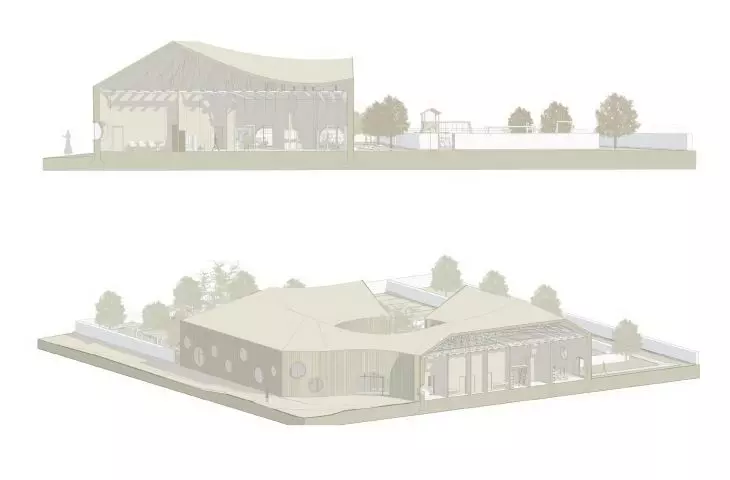
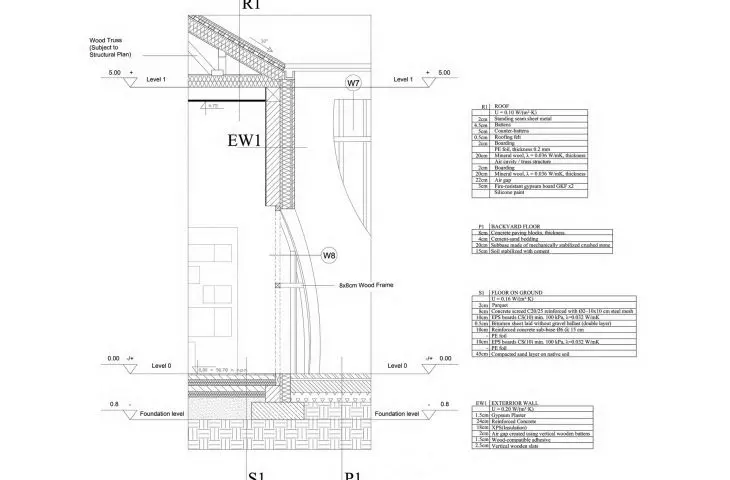
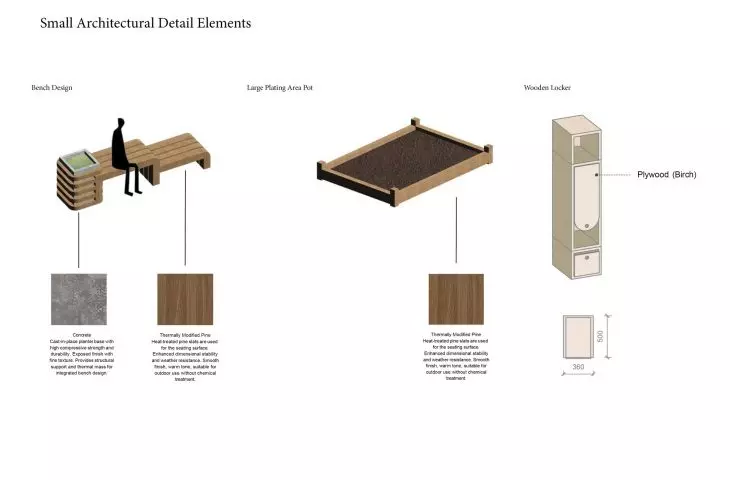
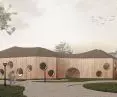
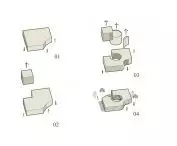
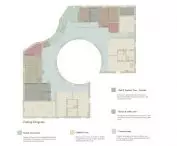
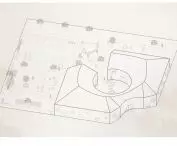
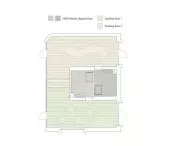
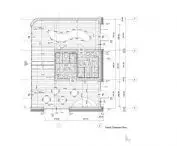
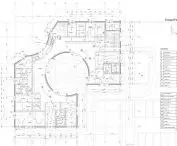
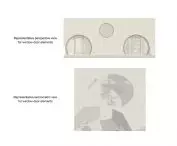
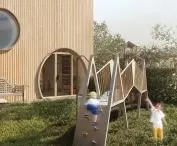
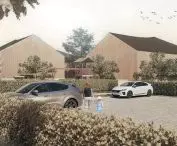
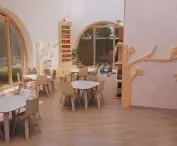
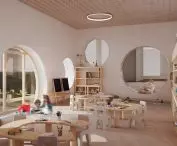
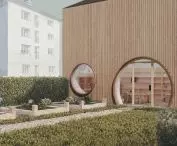

The project CALM GRAIN - a green Montessori kindergarten in Poznań by {tag:studenci}from the Faculty of Architecture at Poznań University of Technology is a conceptthat attempts to combine contemporary sustainable architecture with Montessori pedagogy, creating an educational environment tailored to children's needs, their development and daily contact with nature.
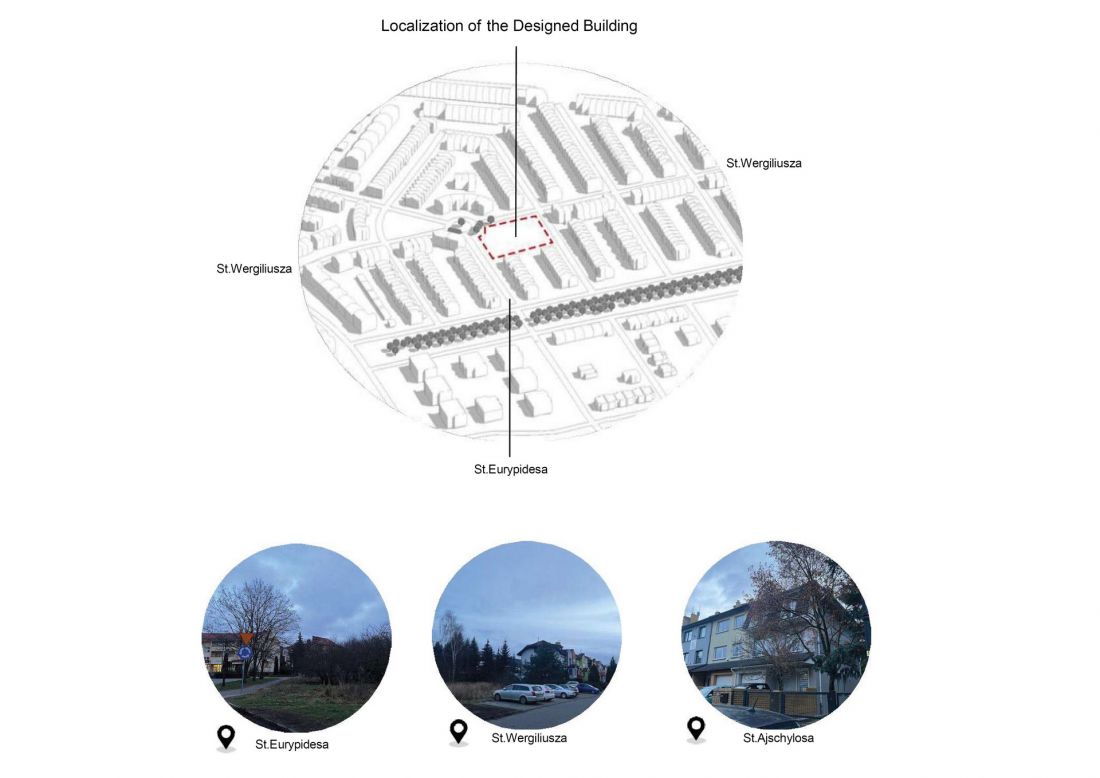
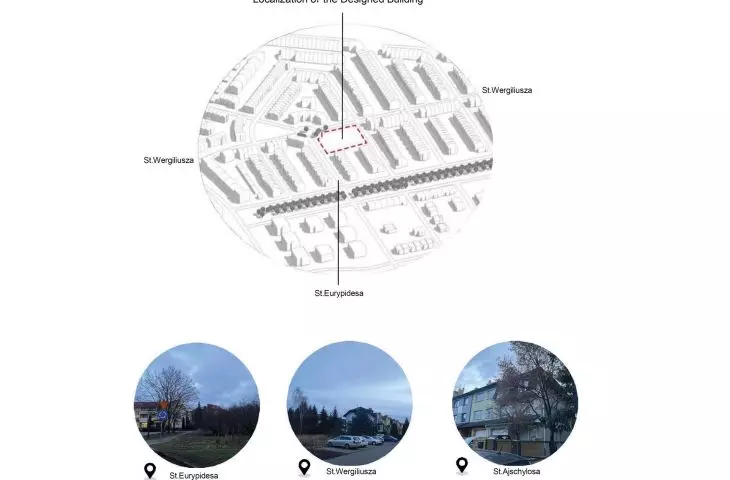
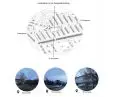
location
© Ilgın Lal Süzer
architecture to support child development
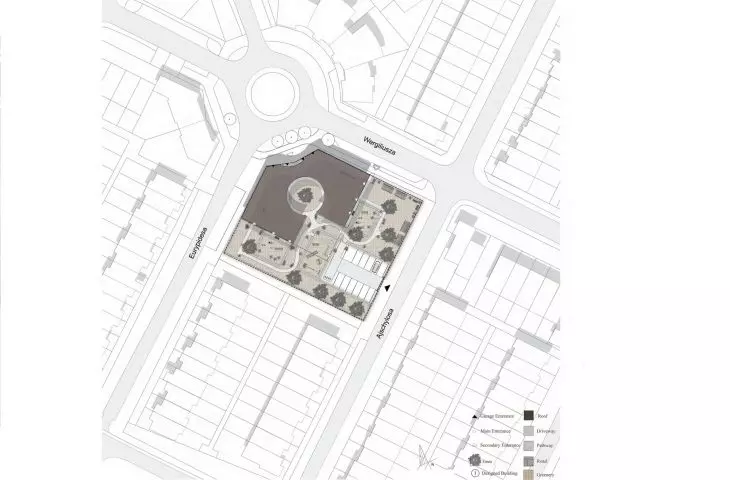
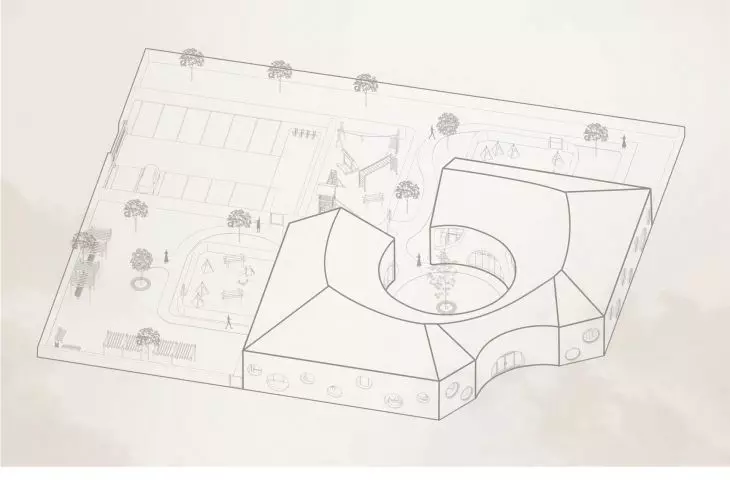
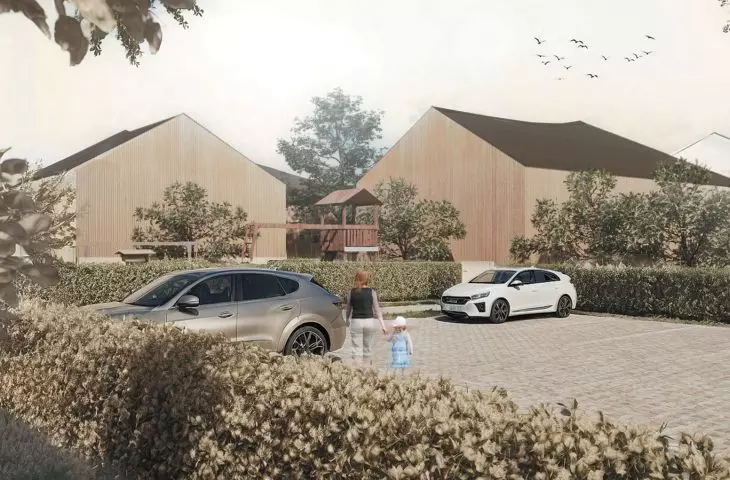
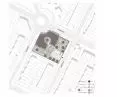
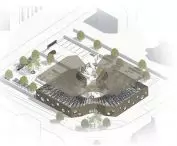
The project was located on a plot of land at the intersection of Euripides and Virgilius streets in Poznań. The compact building is surrounded by extensive outdoor spaces for learning, play and ecological activities. Even at the level of spatial assumptions, architecture is treated as a tool to support the cognitive, emotional and social development of the youngest.
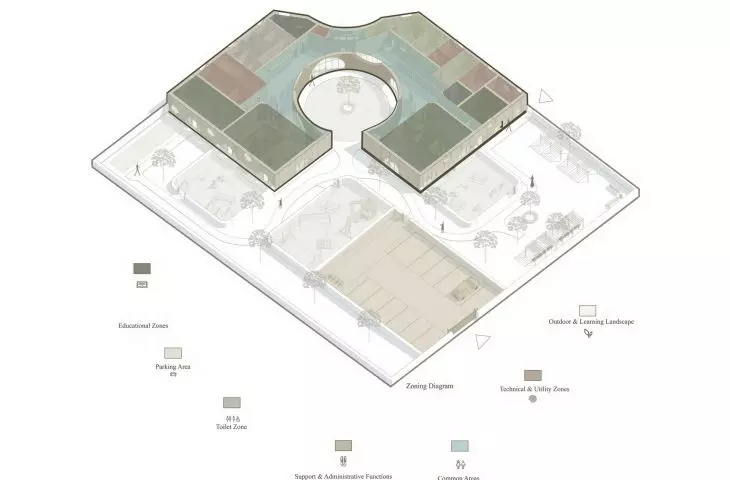
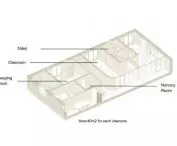
The concept is based on the fundamental principles of Montessori pedagogy: independence, freedom of movement, learning through experience and daily contact with nature. The preschool was designed for 60 children aged 3 to 5, divided into four groups, accompanied by common spaces, rest areas, studios and sensory activity areas.
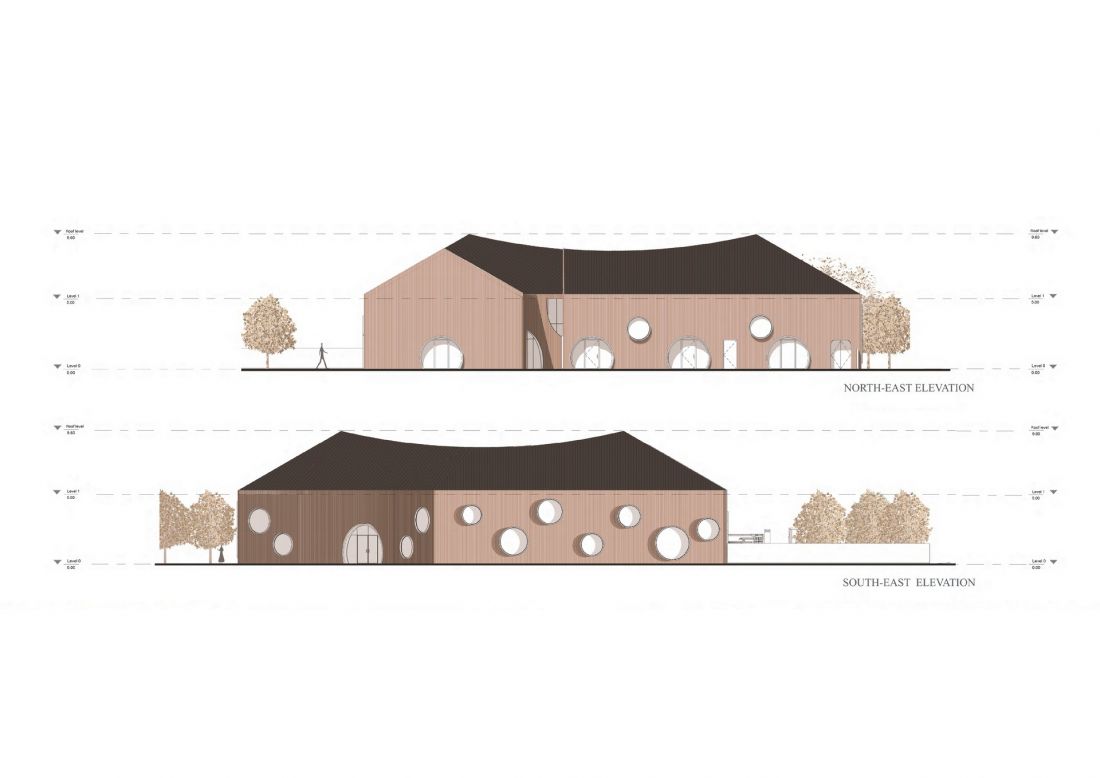
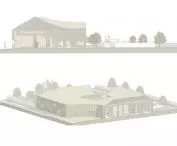
elevations
© Ilgın Lal Süzer
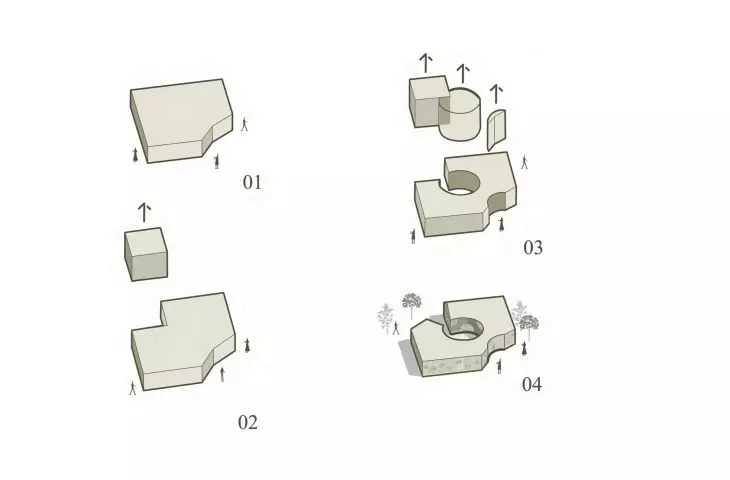
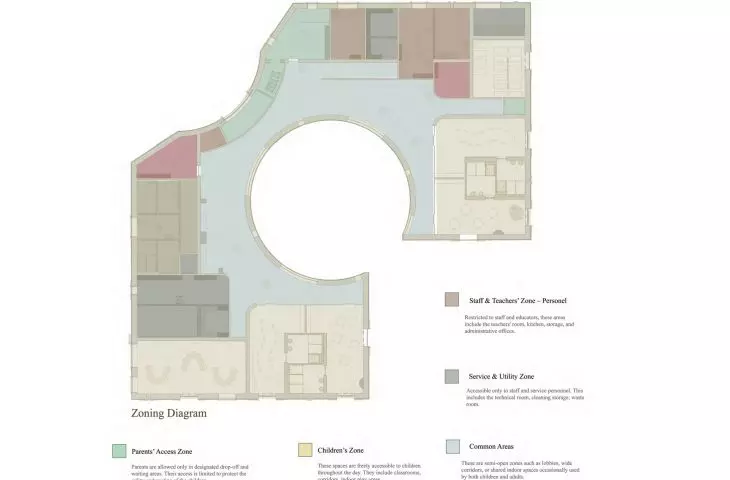
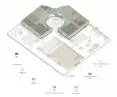
The centerpiece of the establishment is a semi-open courtyard that serves as the heart of the building - a space for meeting, observation and integration.
education in relation to nature
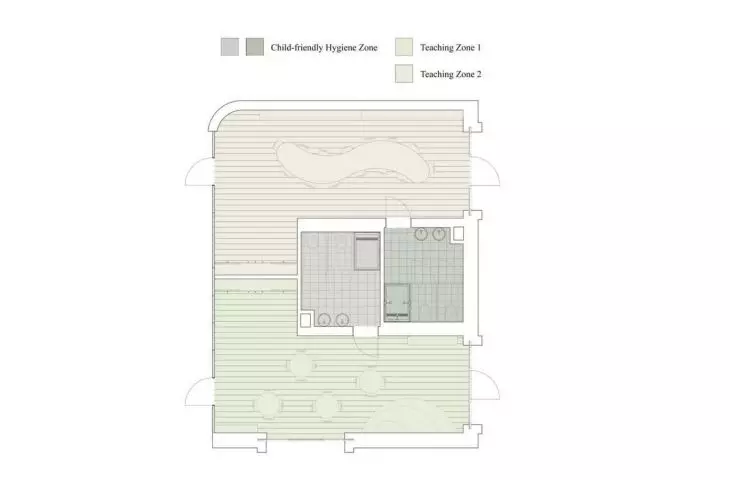
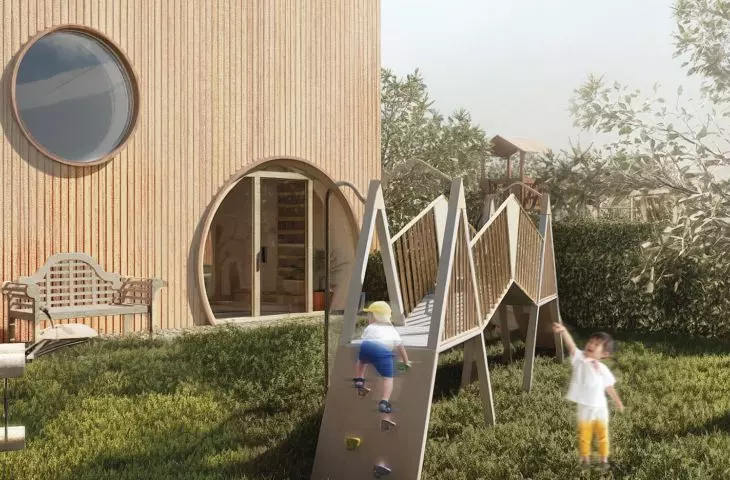
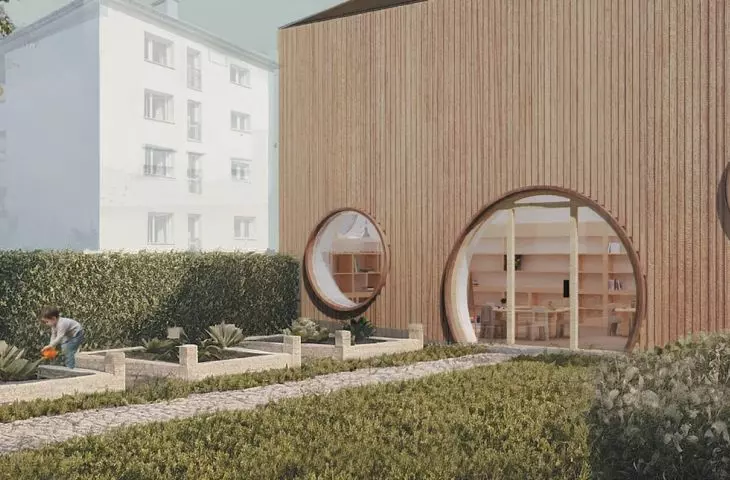
One of the key objectives of the project was to create a space where contact with nature is part of everyday life, rather than an add-on to the curriculum. Two teaching rooms have direct exits to individual activity gardens, while larger green zones are used for joint educational and gardening activities.
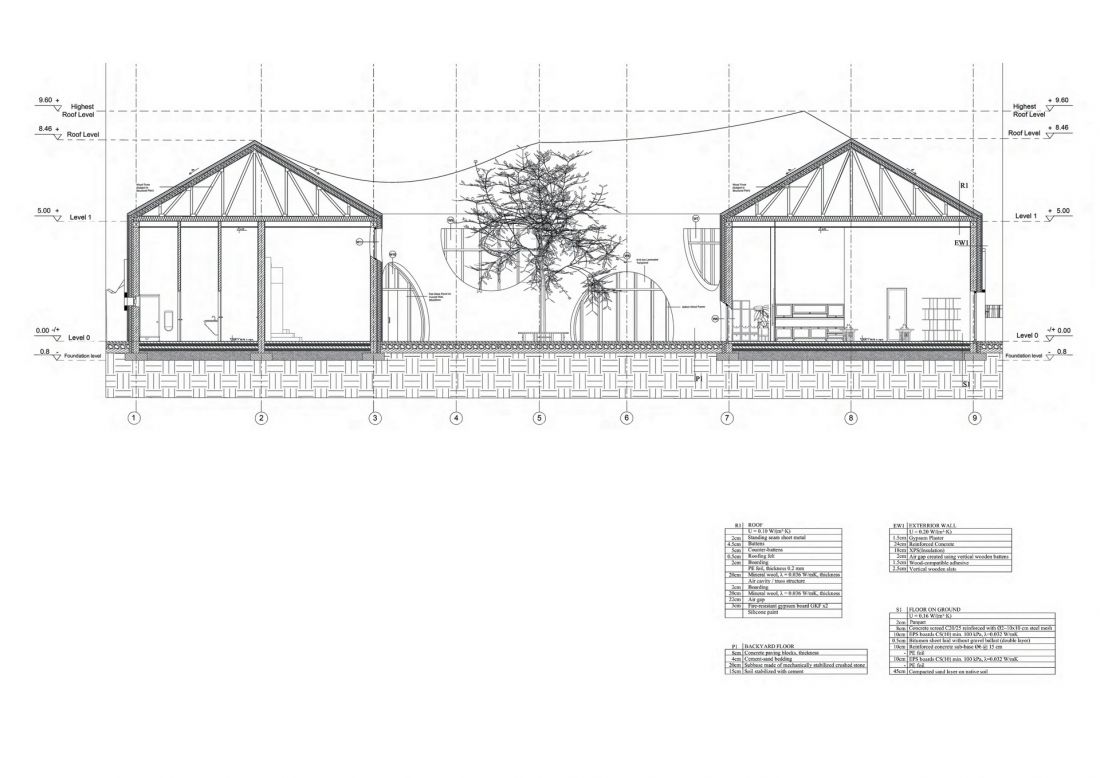
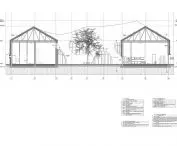
cross section
© Ilgın Lal Süzer
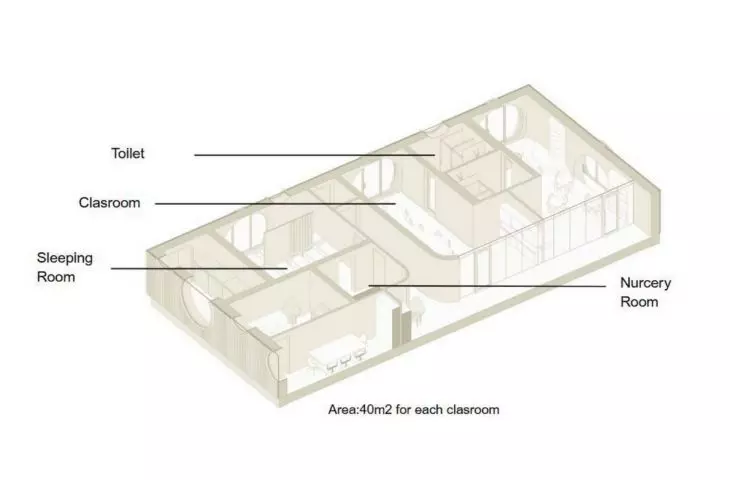
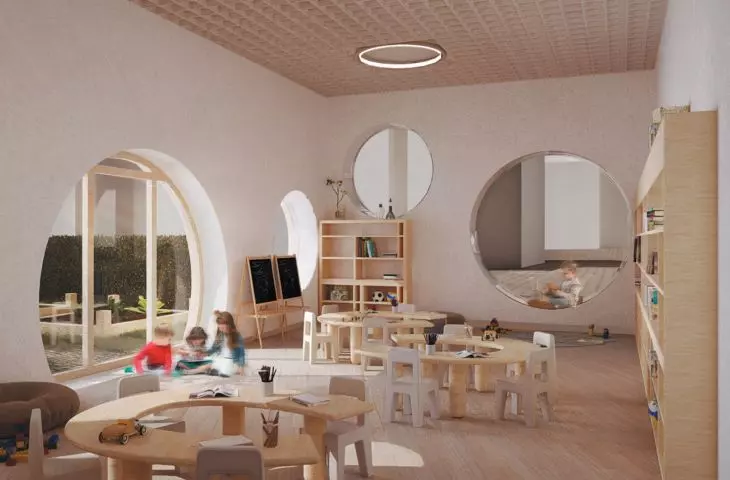
The functional layout of the building has been divided into two sections corresponding to different age groups, ensuring clear organization of space and comfort of use. The scale of the interiors has been adapted to children's body proportions and perception, so the architecture promotes a sense of security and independence.
materials that build atmosphere
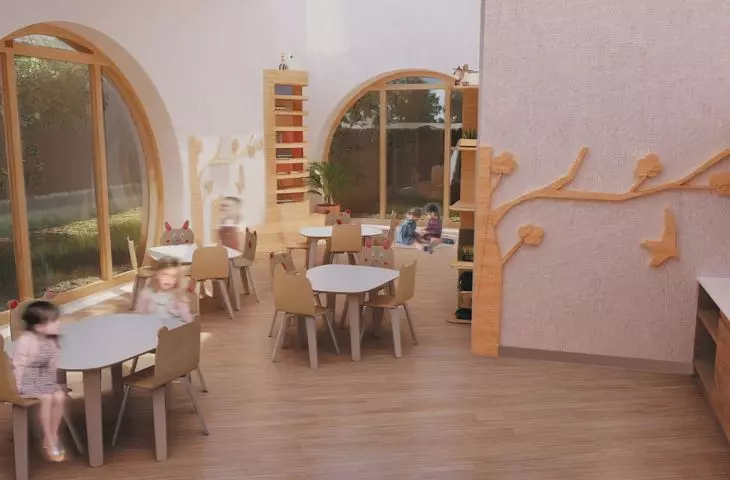
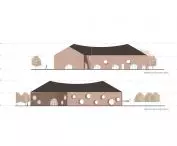
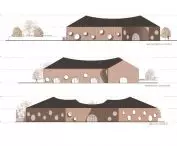
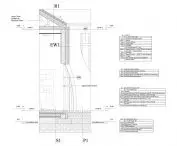
The project pays special attention to materiality and sensory experience. Both the interiors and facades are dominated by wood, which introduces warmth, naturalness and a friendly scale. The structure is based on a concrete system, complemented by wood cladding and a pastel color scheme that reinforces the calm character of the space.
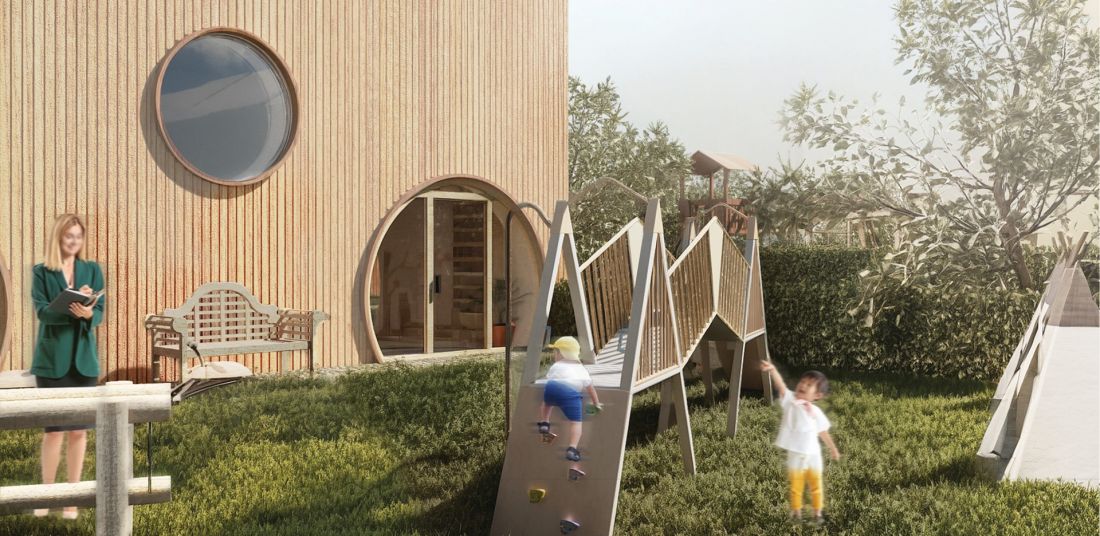
visualization
© Ilgın Lal Süzer
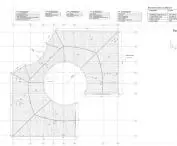
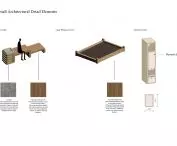
The interiors are equipped with furniture designed according to Montessori principles - allowing exploration, independence and intuitive use of the space. The sloping roof was adapted to the climatic conditions, supporting efficient rainwater drainage and the sustainability of the facility.
sustainable learning environment
CALM GRAIN responds to the needs of today's cool-climate city by combining ecological strategies with learning environment design. The building and its surroundings form a cohesive system that supports child development, occupant well-being and environmental responsibility.
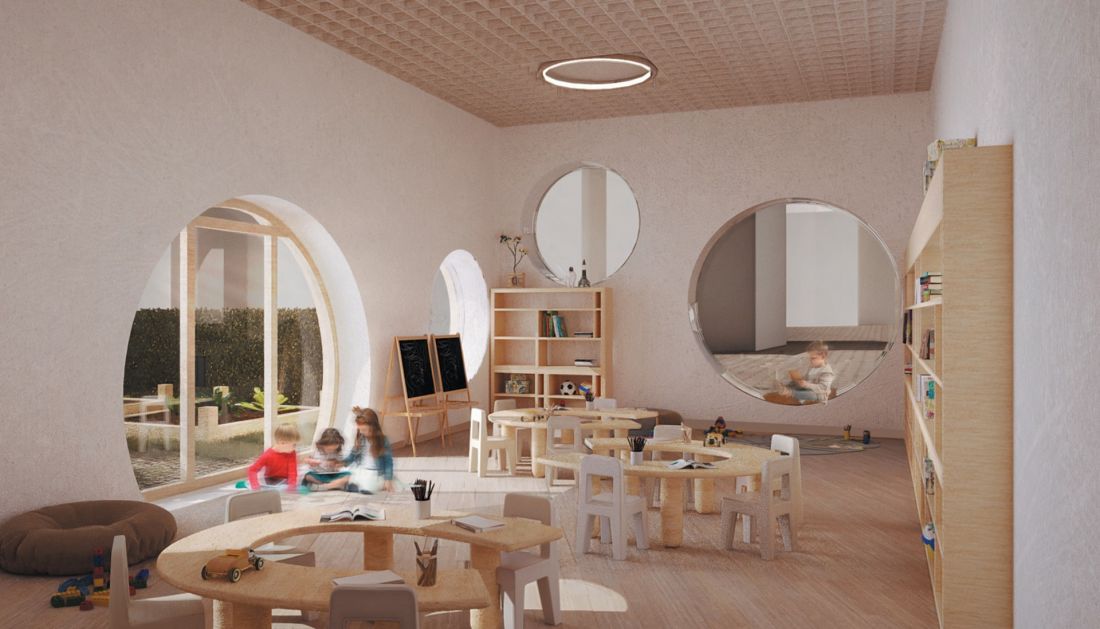
visualization
© Ilgın Lal Süzer
The author of the project proves that architecture can actively participate in the educational process, building a relationship between man and nature from the earliest years of life.








