






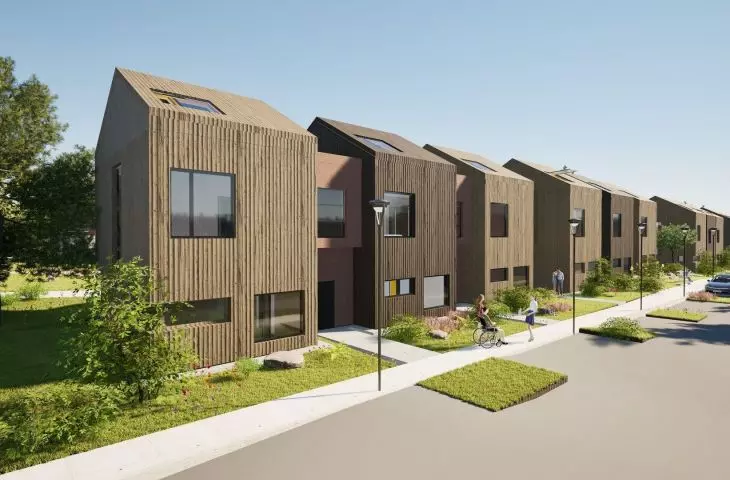
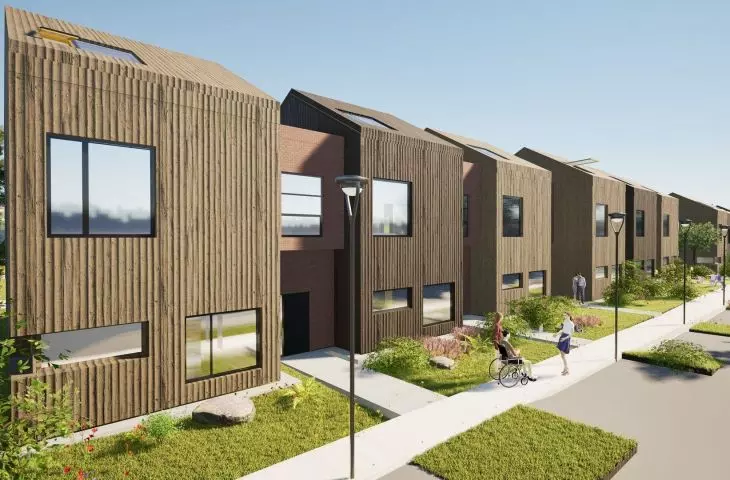
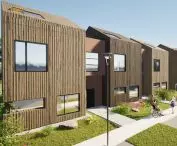
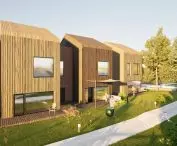
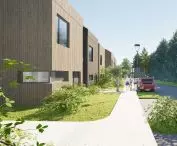
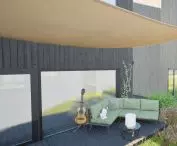
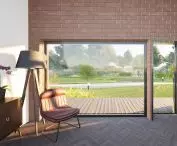

The student project of terraced houses in Lodz was made at the Faculty of Construction, Architecture and Environmental Engineering of the Technical University of Lodz. The author of the architectural part is Natalia Dobrosinskaya. For the urban planning part, the project was supported by Kamila Kusztelak, a student at the Technical University of Lodz. The whole project was created under the supervision of Dr. Eng. arch. Filip Zamiatnin.
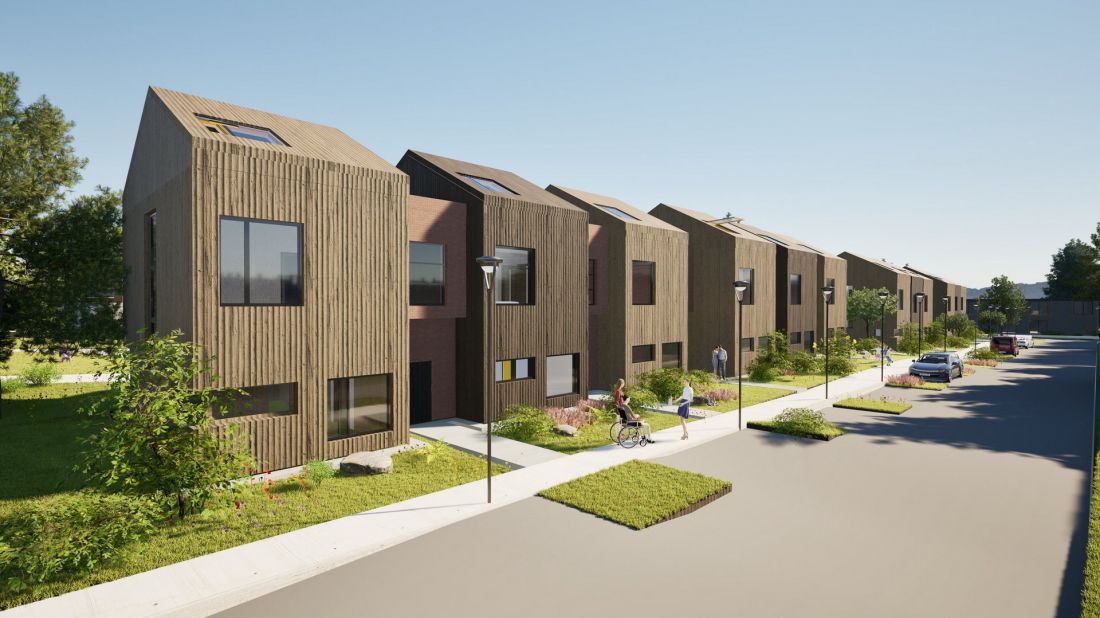
Student project by Natalia Dobrosinska from the Construction, Architecture and Environmental Engineering at the Technical University of Lodz.
©Natalia Dobrosinskaya
cohousing - community and privacy in one
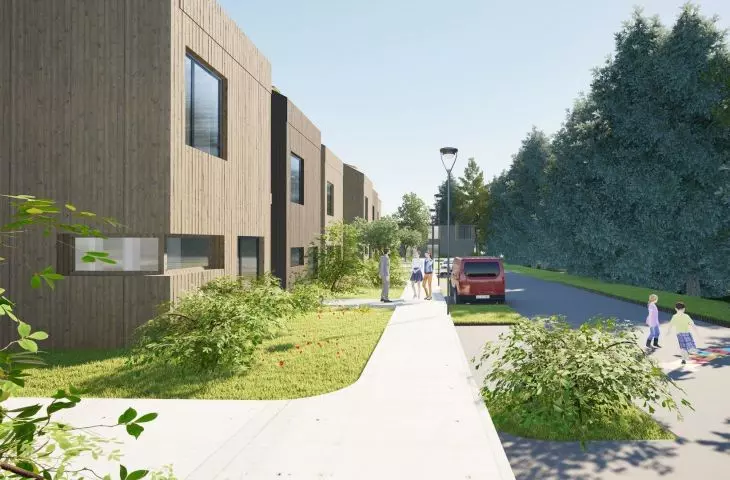
The terraced housing project was created with Ekonomiczna Street in Lodz in mind. It is a fairly quiet neighborhood with many single-family homes and individual local businesses. The introduction of terraced housing could harmonize the space and bring a bit of order to the neighborhood, which has so far been left to its own devices. The idea of cohousing is to help create a space conducive to building neighborly relationships without the cost of losing some privacy and freedom (such as one's own part of the yard). It was inspired by the principles of New Urbanism.
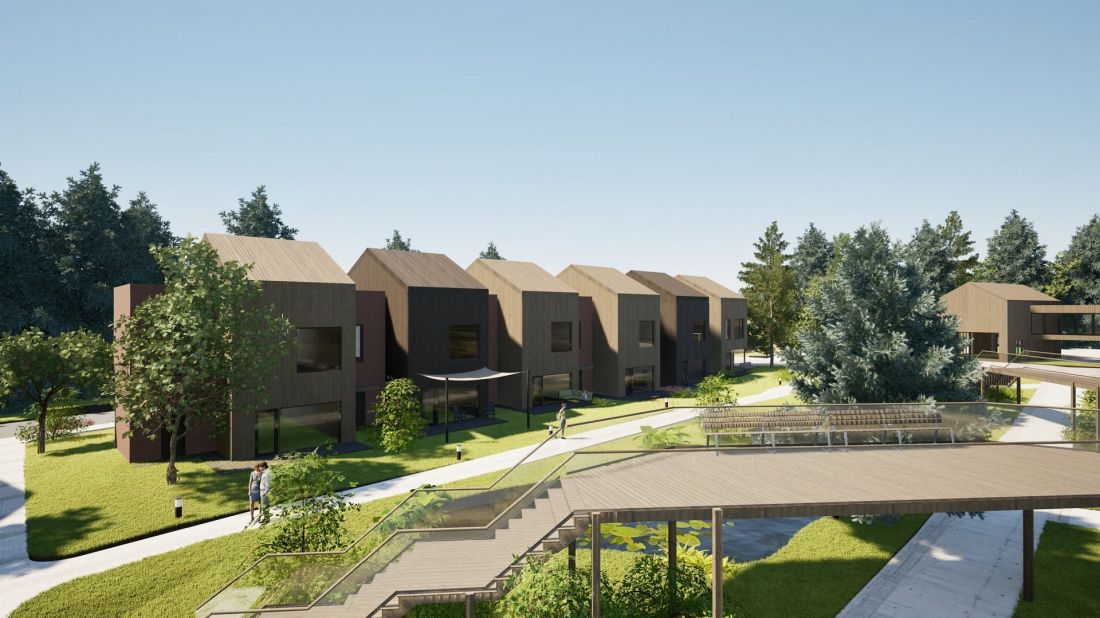
Student project by Natalia Dobrosinska from the Construction, Architecture and Environmental Engineering at the Technical University of Lodz.
©Natalia Dobrosinskaya
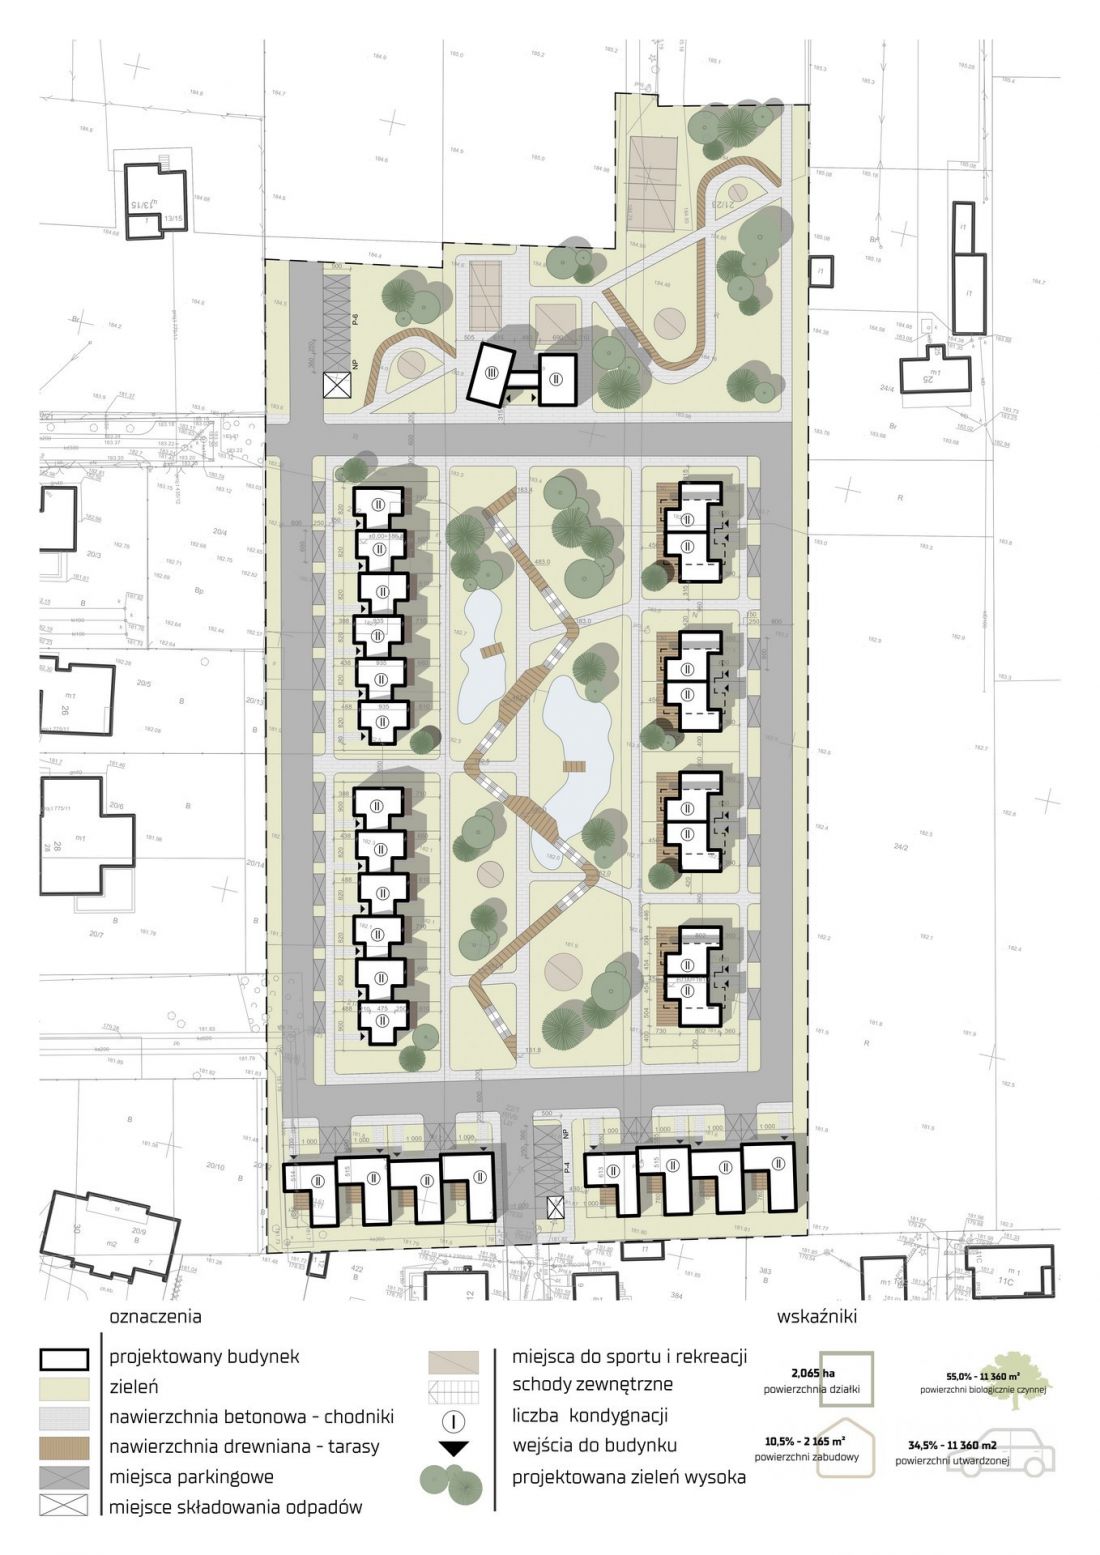
Student project by Natalia Dobrosinska from the Construction, Architecture and Environmental Engineering at the Technical University of Lodz.
©Natalia Dobrosinskaya
location and surroundings
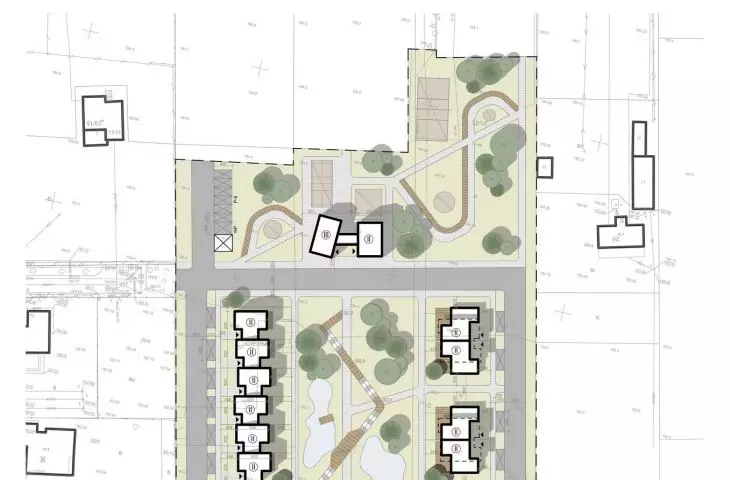
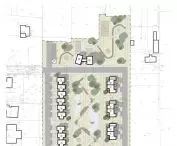
The form of the housing development results from an analysis of the plot of land on which it is to be located and the proximity of the nearby forest. The central part of the site, given its waterlogging, was preserved as biologically active space. This influenced the layout of the development and pedestrian routes. In addition, elevated viewing paths were designed to add variety to the space and allow observation of the landscape. Places for residents' integration and physical activity were also provided.
Student project by Natalia Dobrosinska from the Construction, Architecture and Environmental Engineering at the Technical University of Lodz.
©Natalia Dobrosińska
Student project by Natalia Dobrosinska from the Construction, Architecture and Environmental Engineering at the Technical University of Lodz.
©Natalia Dobrosinskaya
concept of the houses
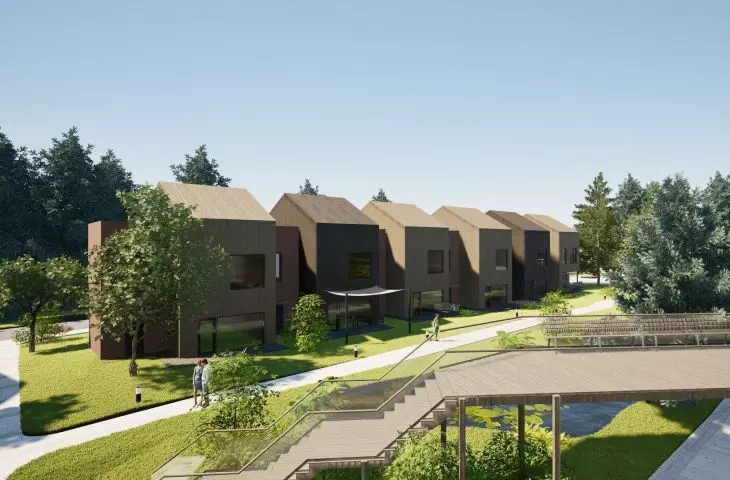
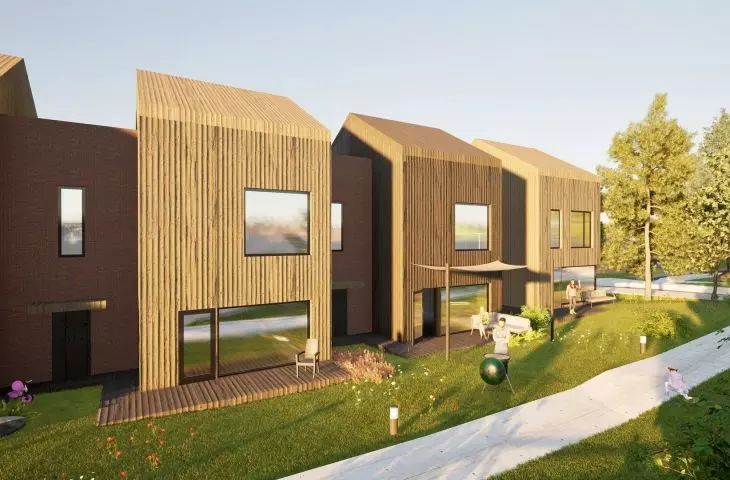
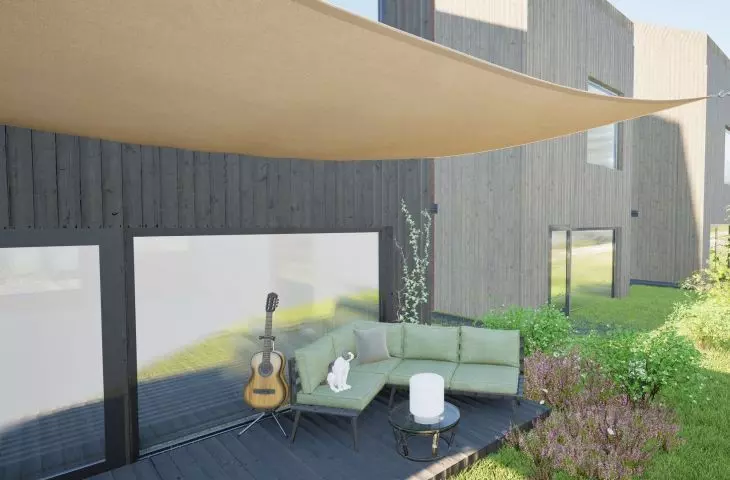
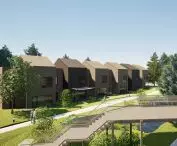
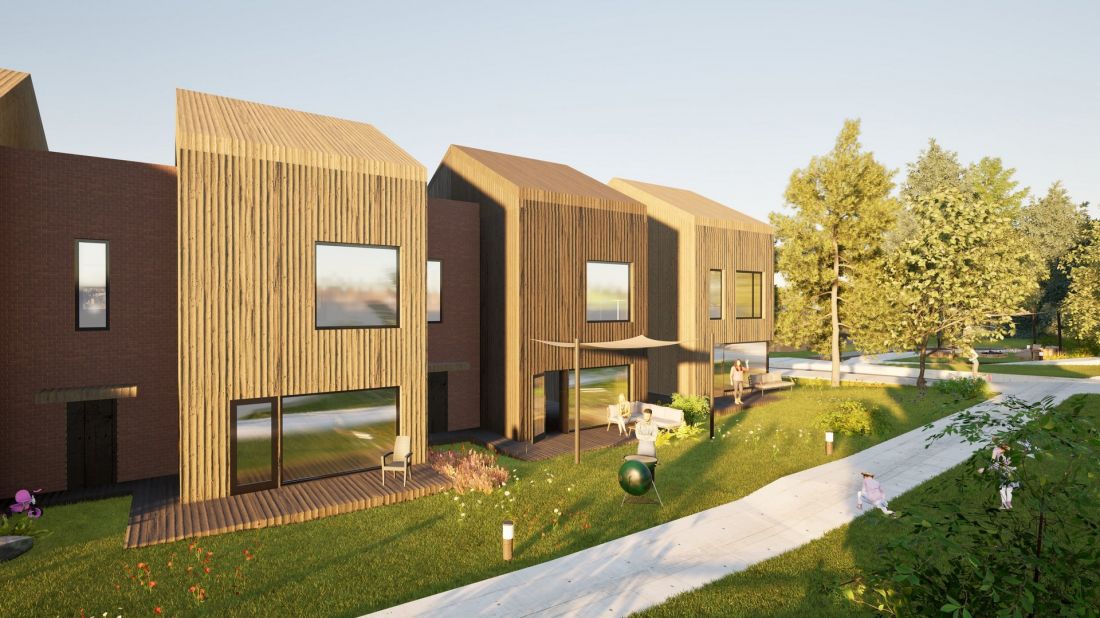
The houses face their backs to the public space. Thanks to this solution, the residents' gardens flow seamlessly into the green common area of the estate. Instead of traditional fences, tall greenery was used to ensure privacy. On the one hand, this allows for easy contact and bonding with neighbors, while on the other hand, it provides stealth and tranquility, if that is what is needed at the time.
Student project by Natalia Dobrosinska from the Construction, Architecture and Environmental Engineering Department of the Technical University of Lodz.
©Natalia Dobrosinskaya
Student project by Natalia Dobrosinska from the Construction, Architecture and Environmental Engineering at the Technical University of Lodz.
©Natalia Dobrosinskaya
body of the building
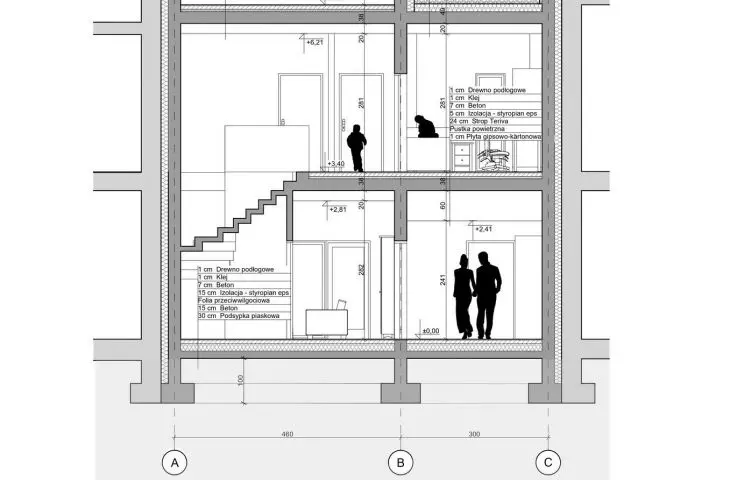
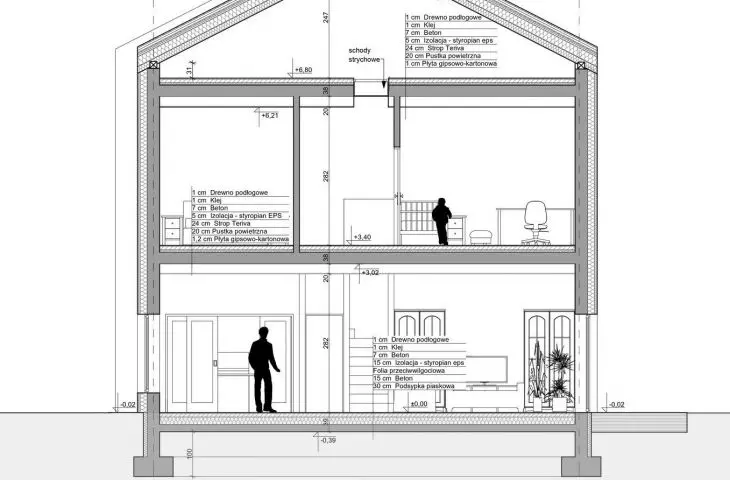
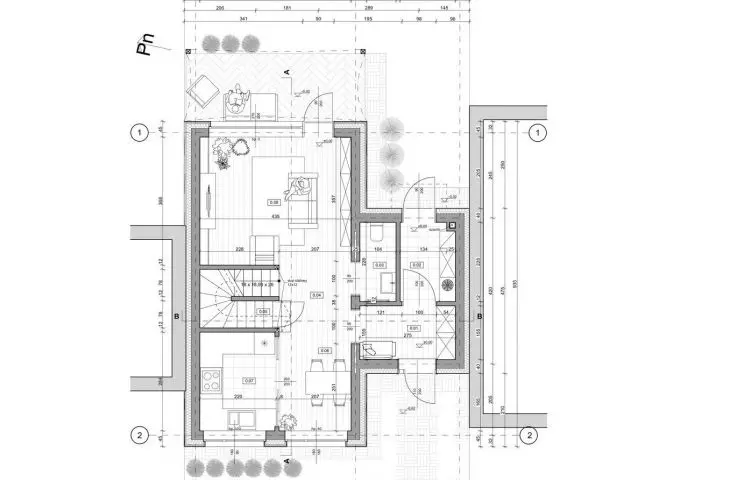
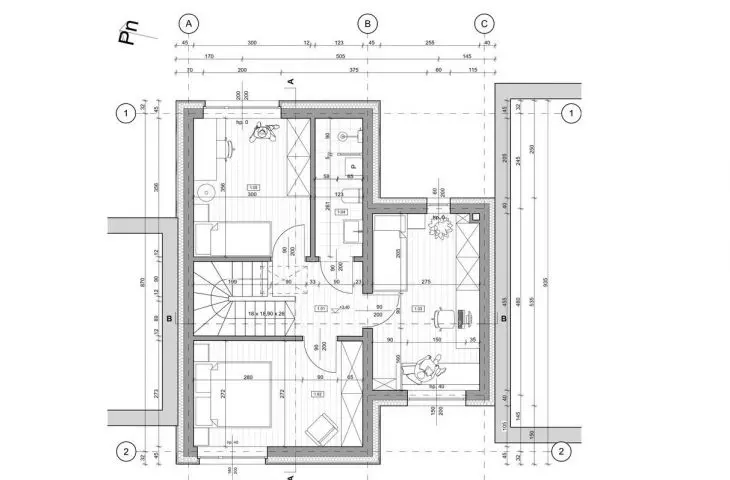
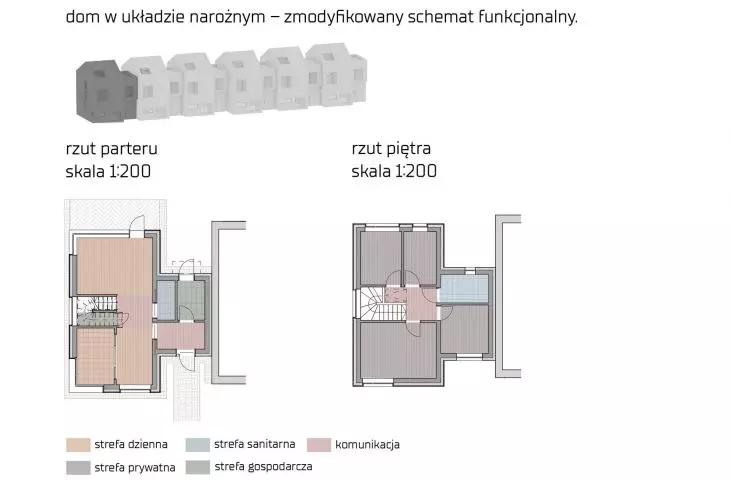
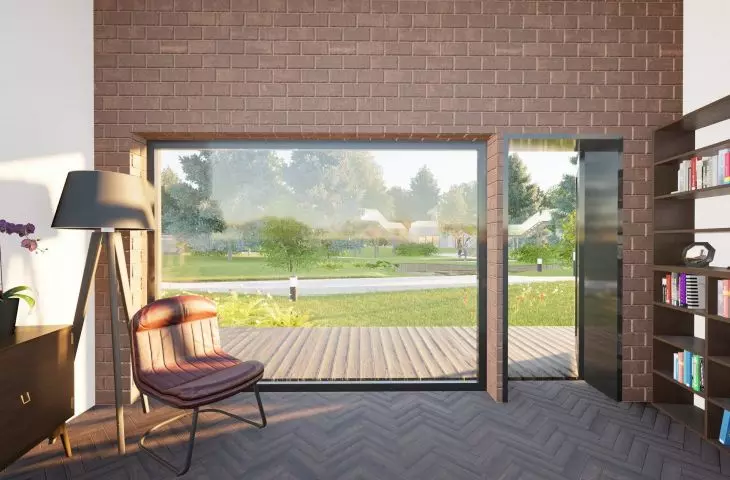
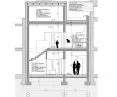
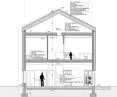
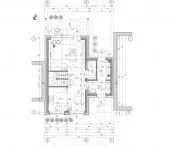
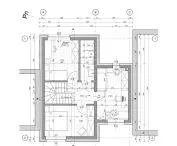
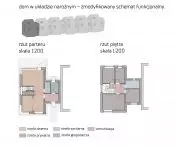
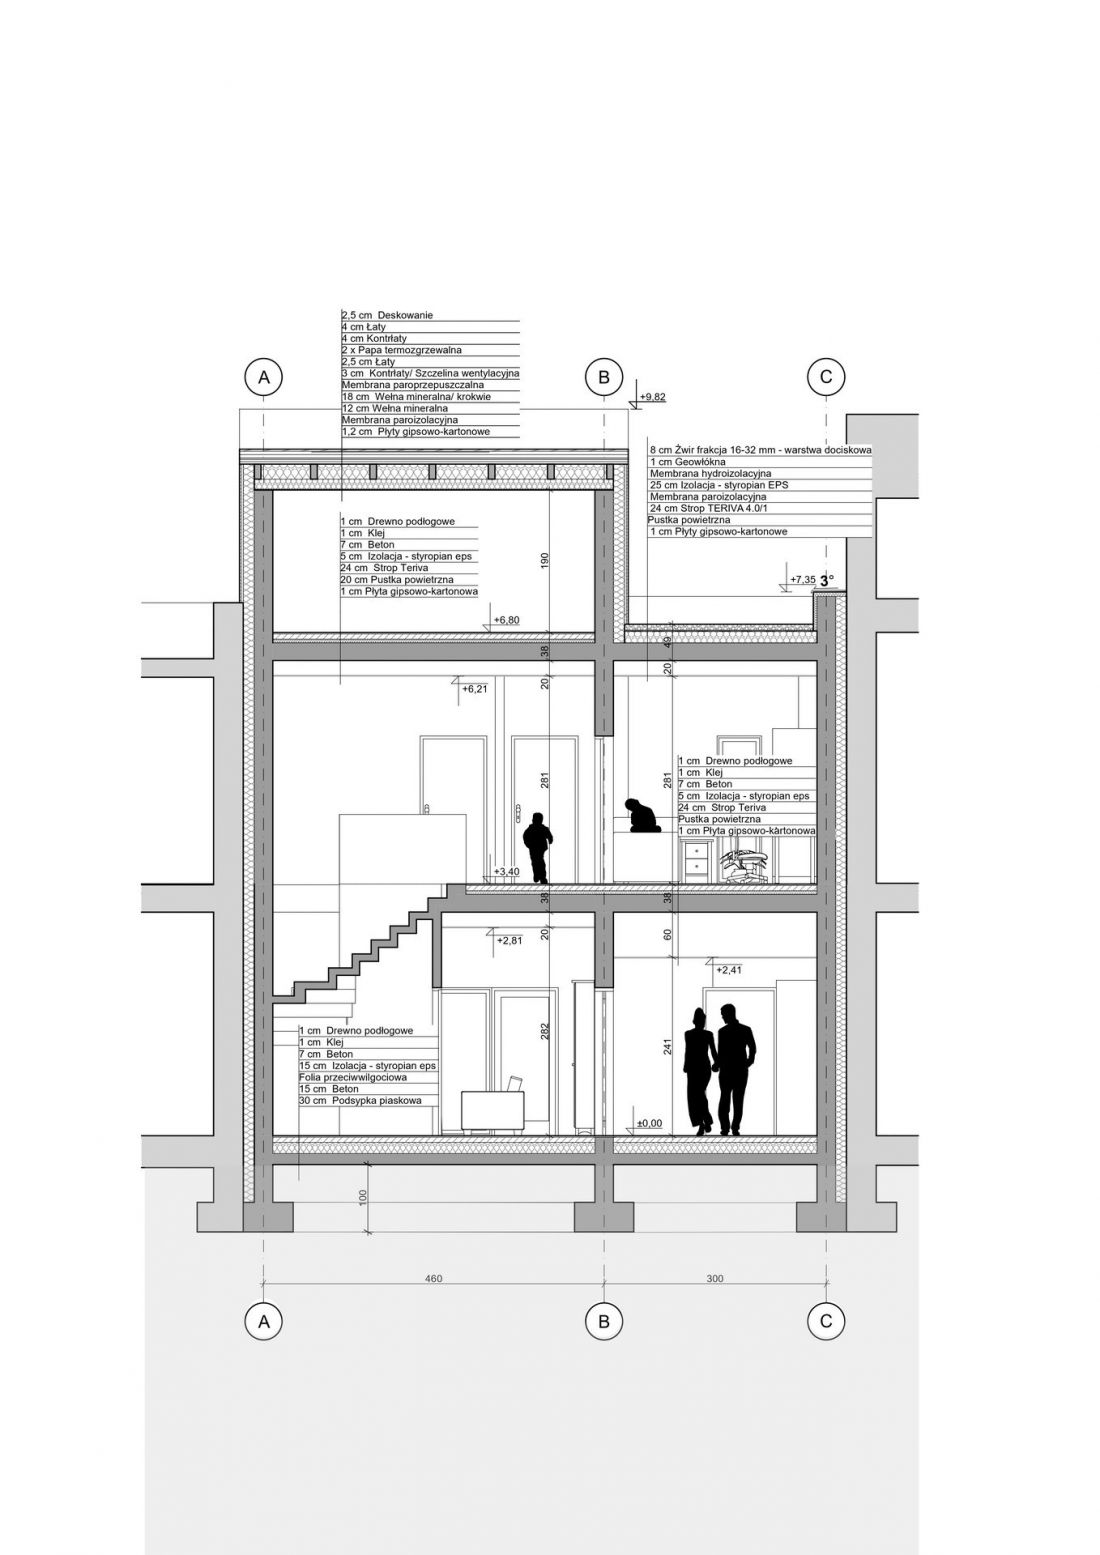
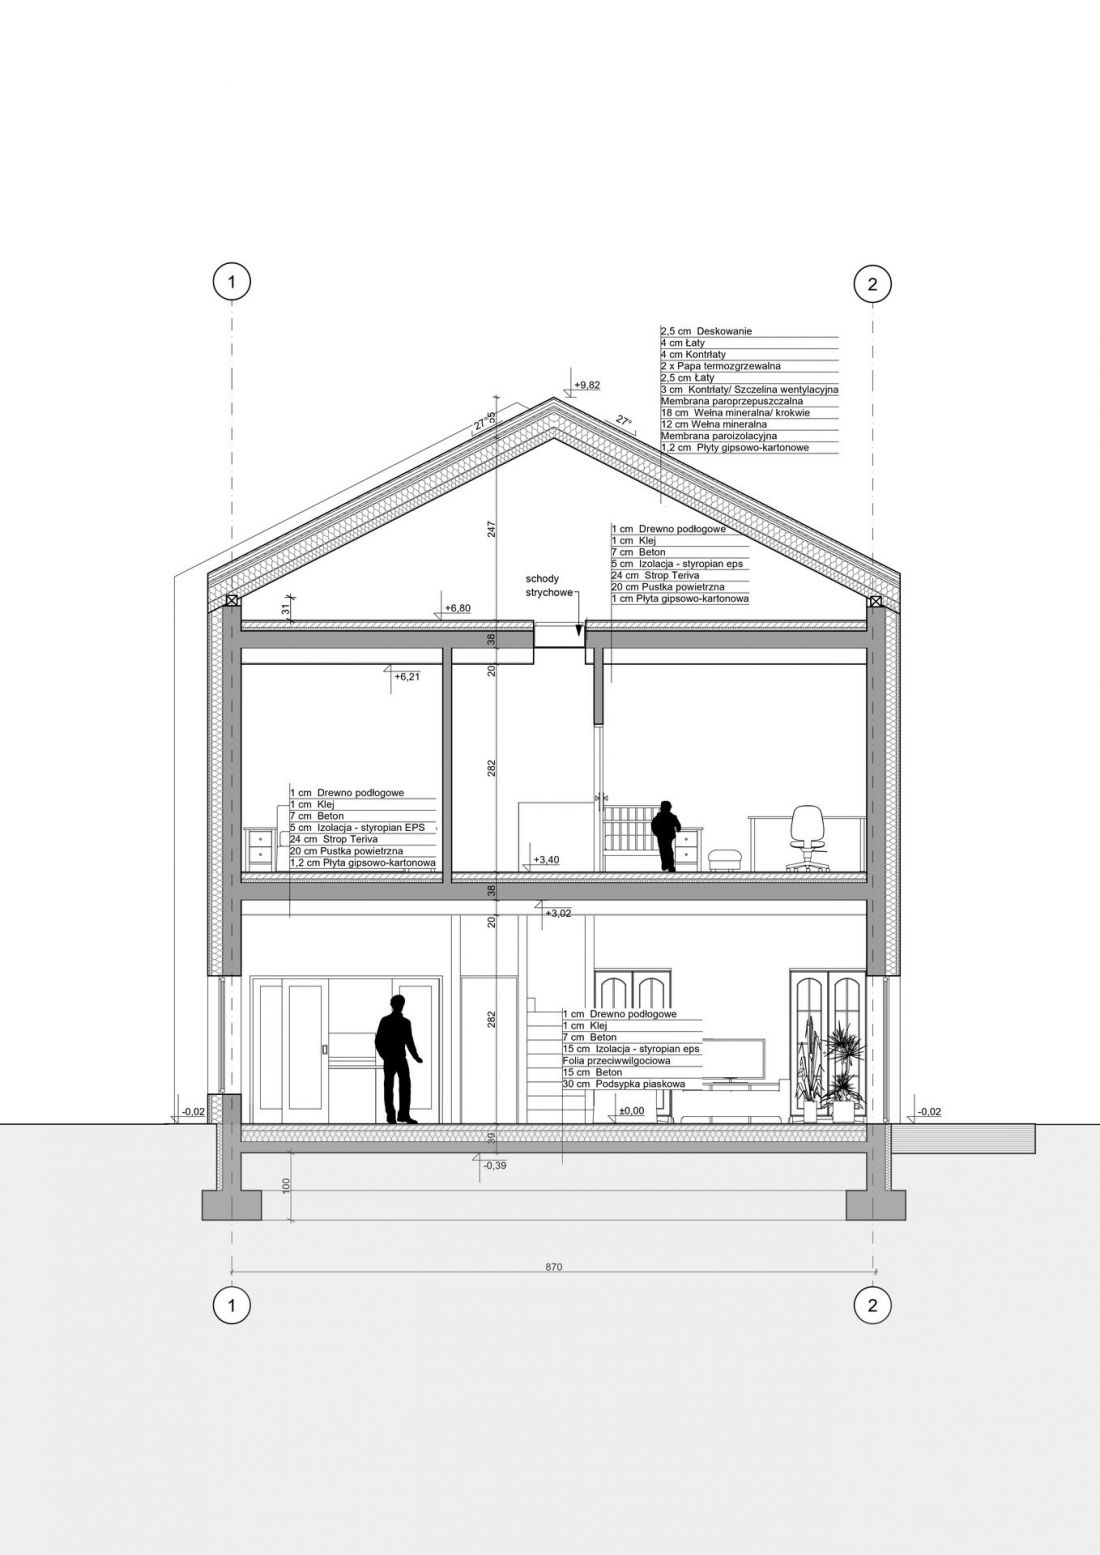
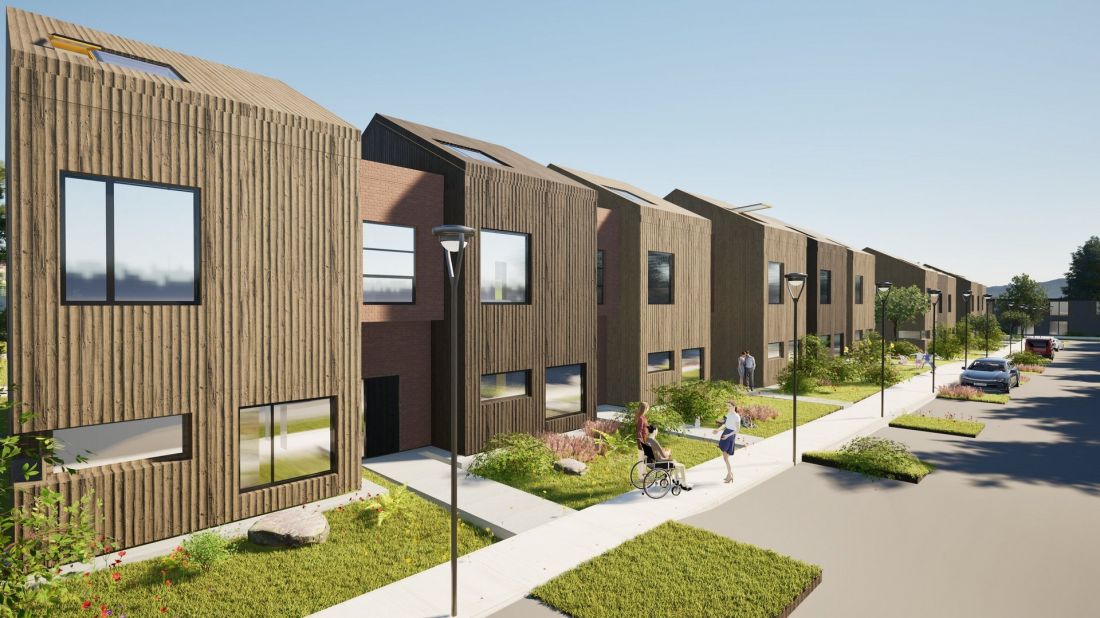
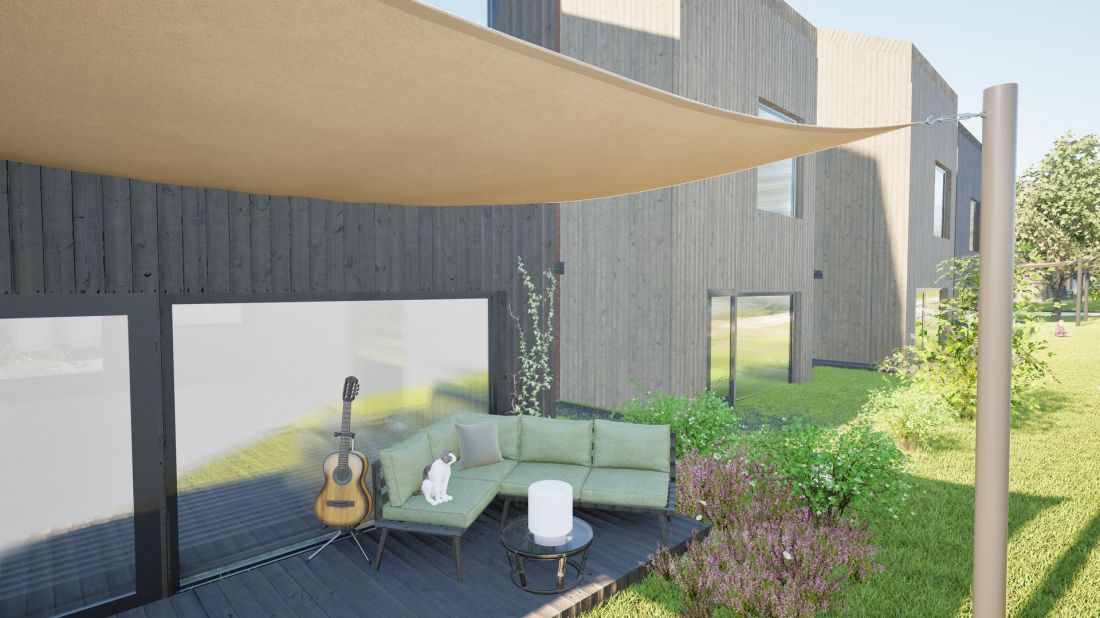
The building contains two residential floors and an unused attic (adaptable if needed). The house does not exceed one hundred square meters in area. This does not make it large, but such a decision allows to reduce the cost of construction and later maintenance of the house. The residential layout of the houses is divided into clearly delineated living and economic zones on the first floor and private zones on the first floor. On the first floor there are a living room with a dining room and a kitchen (it is possible to separate it with sliding doors). The living area is open to the terrace and garden. The terrace can be equipped with a temporary textile can opy on wooden screwed poles. On the first floor there are bedrooms. However, it is worth noting that the house is designed for a family of four. For families with fewer people, the remaining rooms can be allocated as desired, such as offices for work or rooms for recreation.
Student design by Natalia Dobrosinska from the Construction, Architecture and Environmental Engineering at the Technical University of Lodz.
©Natalia Dobrosinskaya
construction materials
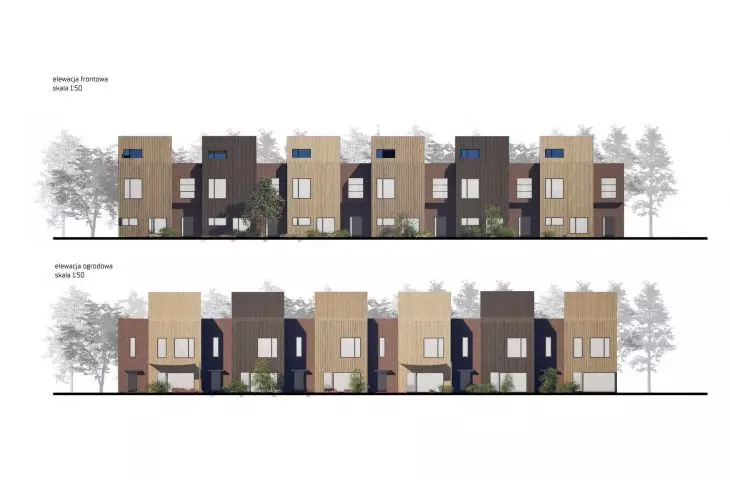
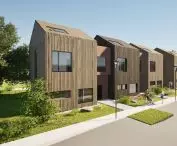
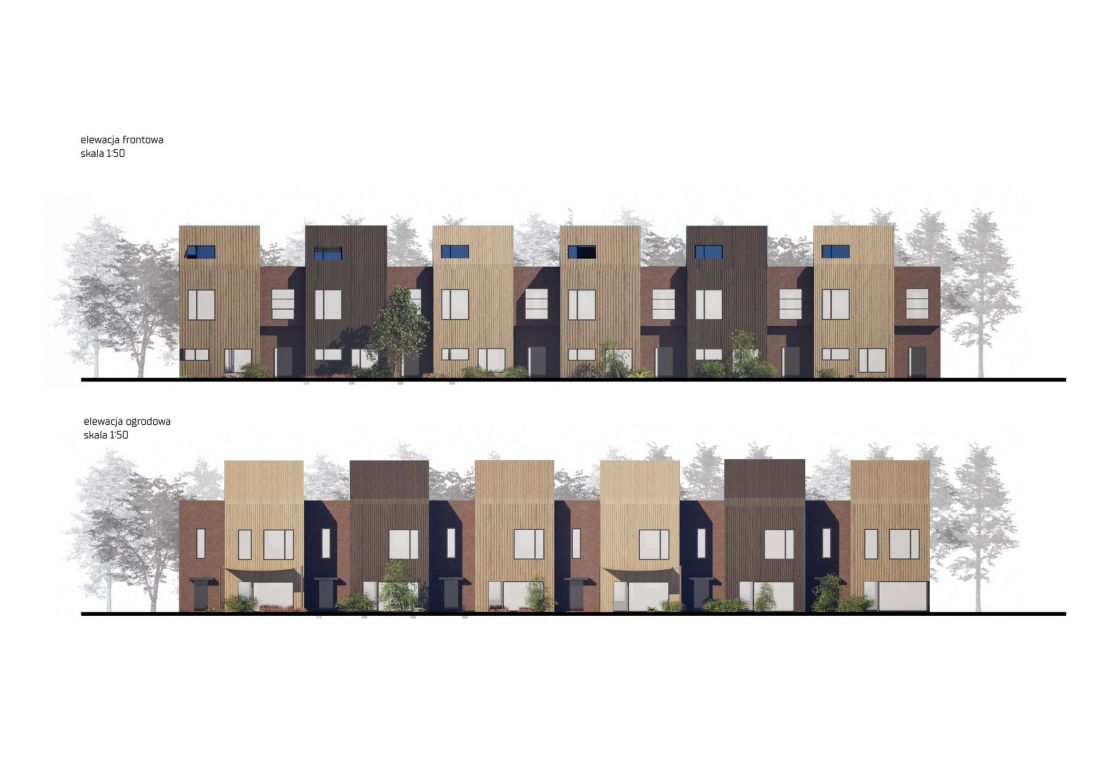
The facade is constructed of wood planks in varying shades and brick. The choice of these materials refers to the natural environment that surrounds the development and to the intimate character of the street. The colors and textures of the materials used allow the building to blend gently into the local landscape.
Student project by Natalia Dobrosinska from the Construction, Architecture and Environmental Engineering at the Technical University of Lodz.
©Natalia Dobrosinska
community settlement
It is worth noting that although terraced houses with similar layouts can aesthetically unify a neighborhood and unify residents in relation to each other, this type of building solution often runs the risk of gentrifying the neighborhood in which it appears. It is difficult to say unequivocally whether this phenomenon would certainly occur with this particular project. Besides, one must also consider the neighborhood, which deserves to be taken care of. The solution in this situation is certainly not to continue to leave it alone either.








