






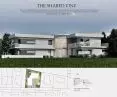
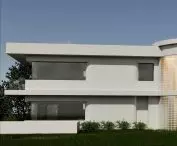
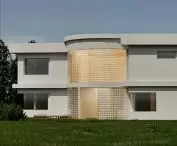
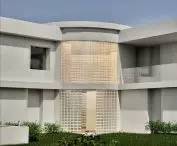
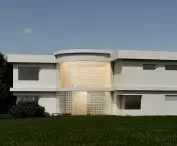
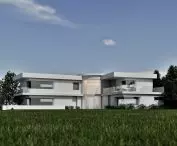

The student project of two single-family houses was created by architecture students Marcelina Grabowska and Paulina Kohnke as part of the Architectural Design course at the Department of Urban Architecture and Waterfront Spaces at Gdansk University of Technology. The presenters were M.Sc. arch. Karolina Taraszkiewicz and Dr. Eng. arch. Jakub Kolodziejczak.
{img-6:width=100%,height=auto}
{img-9:width=100%,height=auto}
The Shared Vine weaves together family ties
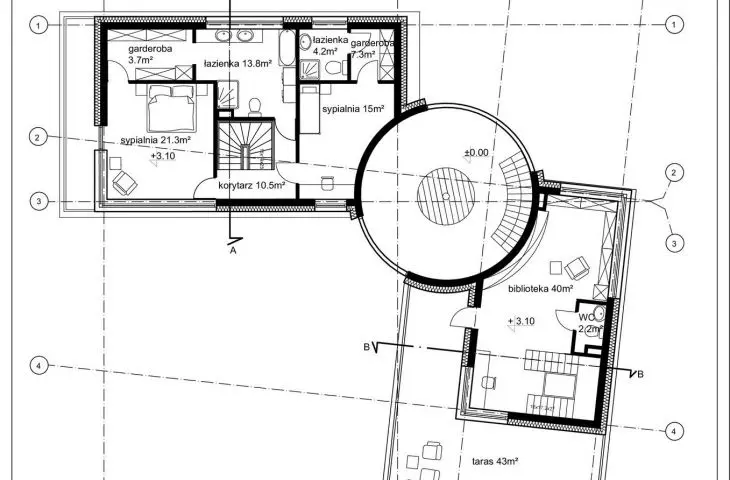
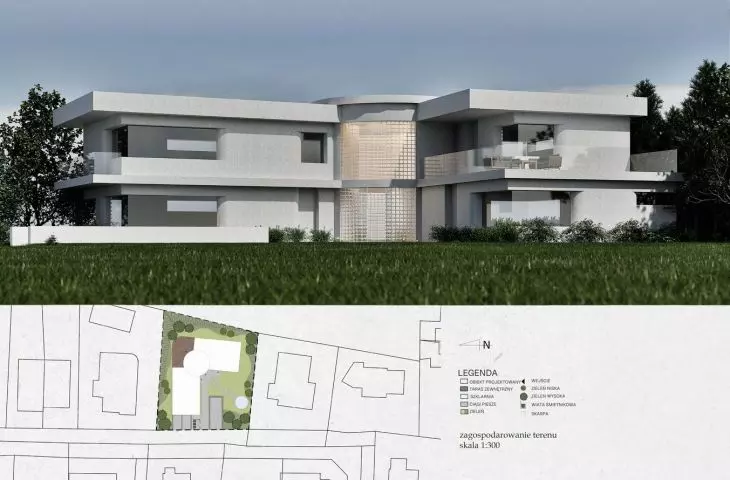
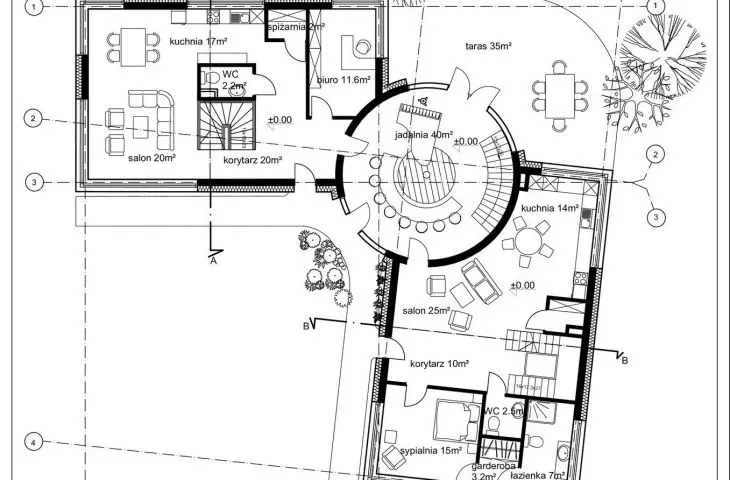
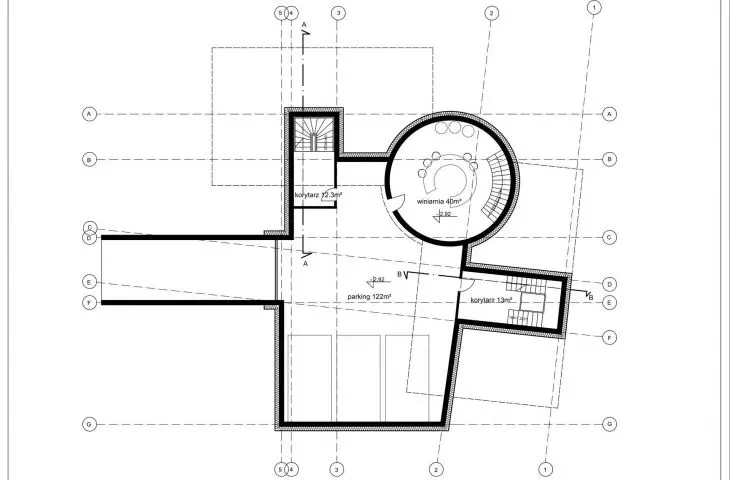
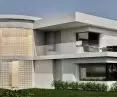
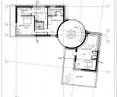
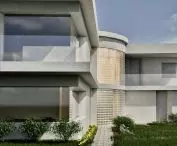
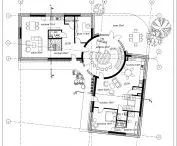
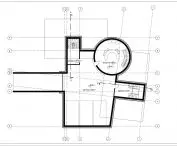
The Shared Vine weaves together two single-family homes whose designs were created with a specific family in mind. One of the houses will house a family of three (parents and a child-son), while the other will house grandparents. The grape, which is enjoyed by the whole family, has grown into a symbol and was used in the design in the form of a vine. Indeed, the structure of the vine inspired the authors to create the building plan. In the center is a space on a circular plan (the "branch"). Adjacent to it are the other two elements of the composition, single-family houses ("leaves"). The circle form in the center symbolizes stability, permanence and unity. This completes the idea of this zone, for the reason that this is where the communal dining room is to be located. In the center, a glass floor was used. It allows a glimpse of what is located in the floor below, which is a wine cellar with a family collection.
{img-8:width=100%,height=auto}
facilities for the elderly
The project meticulously addressed mobile accessibility in one of the houses. Where grandparents are supposed to live, facilities for people with disabilities were introduced to ensure comfort and safety. A very important point was to get rid of any architectural barriers. The Shared Vine anticipates and responds in advance to residents' needs. As a result, it levels future renovations and expansions.
{img-4:width=100%,height=auto}
materials, form and construction
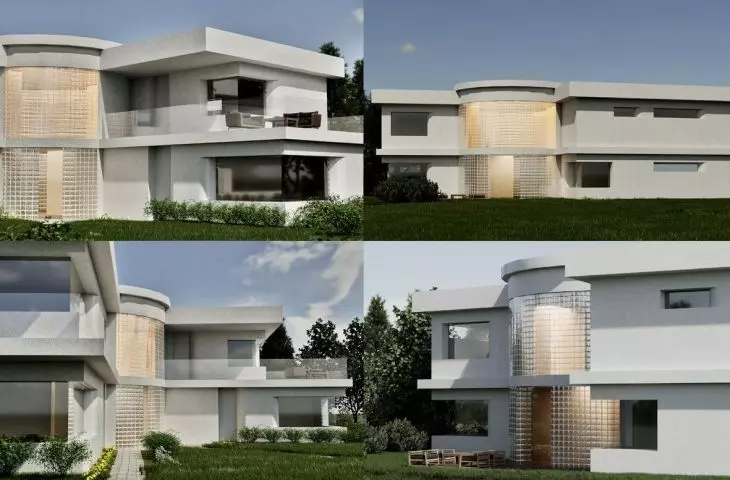
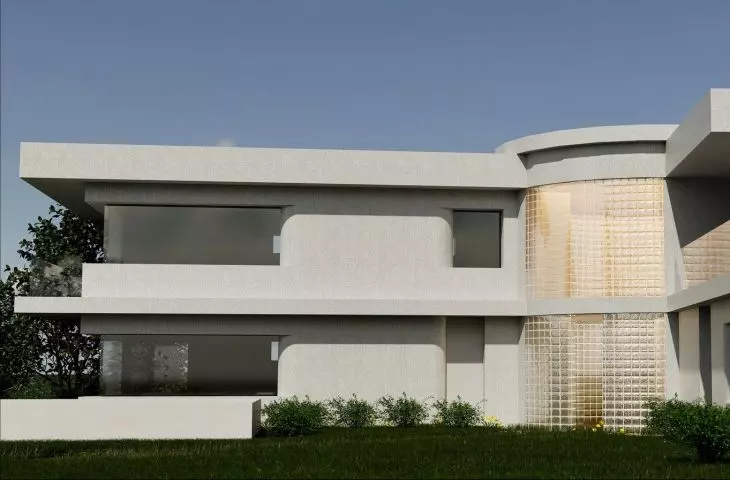
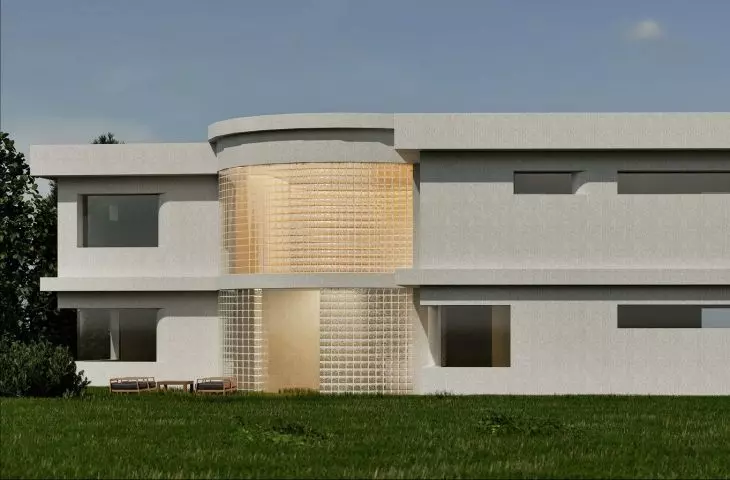
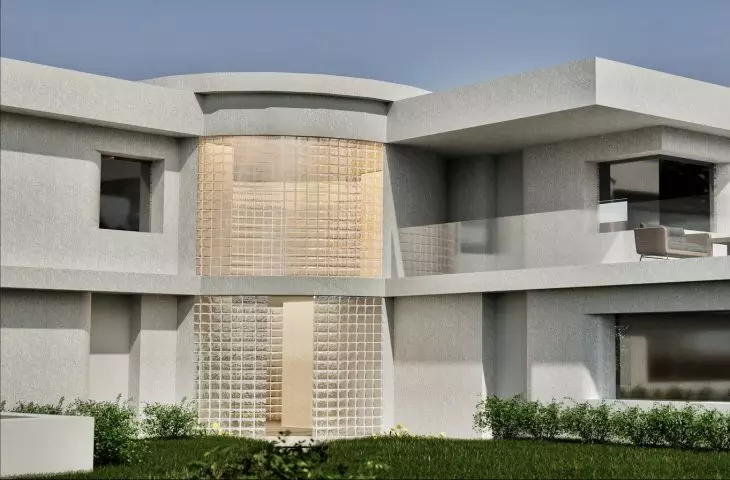
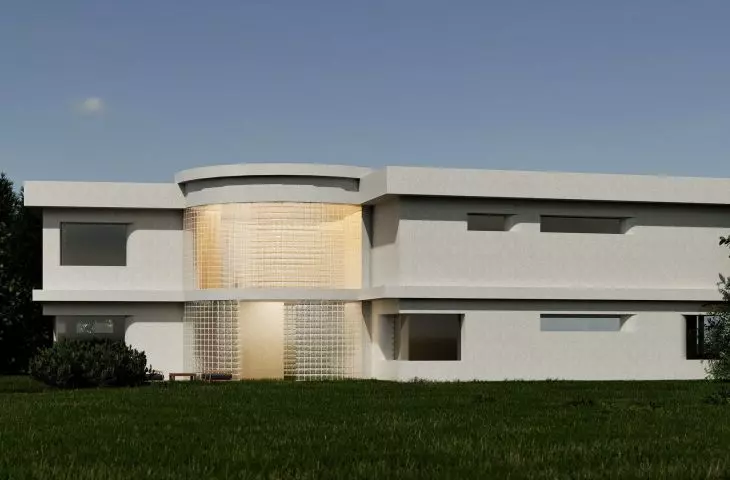
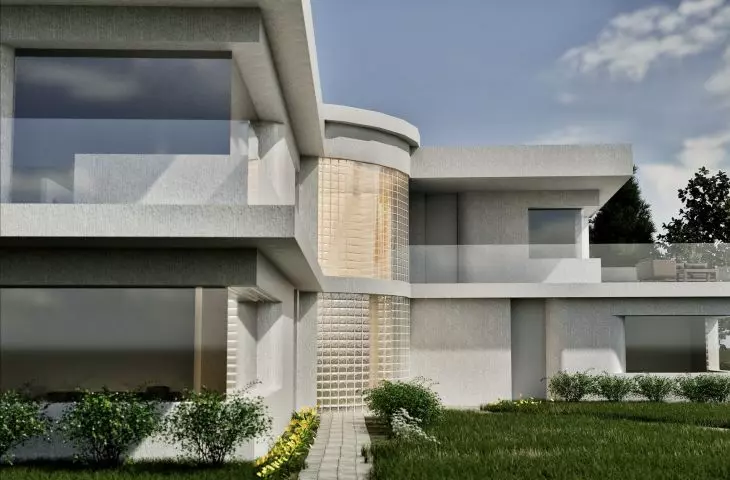
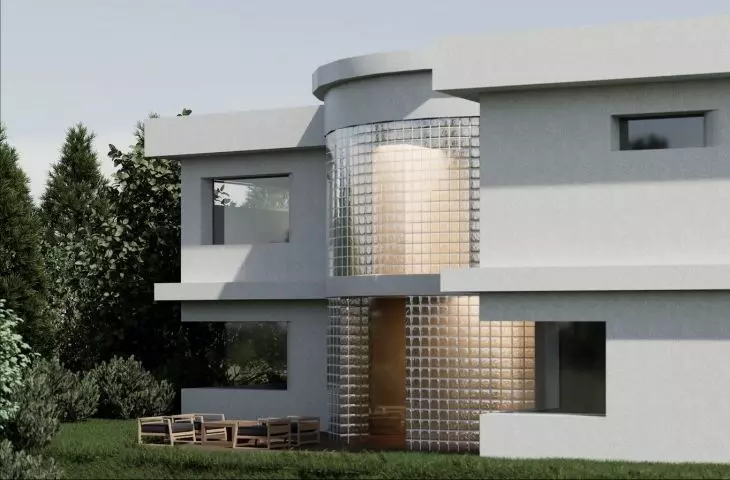
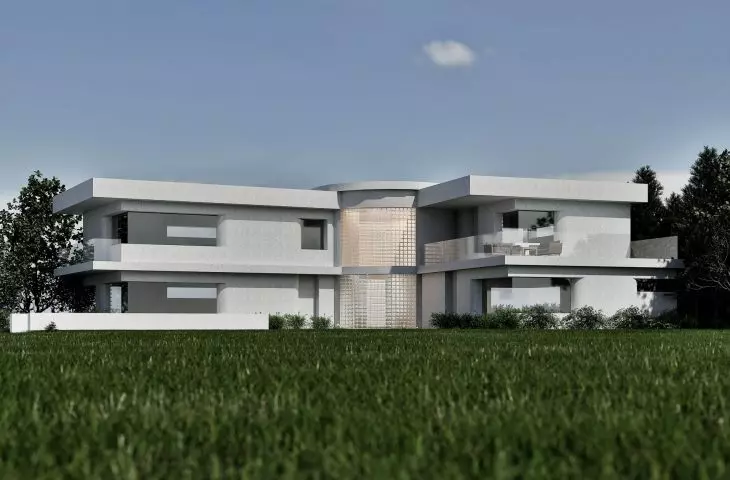
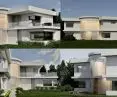
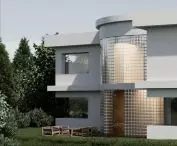
The building's forms are simple and subdued. The facades of the dining room are finished with foxholes. This solution allows adequate lighting in the room without sacrificing privacy. Both buildings are finished with light acrylic plaster. Delicate curves at the entrance door and windows make the form softer and break the geometric simplicity.
{img-12:width=100%,height=auto}
backyard with greenhouse
The plot area has also been appropriately landscaped. It will house a greenhouse, the plan of which is based on the shape of a circle. It is ultimately intended for growing grapevines. The circle motif returns here, repeating the solution with the center connecting the two houses, which affects the coherent and consistent perception of the whole composition.








