






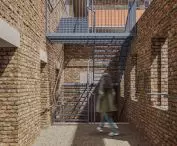

Work submitted for the competition
"Best Interior Design Diploma".
Contemporary design is increasingly faced with the challenge of transforming large, historic buildings with specialized uses that have lost their function and no longer meet the needs of users. In such cases, it is not enough to assign a new function to them directly - it requires a new approach that combines respect for heritage with flexibility and openness to the future. The master's thesis "From Closure to Openness" is an attempt to respond to these needs - both design and conceptual.
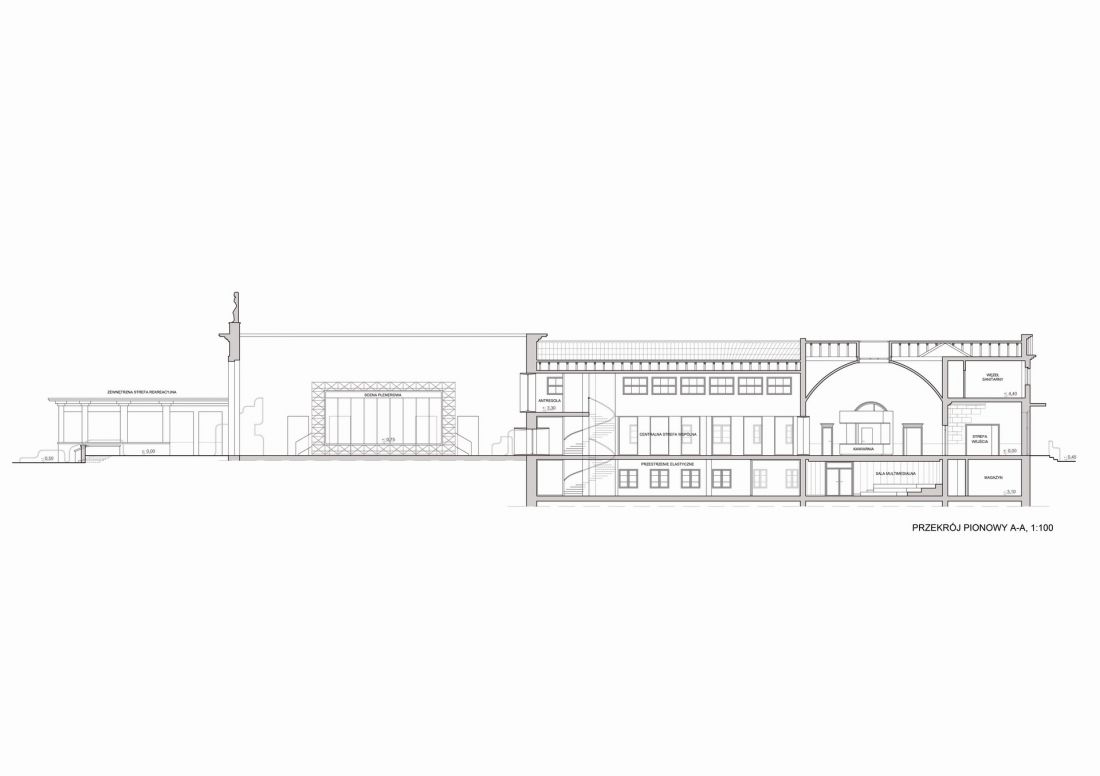
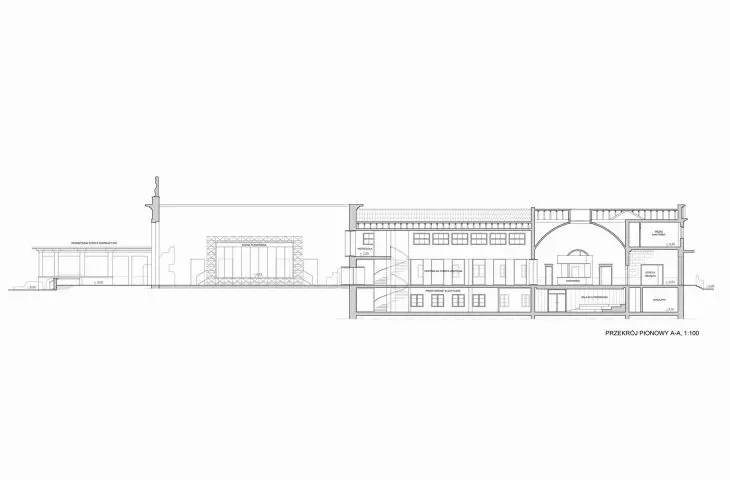
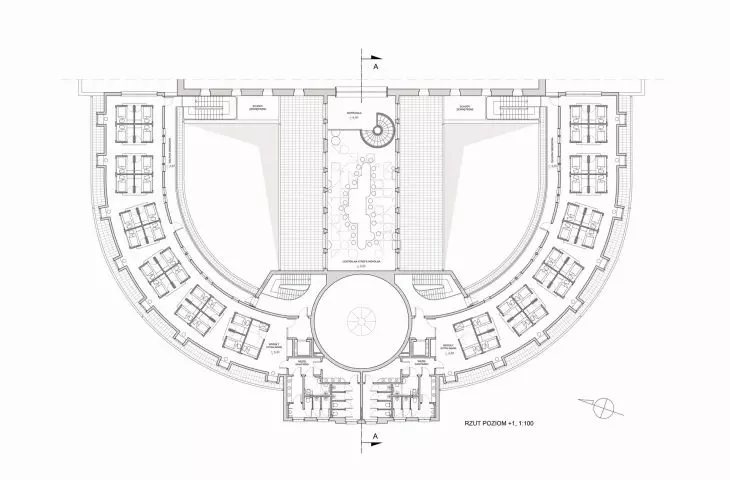
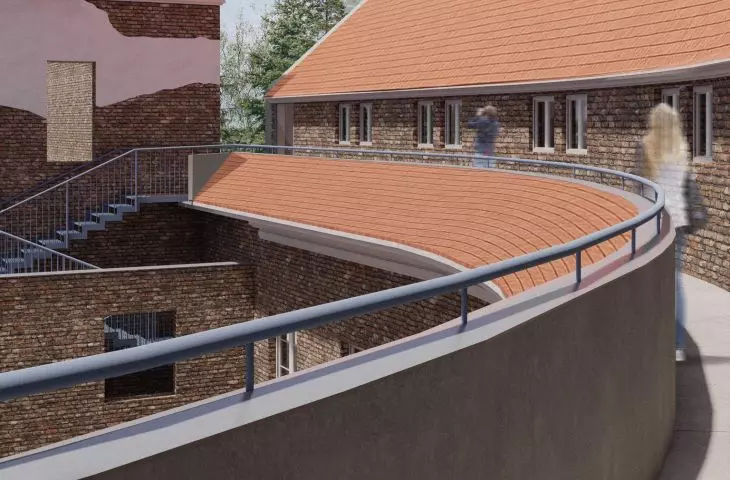
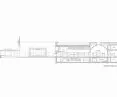
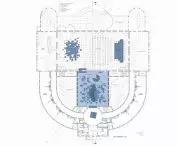
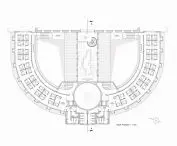
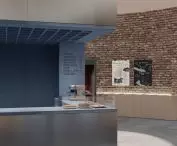
vertical cross-section
© Hubert Białk
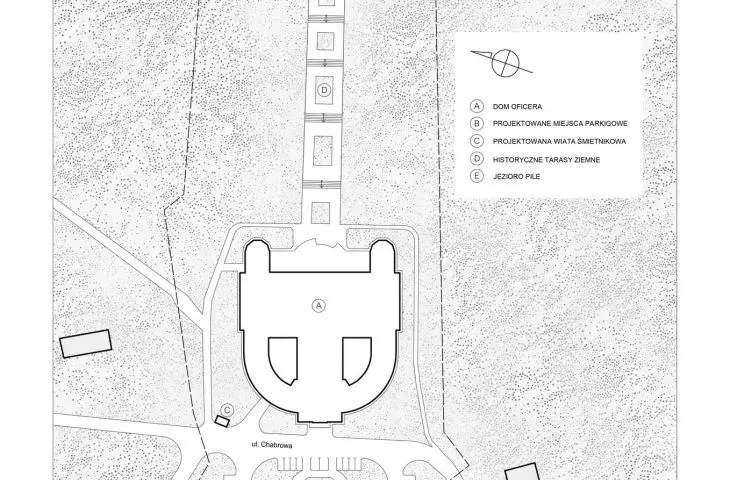
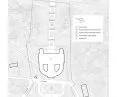
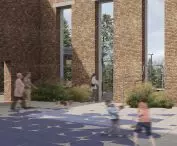
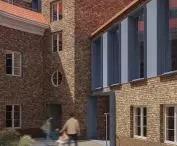
The subject of the study is the former Officer's House in Bornem Sulinowo - a monumental building erected in the 1930s as part of the secret German military complex Groß Born. After World War II, the building served as the Soviet garrison's center of cultural life, but over time - with the army leaving the city - it completely lost its utilitarian significance. Today it remains abandoned, and its large scale, monumental form and location in a small city make it difficult to identify a single viable function that could effectively revitalize it. Revitalization in the traditional sense of assigning a specific role (e.g., museum, hotel or cultural center) does not find economic or social justification in this case.
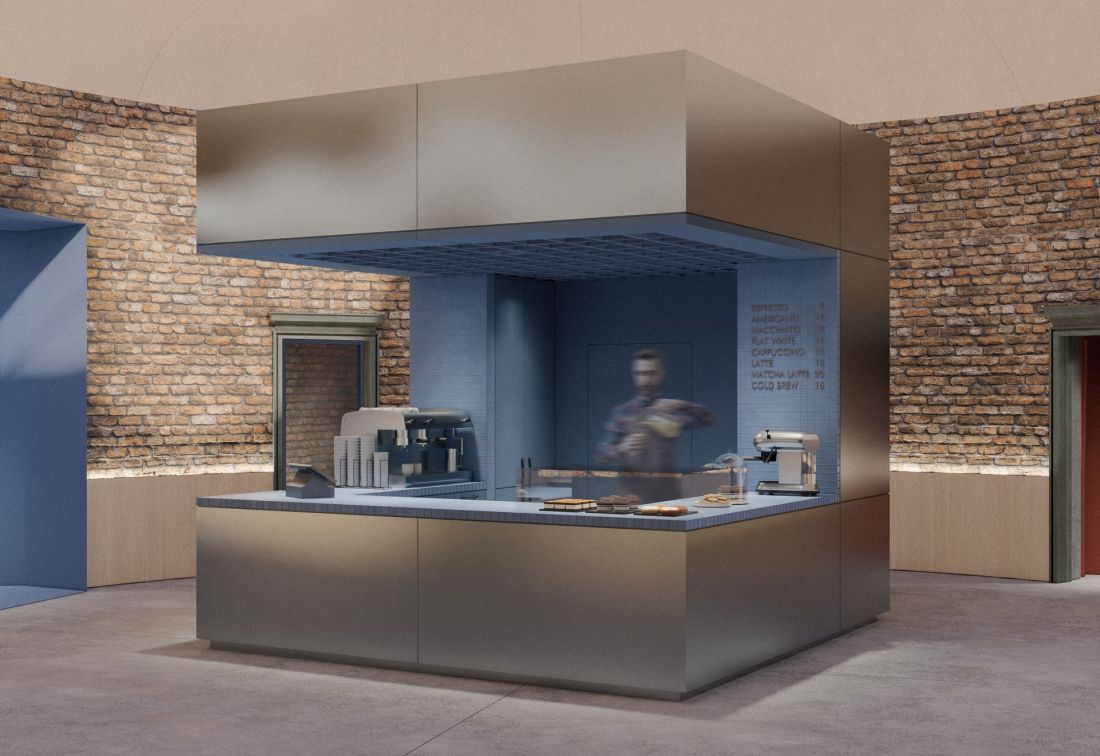
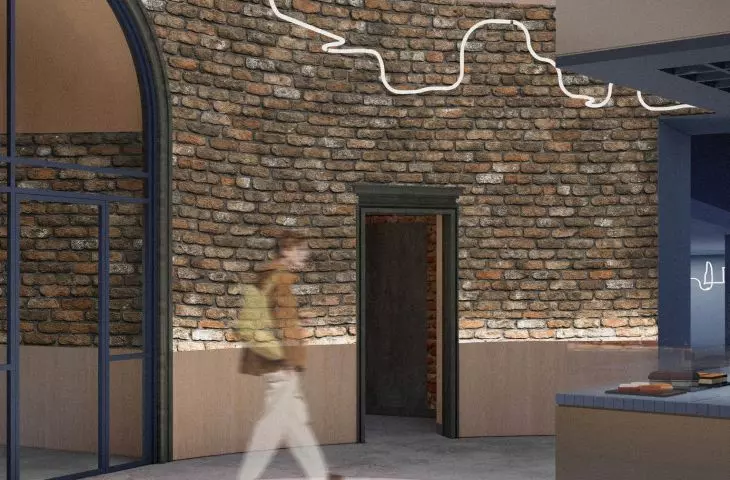
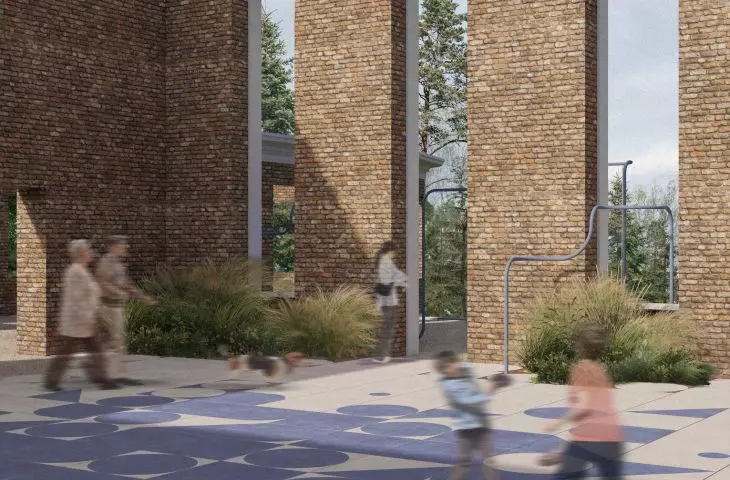
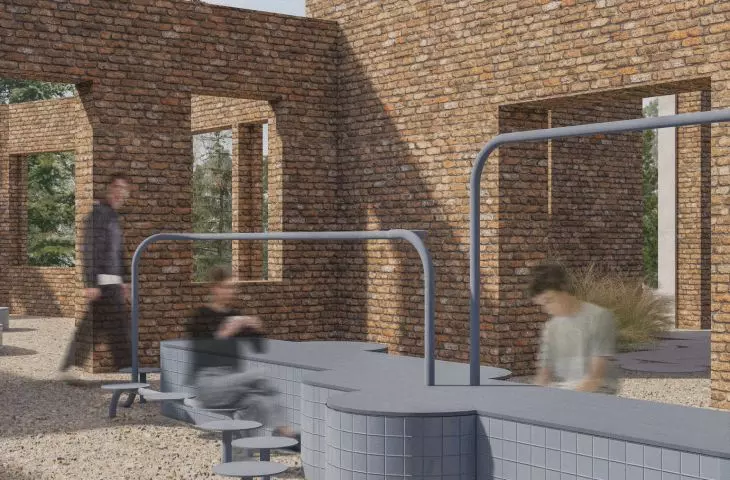
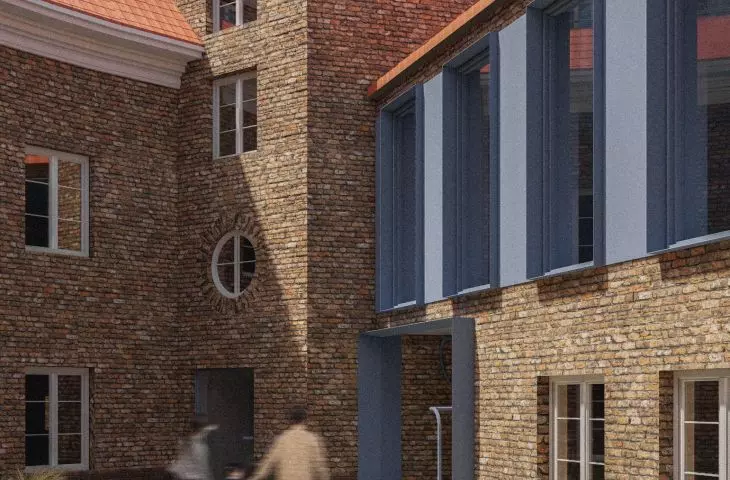
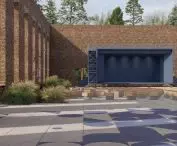
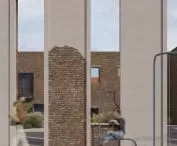
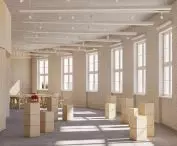
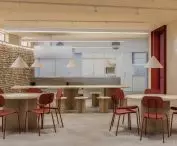
entry zone
© Hubert Białk
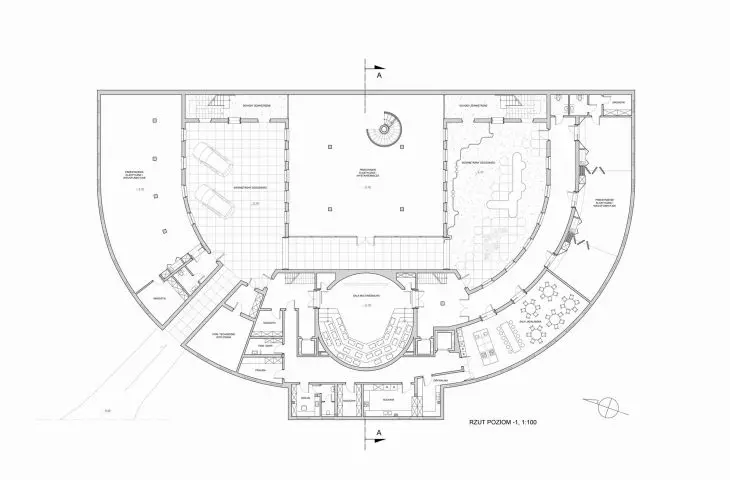
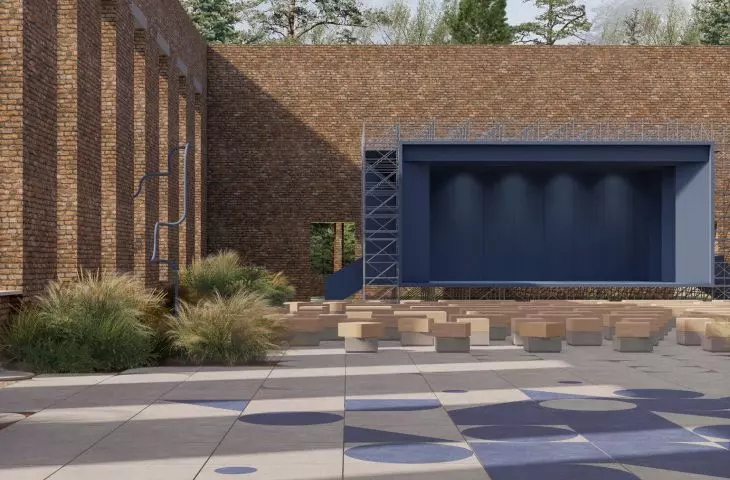
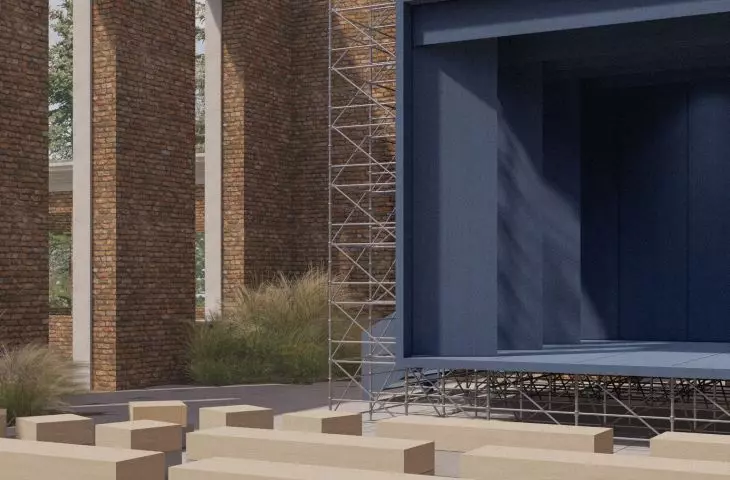
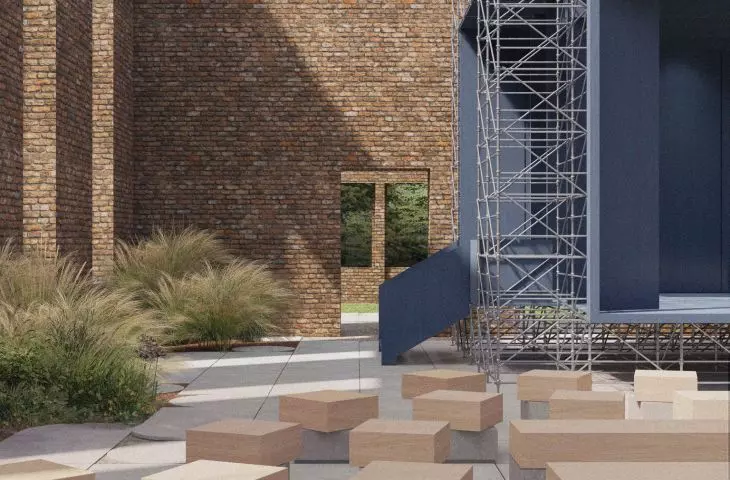
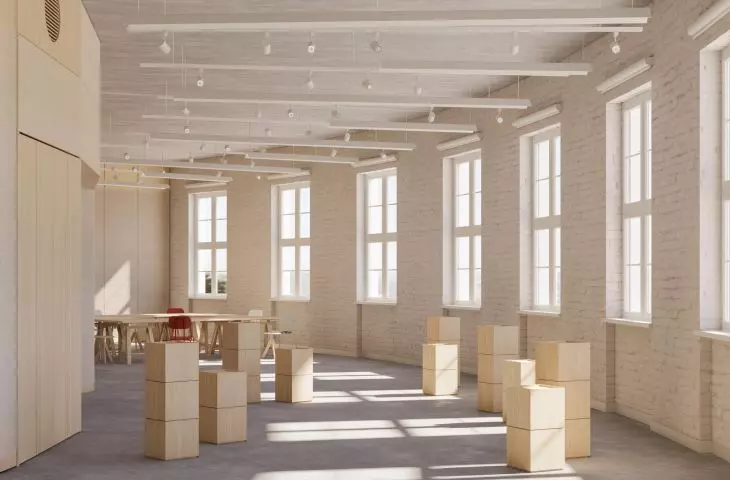
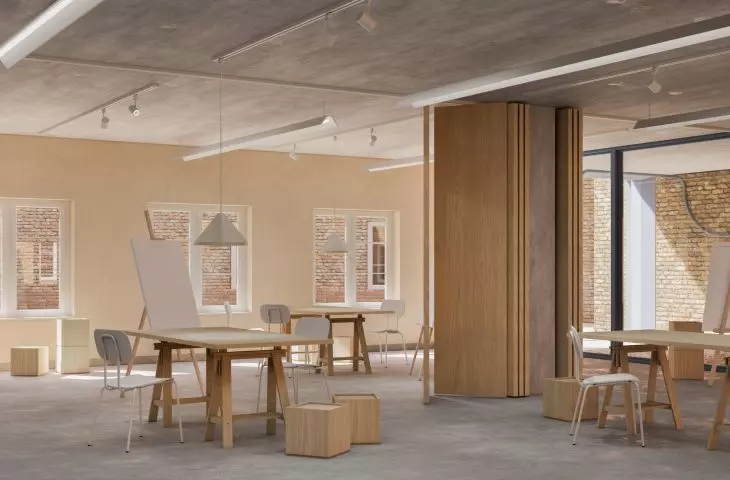
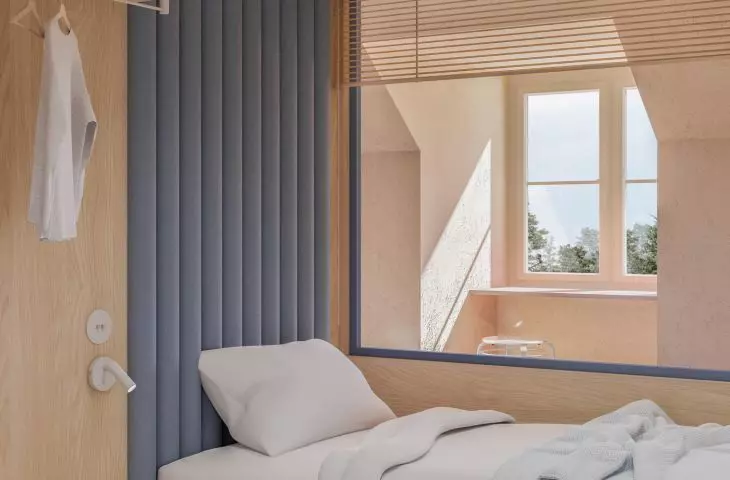
The answer to these limitations is the concept of flexible space, a design model that allows for gradual and smooth adaptation of the facility to changing needs. Instead of freezing its function, an open space is proposed, the layout and purpose of which can develop over time. The key value here becomes the ability to respond to changing conditions - seasonality of tourism, limited local resources, community initiatives. As a result, the Ofi cera House is not designed "at once," but as a structure that gains full life through gradual filling with meaning.
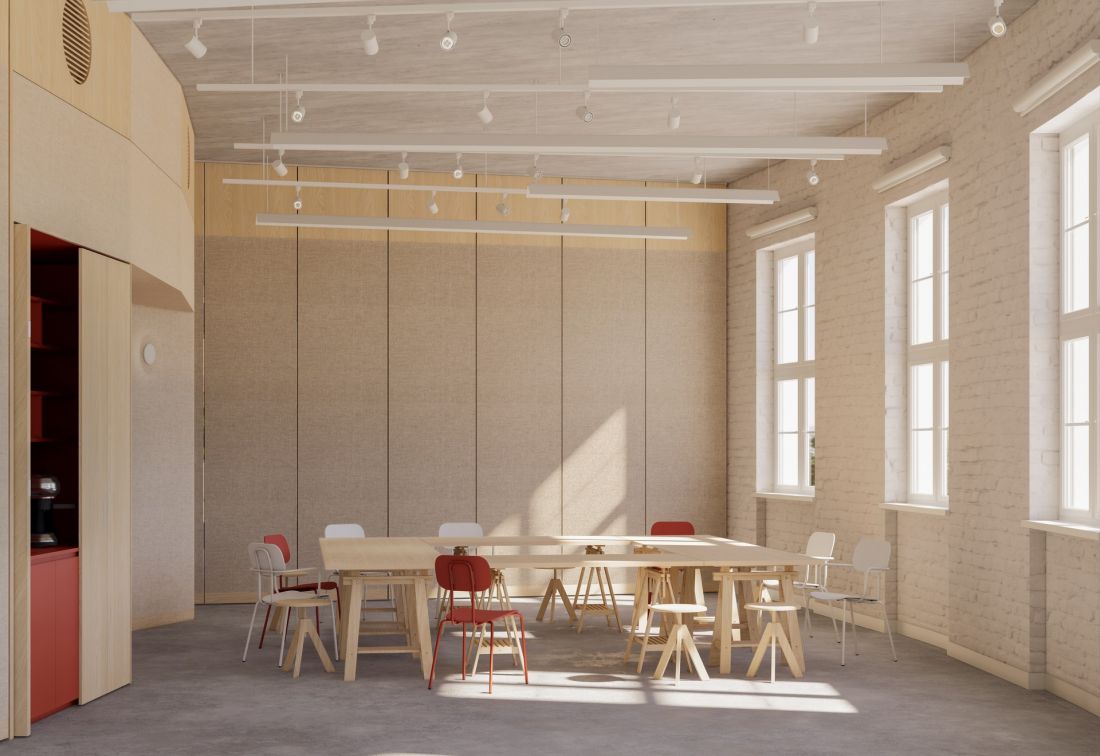
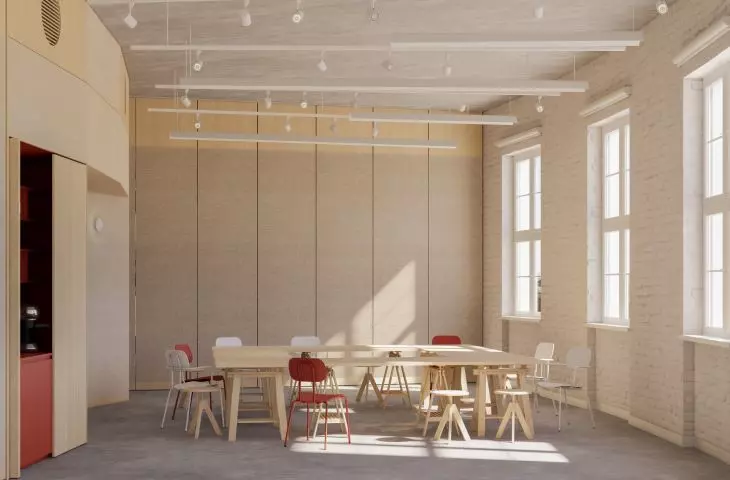
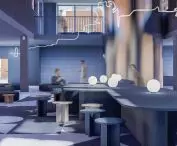
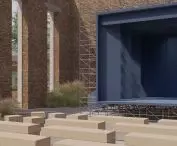
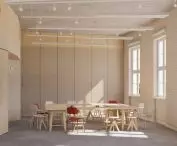
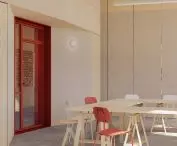
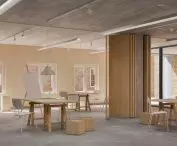
workshop space
© Hubert Białk
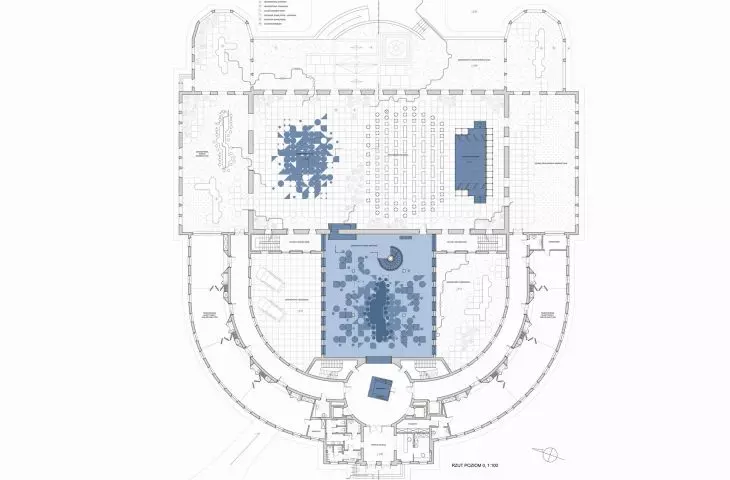
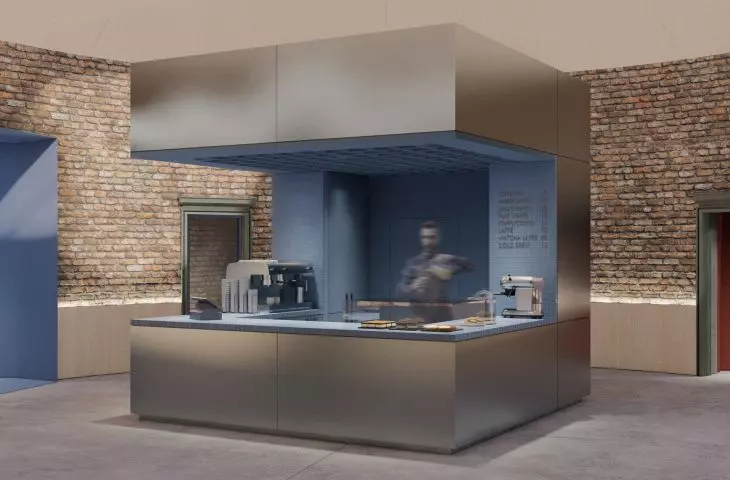
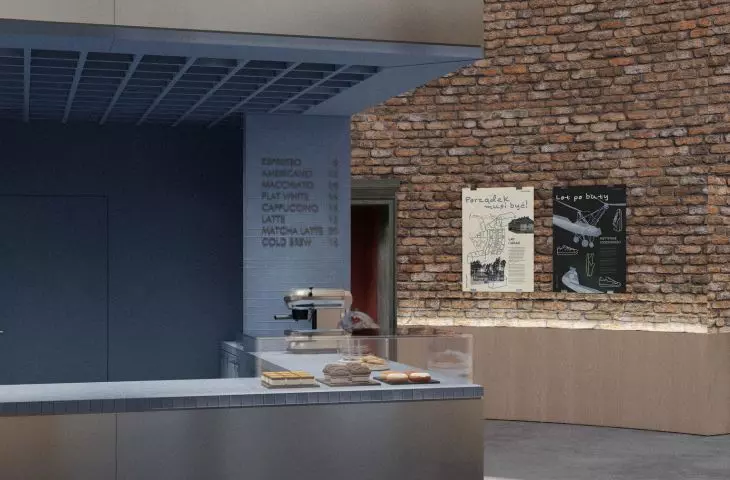
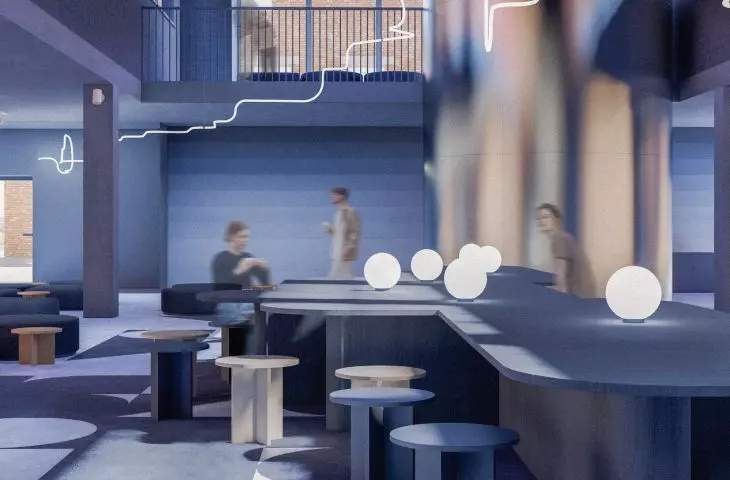
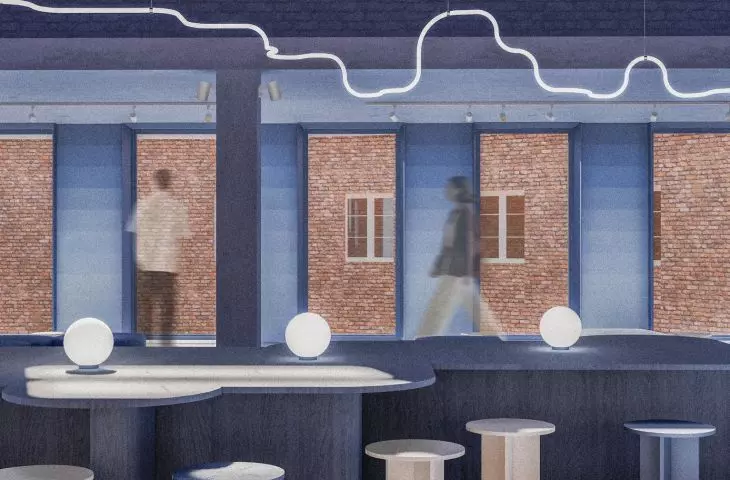
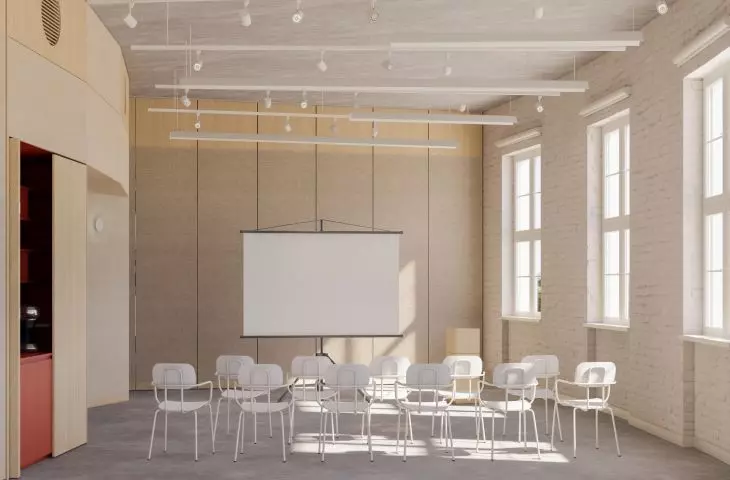
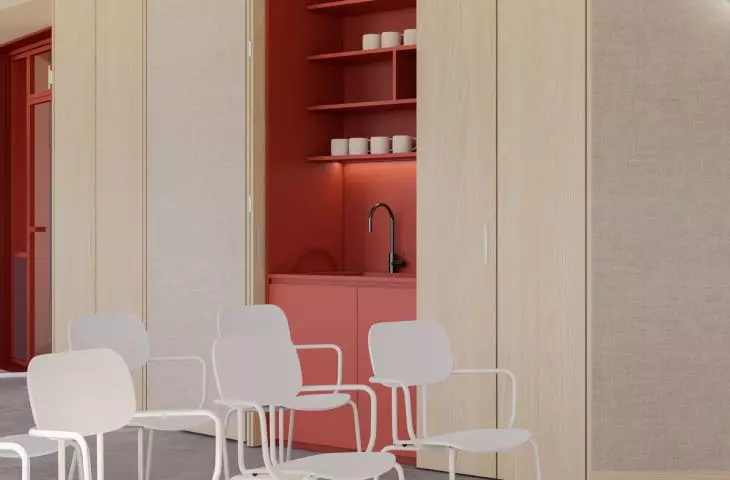
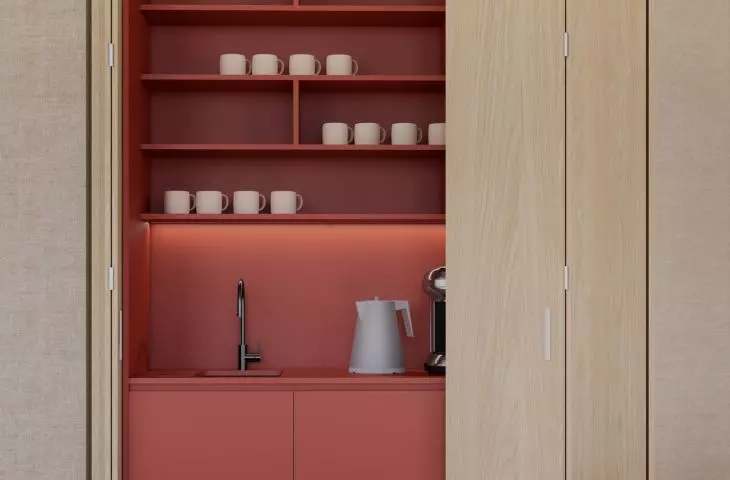
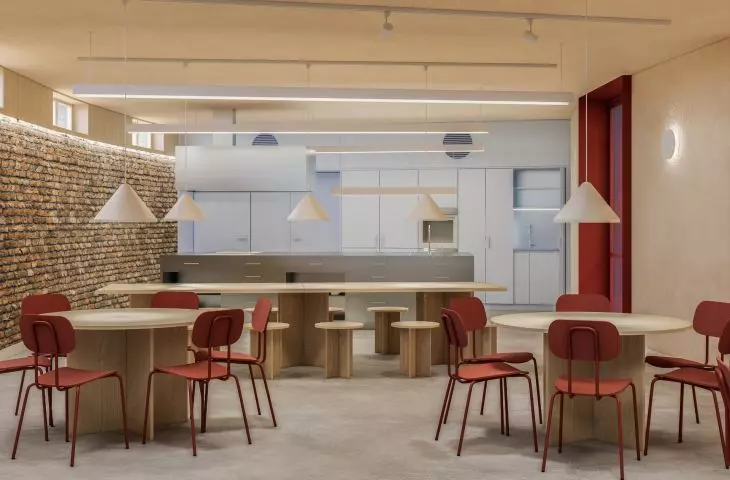
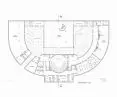
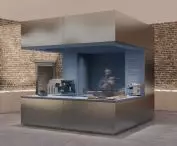
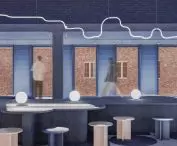
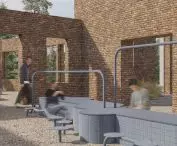
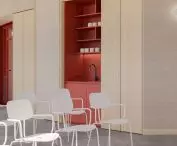
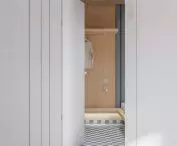
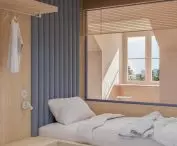
The centerpiece of the entire premise is the activity point - a common space, accessible to residents and tourists, serving as an open center of social life. It is here that the daily paths of users cross: over coffee, while working, resting or meeting. Around this axis, complementary functions have been distributed - workshop, conference, exhibition and accommodation spaces. What they have in common is the ability to change functions, divide or integrate them according to current needs. This logic of operation minimizes the risk of vacancy, balances social and commercial functions, and ensures continuity of use under changing conditions.
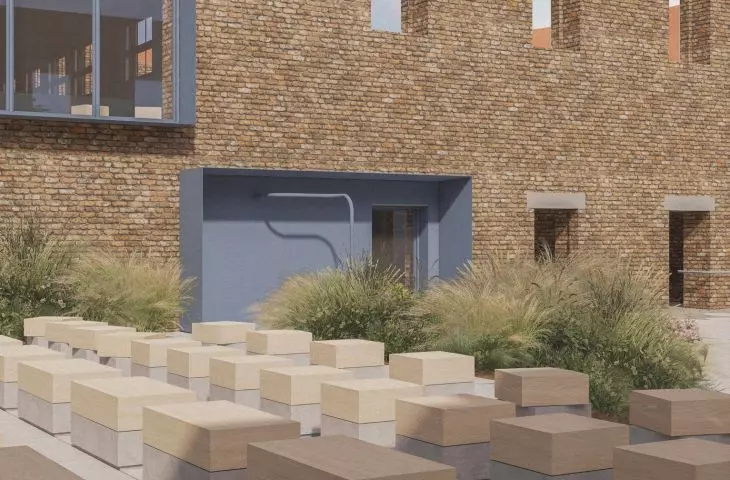
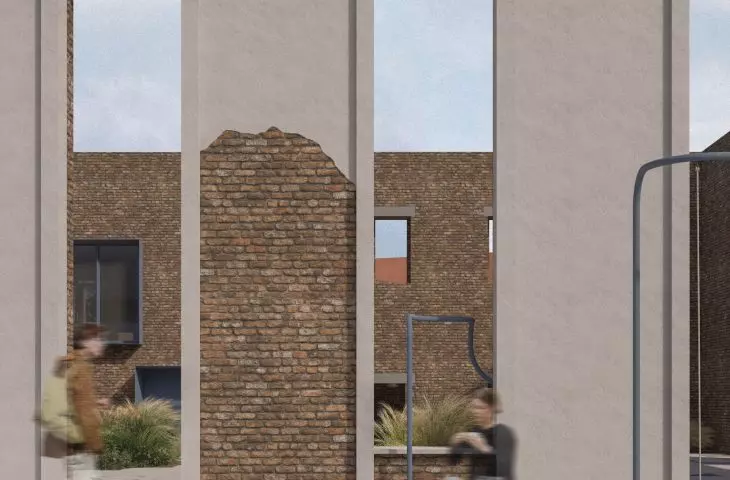
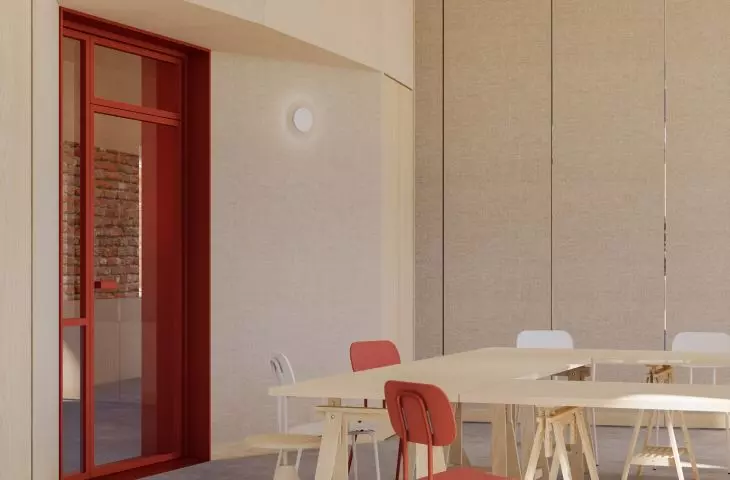
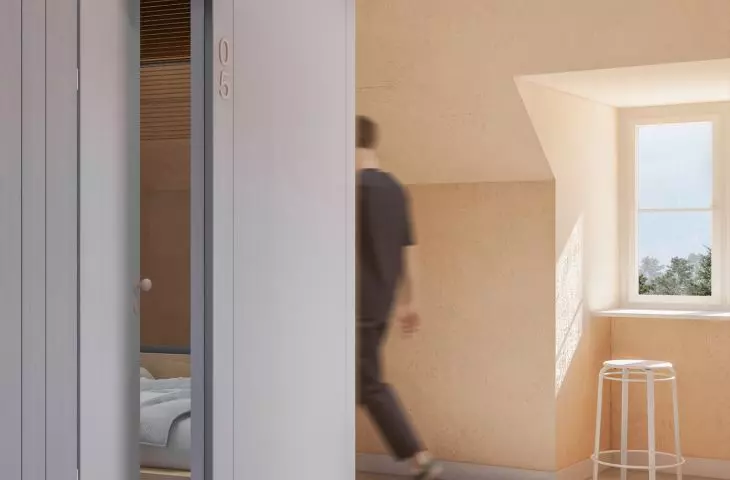
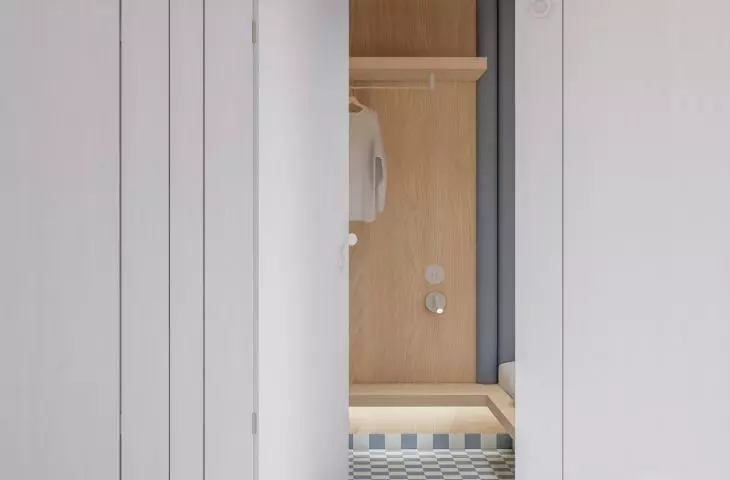
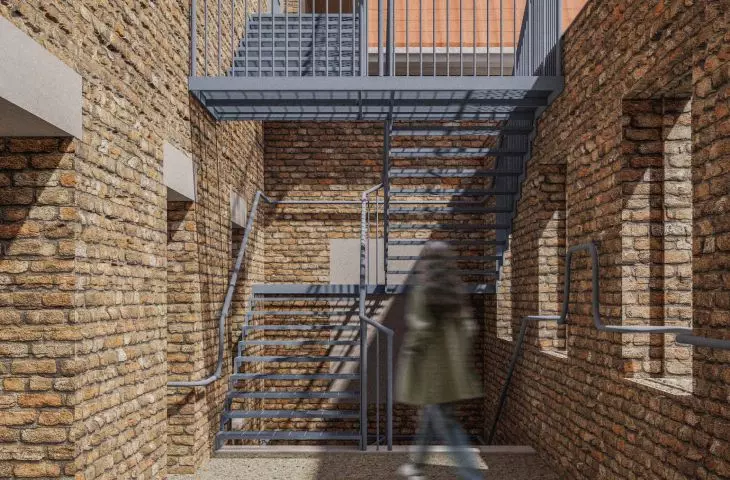
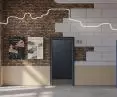
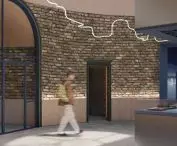
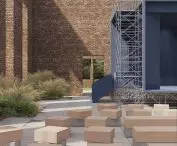
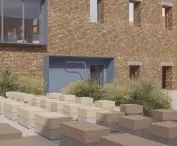
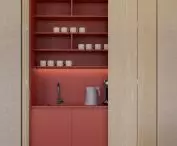
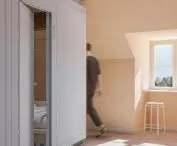
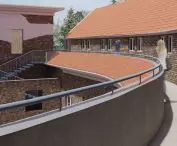
Special attention has been paid to aesthetics as a tool to support flexibility. Material and color variation was introduced - individual zones have their own individual character, which improves orientation in the building and builds an atmosphere conducive to a variety of activities. Contemporary architectural interventions are clearly recognizable, but engage in a dialogue with the historic fabric - they do not try to imitate it, but highlight it. Selected original elements have been preserved
elements - marble bands, exposed brick, fragments of plaster - treating them as a starting point for further interpretation.
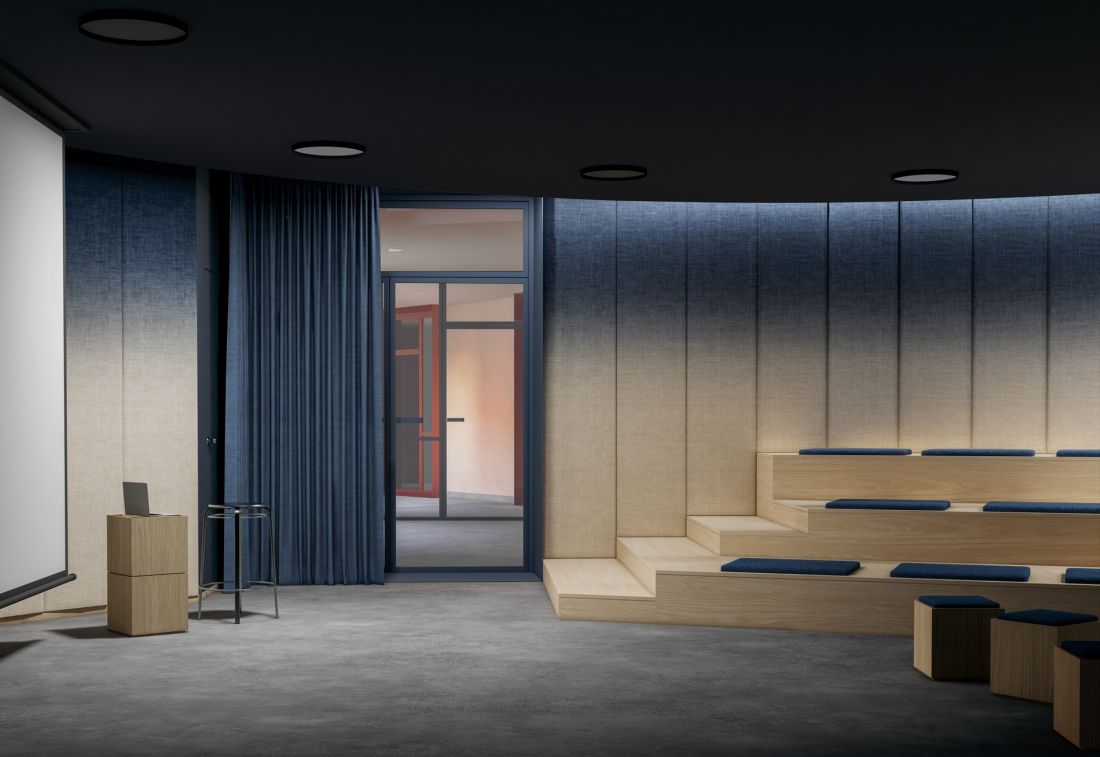
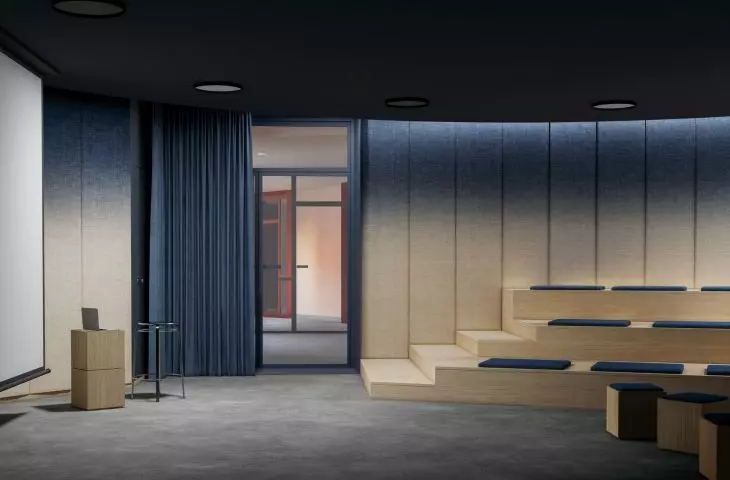
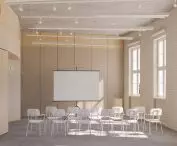
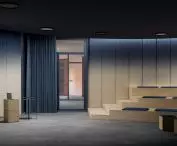
multimedia room
© Hubert Białk
The project is based on two key values: the unique character of the building and the idea of flexible space. Their combination allows transforming the Ofi cera House from a symbol of confinement and isolation into an open, inclusive and socially active space. Thanks to its open layout, adaptability and respect for context, the building has a chance to once again become an important element of the city - not as a dead monument, but as a living structure co-created by the community. Revitalization here doesn't end with the project - it becomes a process in which architecture responds not only to the needs of the place, but also inspires the defi nition of them anew.
{tag:studenci}
Illustrations: © Author








