







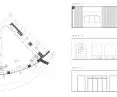
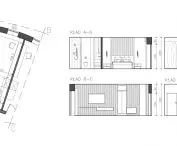
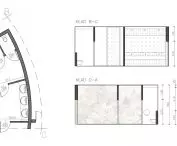
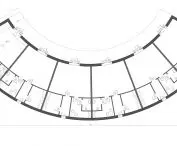

Work submitted for the competition
"Best Diploma of Interiors".
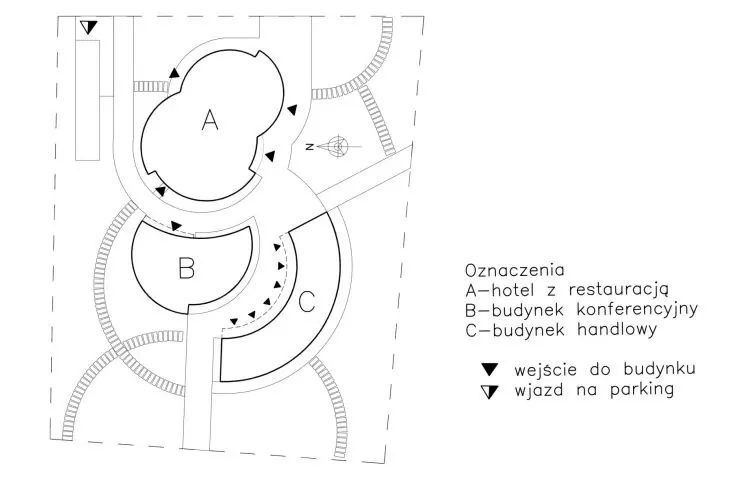
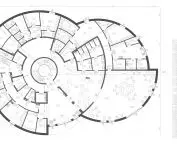
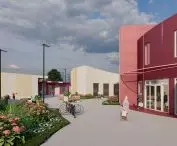
The subject of the work is to design a Hotel and Conference Center in Kutno City of Roses. The author, as a native of Kutno, wanted to present the possibility of creating a building that could stand out in the landscape of her hometown. The goal was to create a complex of buildings with the main functions of a hotel and a conference center with accompanying commercial functions. The chosen area for the project is the site of the "Manhattan" shopping bazaar in Kutno.
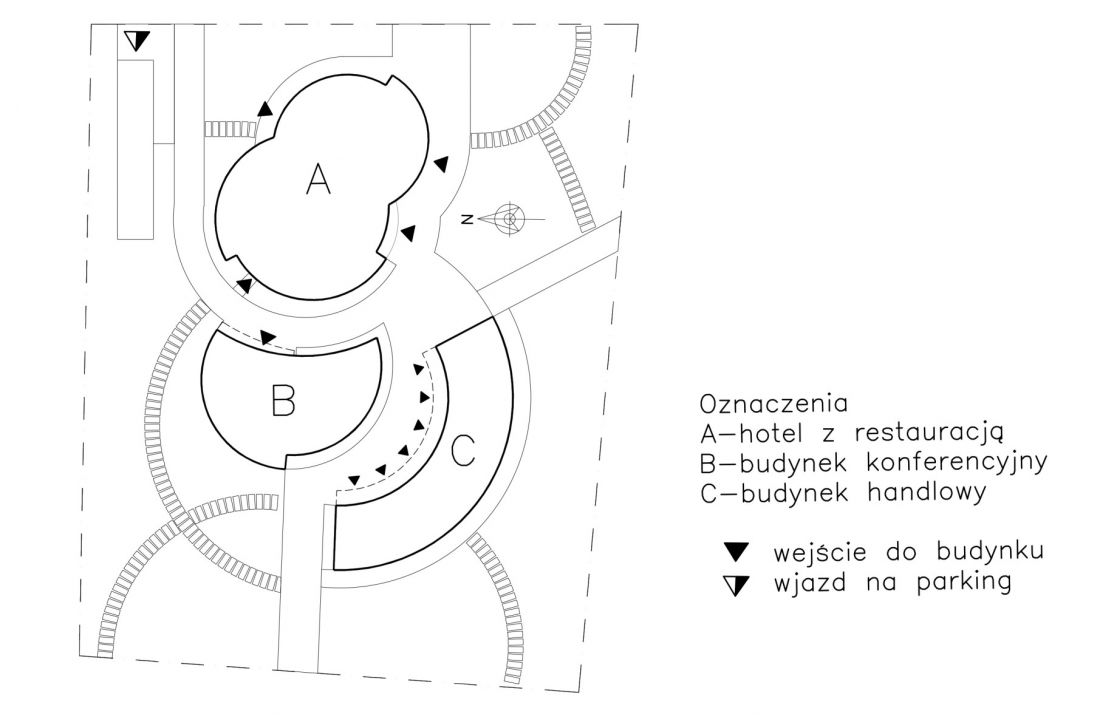
land development center
© Joanna Andrzejewska
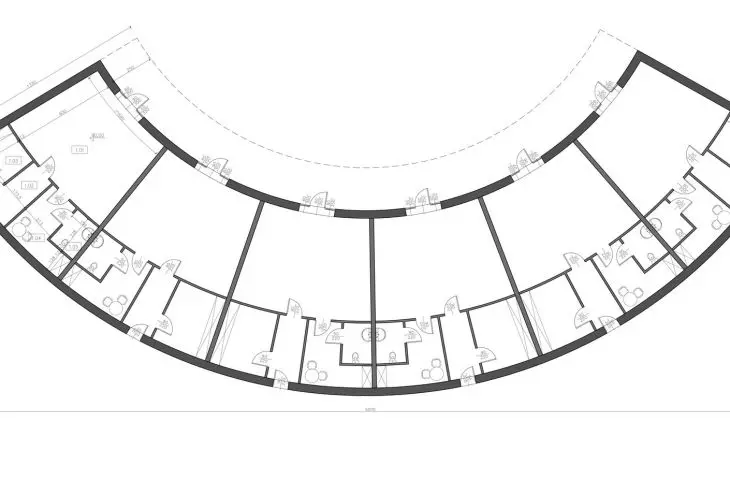
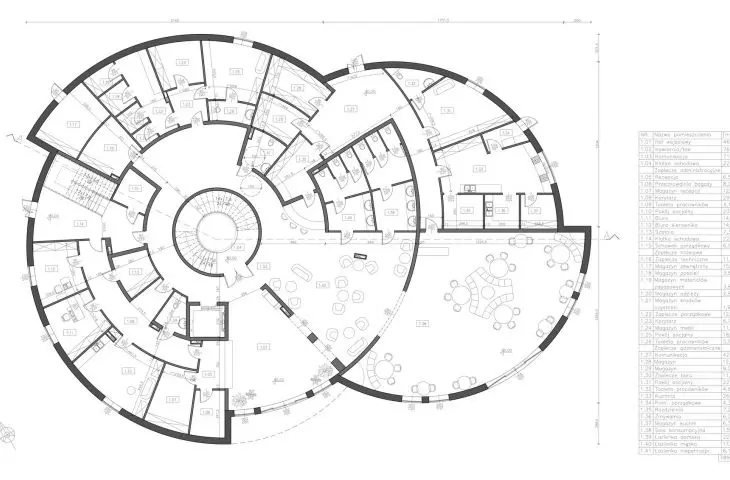
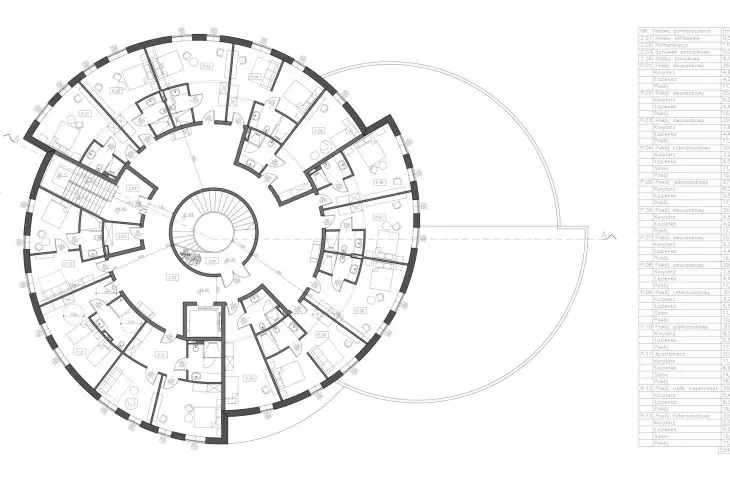
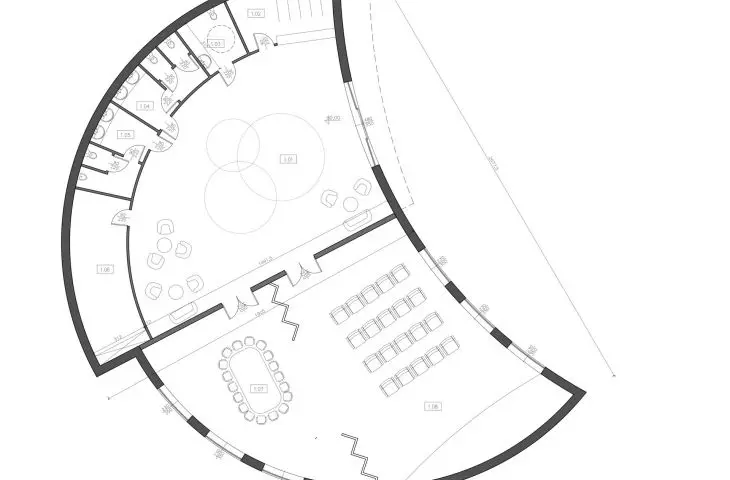
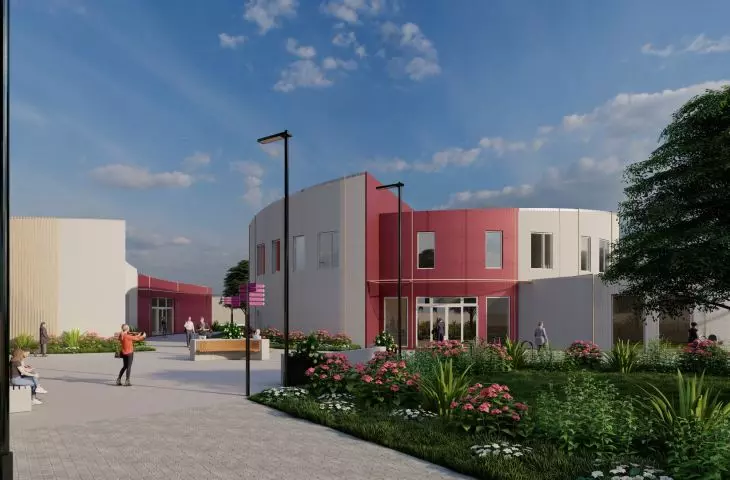
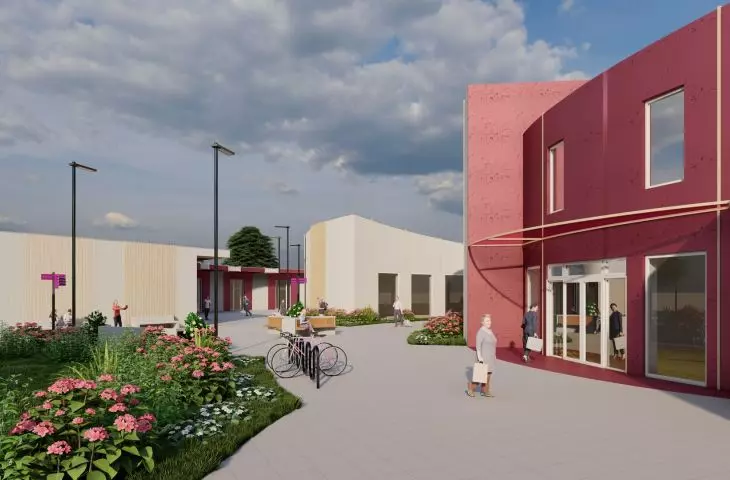
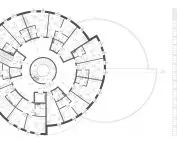
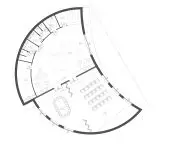
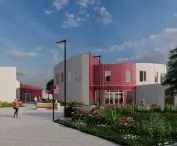
The change of development is also part of the project with the intention of adding greenery and improving pedestrian communication. The name City of Roses is associated with the rich history and tradition of rose breeding in Kutno that began as early as the beginning of the 20th century Because of this tradition of the city, roses were an inspiration in both architecture and interior decoration. The center was divided into three buildings with different functions - hotel, conference and retail. A floor plan was developed for each building. The facades are covered with white plaster and pink metal panels. The interior design focuses on the hotel building with a restaurant. The color scheme in the interiors is kept in shades of pink and red, cream and white.
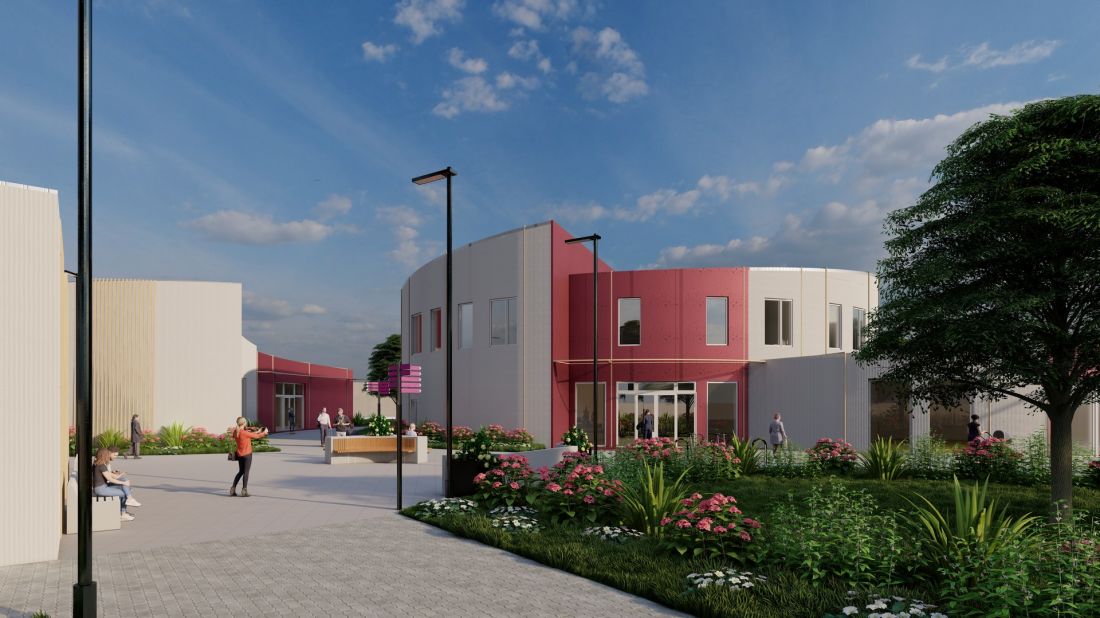
hotel-conference centurm
© Joanna Andrzejewska
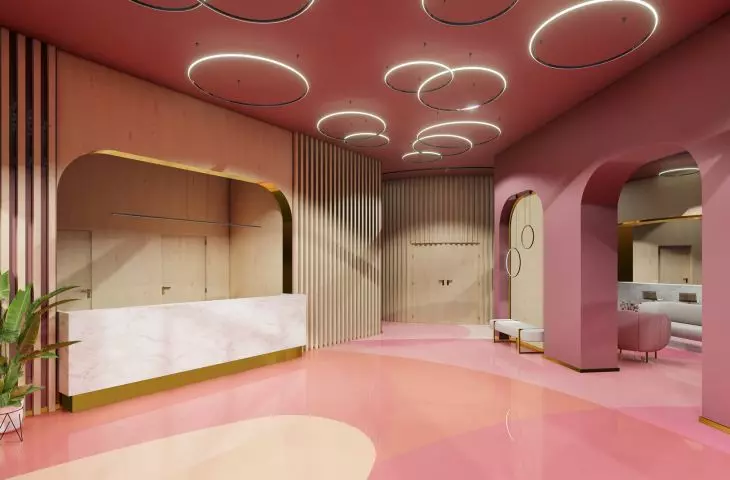
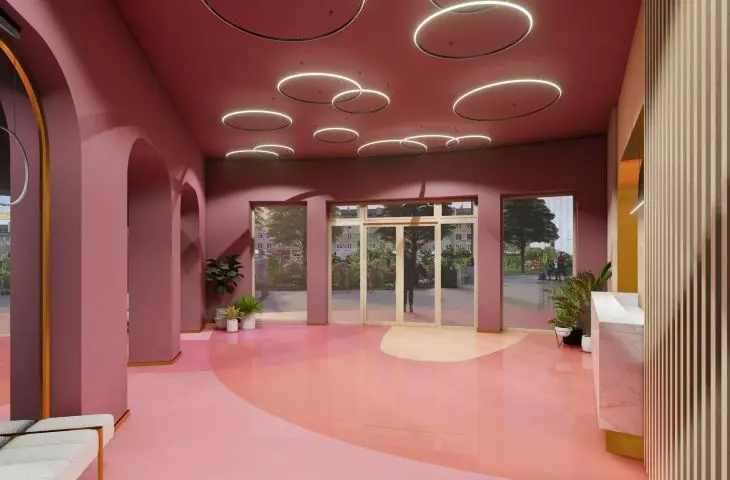
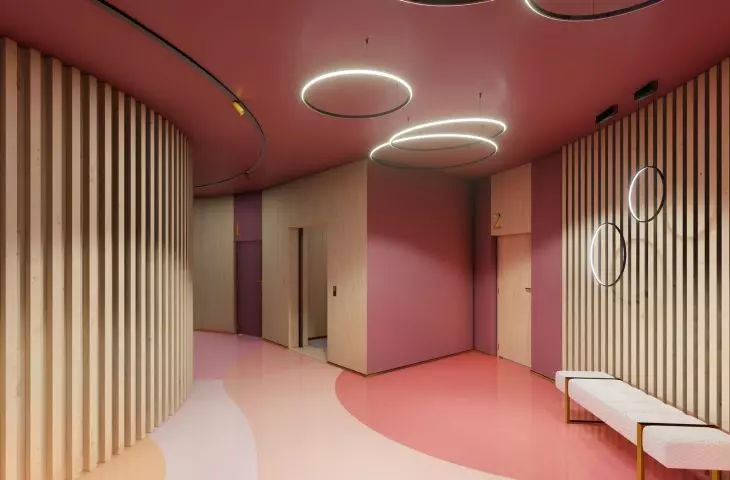
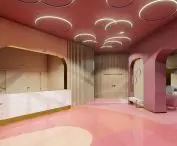
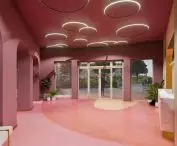
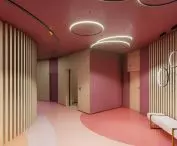
The main element in the entrance area of the hotel is a colorful epoxy resin floor, depicting various round intersecting shapes. The distinctive walls at the staircase, reception and bar are covered with wooden panels or laths, while the rest of the walls and the ceiling are dark pink. Decorative elements such as moldings are kept in gold. Lighting consists of round lamps on the ceiling and additional ones at the reception desk and mirror.
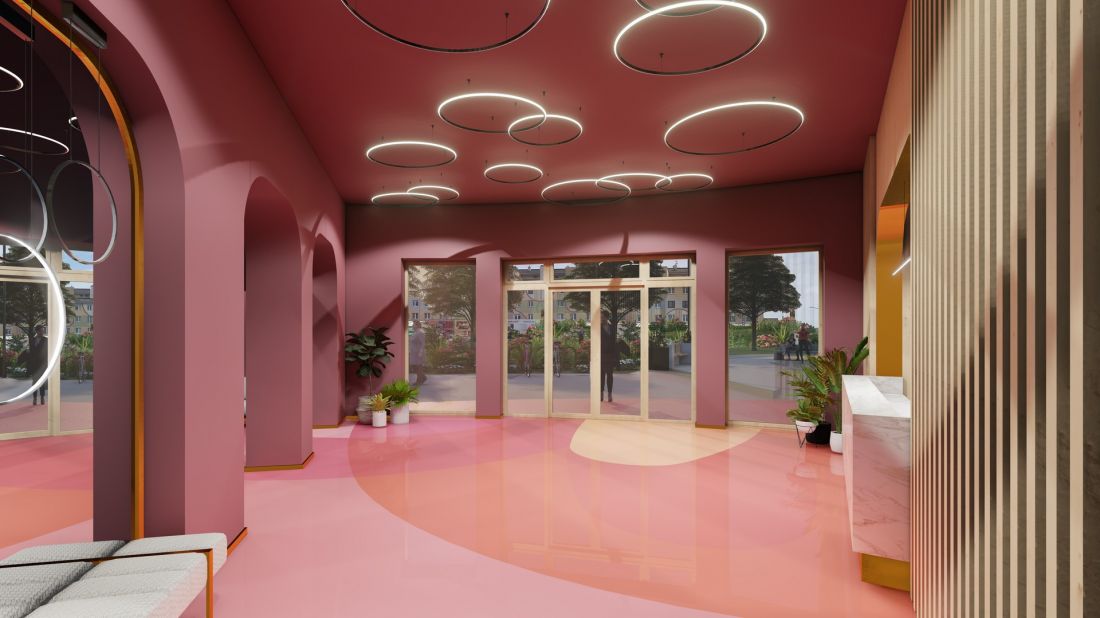
entrance hall
© Joanna Andrzejewska
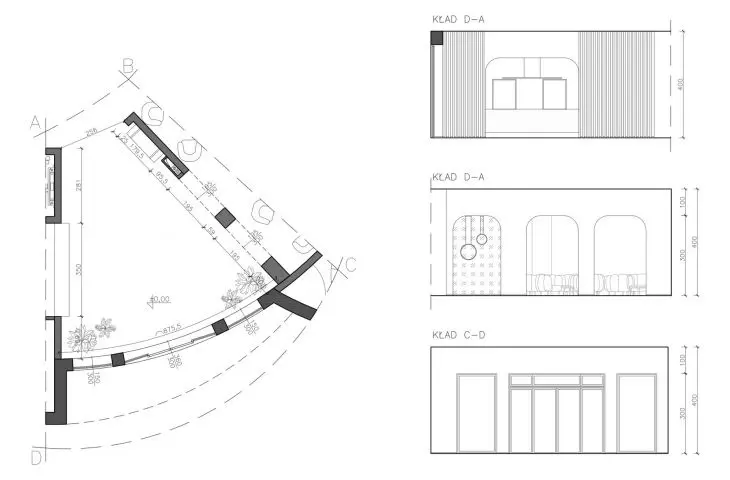
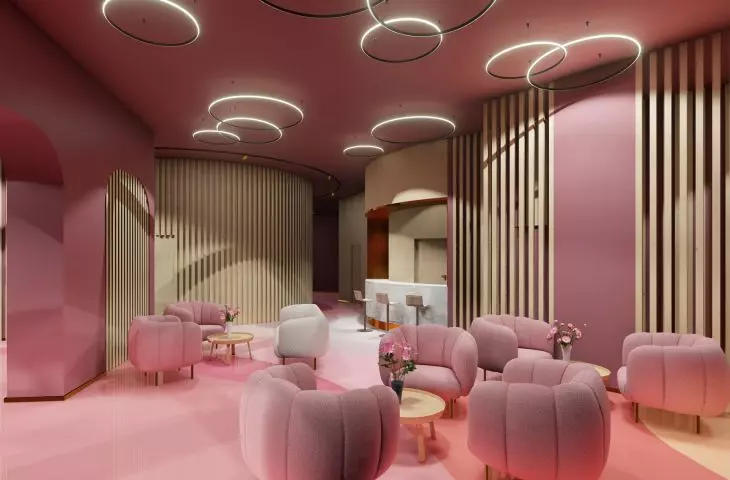
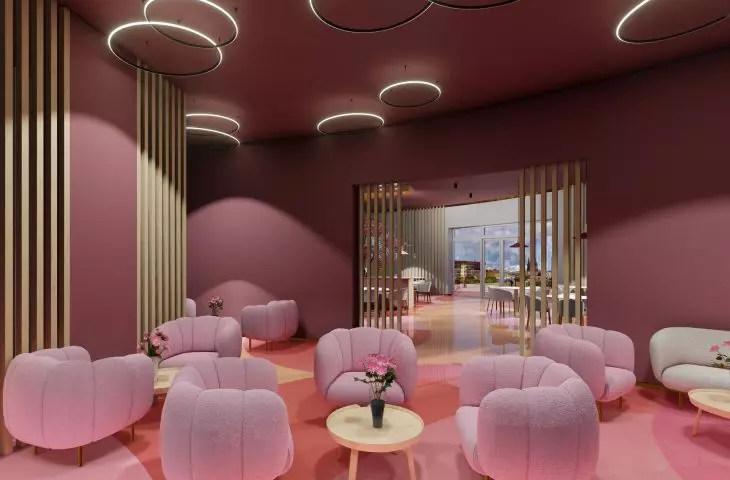
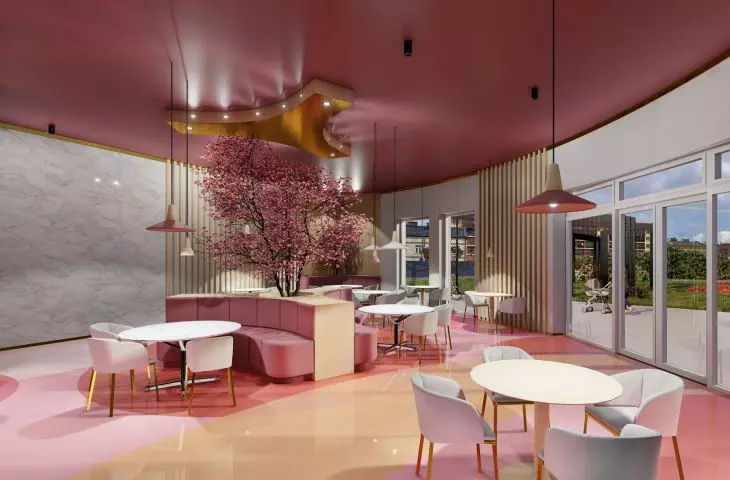
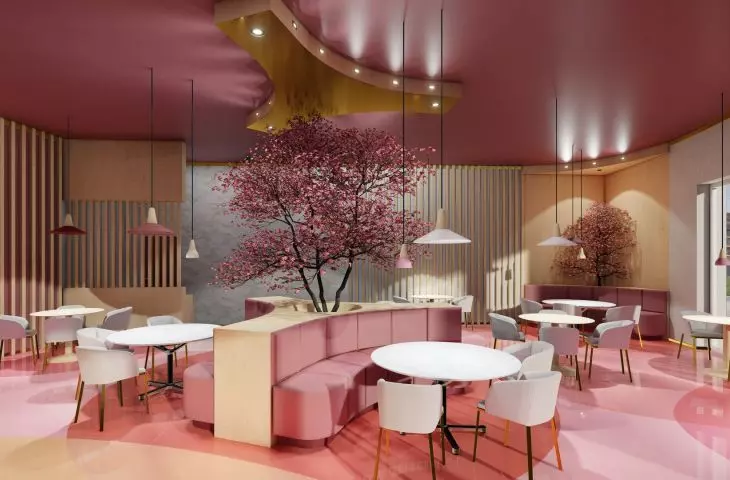
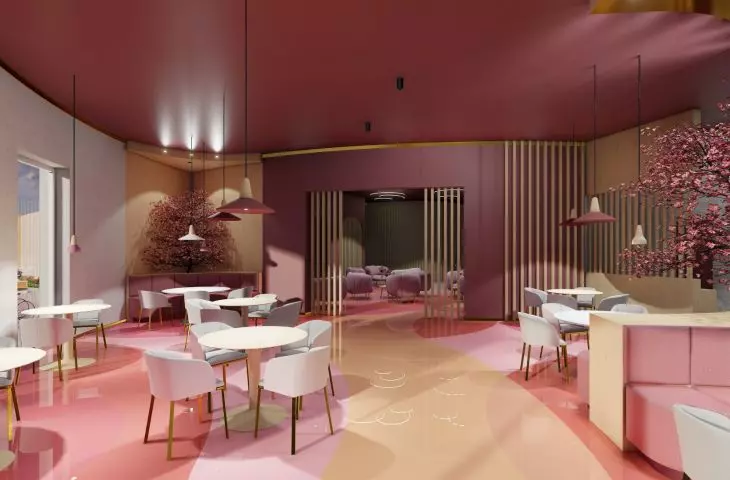
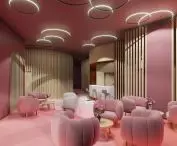
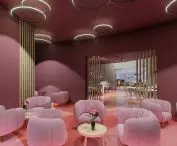
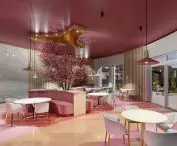
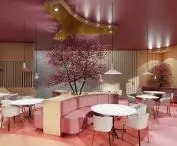
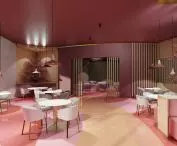
The floor designed in the entrance area flows smoothly into the cafe and restaurant area. It is maintained in the same style as the entrance hall. The bar area is furnished with soft armchairs and sofas with wooden tables. The entrances to the public restrooms are separated by a short wall and slats. Due to the unusual shape of the restaurant, the corners of the room are proposed to be built with couches and decorative artificial trees. The couches are accompanied by tables and chairs arranged by the walls and the main communication leading from the bar about the exits.
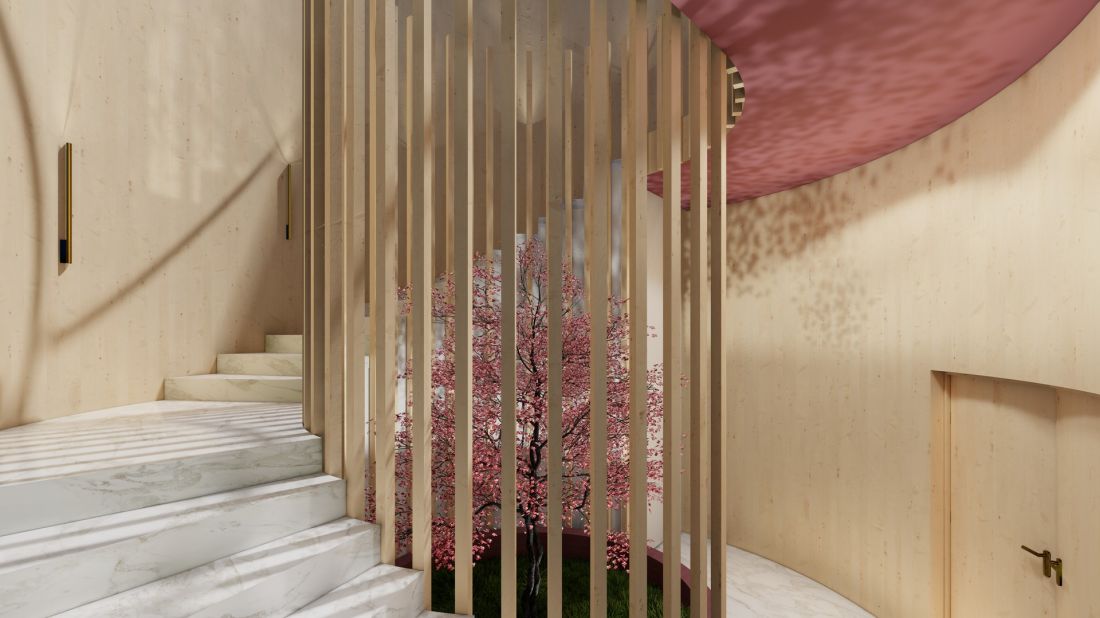
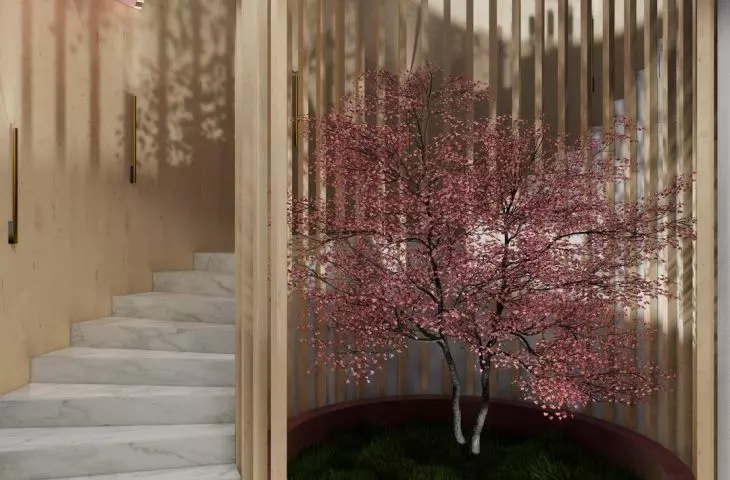
staircase
© Joanna Andrzejewska
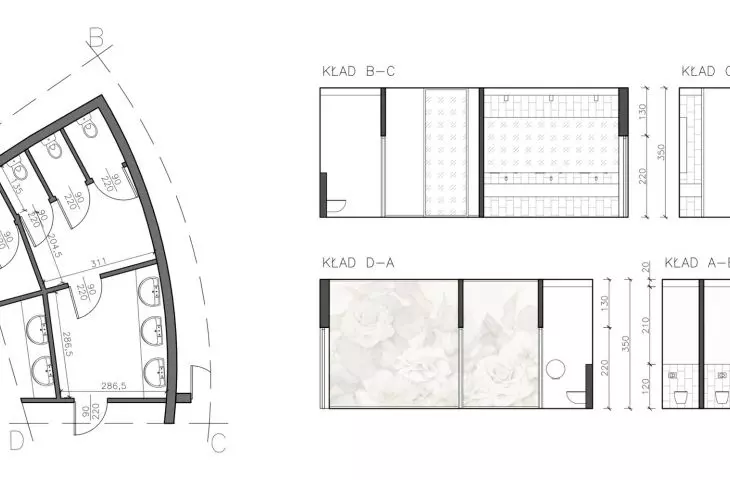
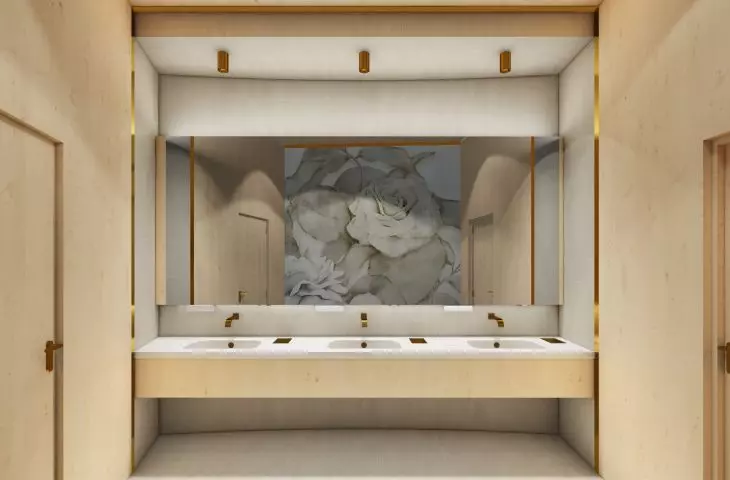
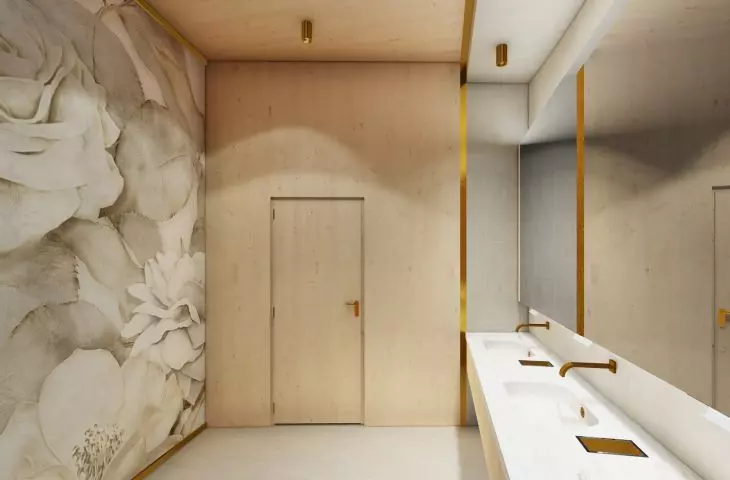
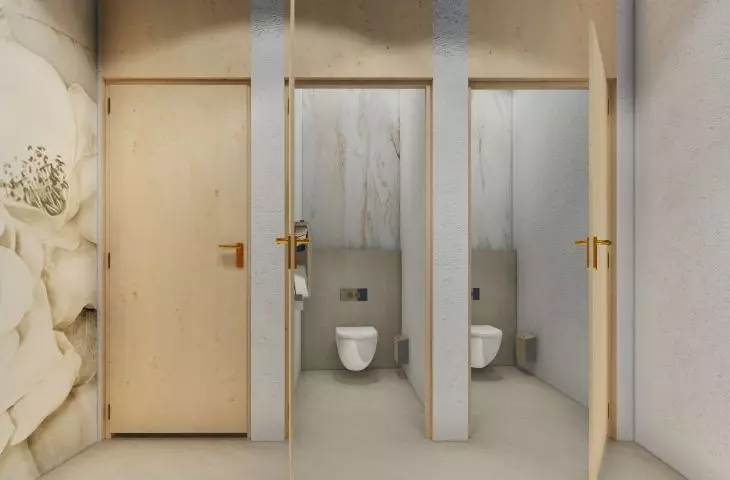
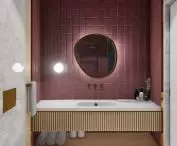
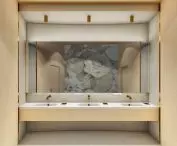
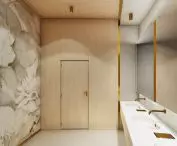
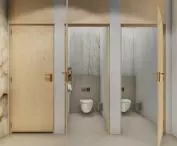
The public toilets located at the bar are kept in a light calm color scheme. After the entrance, on the right side there are washbasins separated in the space by gold slats. The wall opposite the sinks was designed as a One Wall Design wallpaper with a floral motif. Its continuation is also found in the space in front of the cabins.
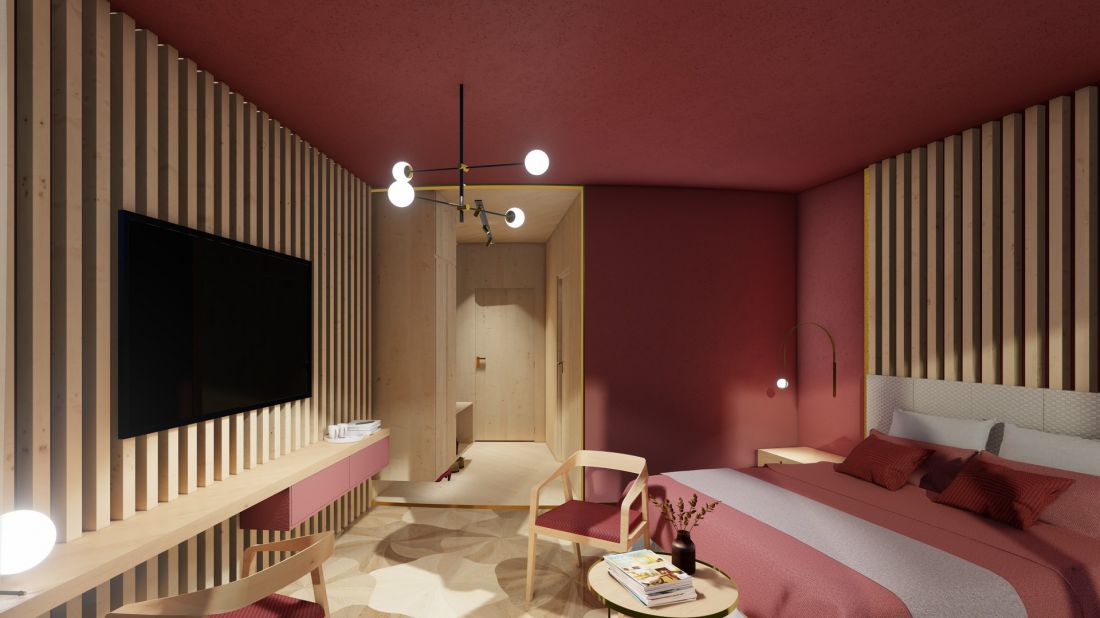
double room
© Joanna Andrzejewska
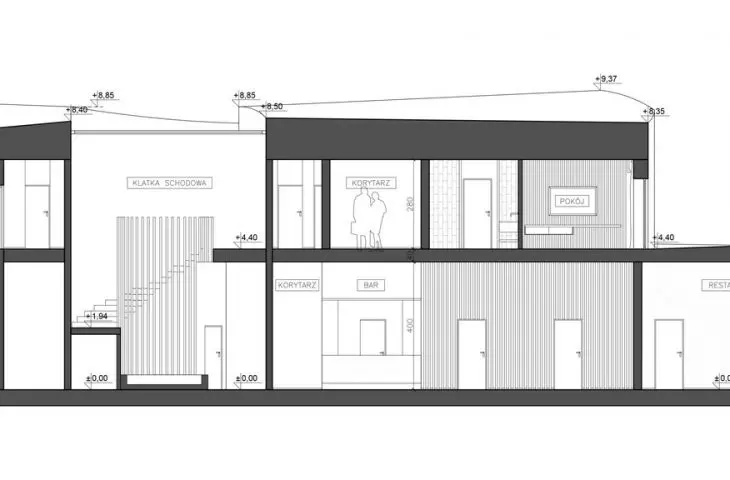
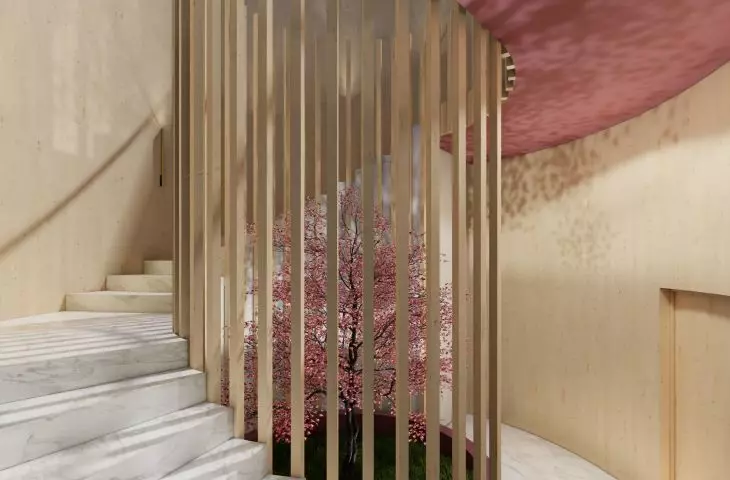
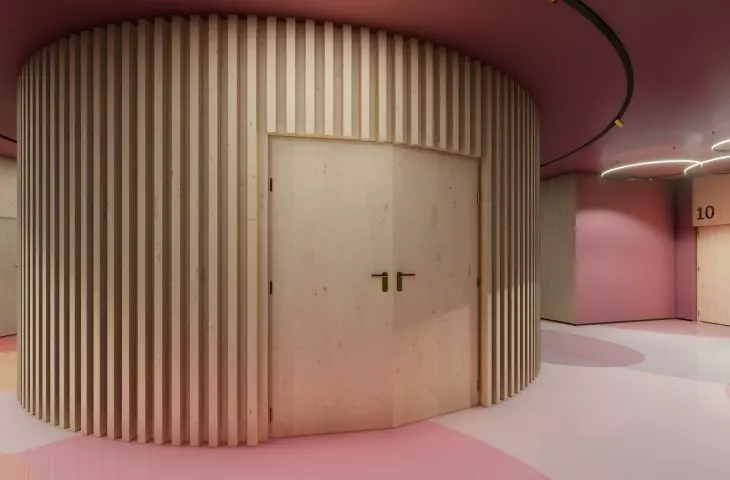
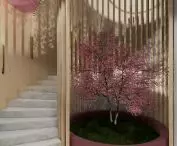
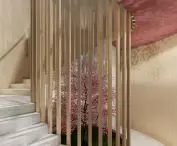
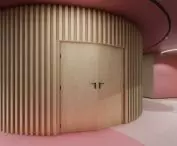
The circular staircase located in the center of the building is separated from other rooms by the floor. Bright sinter was used here, which also covers the stairs. Instead of traditional handrails, the stairs are separated from the rest of the space by fins. They also separate the storage room located under the stairs and the decorative tree in the center. The upstairs corridor echoes the one on the first floor.
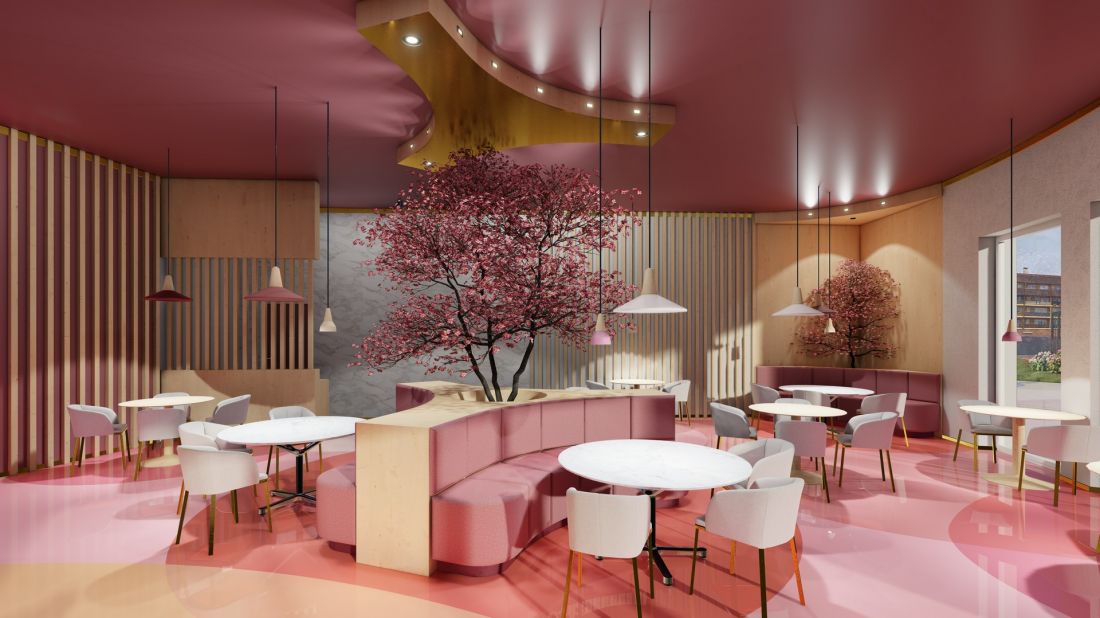
restaurant
© Joanna Andrzejewska
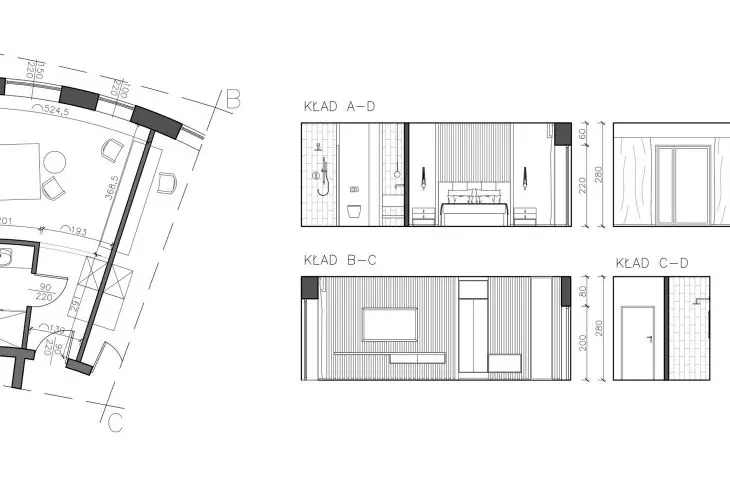
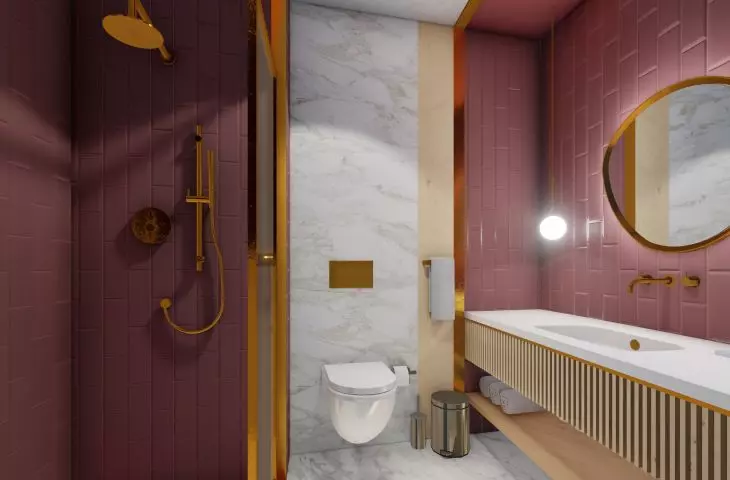
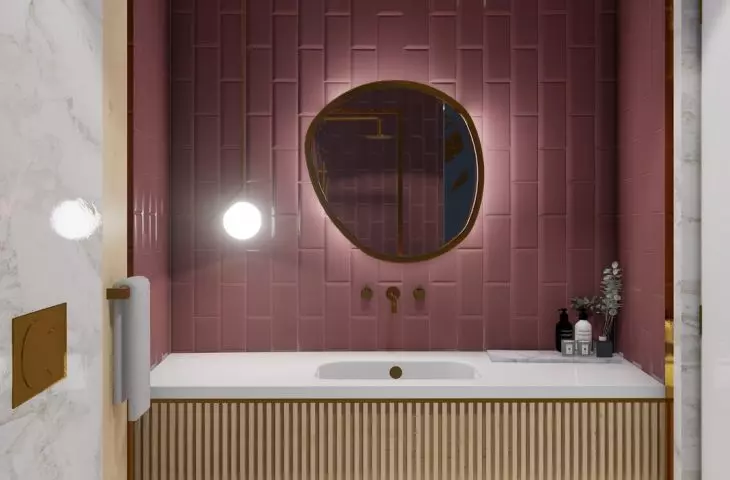
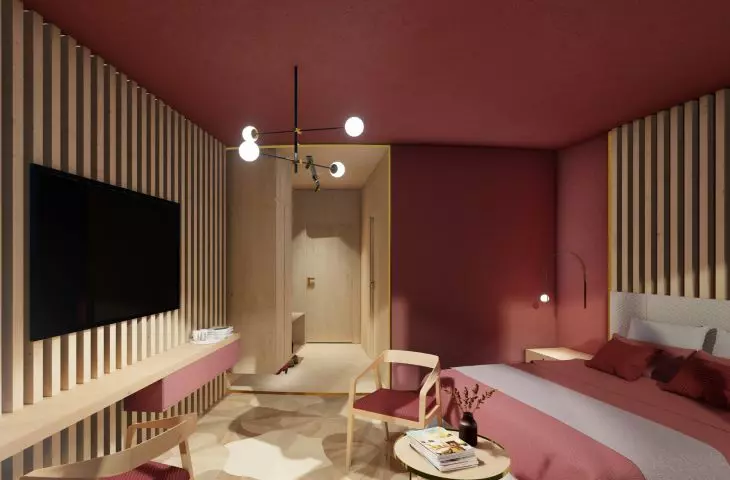
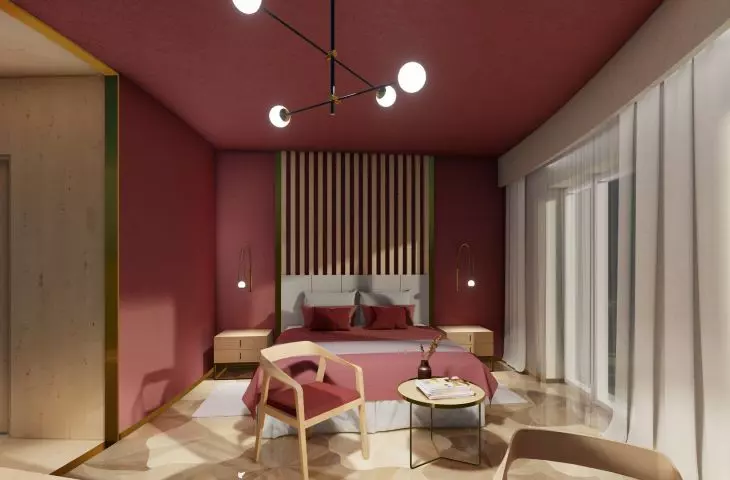
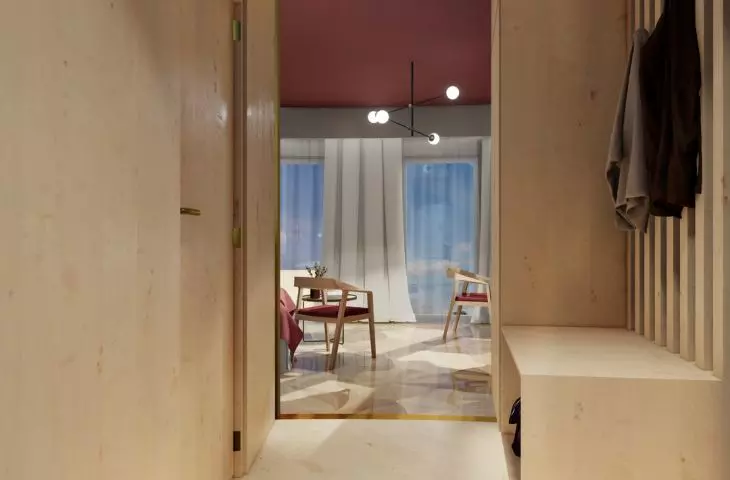
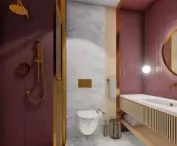
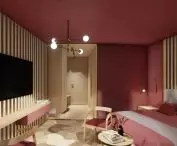
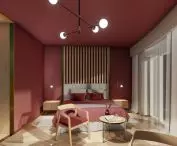
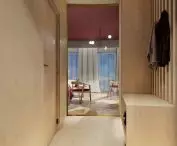
The double room is apparently divided into two zones - the entrance and the living area. The corridor is entirely covered with wood panels with slats on the right side of the entrance. Here there is a closet and trunk, a mirror and hooks for outerwear. Both the closet and the trunk do not touch the floor, leaving space for footwear. The corridor is separated from the living area by a gold strip. The living area of the room has a different floor, which consists of wooden panels of different shades that resemble flowers in their form. Like the room, the bathroom is visibly zoned with gold slats. The shower and sink area is covered with red tiles, and the ceiling with colorful paint. The center section with the toilet bowl is kept in white with an accent strip of wood panel.
{tag:studenci}
Illustrations: © Author .








