






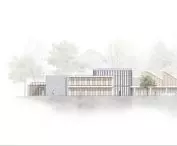
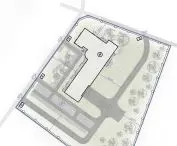
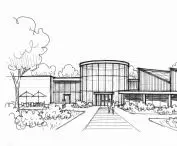

The Wood Lab chair factory student project was created by Marika Lejczak and Diana Komorowicz from the Faculty of Architecture at Poznan University of Technology. Supervisors of the project were M.Sc. arch. Mohammadhossein Fallah and M.Sc. arch. Raziyeh Rezadoost Dezfuli.
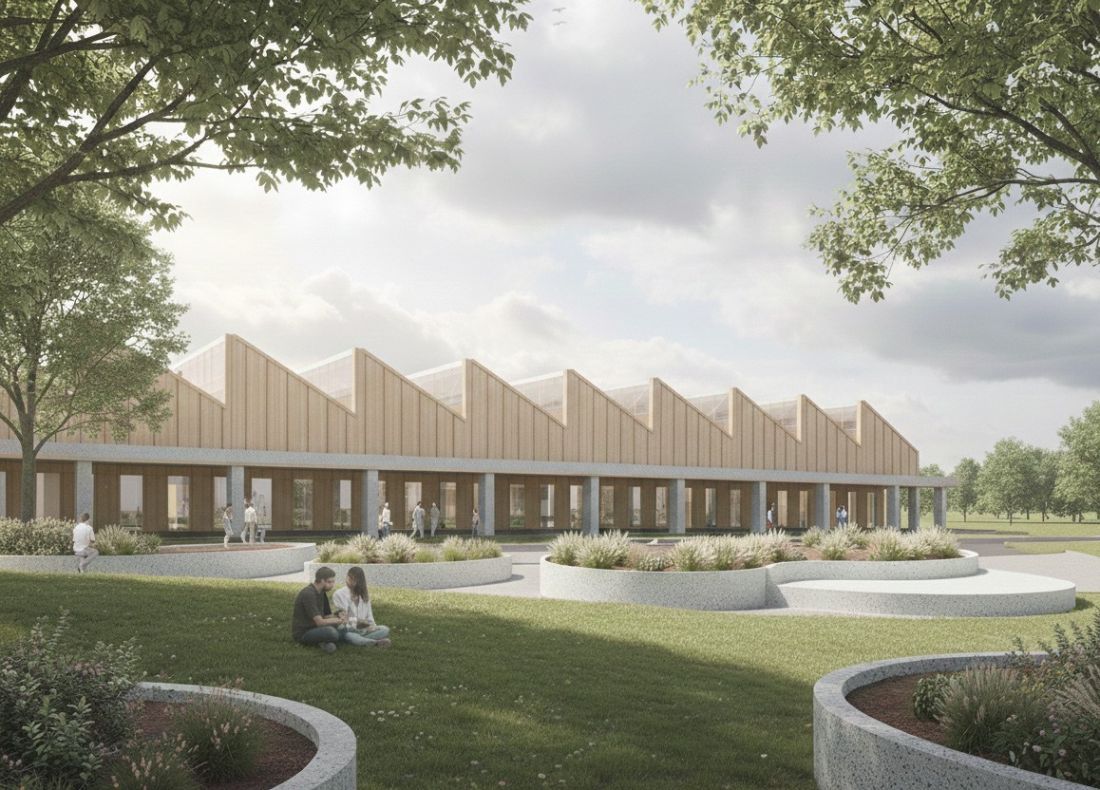
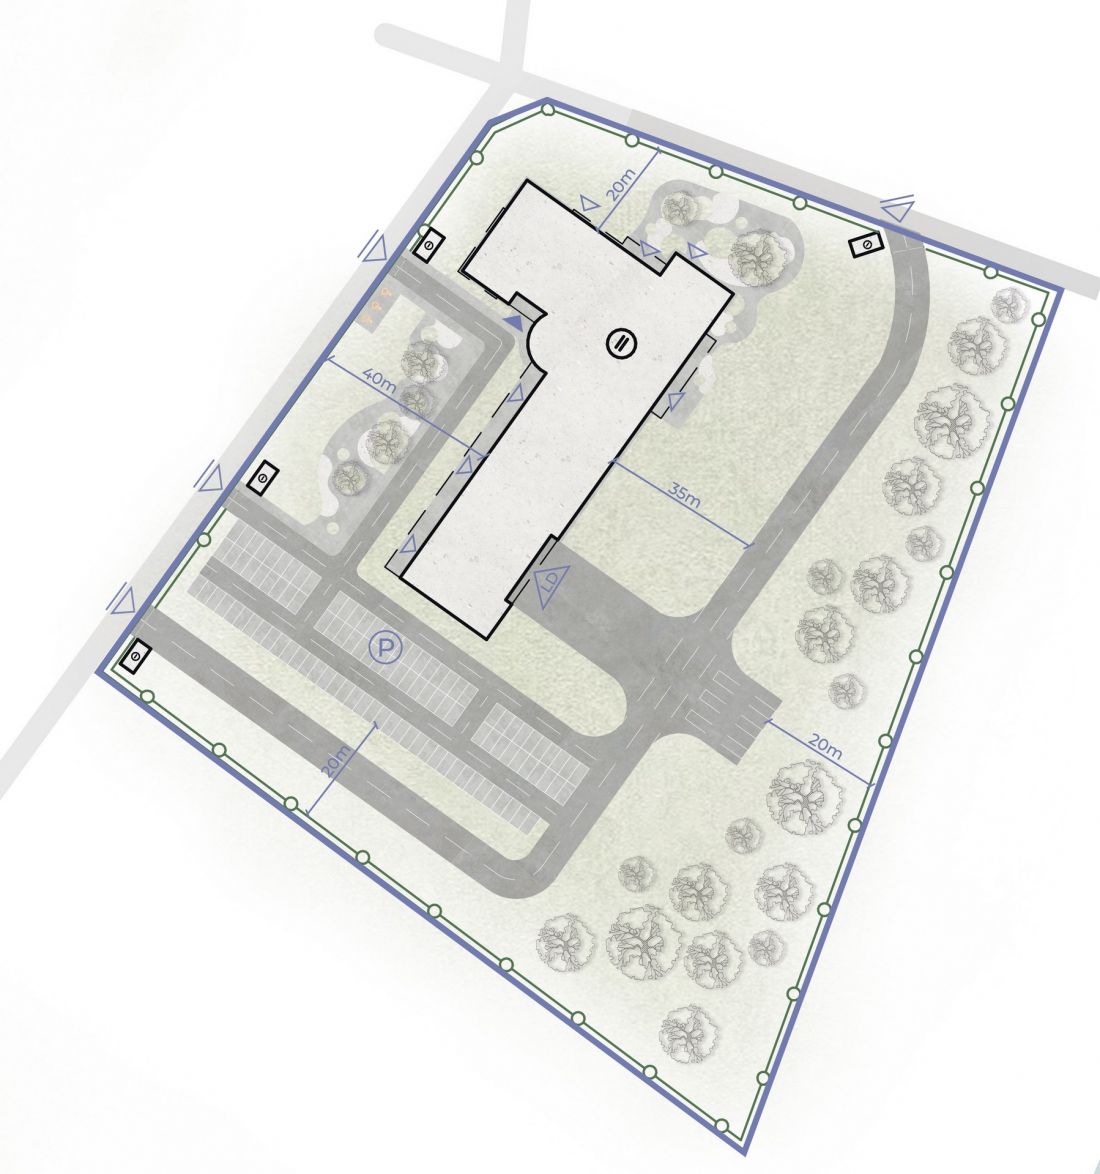
Wood Lab chair factory student project by Marika Lejczak and Diana Komorowicz.
©Marika Lejczak ©Diana Komorowicz
form and plan
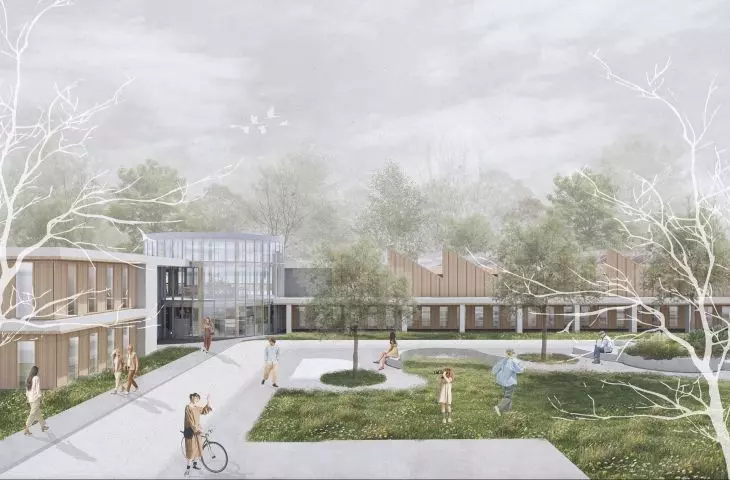
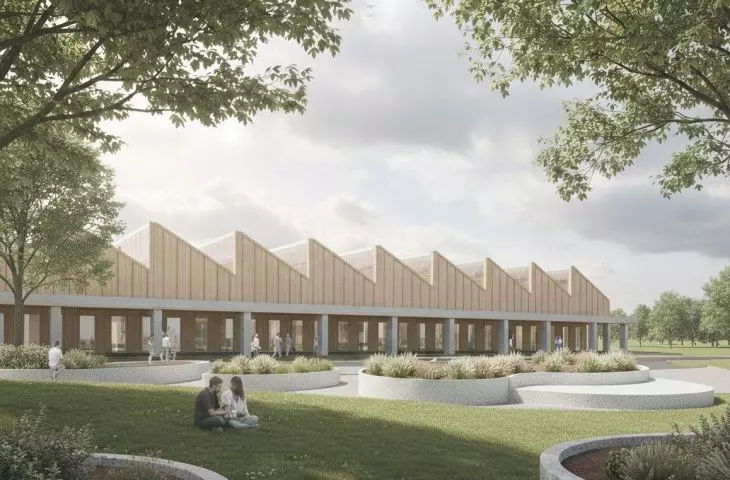
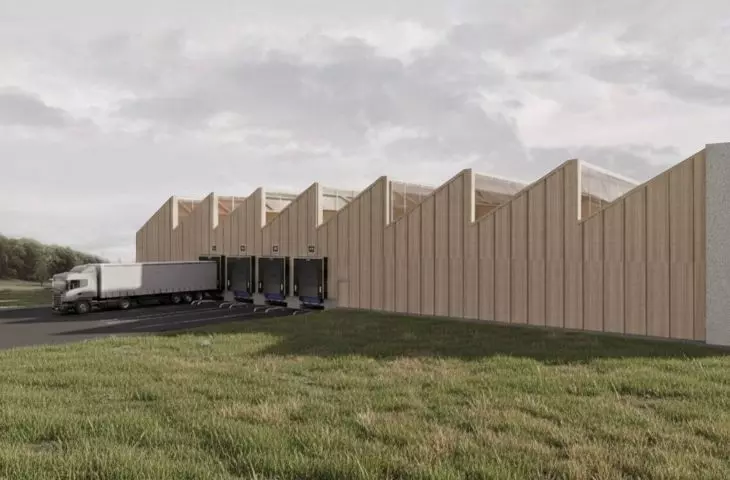
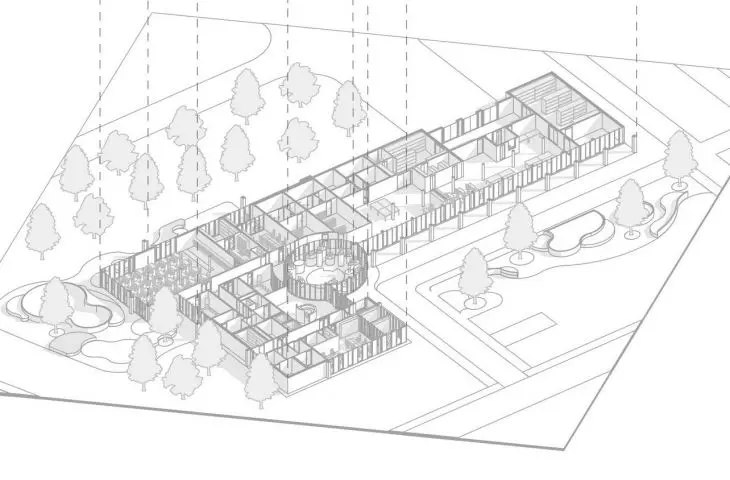
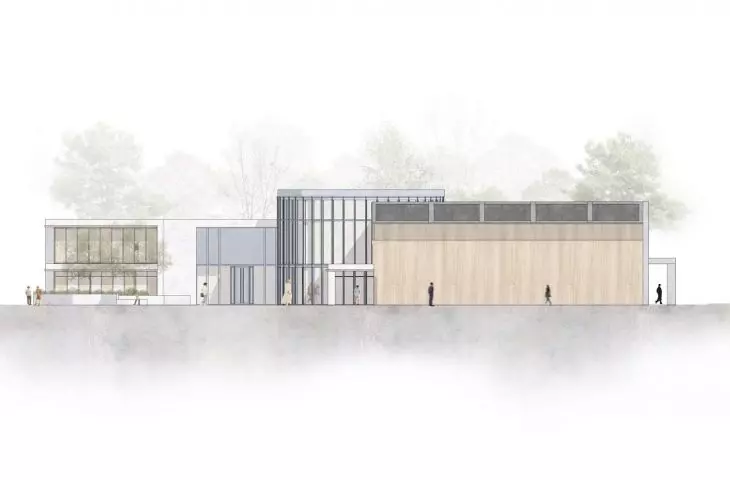
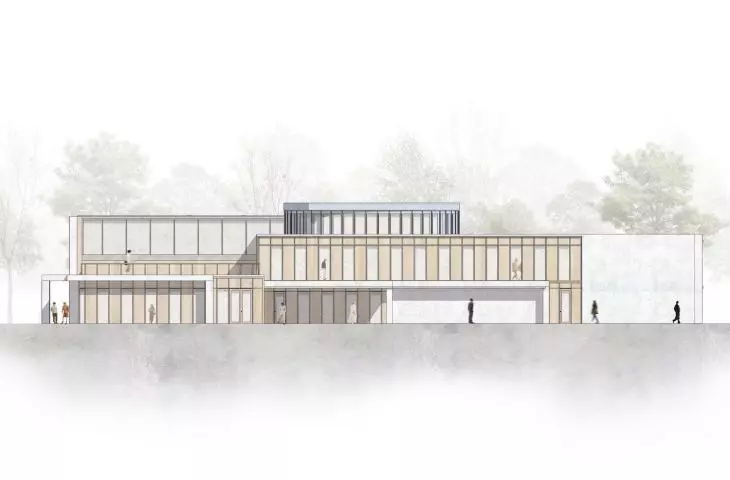
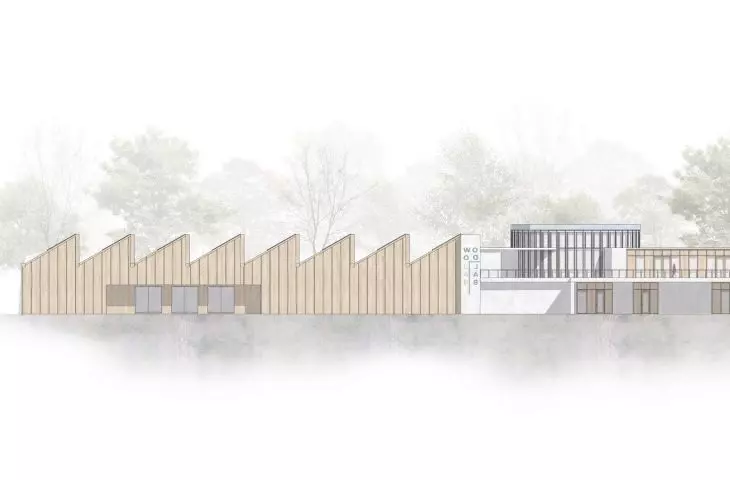
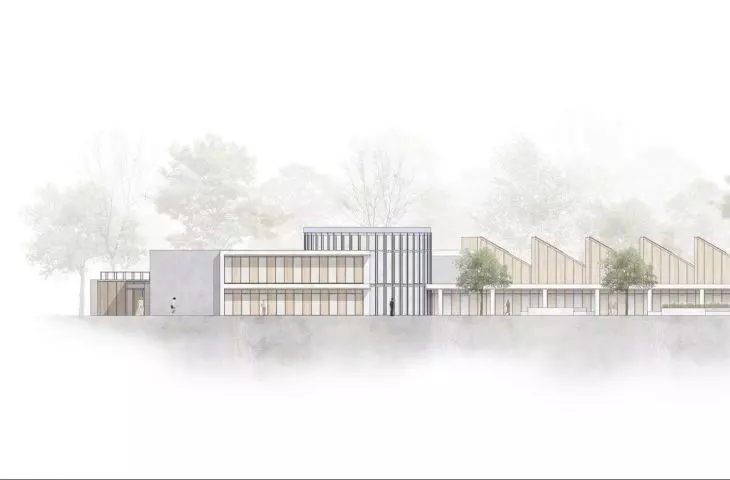
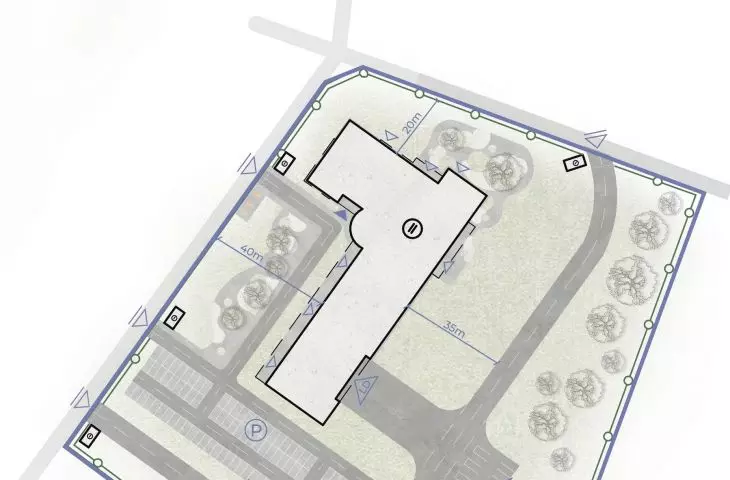
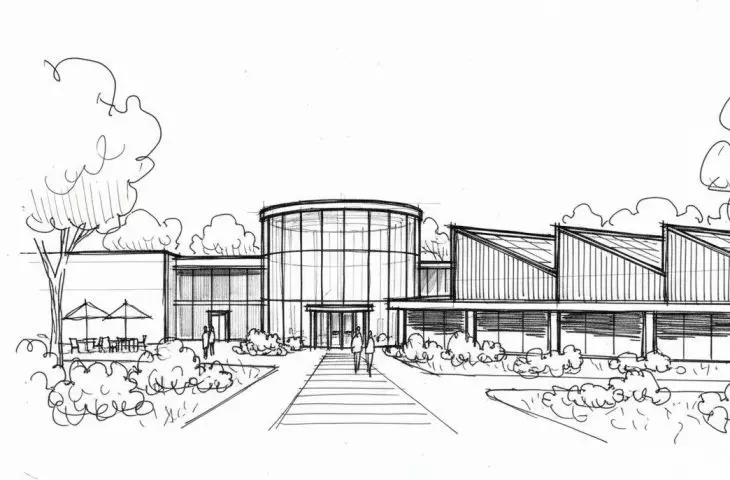
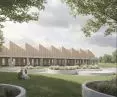
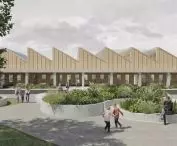
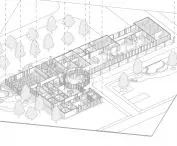
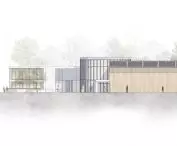
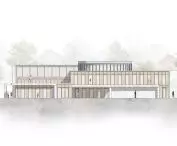
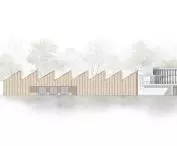
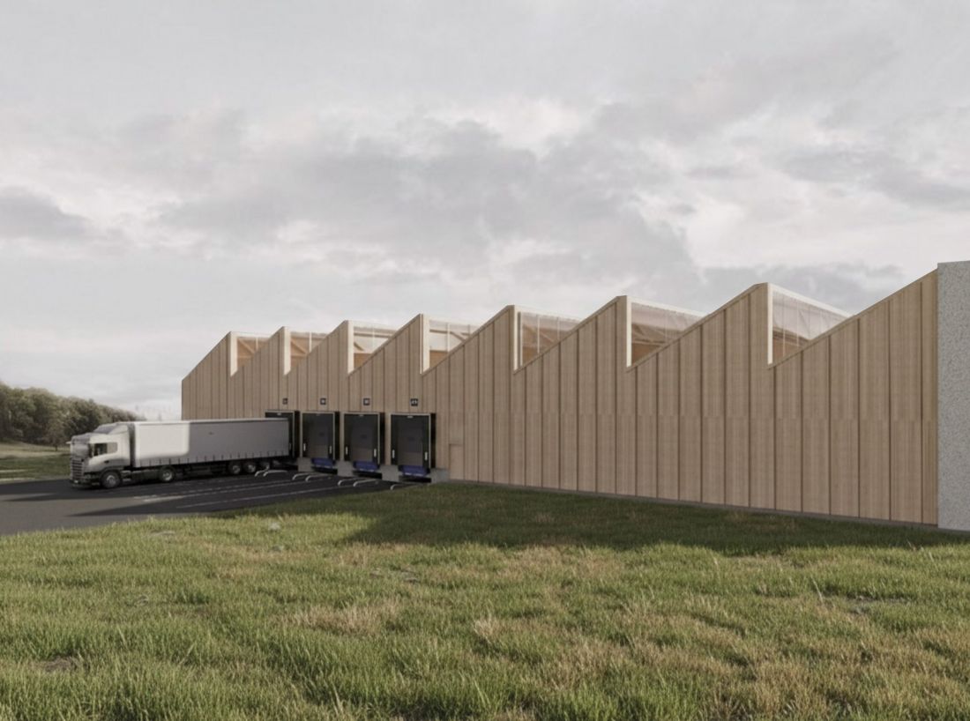
The factory is designed on an "L" plan. The central point of the plan is a glass showroom with two levels. Around it, building functions are planned, such as offices with an employee terrace on the left and a two-story production hall on the right. Another interesting aspect of the design is the "toothed" form of the roof. The repeating forms make the visual aspect of the building dynamic for the observer to perceive.
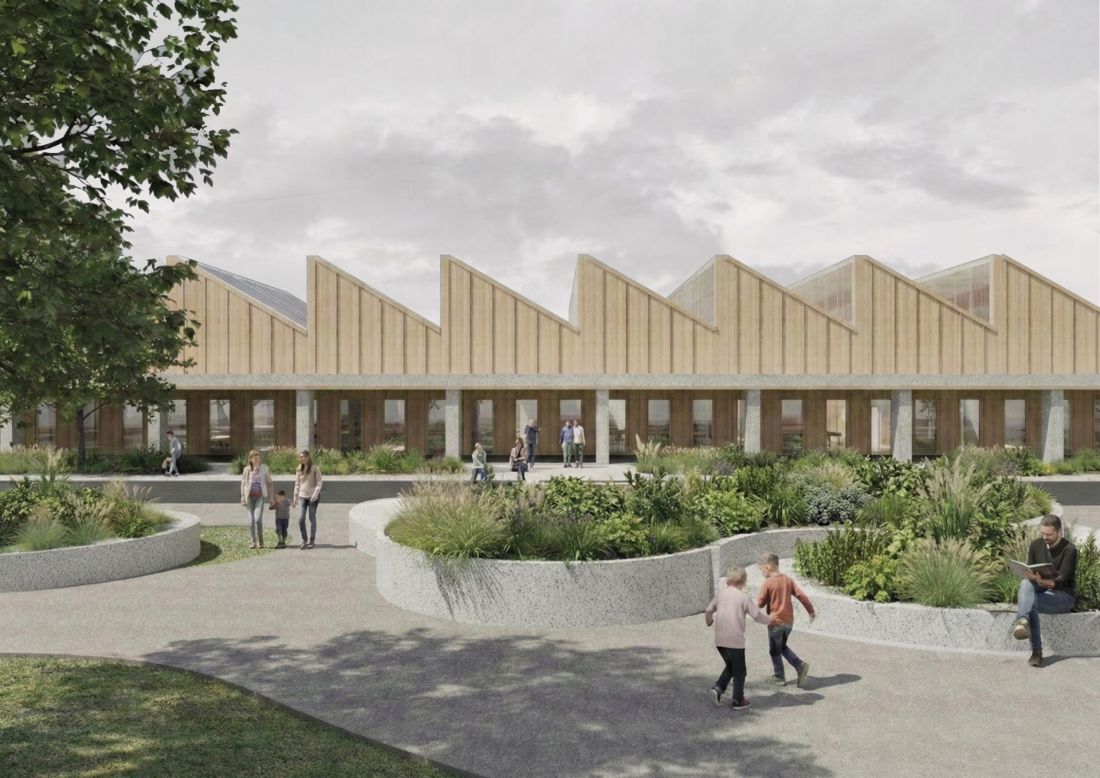
A student project of the Wood Lab chair factory by Marika Lejczak and Diana Komorowicz.
©Marika Lejczak ©Diana Komorowicz
chair factory
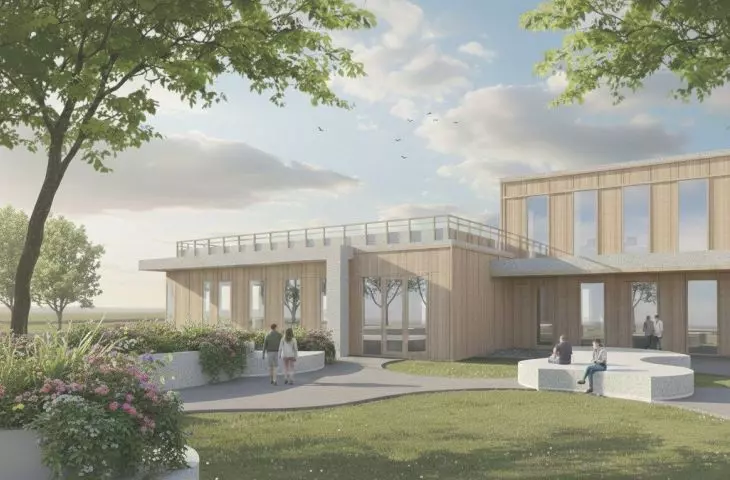
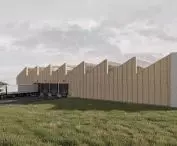
The building is constructed of concrete and wood. The rawness, coolness and stability of the concrete contrast slightly with the wood, but mainly complement the warm and natural effect it gives. It is also interesting to use a similar raw material on the exterior to the one used to make the furniture produced at the Wood Lab factory.
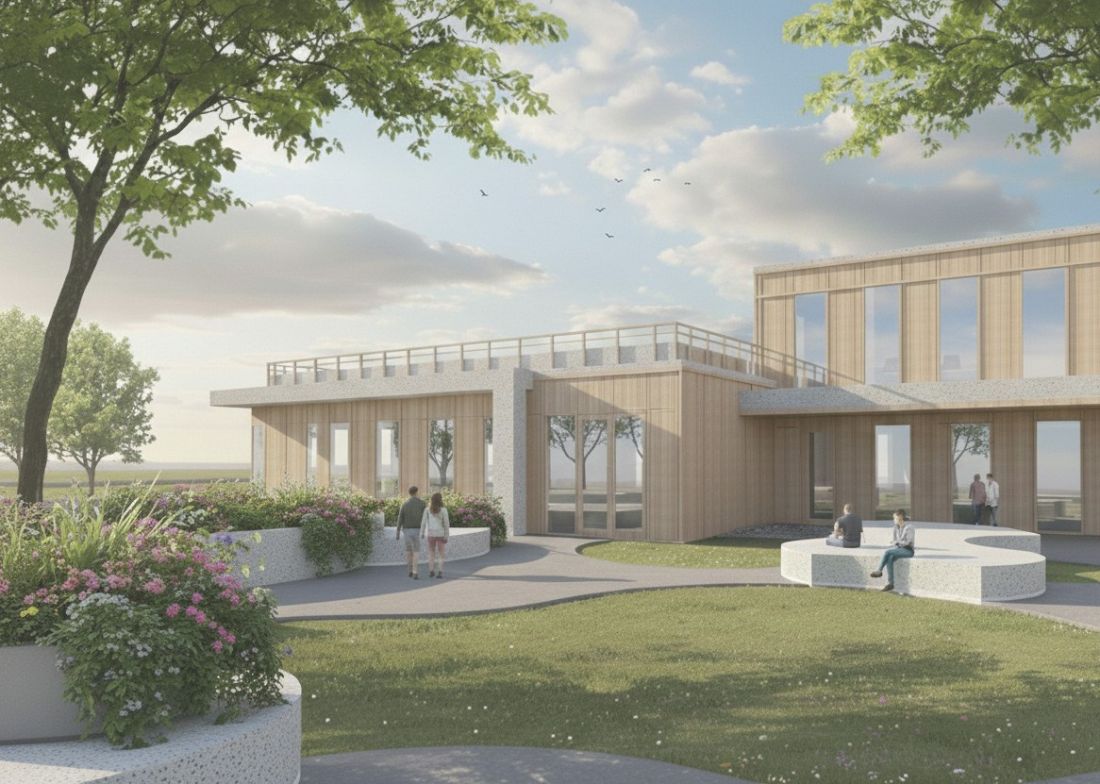
Student project of the Wood Lab chair factory by Marika Lejczak and Diana Komorowicz.
©Marika Lejczak ©Diana Komorowicz
A student project of the Wood Lab chair factory by Marika Lejczak and Diana Komorowicz.
©Marika Lejczak ©Diana Komorowicz
light and energy
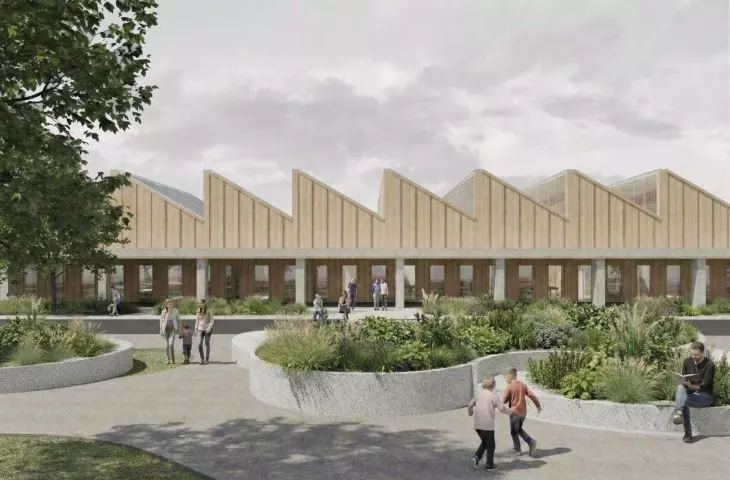
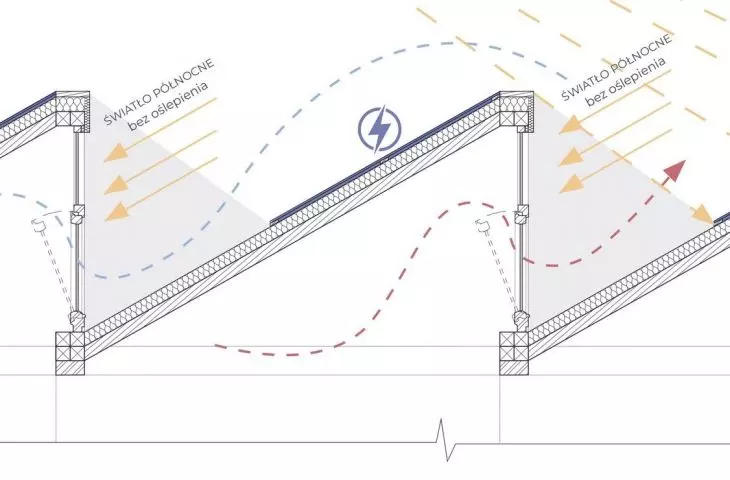
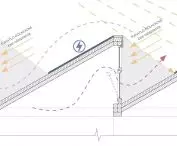
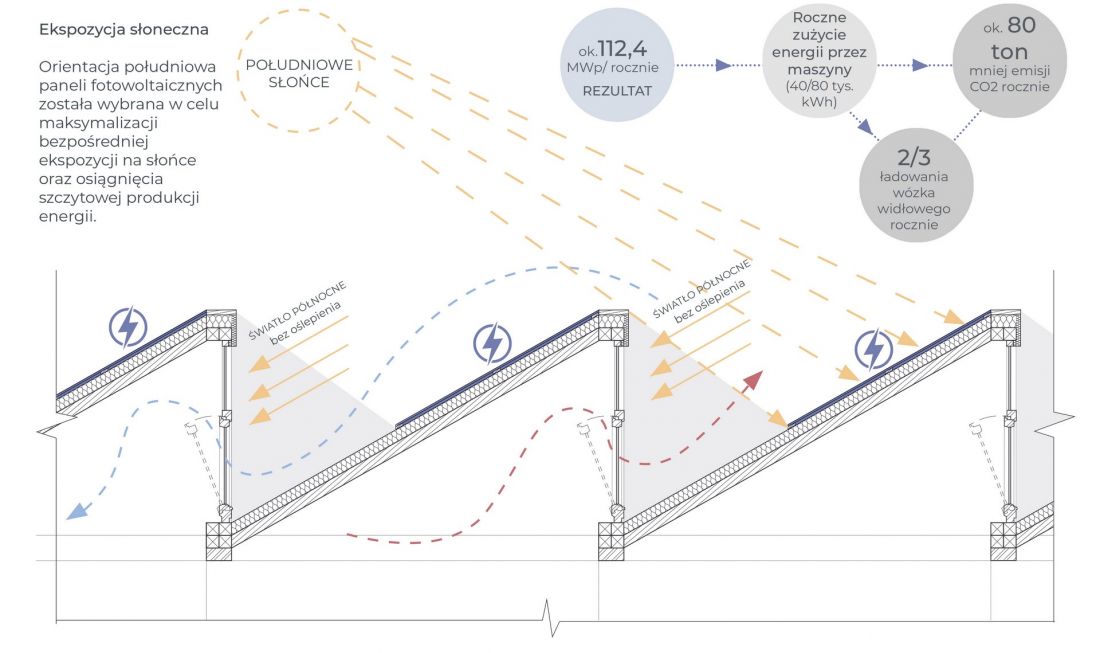
Theshed roof used in the production hall is not just a solution focused on the aesthetics of the building. First of all, it performs important ecological functions. Photovoltaic panels have been placed on the roof. Their orientation to the south maximizes direct exposure to the sun and energy production. They are projected to generate 112.4 MWp per year, which is expected to cover the annual power needs of the machinery in the production hall. Northern glazing, in turn, allows natural light to enter without glare. The solution is to be comfortable. The goal is to improve working conditions.
A student project of the Wood Lab chair factory by Marika Lejczak and Diana Komorowicz.
©Marika Lejczak ©Diana Komorowicz
production line
A central assembly station was used in the production hall, which can optimize the process of making chairs. Logistics uses a "Clear Way" system based on two separate warehouses (raw materials and finished goods). This guarantees a smooth flow of goods without collisions or problems during transportation. Also very important is the recycling point, which allows for the secondary use of waste or its return to suppliers.








