






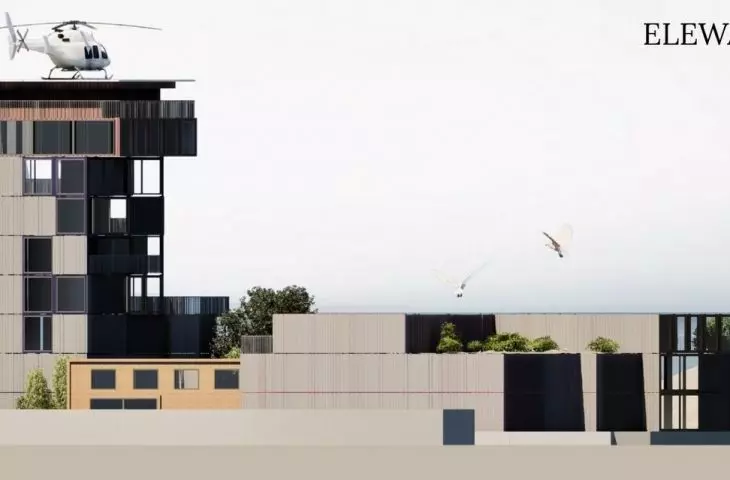
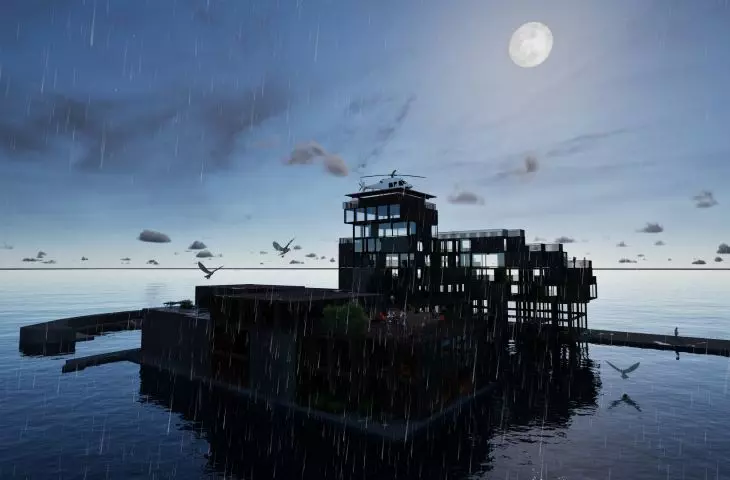
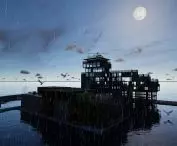
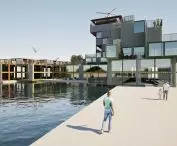
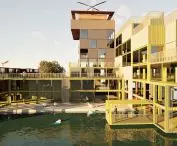
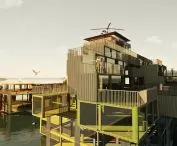

For years, the abandoned Torpedo Plant in Babi Doły has remained one of the most distinctive, and yet most inaccessible, points of landscape on the Gulf of Gdansk. The former World War II test infrastructure is gradually deteriorating - the pier is gone, the steel and concrete are eroding, and the facility is drifting between history and oblivion. Despite this, the torpedo house has not ceased to exist in people's consciousness. It has become a symbol of the place, a destination for walks, photographs and exploration. It is this paradox - simultaneous degradation and iconic status - that became the starting point for the ABYSS project, which proposes not reconstruction, but a second life through a reinterpretation of function. The project was created as part of the Architectural Design - ZEB course under the direction of Bartosz Felski, and was created by {tag:studenci} from the Sopot Academy of Applied Sciences.
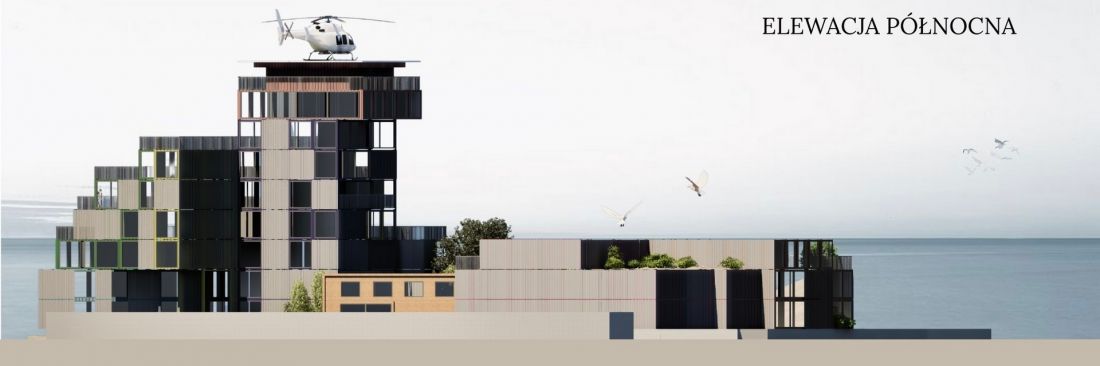
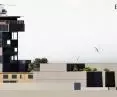
north elevation
© Blanka Piotrowicz
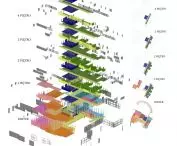
architecture of the second circuit
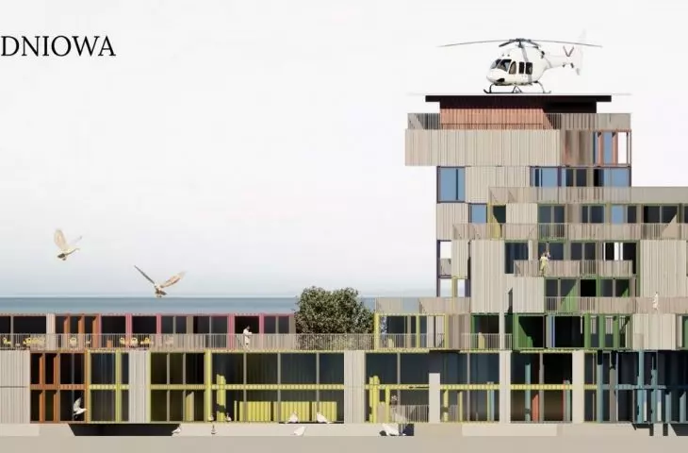
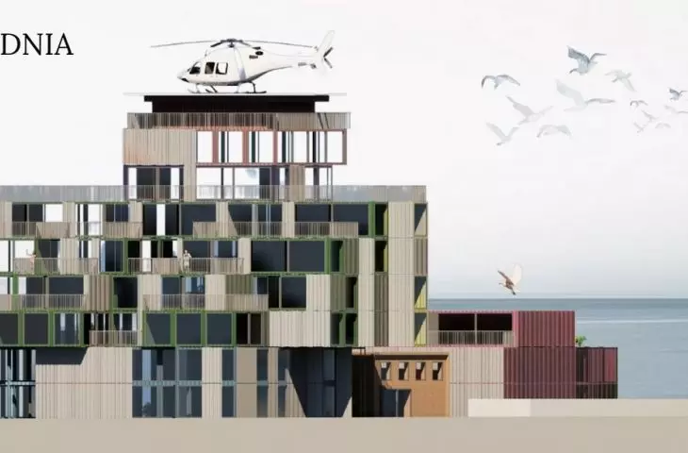
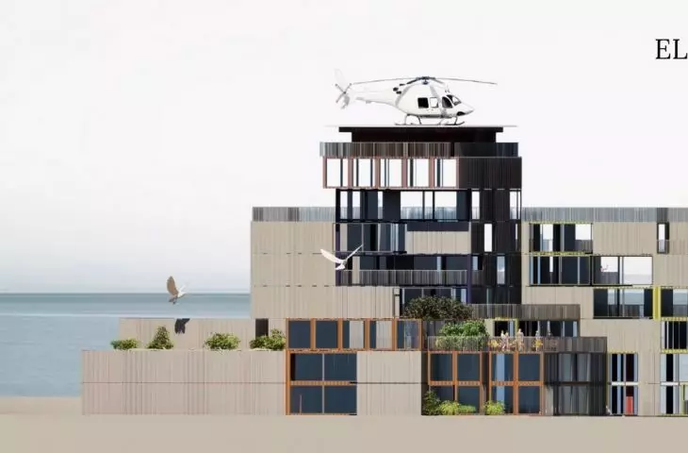
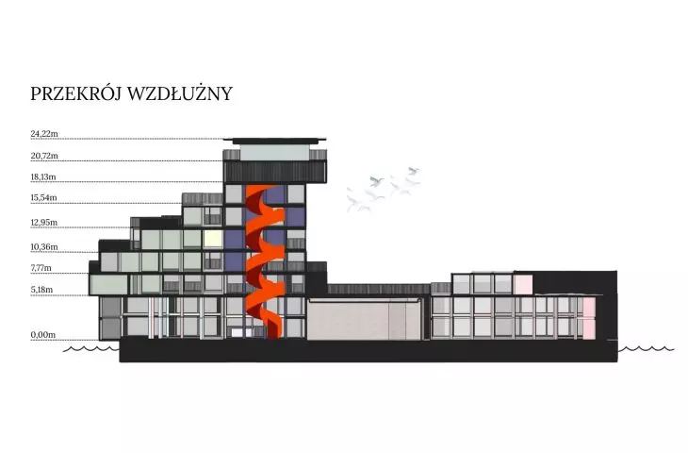
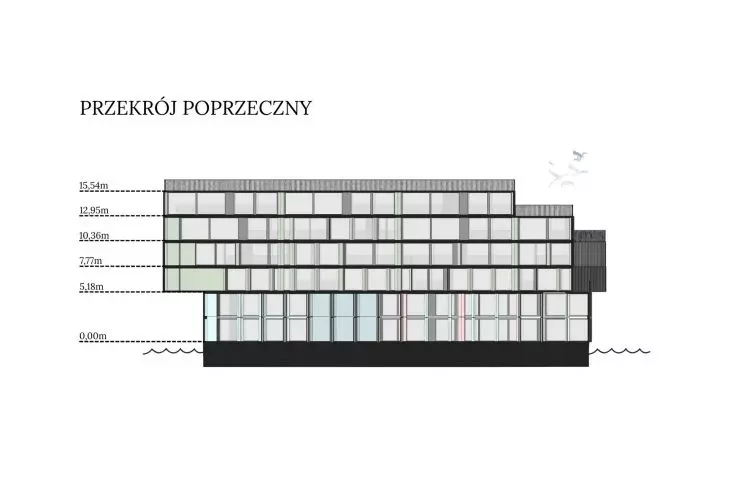
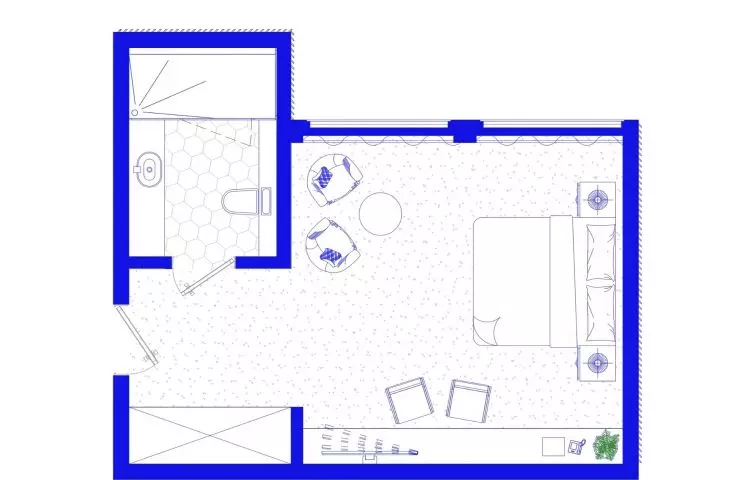
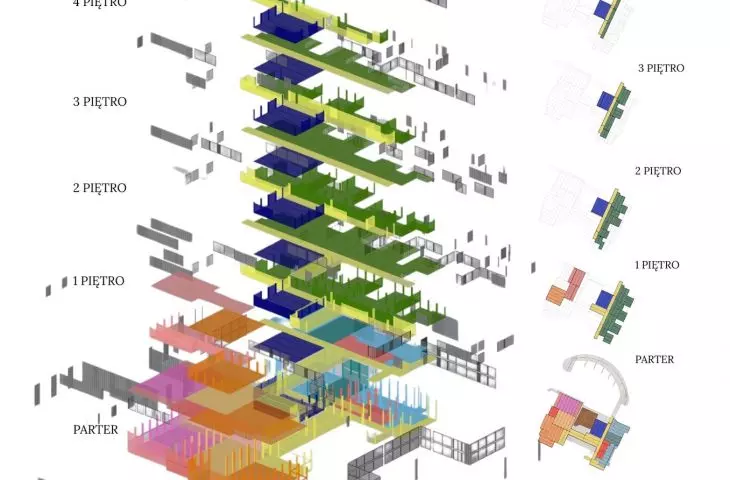
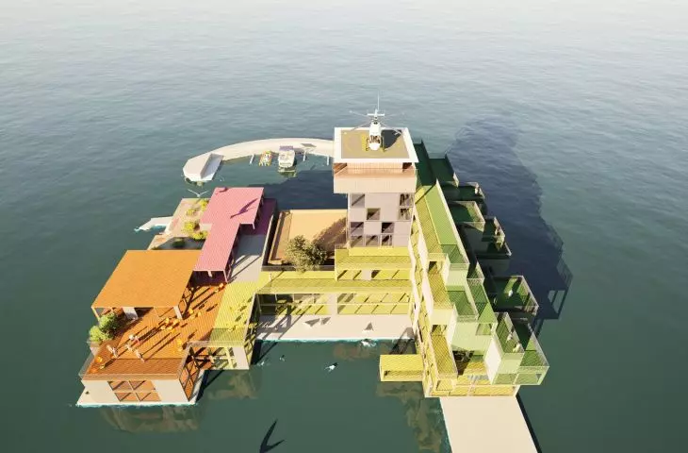
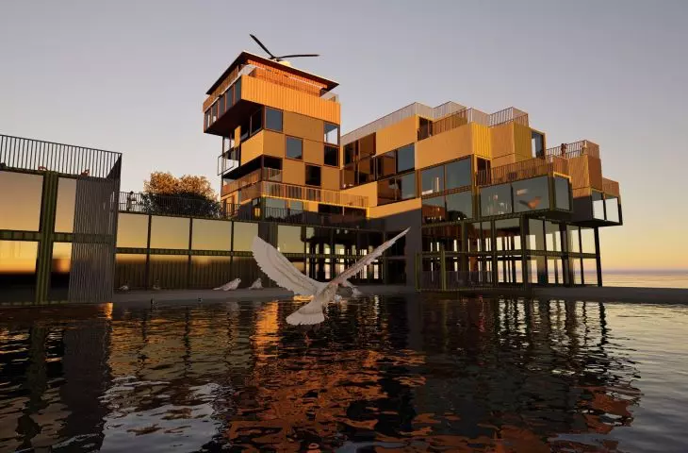
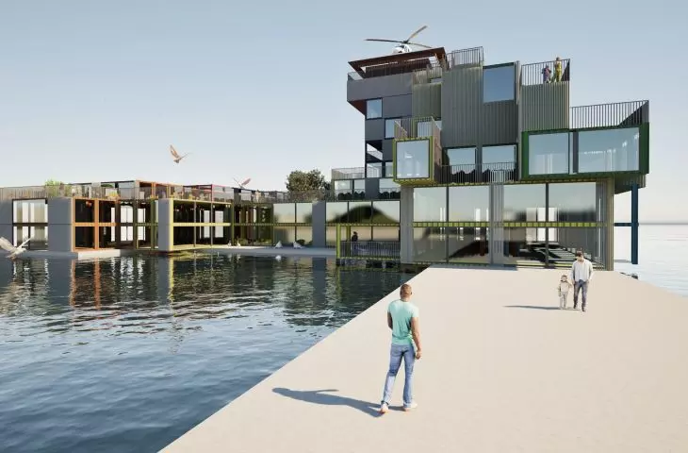
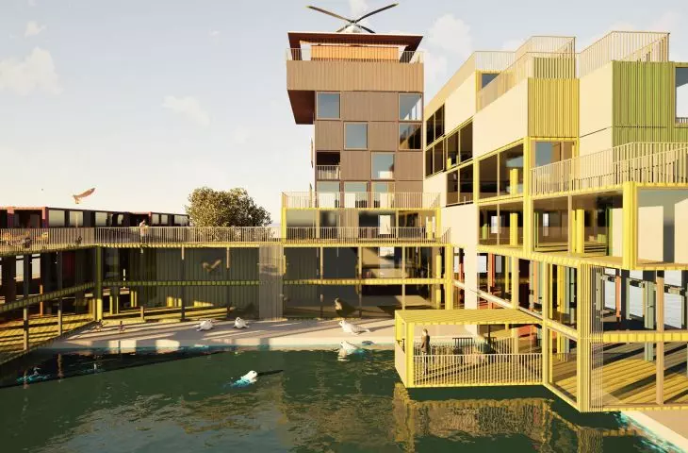
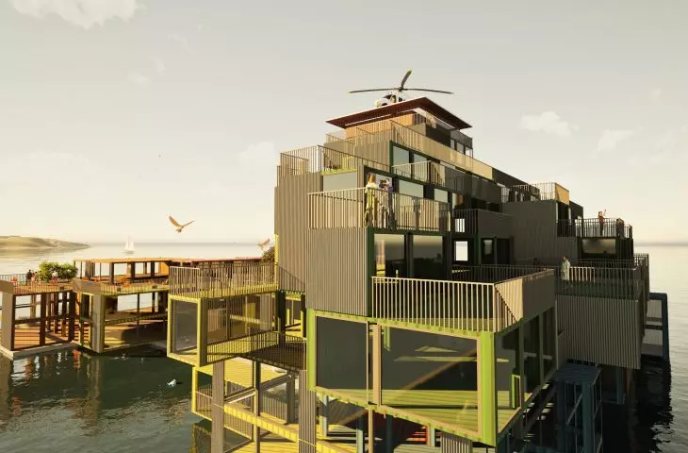
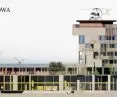
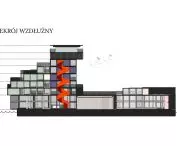
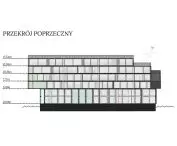
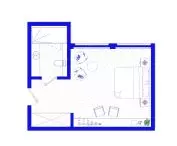
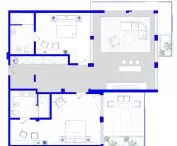
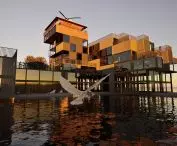
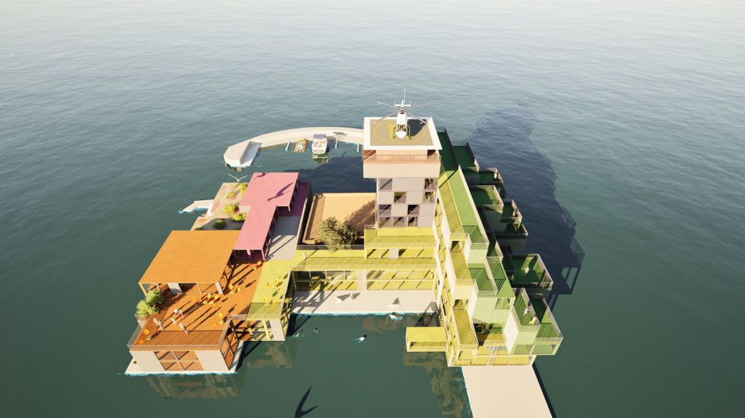
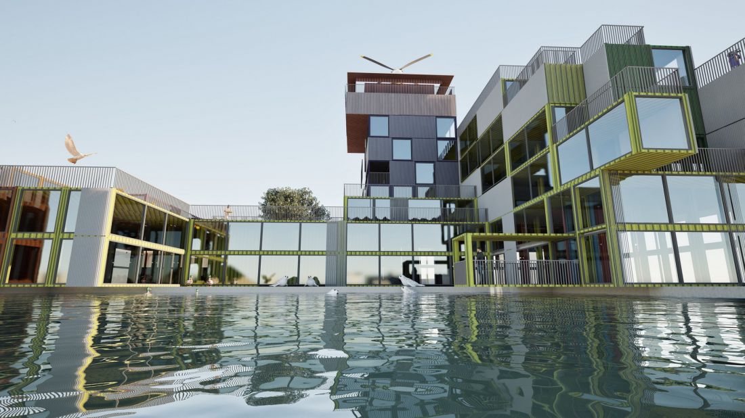
The ABYSS project involves the transformation of a former military facility into a multifunctional public and specialized space, combining a diving base, hotel and restaurant. This is not a classic revitalization, but a conscious action in circular logic - an architecture that not only uses the existing structure, but also designs its own future transformation. The basis of the structural system is shipping containers, put together modularly according to the DfD - Design for Disassembly - principle. This means that the building can be expanded, modified or disassembled without losing materials or generating excess waste.
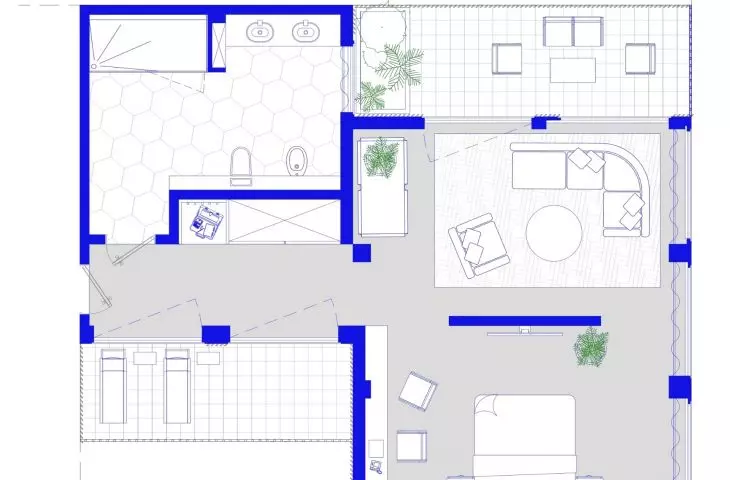
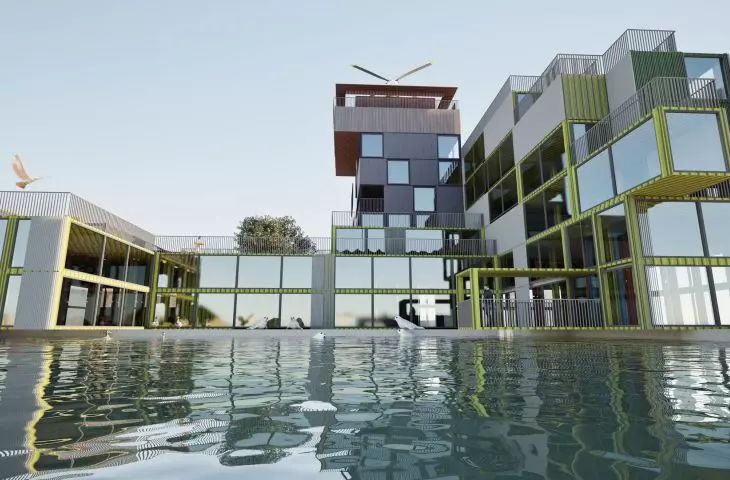
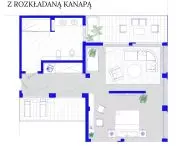
Modularity here becomes not a style, but a strategy of responsibility. At the same time, the design introduces a clear spatial orientation through a color-coding system of functions. This solution increases the accessibility of the facility, especially for people with cognitive and sensory difficulties, and organizes the complex functional program.
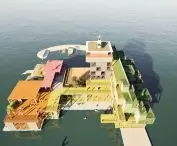
visualization
© Blanka Piotrowicz
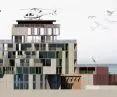
space for action, safety and education
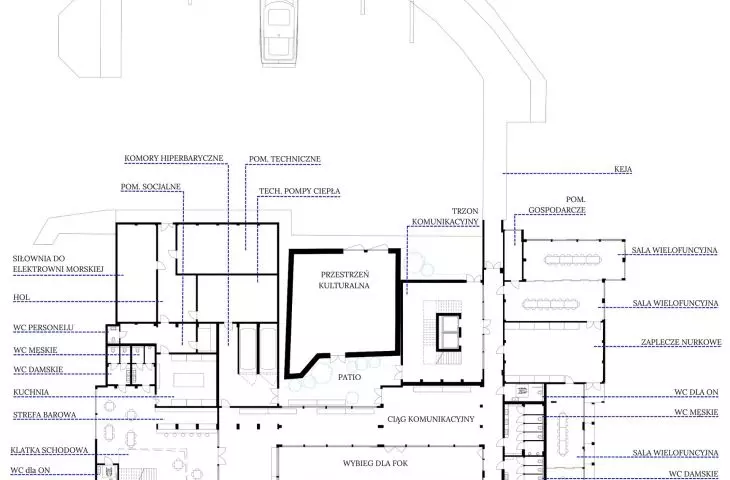
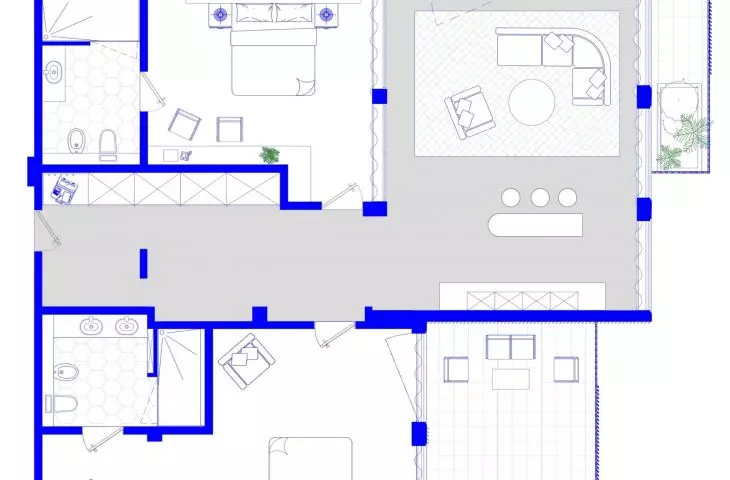
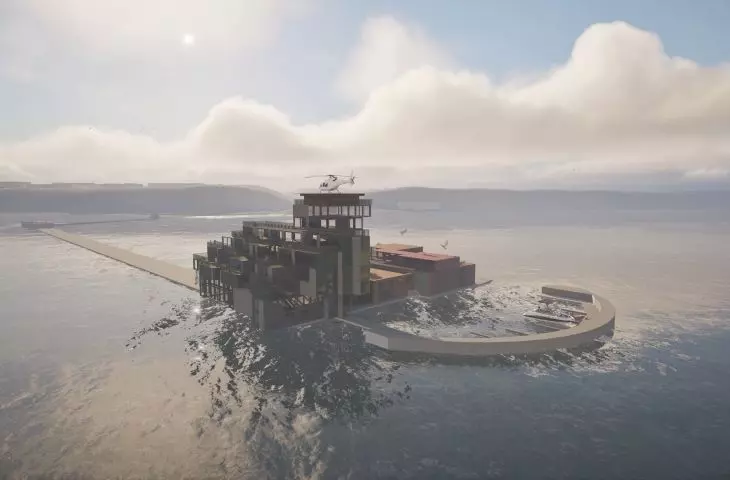
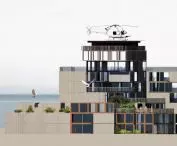
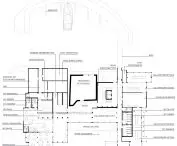
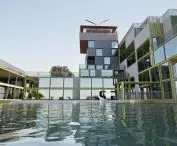
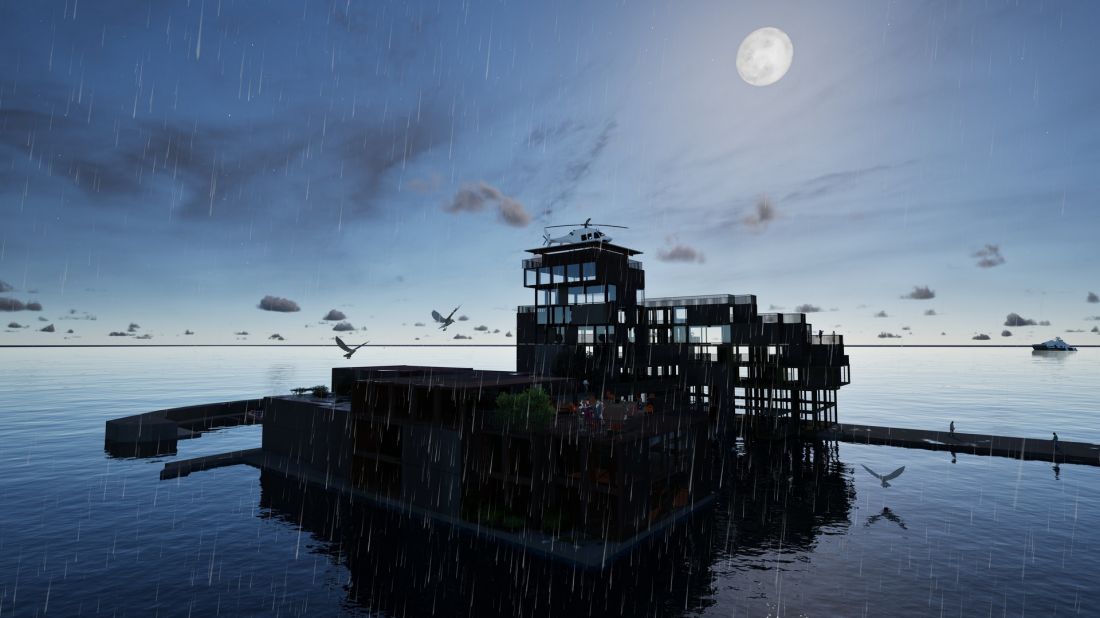
The functional layout is based on the precise separation of the public, diving and technical zones. This allows the parallel functioning of tourists, hotel guests and users of the diving base without logistical conflicts. One of the most important elements of the project is a hyperbaric module, providing immediate assistance in case of decompression sickness. The safety system also reinforces the helipad for rescue helicopters, enabling rapid medical transport.
visualization
© Blanka Piotrowicz
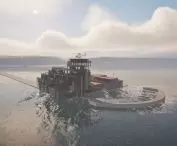
The historic core of the torpedo house is preserved as a cultural space - the austere structure becomes a backdrop for exhibitions, workshops and educational events. The project also expands the relationship with the surrounding environment through nature observation zones and a marine education program. Architecture ceases to be just an object - it becomes a tool for knowledge and experience.
depth as a design idea
The name of the project is not a decorative metaphor. ABYSS - abyss - signifies the meeting of two depths: the physical depth of the sea and the historical depth of the site. Instead of masking the weight of the past, the project exploits it. The former testing infrastructure becomes a contemporary platform for education, safety and the experience of nature. This is an architecture that does not shy away from difficult meanings, but transforms them - from isolation to accessibility, from military function to social value, from ruin to a system of relations between man, history and the environment.
visualization
© Blanka Piotrowicz
ABYSS subscribes to the Sustainable Development Goals, treating them as a design tool rather than an ideological statement. Modularity, material reuse, energy efficiency and environmental education form a coherent system of architectural decisions. The torpedo house is not being saved - it is being reworked. And this is precisely the point of the project: the depth is not a threat, but a space in which a new identity for the place is born.








