






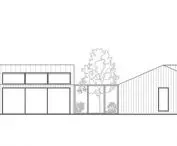
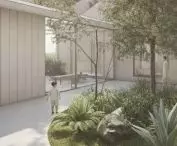
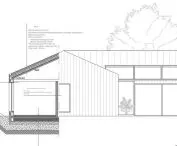

The urban design of the social village by Wiktoria Bąkowska of the Faculty of Architecture at the Wrocław University of Technology was created under the supervision of Dr. hab. arch. Agnieszka Tomaszewicz, dr. hab. arch. Boguslaw Wowrzeczka and dr. arch. Joanna Majczyk.
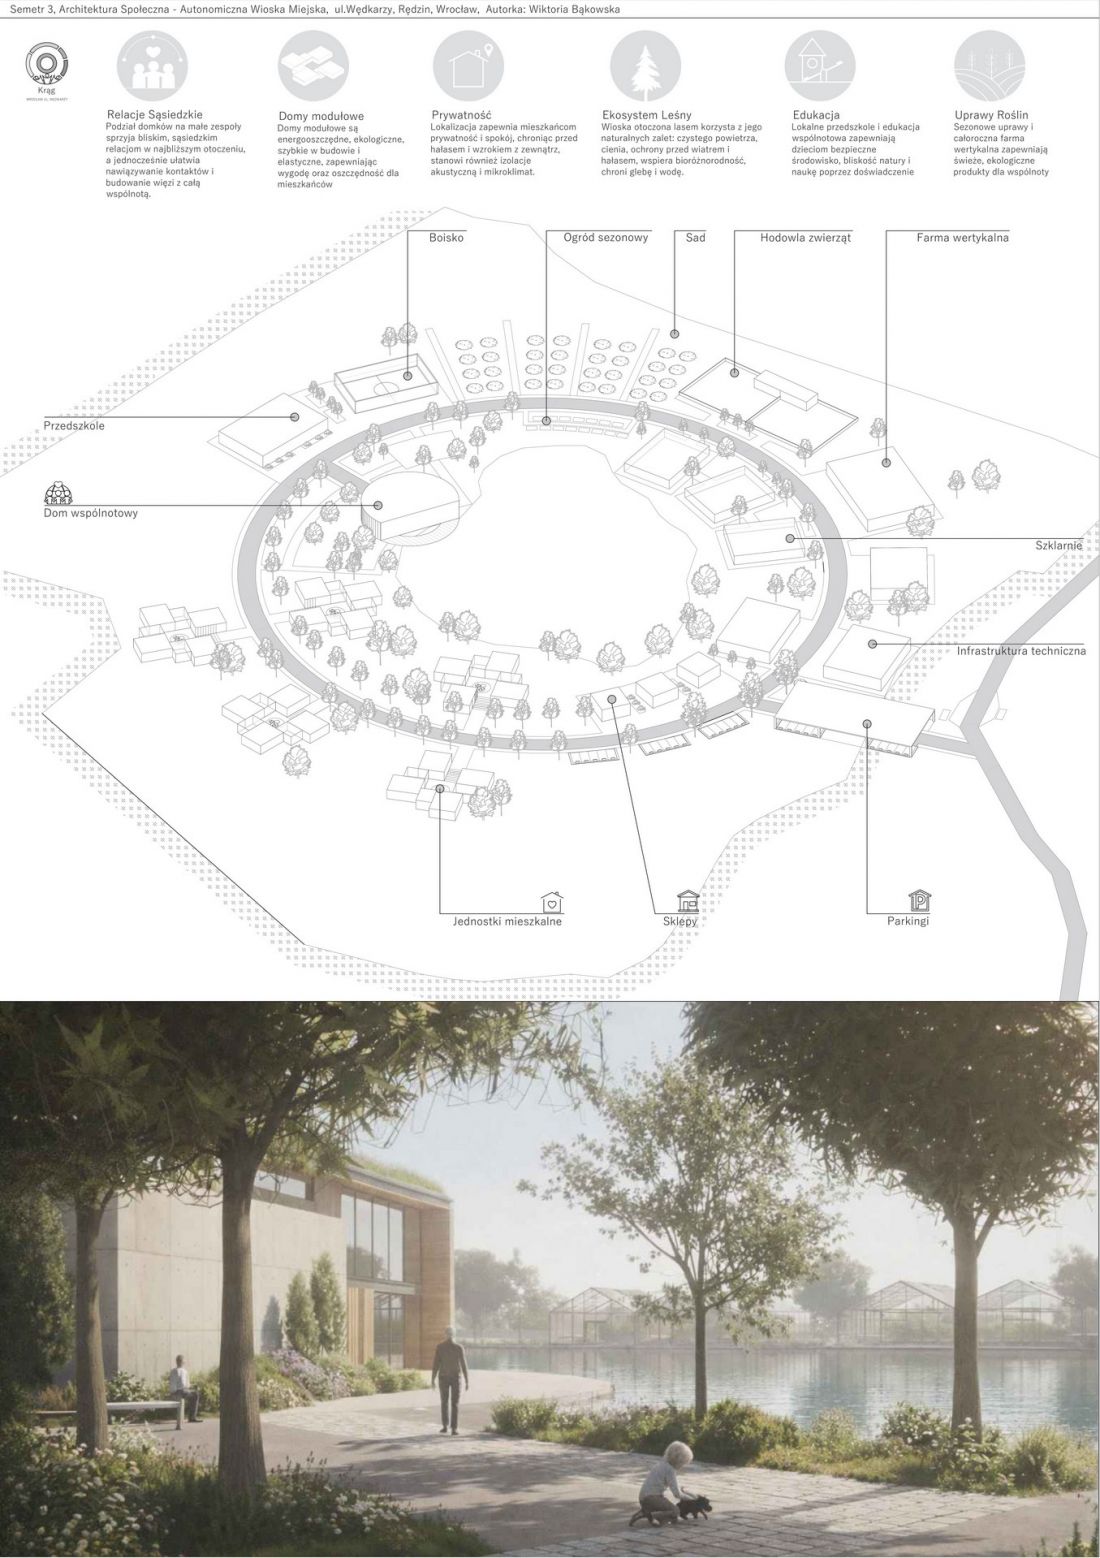
Student project by Wiktoria Bąkowska from the Faculty of Architecture, Wroclaw University of Technology.
©Wiktoria Bąkowska
among the greenery
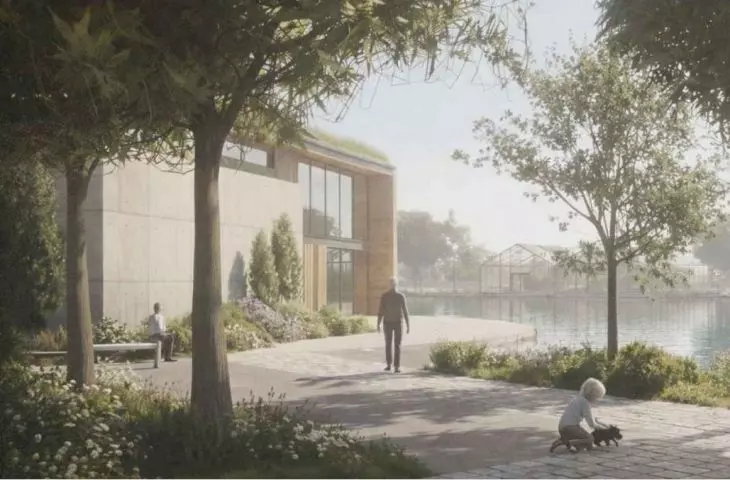
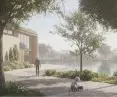
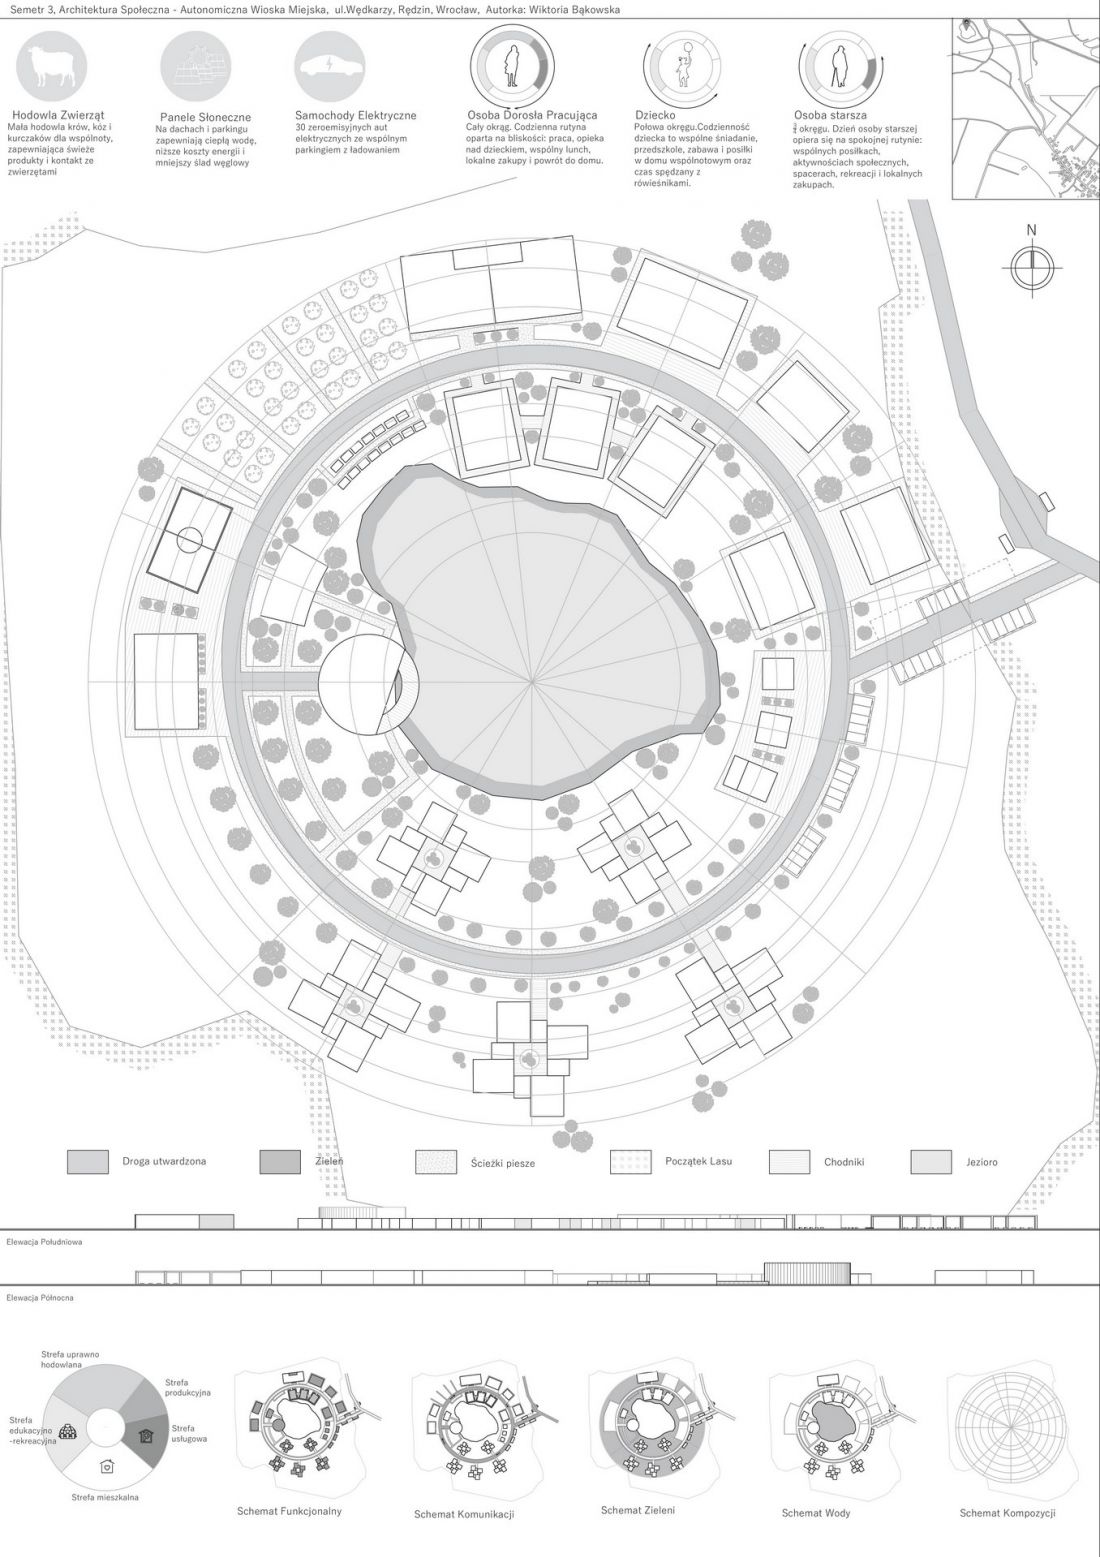
The Circle is a project of an autonomous social village located in the Rêdzin estate in Wroclaw, on Anglers Street. It is adjacent to a nearby fishery. It is a picturesque area full of natural greenery in the form of forests and farmland. Such surroundings provide potential residents with peace, tranquility and privacy. Easy access to contact with nature and the opportunity to be in its bosom is also extremely important.
Student project by Wiktoria Bąkowska from the Faculty of Architecture, Wroclaw University of Technology.
©Wiktoria Bąkowska
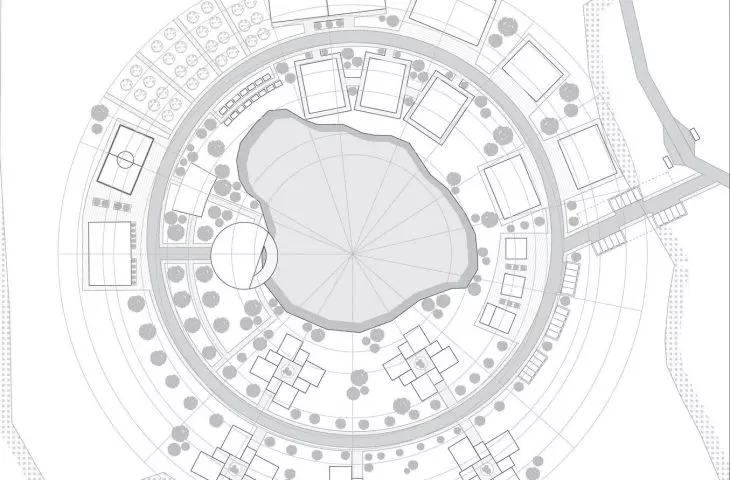
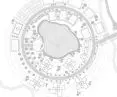
master plan - Circle
The social village is an urban premise planned centrally. The circle plan centers around the fishery which is the core of the composition and the center of the common space. "From the center, concentric zones and dividing lines diverge, organizing the area into clear functional areas: residential, service, production, breeding and recreational-educational."
Student project by Wiktoria Bąkowska from the Faculty of Architecture at Wrocław University of Technology
©Wiktoria Bąkowska
Student project by Wiktoria Bąkowska from the Faculty of Architecture at Wrocław University of Technology.
©Wiktoria Bąkowska
community and local community
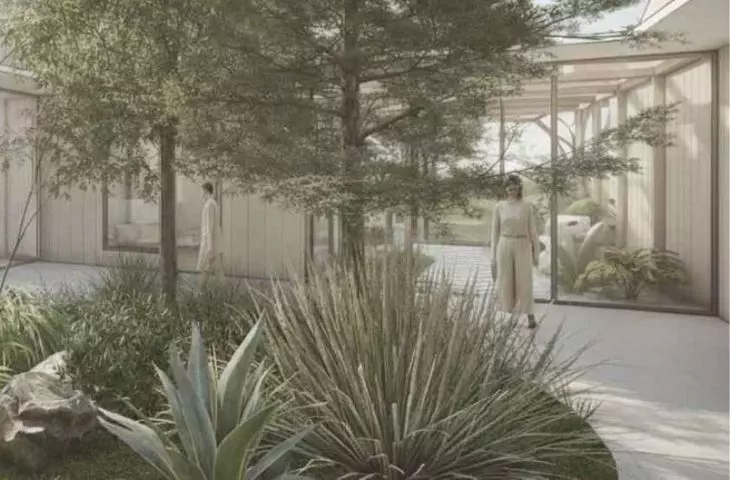
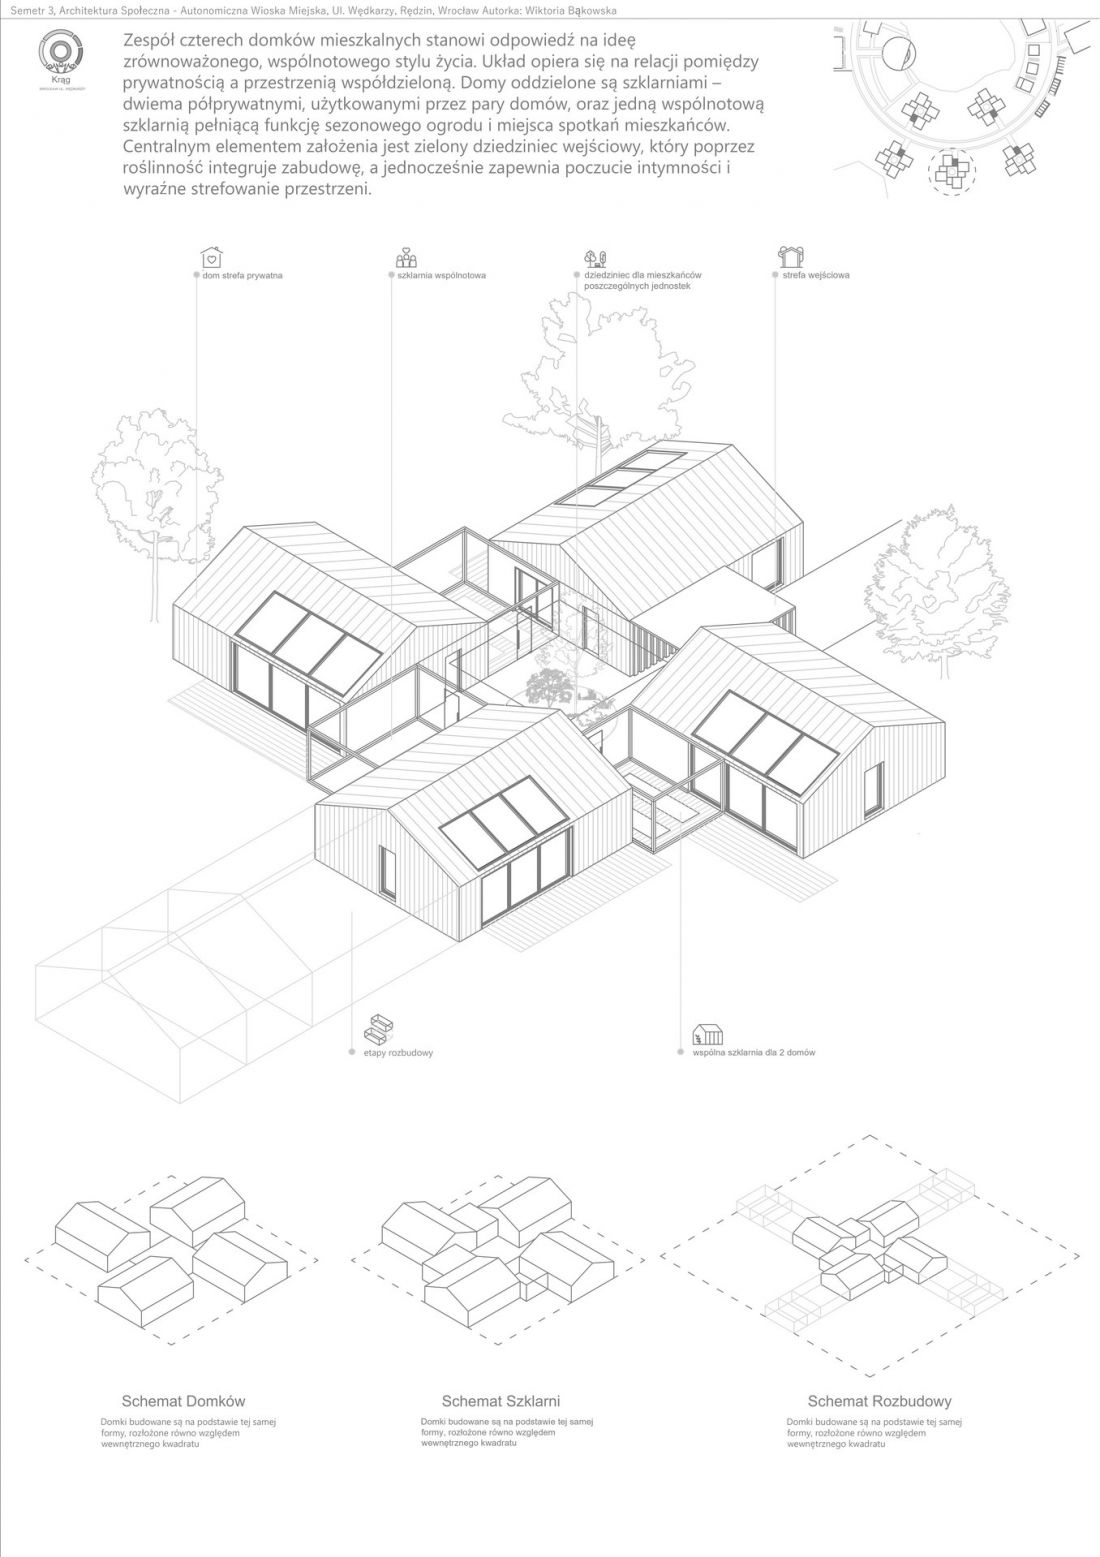
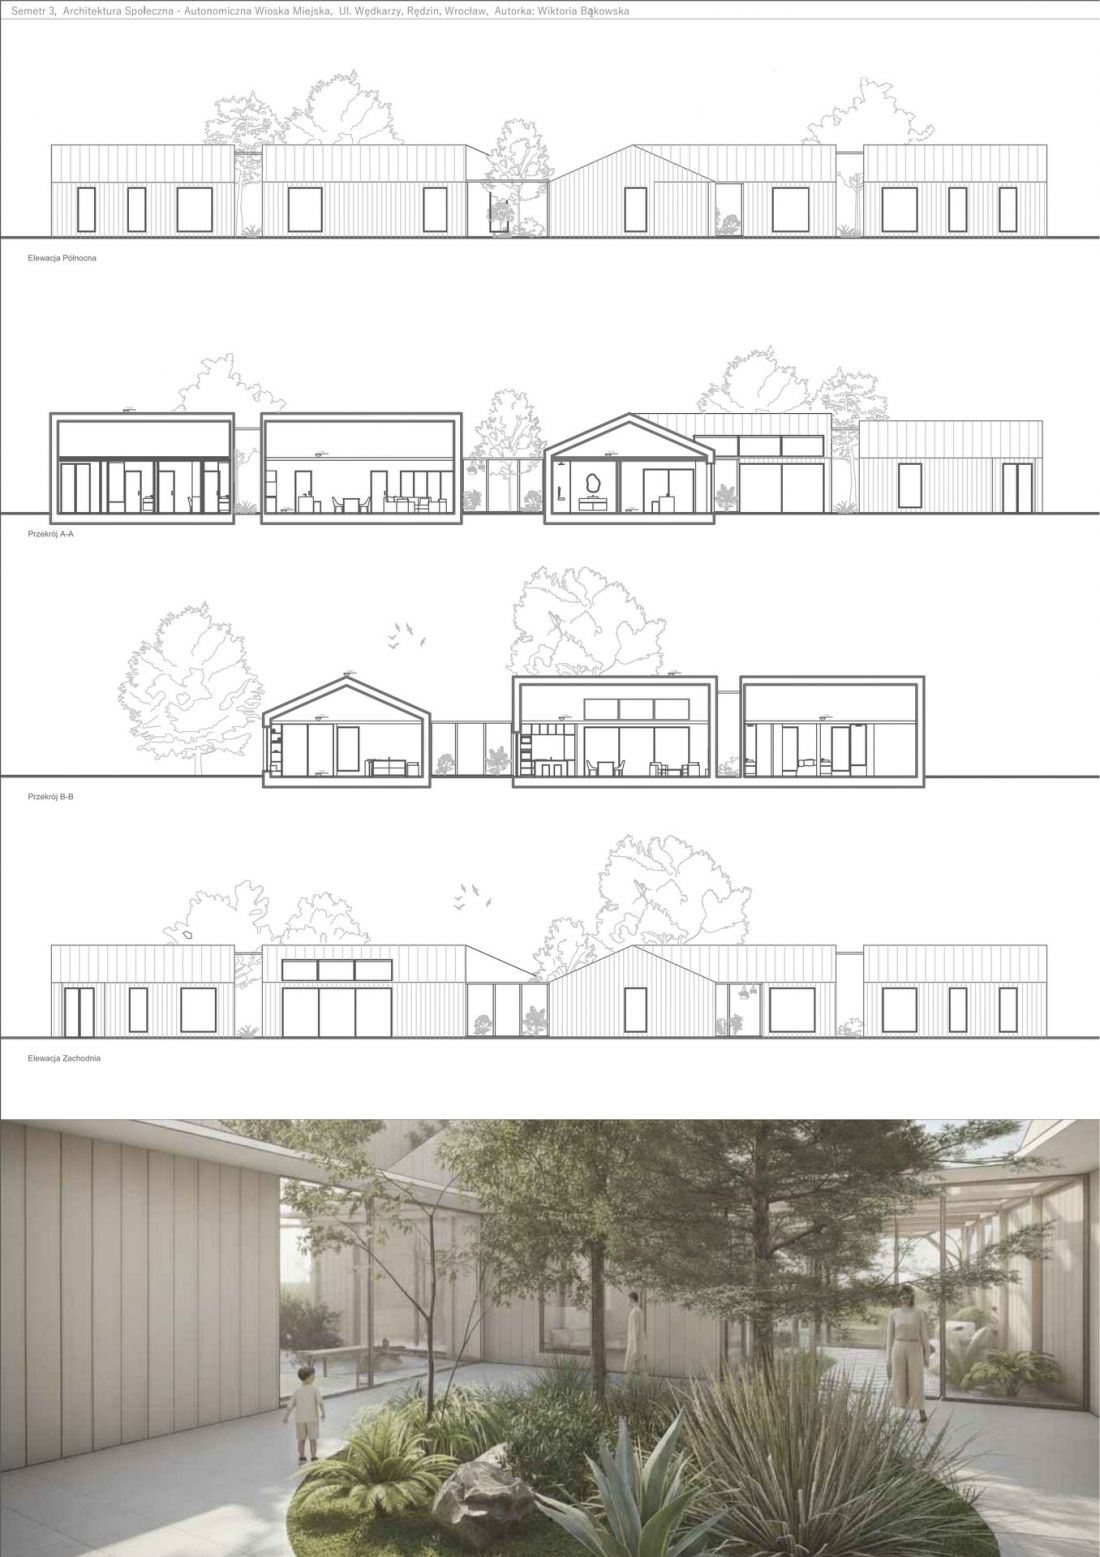
There are to be numerous points in the village designed to strengthen social ties. One of them is a community house used for meetings, workshops of various nature and eating meals in the company of other residents. The project also does not lack space for a playground and a park with a playground. For children, there is also a nursery and an area dedicated to the care of younger children. A service area is to be located at the entrance to the village, including a café-bakery and two stores to trade in local products. The residential complexes have shared courtyards, greenhouses or seasonal gardens. This arrangement encourages integration and working together.
Student project by Wiktoria Bąkowska from the Faculty of Architecture at Wroclaw University of Technology.
©Wiktoria Bąkowska
one-story houses with terraces
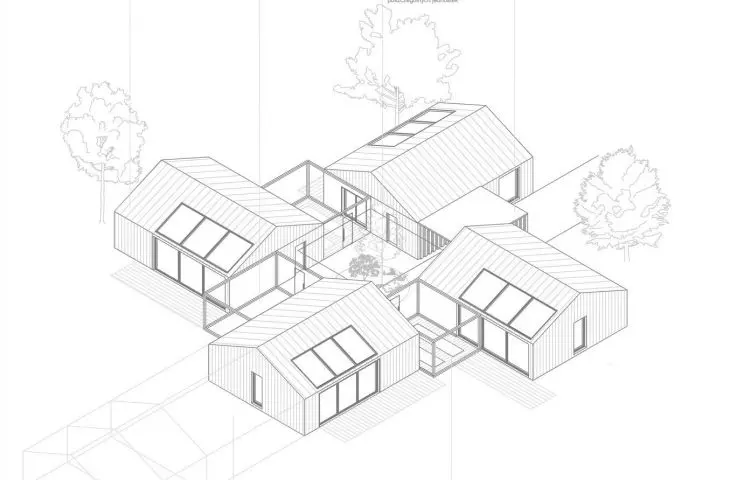
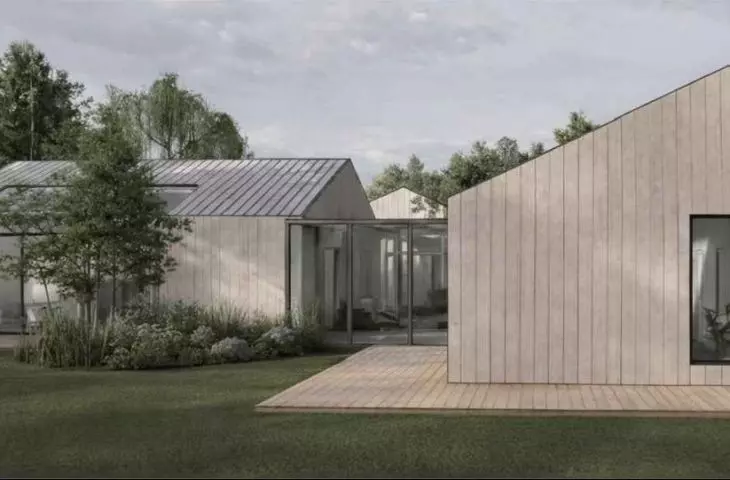
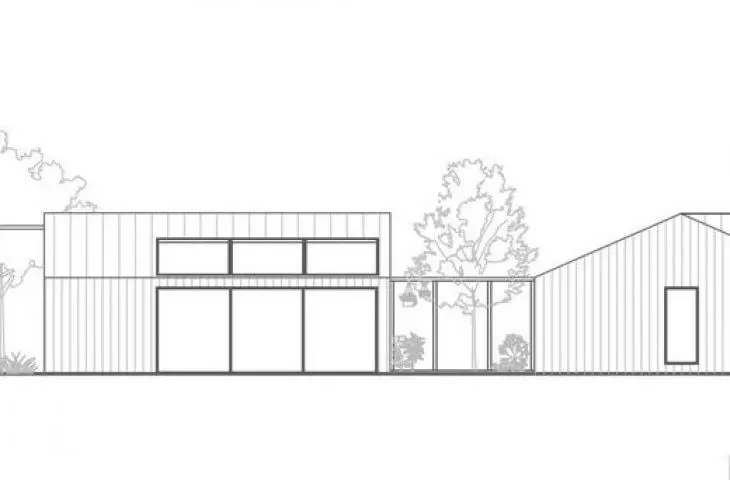
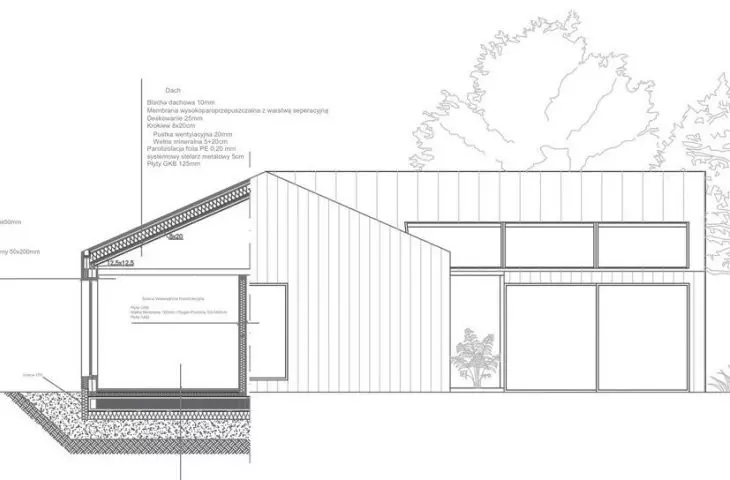
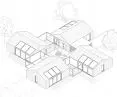
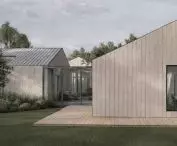
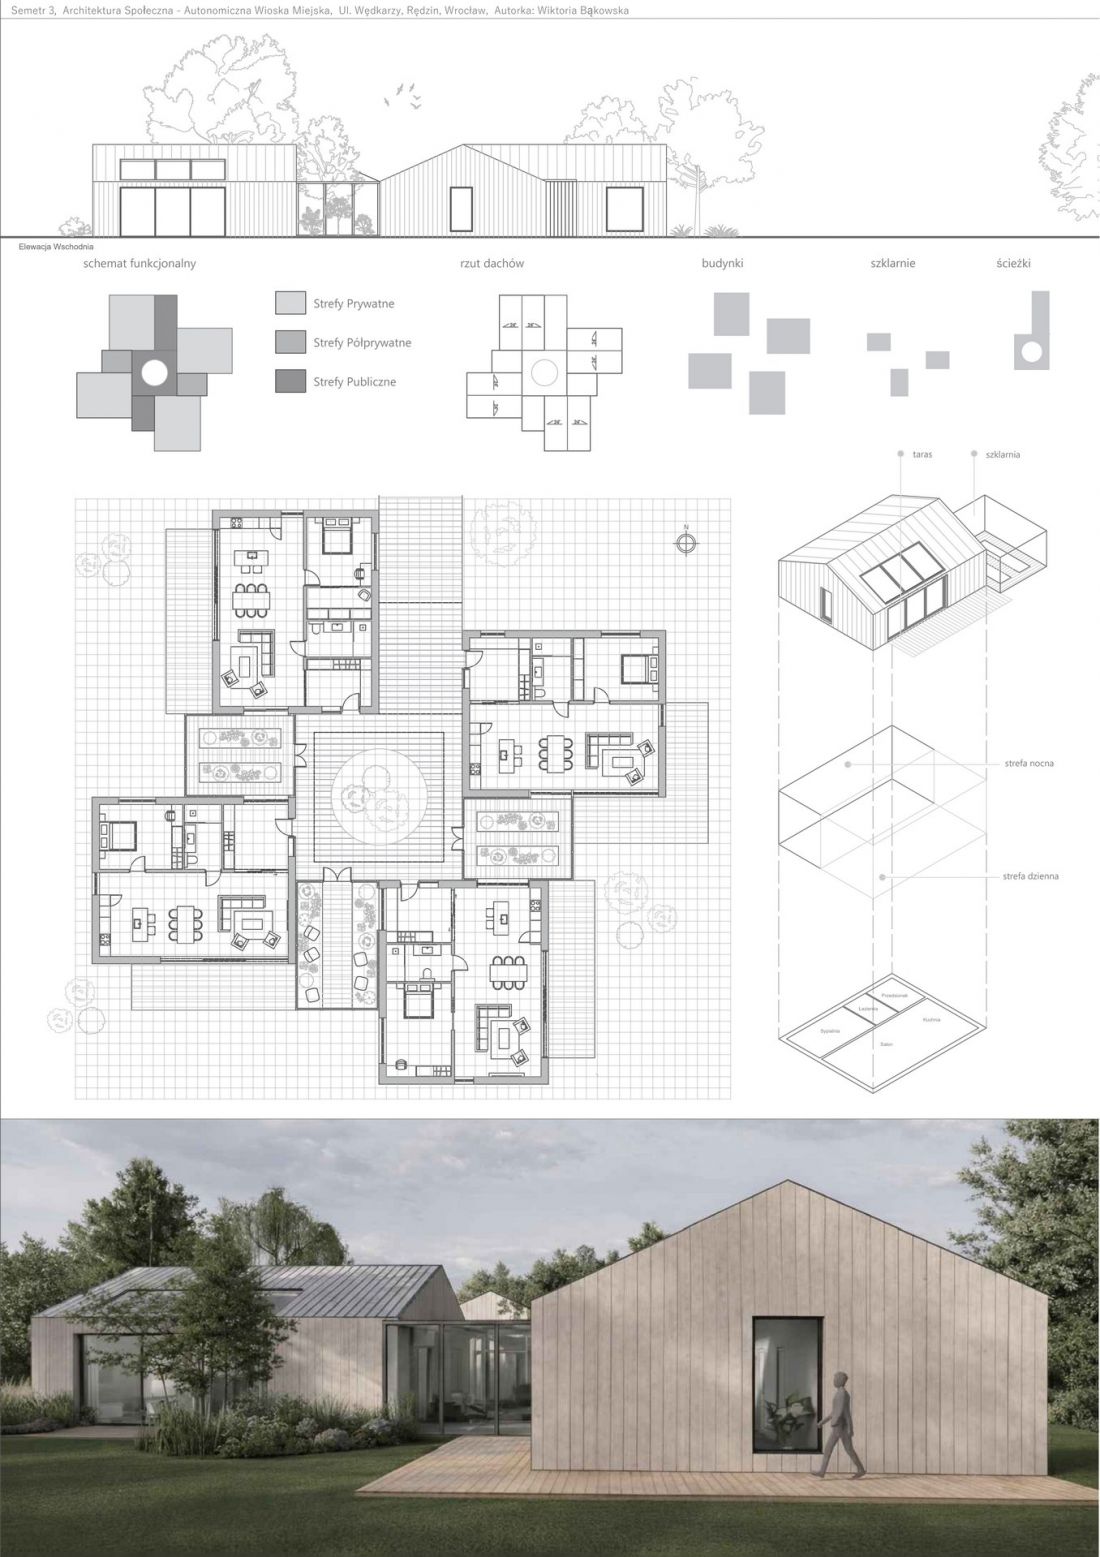
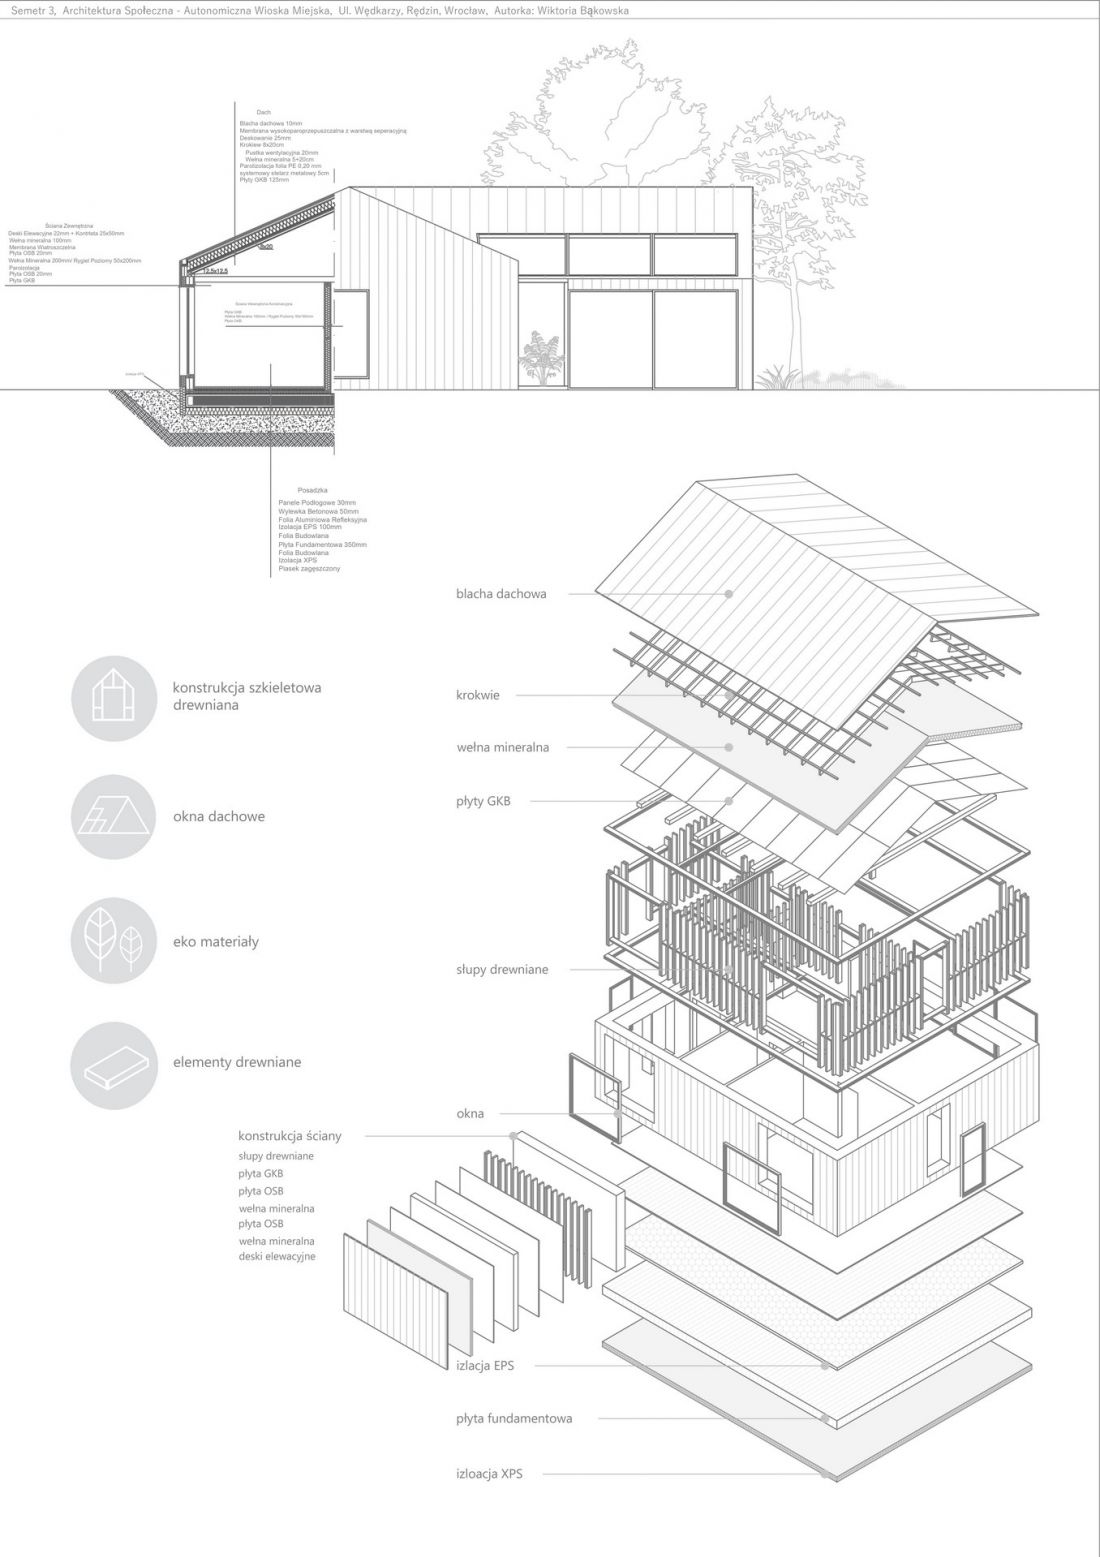
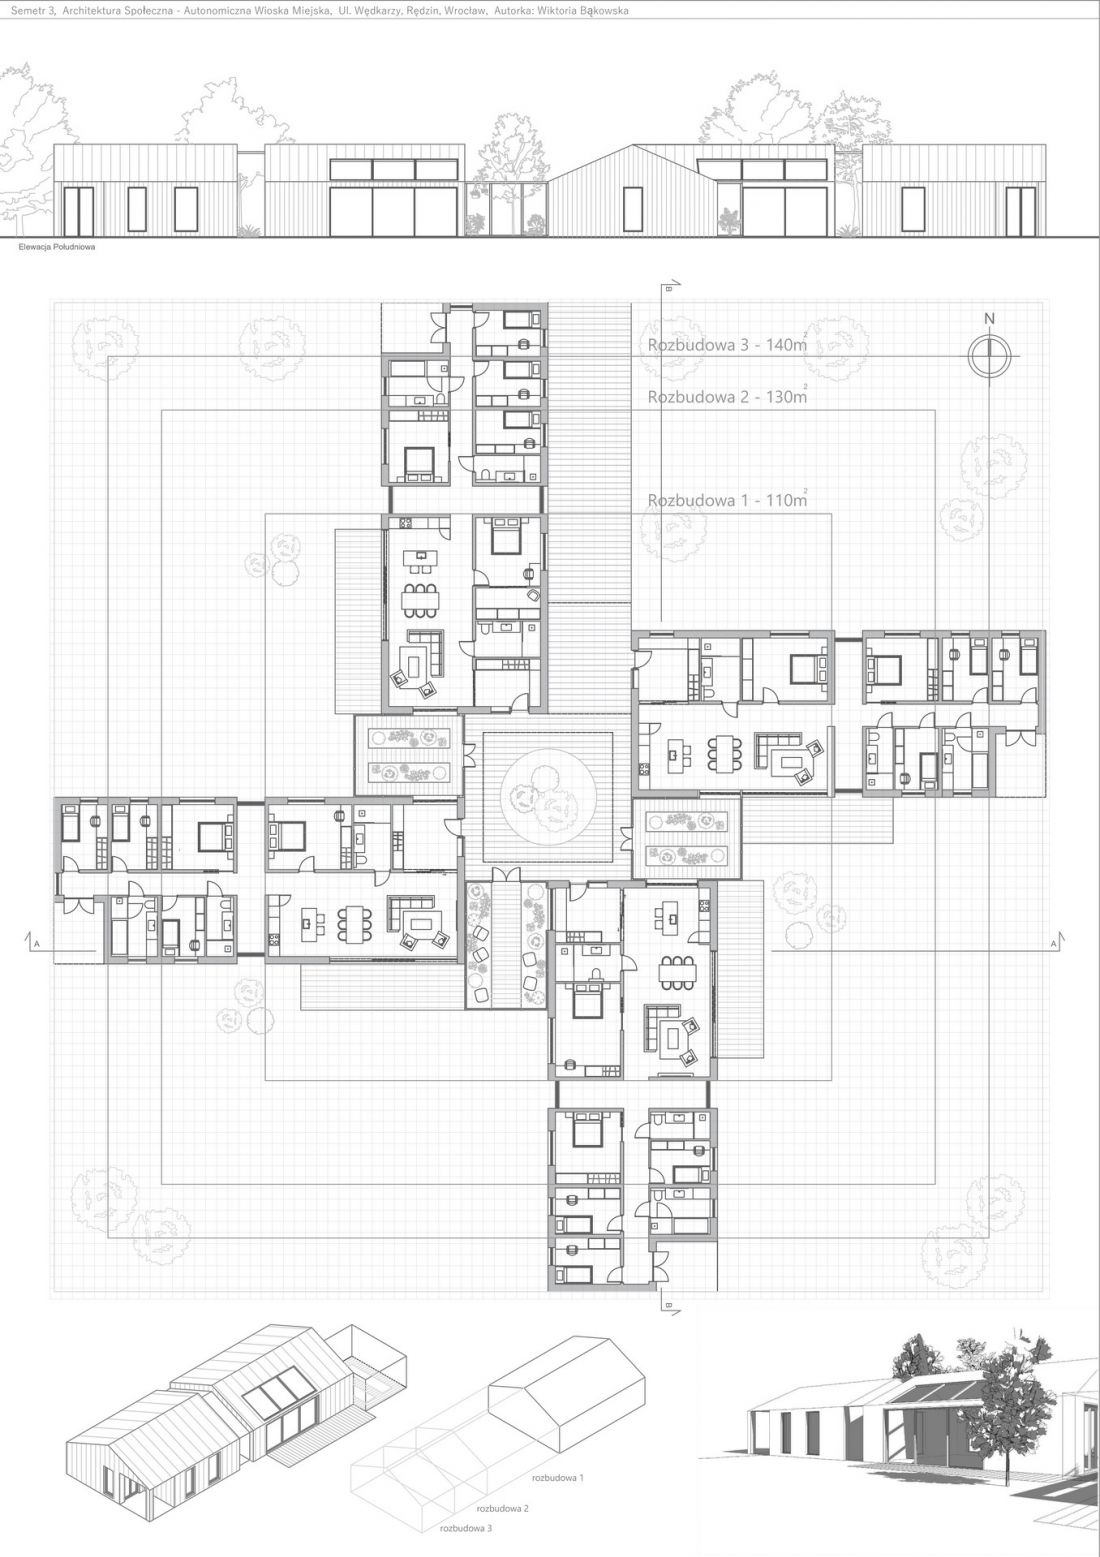
The apartments are located in one-story houses based on a modular square plan. They are located near the forest and are concentrated in clusters. Each house has a terrace open to the forest landscape. This ensures privacy for the residents and keeps them close to nature.
Student project by Wiktoria Bąkowska from the Faculty of Architecture at Wroclaw University of Technology.
©Wiktoria Bąkowska
harmony with the natural environment
In the design of the social village, a very important aspect is the harmony of the development with the natural environment. Its main idea is to create an environment that is healthy and friendly to both residents and nature. The buildings are limited to a maximum height of nine meters. Both this solution and the single-story houses make the development fit proportionally into the natural landscape without competing with nature. Photovoltaic panels have been introduced on residential and manufacturing buildings, as well as in the parking space. The parking lot located near the entrance area includes spaces for thirty shared electric cars. All solutions relying on renewable energy sources support the idea of reducing emissions.
Student project by Wiktoria Bąkowska from the Faculty of Architecture at Wrocław University of Technology.
©Wiktoria Bąkowska
autonomous village
In addition to the proximity to nature and the social character of the urban establishment, it offers a variety of solutions to meet the basic needs of the residents. Indeed, the village includes a small animal farm, orchards, greenhouses, seasonal gardens and a vertical farm.








