








Work submitted for the competition
"Best Interior Diploma"
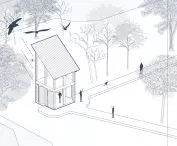
The drastically growing problem of depression among children and adolescents and the increasing tendency to suicidal behavior in this social group pose a serious challenge to modern mental health care. This phenomenon prompts reflection on the role of architecture in the process of socio-psychiatric rehabilitation of young patients after prolonged stays in 24-hour psychiatric wards. The project aims to start a dialogue on the formation of analogous psychiatric rehabilitation centers and the need to develop model architectural solutions to support children and adolescents in suicidal crisis.
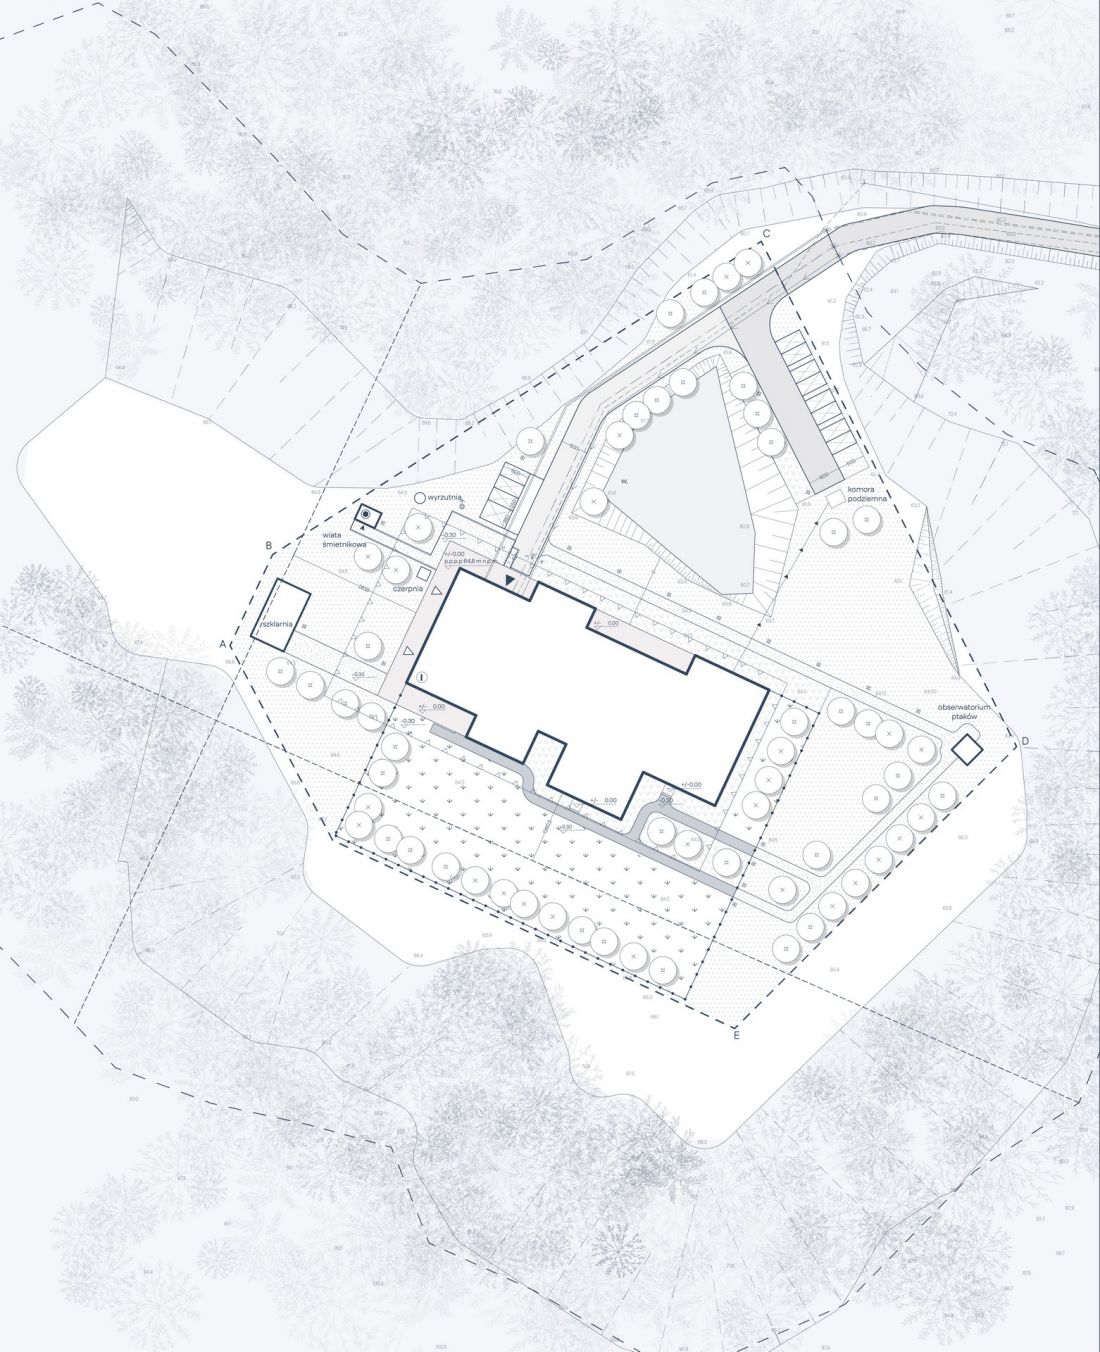
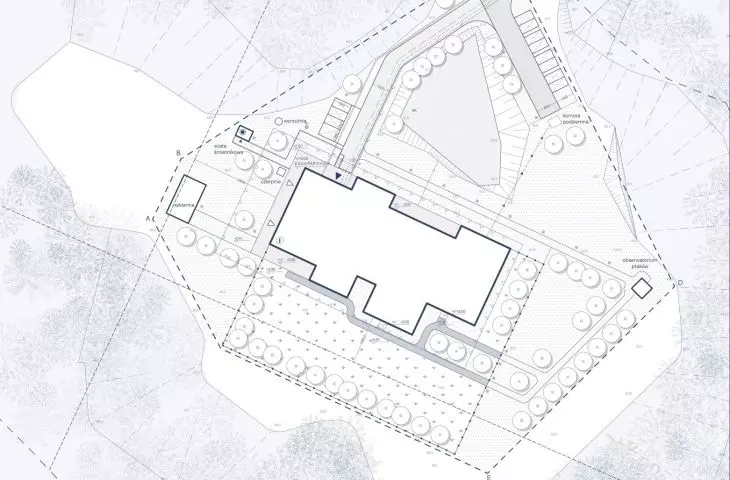
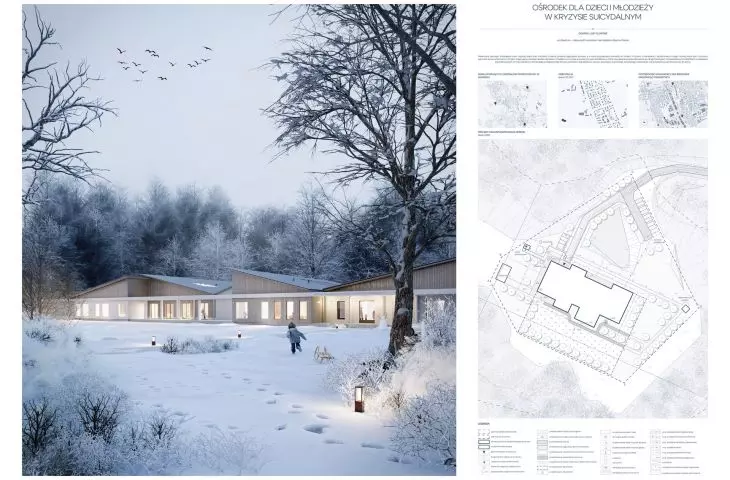
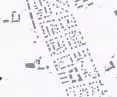
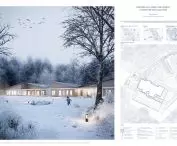
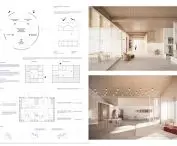
site development plan
© Zofia Danielkiewicz
Conceptual design
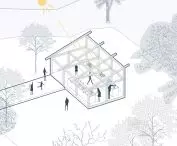
The project includes the concept of a Center for children and adolescents in suicidal crisis as architecture to support the recovery process after long psychiatric hospitalizations. The center is intended to serve as a transitional space between inpatient treatment and return to the home environment. At an individual pace for each client, under the care of a team of specialists in psychiatry, psychology, suicidology and education, it is intended to enable gradual social and emotional readaptation.
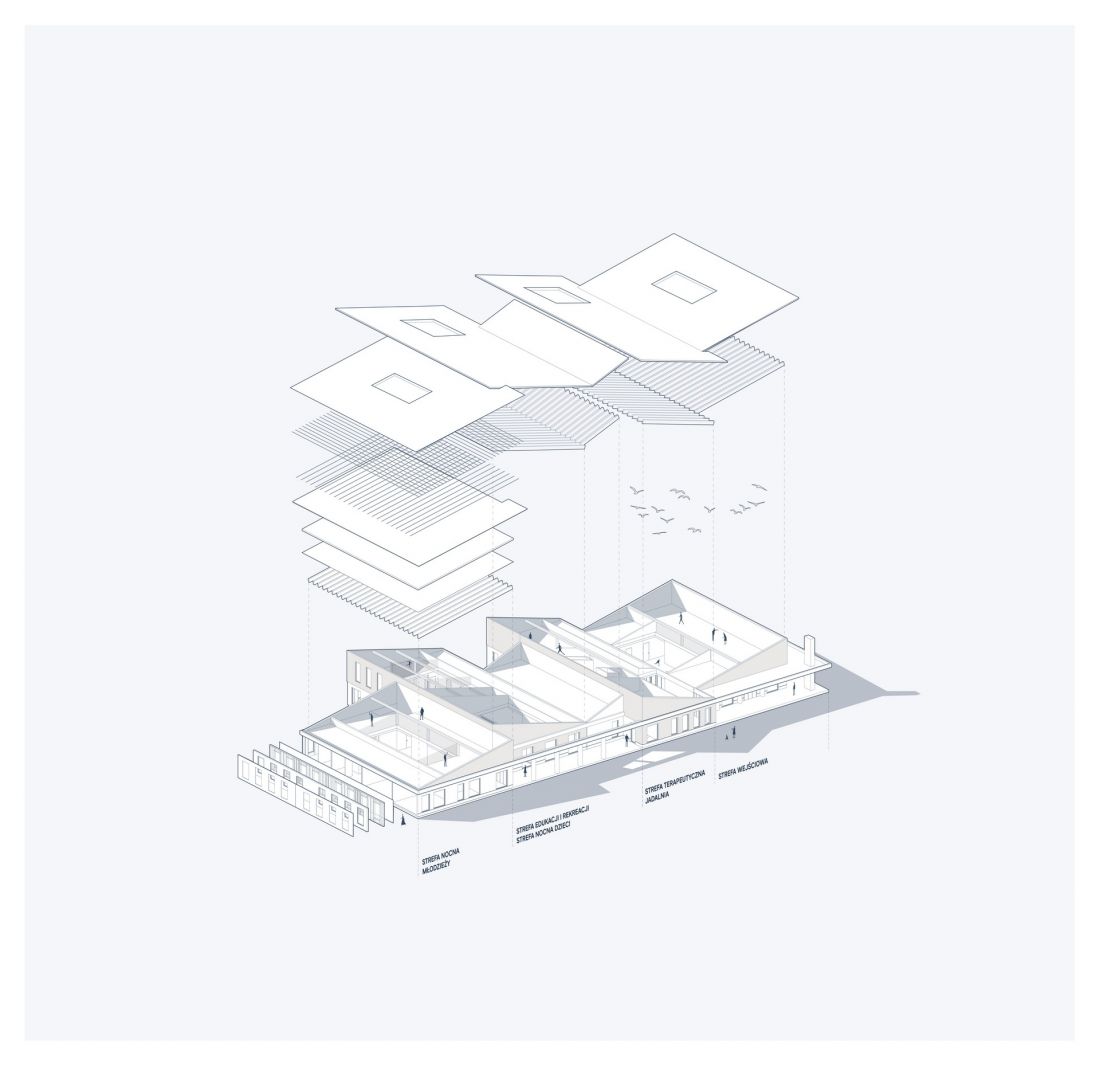
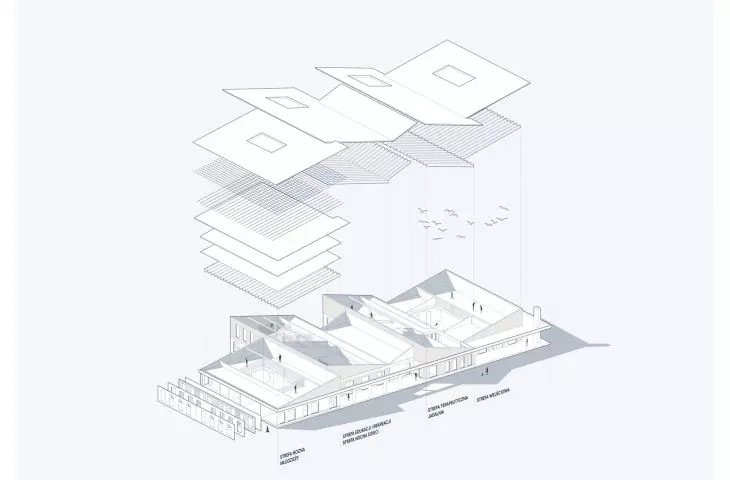
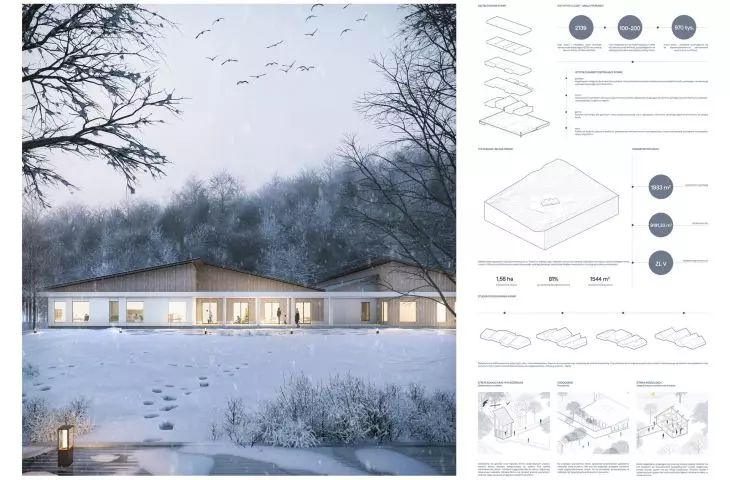
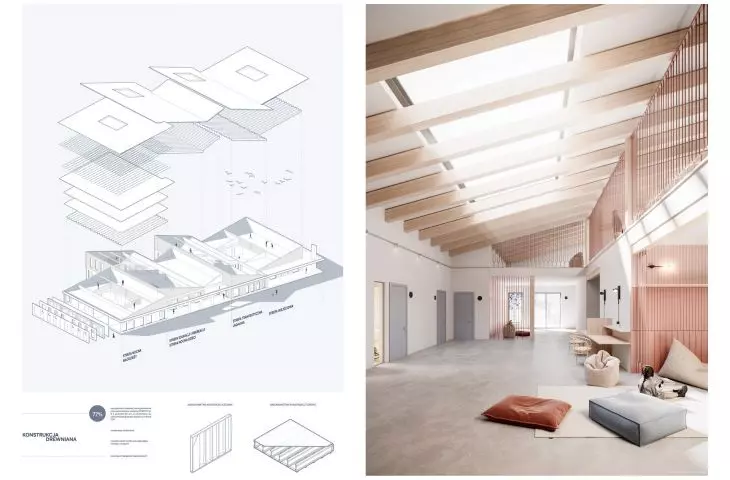
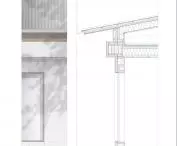
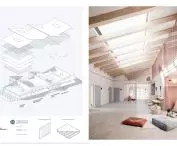
axonometry
© Zofia Danielkiewicz
Location
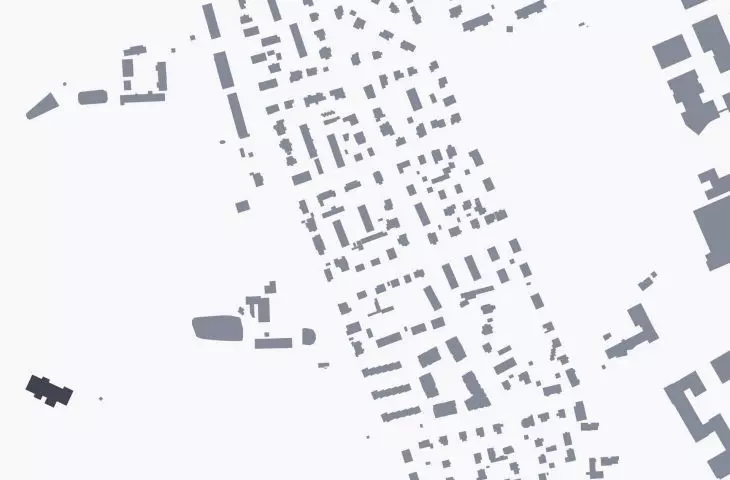
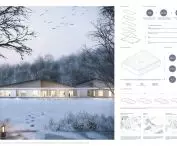
The plot covering the area of the former gravel pit on Polanki Street in Gdansk is an area surrounded by greenery and partially isolated from the surroundings. A high stand of trees and natural qualities build an atmosphere of intimacy and promote tranquility. At the same time, the location is close to important transportation hubs, such as Gdańsk Oliwa railway station and Gdańsk Przymorze-University SKM station, which prevents transport exclusion of potential residents. The Pomeranian region lacks a center with an analogous function, and according to data from the Police Headquarters, the Gdansk region in 2023 recorded the highest number of suicide attempts in the country.
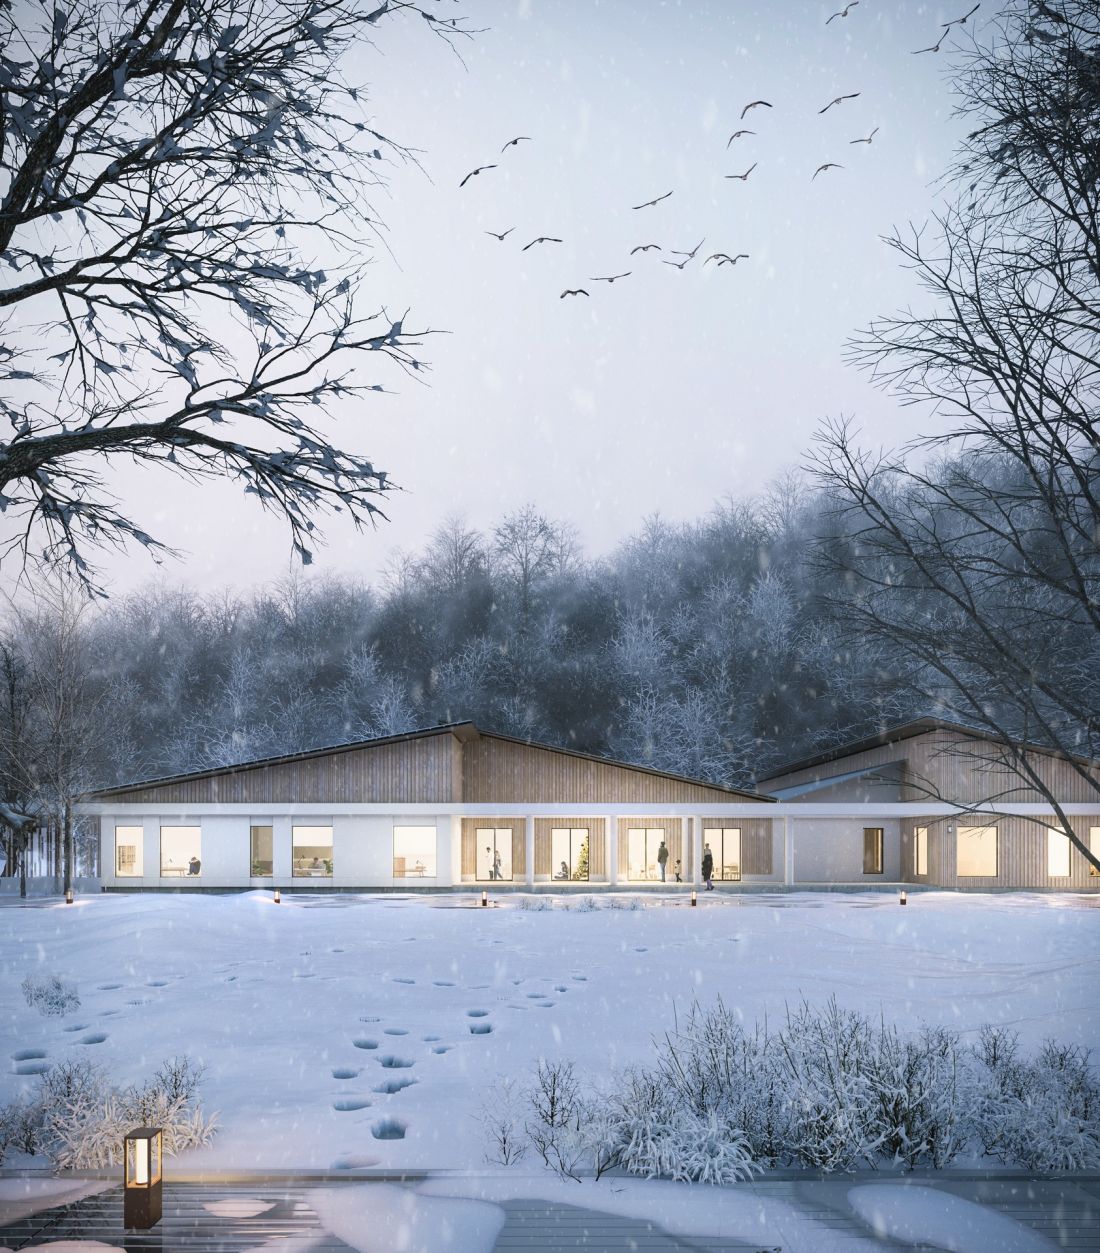
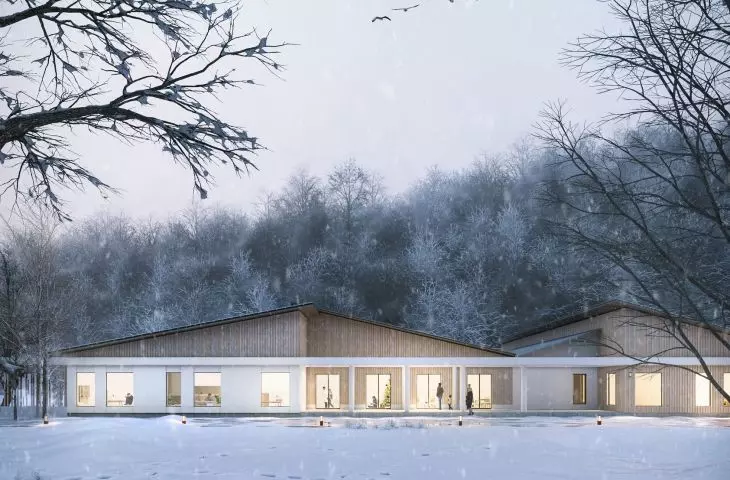
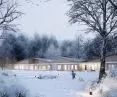
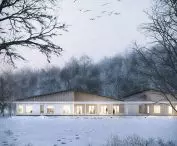
visualization
© Zofia Danielkiewicz
Form of the building
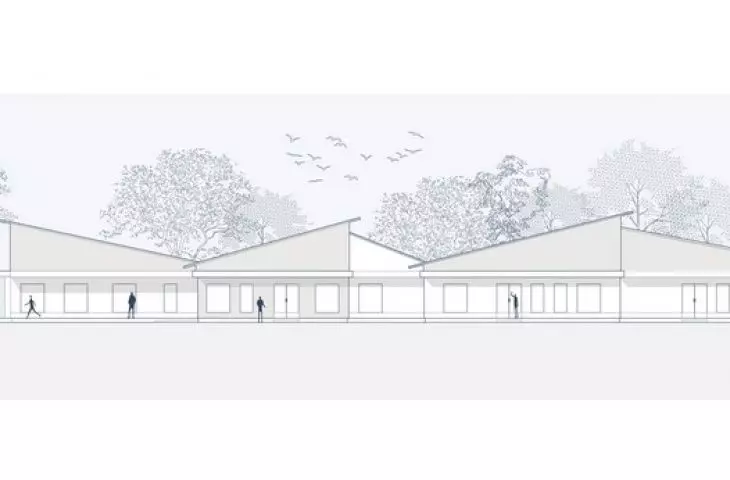
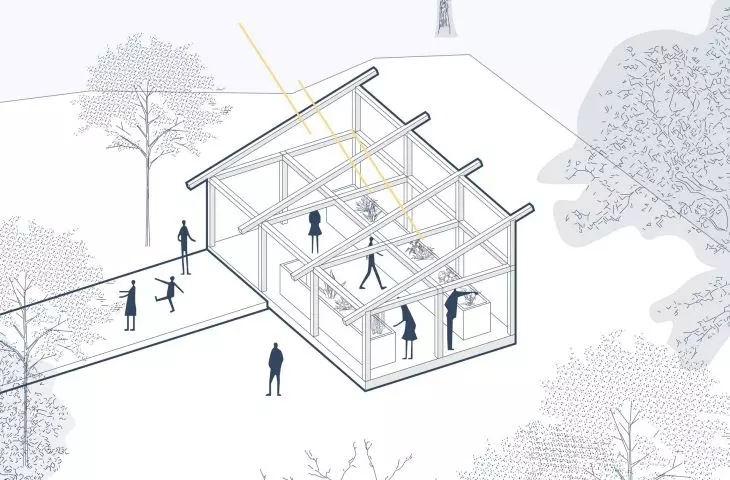
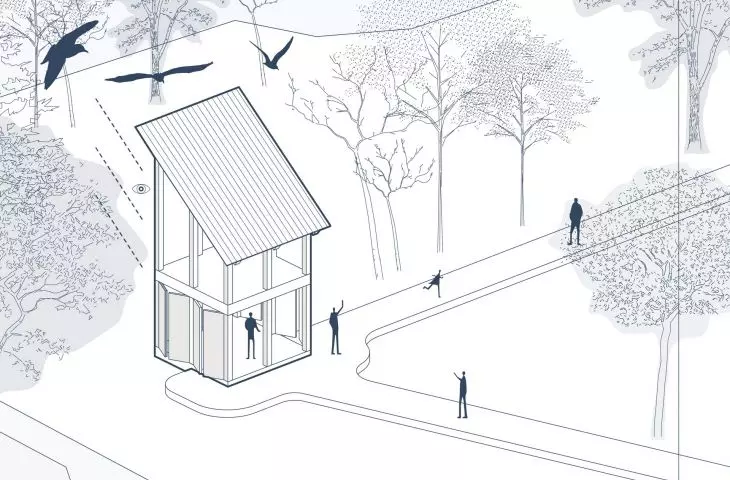
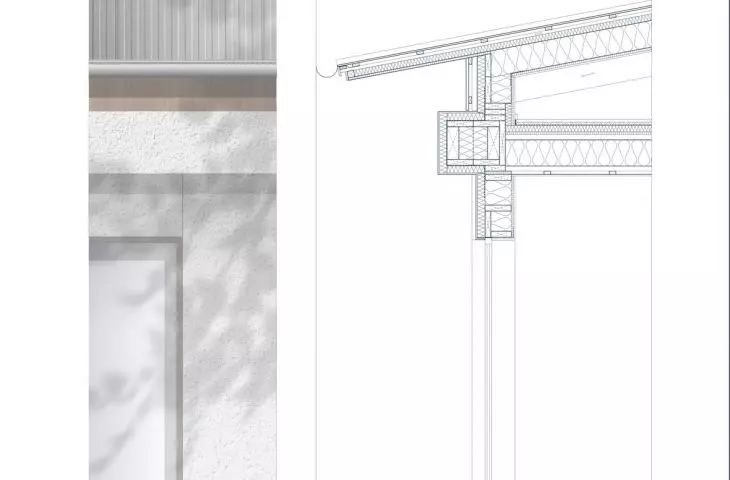
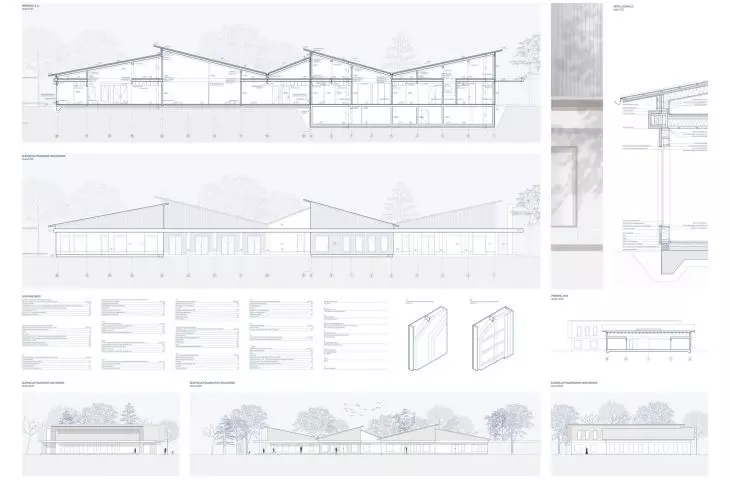
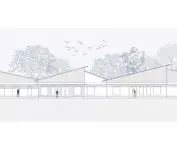
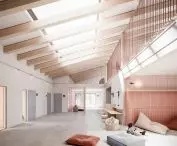
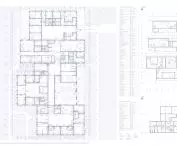
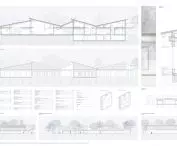
The designed building consists of five masses connected by a common, rectilinear circulation line, acting as the organizing "spine" of the building. The differentiation of the protrusions and retreats of the blocks allows for the gradation of accessibility and the level of privacy of individual zones. Each part was covered with a steep roof, referring to the archetype of a house and enhancing the sense of security. The appropriate positioning of the roofs and the use of glazing of the slopes allows optimal lighting of the interiors.
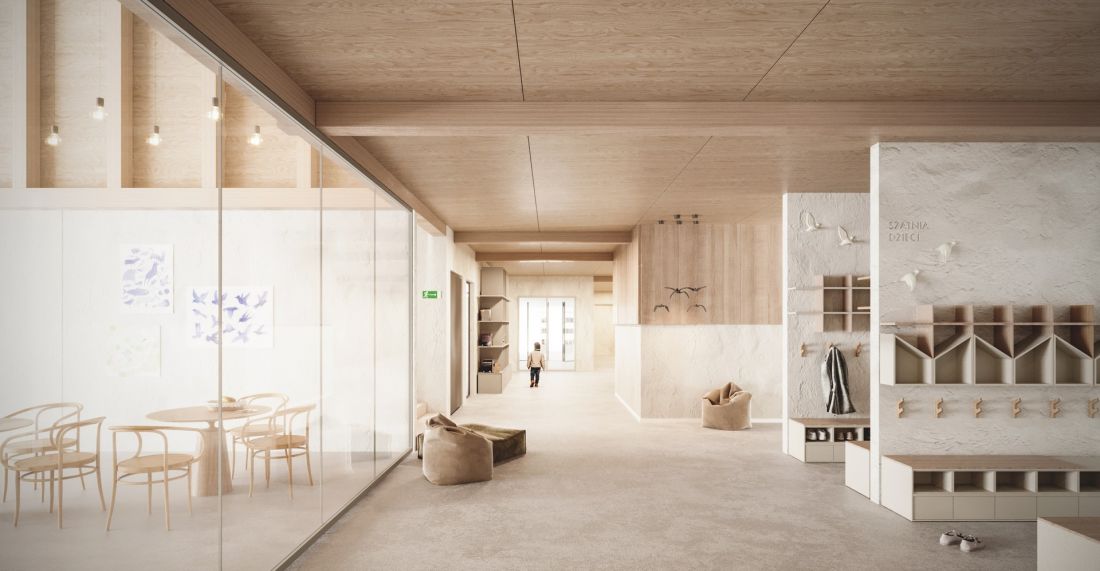
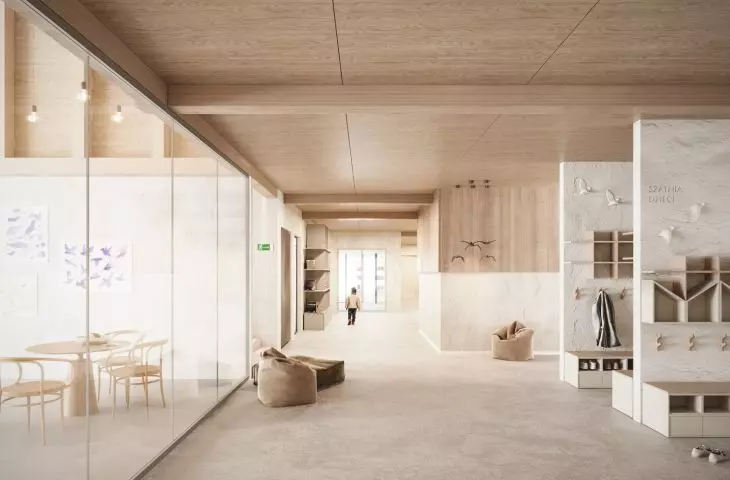
entrance area
© Zofia Danielkiewicz
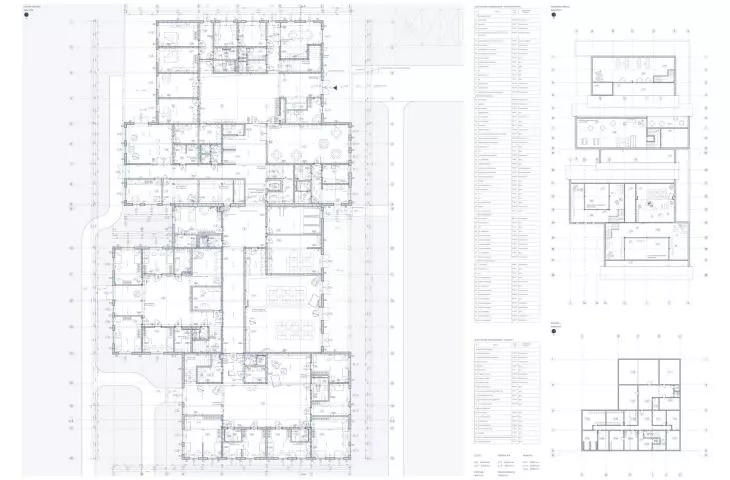
Functional layout
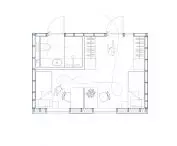
The building serves a supportive function, offering temporary housing, continuation of educational obligations and access to psychological and therapeutic care. The entrance zone serves as a center for coordinating the work of the staff and the qualification of wards, and also offers two dormitory rooms for caregivers and the possibility of obtaining free psychological assistance for people after the loss of loved ones.
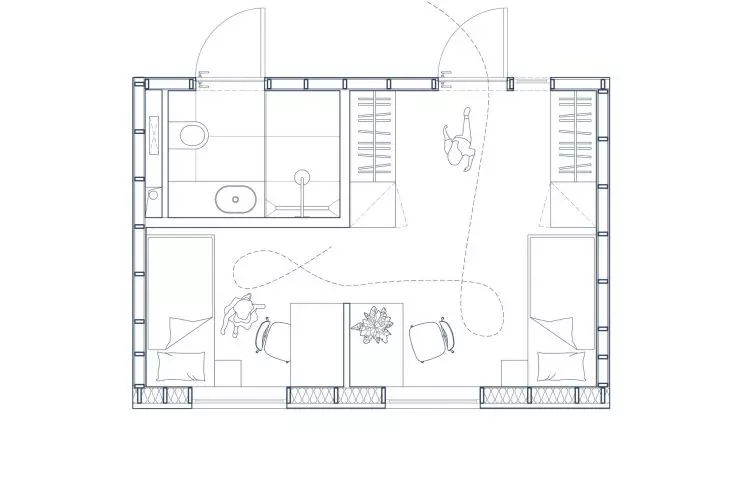
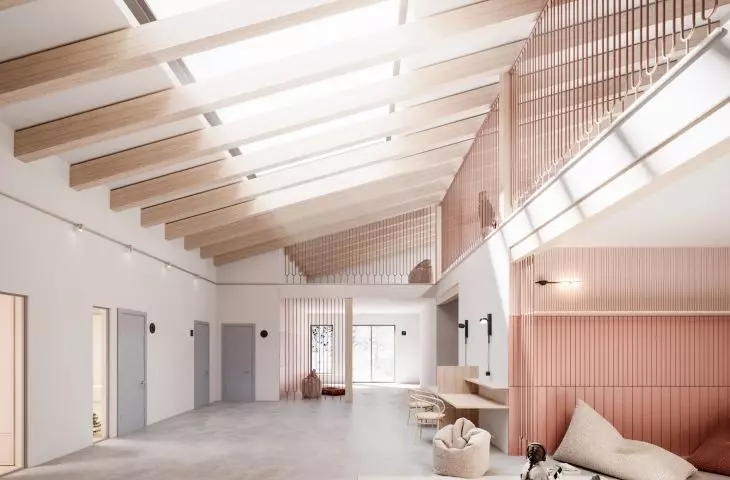
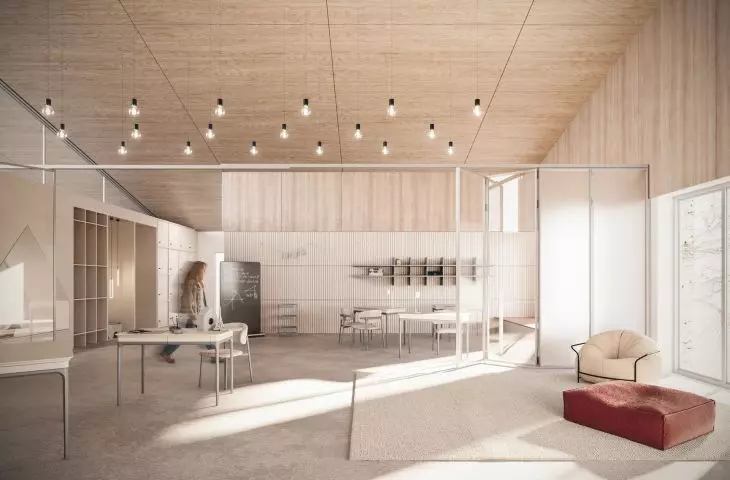
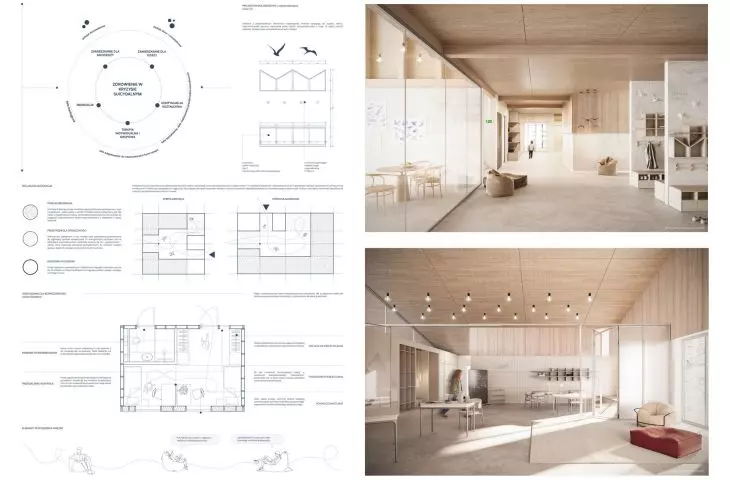
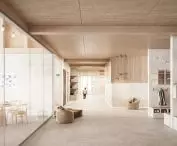
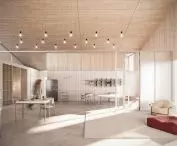
The therapeutic and educational zone allows for individual and group therapy, workshop classes and alternative forms of therapy. The night zones - children's and adolescent - provide varied forms of accommodation, communal spaces, courtyards and secured mezzanine areas to foster integration and therapeutic work.
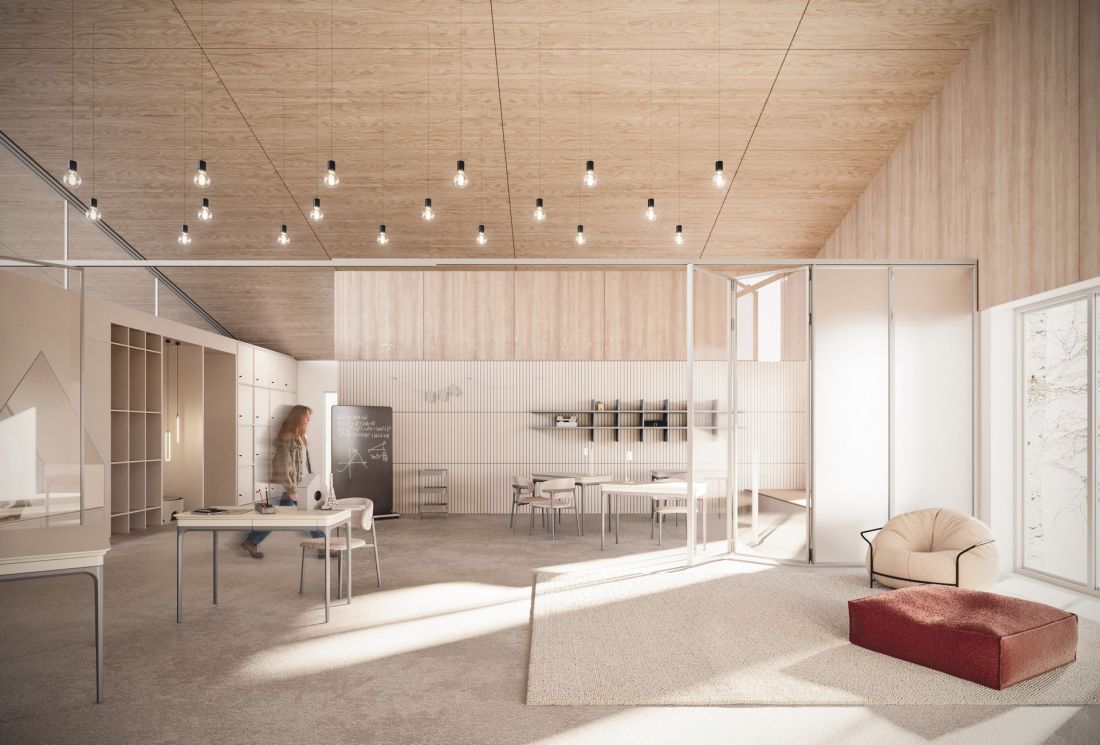
education room
© Zofia Danielkiewicz
{tag:studenci}
Illustrations: © Author








