






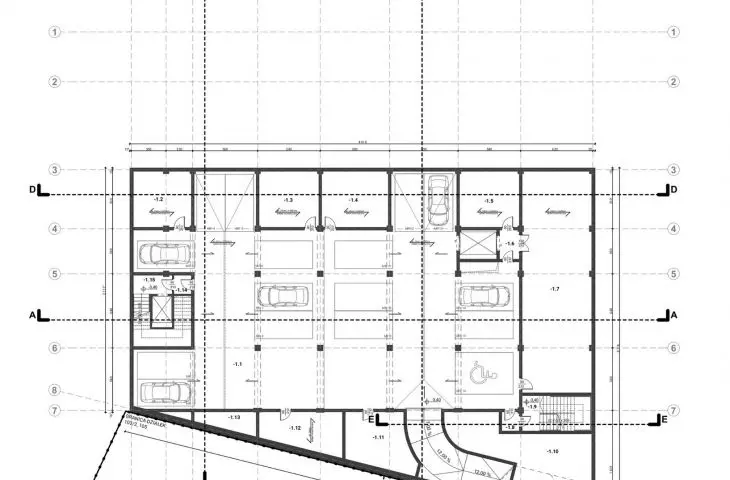
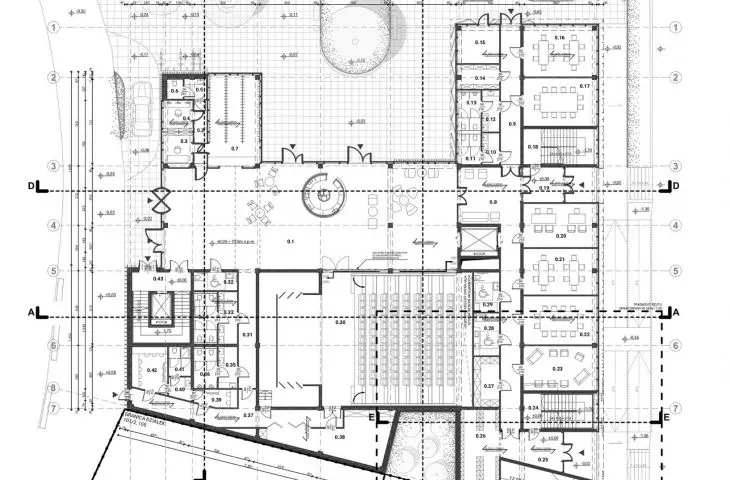
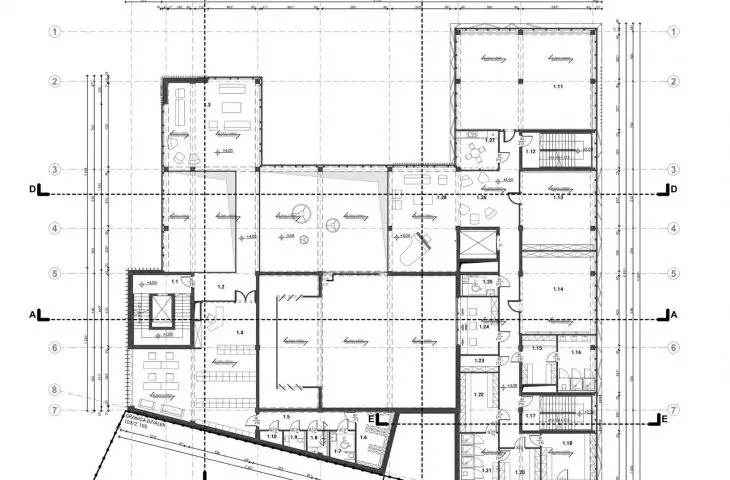
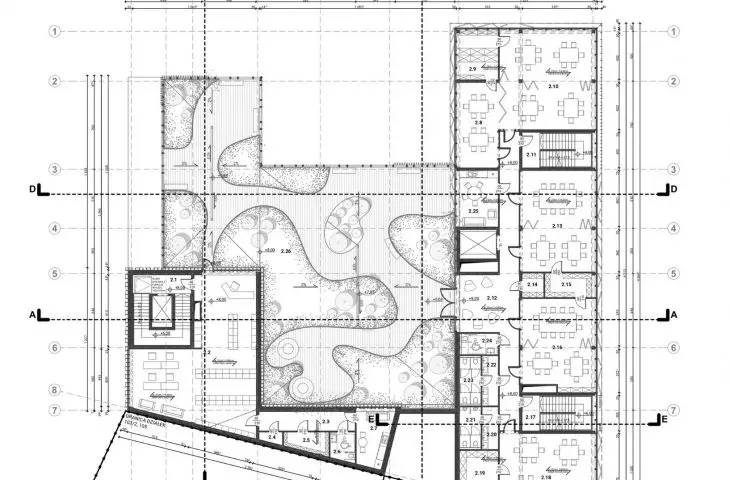
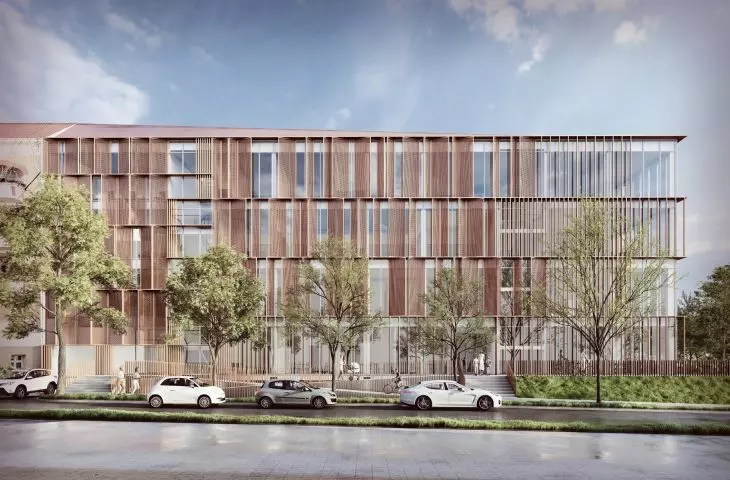
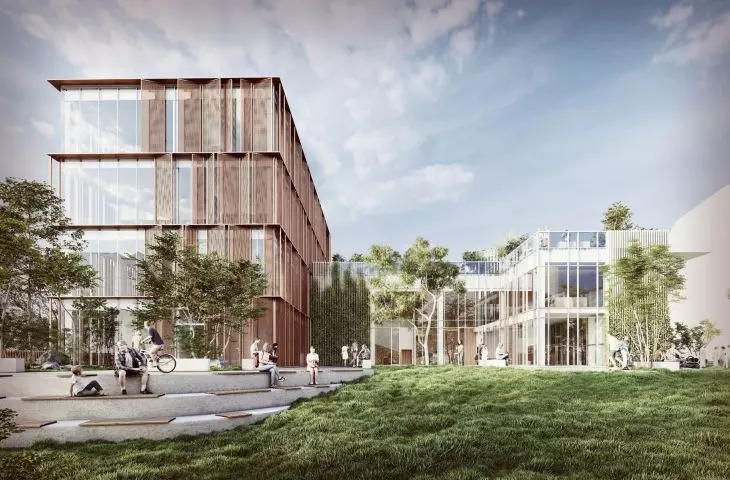
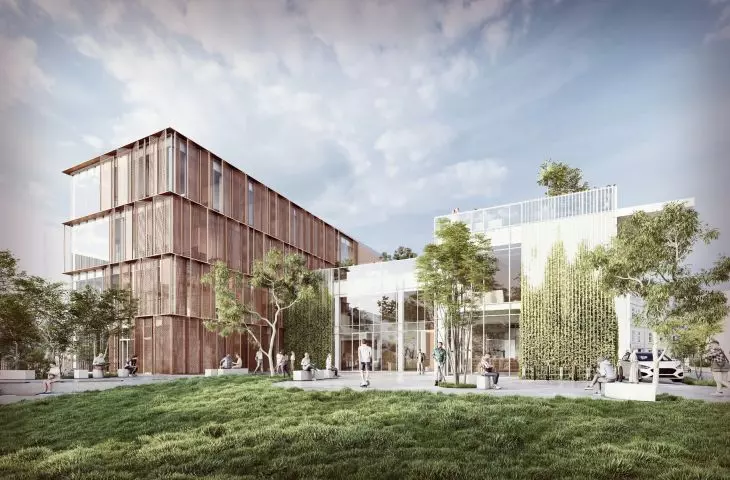
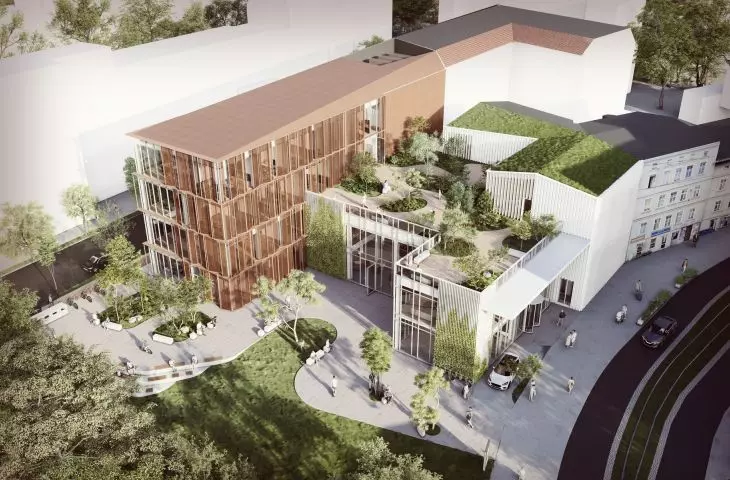
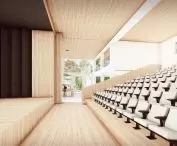

How to design buildings that not only complement the fabric of the city, but realistically respond to the needs of residents? This question was attempted to be answered by {tag: Student} in her engineering thesis "Design of the Wilda Cultural Center at 28 Czerwca Street in Poznań", prepared at the Faculty of Architecture of Poznań University of Technology under the supervision of Dr. Tomasz Jastrzęb. The project was created as a response to the deficit of integrative and pro-social spaces in Wilda - one of the most dynamically changing districts of Poznań. The author's goal was to create a place that is open, flexible and accessible to different user groups.
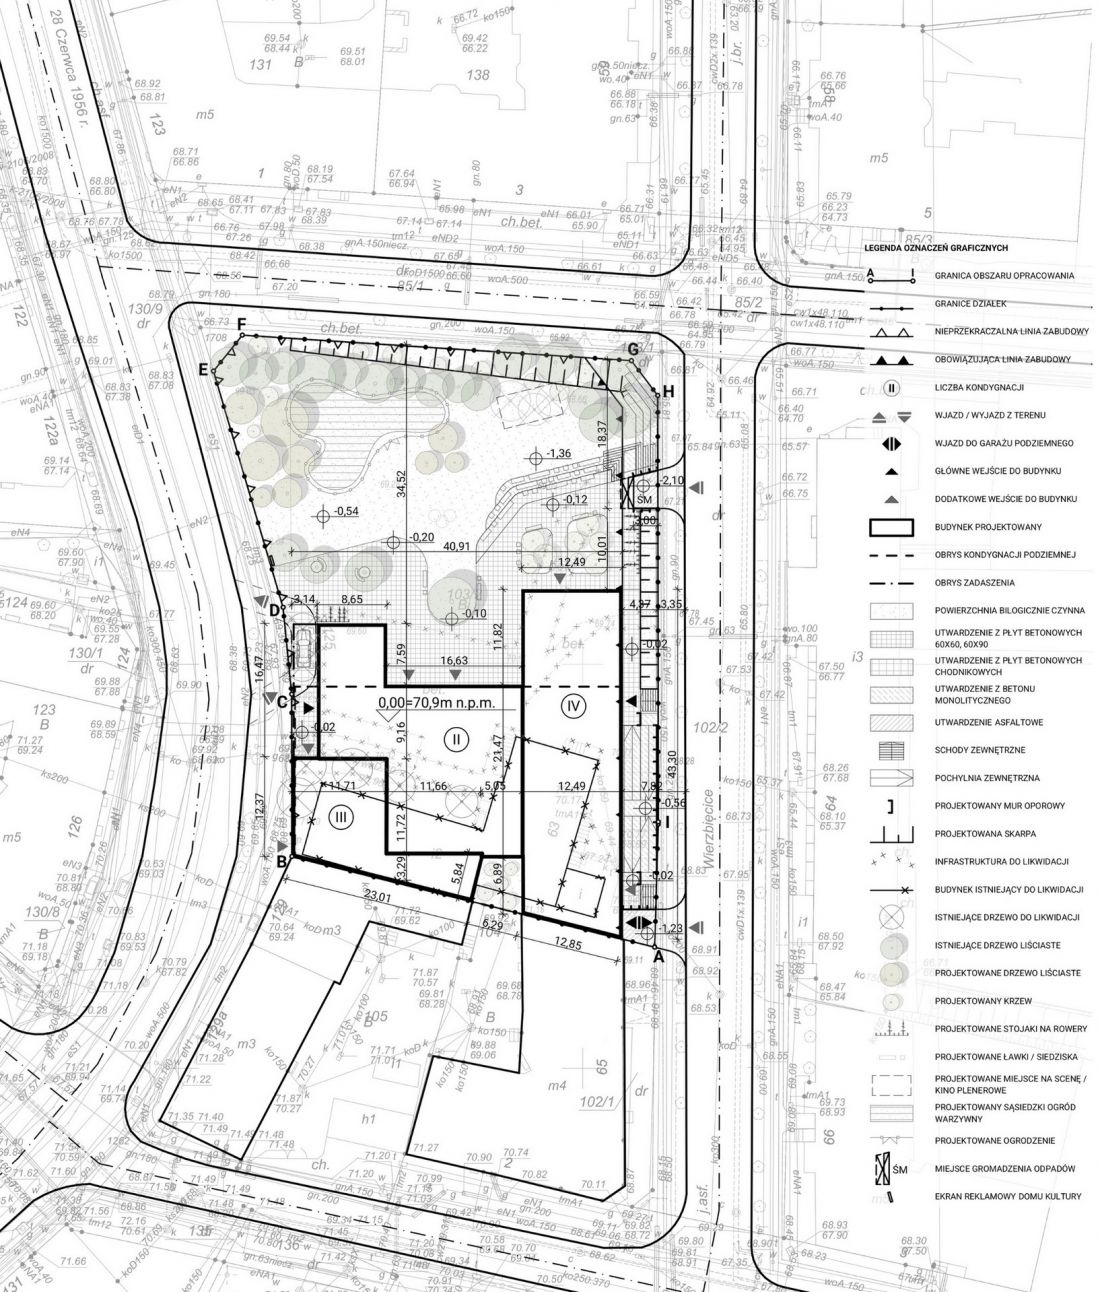
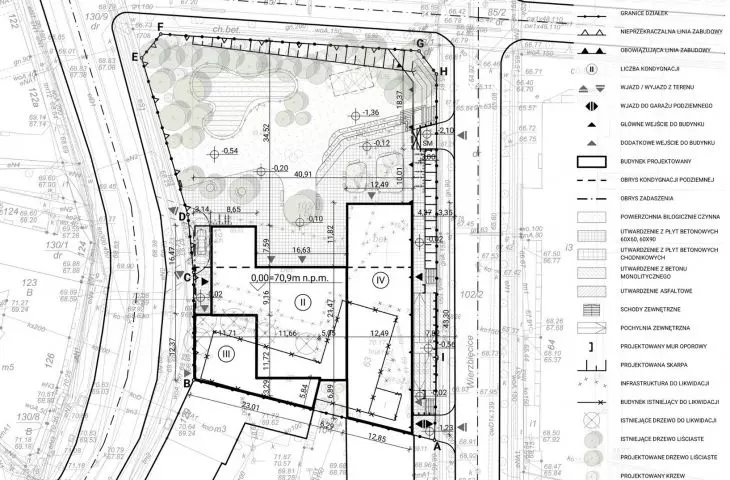
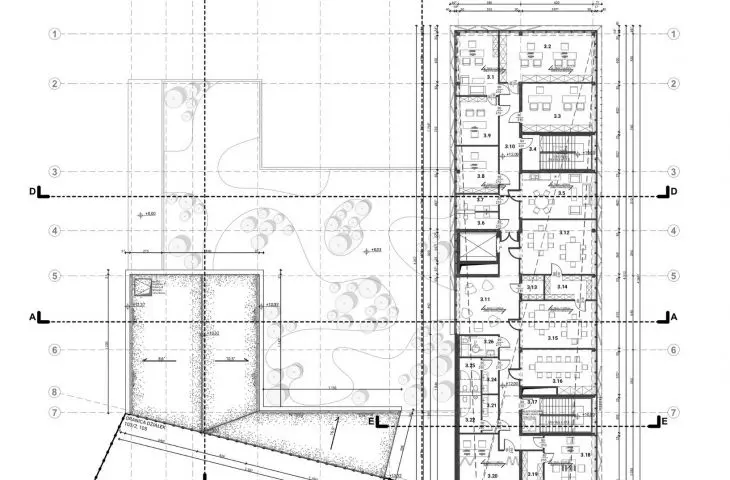
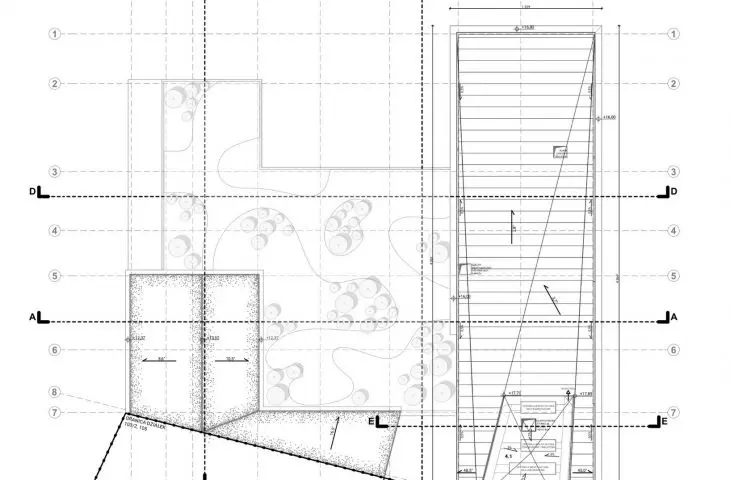
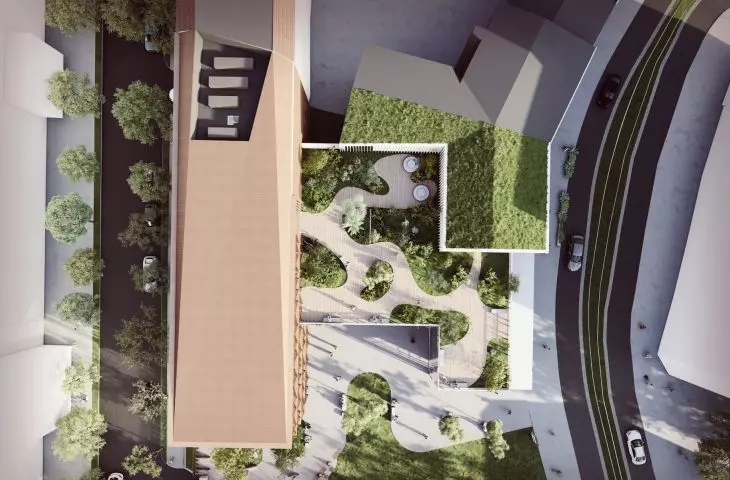
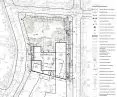
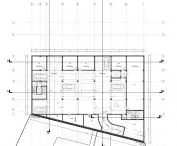
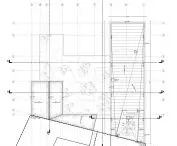
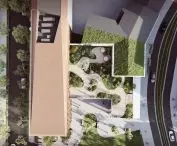
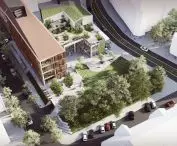
site development plan
© Aleksandra Drożdżyńska
Community center as an element of the revitalization of Wilda
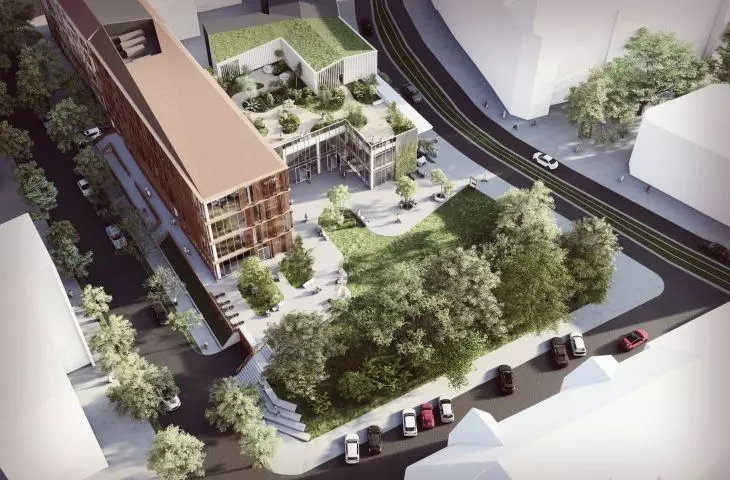
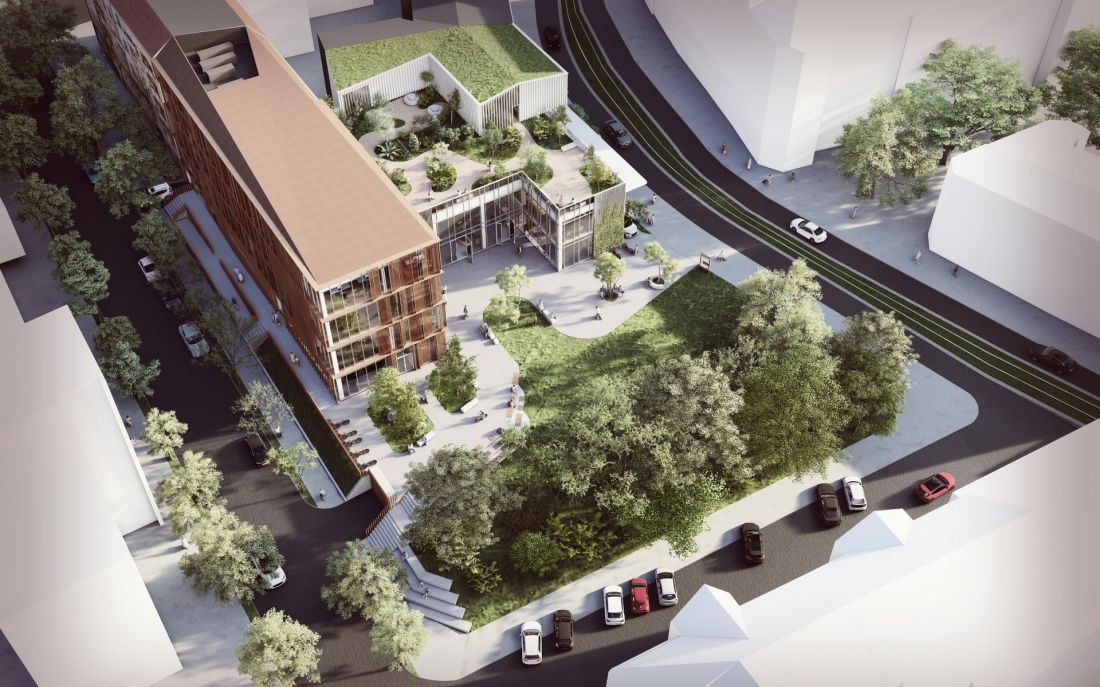
The designed building is located at 28 Czerwca Street, within the downtown area of Wilda. The plot is located on the corner of 28 Czerwca, Wierzbięcice and Świętego Jerzego Streets - an area with high traffic and strong urban potential.
As the author emphasizes, the project was to become an element of the neighborhood's "rehabilitation" by creating a modern space supporting local social initiatives, culture and integration of residents.
One of the main design challenges was to fit contemporary architecture into the historical context of compact tenement buildings without falling into monumentalism. The building was to become a local functional and spatial dominant, while maintaining a scale appropriate to its surroundings.
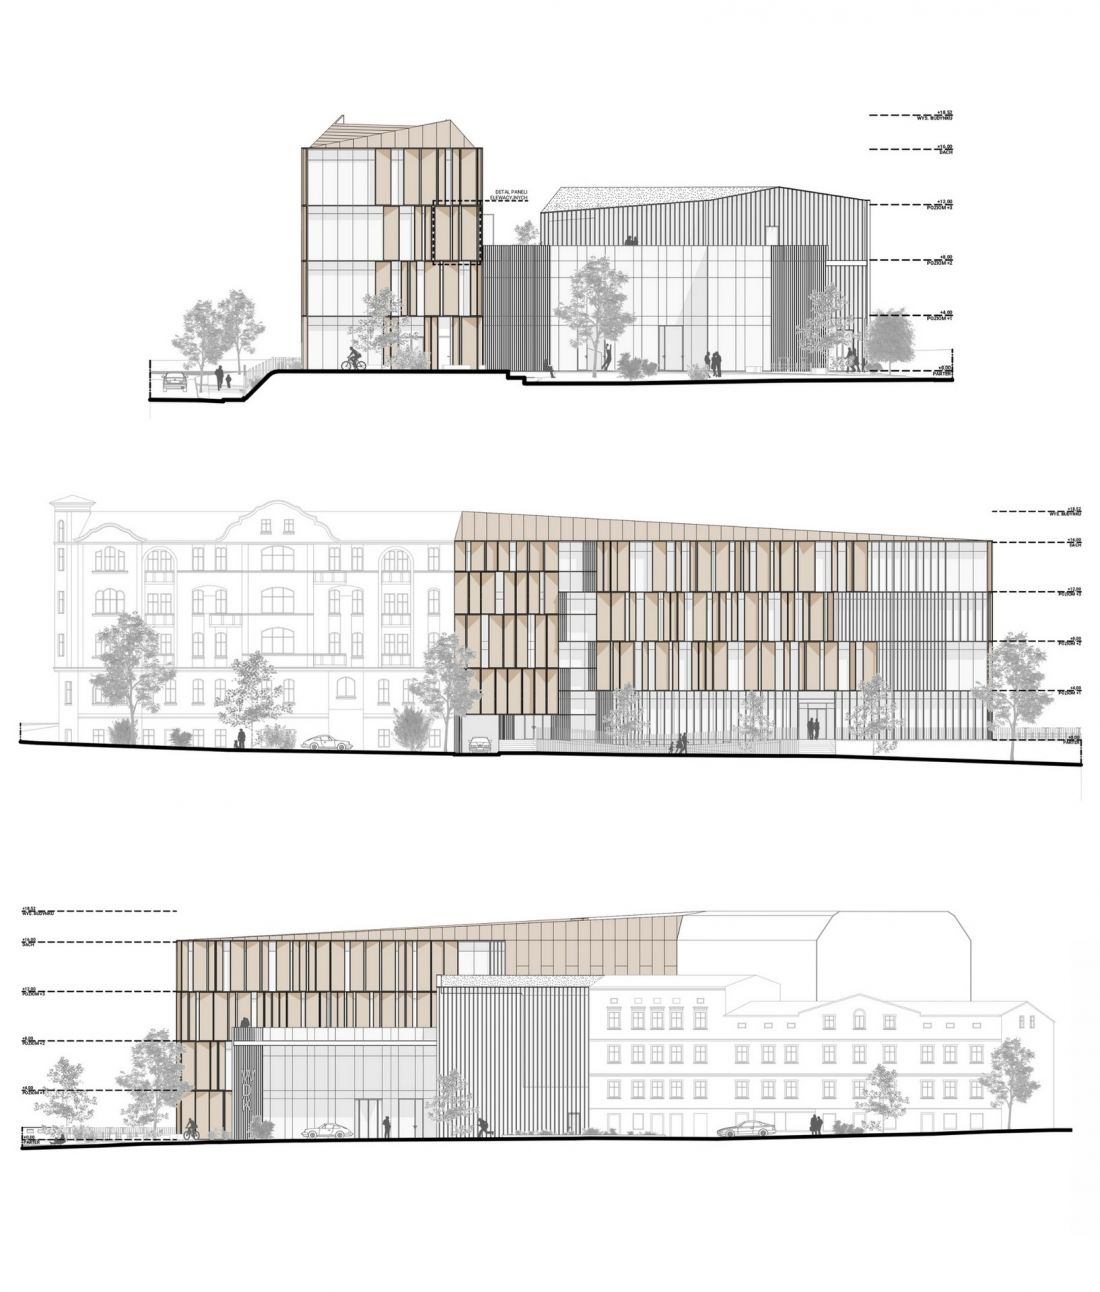
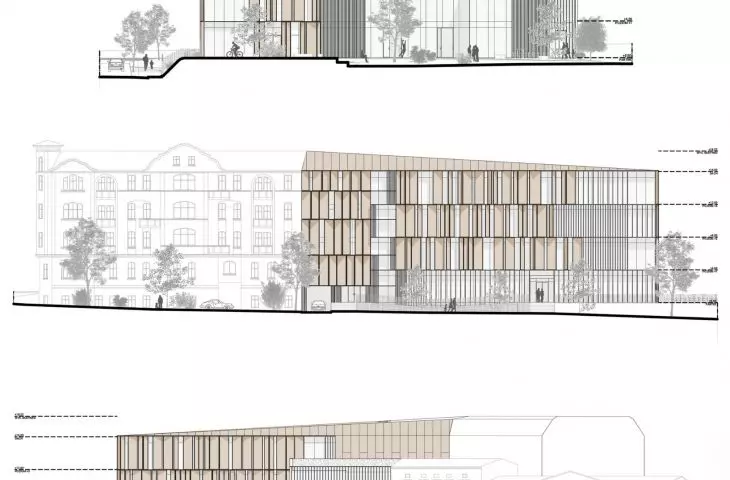
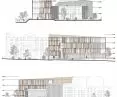
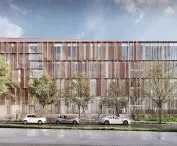
elevations
© Aleksandra Drożdżyńska
flexible space for residents
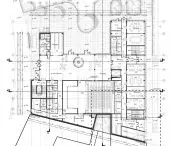
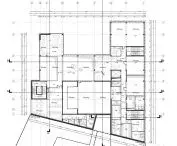
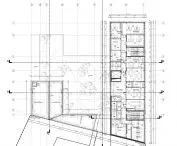
The premise was divided into three independently functioning zones, which can operate in parallel or completely autonomously.
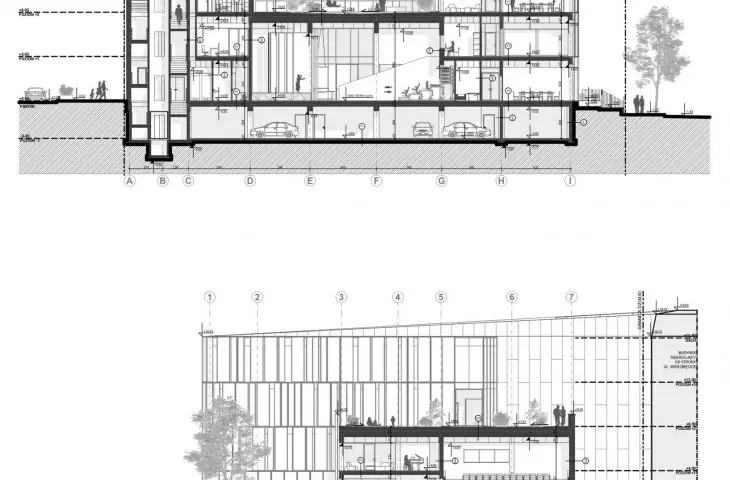
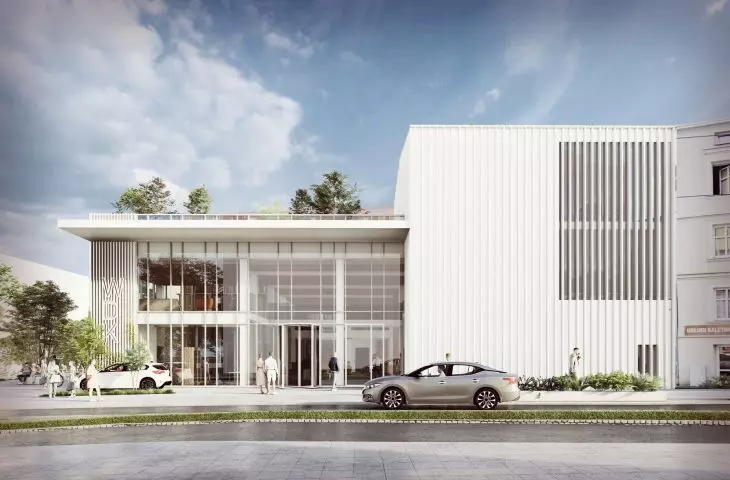
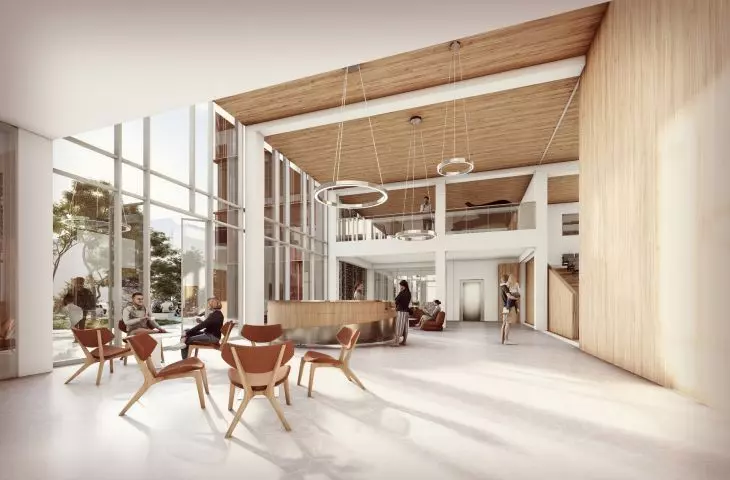
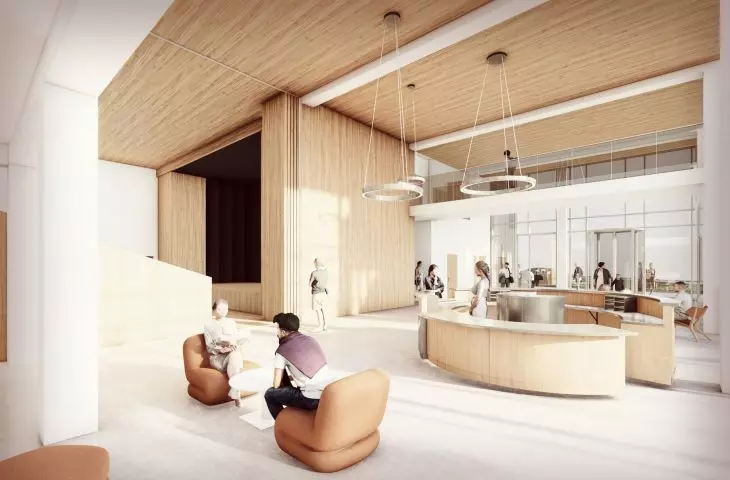
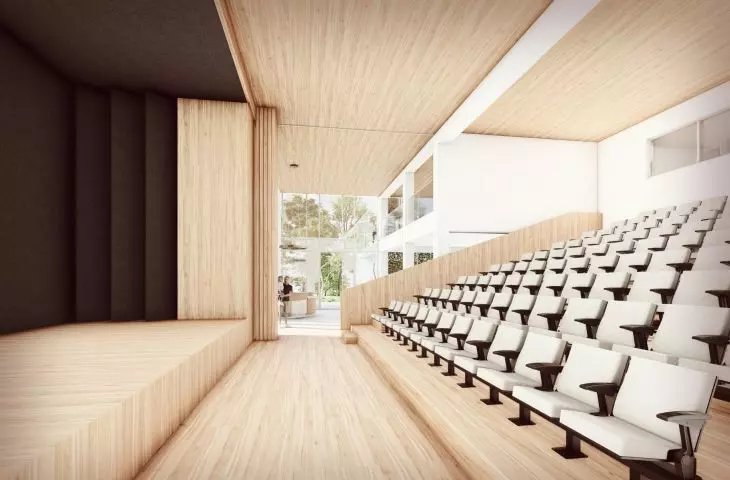
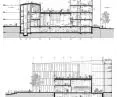
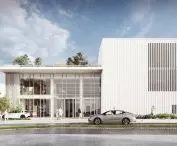
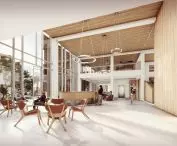
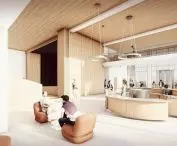
The first part is an open entrance area with a two-story lobby, a café and an auditorium. Thanks to the use of sliding walls and a retractable auditorium, the space can change in character depending on the needs - from an event hall to an exhibition space or a meeting place for the local community.
The second zone consists of a library with a reading room located in the three-story part of the building. With independent entrances, it can function separately from the rest of the community center.
The third part houses spaces for local social initiatives, activity rooms, workshops and an administrative area. Flexible functional solutions make it possible to adapt the layout of the interiors to the current needs of the users.
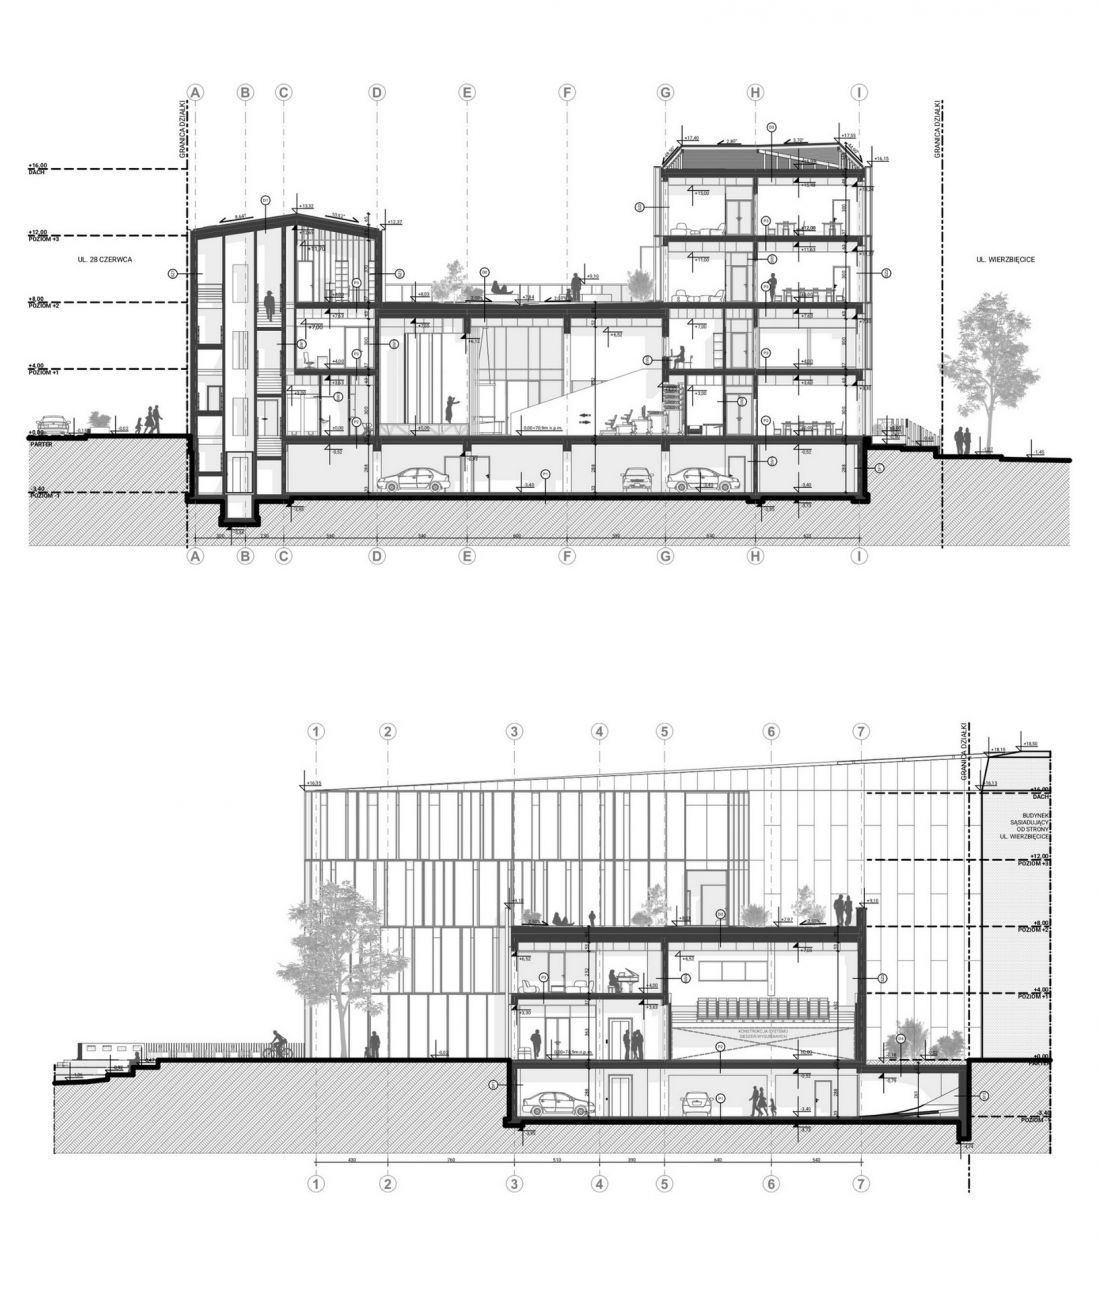
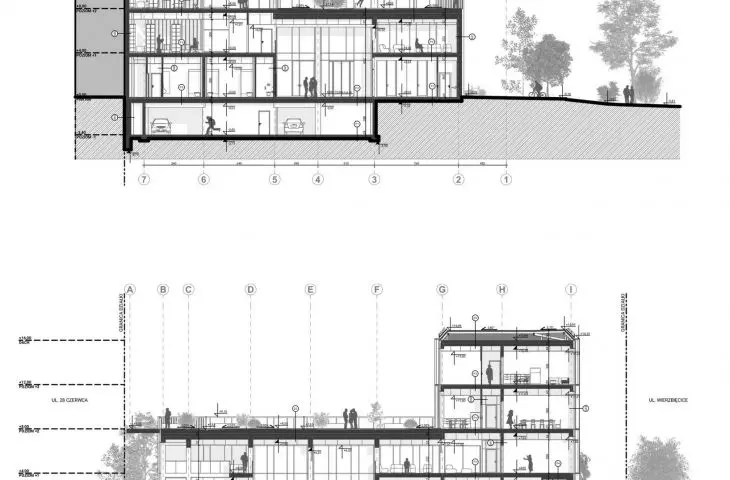
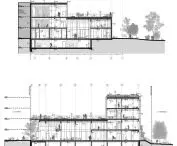
cross sections
© Aleksandra Drożdżyńska
Greenery and public space as an integral part of the project
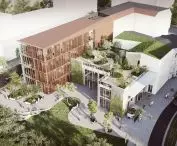
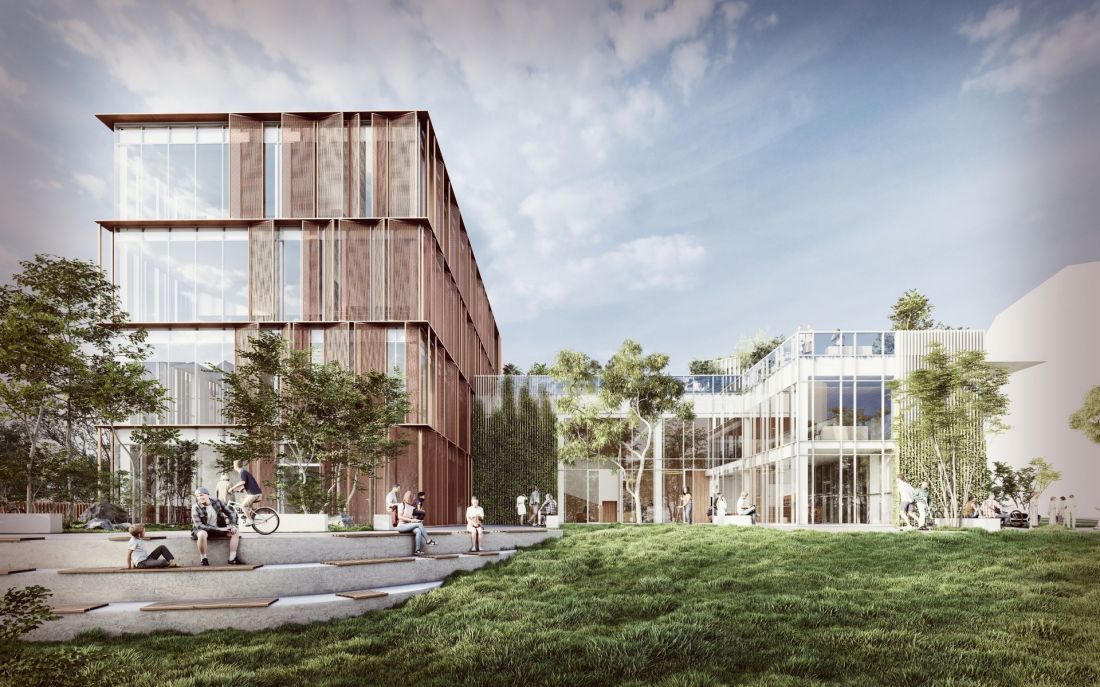
An important element of the concept became the opening of the building to the surrounding urban space. The plot area remains accessible from all sides, allowing for outdoor events, film screenings or neighborhood activities.
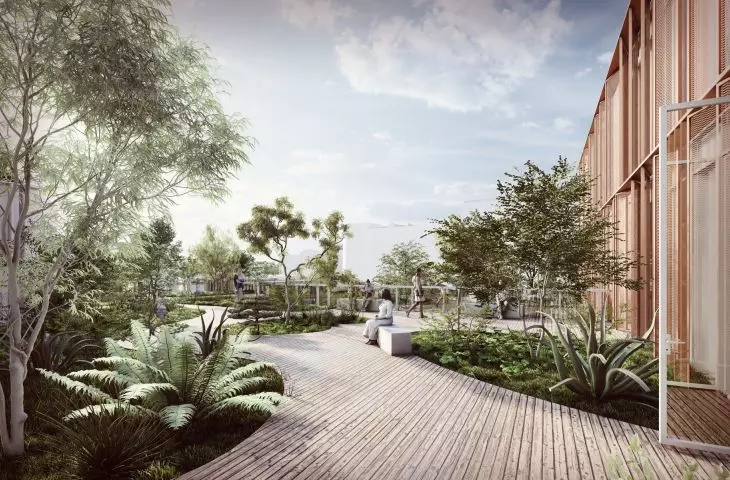
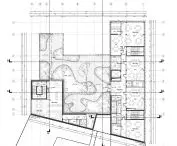
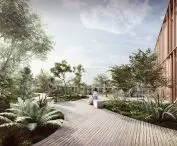
The author designed an amphitheater staircase, a folding stage and a community garden. The whole is complemented by a corner park and a green courtyard on the building's roof, which connects all functional zones.
The vegetation and green roofs here do not serve a purely aesthetic function. The project aims to create a space that improves the microclimate and supports the daily functioning of residents in a dense downtown structure.
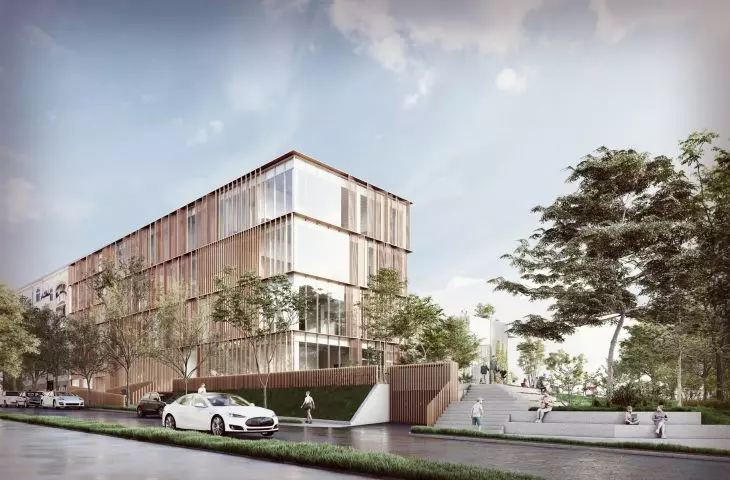
© Aleksandra Drożdżyńska
contemporary architecture in a historical context
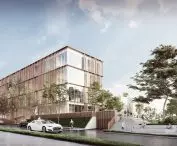
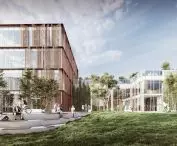
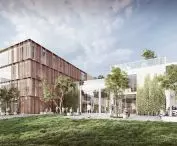
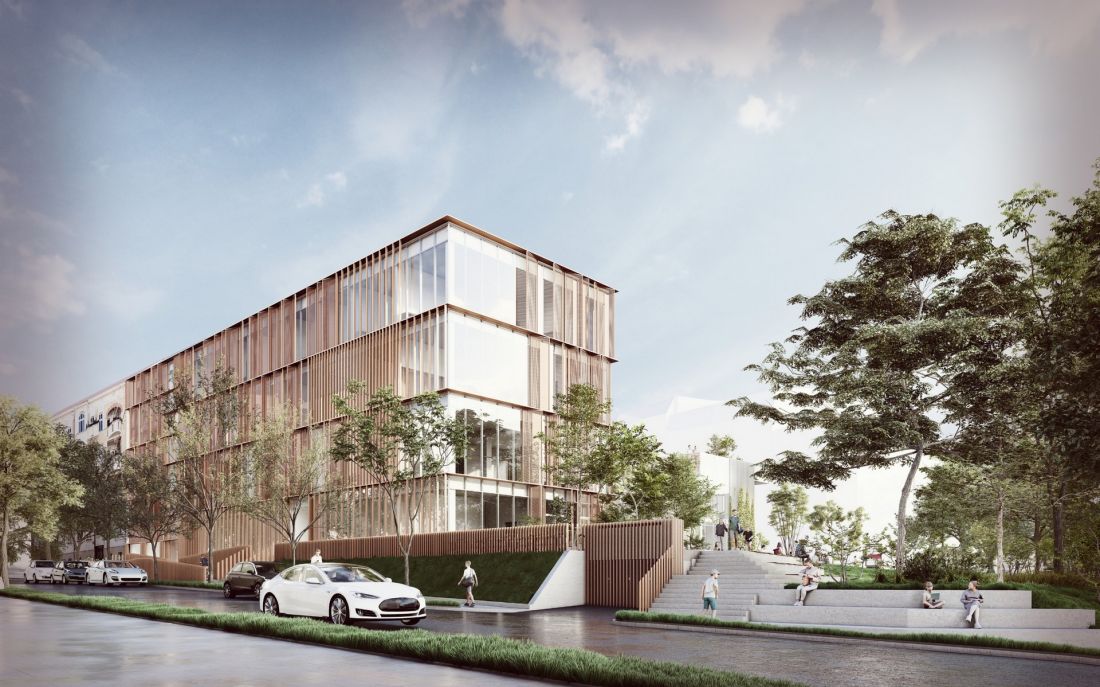
The form of the building was subordinated to the relationship with the existing buildings of Wilda. Large glazing of the entrance area opens the interior to the city and emphasizes the public character of the building.
Differences in the heights of neighboring buildings were solved by deliberate handling of the facade divisions and the use of vertical elements masking the scale of the floors. The light color scheme and openwork expanded metal panels create a contemporary but subdued architecture that fits in with the character of the neighborhood.
© Aleksandra Drożdżyńska
ecology and energy-saving solutions
The project also includes a number of ecological and energy-saving solutions. The building includes green roofs, rainwater retention, gray water reuse and energy-efficient LED lighting.
Photocatalytic paving to support the reduction of air pollutants, a night-cooling system for the ceilings, and solutions to support local biodiversity, such as bird and insect houses, were also used.
© Aleksandra Drożdżyńska
The Wilderness Cultural Center project shows that contemporary public architecture can play a much broader role than just providing utility functions. It is an attempt to create a place that actively supports social integration, local culture and the daily life of residents.
Aleksandra Drożdżyńska's concept is part of the increasingly strong trend of designing architecture that is open, flexible and socially responsible - architecture that becomes part of the urban community.








